PROPERTY VALUE
Get an accurate property valuation, with just a few details…
VALUE MY PROPERTY
Essex, CM15
At a glance…
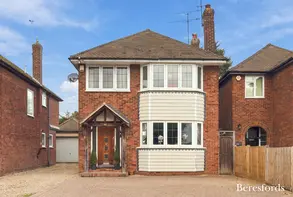
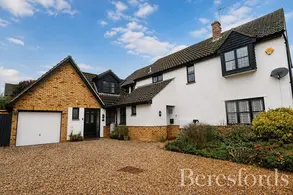
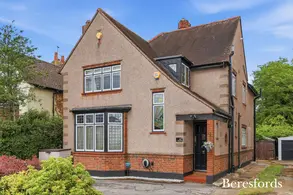
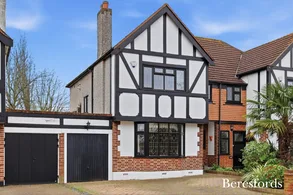
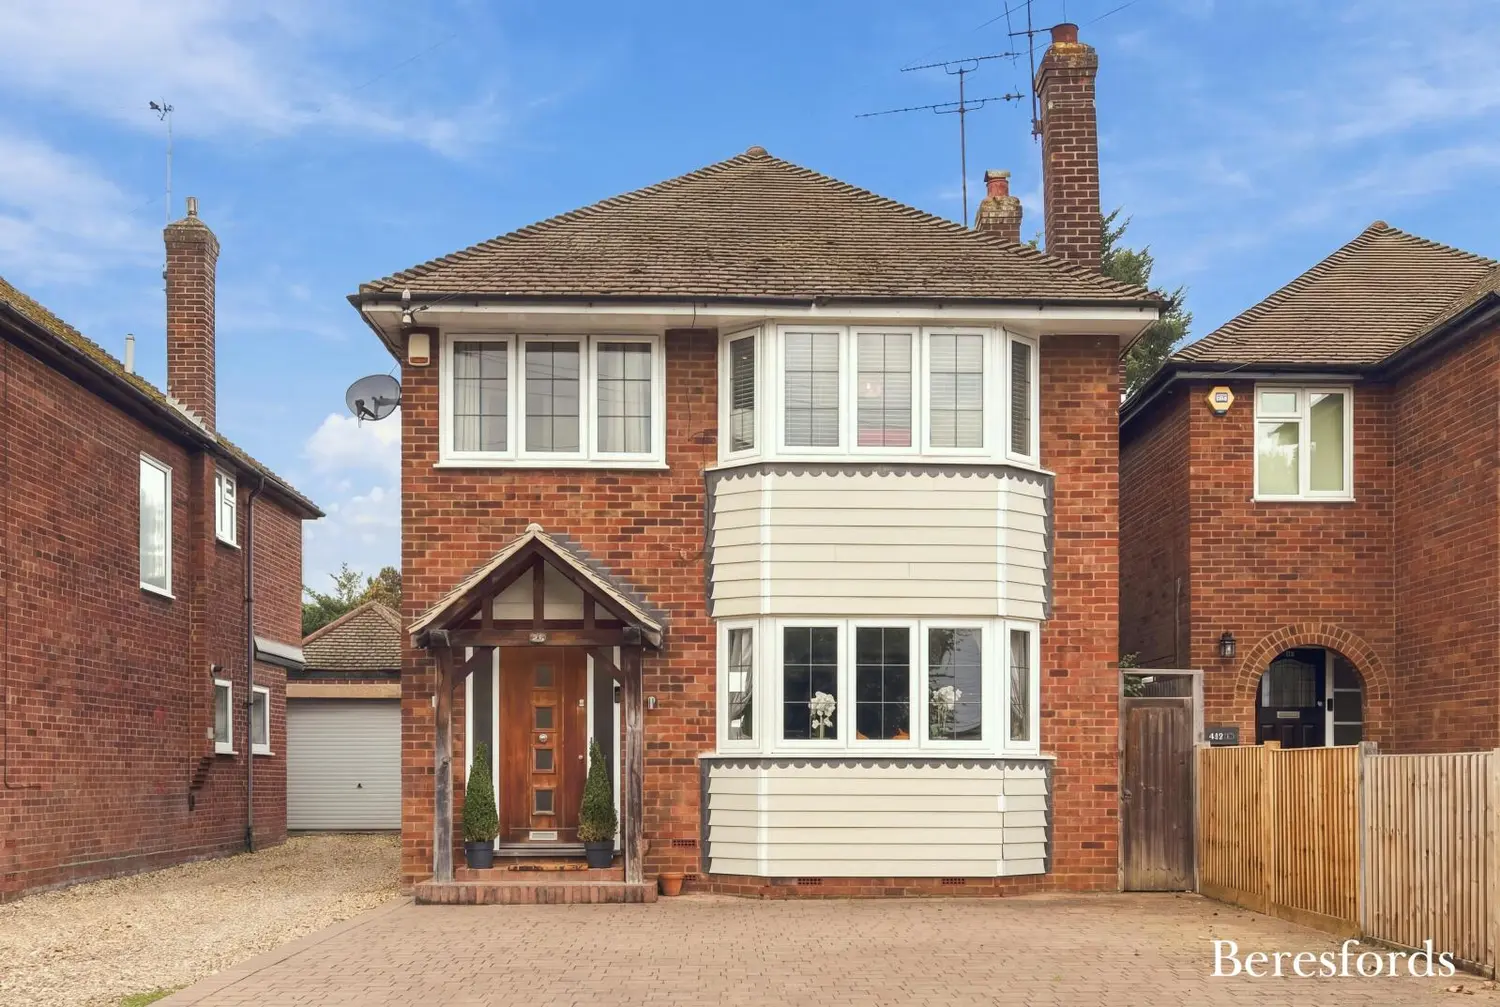
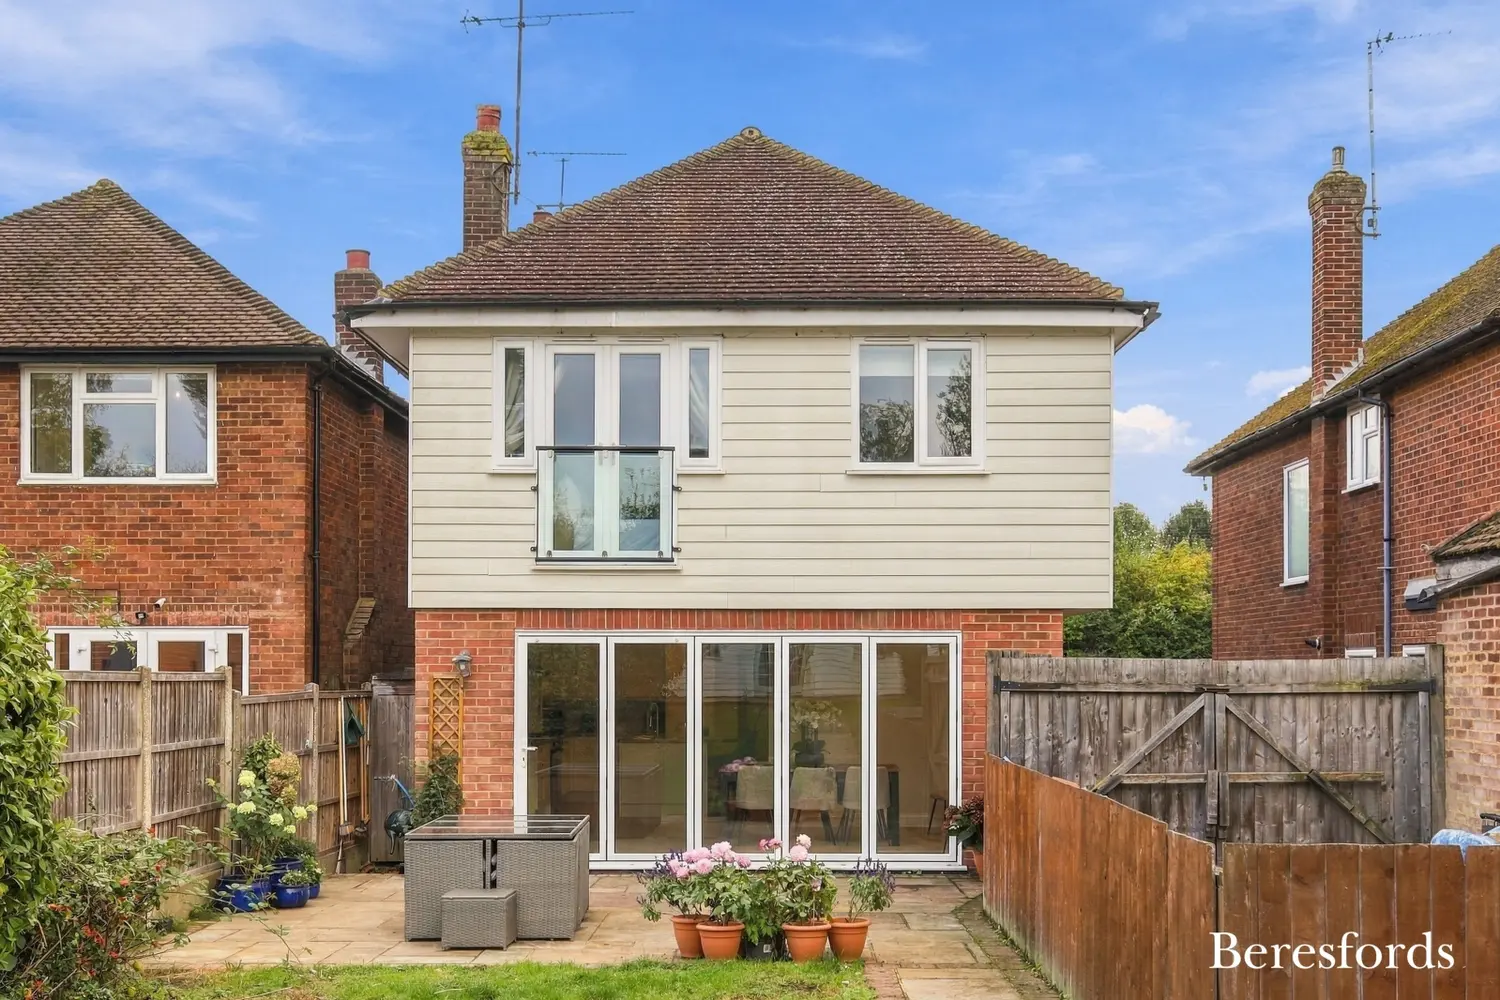
**GUIDE PRICE: £860,000 - £875,000** Located in desirable Shenfield Park, this attractive four-bedroom detached family home is offered with no onward chain. Featuring spacious accommodation, contemporary open-plan living and Shenfield station is just 0.2 miles away.
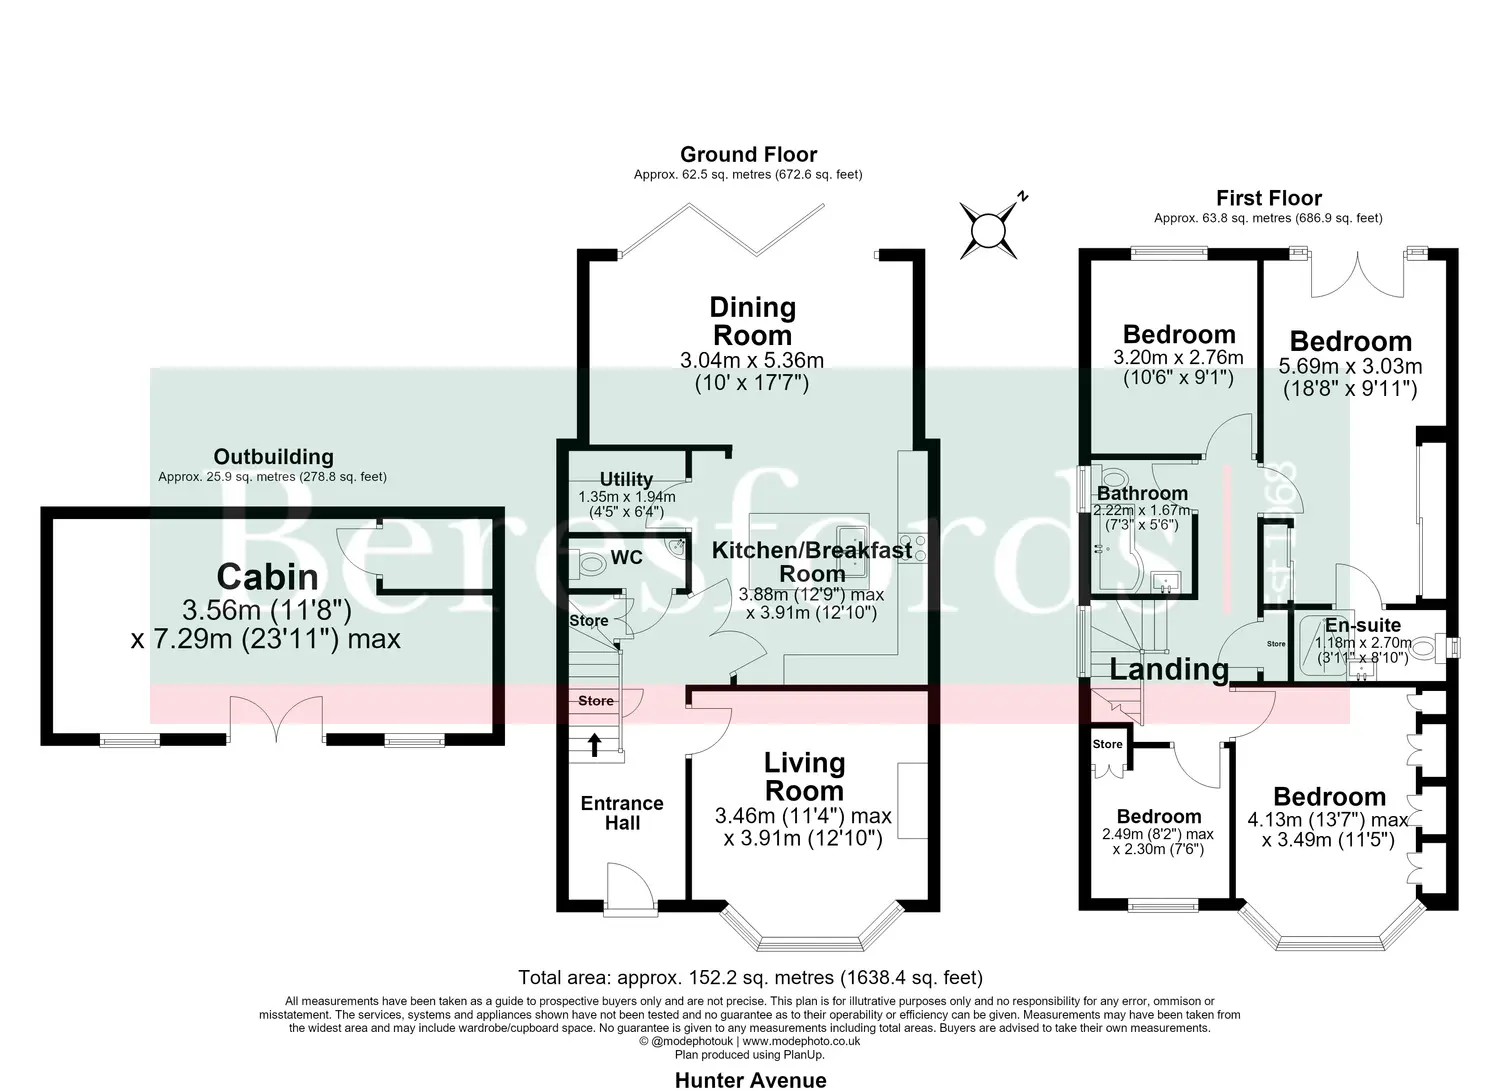
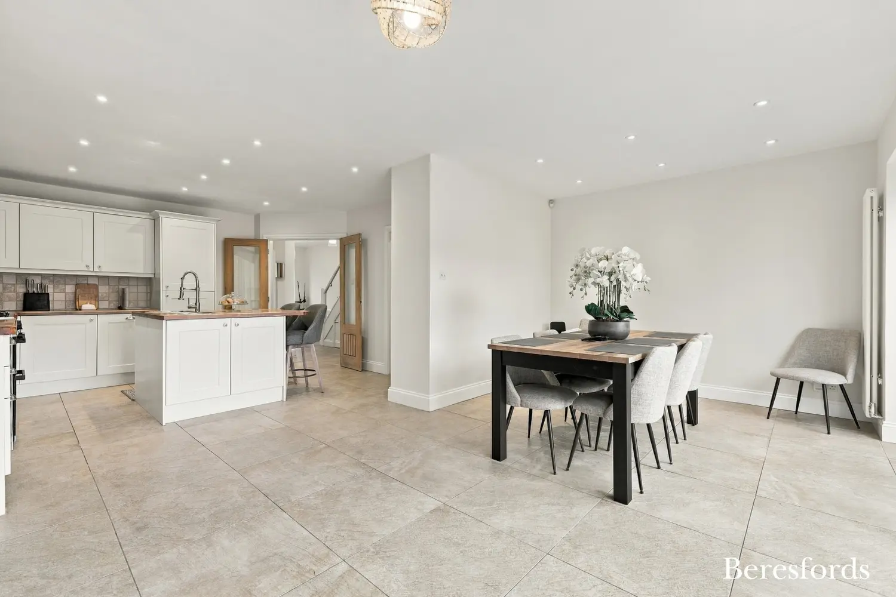
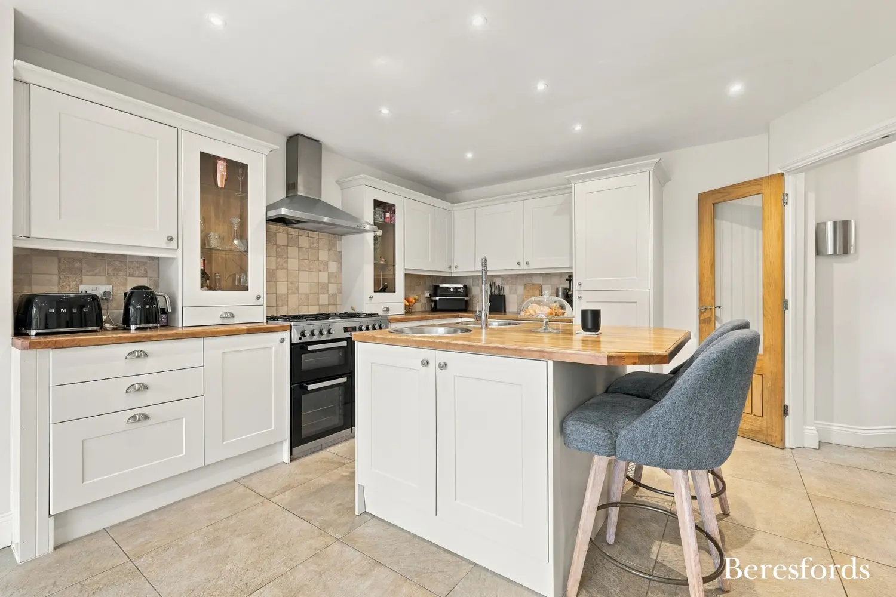
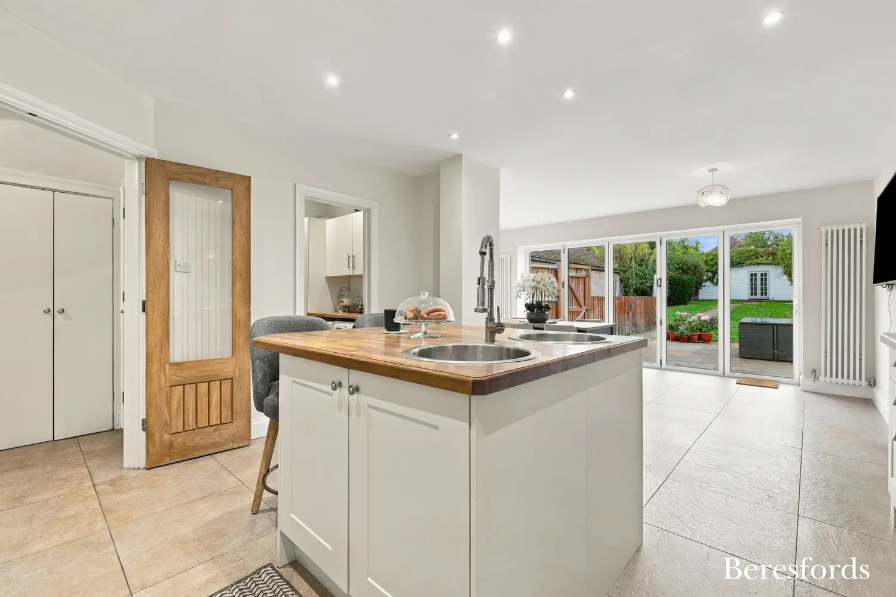
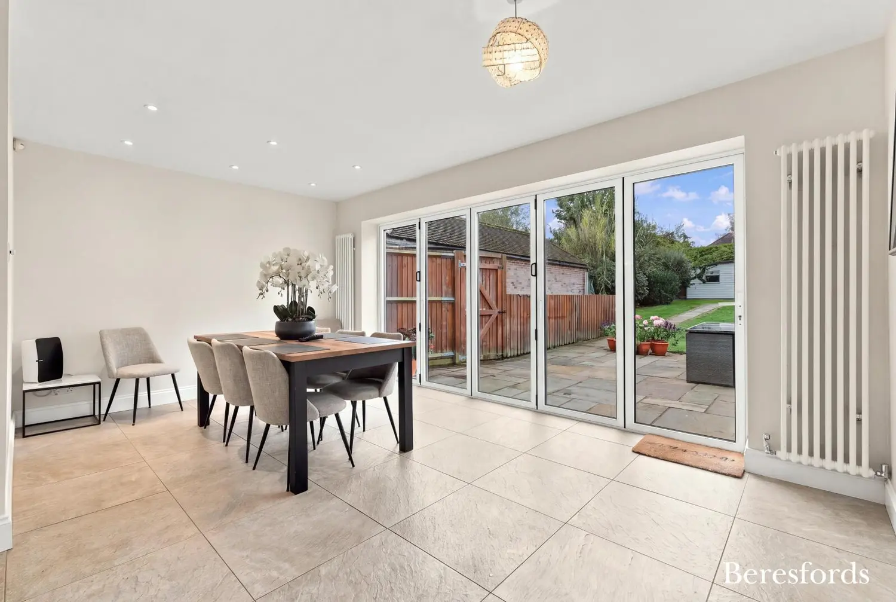
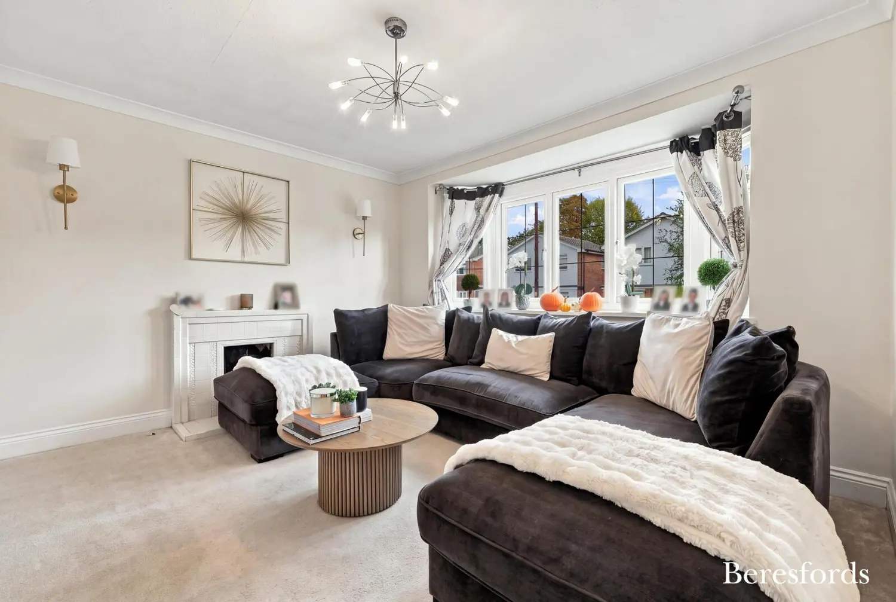
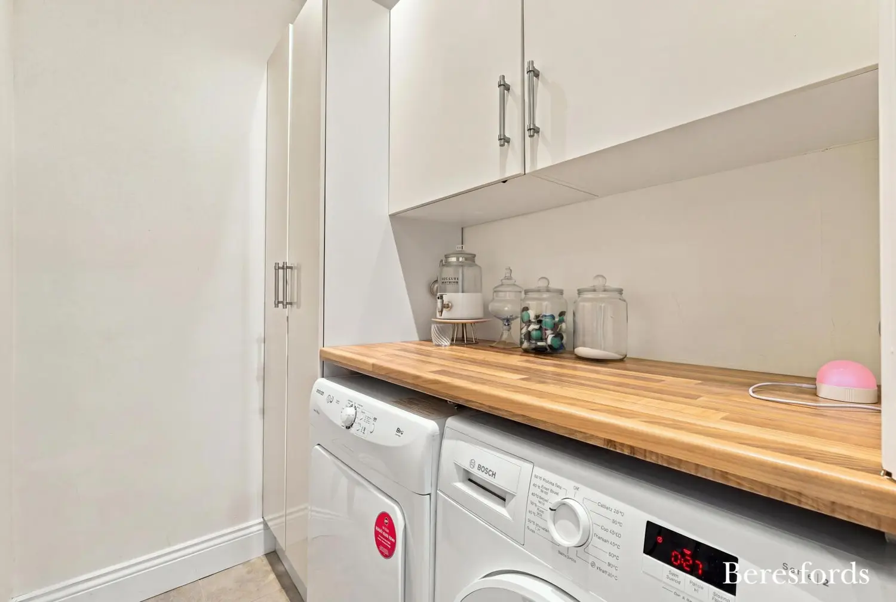
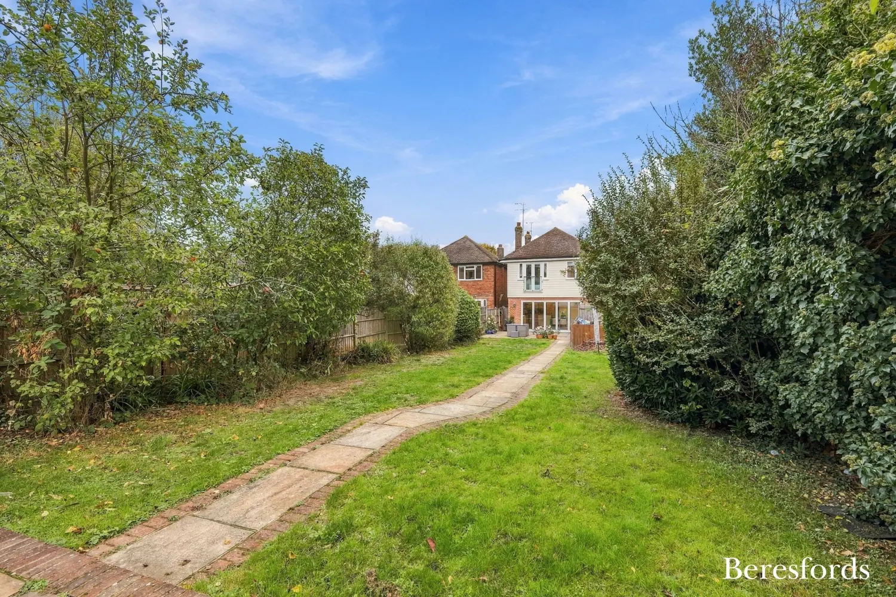
The heart of the home is the impressive open-plan kitchen/dining room, featuring a central island and bi-fold doors opening directly onto the rear garden. This superb space is ideally suited to both everyday family life and entertaining. A separate, front-facing living room offers a welcoming retreat, enhanced by a bay window, while the ground floor is completed by a useful utility room and a convenient cloakroom/WC.
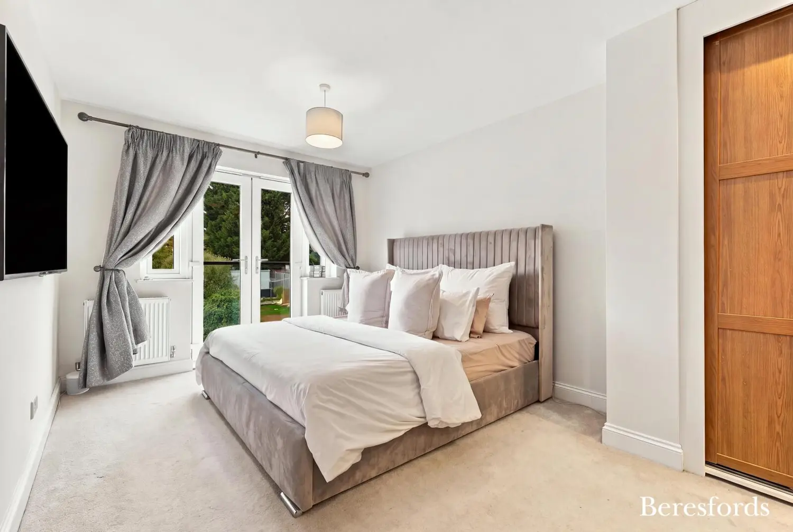
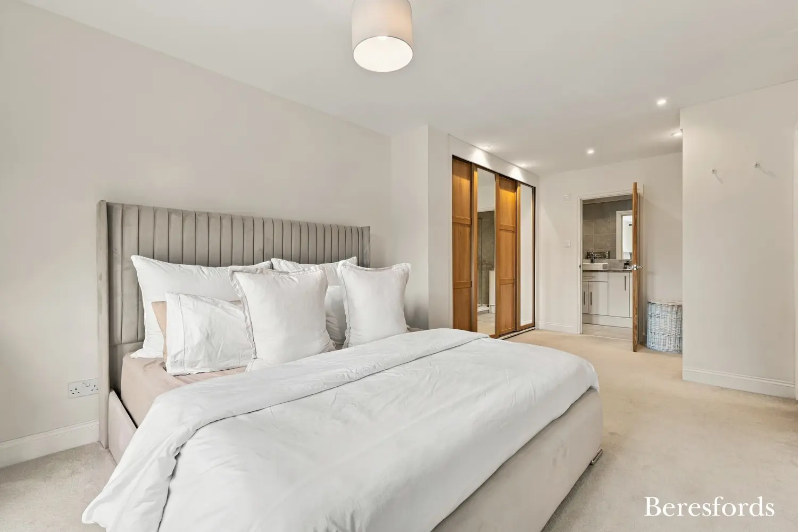
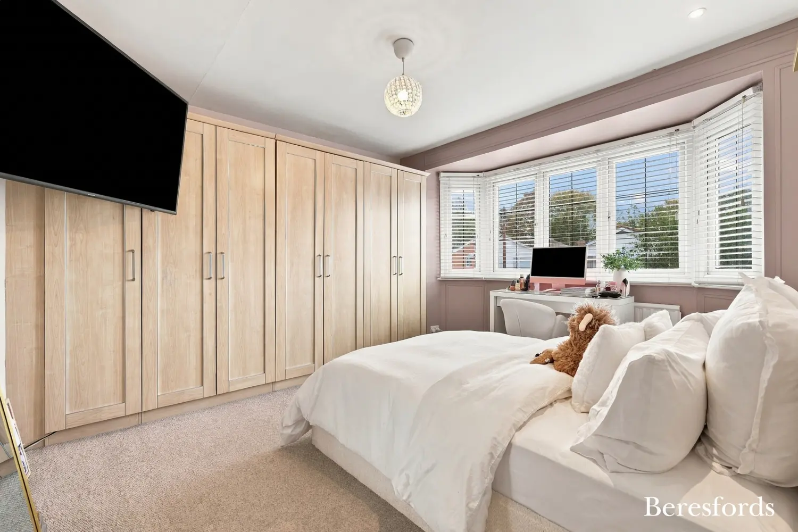
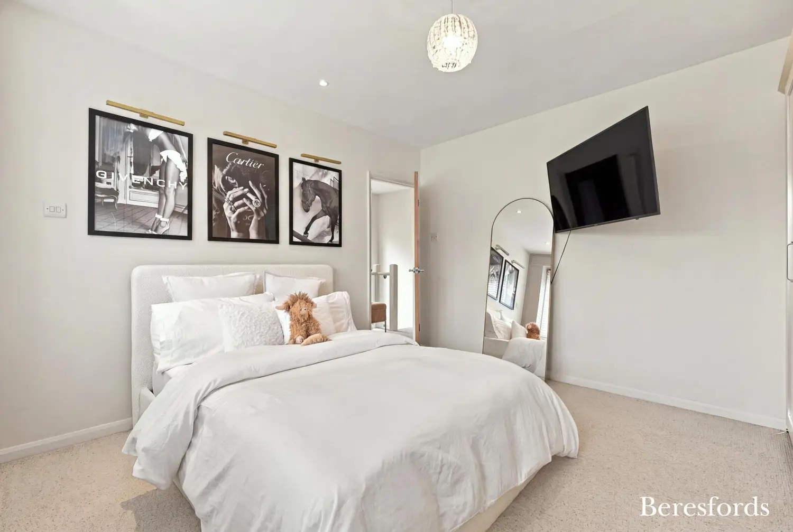
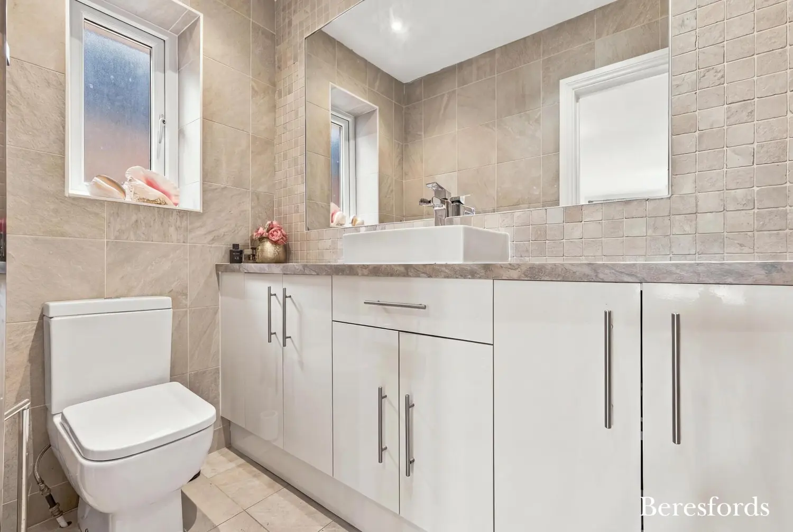
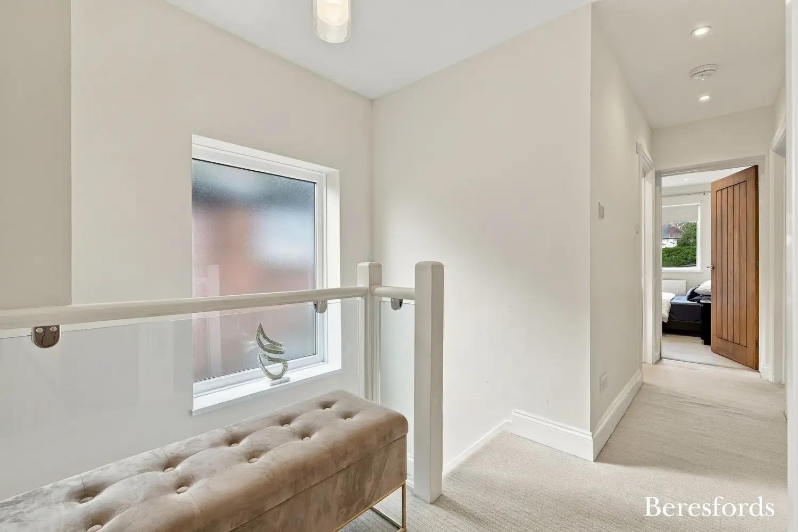
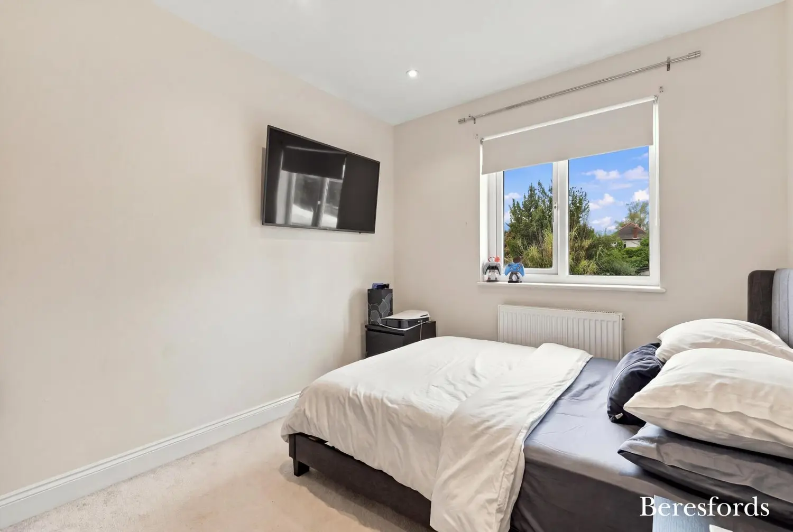
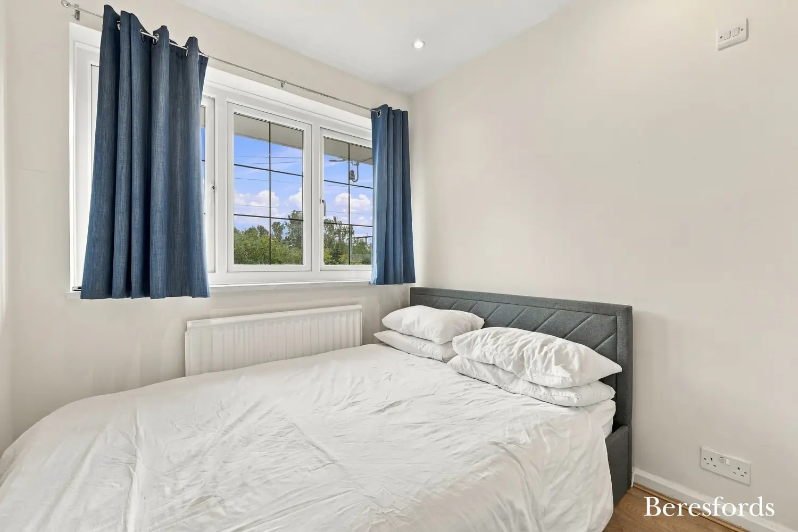
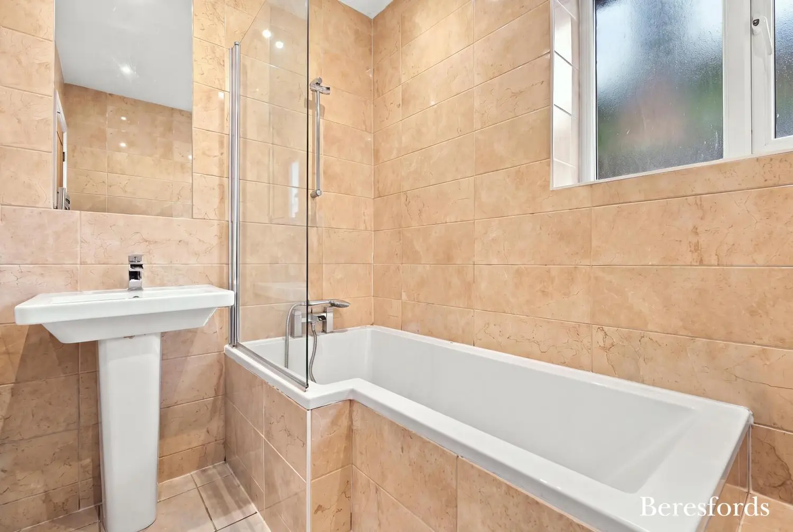
To the first floor, the principal bedroom benefits from a Juliet balcony overlooking the rear garden, together with an en-suite shower room. There are two further double bedrooms and a well-proportioned single bedroom, all served by a family bathroom, providing versatile accommodation for growing families.
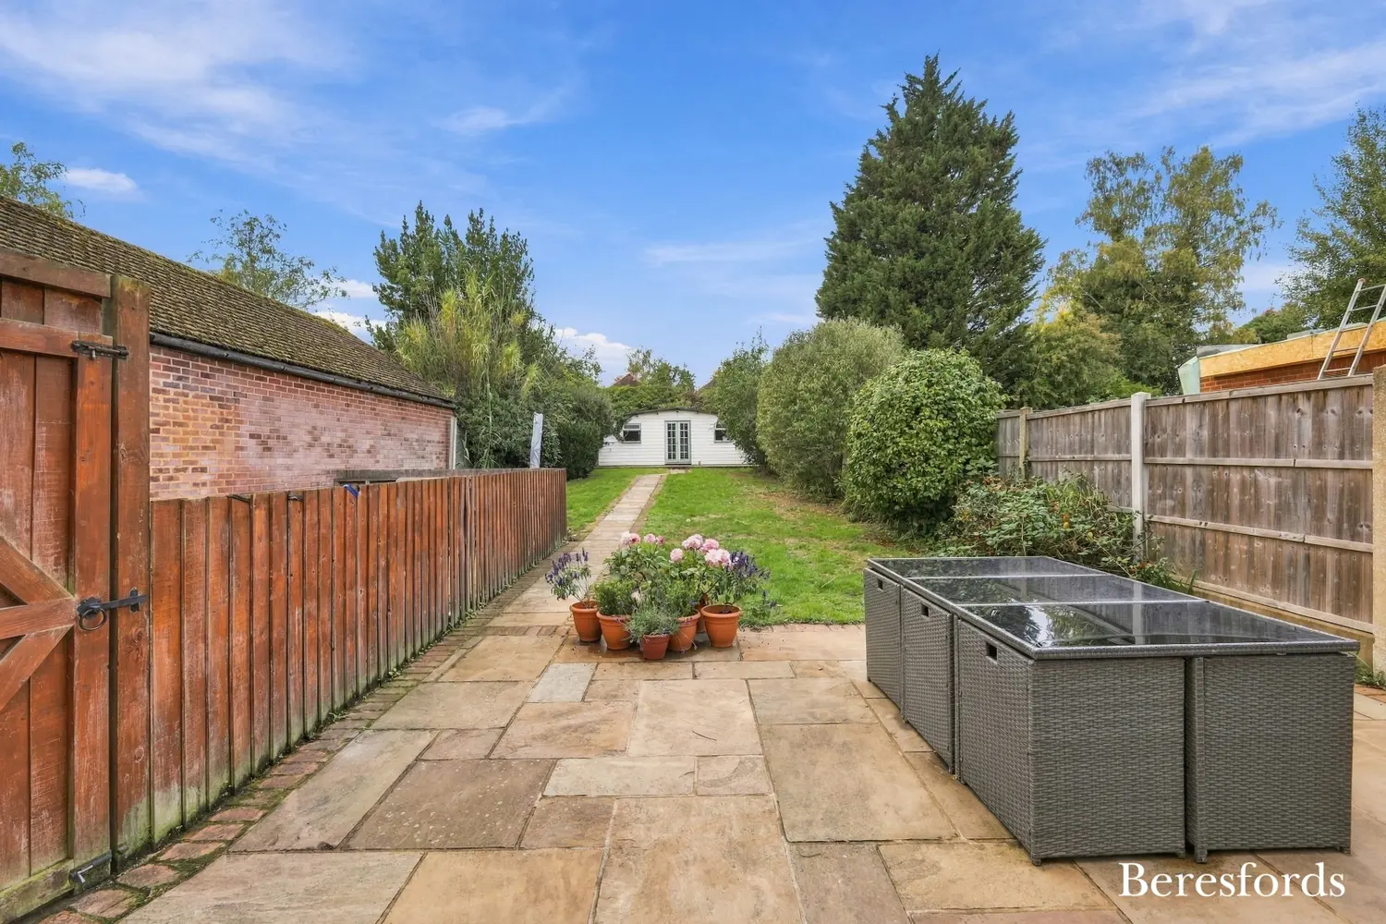
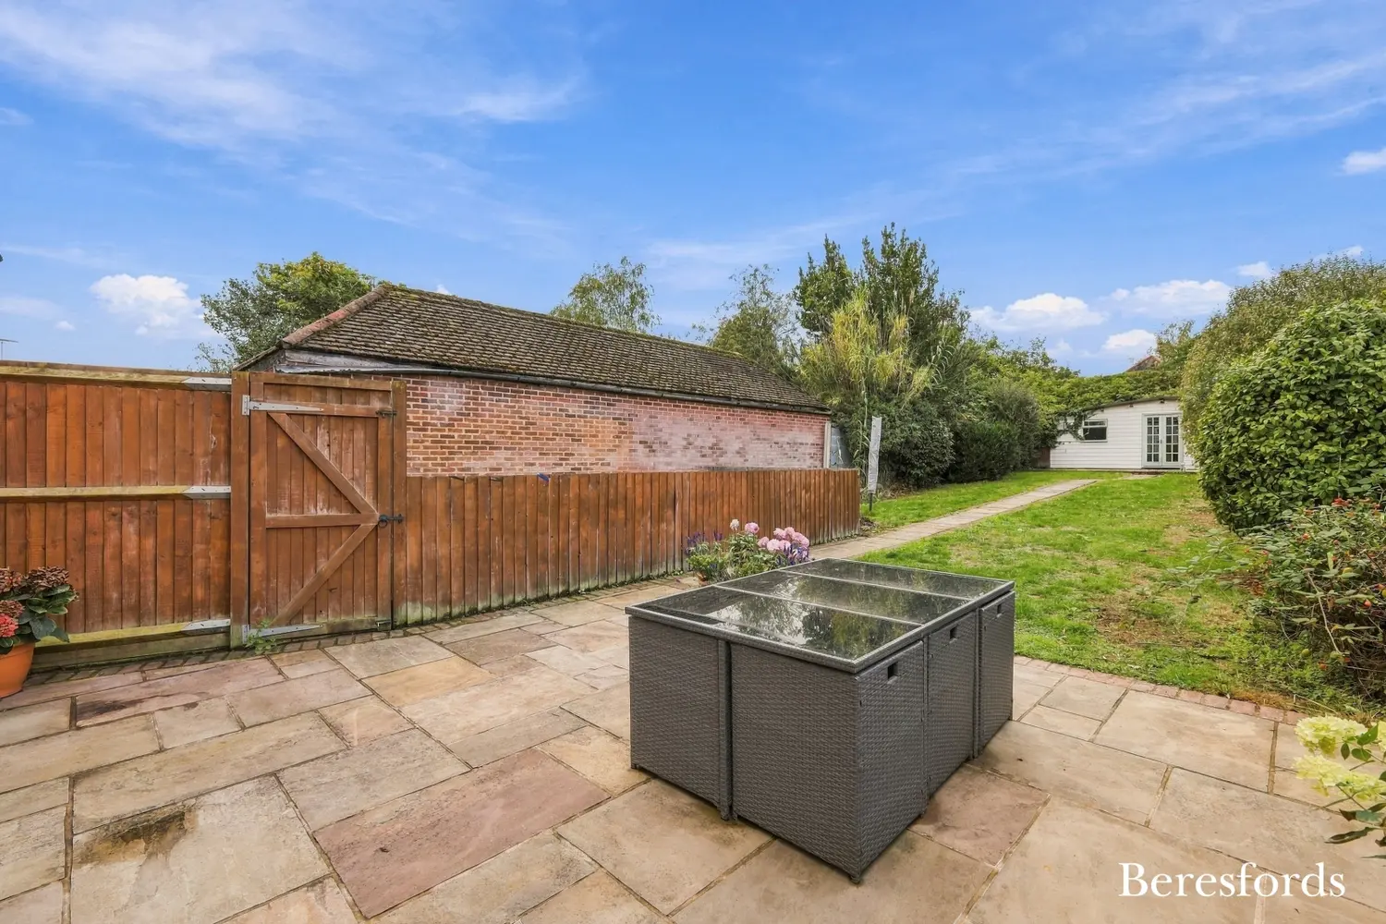
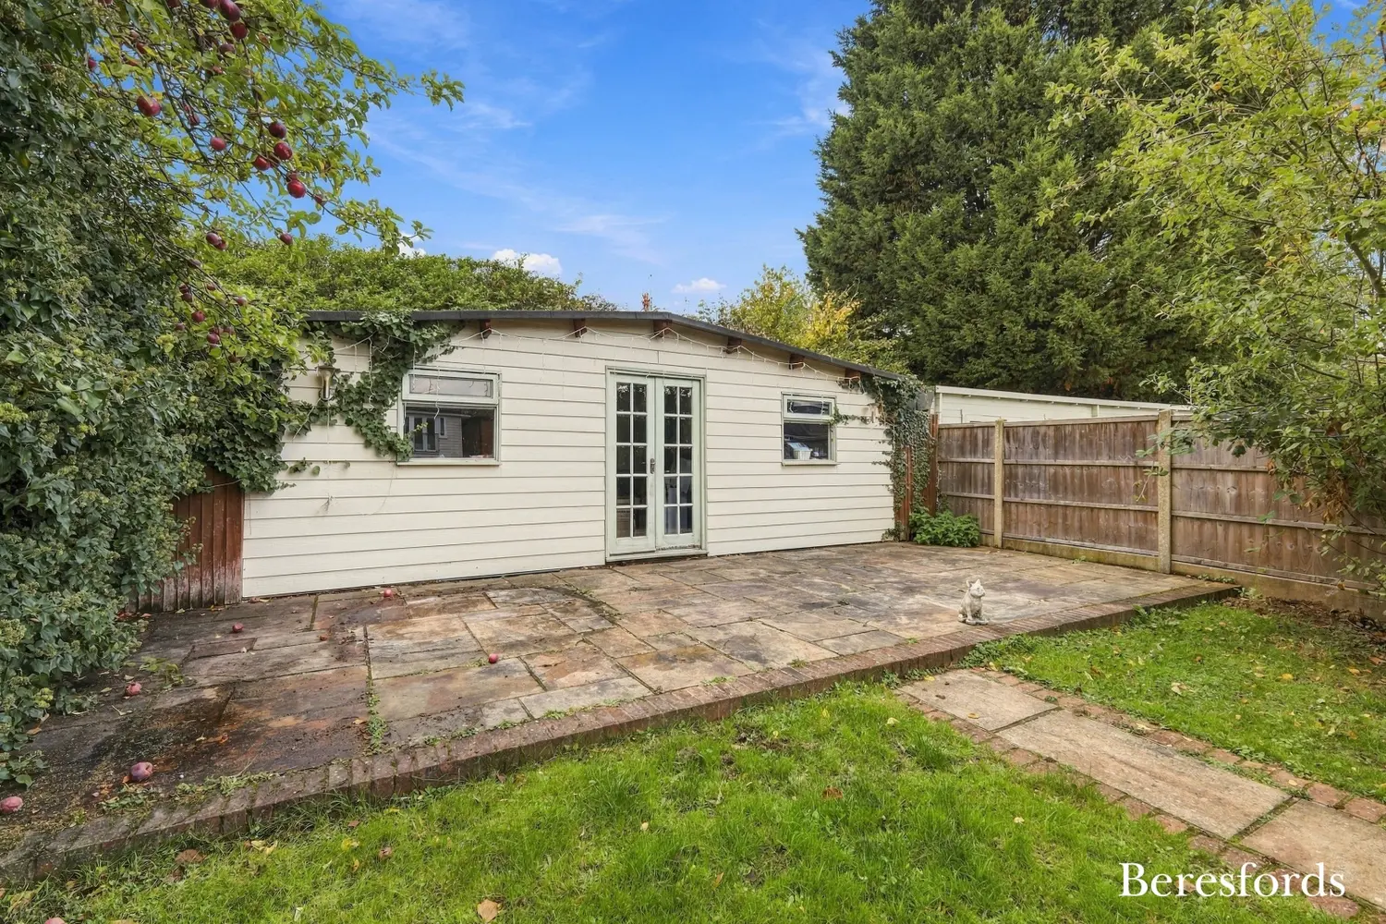
Externally, the rear garden features a patio area, ideal for outdoor dining and entertaining, alongside a useful garden cabin with electricity supply. Offering excellent potential for a home office, studio or additional leisure space, the cabin adds further versatility to the property. To the front, off-street parking is available for up to three vehicles.
The location is a particular highlight, with Shenfield station just a short walk away, providing fast rail services to London Liverpool Street and access to the Elizabeth line for convenient connections across the capital. Shenfield High Street is also within easy reach, offering a range of shops, cafés, restaurants and everyday amenities.
Families are well catered for, with a selection of popular local schools nearby, including Shenfield High School and Long Ridings Infant School.
Combining spacious and versatile accommodation with excellent transport links and a highly sought-after location, this attractive family home presents an excellent opportunity for buyers looking to settle in Shenfield. (Ref: SHS240130)
At a glance…
| Broadband | Ask Agent |
| Telephone | Ask Agent |
| Electricity | Ask Agent |
| Gas | No |
| Water | Ask Agent |
| Sewerage | Ask Agent |
| Heating | Ask Agent |
| Main Heating | Ask Agent |
| Unsuitable for wheelchairs | Ask Agent |
| Level access | Ask Agent |
| Lift access | Ask Agent |
| Ramped access | Ask Agent |
| Wetroom | Ask Agent |
| Wide doorways | Ask Agent |
| Step free access | Ask Agent |
| Level access shower | Ask Agent |
| Lateral living | Ask Agent |
| Listed | No |
| Are there any restrictions with the property? | No |
| Any easements, servitudes or wayleaves? | No |
| Public Rights of Way | No |
| Flooded in last 5 years | Ask Agent |
| Source of flood | Ask Agent |
This Stamp Duty Land Tax calculator provides an indicative estimate only and does not constitute formal advice. It is based on current HMRC rates and rules and assumes a standard residential property purchase in England or Northern Ireland. Stamp Duty Land Tax rules can change at any time. It does not account for all possible reliefs, exemptions, or special circumstances. You should always confirm the result with HMRC or a qualified solicitor before making a property purchase. This tool is for informational purposes only and does not constitute legal or financial advice.

SIMILAR PROPERTIES

 Save