PROPERTY VALUE
Get an accurate property valuation, with just a few details…
VALUE MY PROPERTY
CM4
At a glance…
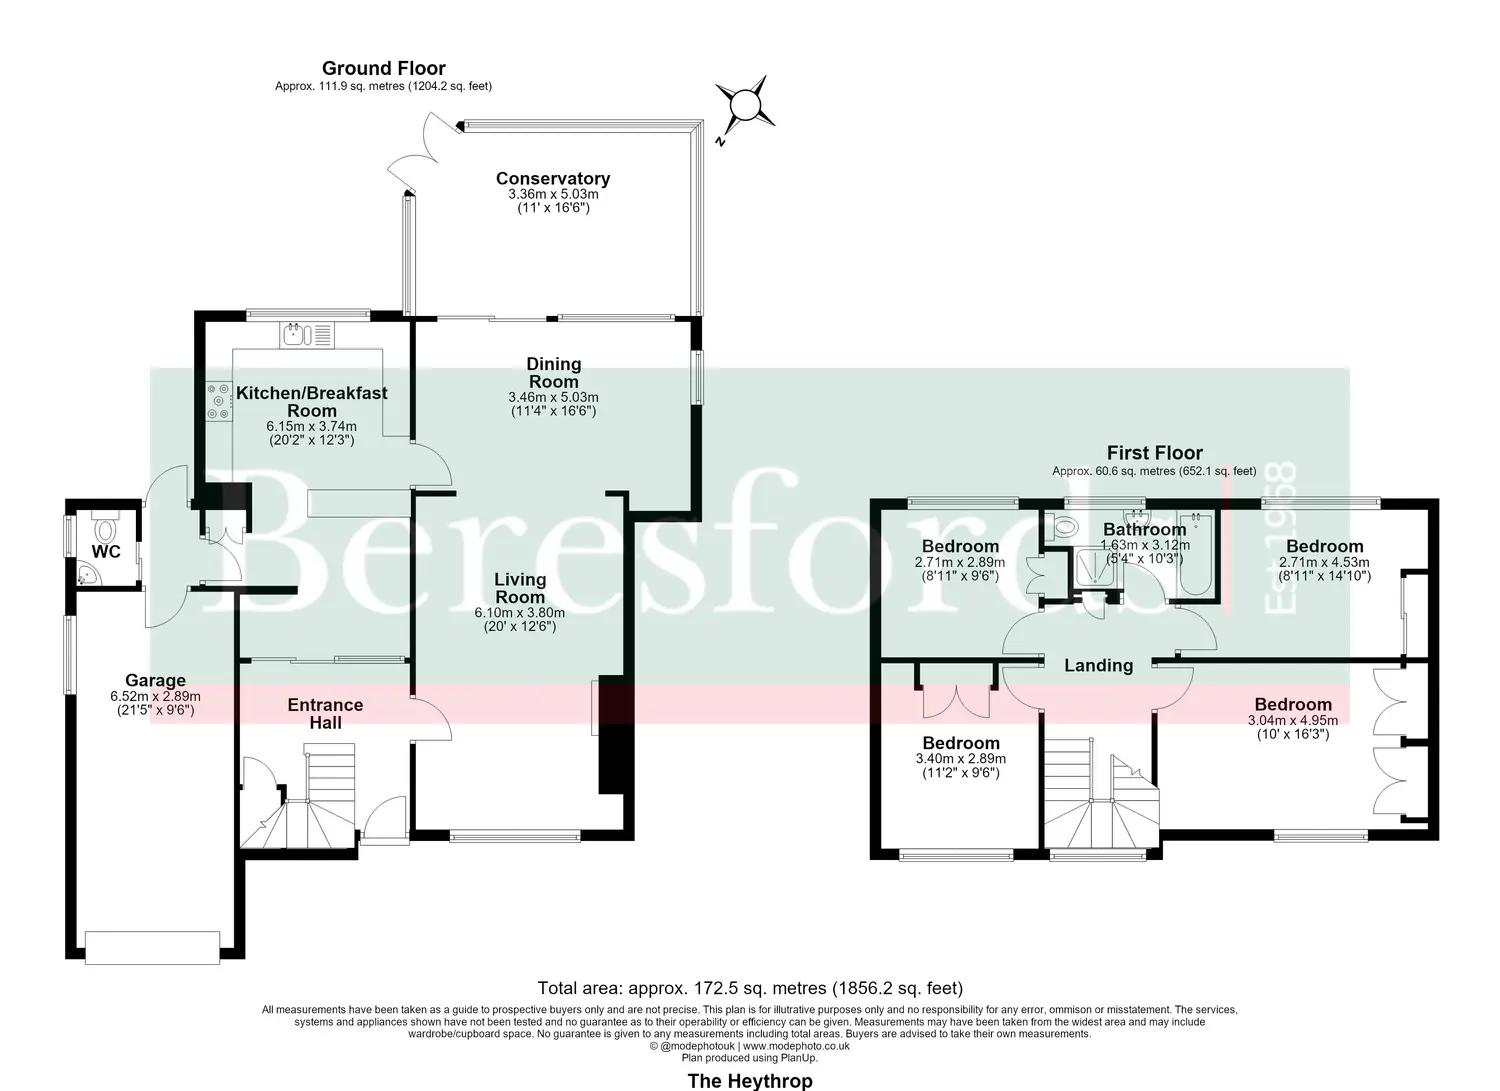
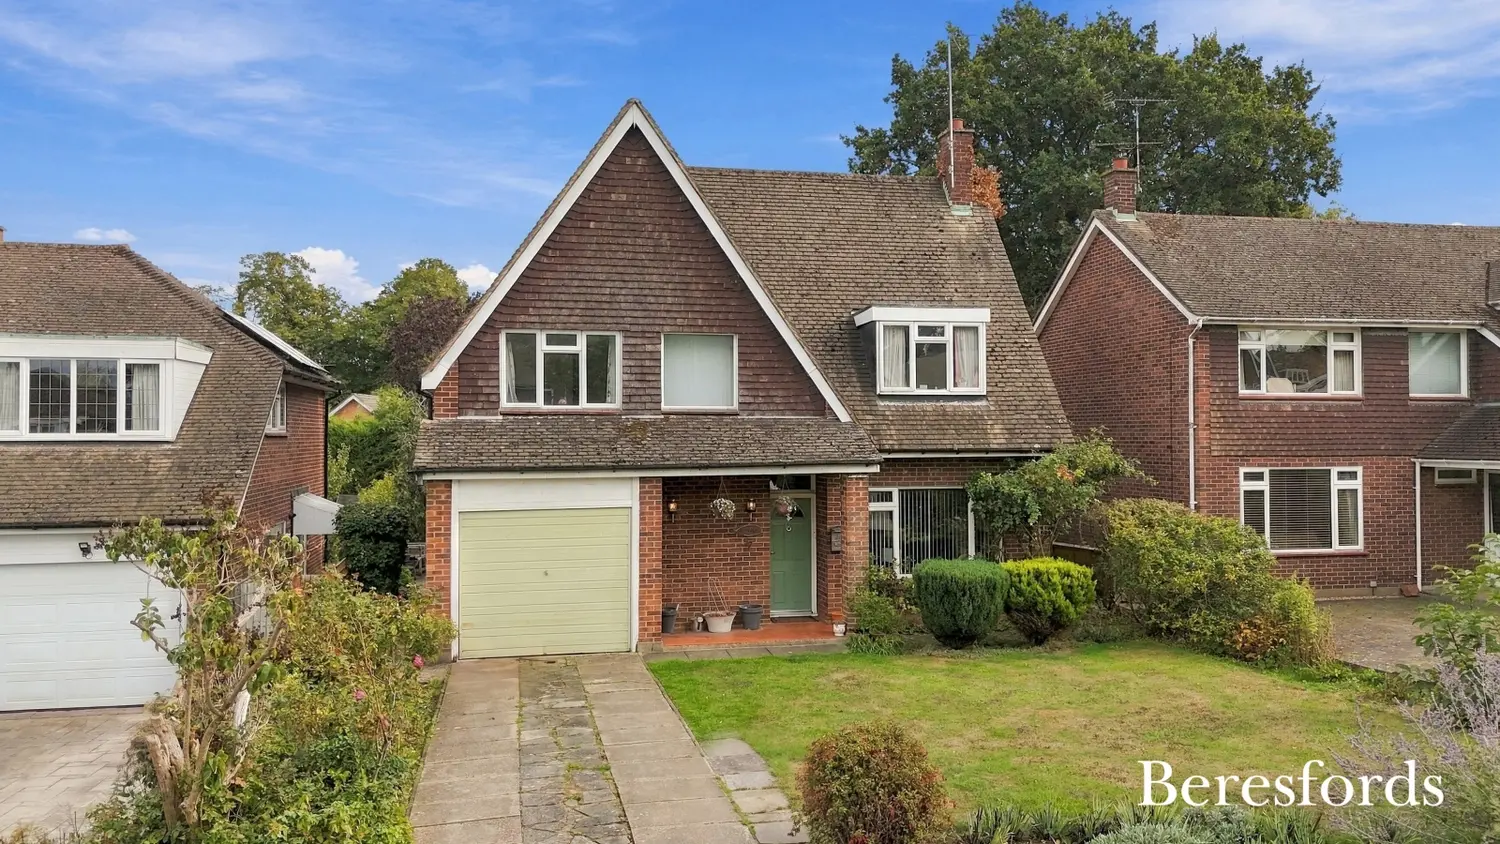
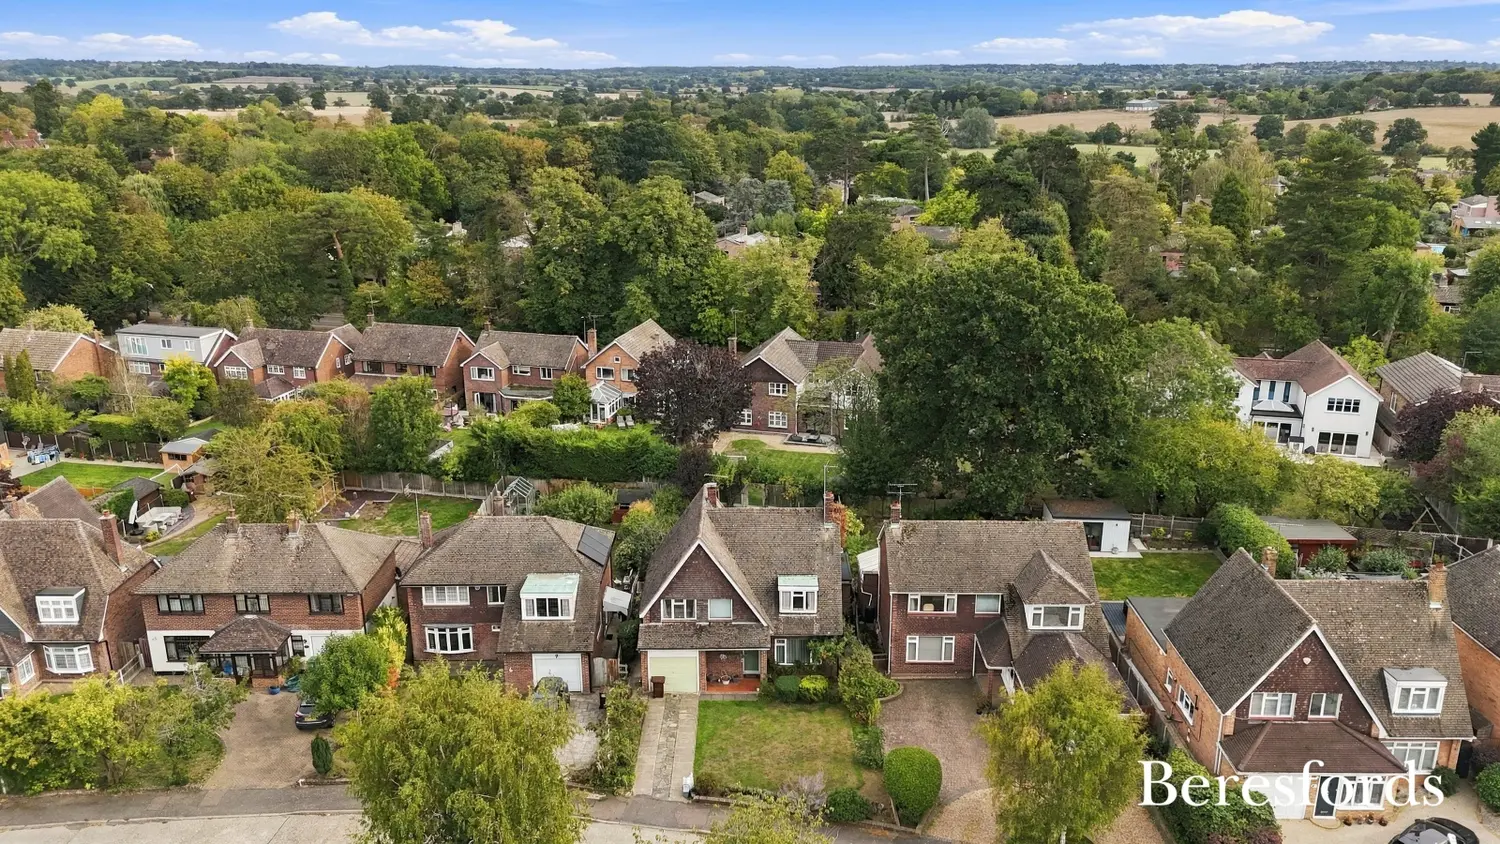
Offered to the market with no onward chain, this detached four-bedroom family home sits in a quiet cul-de-sac in one of Ingatestone's most sought-after addresses. Extending to approximately 1,856 sq ft, it offers generous and versatile accommodation, together with a wonderful opportunity for a buyer to put their own stamp on a home with real potential.
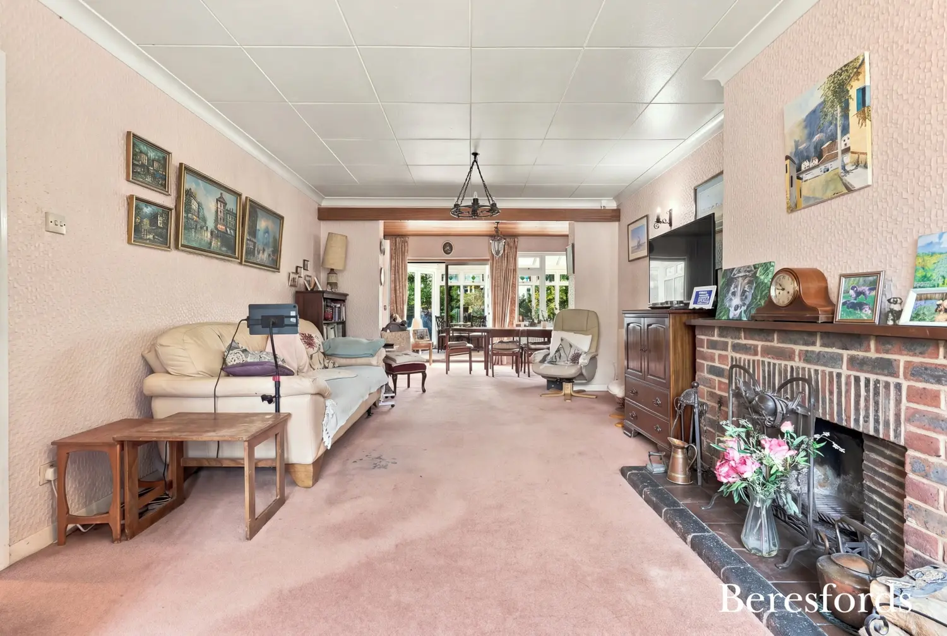
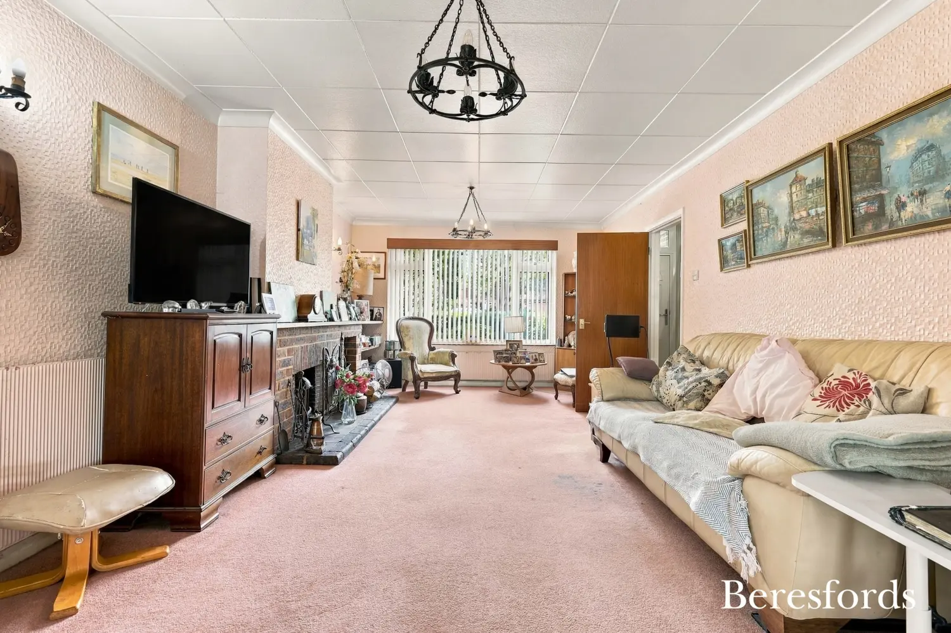
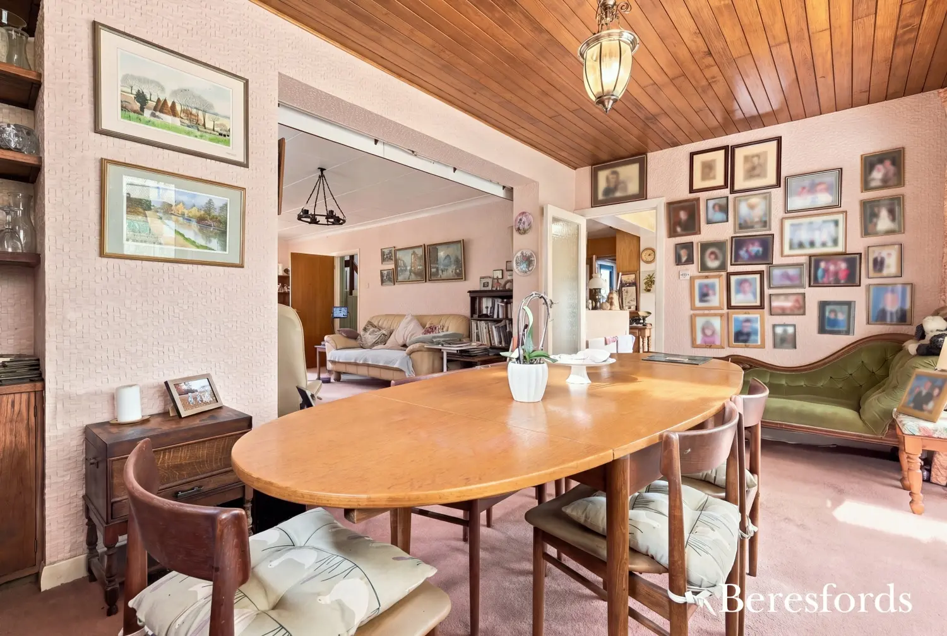
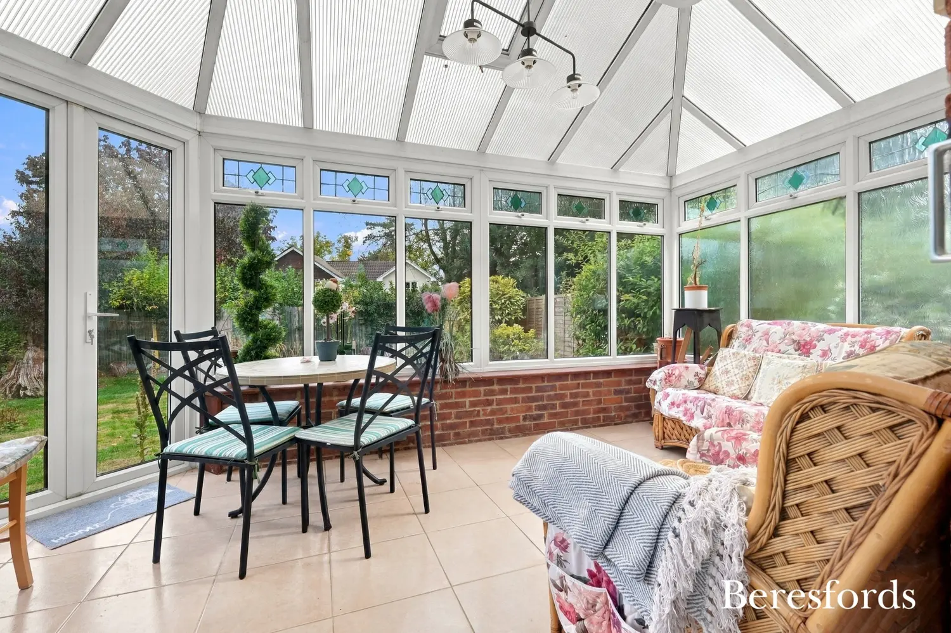
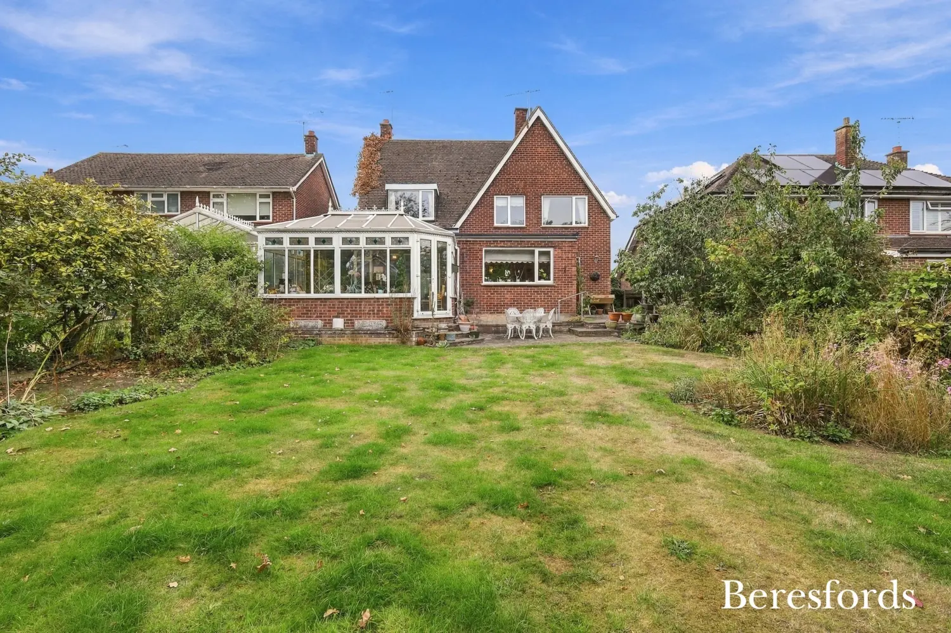
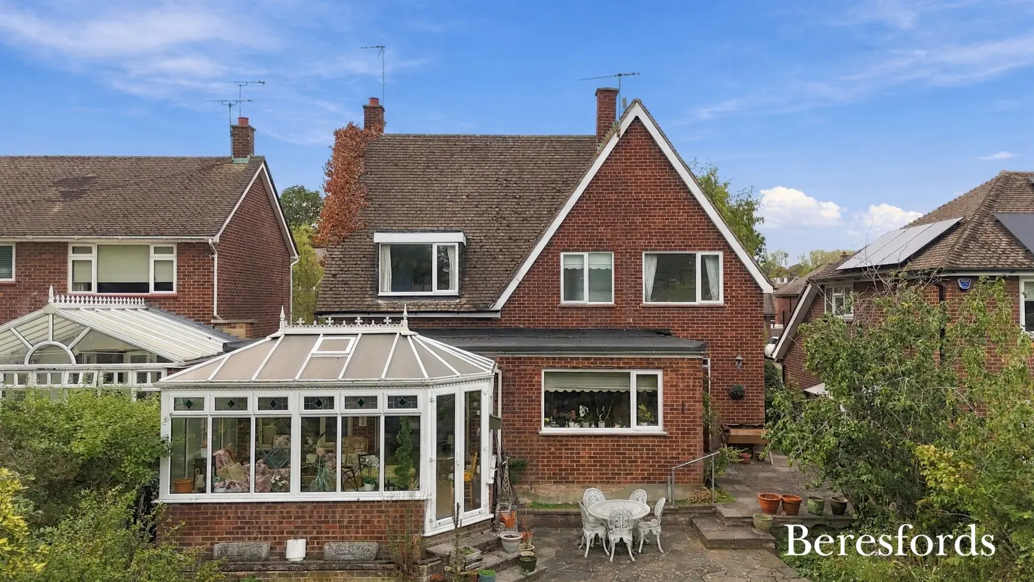
The entrance hall provides a warm welcome and leads into a superb living room of some 20 feet in length, where a handsome exposed brick fireplace forms an attractive focal point. The room flows seamlessly into the dining room beyond, a lovely space with a timber-clad ceiling and feature brick wall, where sliding doors open into the conservatory. With its vaulted glazed roof, stained glass detailing and French doors to the garden, the conservatory is a bright and peaceful spot in which to enjoy views across the lawn in every season.
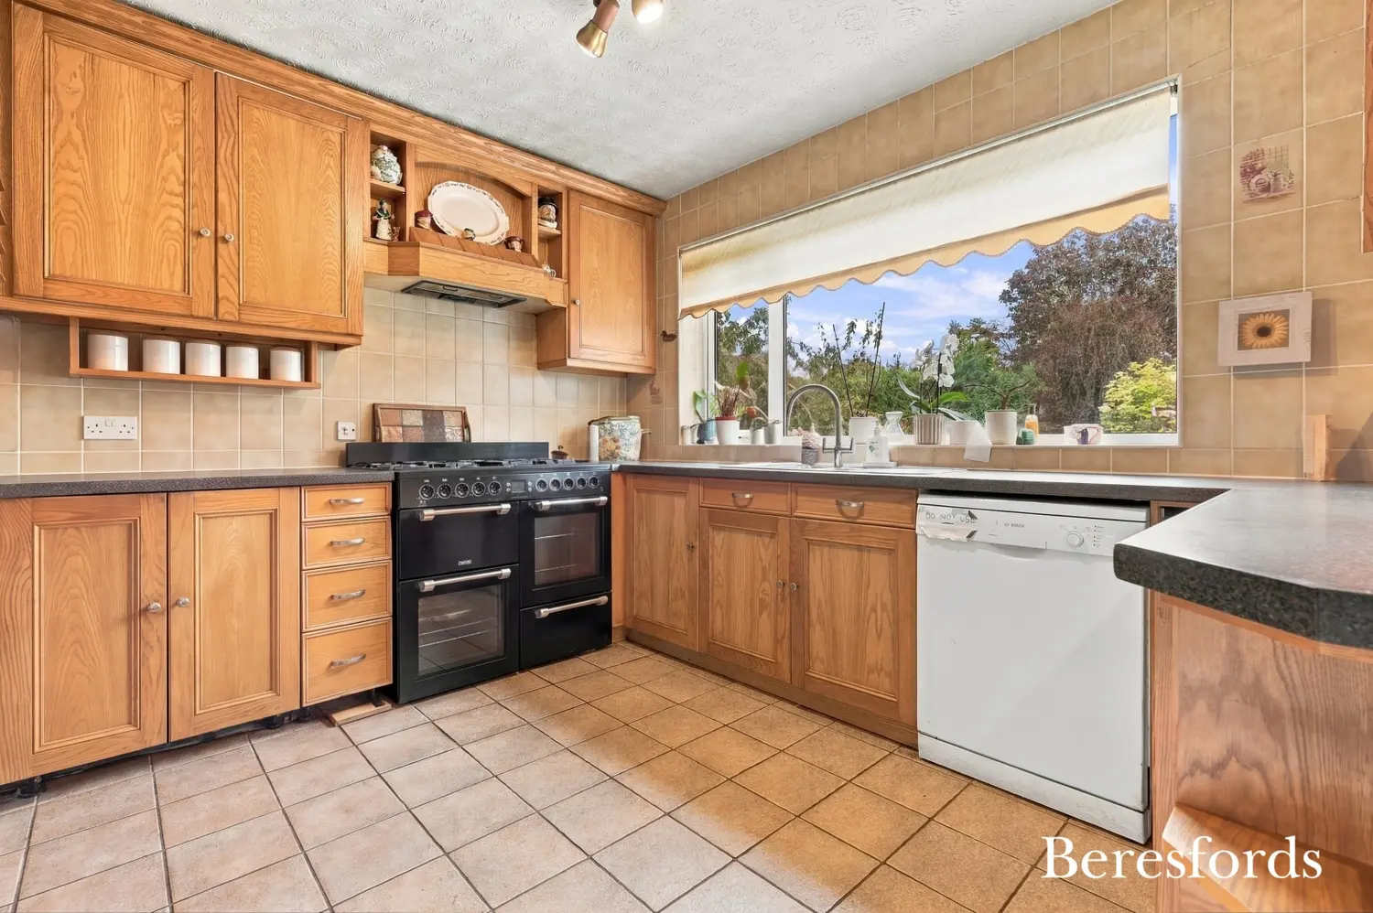
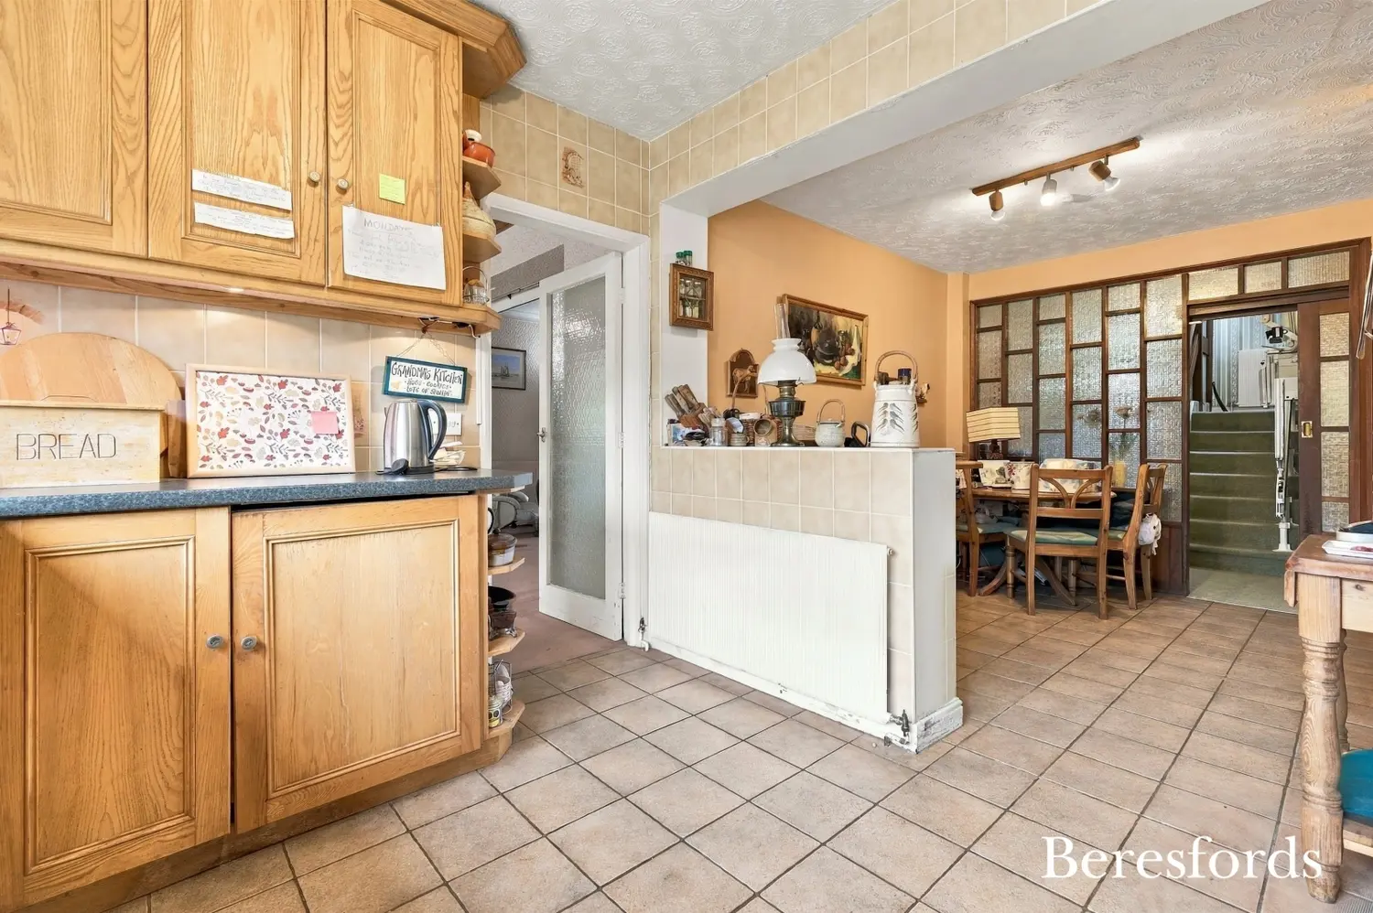
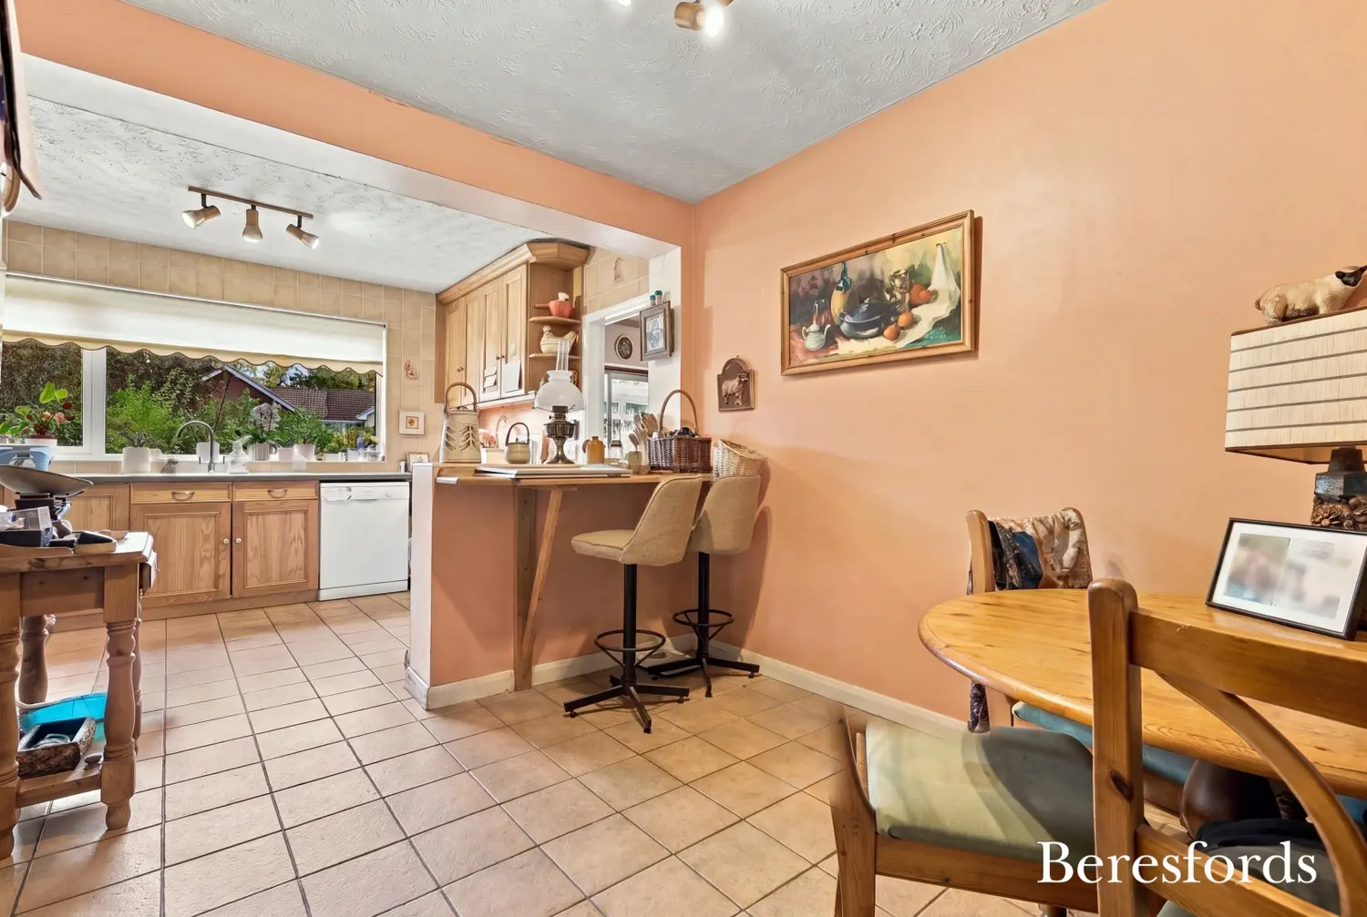
The kitchen/breakfast room is generously proportioned and fitted with a range of wooden units, a range-style cooker and space for informal dining, with a large window overlooking the rear garden. A rear porch provides access to the ground floor WC with wash basin, the rear of the garage and the garden. The attached garage, measuring over 20 feet in length, also offers excellent storage or parking. A drop-down ladder provides easy access to the partially boarded, partially illuminated attic, offering useful additional storage space.
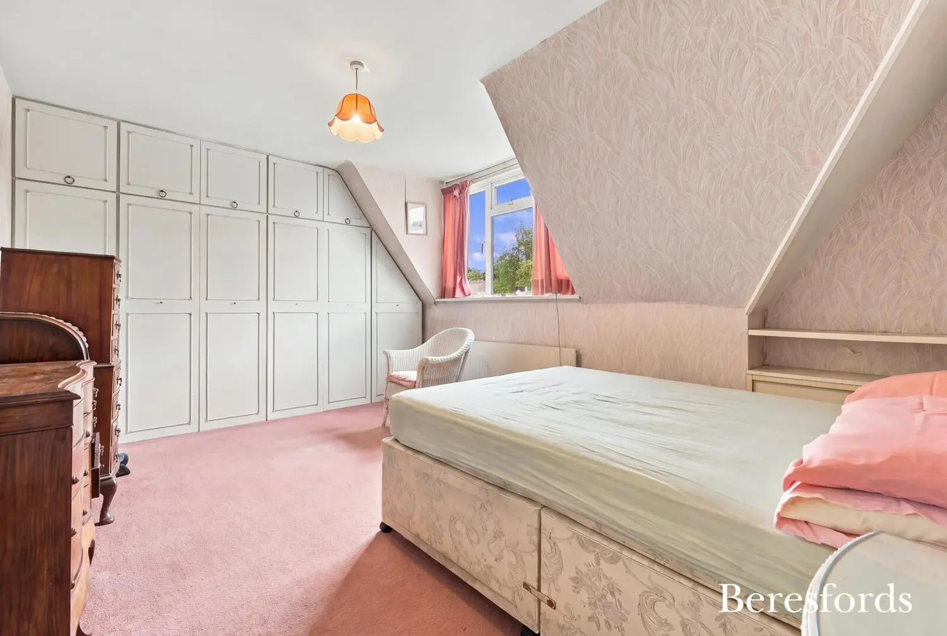
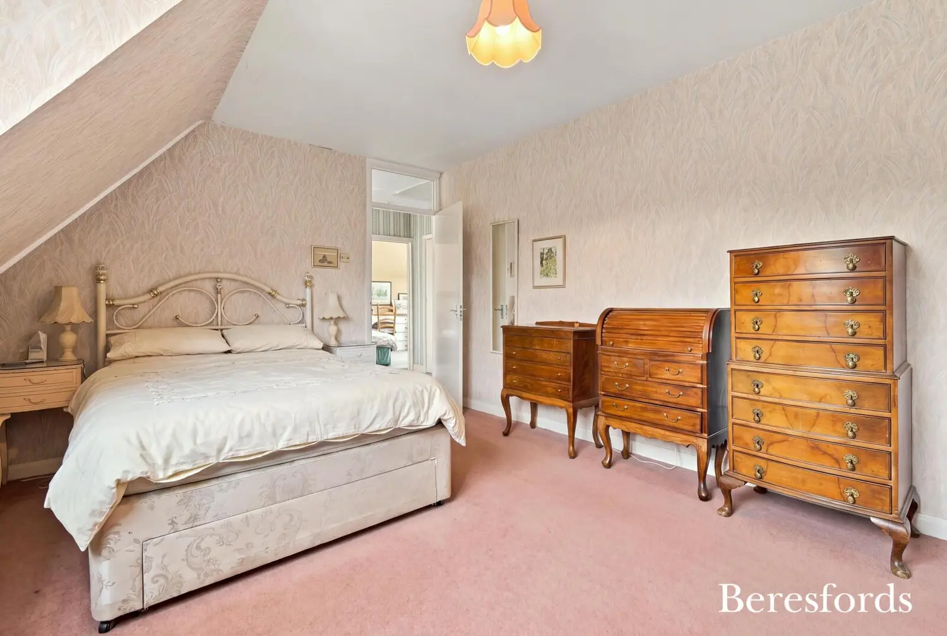
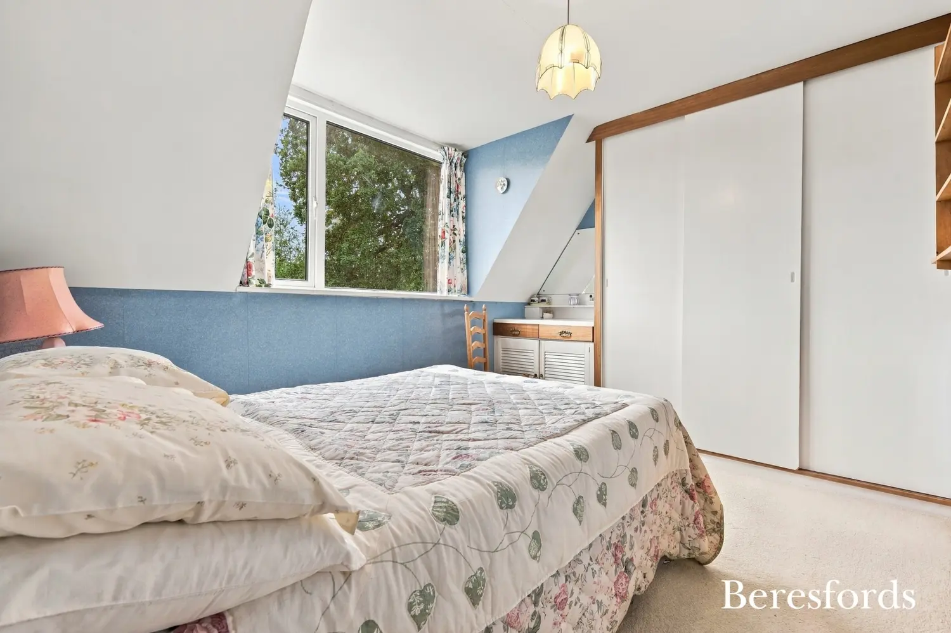
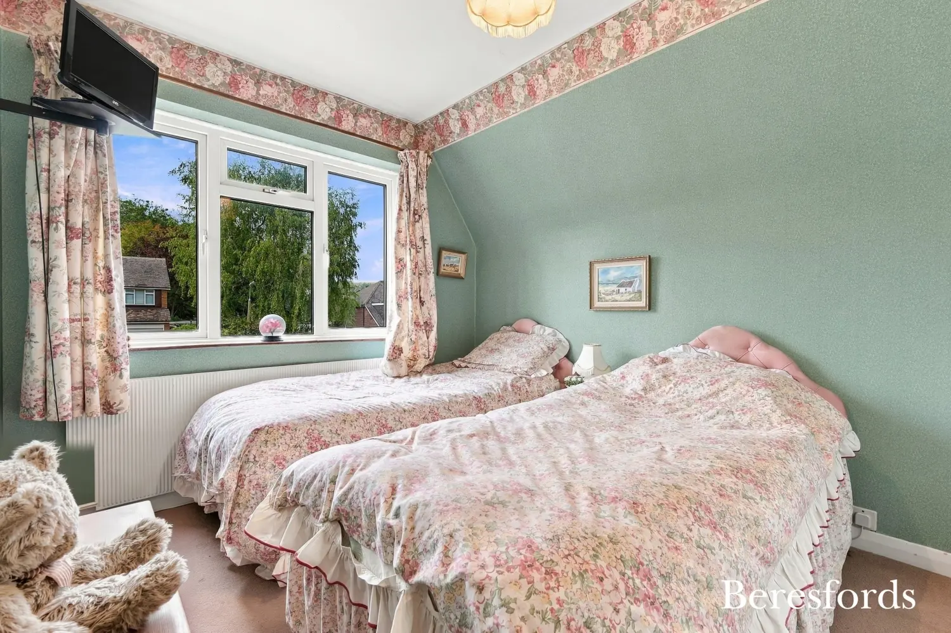
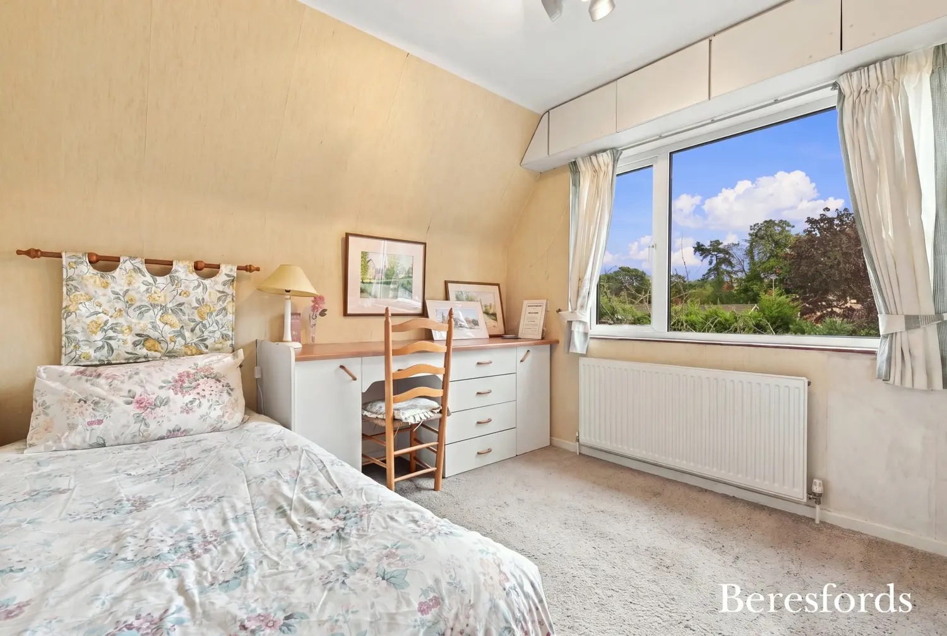
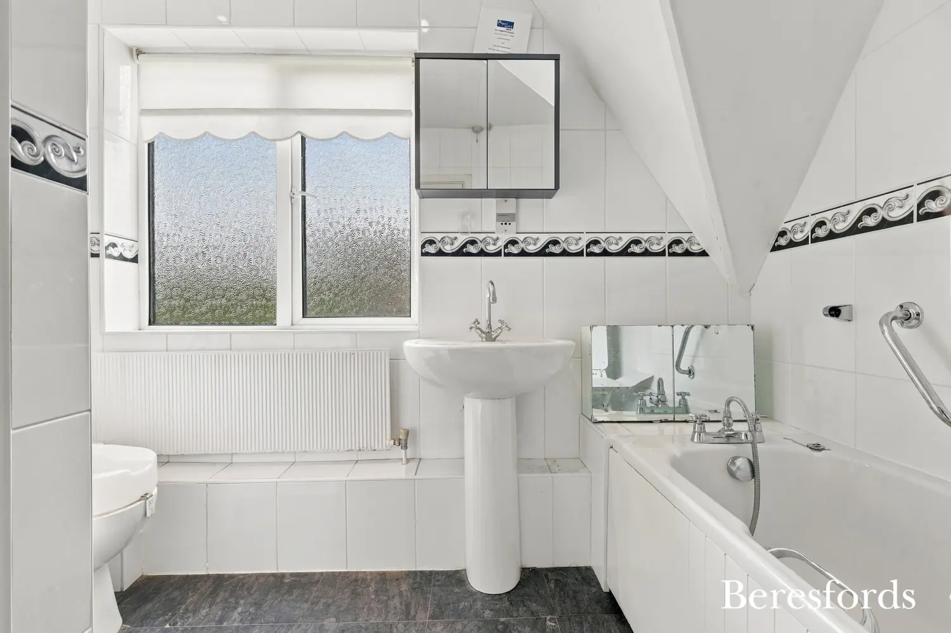
Upstairs, the landing leads to four well-proportioned bedrooms, two of which benefit from fitted wardrobes. All enjoy leafy outlooks and plenty of natural light. The family bathroom comprises a bath, separate shower cubicle, wash basin and WC, and the whole of the first floor would readily lend itself to modernisation to suit a new owner's taste.
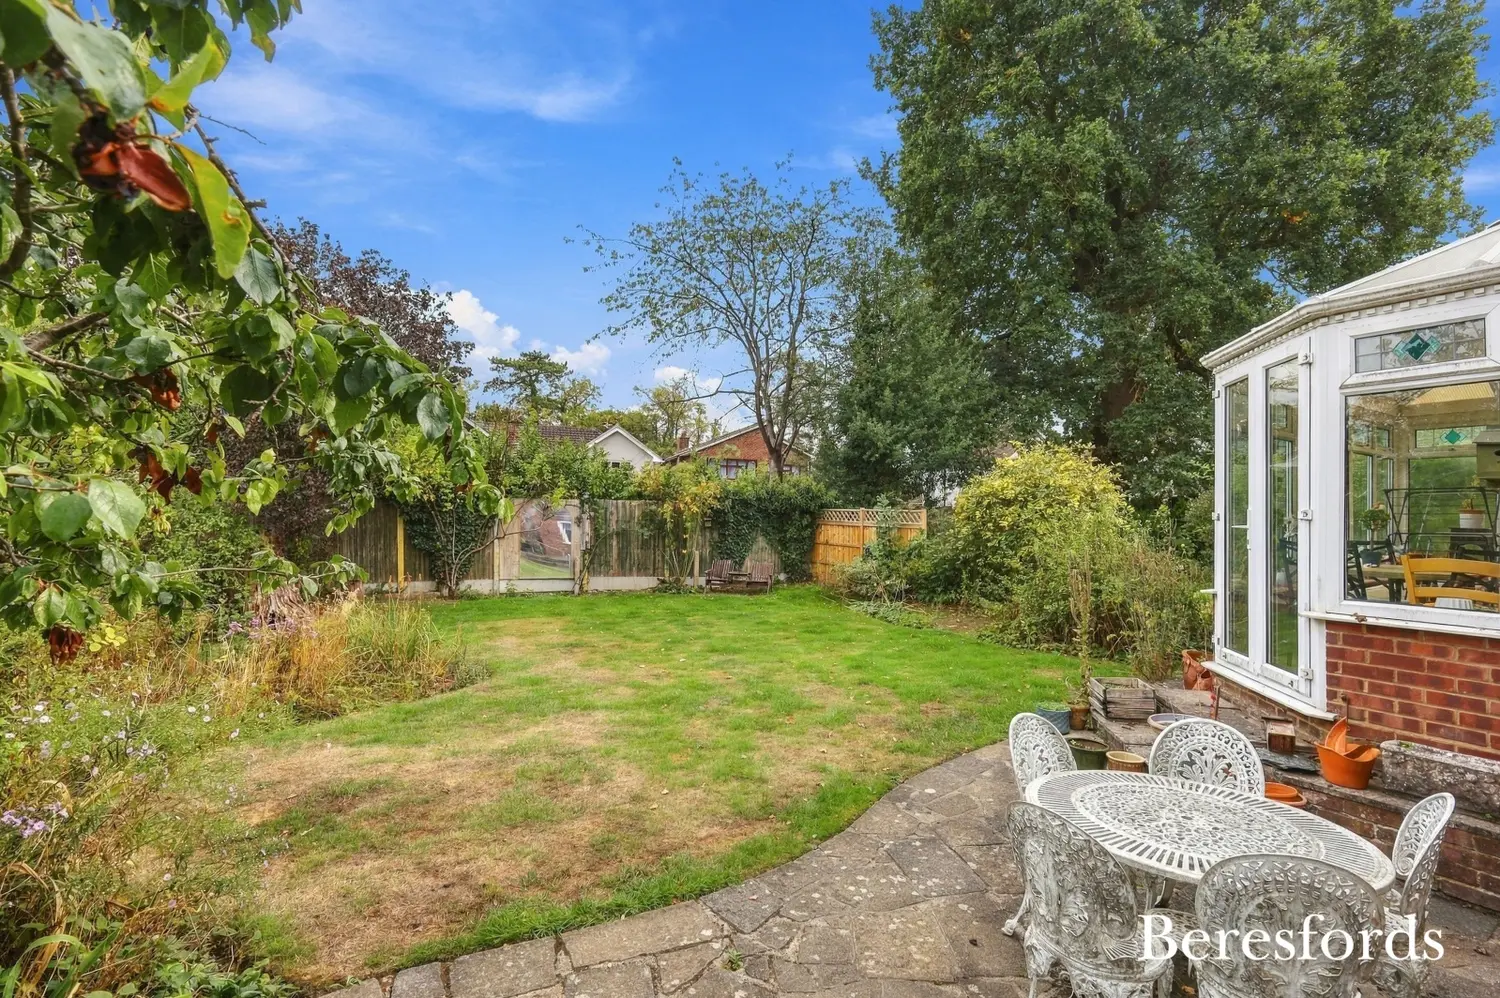
Outside, the rear garden is a real feature of the home. Mainly laid to lawn and enclosed by established hedging, mature trees and fencing, it is bordered by well-stocked beds that provide colour and privacy throughout the year. A paved terrace adjoins the house, ideal for outdoor dining and entertaining, while a seating area at the far end of the garden catches the afternoon light.
The location is a real highlight. Ingatestone mainline station is approximately 0.5 miles away and easily reached on foot, offering direct services to London Liverpool Street in around 30 minutes, making the home ideal for commuters. The High Street is a similar distance and provides two supermarkets, a wide array of independent shops, cafés, restaurants and traditional public houses, all of which give the village its warm and friendly character.
For those travelling by car, the A12 is close by and gives convenient access to Chelmsford, Brentwood and the M25, while the surrounding Essex countryside and historic Ingatestone Hall offer plenty of opportunities for country walks close to home.
Combining space, character and a fantastic plot in a superb setting, this is a rare opportunity to create a wonderful long-term home in the heart of Ingatestone.
AGENT NOTE - The conservatory shows signs of movement.
At a glance…
| Broadband | Ask Agent |
| Telephone | Ask Agent |
| Electricity | Ask Agent |
| Gas | No |
| Water | Ask Agent |
| Sewerage | Ask Agent |
| Heating | Ask Agent |
| Main Heating | Ask Agent |
| Unsuitable for wheelchairs | Ask Agent |
| Level access | Ask Agent |
| Lift access | Ask Agent |
| Ramped access | Ask Agent |
| Wetroom | Ask Agent |
| Wide doorways | Ask Agent |
| Step free access | Ask Agent |
| Level access shower | Ask Agent |
| Lateral living | Ask Agent |
| Listed | No |
| Are there any restrictions with the property? | No |
| Any easements, servitudes or wayleaves? | No |
| Public Rights of Way | No |
| Flooded in last 5 years | Ask Agent |
| Source of flood | Ask Agent |
This Stamp Duty Land Tax calculator provides an indicative estimate only and does not constitute formal advice. It is based on current HMRC rates and rules and assumes a standard residential property purchase in England or Northern Ireland. Stamp Duty Land Tax rules can change at any time. It does not account for all possible reliefs, exemptions, or special circumstances. You should always confirm the result with HMRC or a qualified solicitor before making a property purchase. This tool is for informational purposes only and does not constitute legal or financial advice.

SIMILAR PROPERTIES

 Save
Save