PROPERTY VALUE
Get an accurate property valuation, with just a few details…
VALUE MY PROPERTY
RM14
At a glance…
GUIDE PRICE * £1,000,000-£1,250,000 *
A SUBSTANTIAL & BEAUTIFULLY PRESENTED FOUR-BEDROOM FAMILY HOME, SUPERBLY POSITIONED WITHIN ONE OF UPMINSTER'S MOST POPULAR RESIDENTIAL LOCATIONS.
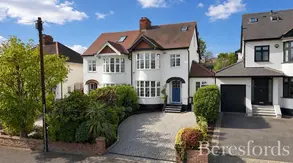
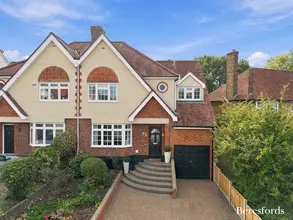
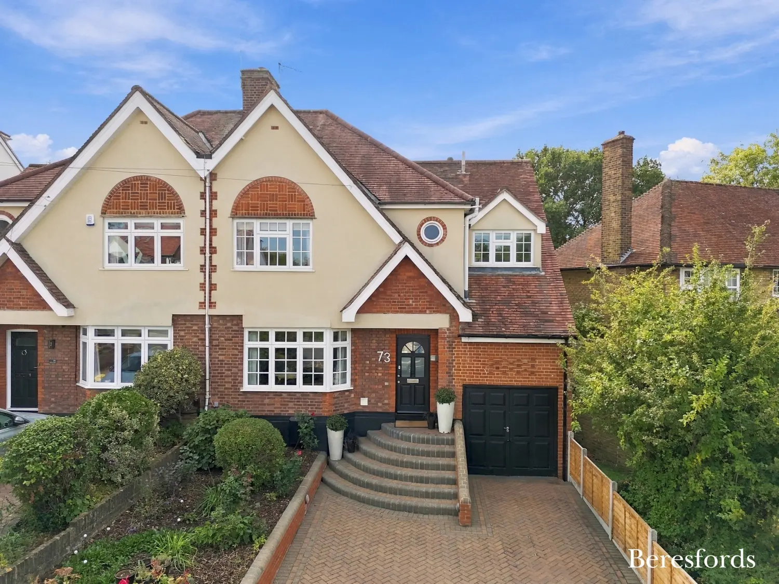
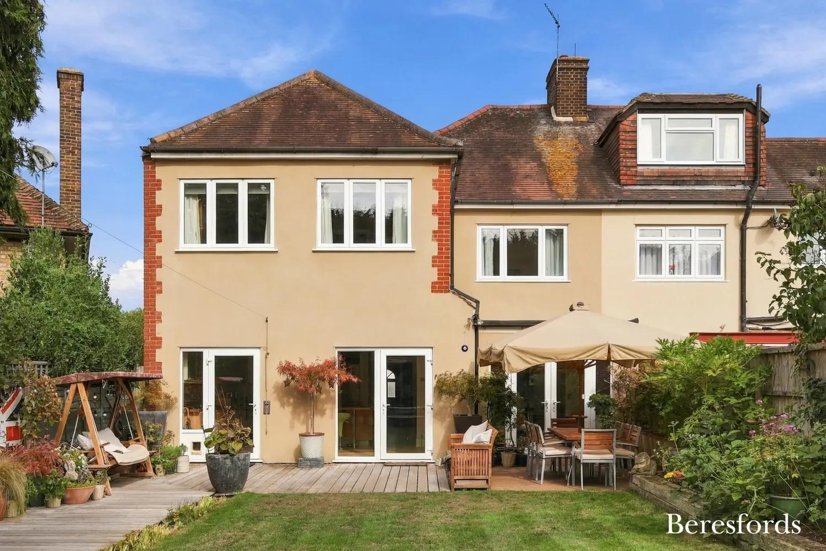
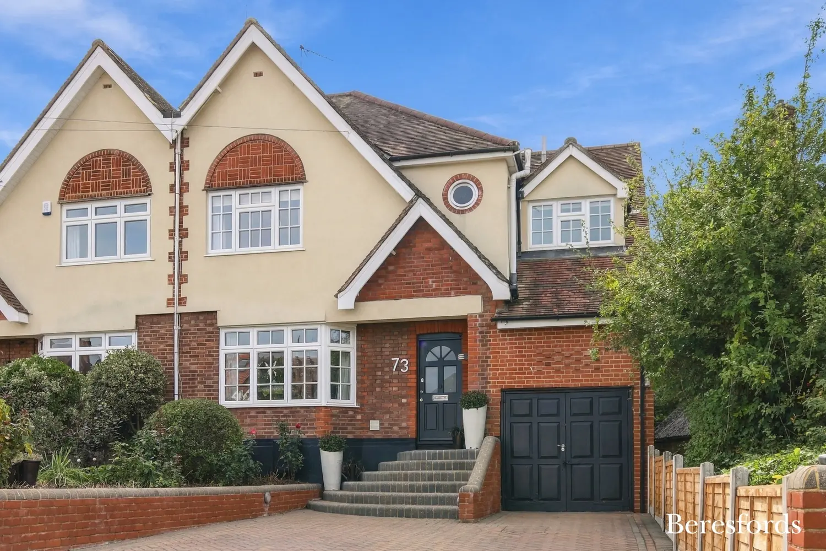
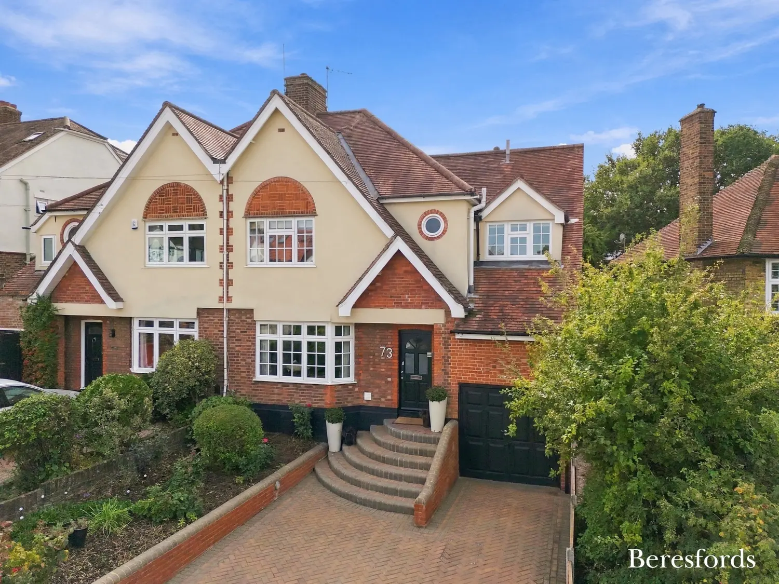
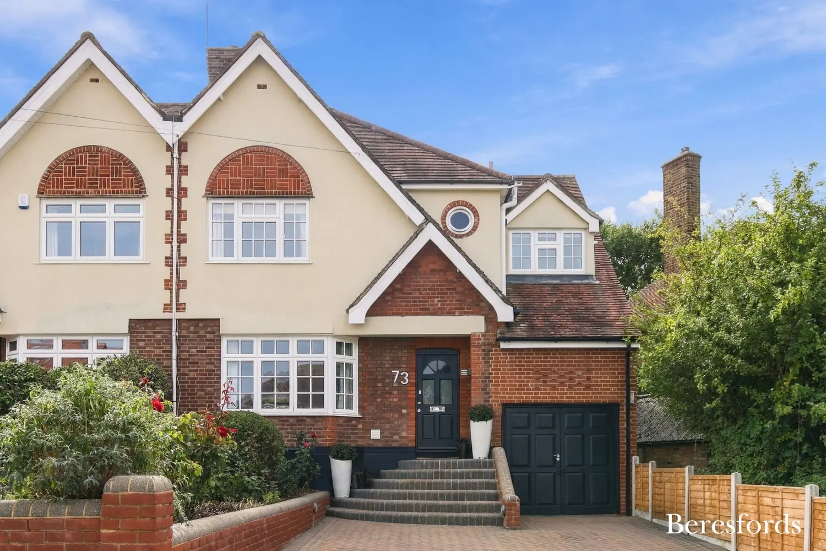
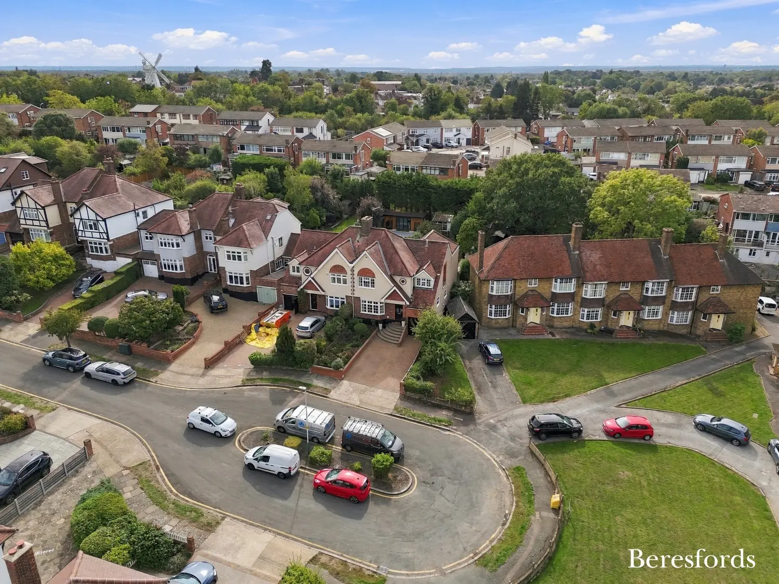
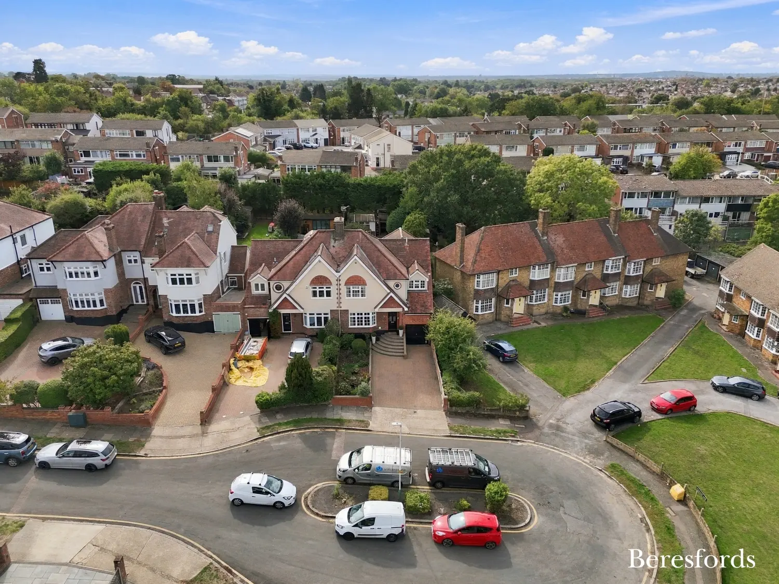
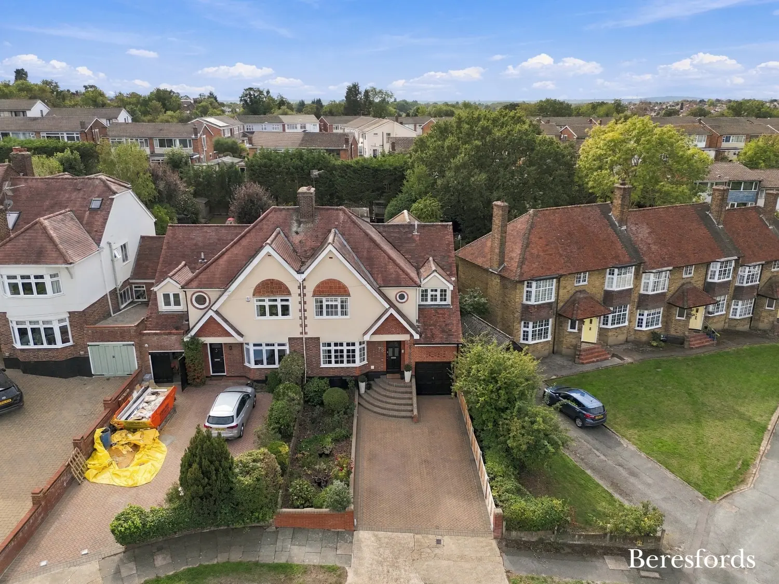
Beresfords are delighted to present this impressive four-bedroom semi-detached family home, quietly tucked away within a highly sought-after cul-de-sac in Upminster and occupying a particularly generous plot. Offering a rare combination of substantial living accommodation, stylish contemporary finishes and charming character features, this exceptional property has been thoughtfully extended to create a versatile and beautifully balanced family home.
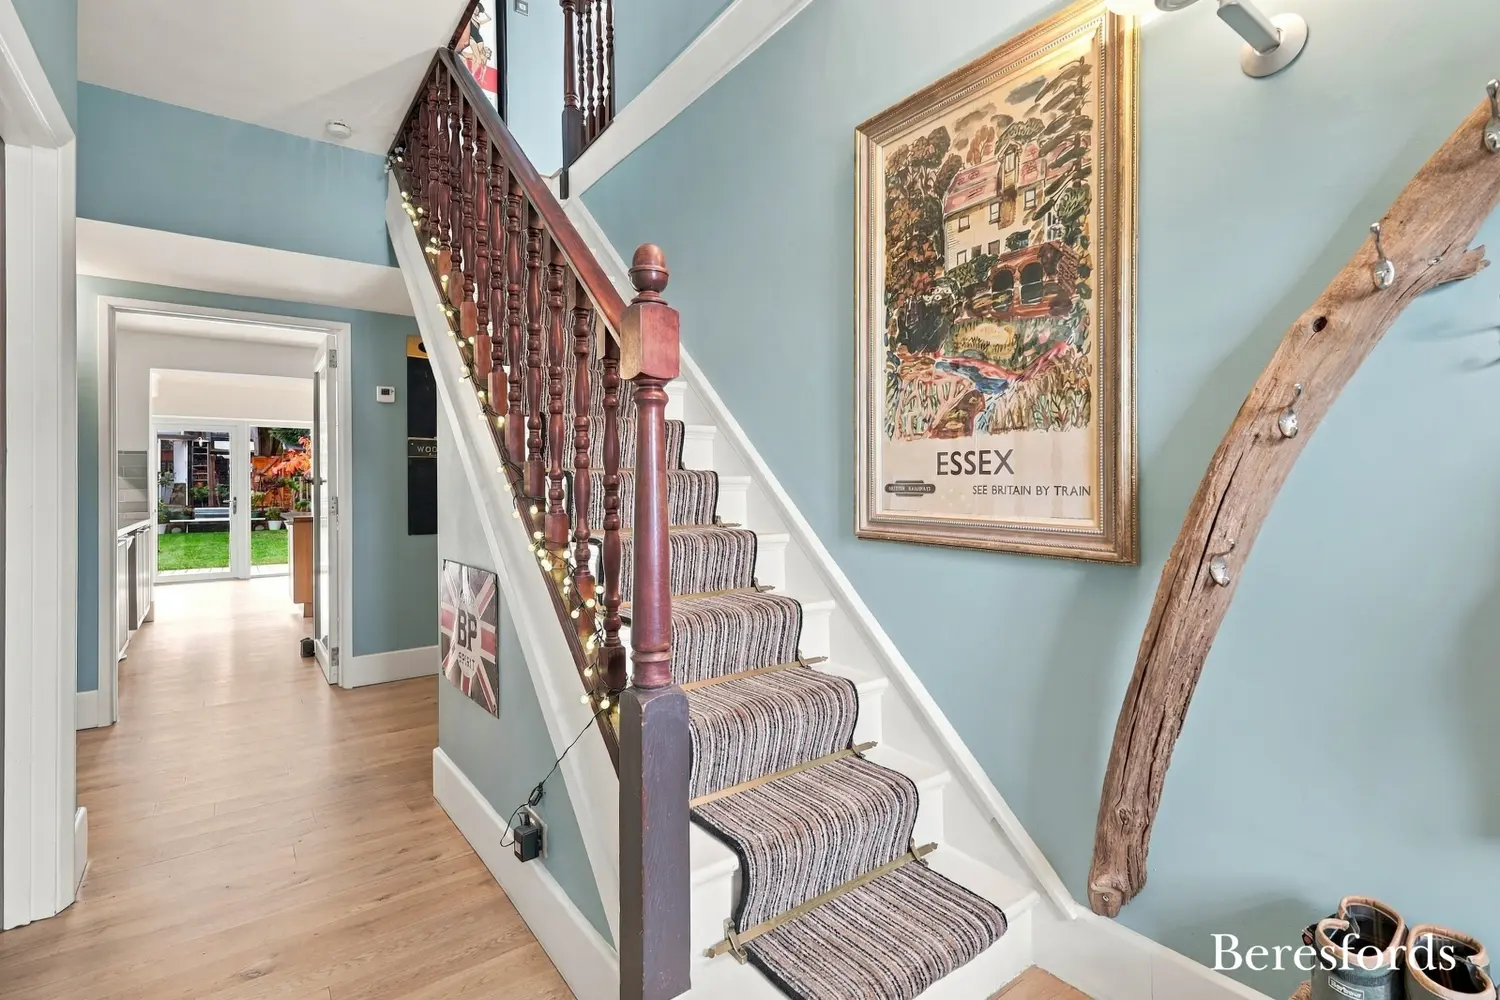
From the moment you arrive, the property makes an immediate impression, with its attractive position within this peaceful residential setting and the considerable plot providing an excellent sense of space and privacy. Internally, the accommodation is equally impressive, with high ceilings, excellent proportions and an abundance of natural light creating a bright and welcoming atmosphere throughout.
The ground floor has been designed with modern family living firmly in mind, while retaining a sense of character and individuality that sets this home apart.
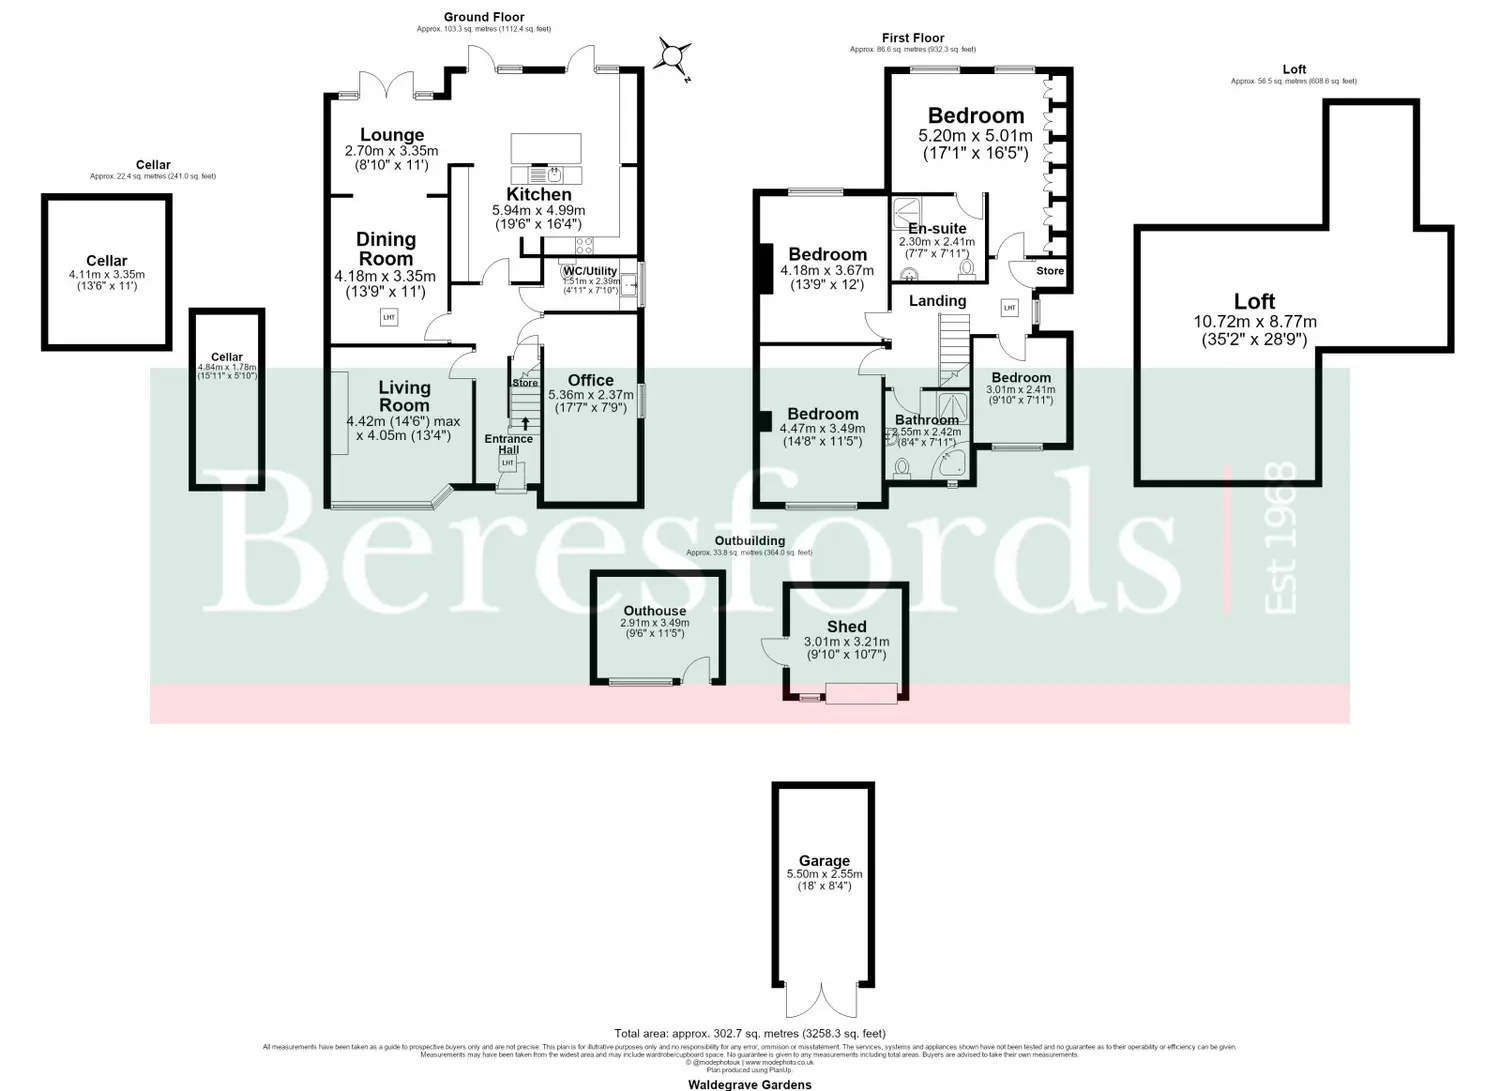
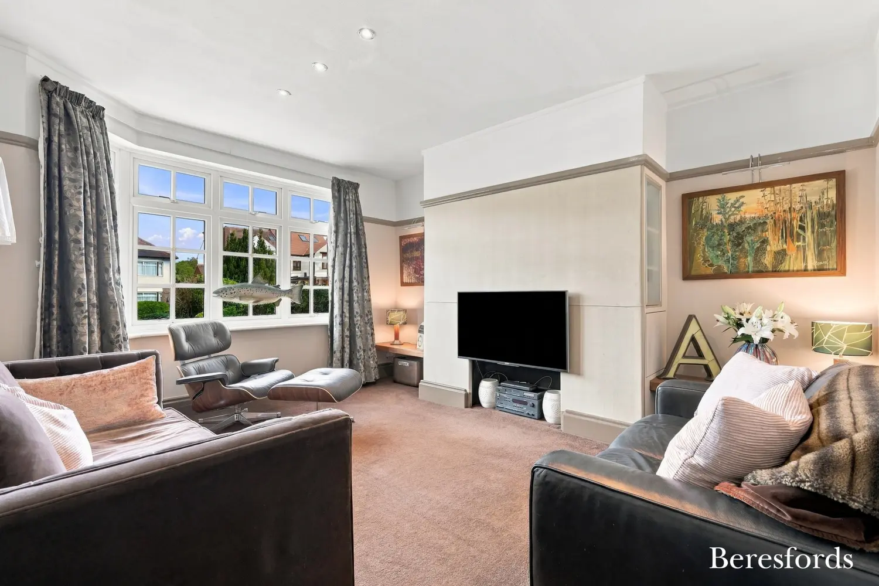
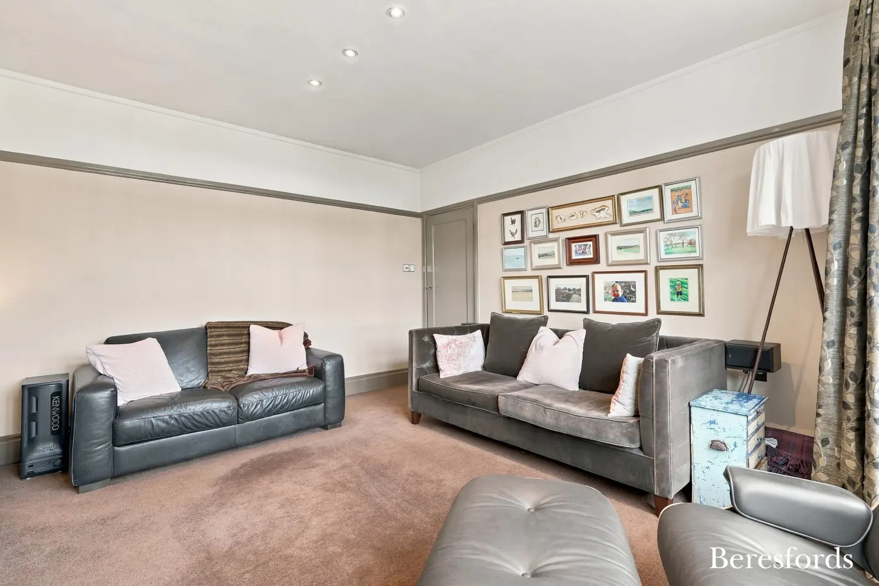
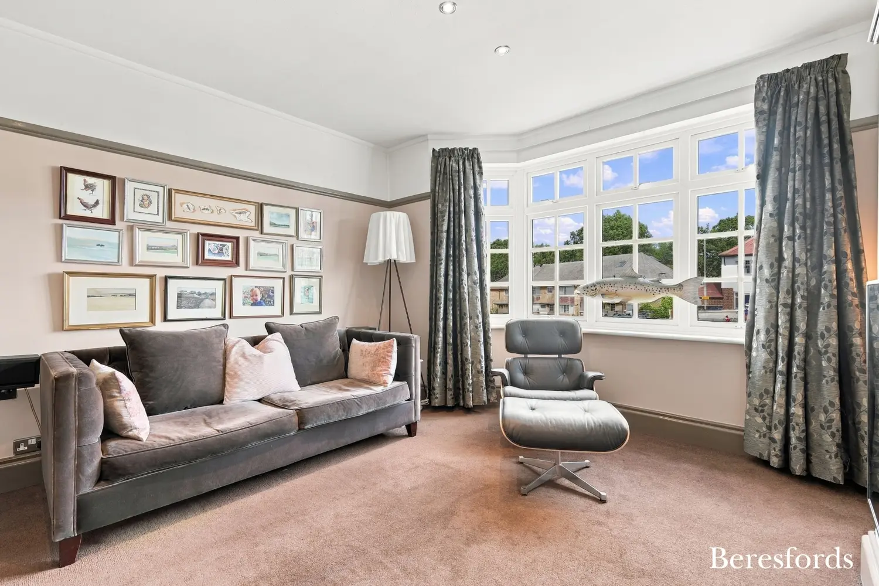
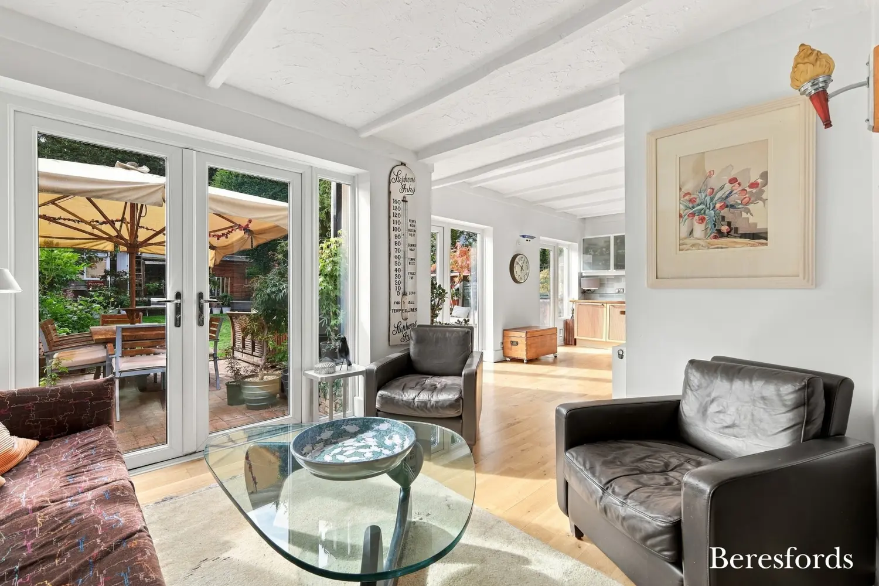
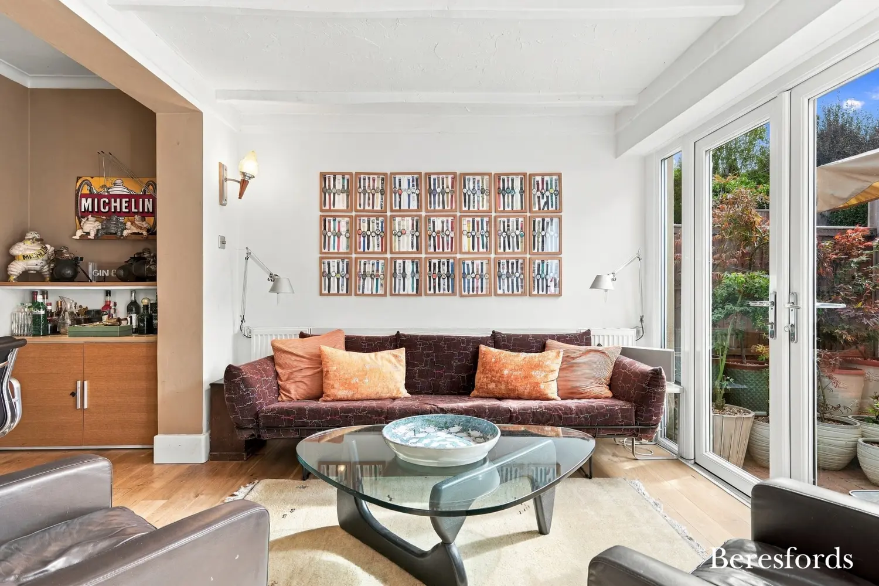
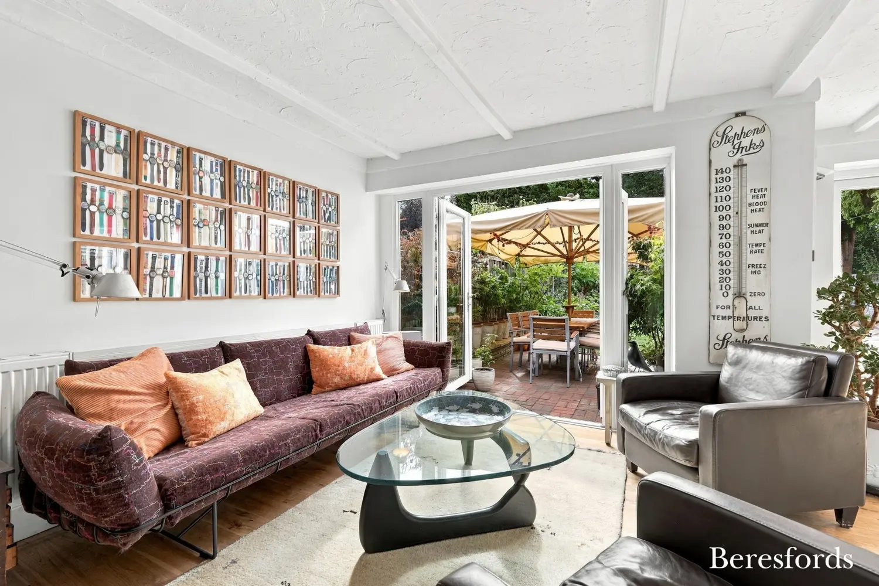
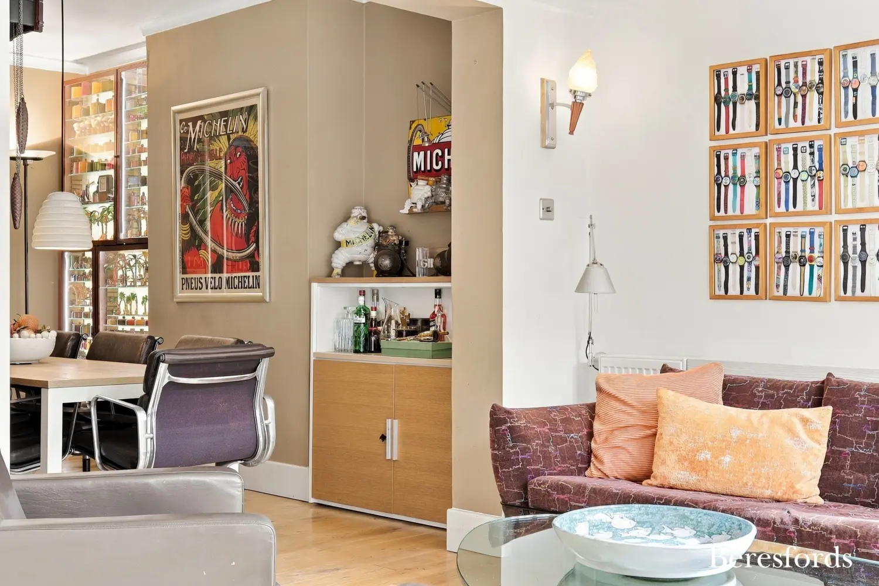
The bright and spacious separate lounge provides an inviting principal reception room, offering a comfortable space in which to relax away from the main entertaining areas of the house. With its generous proportions and high ceilings, it provides a wonderful sense of volume and natural light.
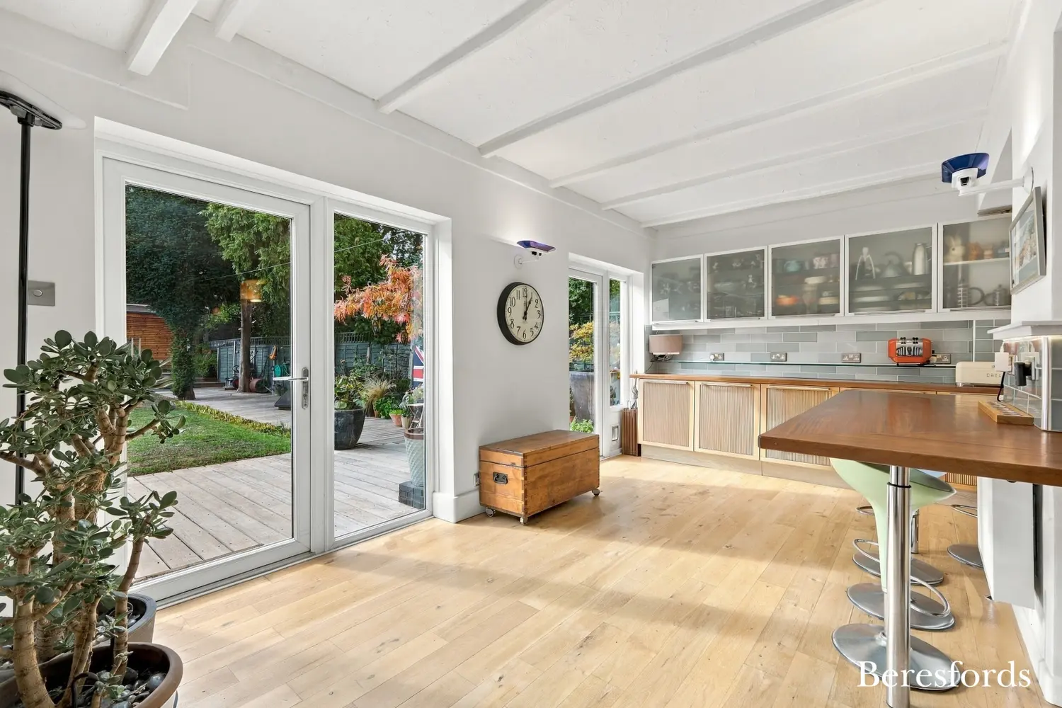
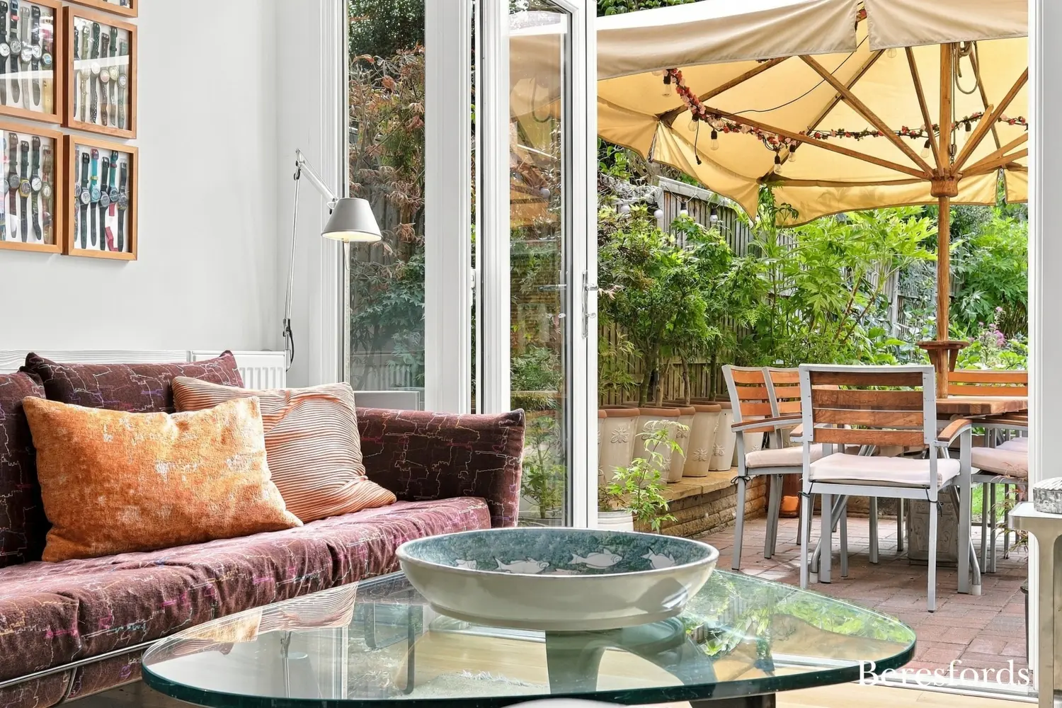
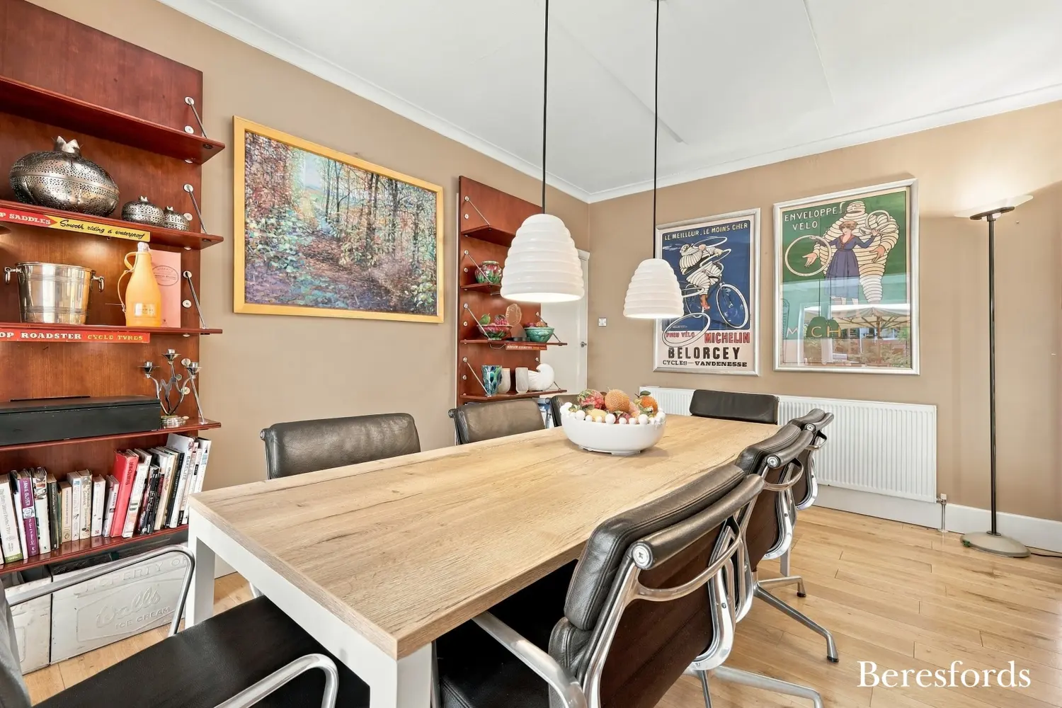
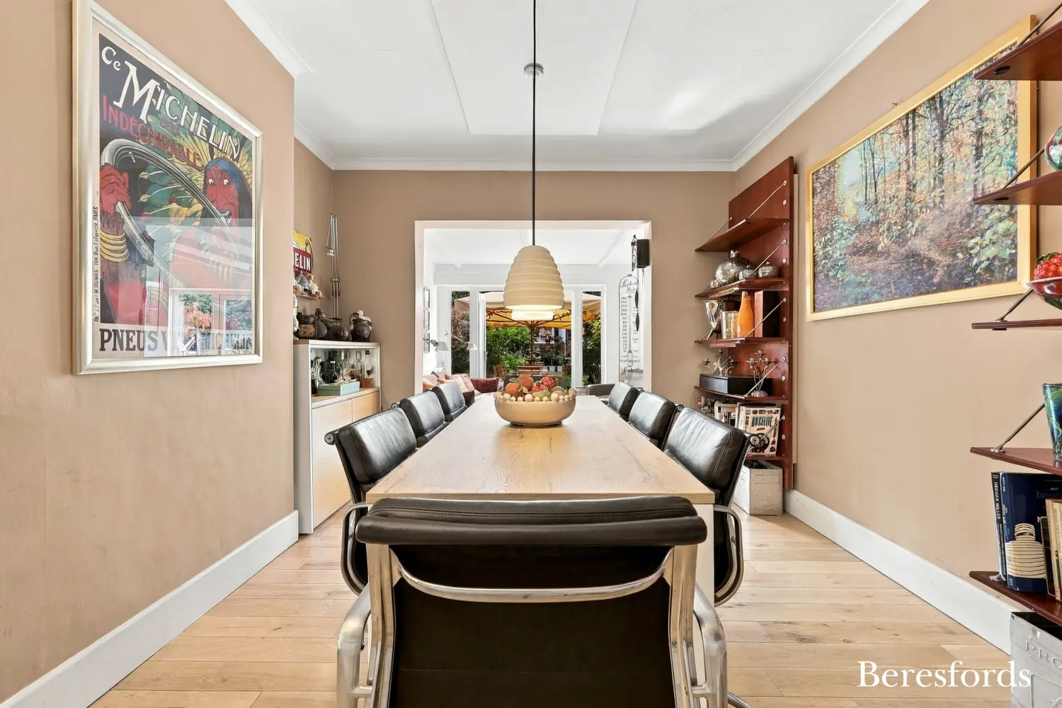
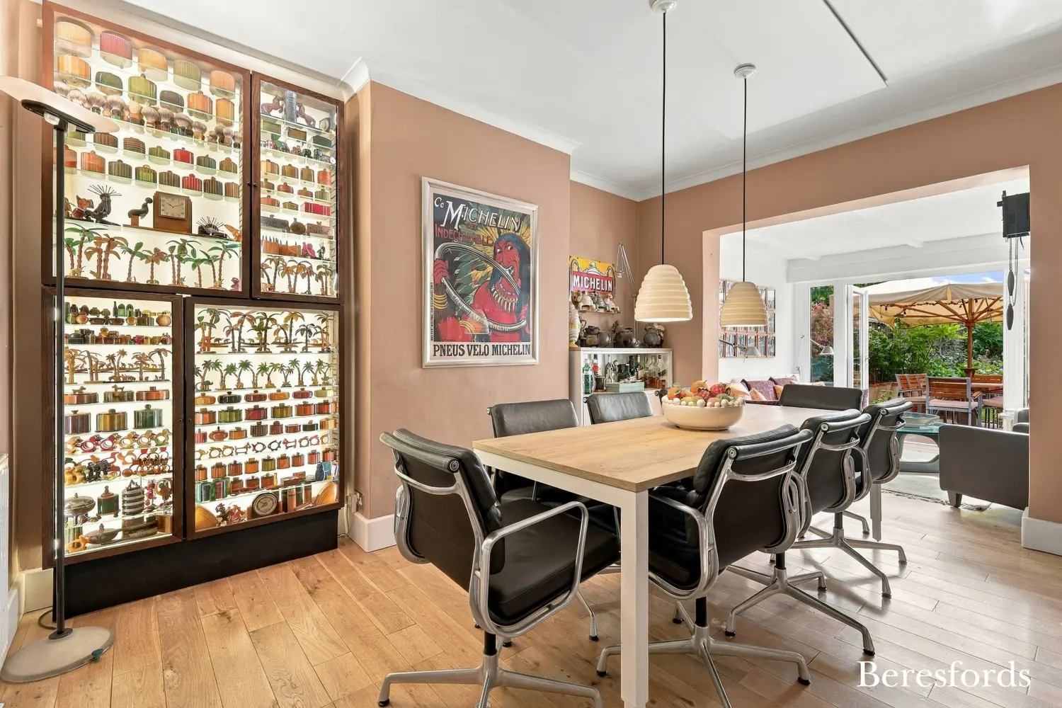
To the rear, an impressive through dining room leads seamlessly into a delightful sun lounge, creating a fantastic space for entertaining, family gatherings or simply enjoying views across the garden. The sun lounge provides an additional reception area and, together with the dining room, forms a particularly versatile part of the home that can adapt effortlessly to the changing needs of a modern family.
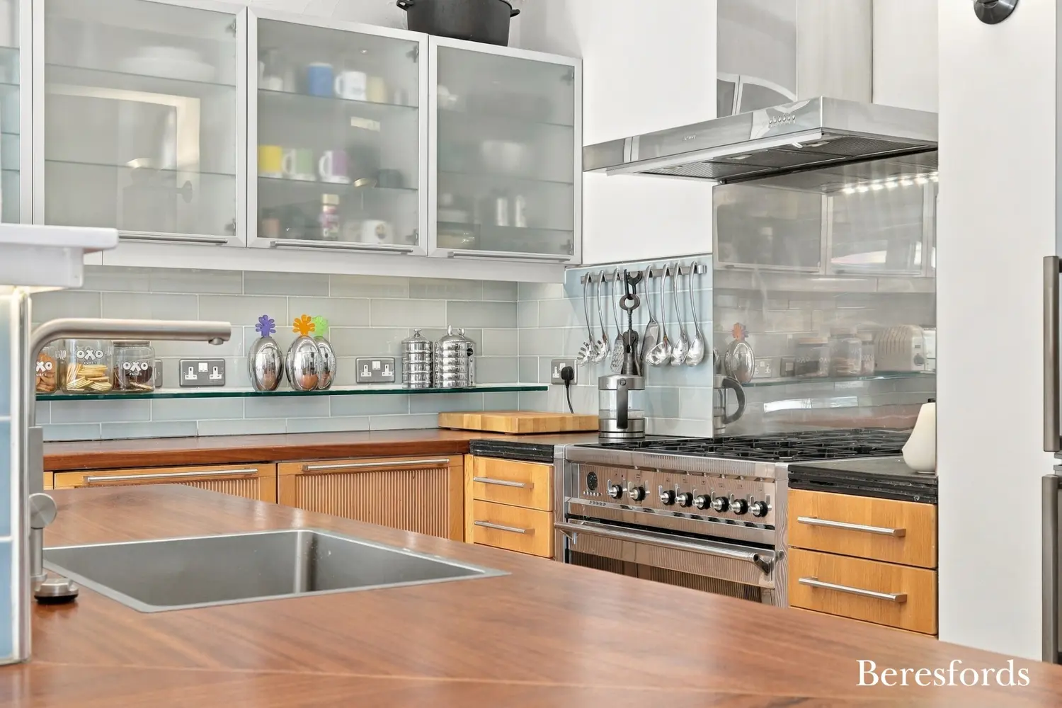
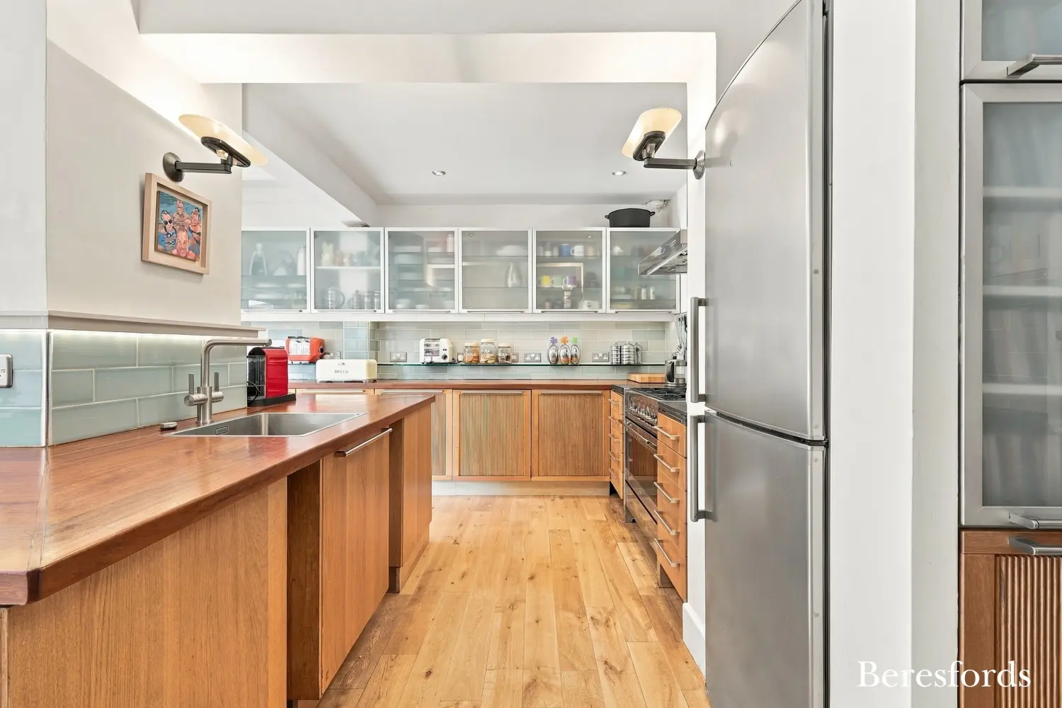
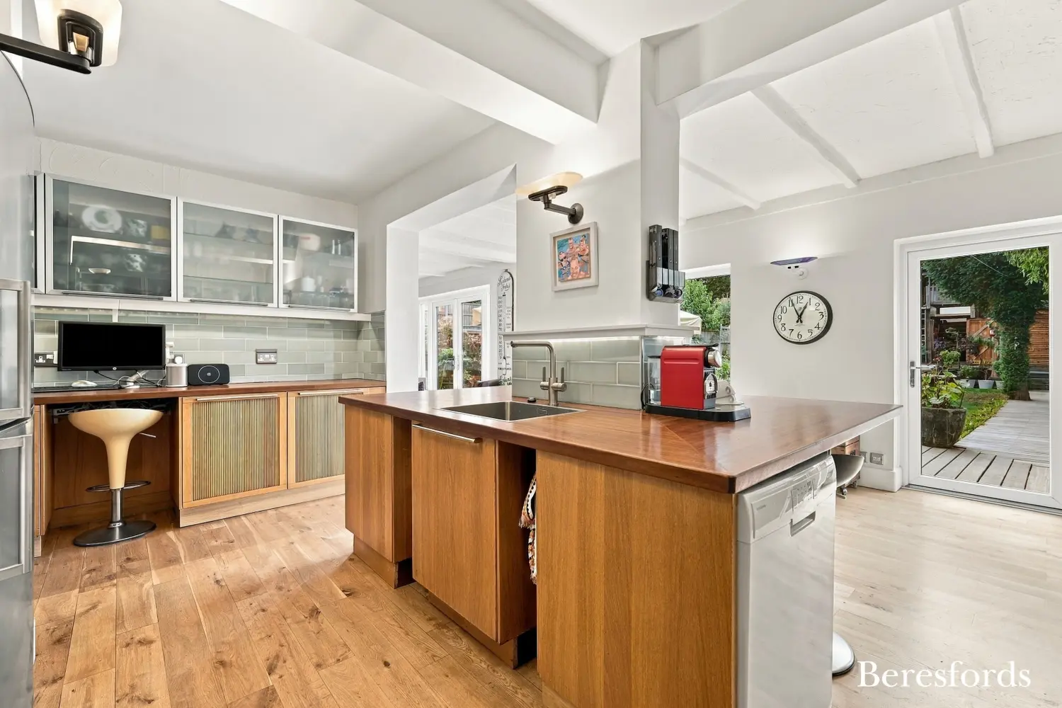
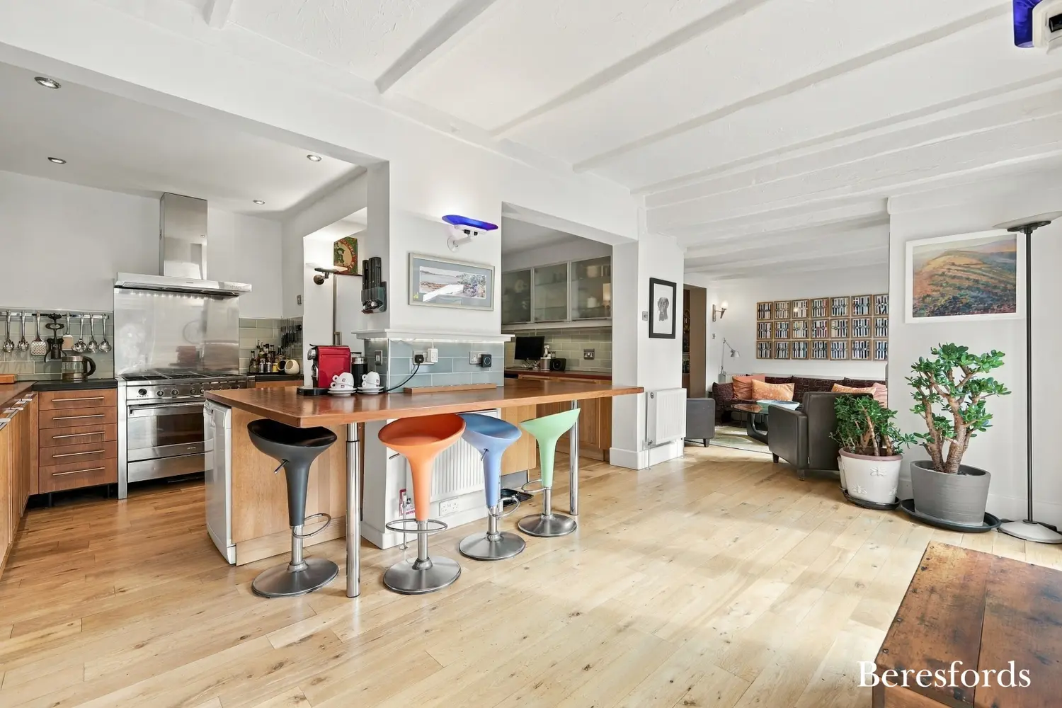
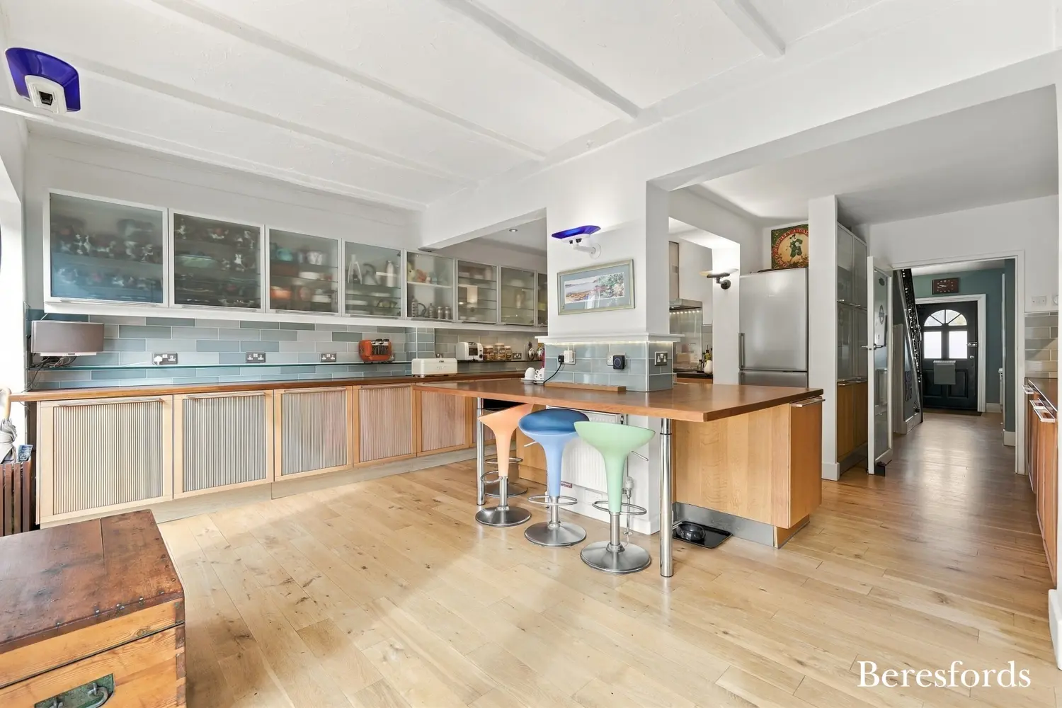
At the heart of the property is the superb open-plan kitchen/breakfast room. Contemporary in design yet sympathetic to the character of the house, this stylish space provides an excellent social hub, with ample room for everyday family dining, morning coffee or entertaining guests. The open-plan arrangement creates a natural connection between cooking, dining and family life, making this a particularly appealing feature for those looking for a home that works equally well for relaxed everyday living and larger occasions.
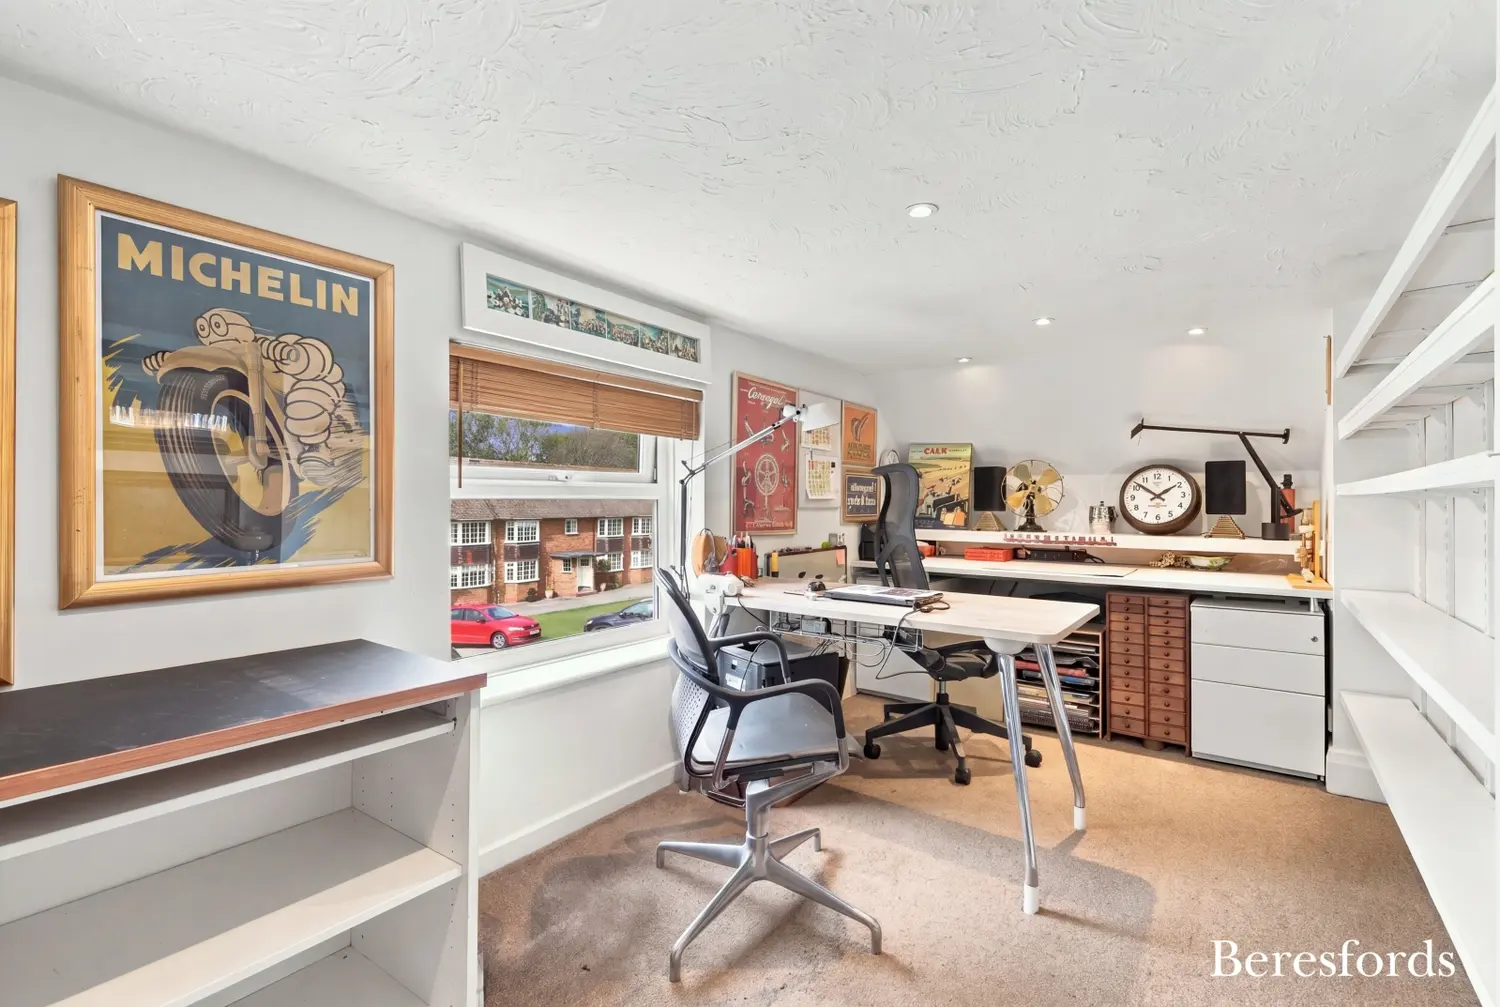
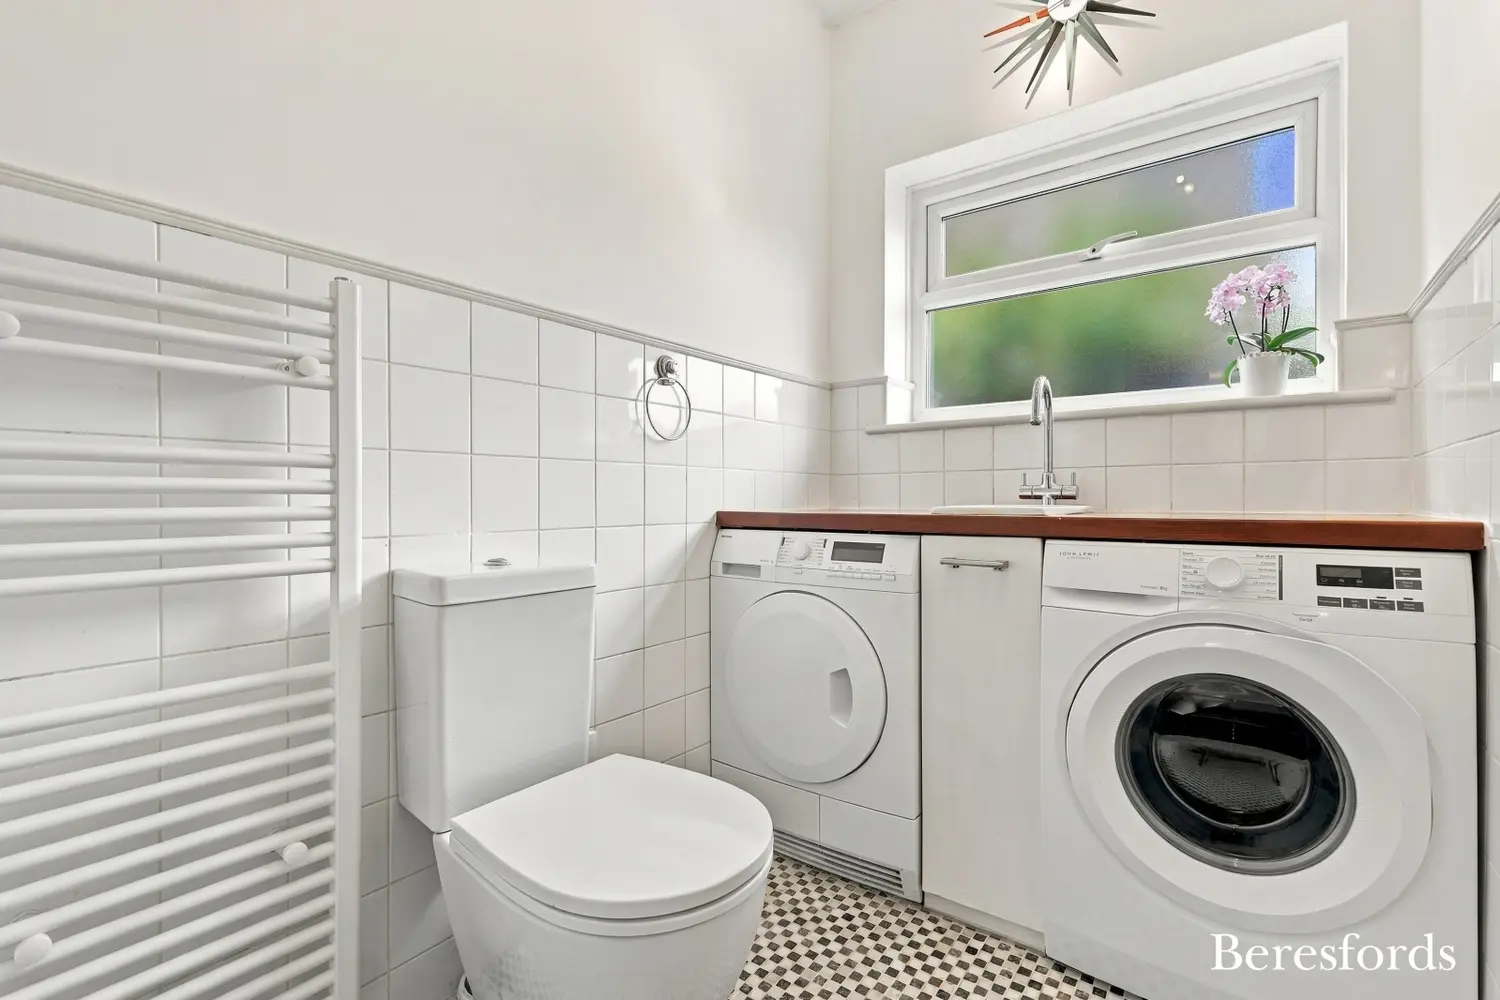
Further ground floor accommodation includes a versatile office/playroom, offering the flexibility to work from home, create a dedicated study, children's playroom, hobby space or additional reception area depending on individual requirements. A utility room and downstairs WC add further practicality, keeping everyday household functions conveniently separate from the principal living spaces.
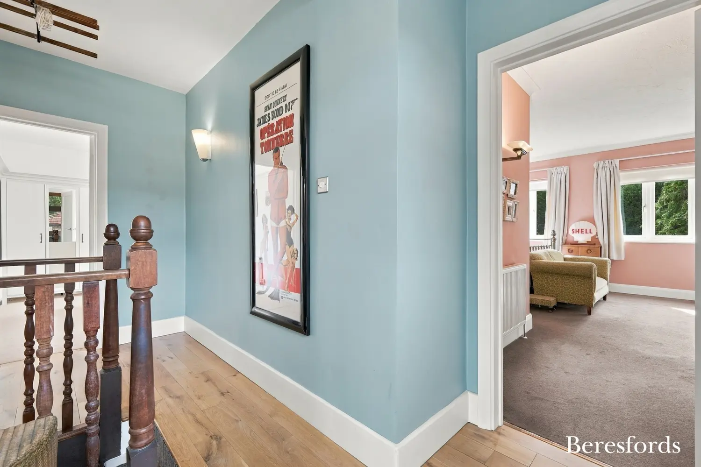
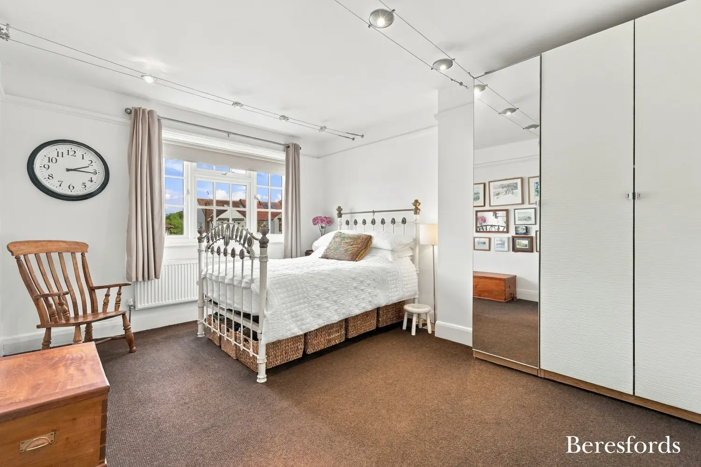
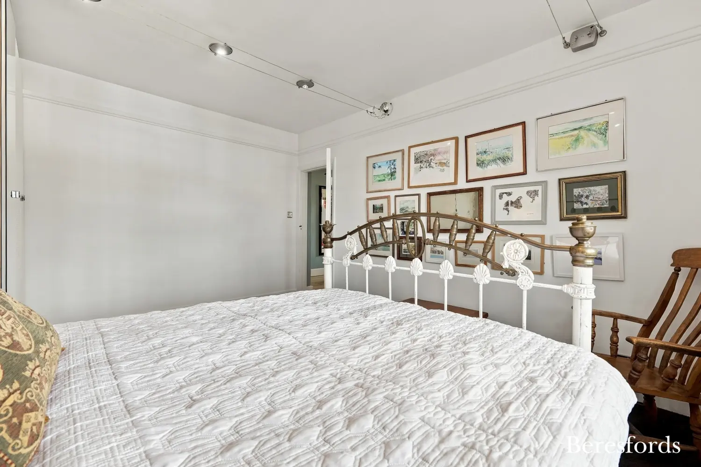
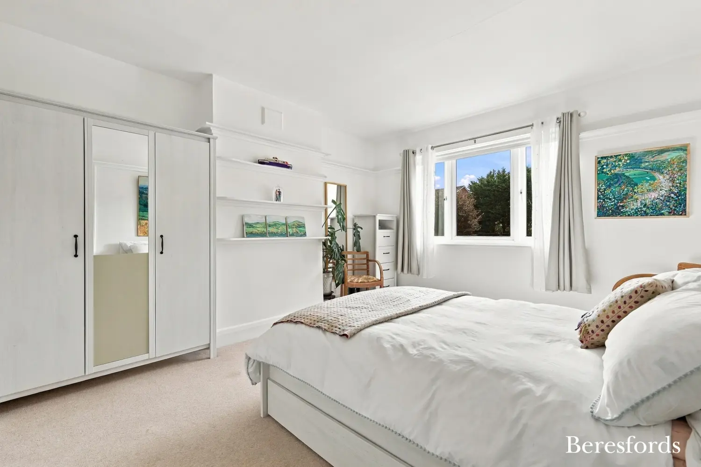
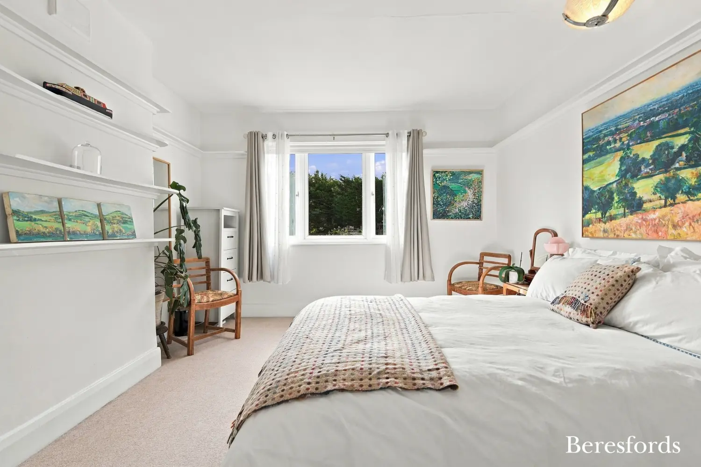
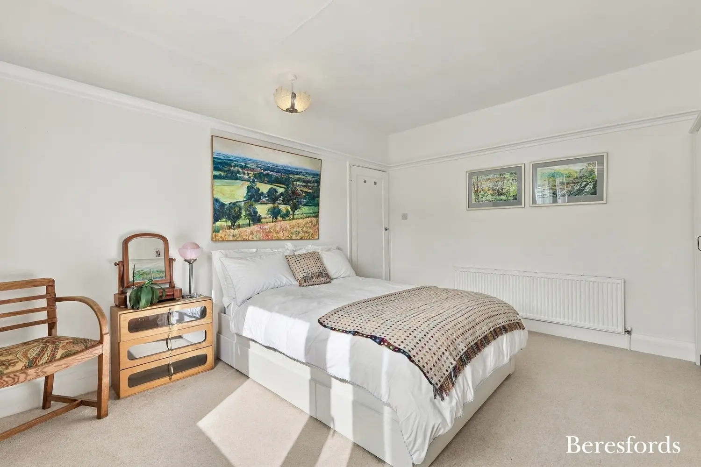
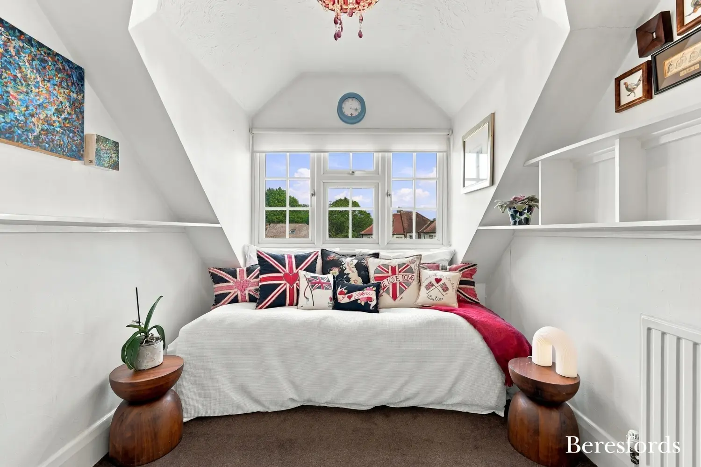
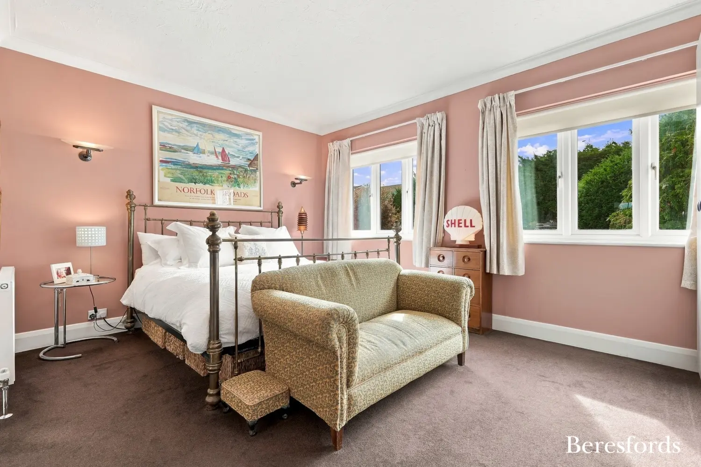
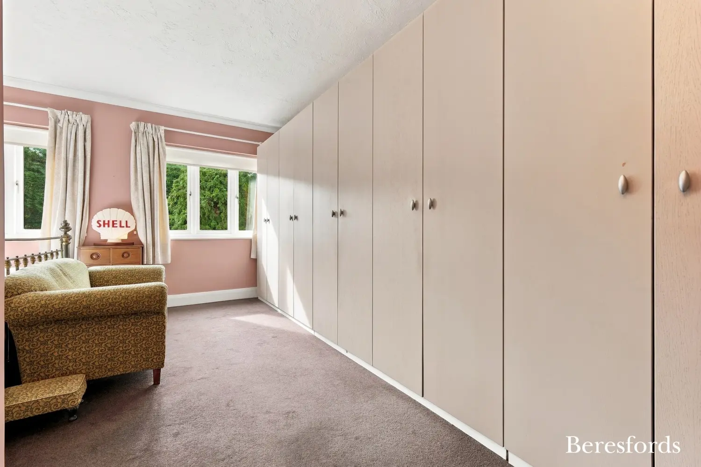
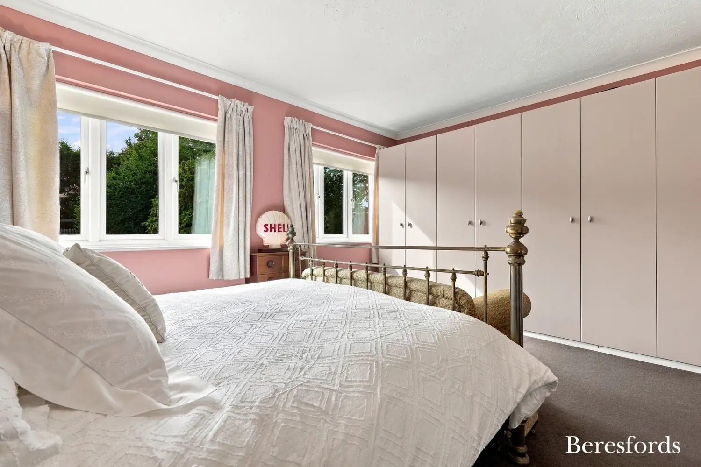
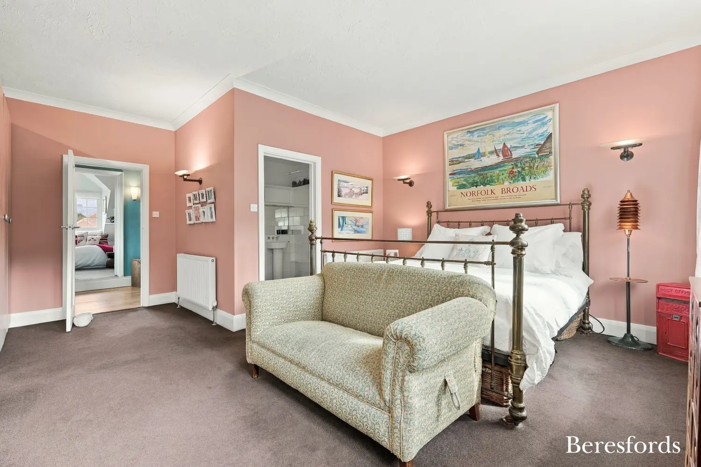
Upstairs, the property continues to impress with four genuinely well-proportioned bedrooms, providing excellent flexibility for a growing family, guests and home working.
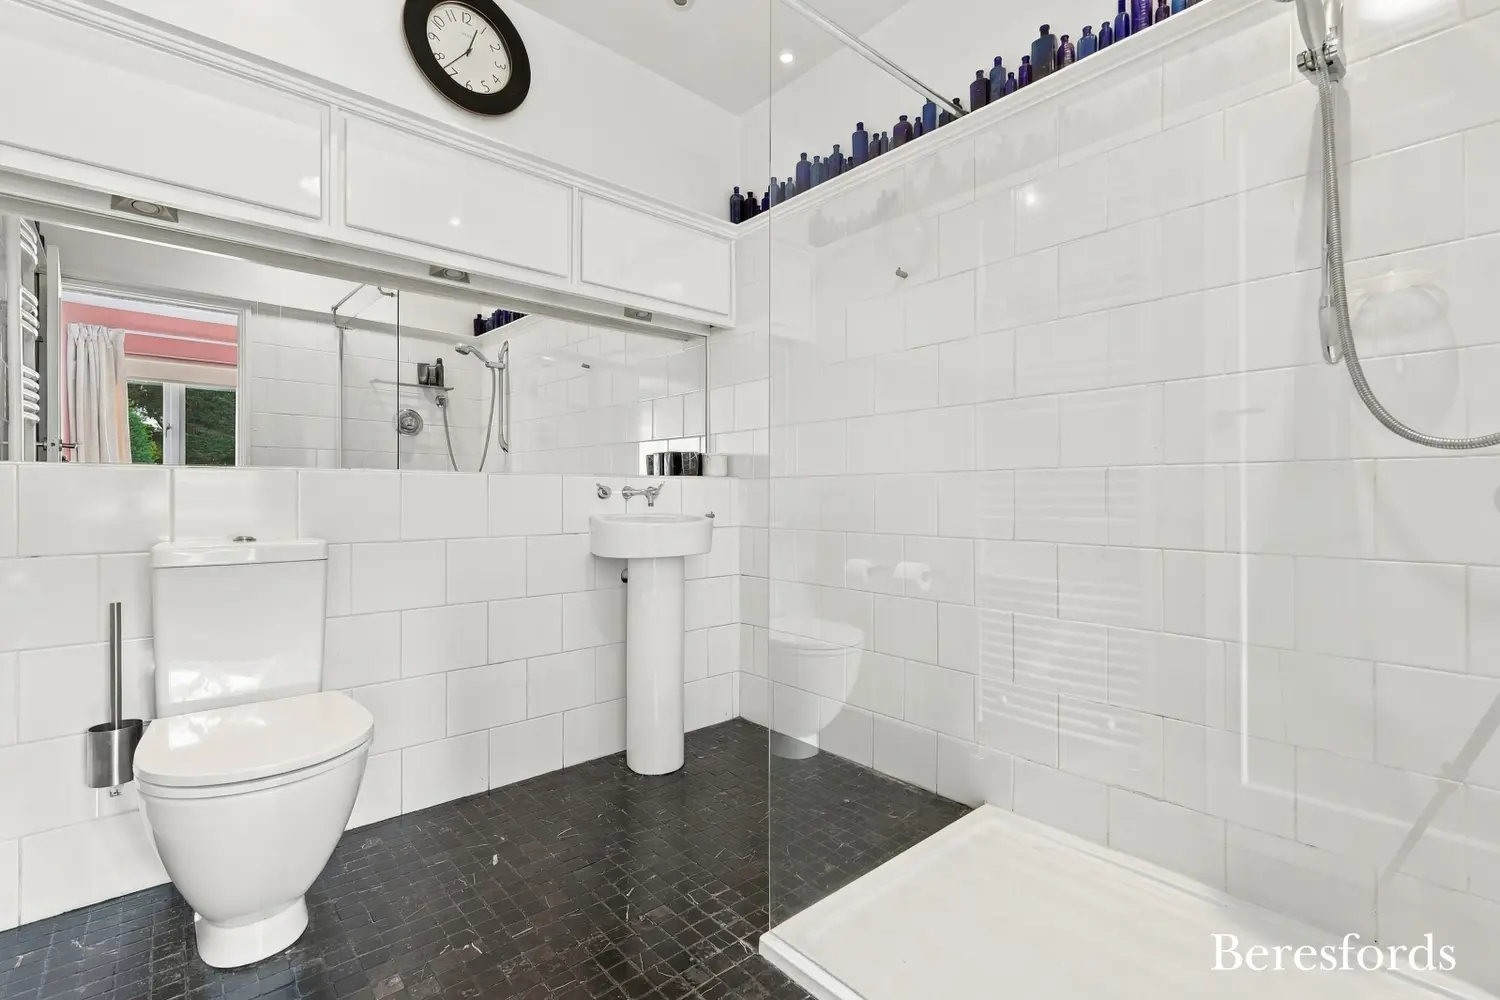
The principal bedroom benefits from a particularly impressive large three-piece en-suite, creating a private and well-appointed retreat away from the rest of the household.
The remaining bedrooms offer excellent versatility, with ample space for children, teenagers, guests or additional home-office requirements.
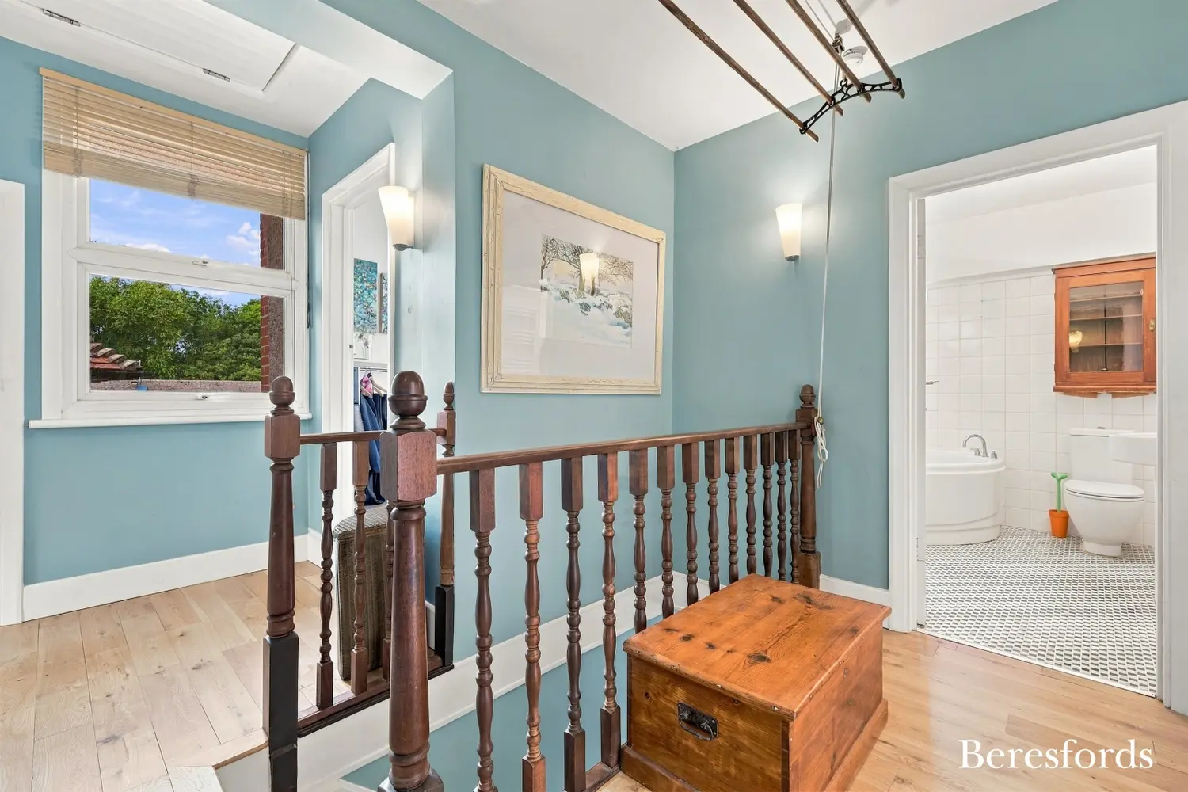
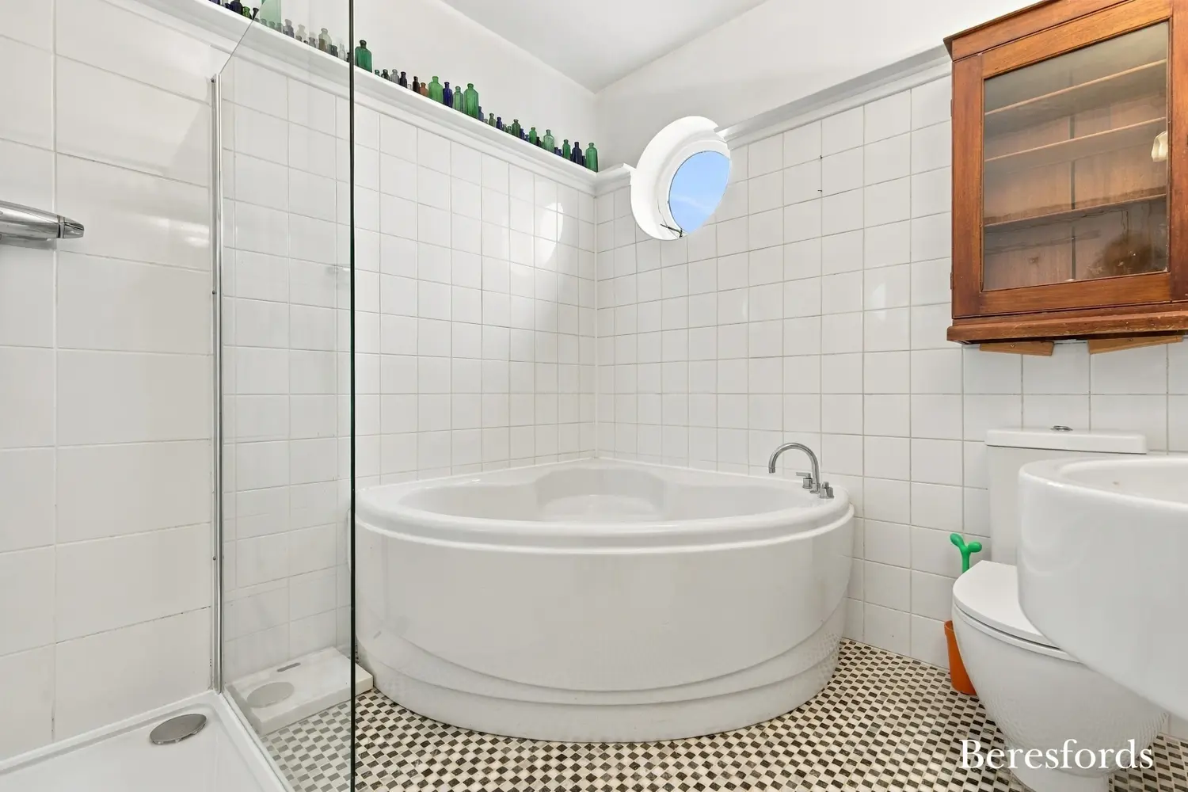
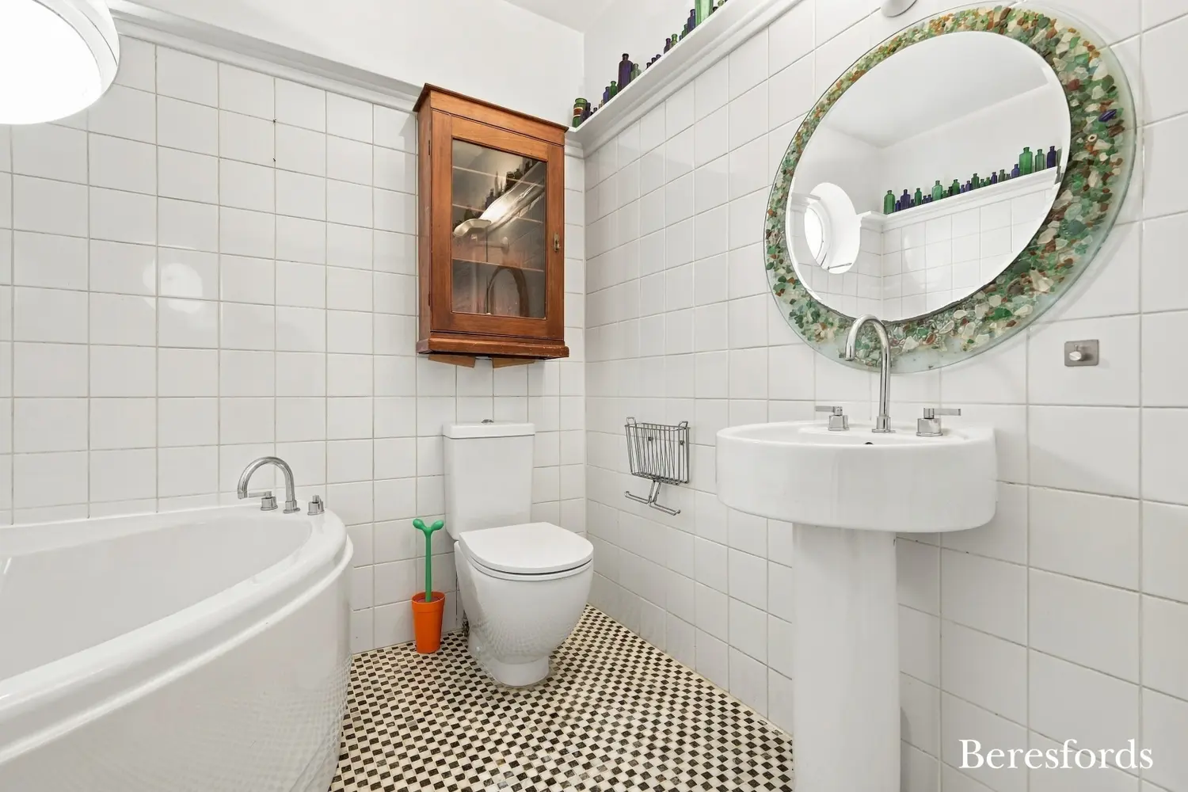
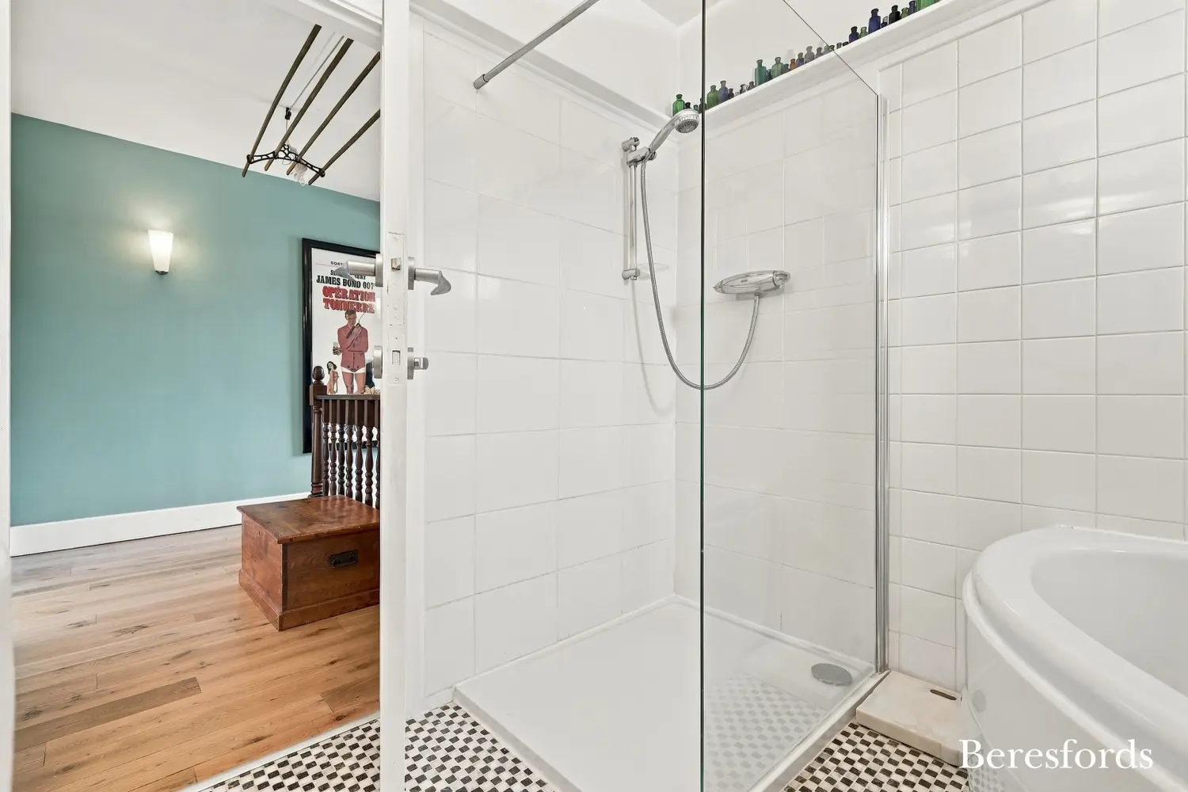
Completing the first-floor accommodation is a spacious four-piece family bathroom, providing a comprehensive suite and generous proportions.
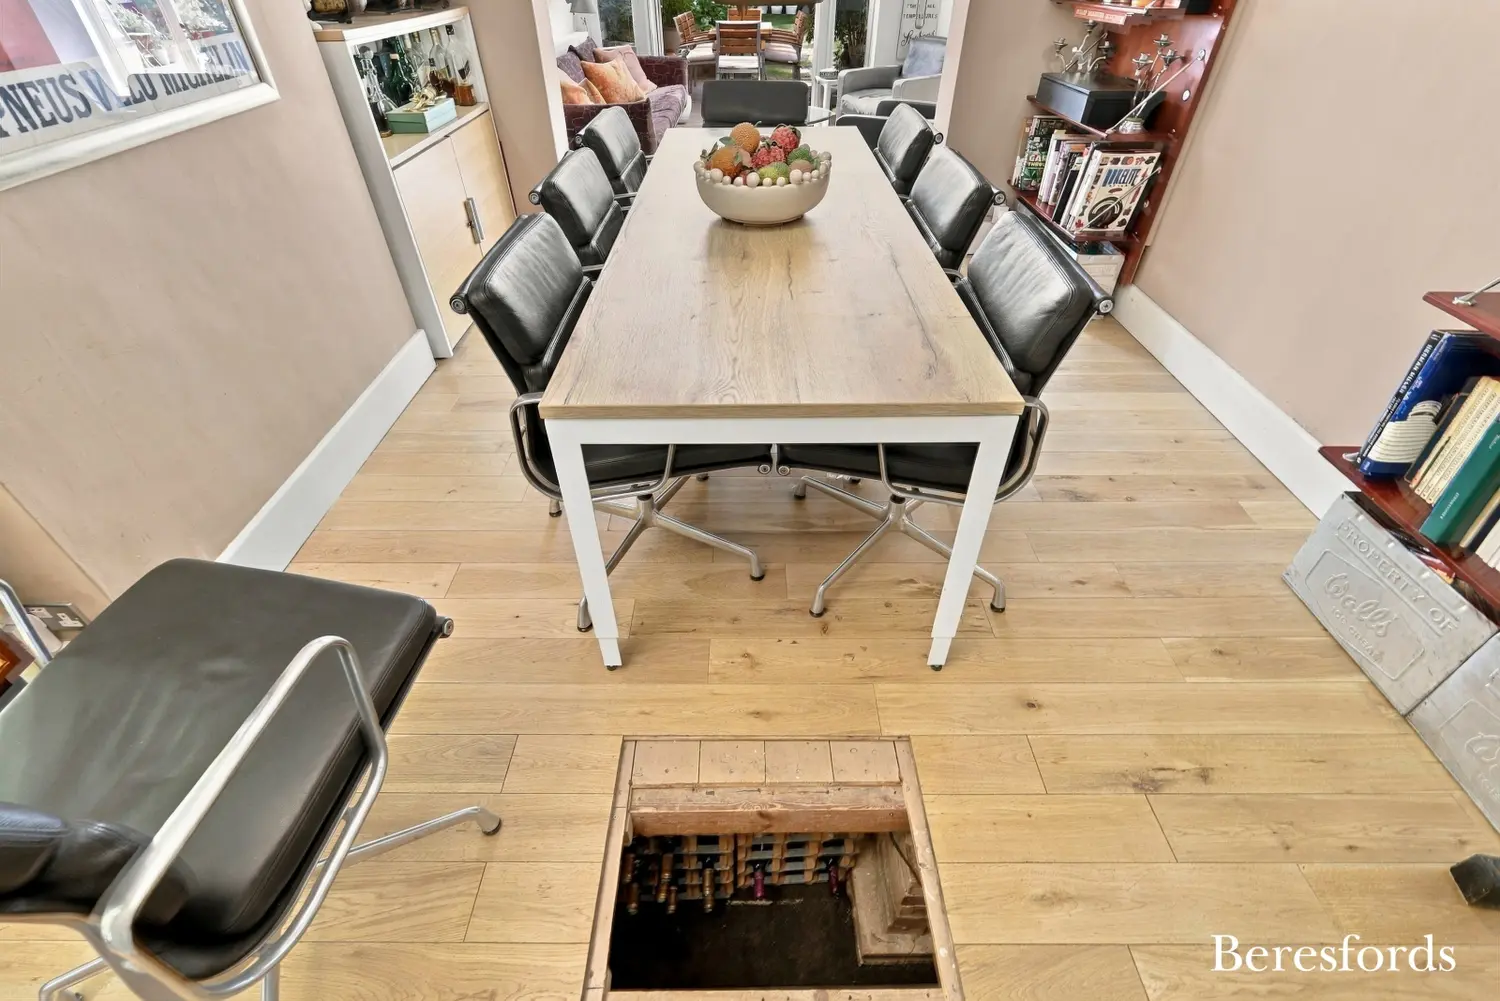
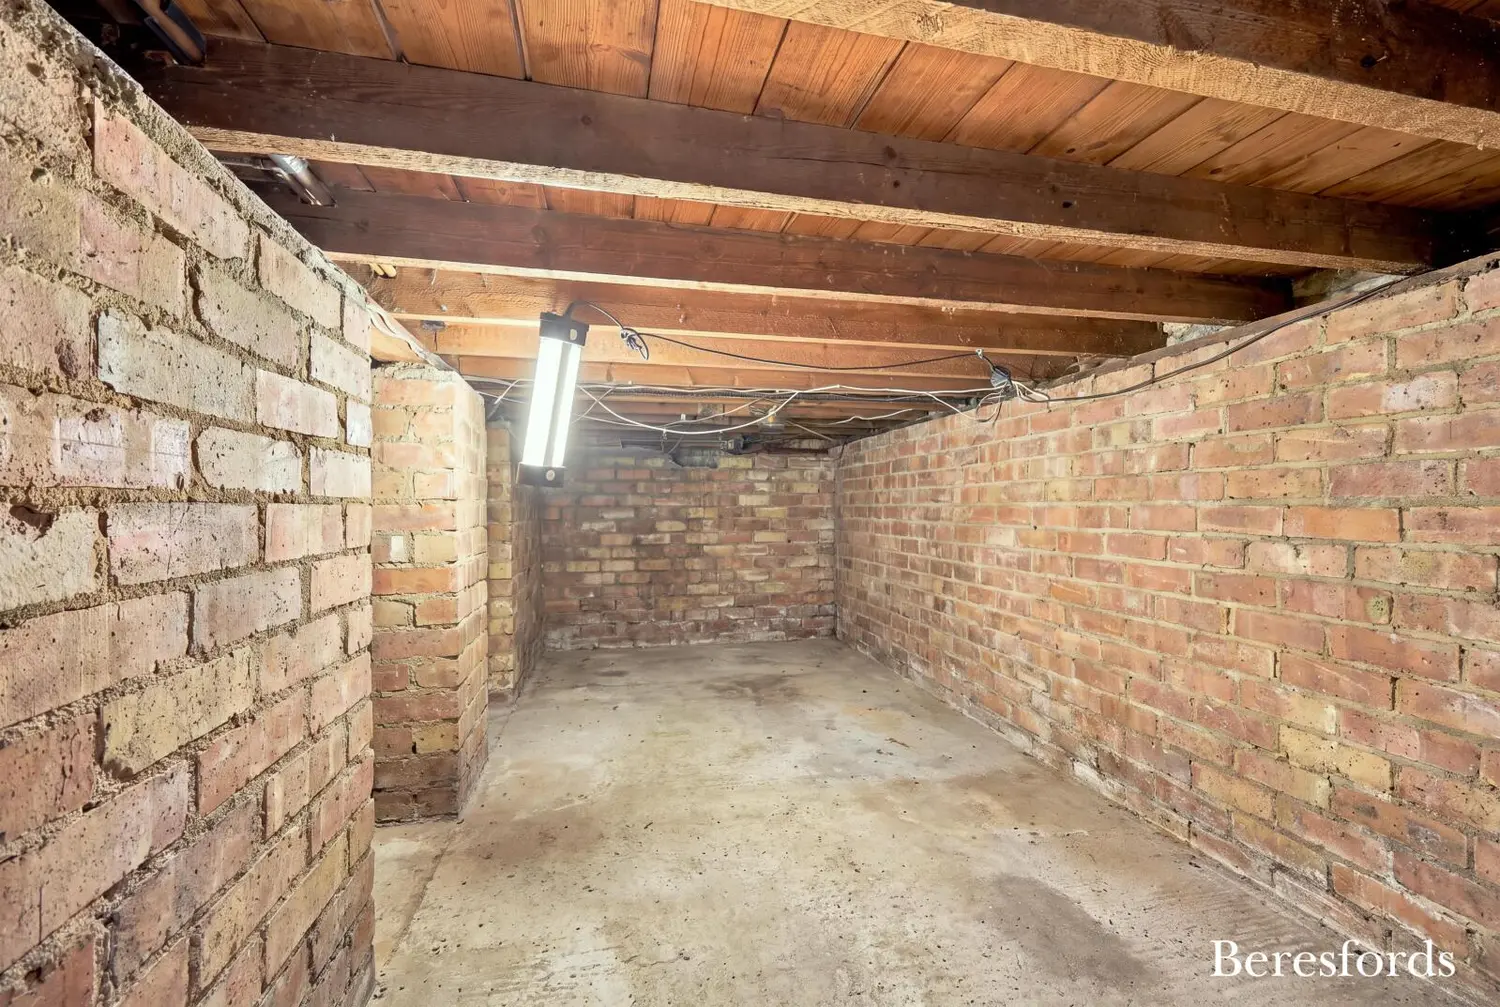
The property also benefits from an excellent cellar with wine storage, providing valuable additional storage and a feature that is increasingly difficult to find within modern family homes.
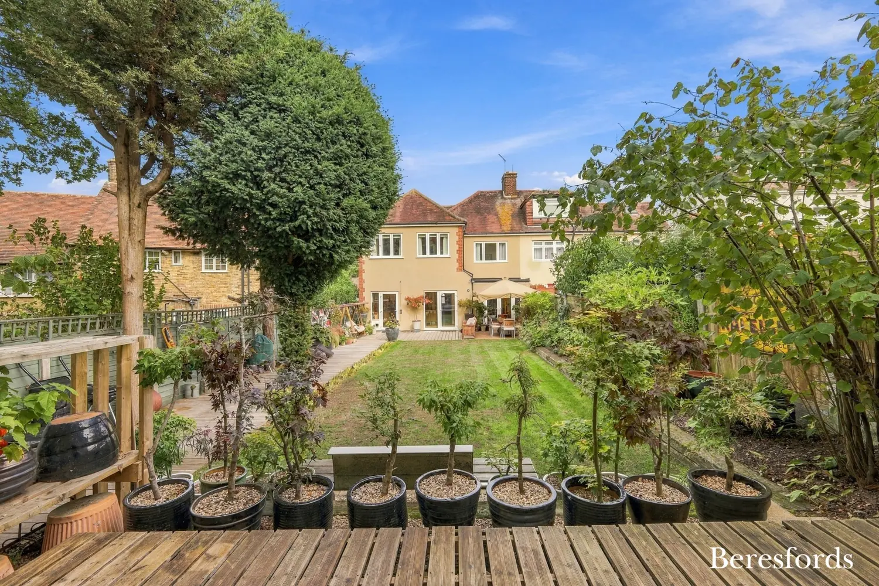
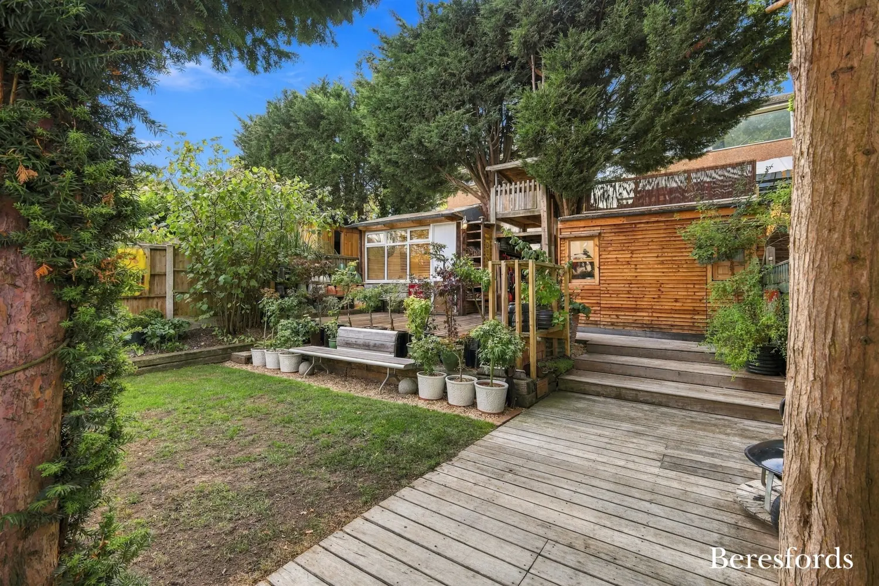
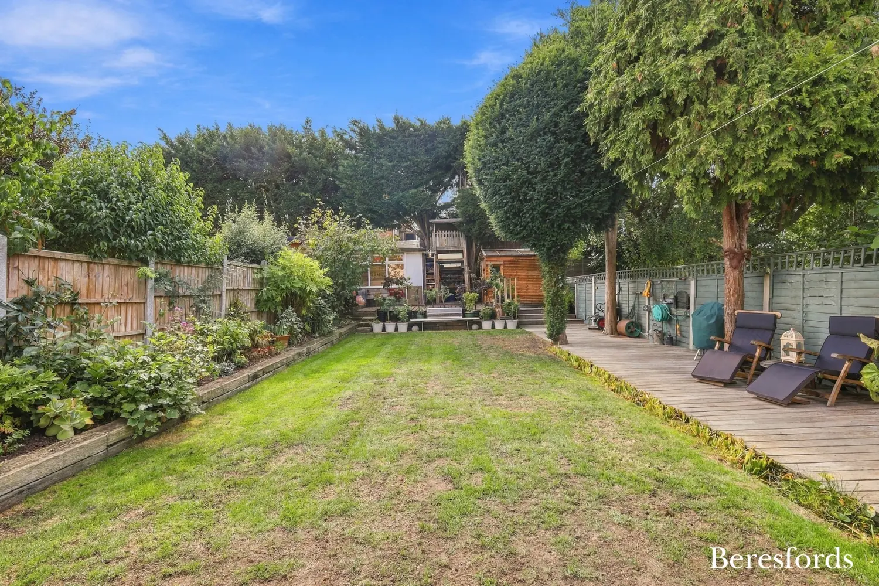
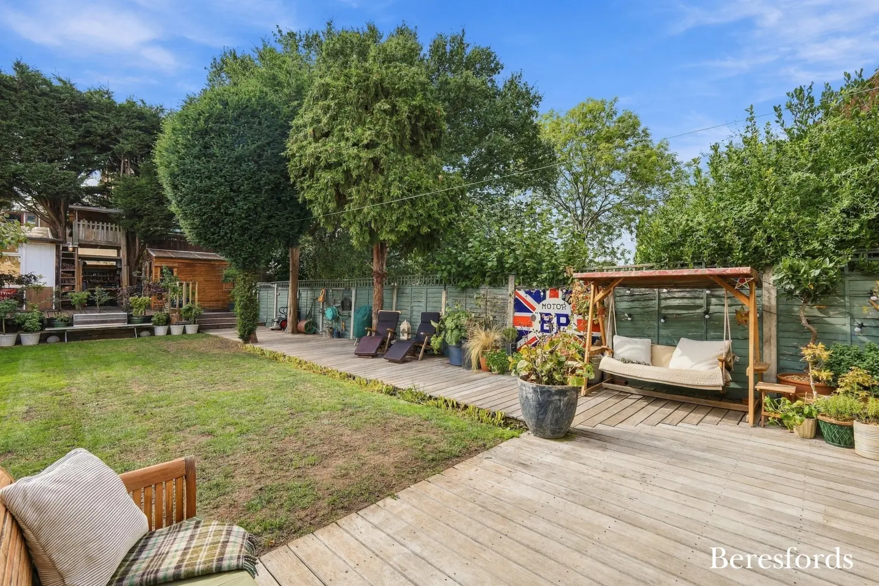
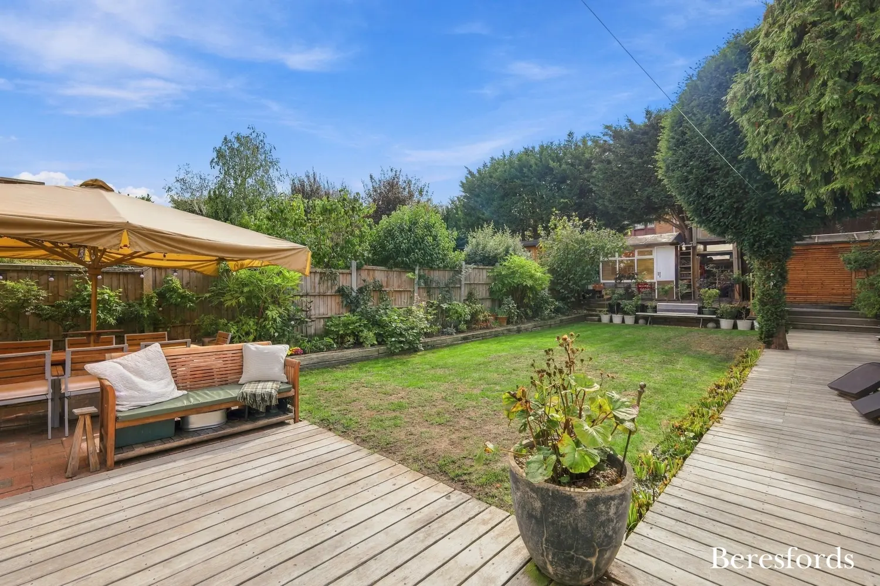
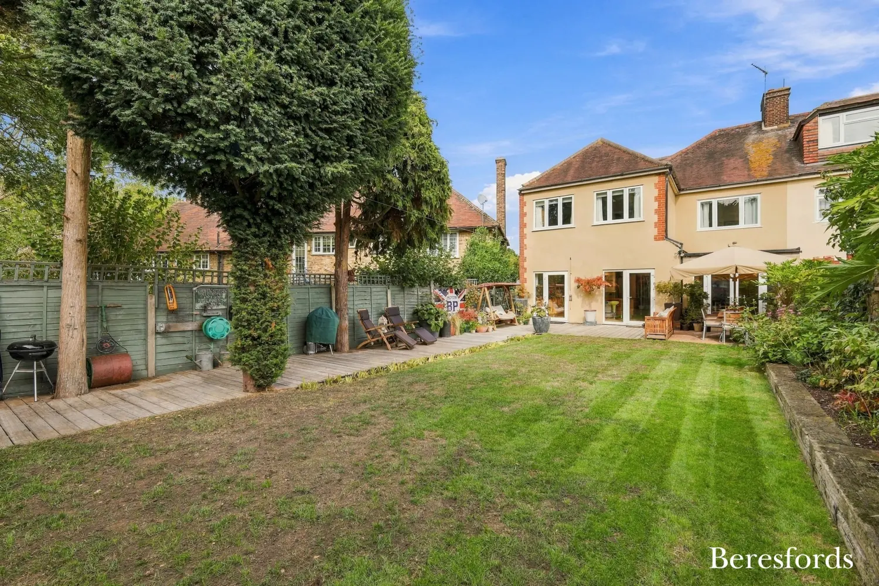
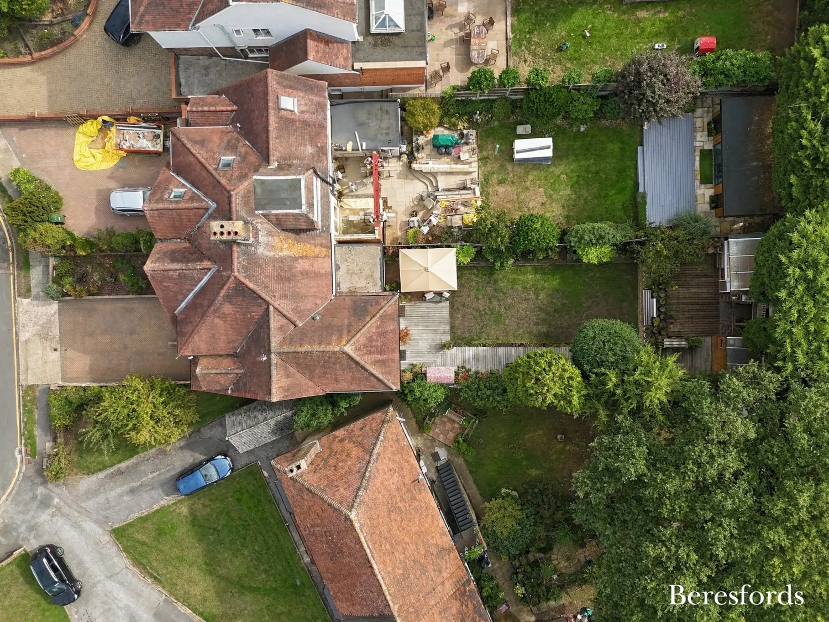
Outside, the rear garden is one of the property's standout features. South-facing and impressively proportioned, it provides a wonderful private environment for entertaining, relaxing and family life. There is plenty of space for outdoor dining, children's play and gardening, while the mature surroundings contribute to the property's attractive sense of privacy.
For younger members of the family, the garden is further enhanced by a charming treehouse, adding an element of fun and individuality rarely found in properties of this type.
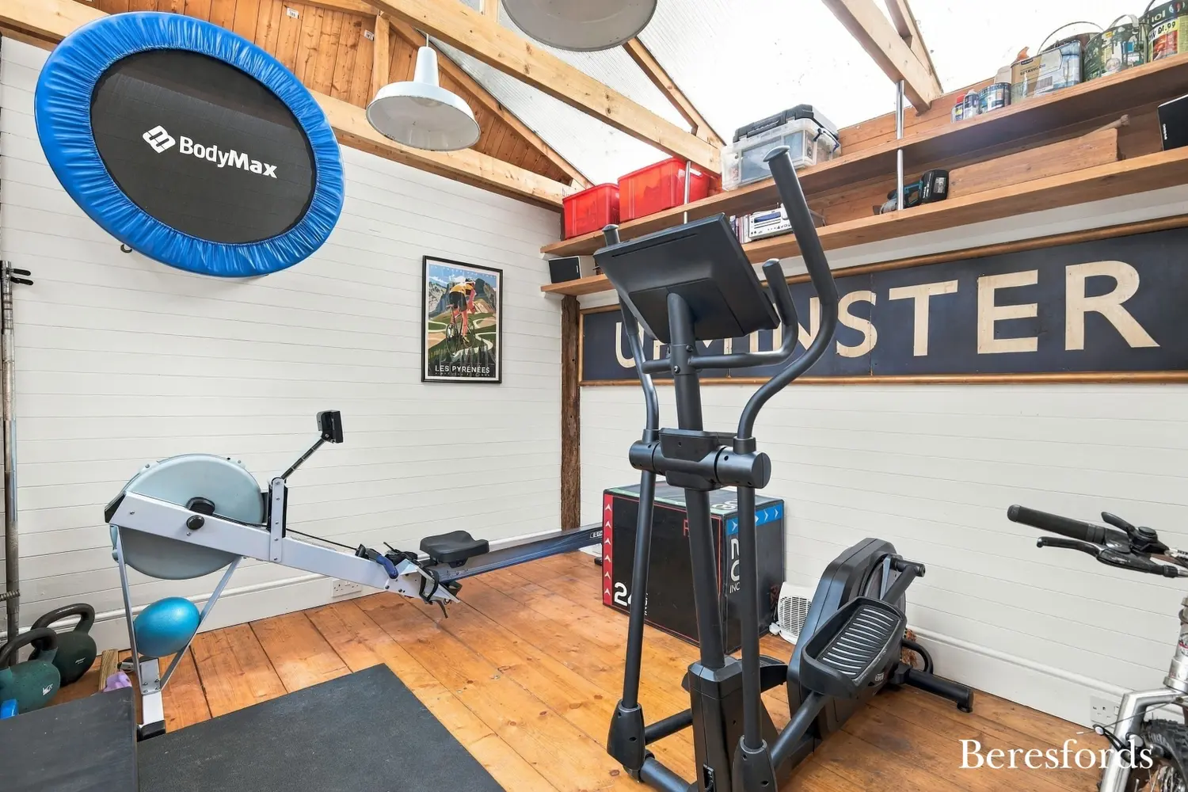
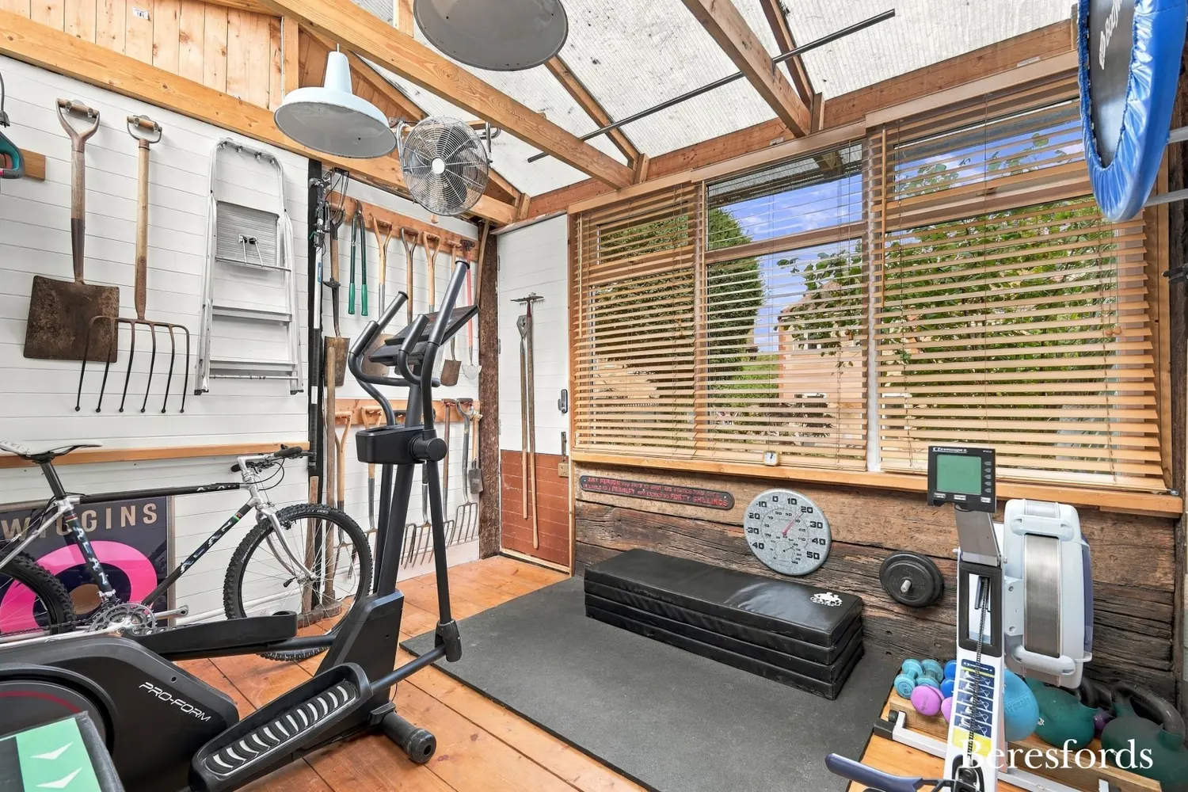
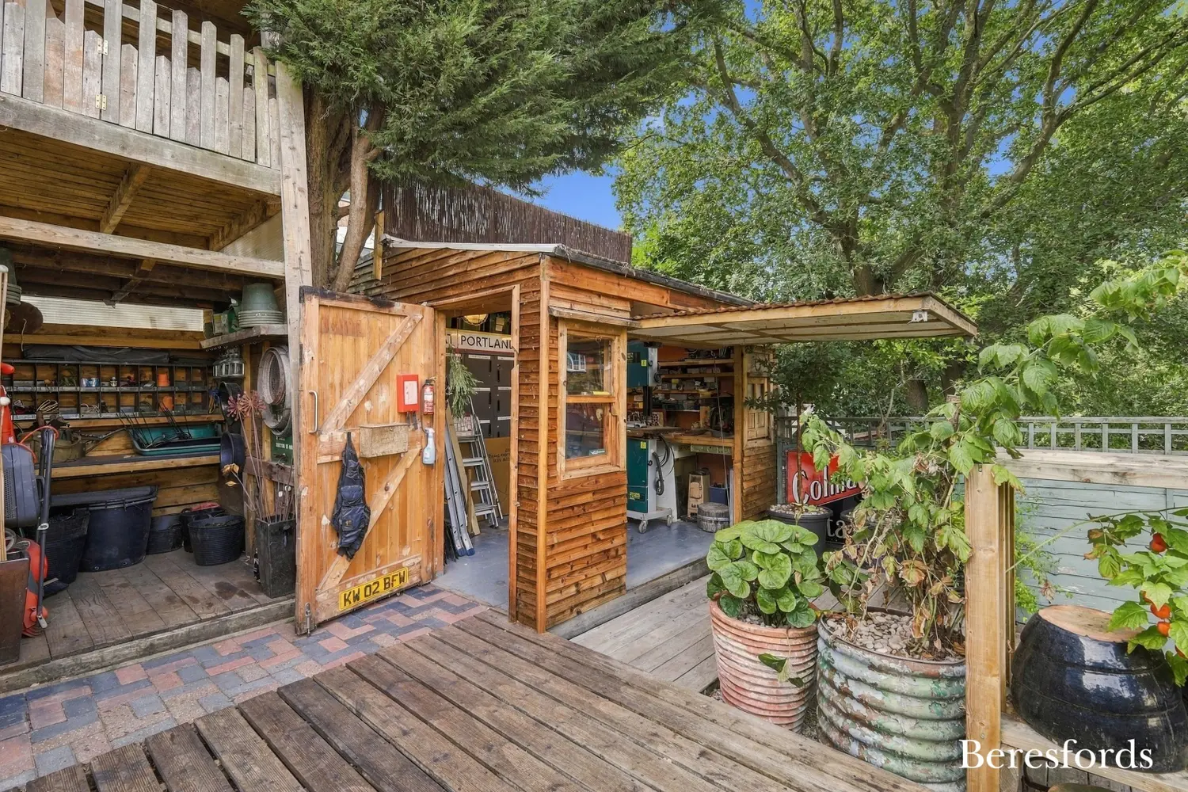
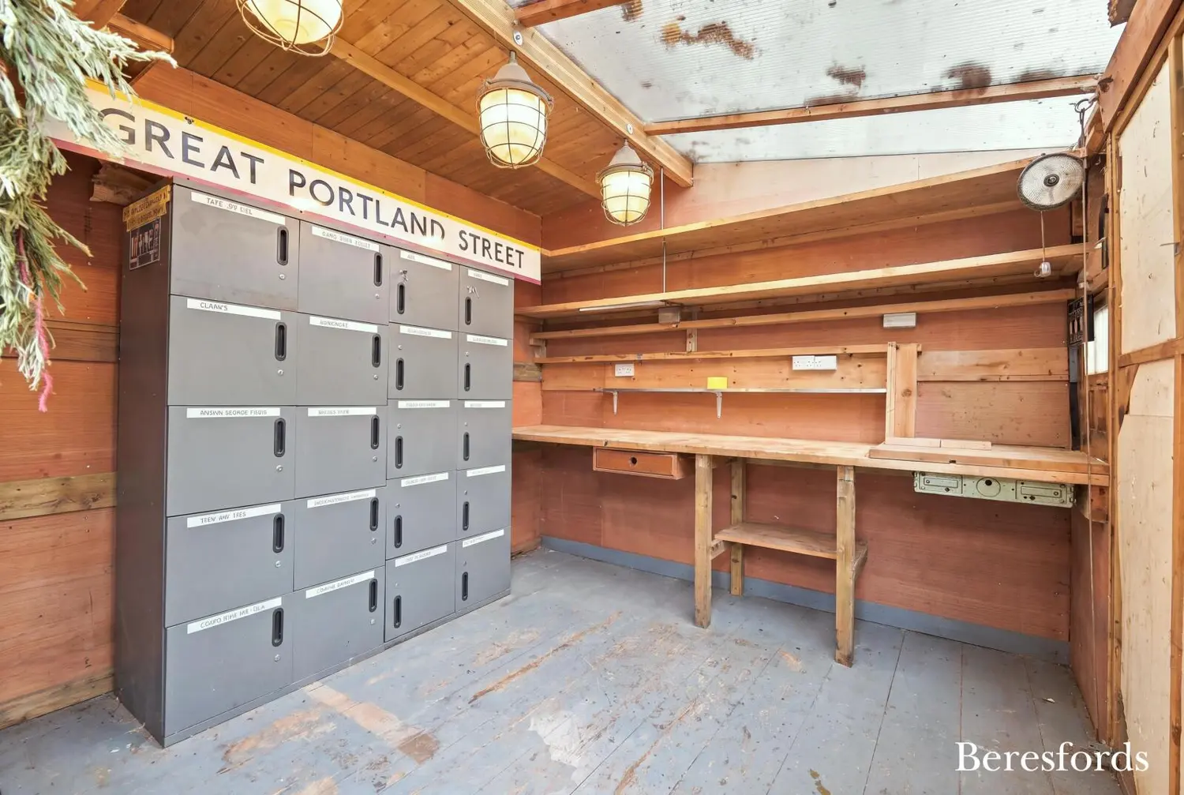
A versatile garden outbuilding and workshop provide yet more useful space and could accommodate a range of purposes, including a workshop, home office, hobby room, storage or creative studio, subject to the purchaser's requirements.
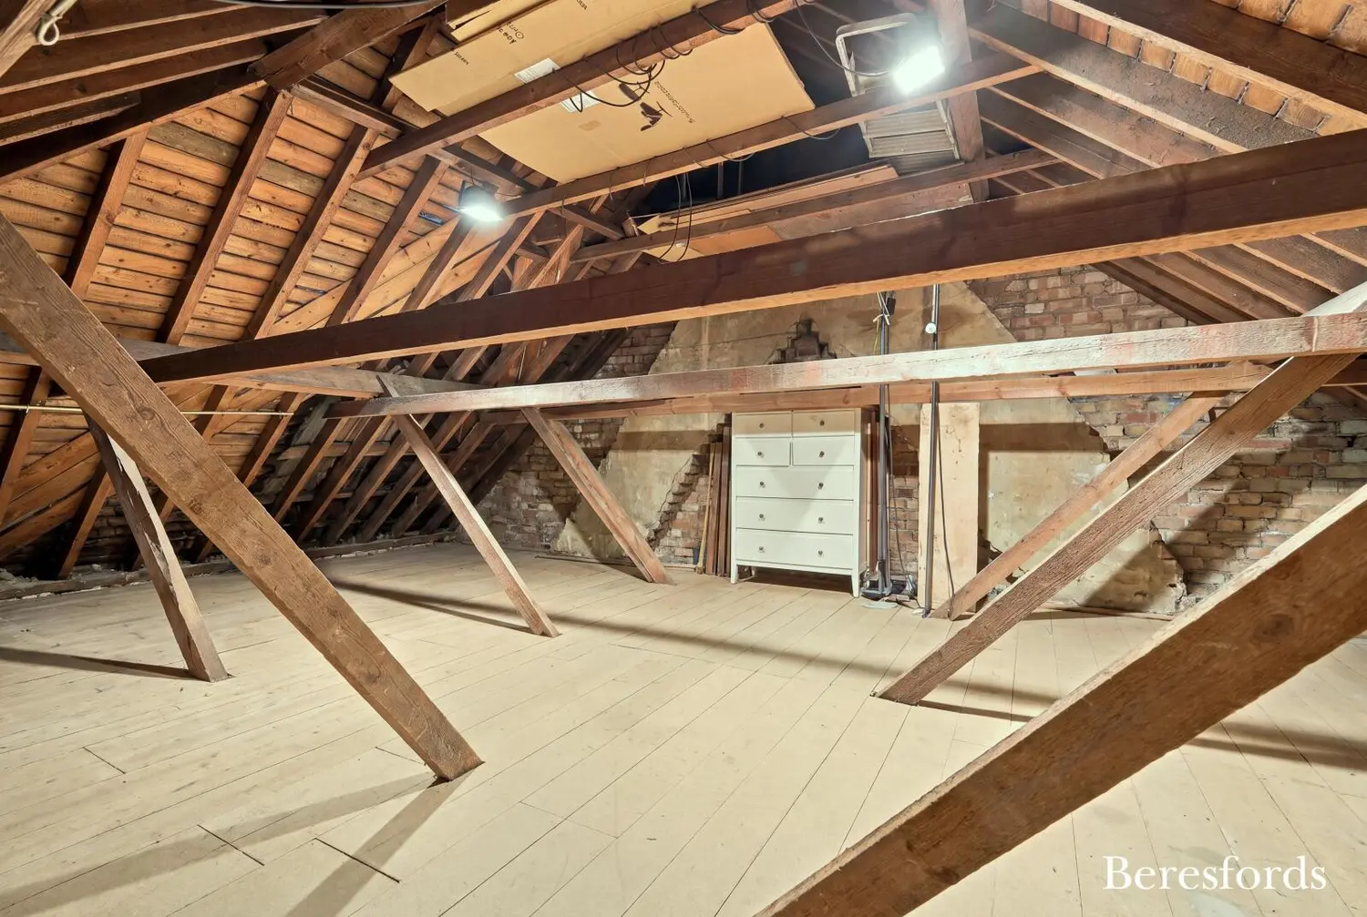
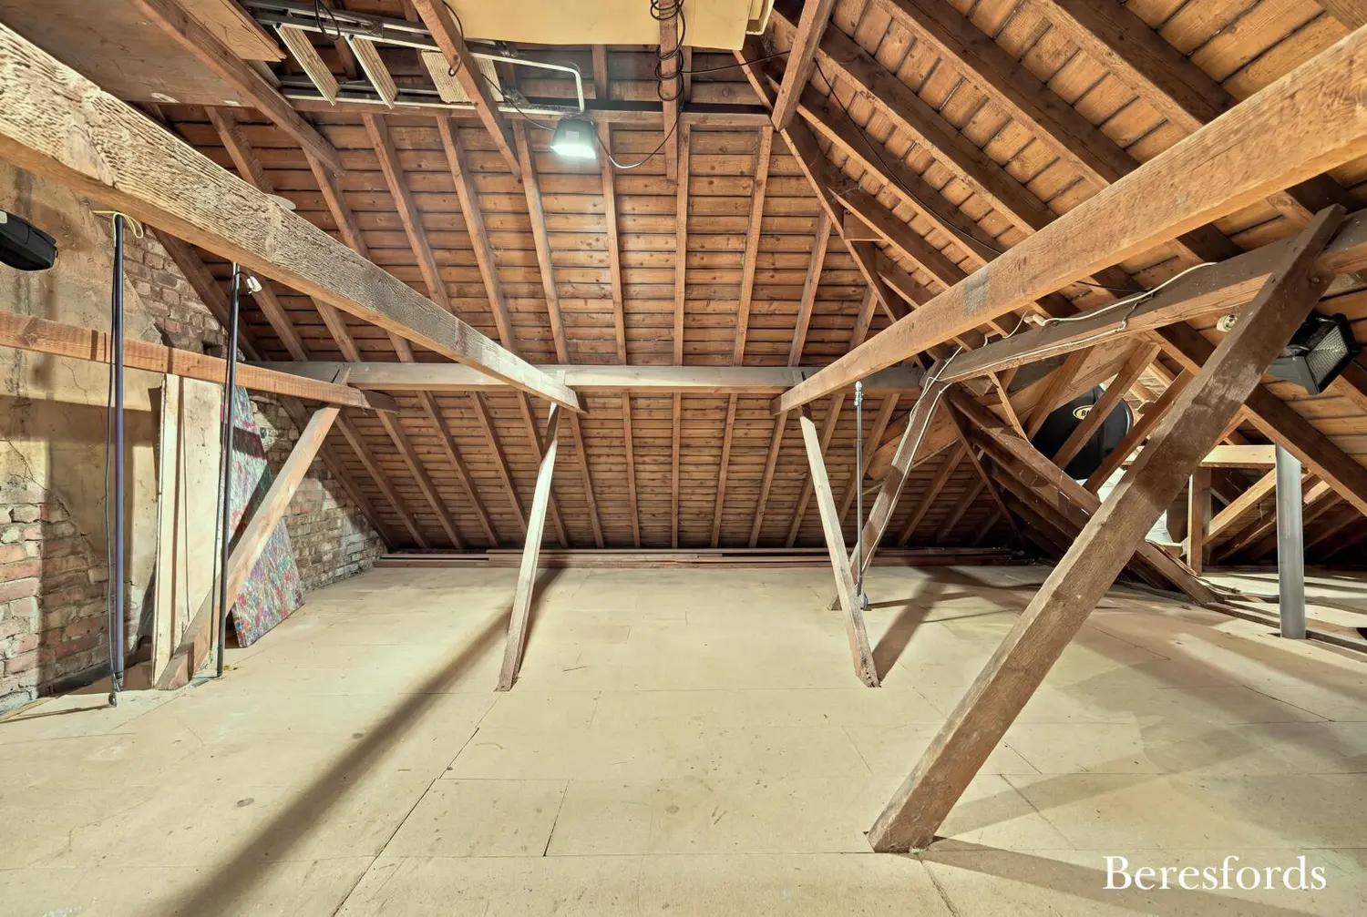
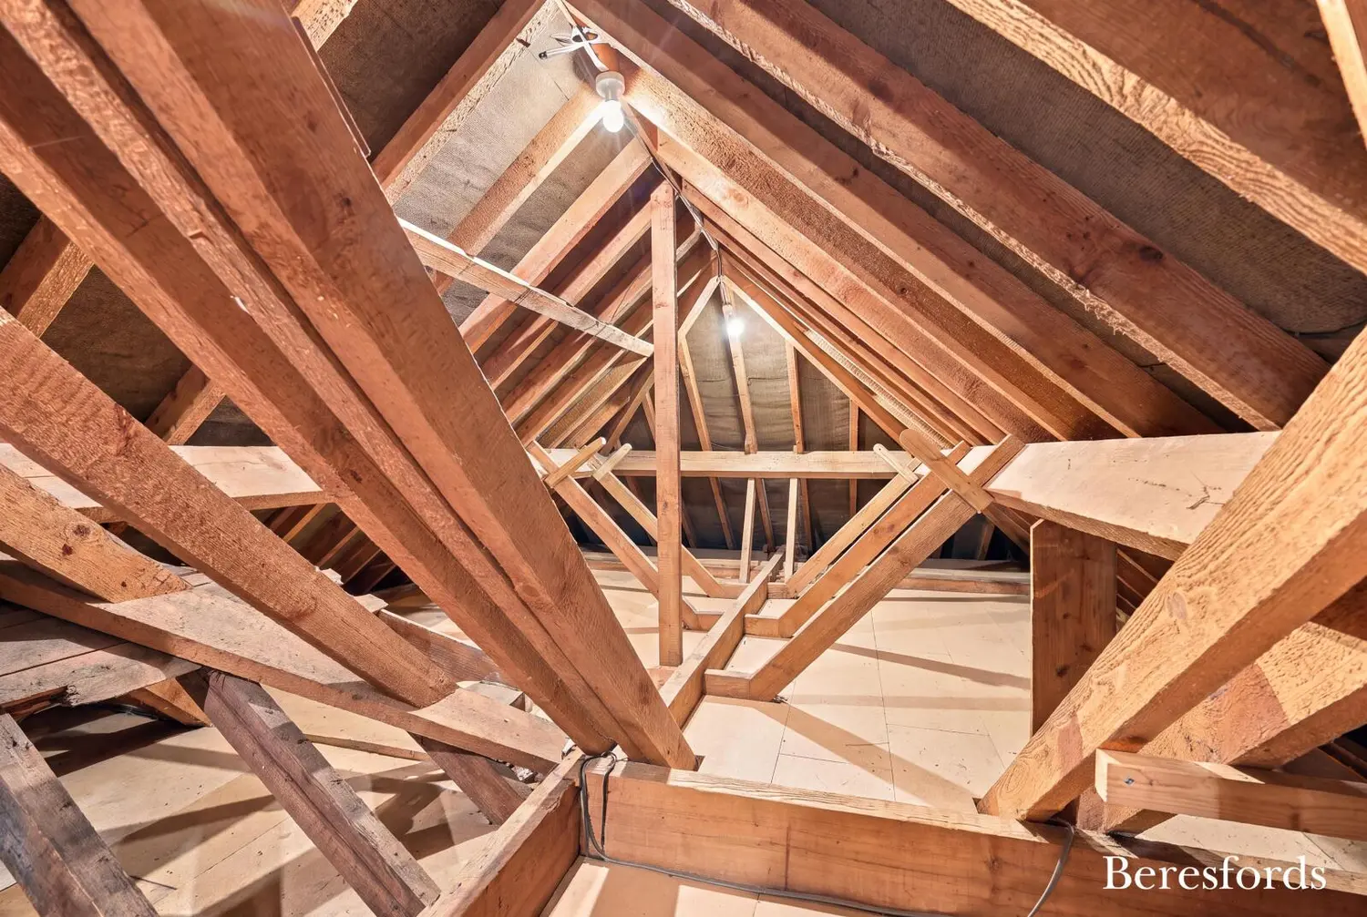
Another particularly exciting feature is the substantial loft space, which offers excellent potential for conversion, subject to the necessary planning permissions and building regulations (STPP). This provides an exciting opportunity for future owners to explore the possibility of creating additional accommodation and further enhancing an already substantial home.
THE LOCATION
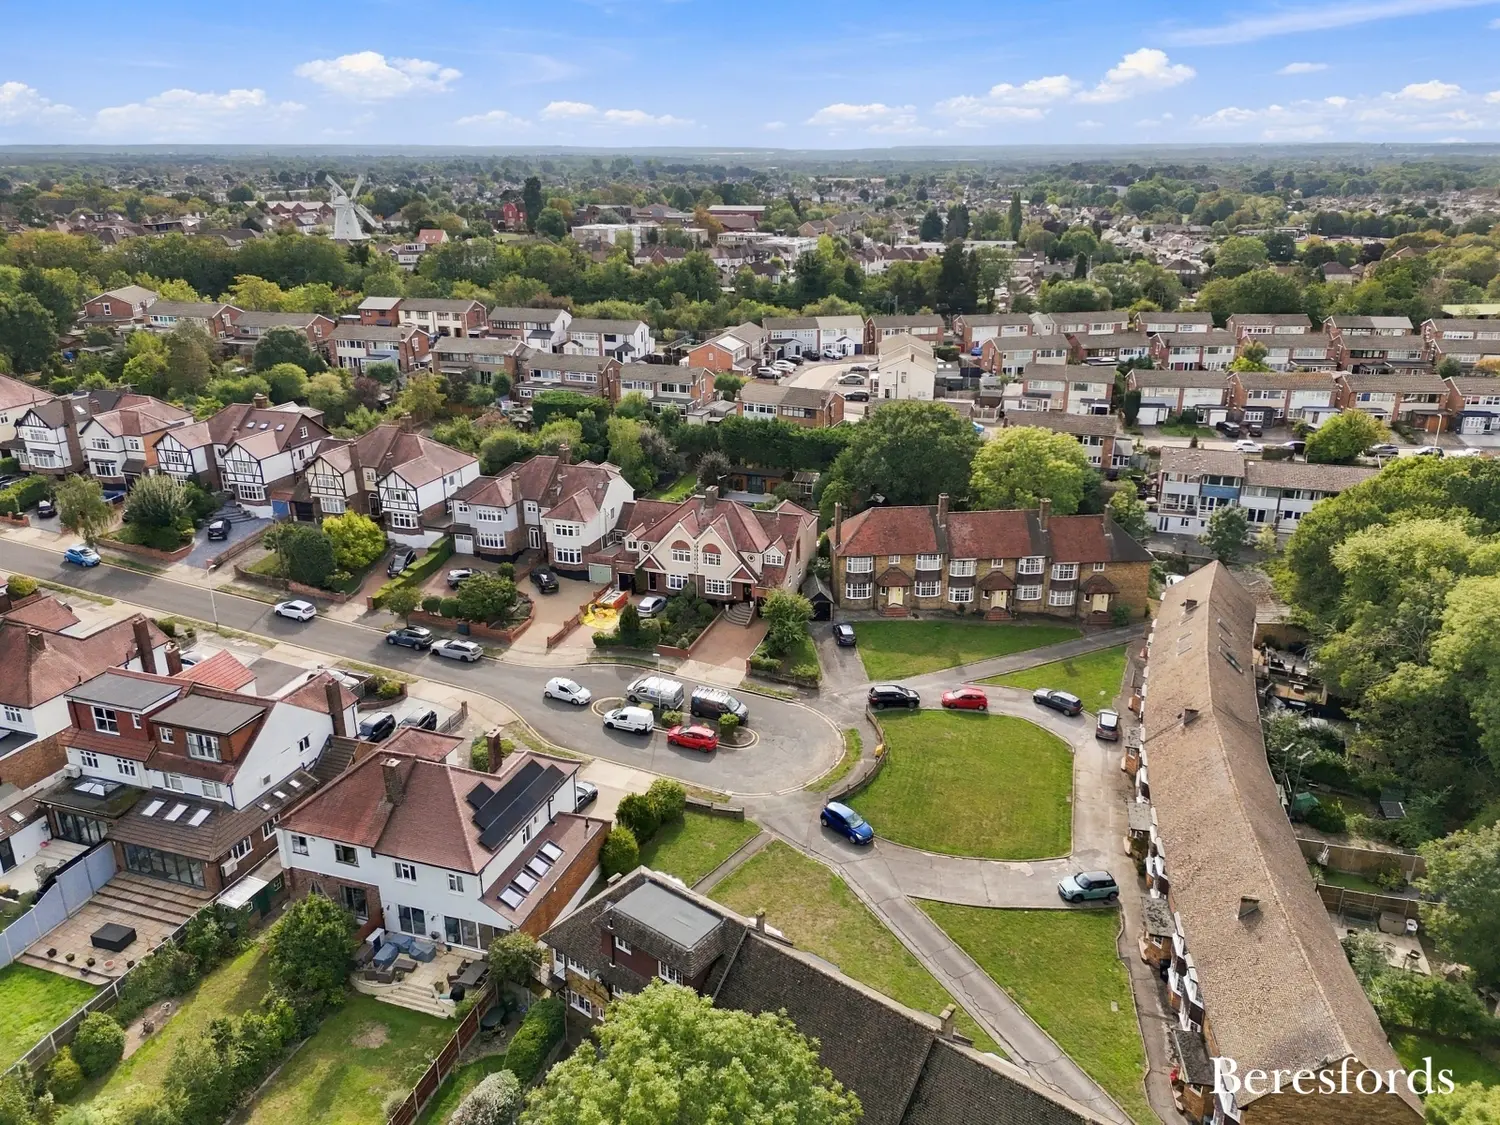
The property is superbly positioned for access to the many amenities and facilities that make Upminster such a popular place to live.
Upminster Town Centre is within easy reach and offers a wide selection of shops, cafés, restaurants, pubs and everyday amenities, alongside the area's highly regarded schools and extensive recreational facilities.
For commuters, Upminster Train Station is conveniently positioned nearby, providing access to London and surrounding areas and making the property particularly appealing to those requiring an efficient connection into the capital.
For leisure and recreation, Upminster Golf Club is approximately 0.6 miles away, while Upminster Junior School is approximately 0.6 miles away.
The property is also conveniently positioned for several well-regarded local schools, including The Coopers' Company & Coborn School, approximately 1 mile away, and Hall Mead School, approximately 1.1 miles away.
A HOME WITH SPACE, STYLE & FUTURE POTENTIAL
Homes combining this level of accommodation, plot size, entertaining space and future potential are increasingly difficult to find. The substantial rear extension, impressive ceiling heights, four excellent bedrooms, multiple reception areas, contemporary open-plan kitchen, south-facing garden, outbuilding and sizeable loft combine to create a property that offers considerably more than first meets the eye.
Whether you're looking for a long-term family home, somewhere to entertain in style or simply a property with the space and flexibility to evolve with your family's needs, this beautifully presented Upminster residence deserves to be viewed.
An exceptional opportunity to acquire a substantial and distinctive family home in a highly sought-after Upminster location. Early viewing is strongly advised.
At a glance…
| Broadband | Ask Agent |
| Telephone | Ask Agent |
| Electricity | Ask Agent |
| Gas | No |
| Water | Ask Agent |
| Sewerage | Ask Agent |
| Heating | Ask Agent |
| Main Heating | Ask Agent |
| Unsuitable for wheelchairs | Ask Agent |
| Level access | Ask Agent |
| Lift access | Ask Agent |
| Ramped access | Ask Agent |
| Wetroom | Ask Agent |
| Wide doorways | Ask Agent |
| Step free access | Ask Agent |
| Level access shower | Ask Agent |
| Lateral living | Ask Agent |
| Listed | No |
| Are there any restrictions with the property? | No |
| Any easements, servitudes or wayleaves? | No |
| Public Rights of Way | No |
| Flooded in last 5 years | Ask Agent |
| Source of flood | Ask Agent |
This Stamp Duty Land Tax calculator provides an indicative estimate only and does not constitute formal advice. It is based on current HMRC rates and rules and assumes a standard residential property purchase in England or Northern Ireland. Stamp Duty Land Tax rules can change at any time. It does not account for all possible reliefs, exemptions, or special circumstances. You should always confirm the result with HMRC or a qualified solicitor before making a property purchase. This tool is for informational purposes only and does not constitute legal or financial advice.

SIMILAR PROPERTIES

 Save
Save