PROPERTY VALUE
Get an accurate property valuation, with just a few details…
VALUE MY PROPERTY
Essex, SS16
At a glance…
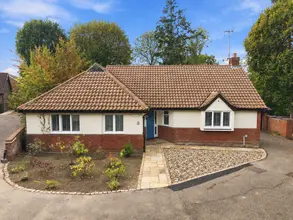
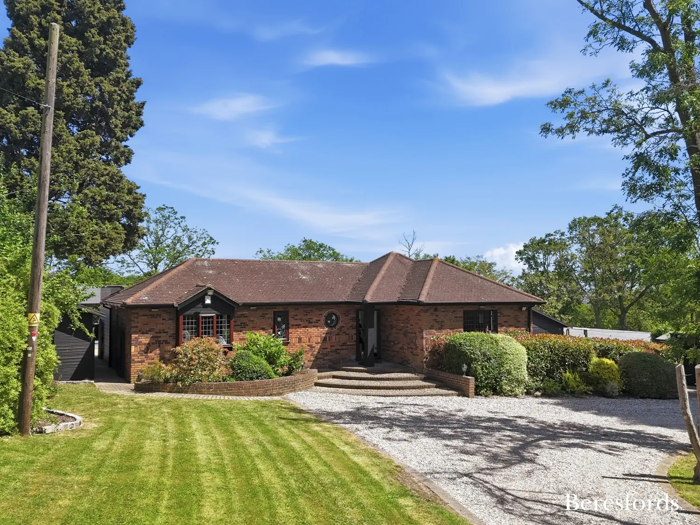
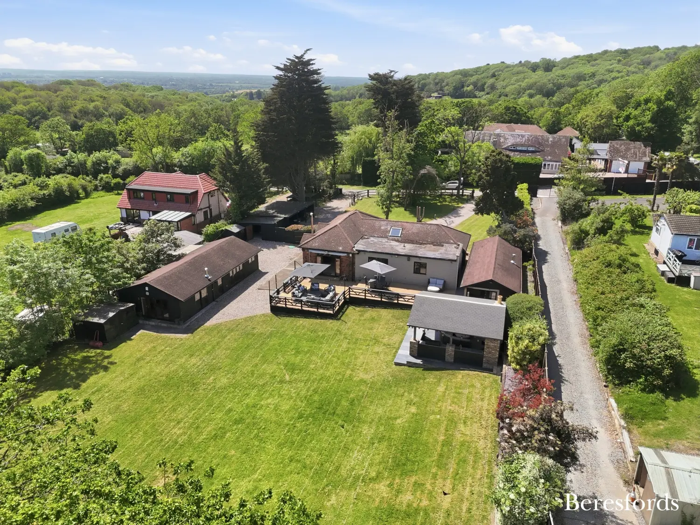
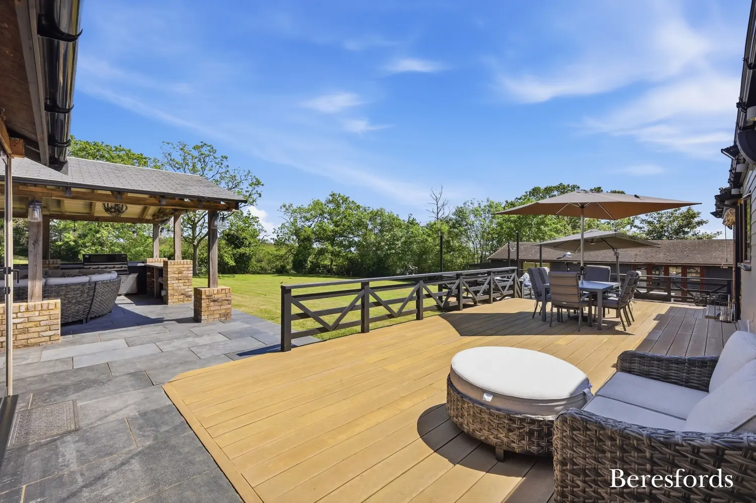
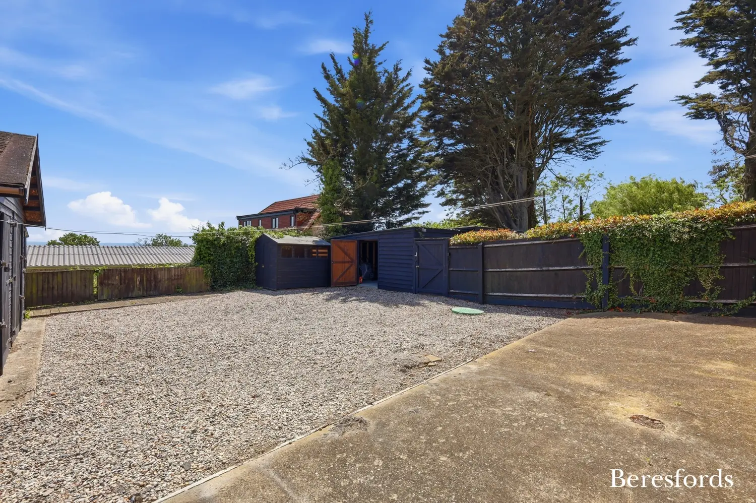
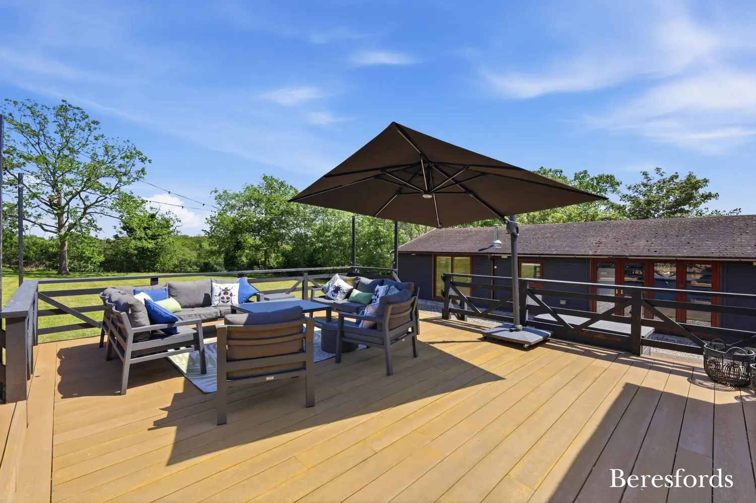
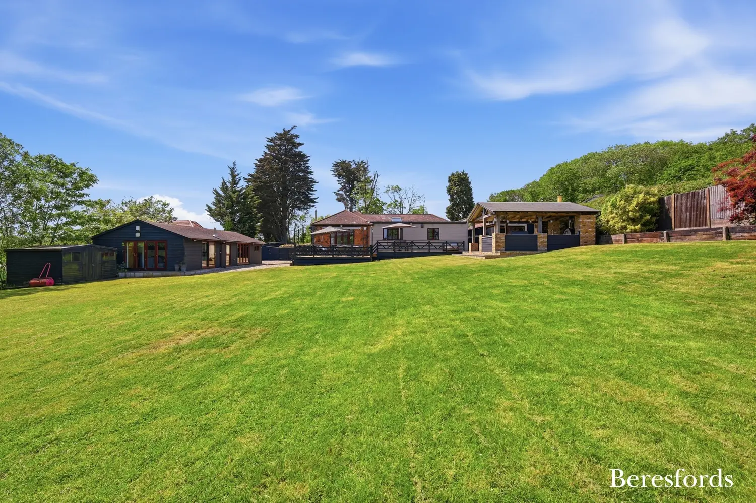
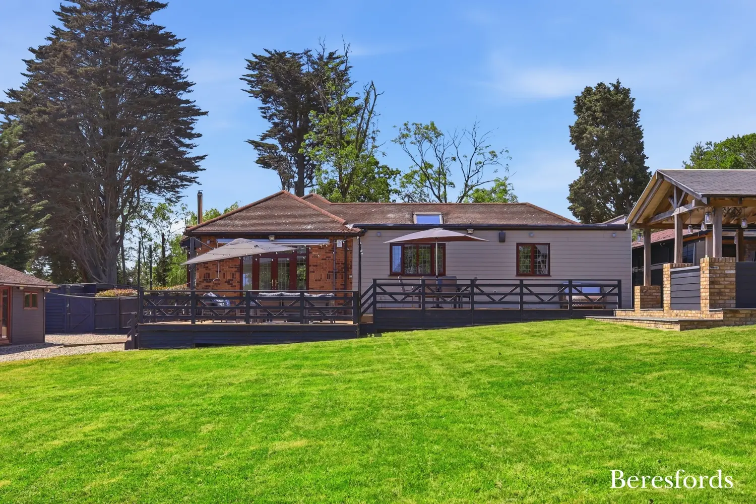
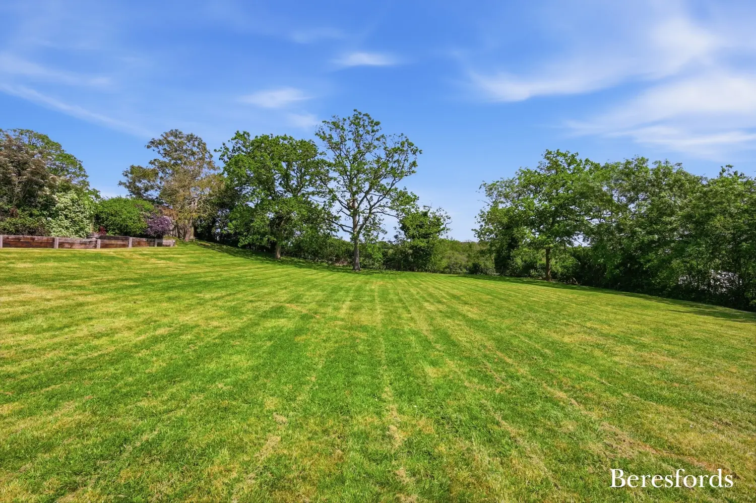
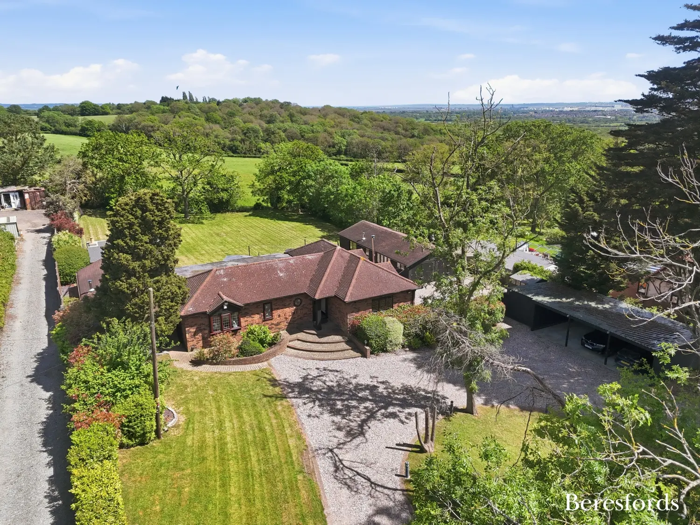
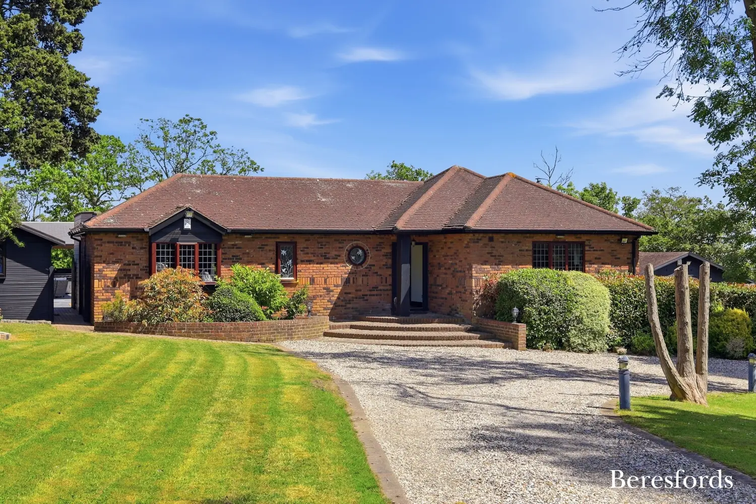
An exceptional detached three-bedroom bungalow offering beautifully presented and versatile accommodation throughout, finished to a high modern standard. Occupying a generous plot, this impressive home is approached via a substantial private driveway providing extensive off-street parking and enjoys stunning, well-maintained gardens ideal for both entertaining and family living.
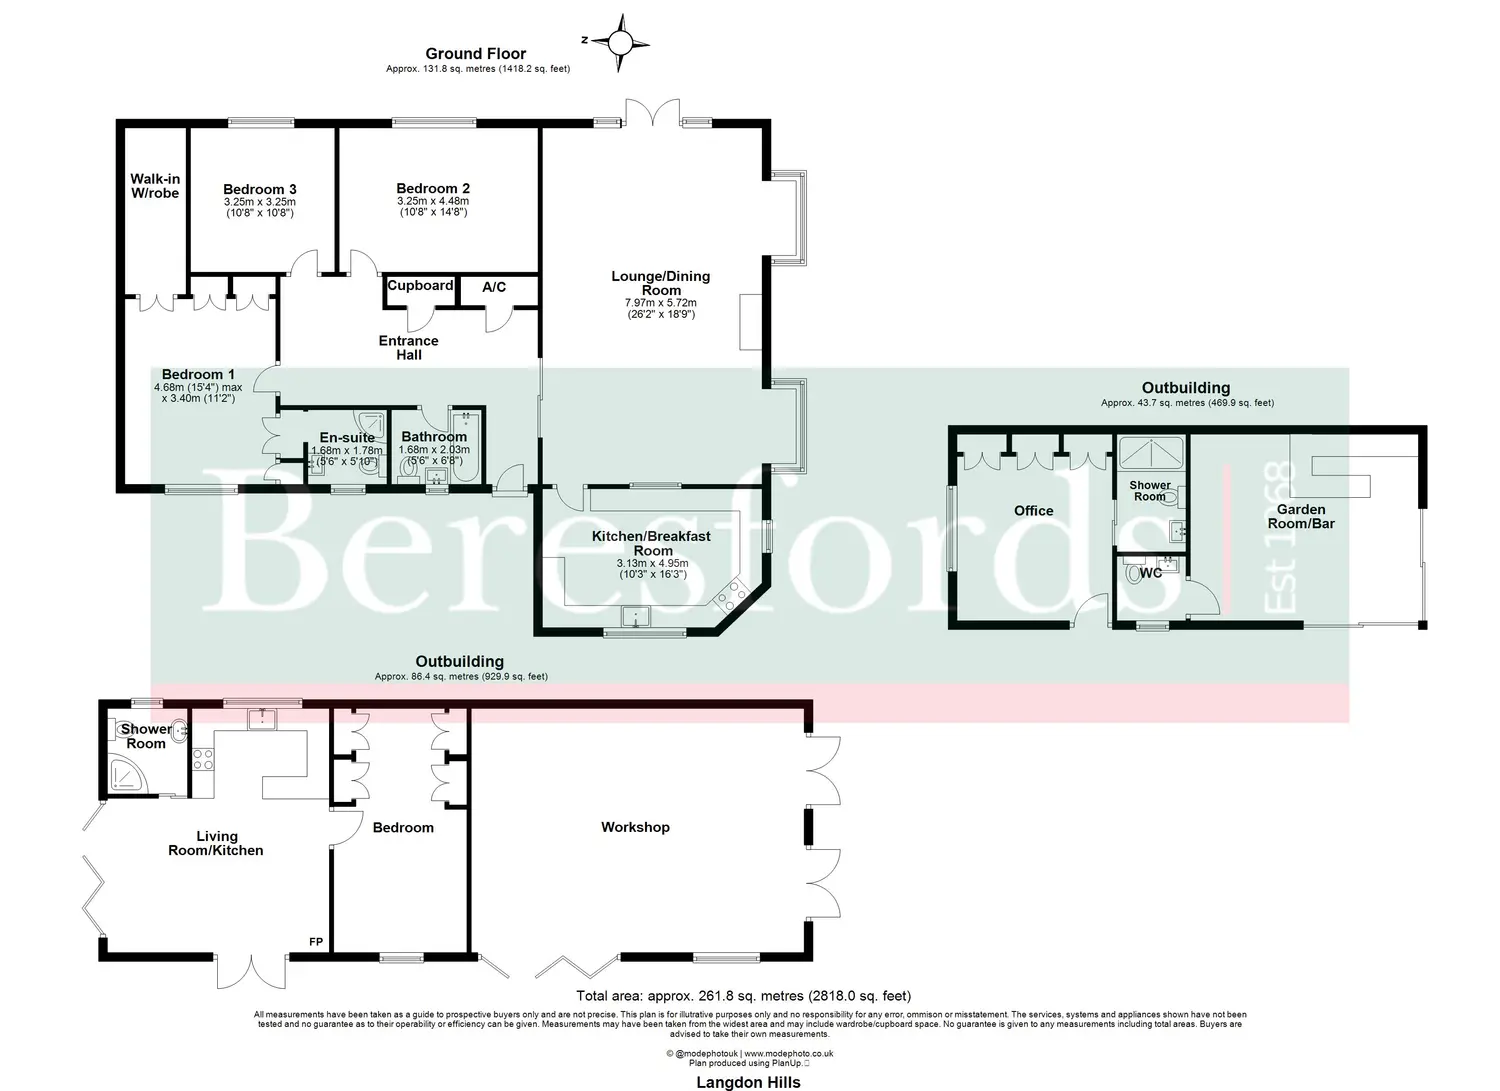
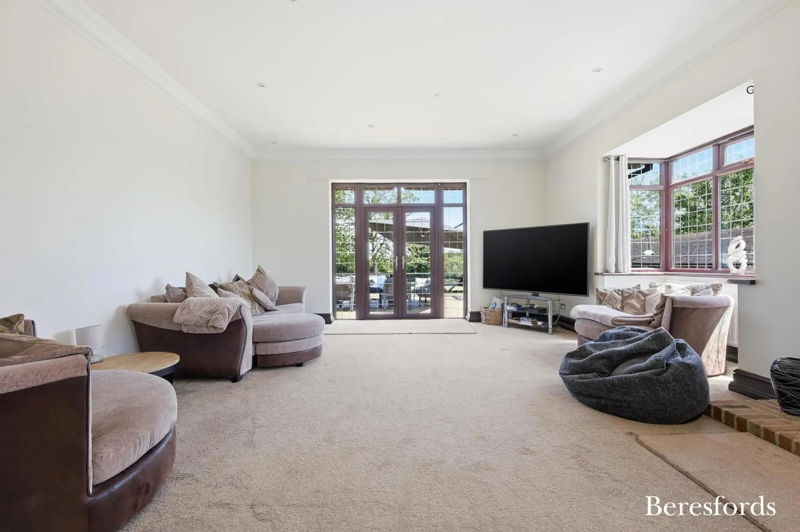
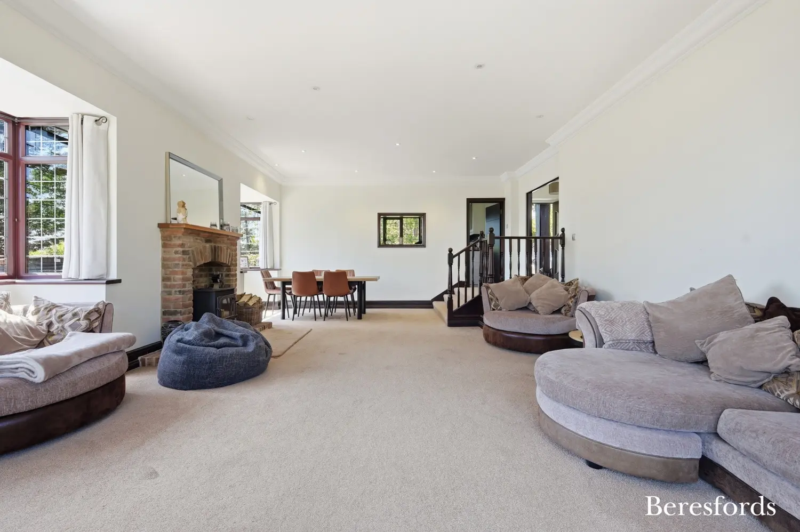
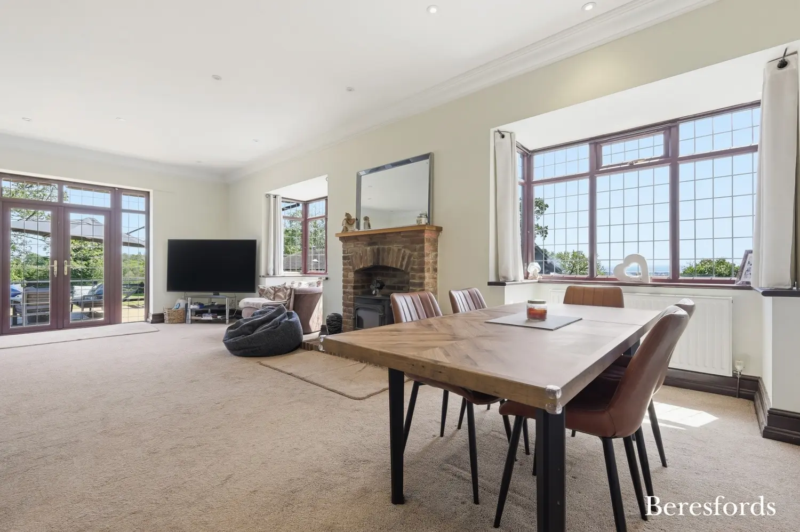
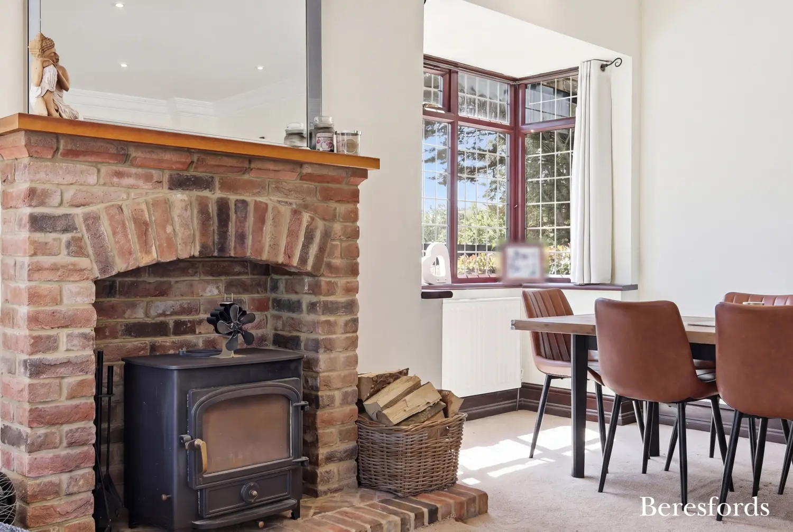
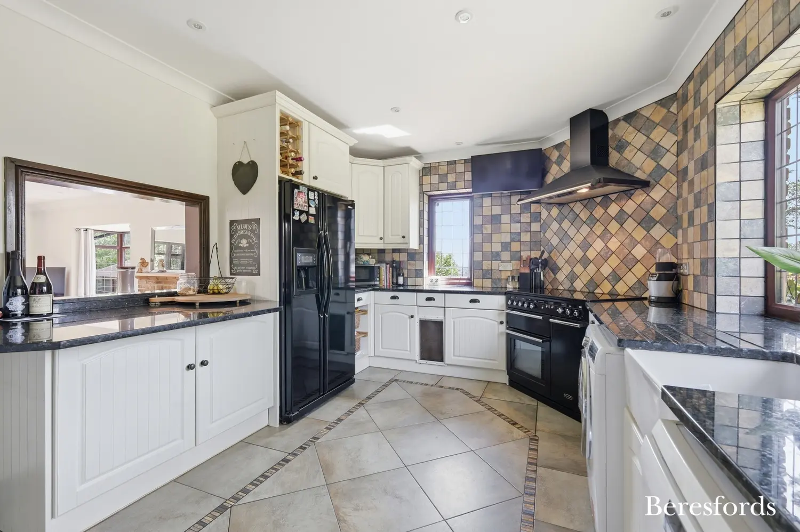
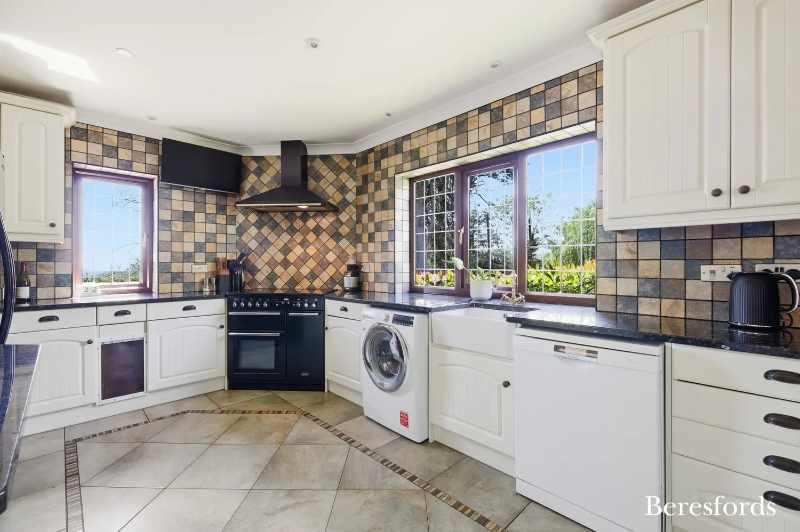
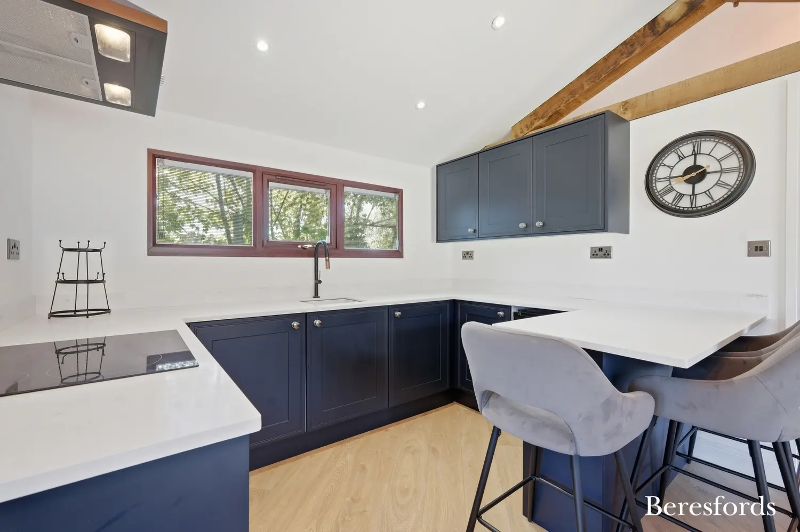
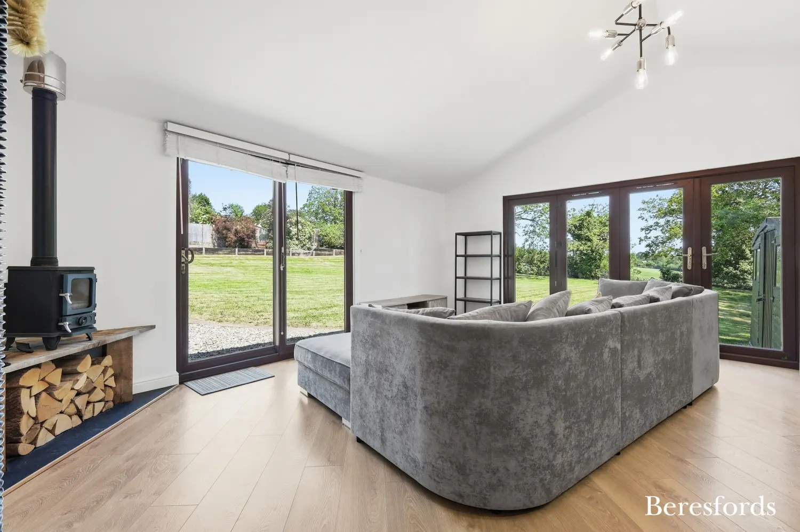
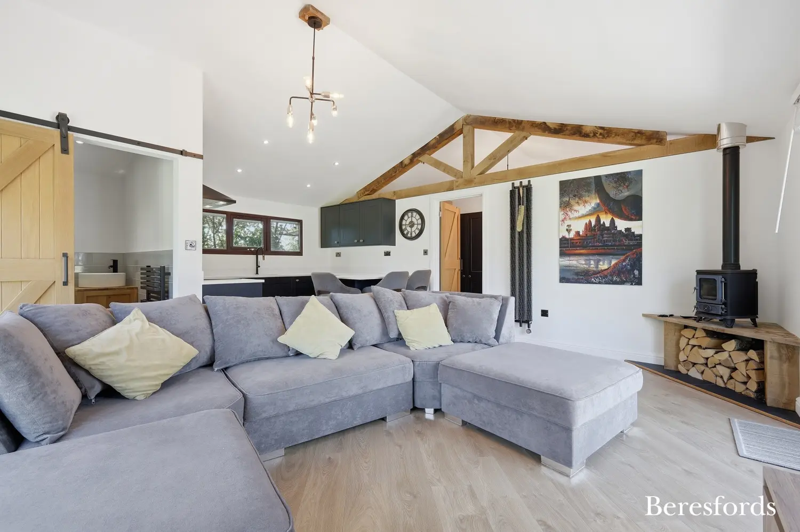
The property opens into a welcoming entrance hall leading to a spacious lounge/dining room filled with natural light, creating an ideal space for relaxing and hosting guests. The contemporary kitchen/breakfast room has been thoughtfully designed with modern fittings and ample storage, perfectly suited to everyday living.
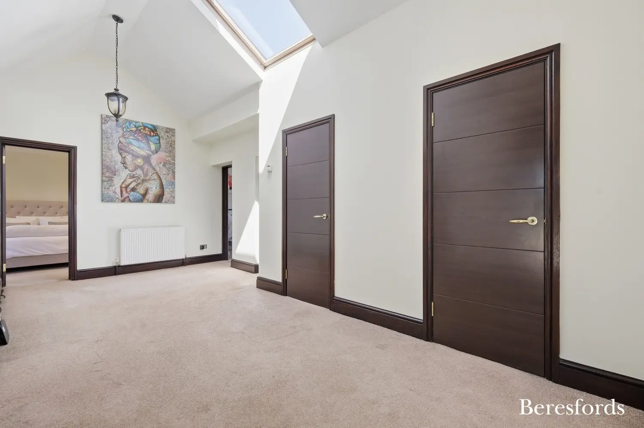
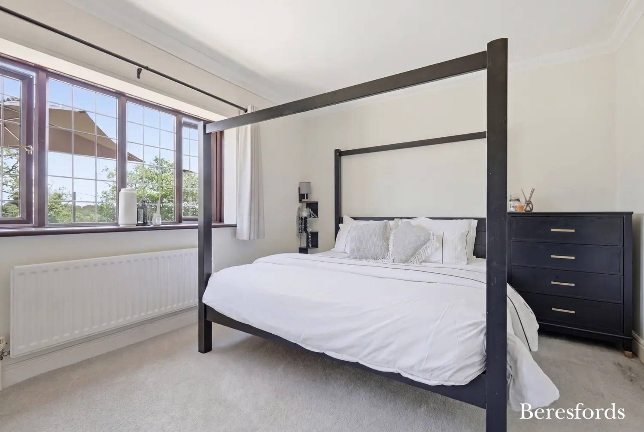
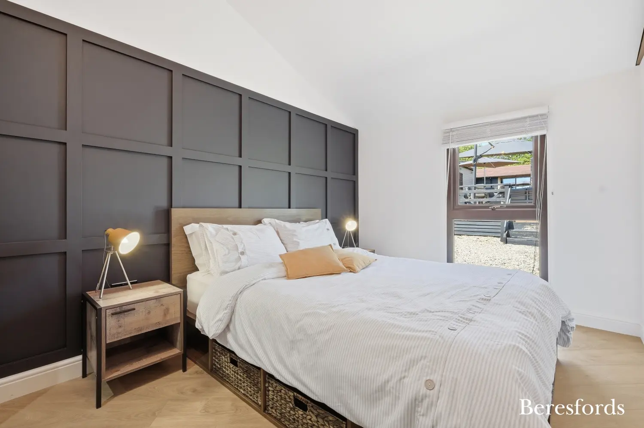
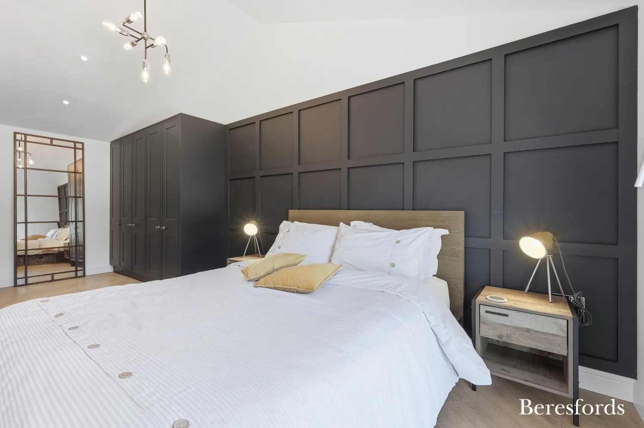
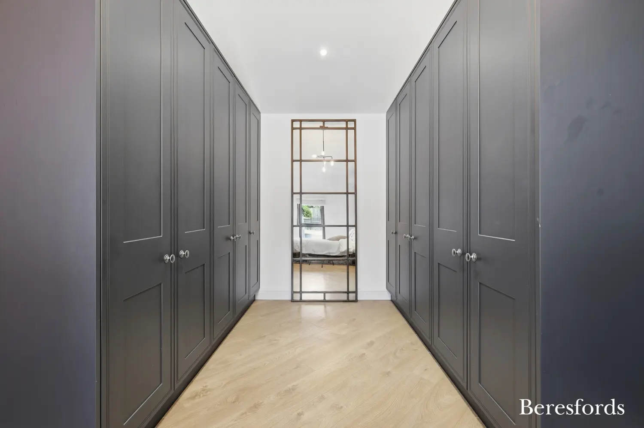
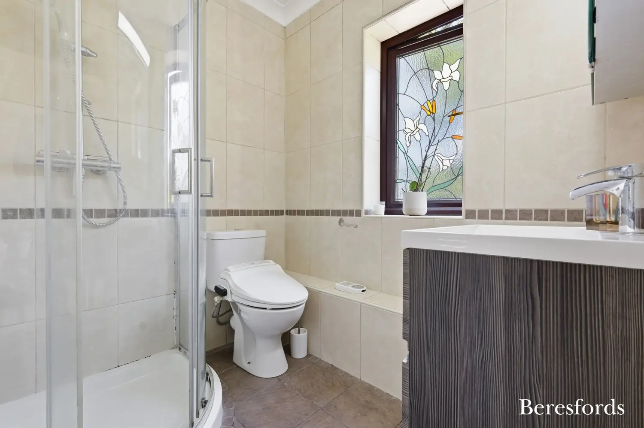
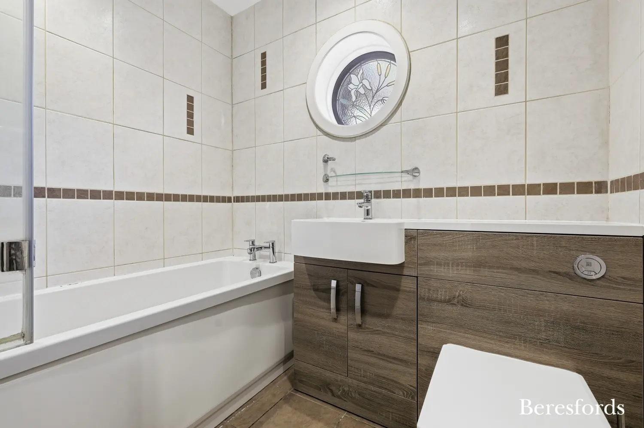
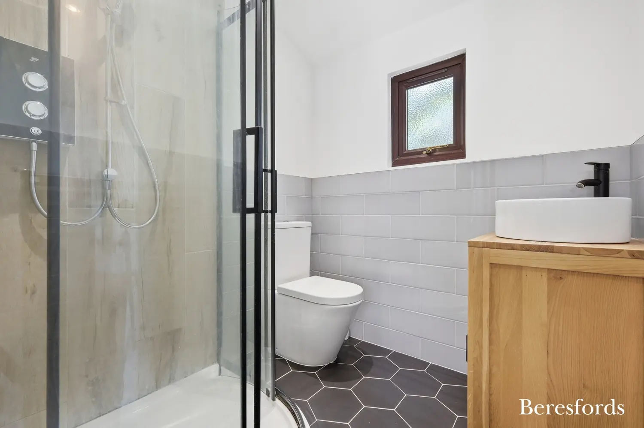
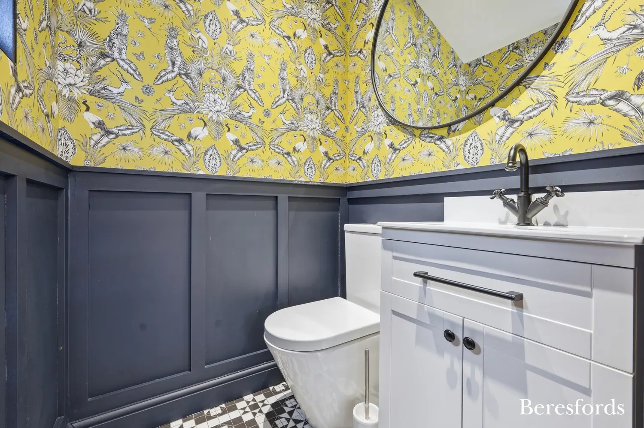
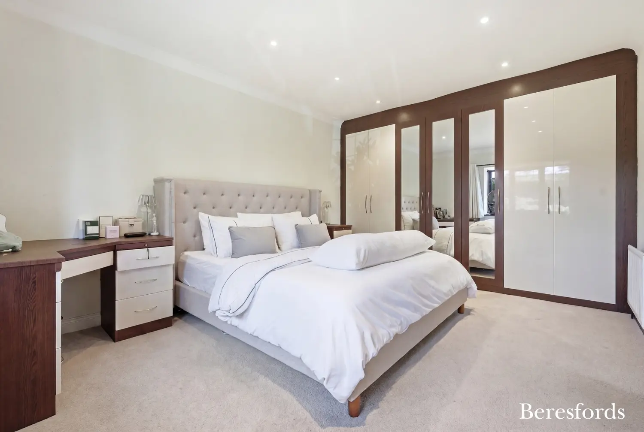
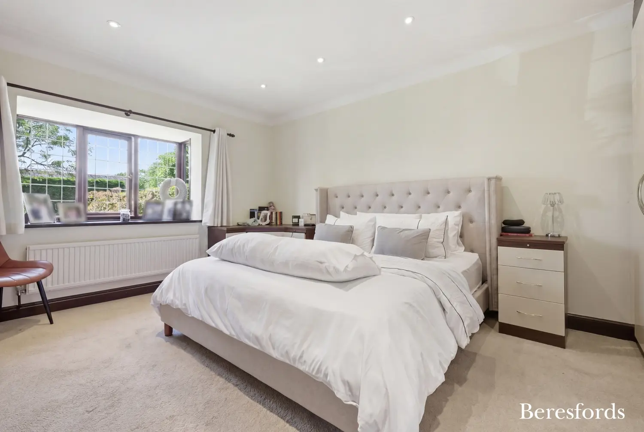
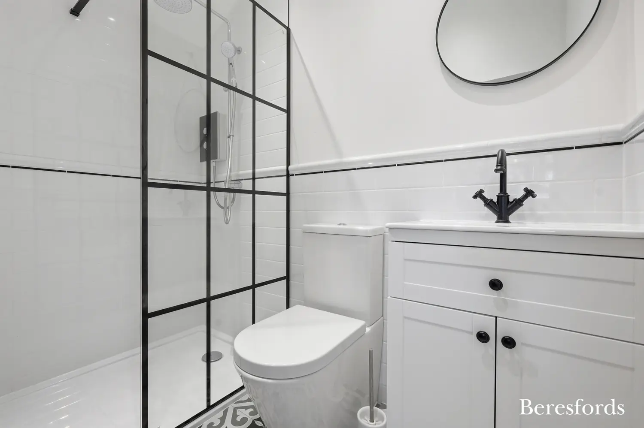
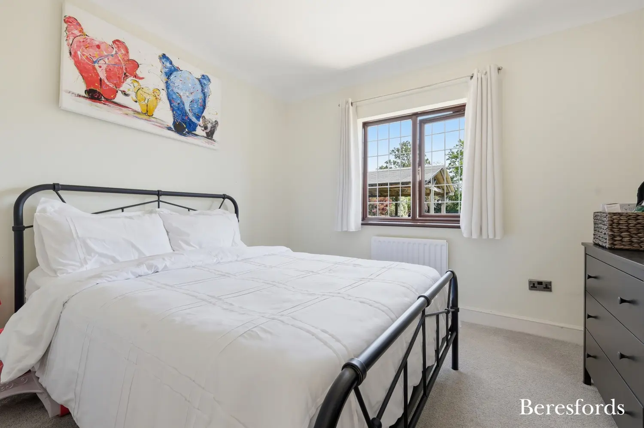
There are three well-proportioned bedrooms, including an impressive primary bedroom benefiting from a walk-in wardrobe and modern ensuite facilities. The remaining bedrooms are served by a stylish family bathroom and additional shower room facilities, all finished to an excellent contemporary standard.
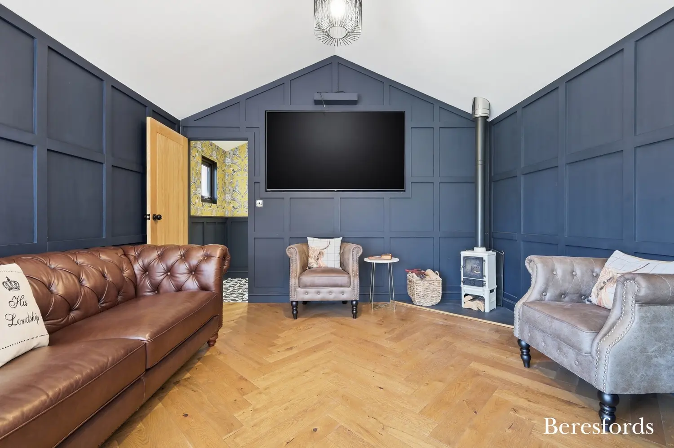
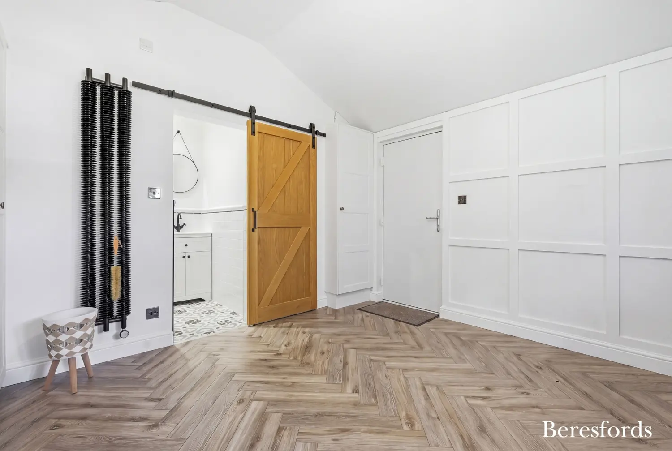
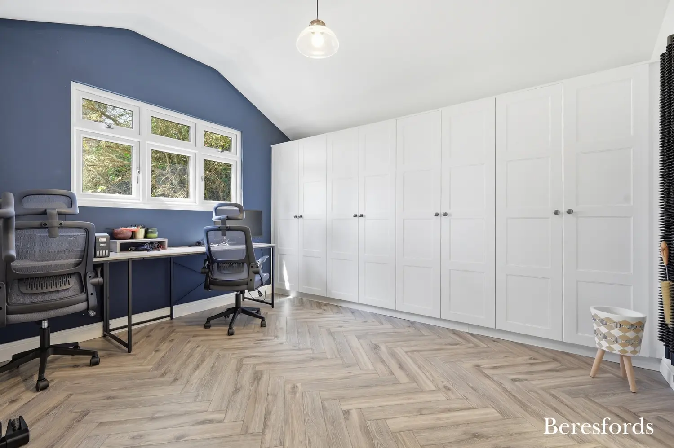
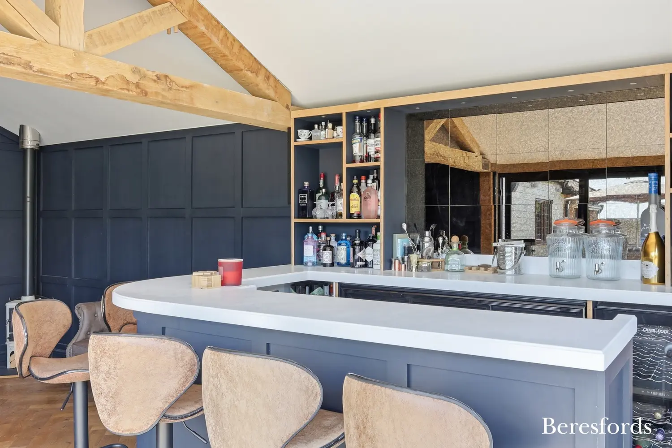
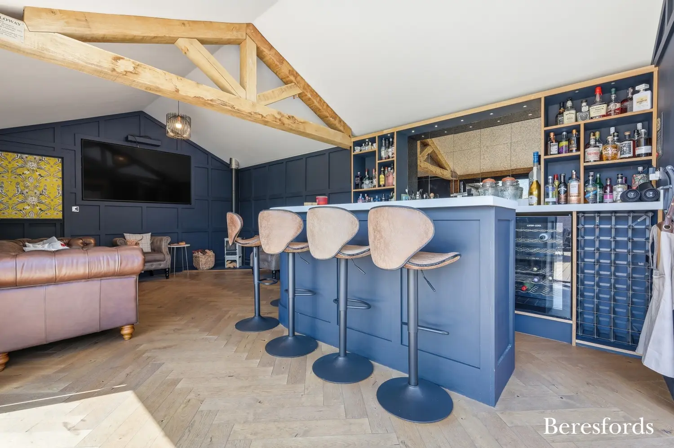
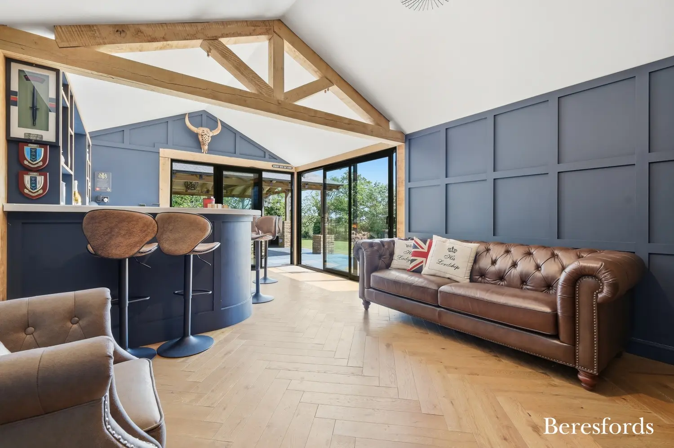
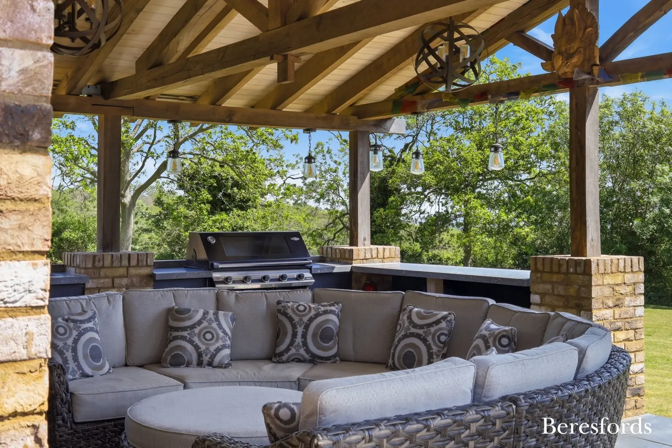
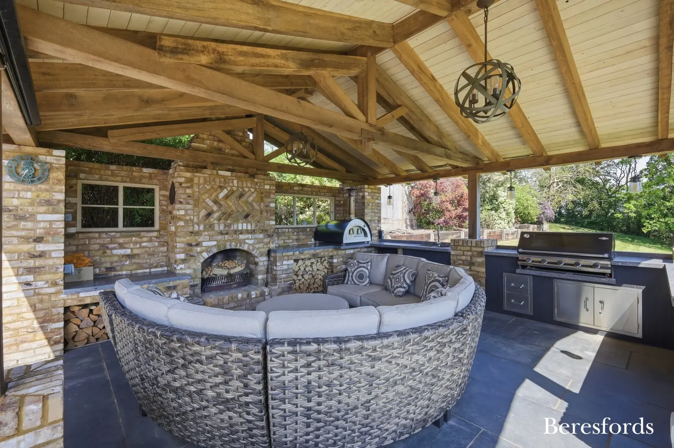
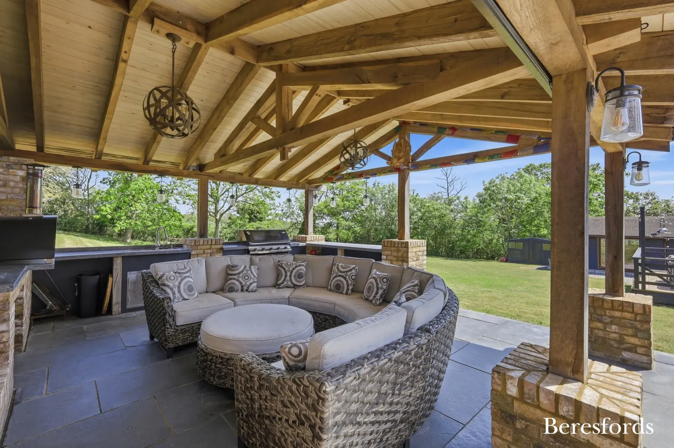
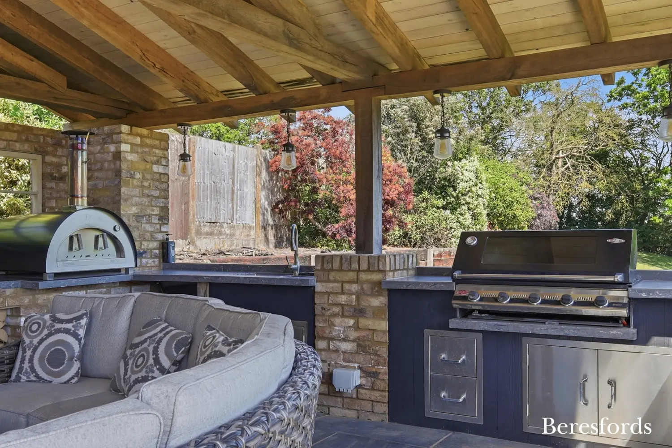
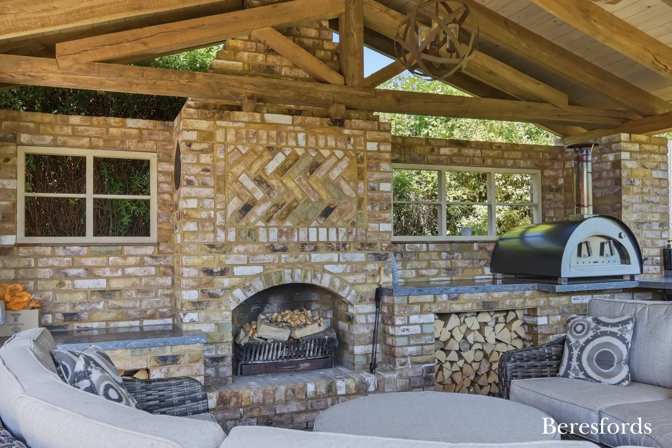
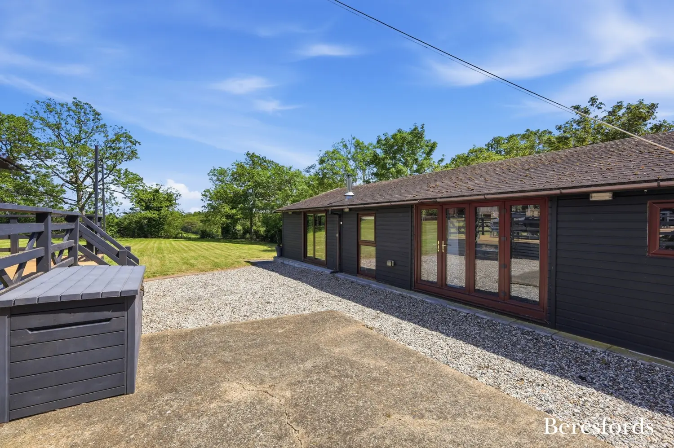
Externally, the property truly excels with a range of highly versatile outbuildings currently arranged to include a workshop, office space, garden room/bar and additional accommodation with living facilities, offering excellent potential for home working, entertaining or multi-generational living, subject to requirements.
Further enhancing the property is approved planning permission for an extension to the lounge/dining room, providing exciting scope to create an even larger open-plan living environment if desired.
Combining spacious accommodation, modern interiors, extensive outbuildings and beautifully landscaped gardens, this outstanding bungalow offers a rare opportunity to acquire a unique and highly adaptable home in a sought-after location.
At a glance…
| Broadband | Ask Agent |
| Telephone | Ask Agent |
| Electricity | Mains Electricity Supply |
| Gas | No |
| Water | Mains Supply |
| Sewerage | Ask Agent |
| Heating | Ask Agent |
| Main Heating | Ask Agent |
| Unsuitable for wheelchairs | Ask Agent |
| Level access | Ask Agent |
| Lift access | Ask Agent |
| Ramped access | Ask Agent |
| Wetroom | Ask Agent |
| Wide doorways | Ask Agent |
| Step free access | Ask Agent |
| Level access shower | Ask Agent |
| Lateral living | Ask Agent |
| Listed | No |
| Are there any restrictions with the property? | No |
| Any easements, servitudes or wayleaves? | No |
| Public Rights of Way | No |
| Flooded in last 5 years | Ask Agent |
| Source of flood | Ask Agent |
This Stamp Duty Land Tax calculator provides an indicative estimate only and does not constitute formal advice. It is based on current HMRC rates and rules and assumes a standard residential property purchase in England or Northern Ireland. Stamp Duty Land Tax rules can change at any time. It does not account for all possible reliefs, exemptions, or special circumstances. You should always confirm the result with HMRC or a qualified solicitor before making a property purchase. This tool is for informational purposes only and does not constitute legal or financial advice.

SIMILAR PROPERTIES

 Save