PROPERTY VALUE
Get an accurate property valuation, with just a few details…
VALUE MY PROPERTY
Essex, CM13
At a glance…
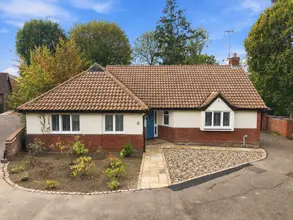
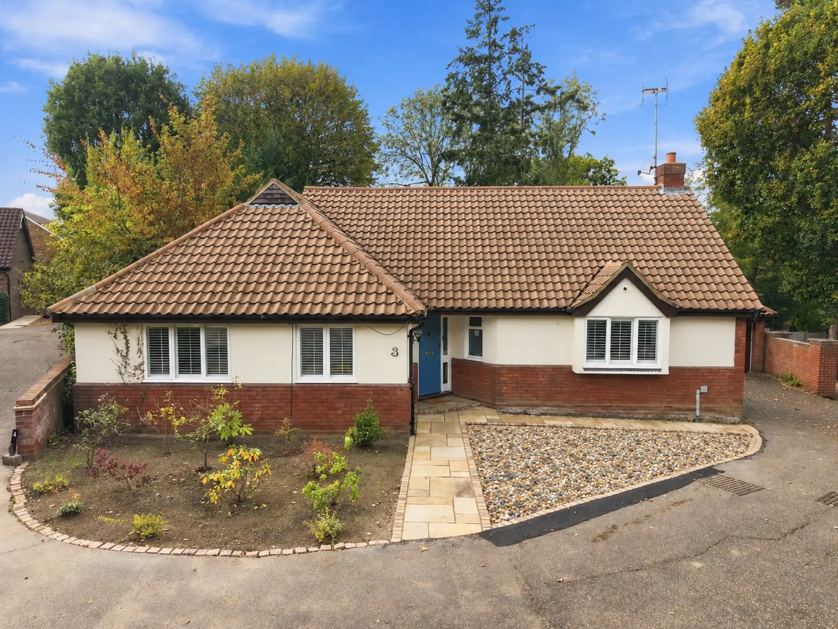
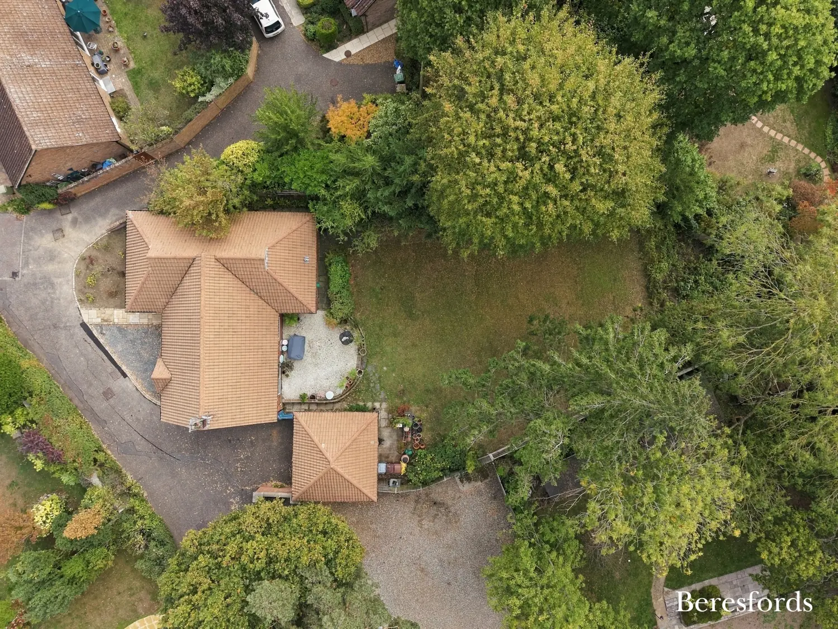
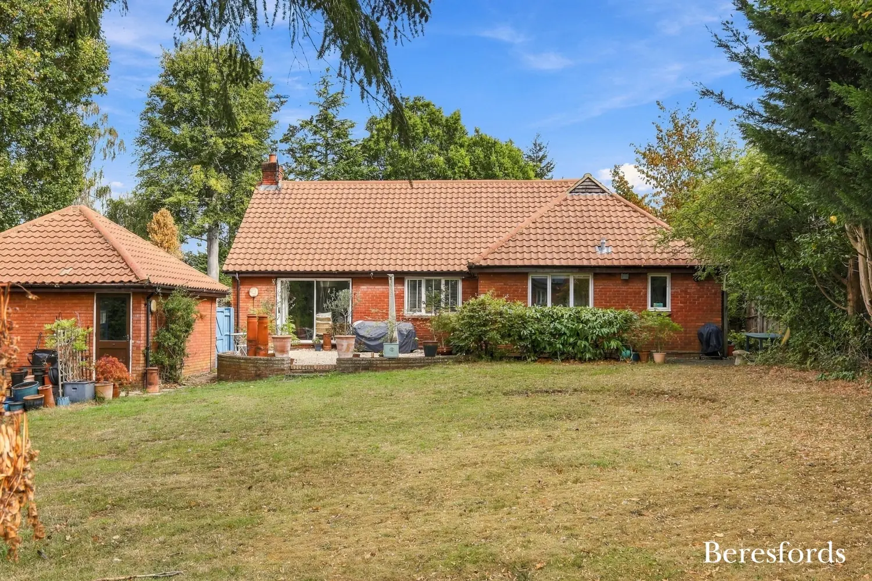
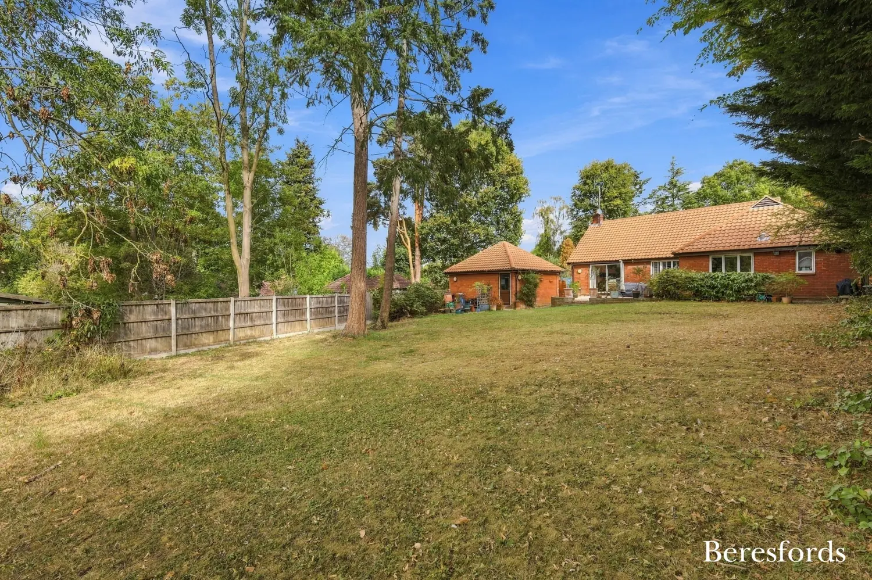
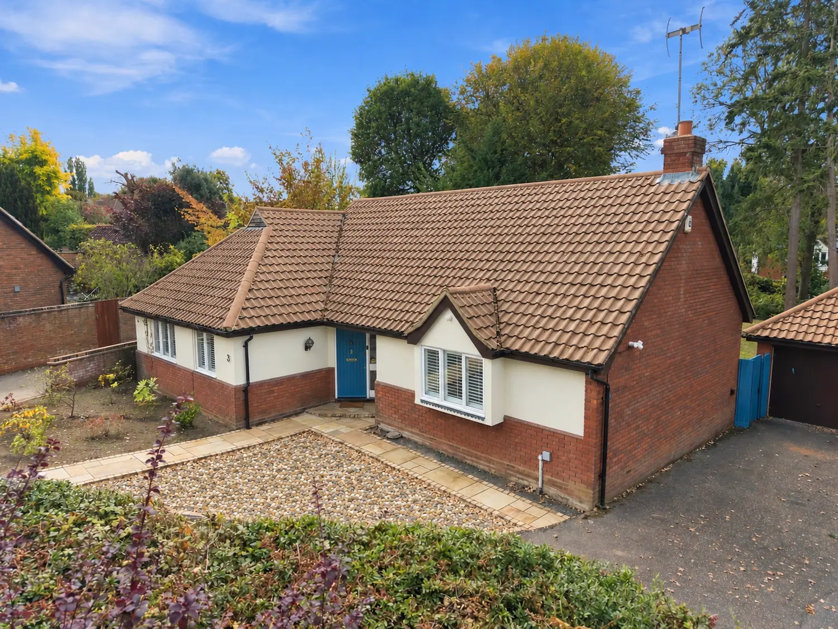
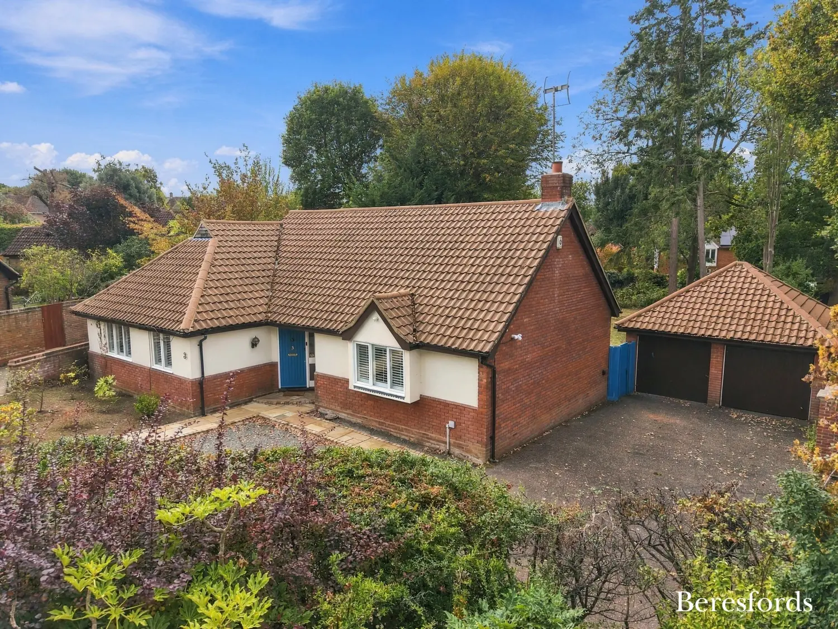
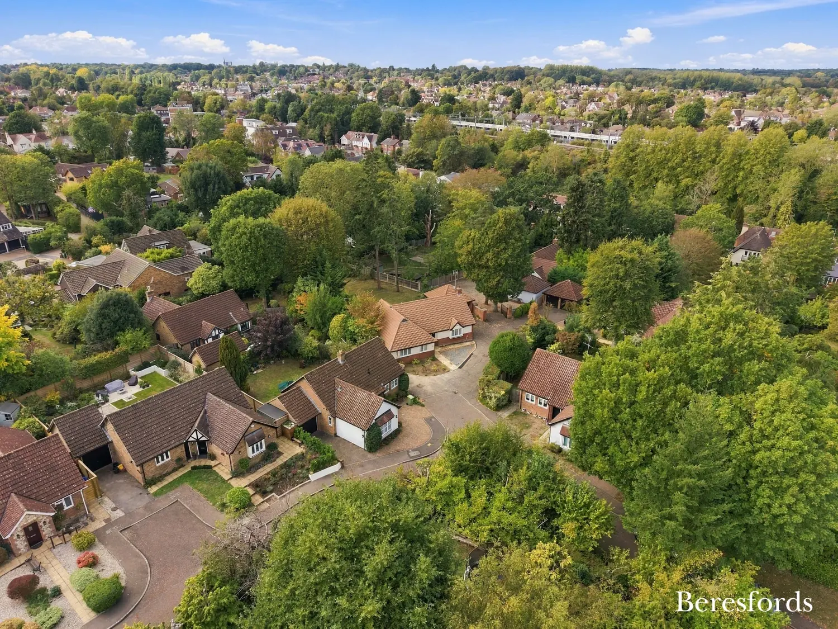
Situated within a sought-after private road in Shenfield, this spacious three-bedroom detached bungalow enjoys a peaceful setting within easy walking distance of Shenfield Station and Broadway. Occupying an impressive 0.248-acre plot (subject to land survey), the property features an established south-west-facing rear garden, versatile accommodation and excellent potential for extension, subject to the necessary planning consents. The property is offered for sale with no onward chain.
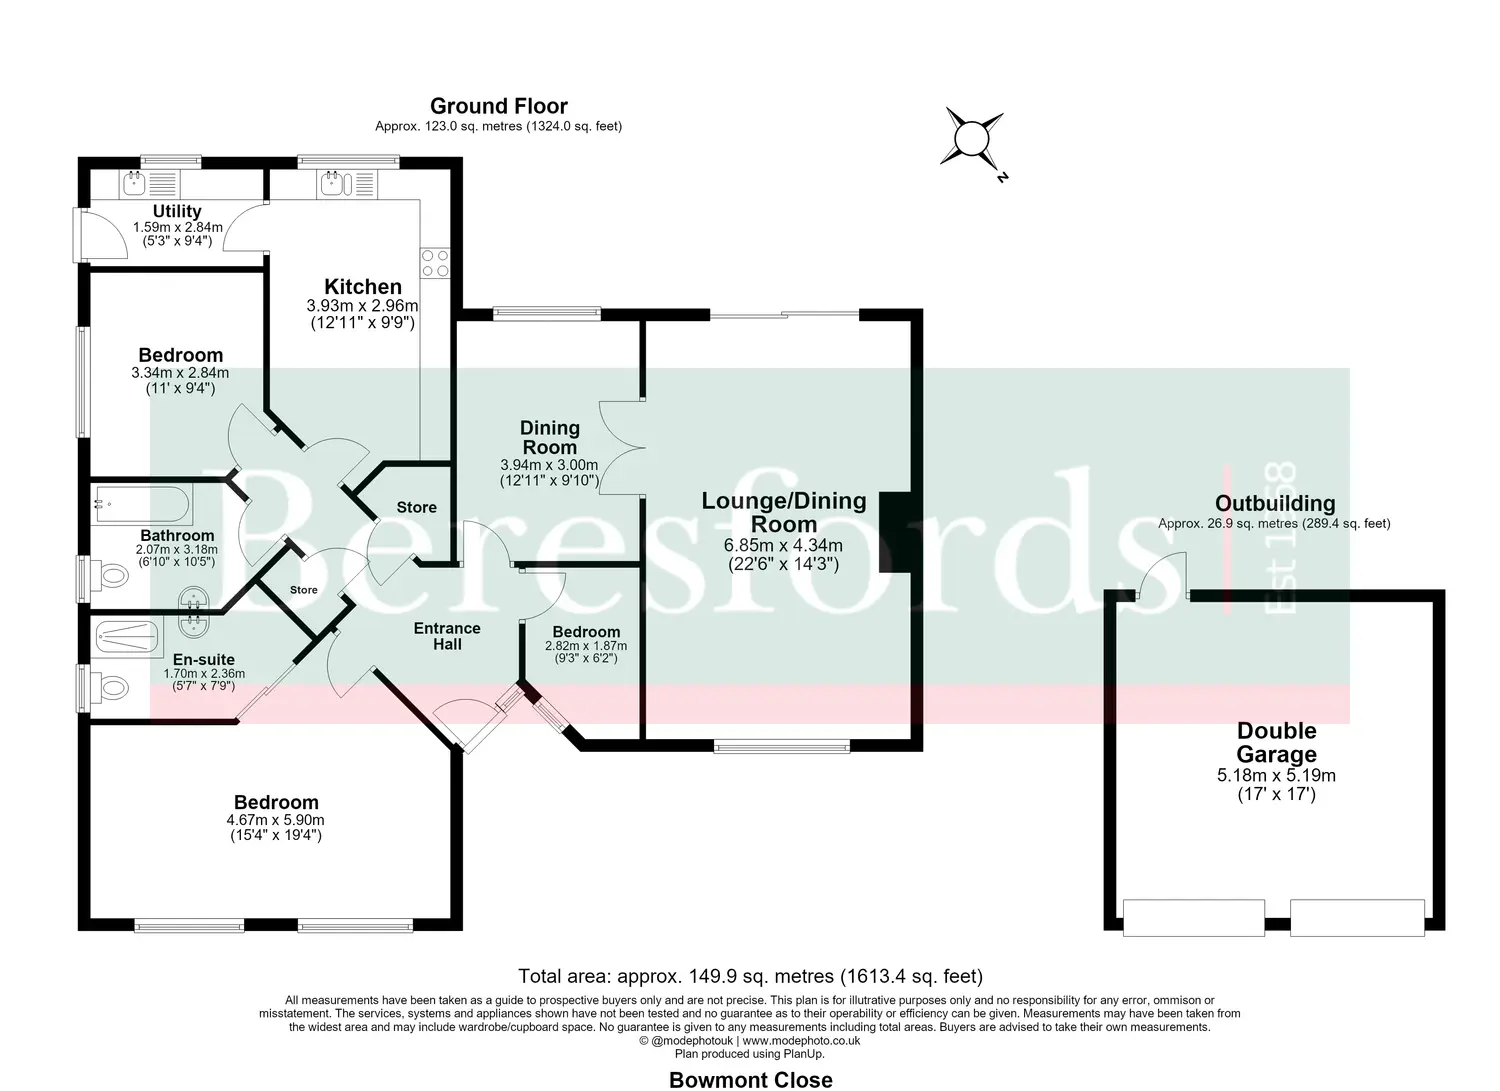
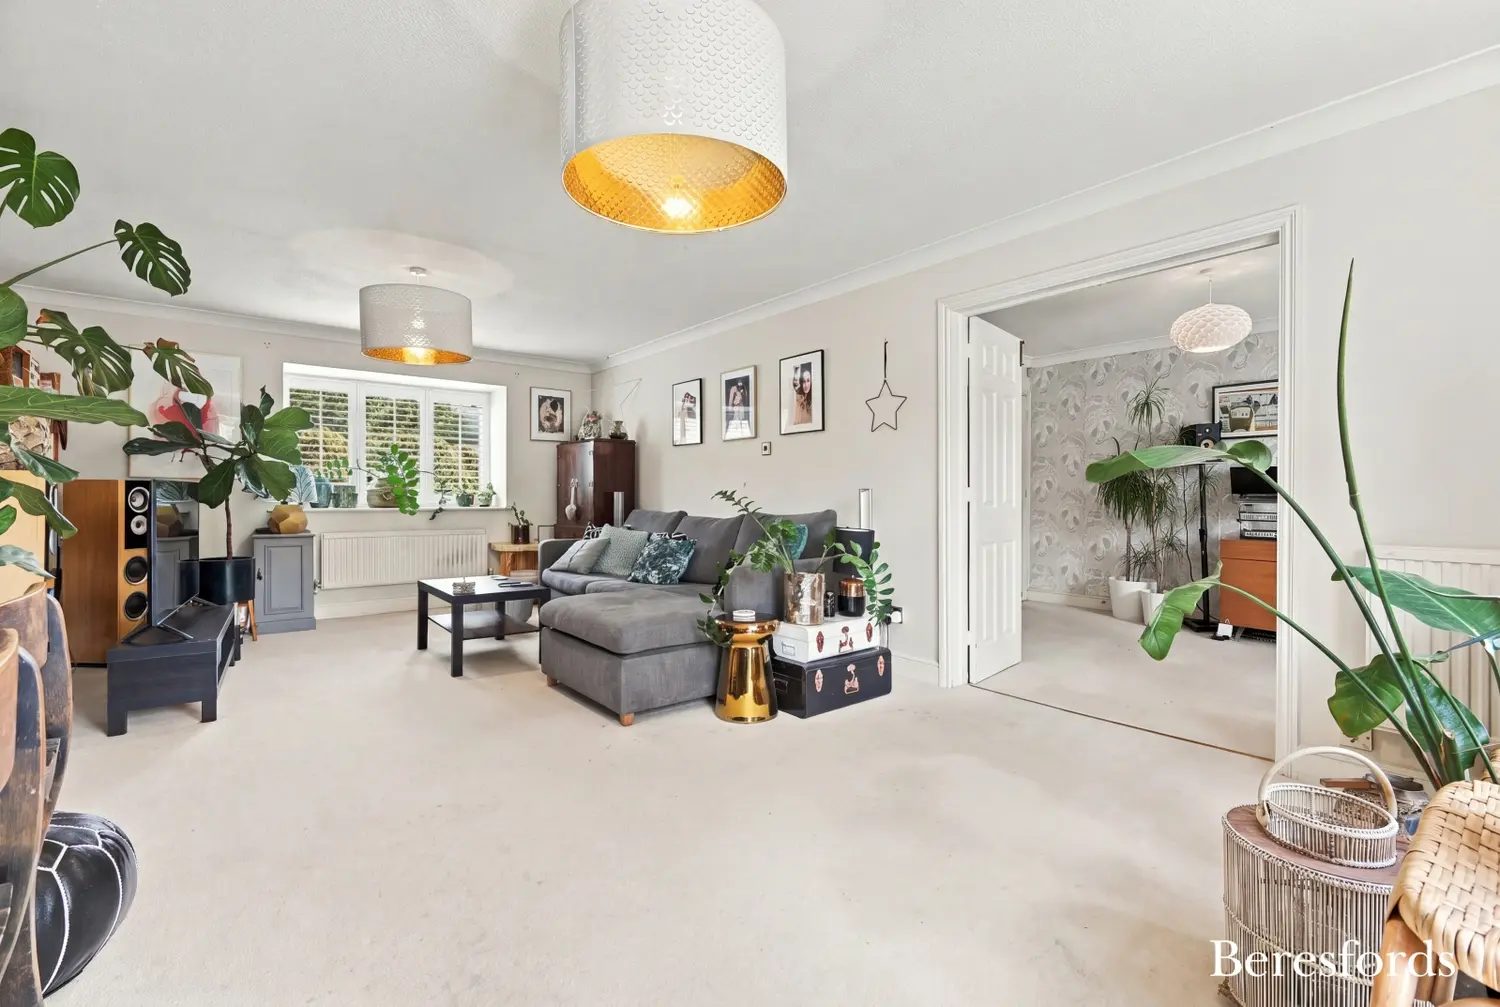
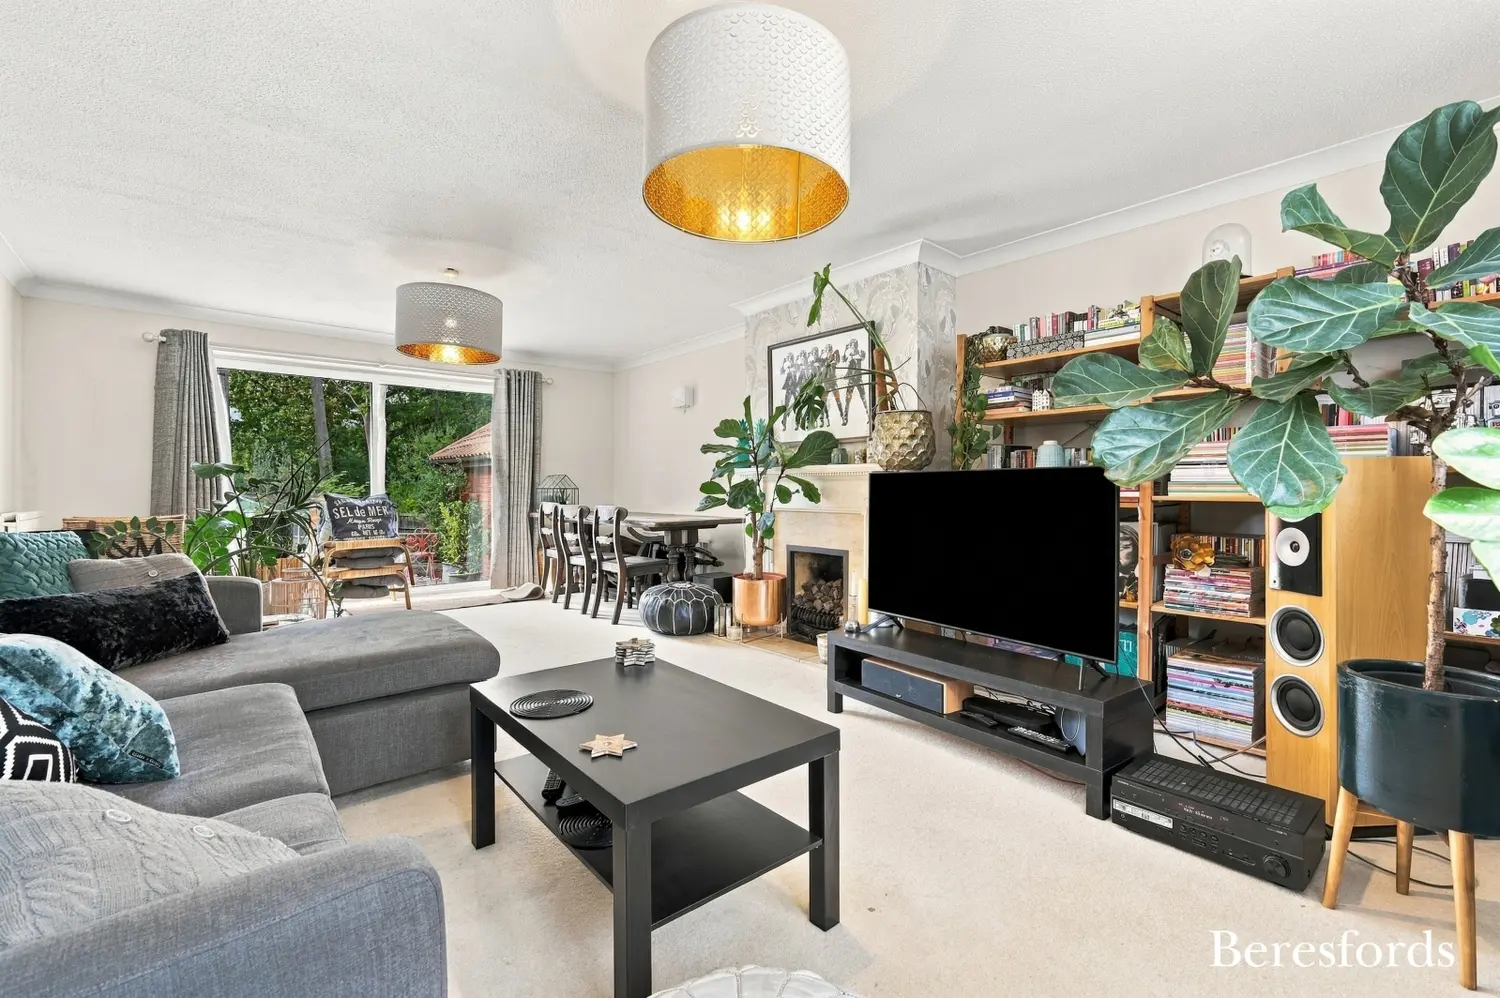
Extending to approximately 1,291 sq ft (120 sq m), the accommodation offers a well-proportioned and versatile layout, ideally suited to both everyday living and entertaining. A welcoming entrance hall leads into the spacious lounge, where a feature fireplace creates an attractive focal point, while sliding doors provide direct access to the rear garden. The room enjoys a pleasant outlook over the established grounds and offers ample space for comfortable seating and entertaining.
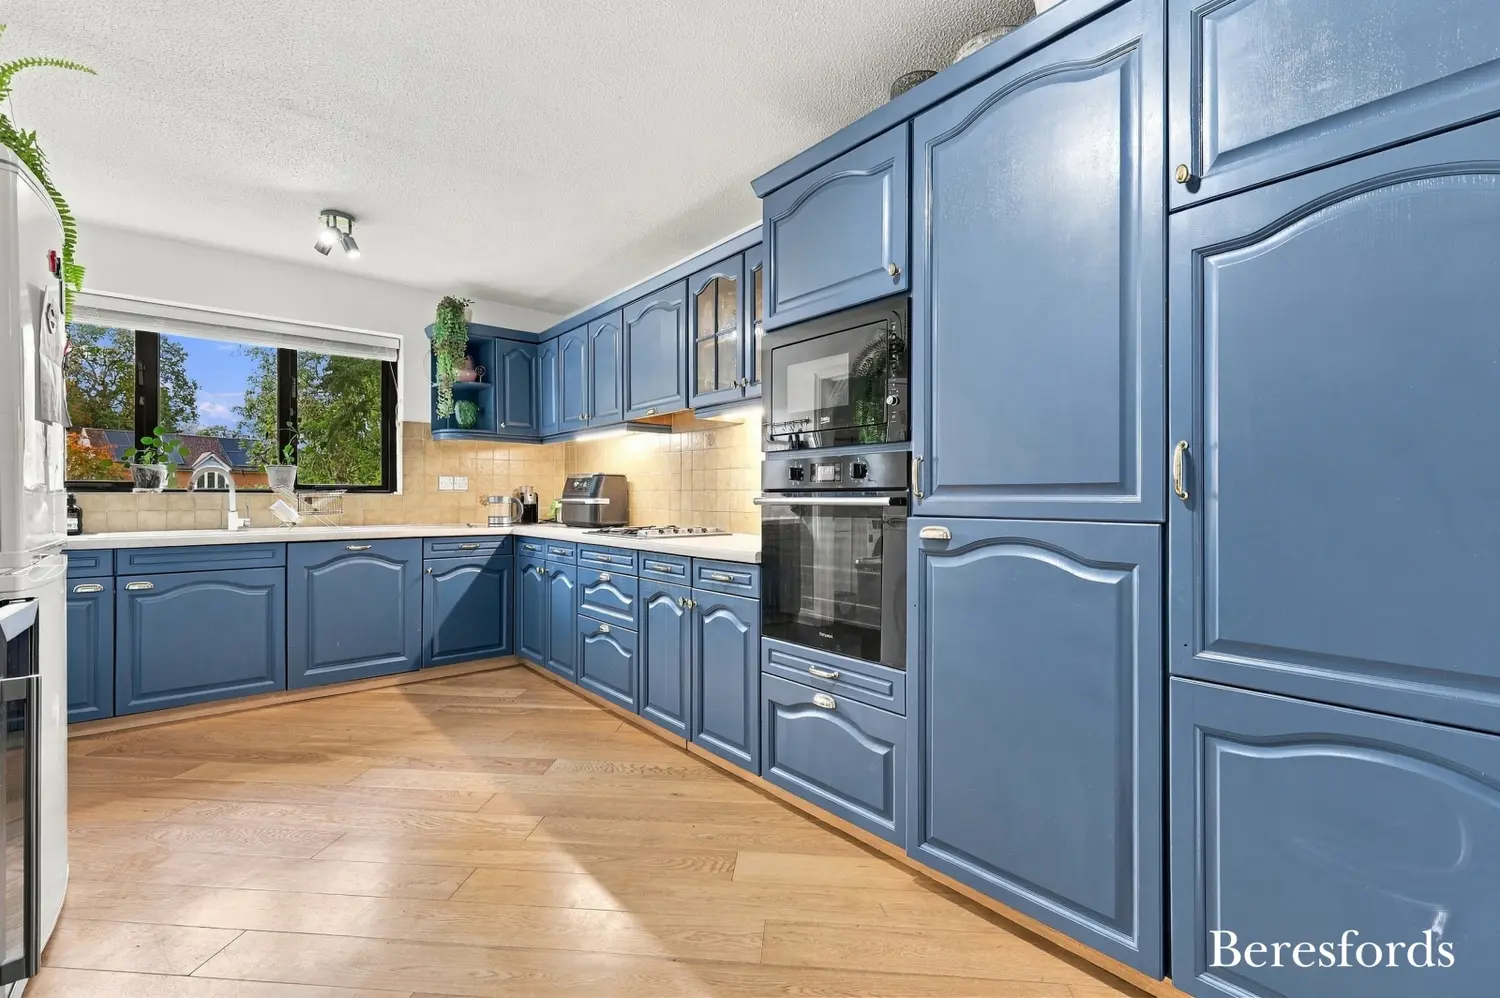
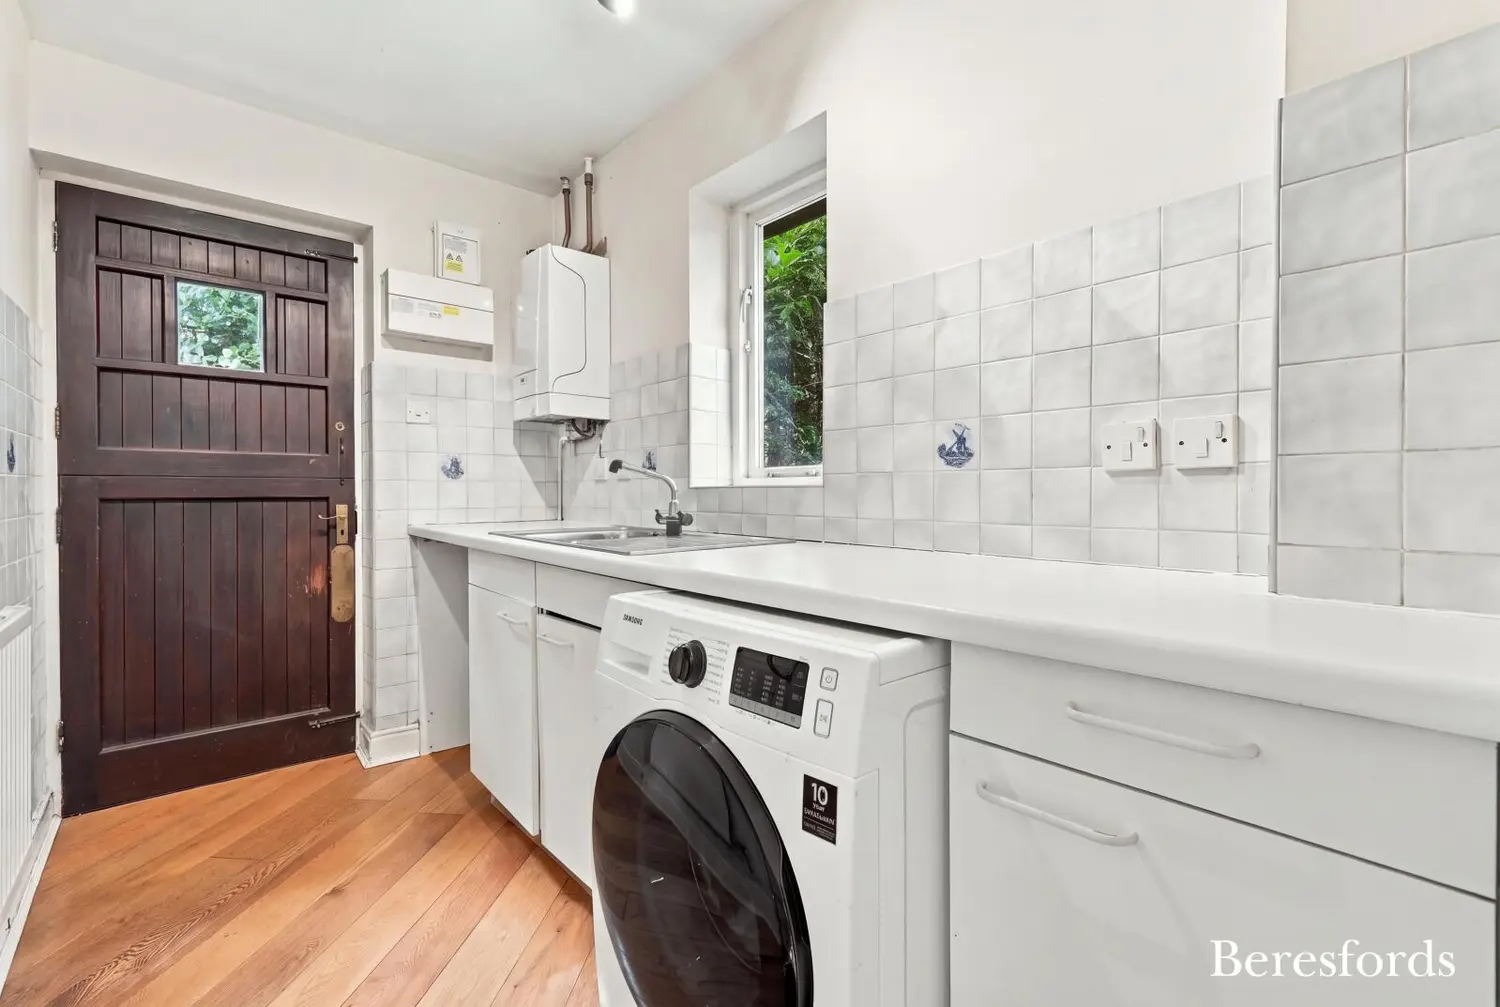
The kitchen/breakfast room is fitted with a range of cabinetry, contrasting work surfaces and integrated oven and hob, together with space for a breakfast table. An adjoining utility room provides useful additional storage, space for laundry appliances and external access.
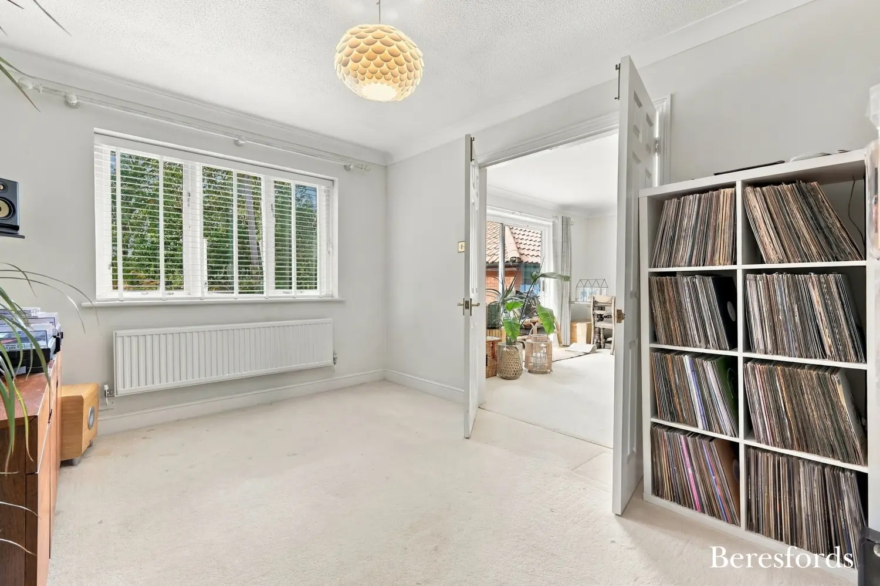
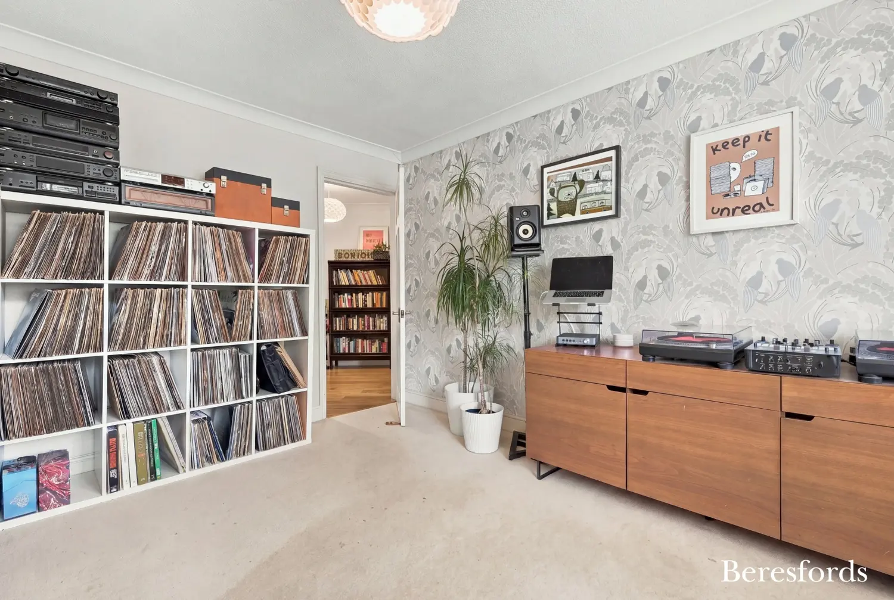
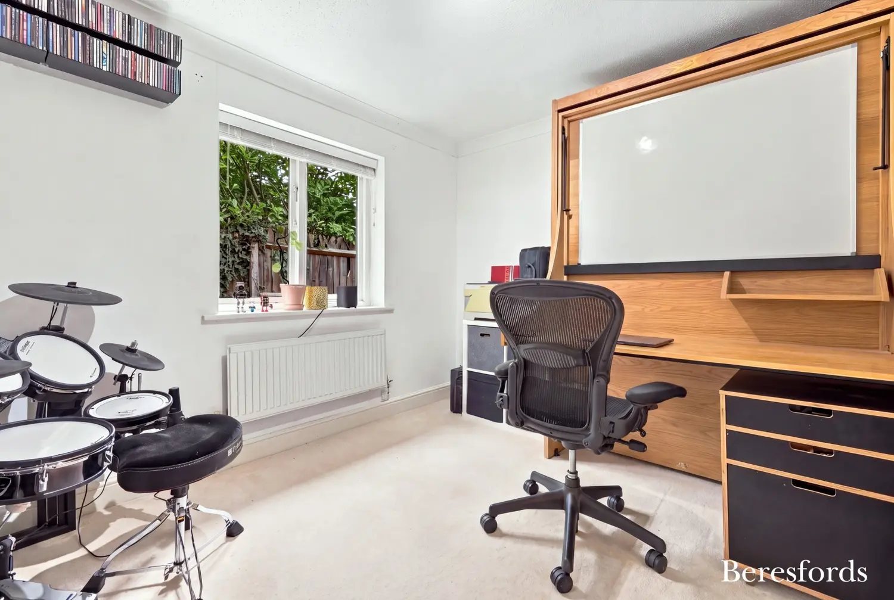
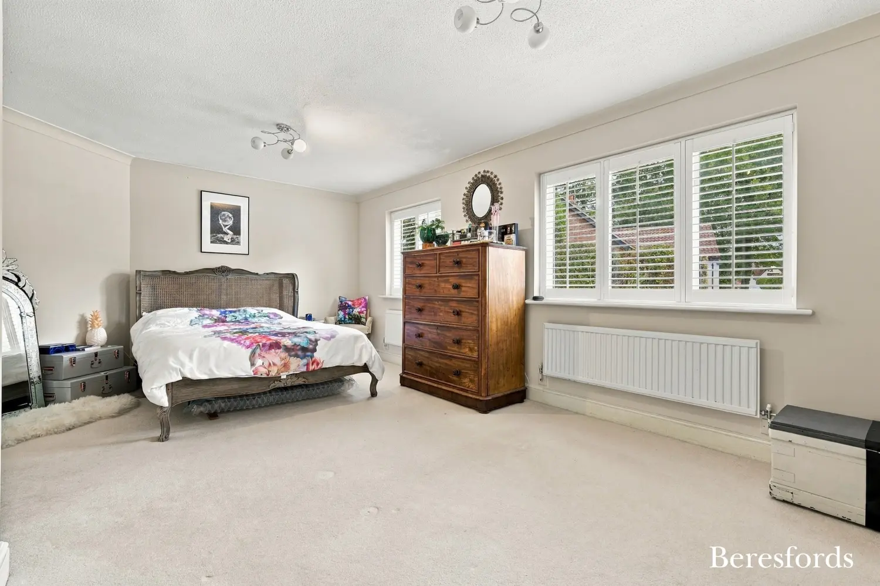
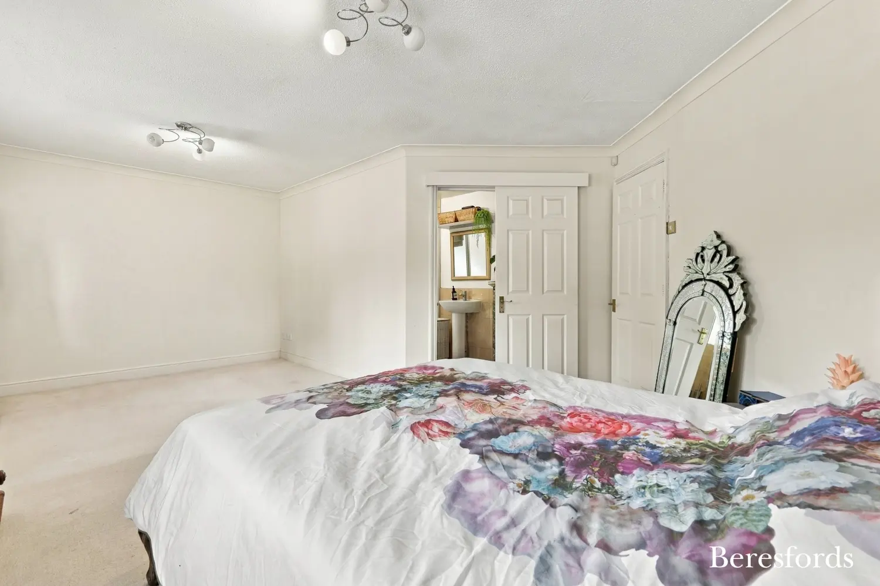
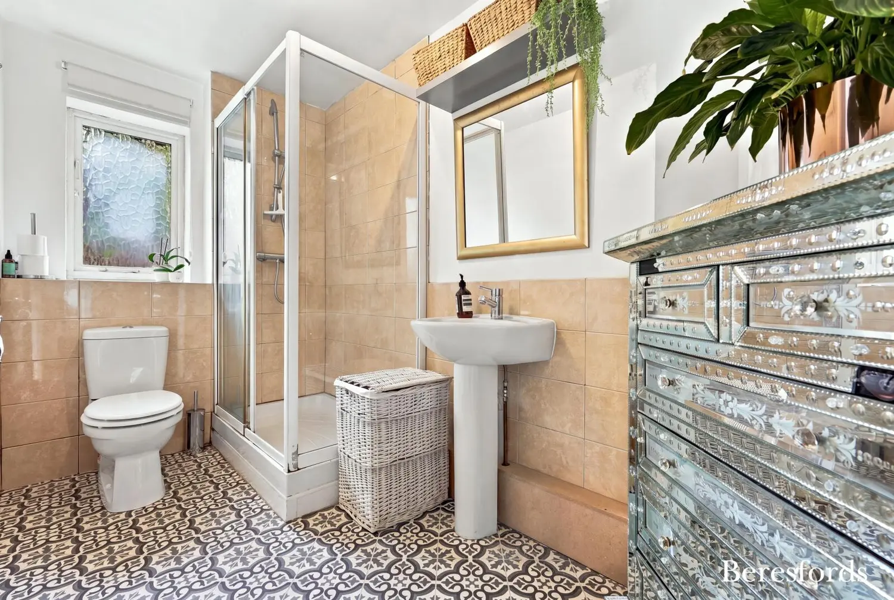
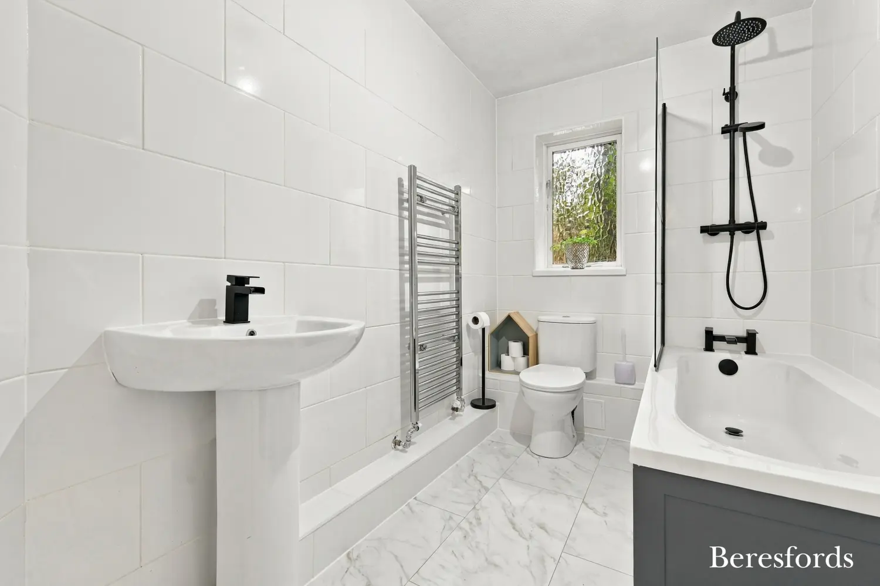
The generous principal bedroom benefits from a private en-suite shower room, while two further bedrooms are served by a separate family bathroom. A further dining room provides excellent flexibility and could equally be utilised as an additional bedroom, home office, study or hobbies room, depending on individual requirements.
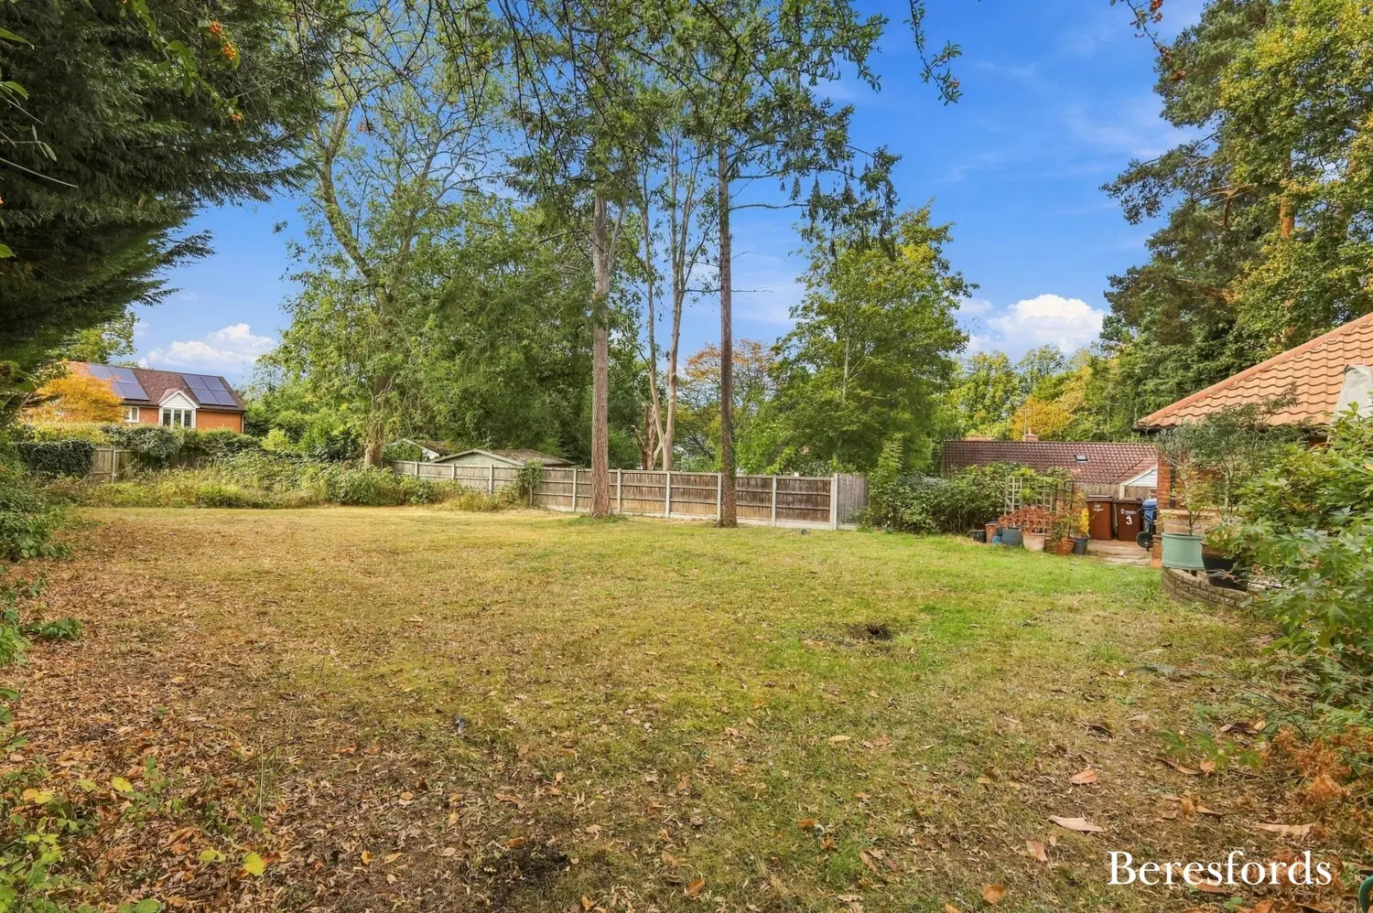
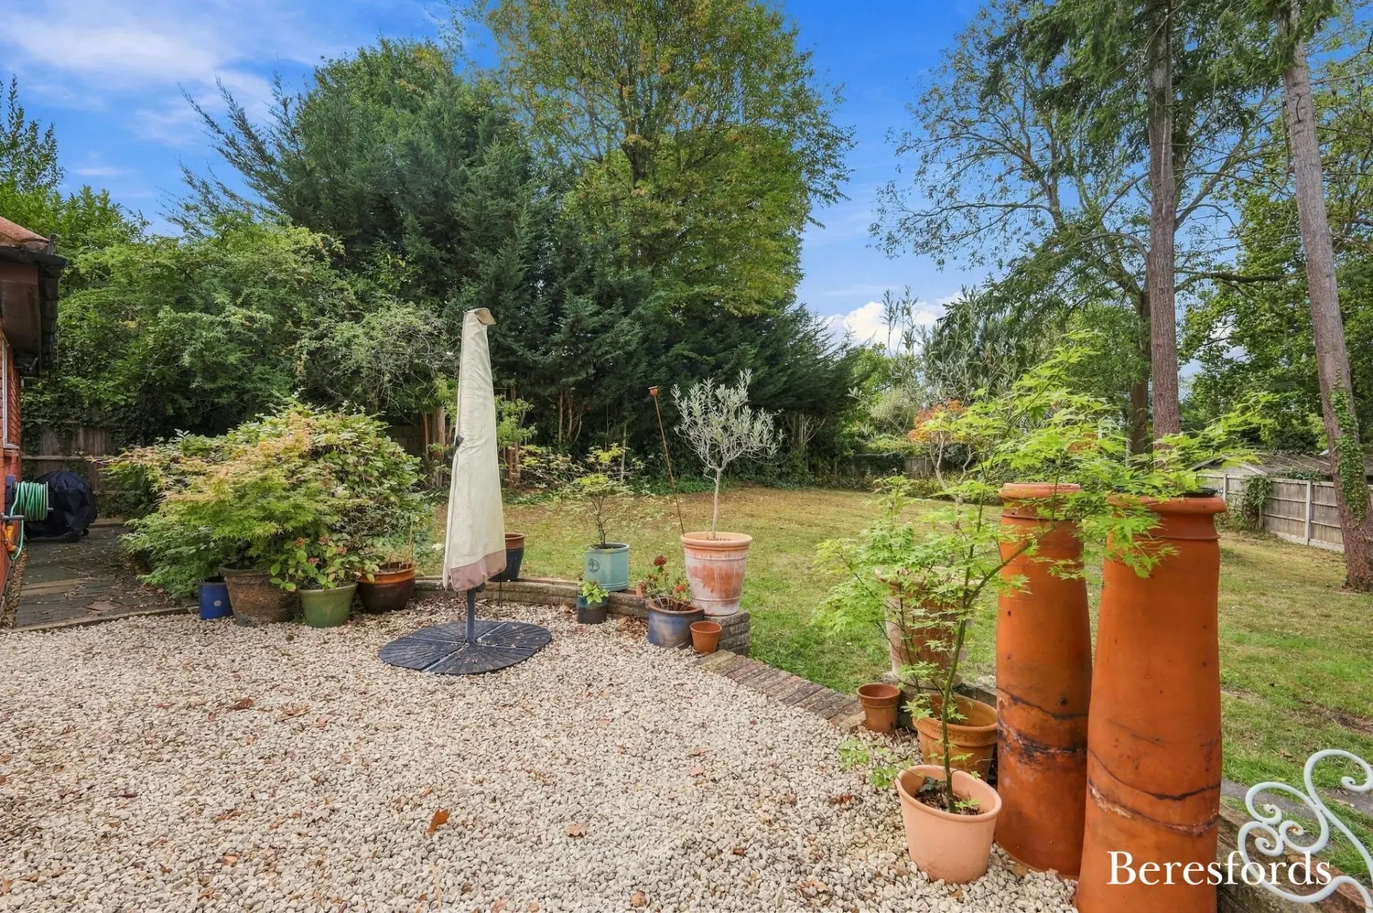
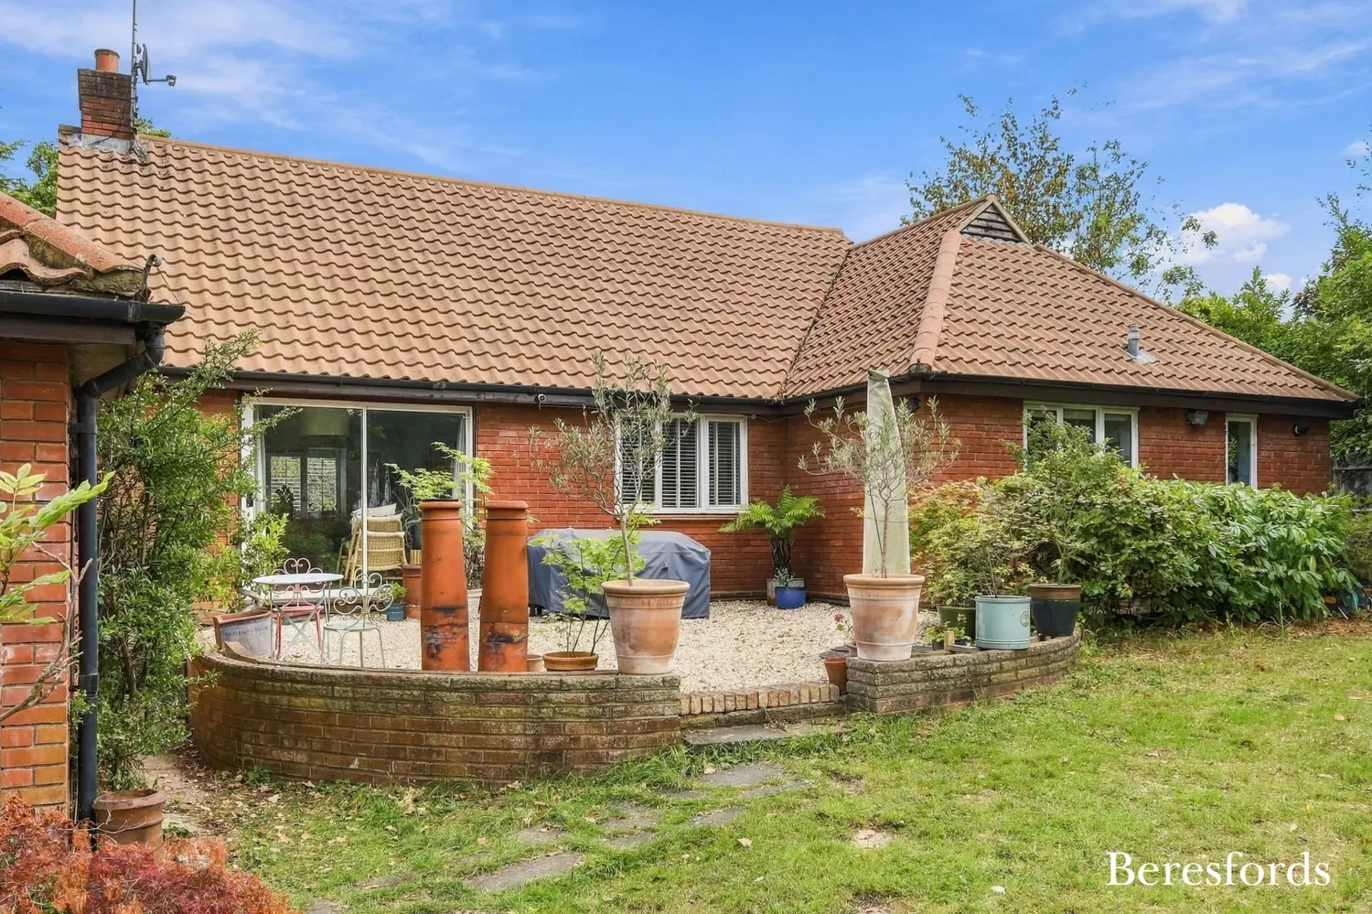
Outside, the south-west-facing rear garden is a particular feature of the property. Predominantly laid to lawn and framed by mature trees and established borders, it provides a private and attractive setting with a paved terrace immediately adjoining the bungalow, creating an ideal space for outdoor dining and enjoying the afternoon and evening sunshine. The substantial plot offers considerable appeal for keen gardeners, while also providing scope for further development, subject to the necessary consents.
To the front, established planting enhances the property's approach, with a private driveway providing ample parking and leading to an adjoining double garage.
Shenfield Broadway is within easy reach and offers an excellent selection of shops, cafés and restaurants, while Shenfield Station provides mainline services to London Liverpool Street, together with Elizabeth line connections through central London and onwards to Heathrow. Combining a desirable location, generous plot and adaptable single-storey accommodation, this property represents an excellent opportunity for buyers seeking a spacious detached bungalow in Shenfield. (Ref: NBC261618)
At a glance…
| Broadband | Ask Agent |
| Telephone | Ask Agent |
| Electricity | Ask Agent |
| Gas | No |
| Water | Ask Agent |
| Sewerage | Ask Agent |
| Heating | Ask Agent |
| Main Heating | Ask Agent |
| Unsuitable for wheelchairs | Ask Agent |
| Level access | Ask Agent |
| Lift access | Ask Agent |
| Ramped access | Ask Agent |
| Wetroom | Ask Agent |
| Wide doorways | Ask Agent |
| Step free access | Ask Agent |
| Level access shower | Ask Agent |
| Lateral living | Ask Agent |
| Listed | No |
| Are there any restrictions with the property? | No |
| Any easements, servitudes or wayleaves? | No |
| Public Rights of Way | No |
| Flooded in last 5 years | Ask Agent |
| Source of flood | Ask Agent |
This Stamp Duty Land Tax calculator provides an indicative estimate only and does not constitute formal advice. It is based on current HMRC rates and rules and assumes a standard residential property purchase in England or Northern Ireland. Stamp Duty Land Tax rules can change at any time. It does not account for all possible reliefs, exemptions, or special circumstances. You should always confirm the result with HMRC or a qualified solicitor before making a property purchase. This tool is for informational purposes only and does not constitute legal or financial advice.

SIMILAR PROPERTIES

 Save
Save