PROPERTY VALUE
Get an accurate property valuation, with just a few details…
VALUE MY PROPERTY
Essex, CM13
At a glance…
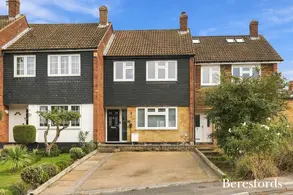
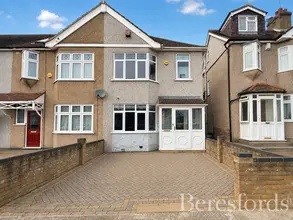
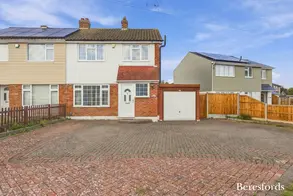
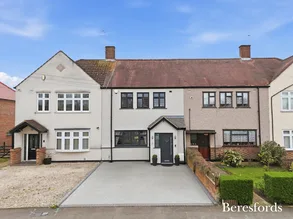
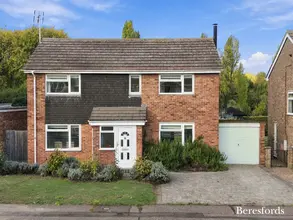
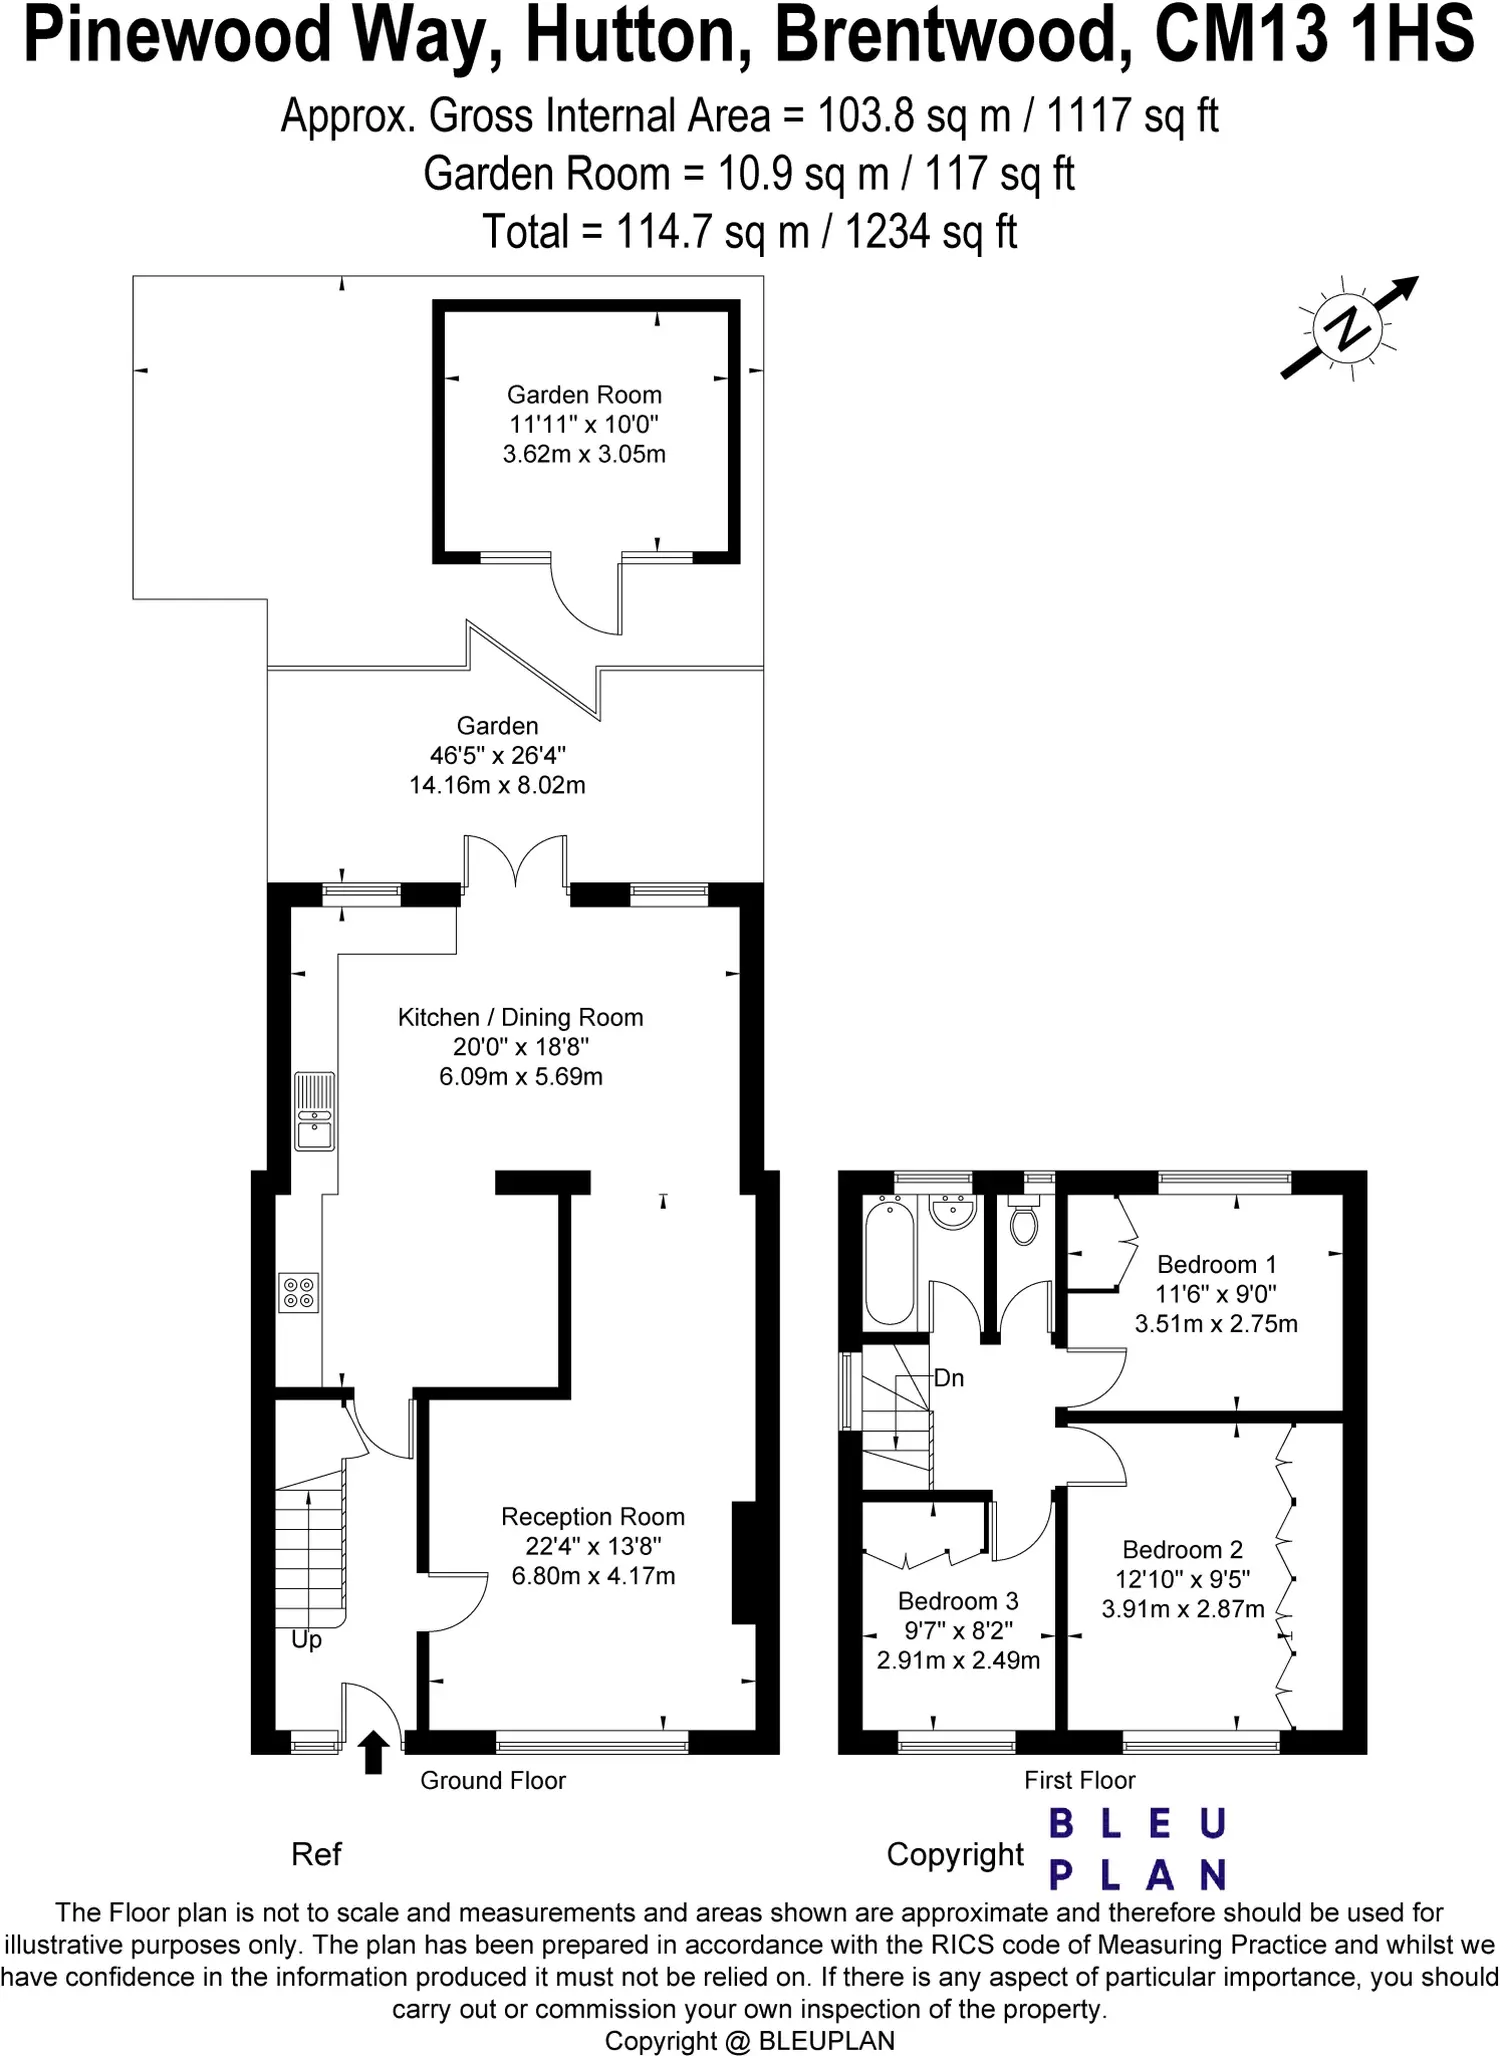
A well-proportioned three bedroom semi-detached house, extended to the rear, offering approximately 1,117 sq ft of accommodation together with a superb 117 sq ft detached garden room.
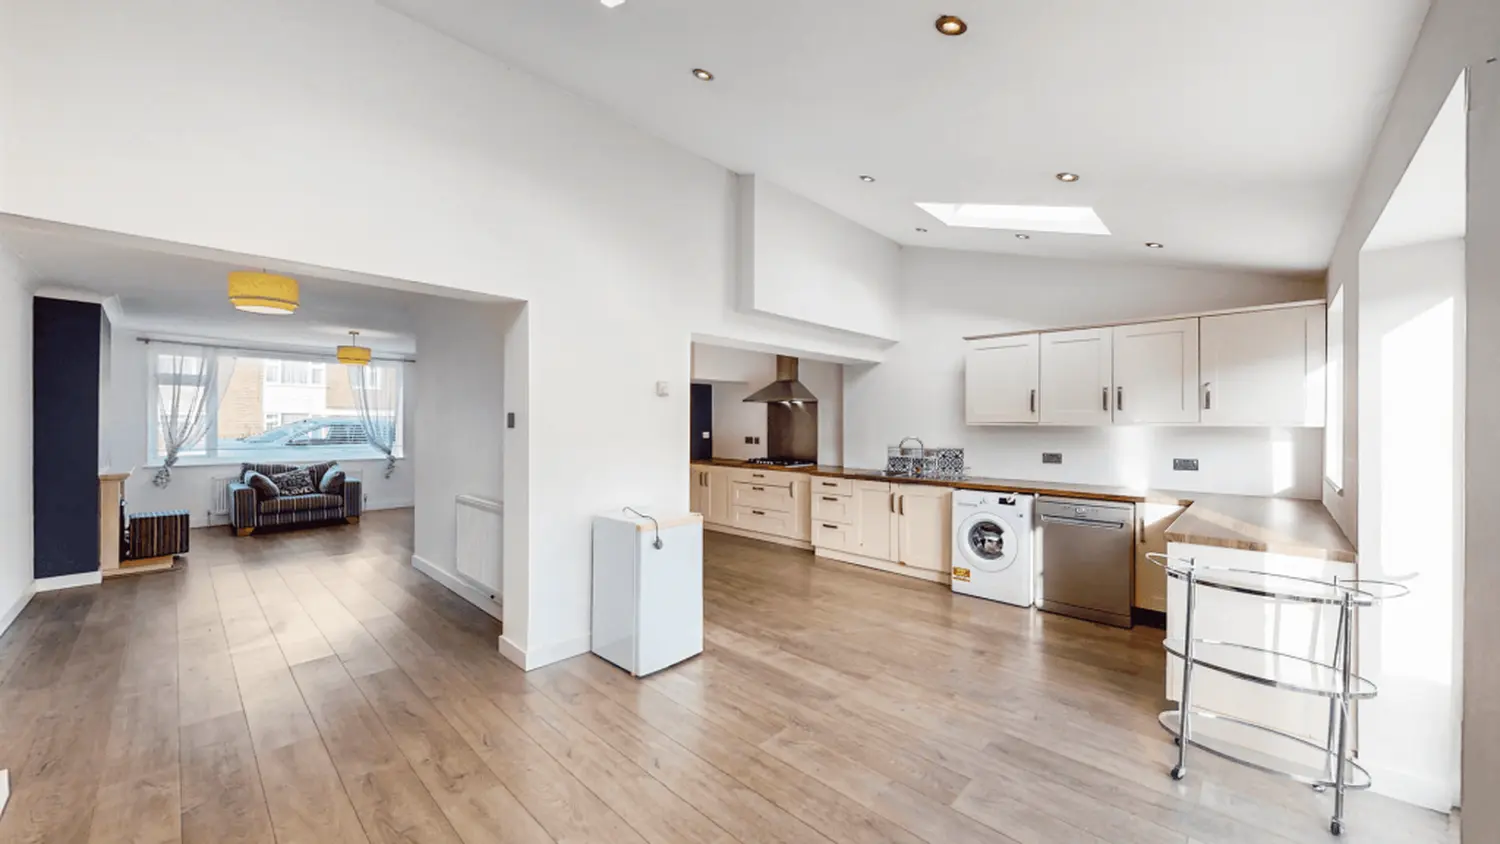
Situated in the popular area just 1.2 miles from the station, this attractive family home provides versatile living accommodation arranged over two floors. The ground floor has been extended to create an impressive open-plan kitchen/dining room, complemented by a separate reception room and a useful garden room overlooking the rear garden.
On entering the property, the welcoming hallway provides access to the principal reception areas and stairs rising to the first floor. The reception room, measuring approximately 22'4" x 13'8", provides a generous and versatile space for relaxing and entertaining.
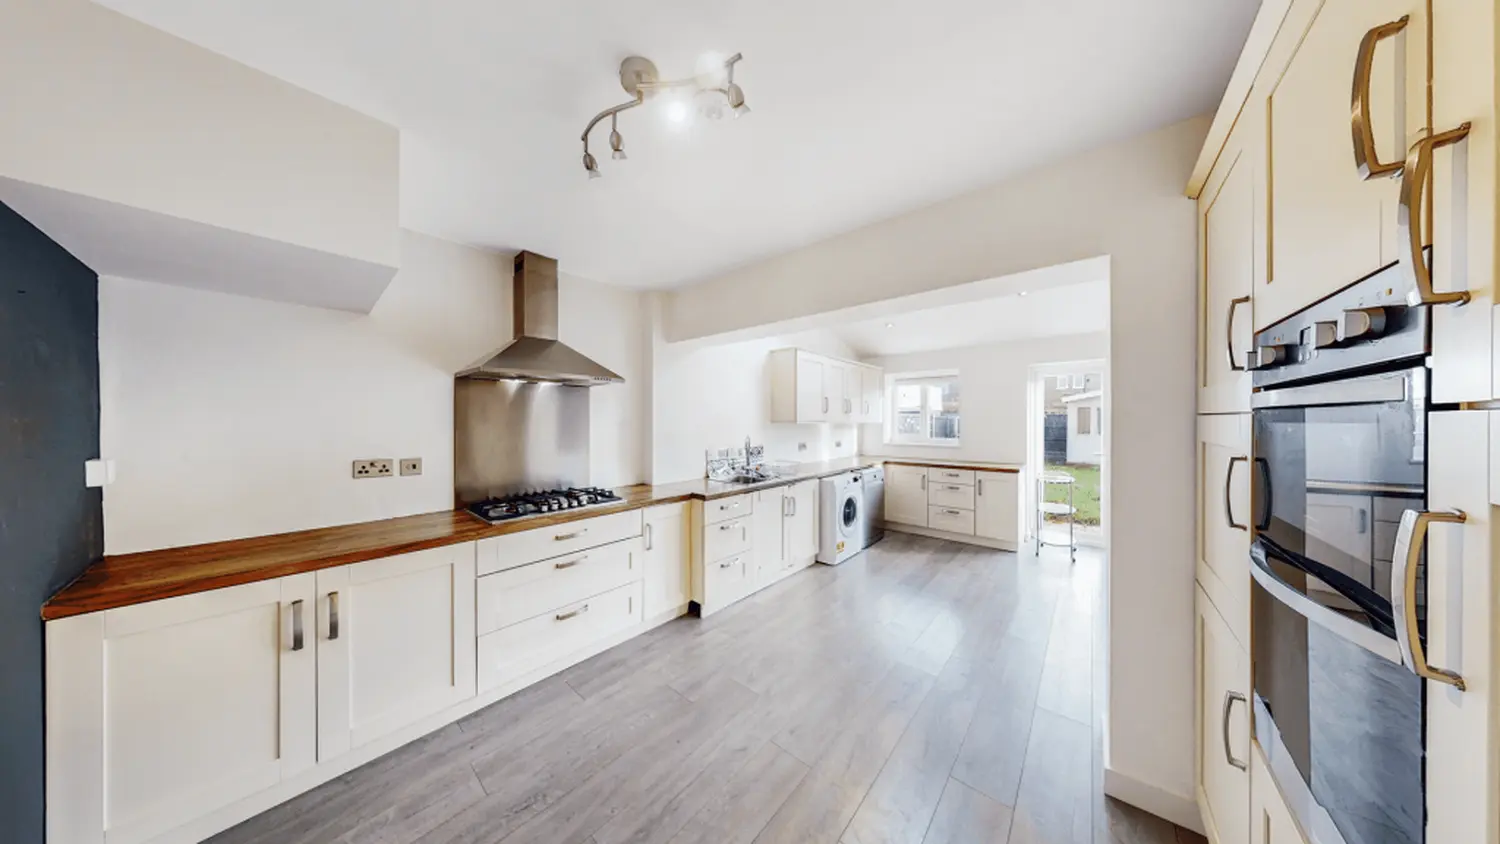
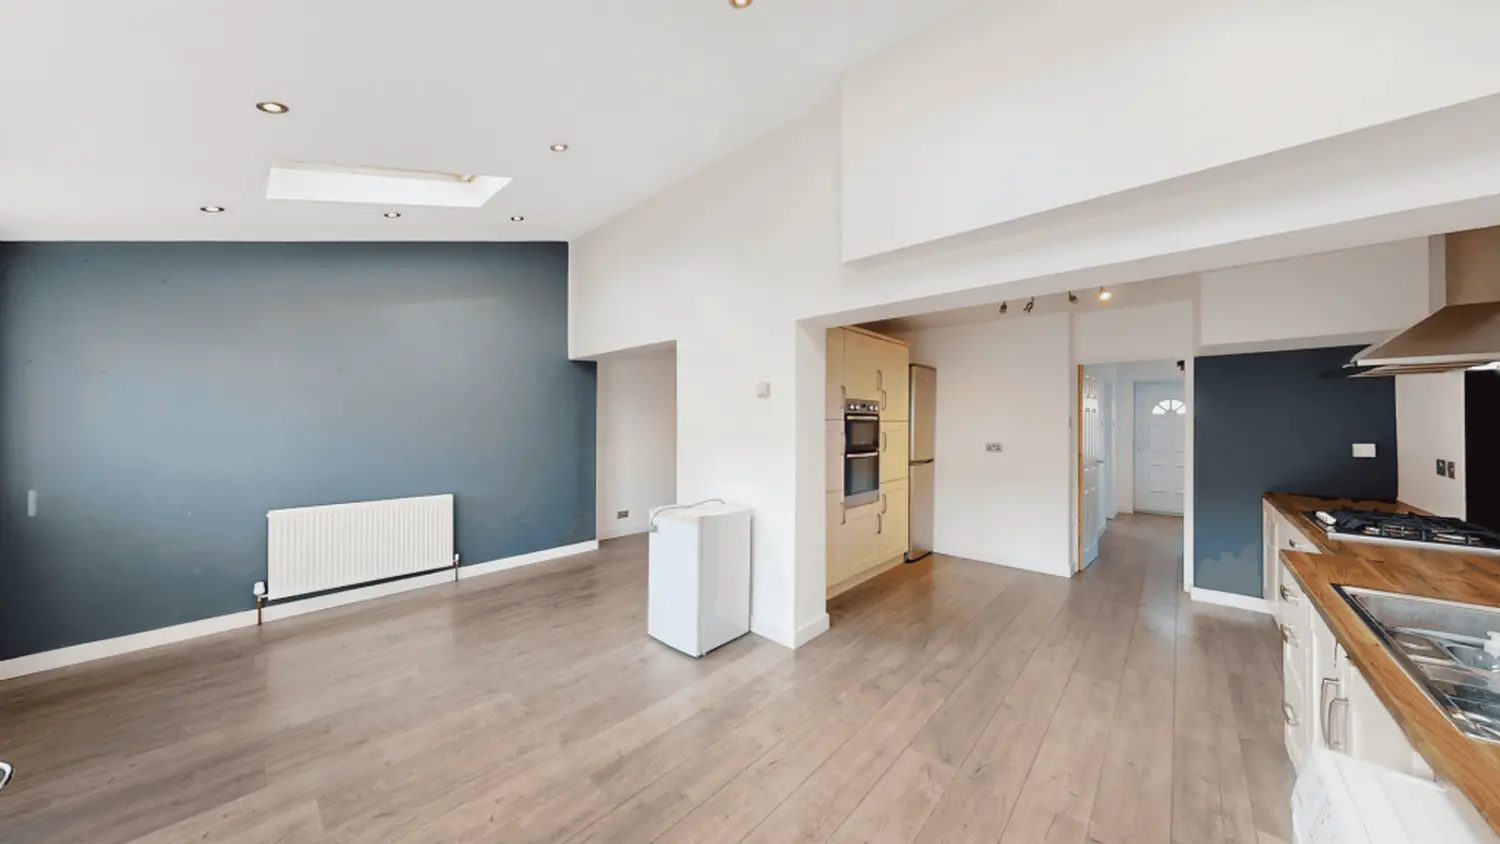
To the rear, the extended kitchen/dining room measures approximately 20'0" x 18'8", creating a fantastic social space with ample room for a substantial dining table and family seating area. The kitchen is positioned to one side, with the room enjoying direct access onto the rear garden.
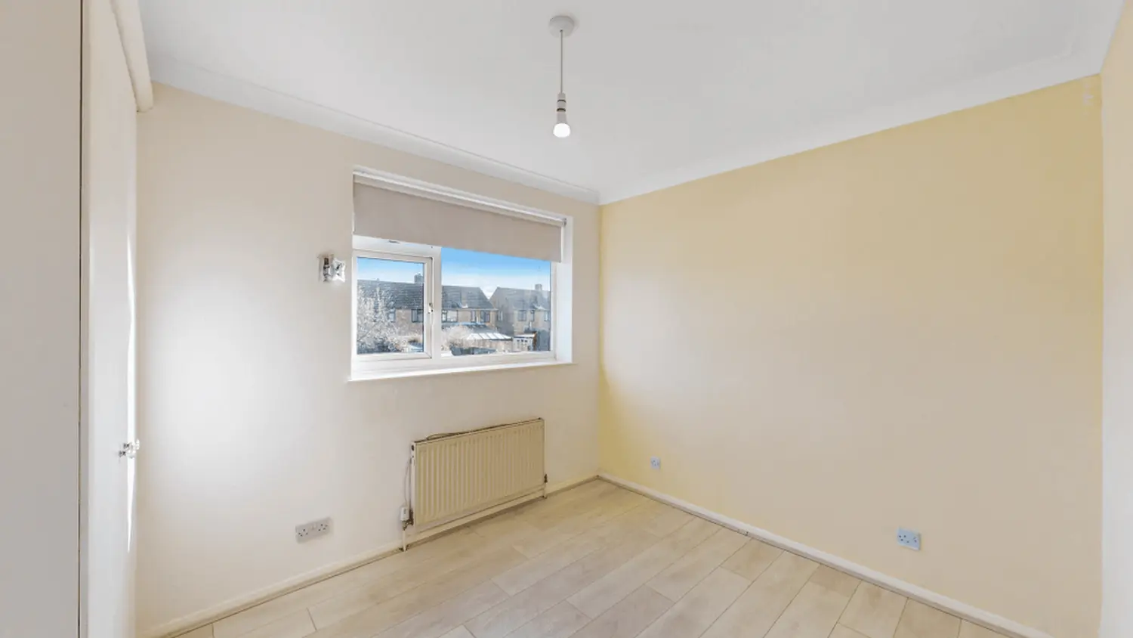
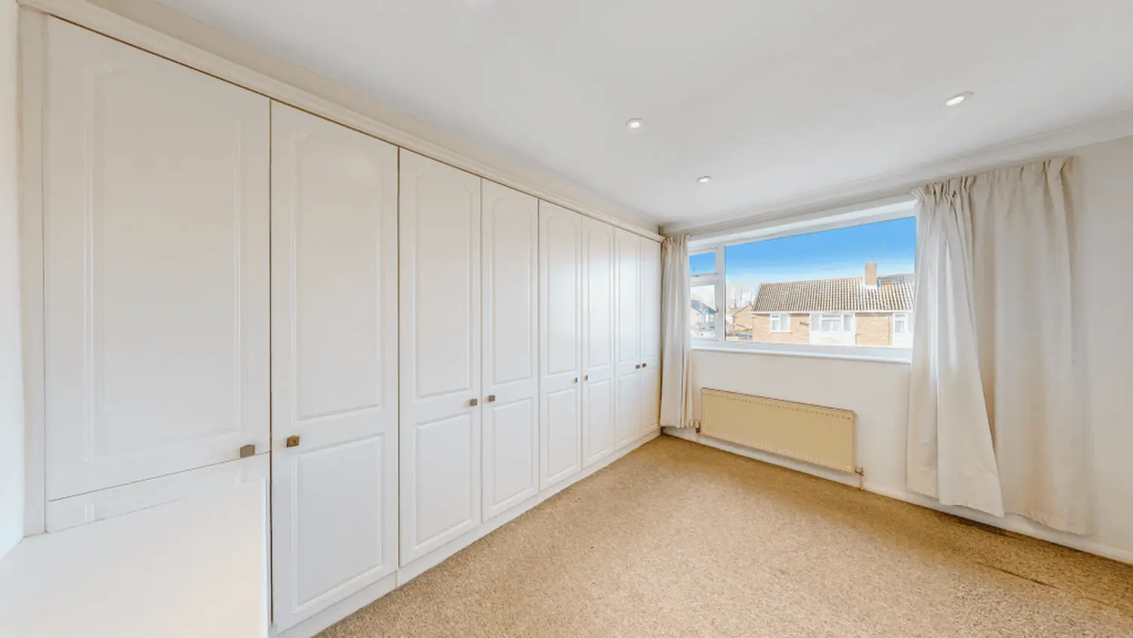
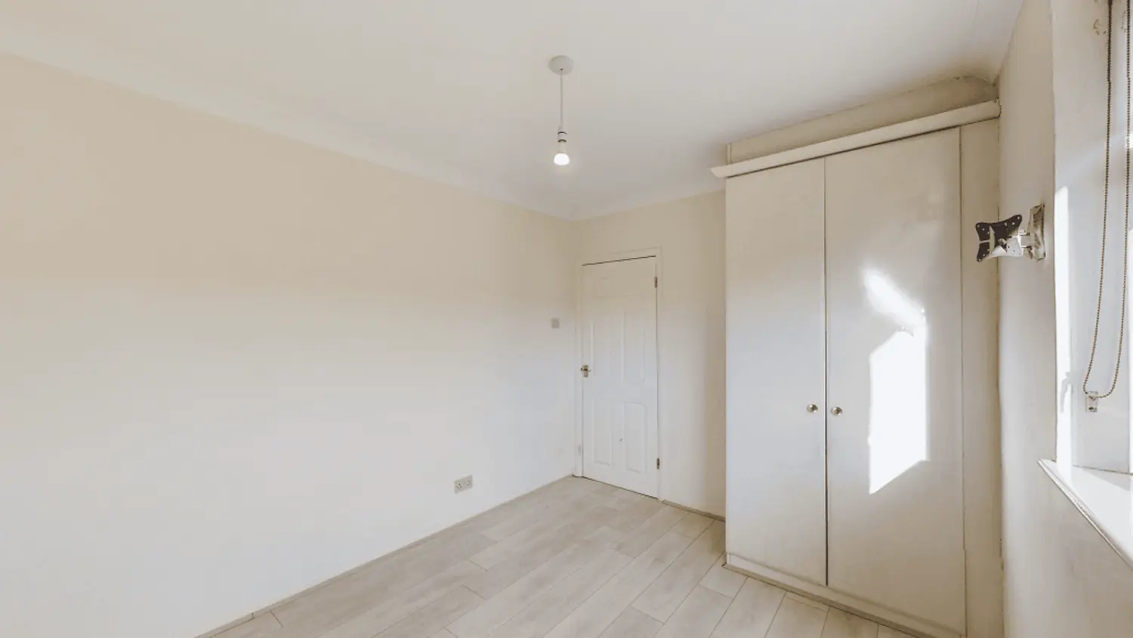
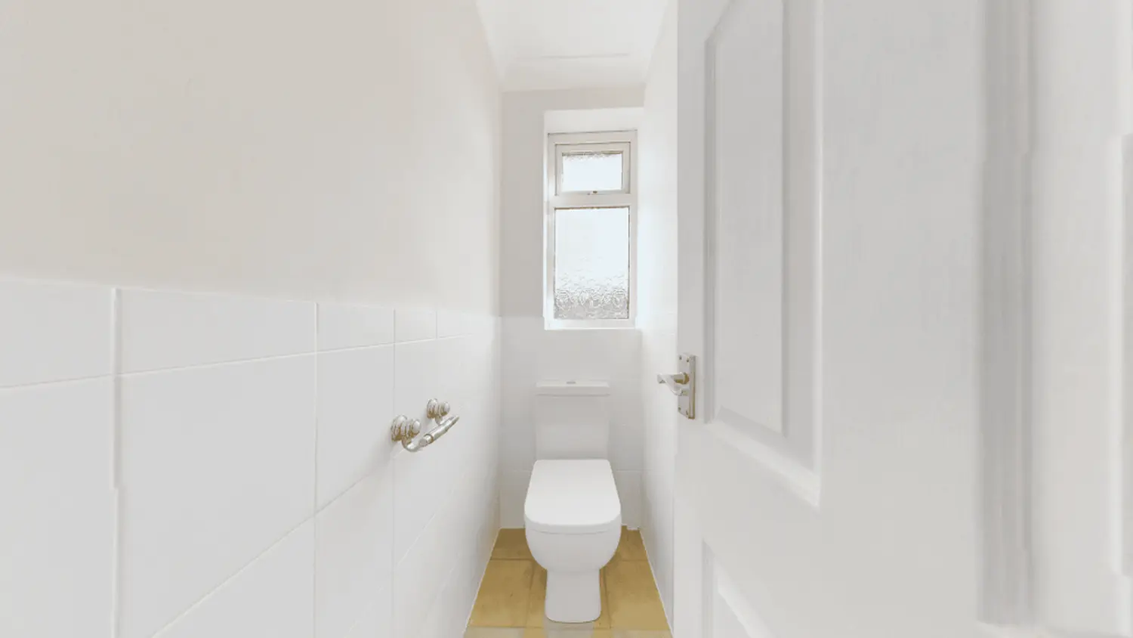
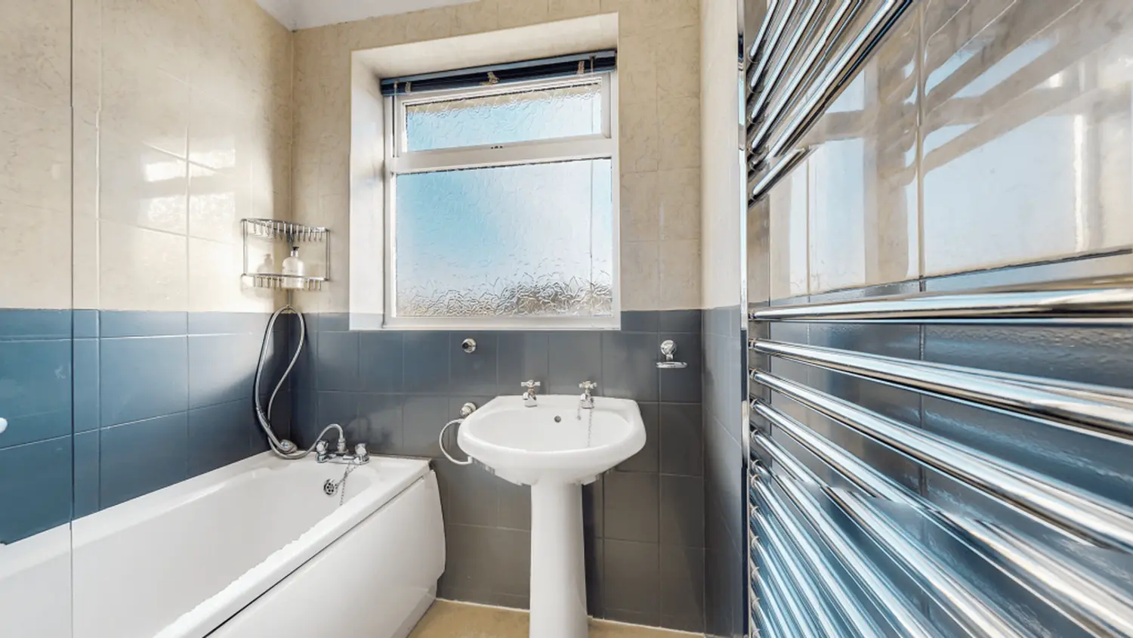
The first floor provides three bedrooms, comprising two good-sized double bedrooms and a further bedroom which would make an ideal child's bedroom, nursery or home office. The accommodation is completed by the family bathroom and separate WC.
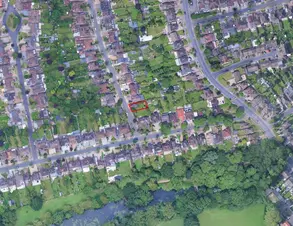
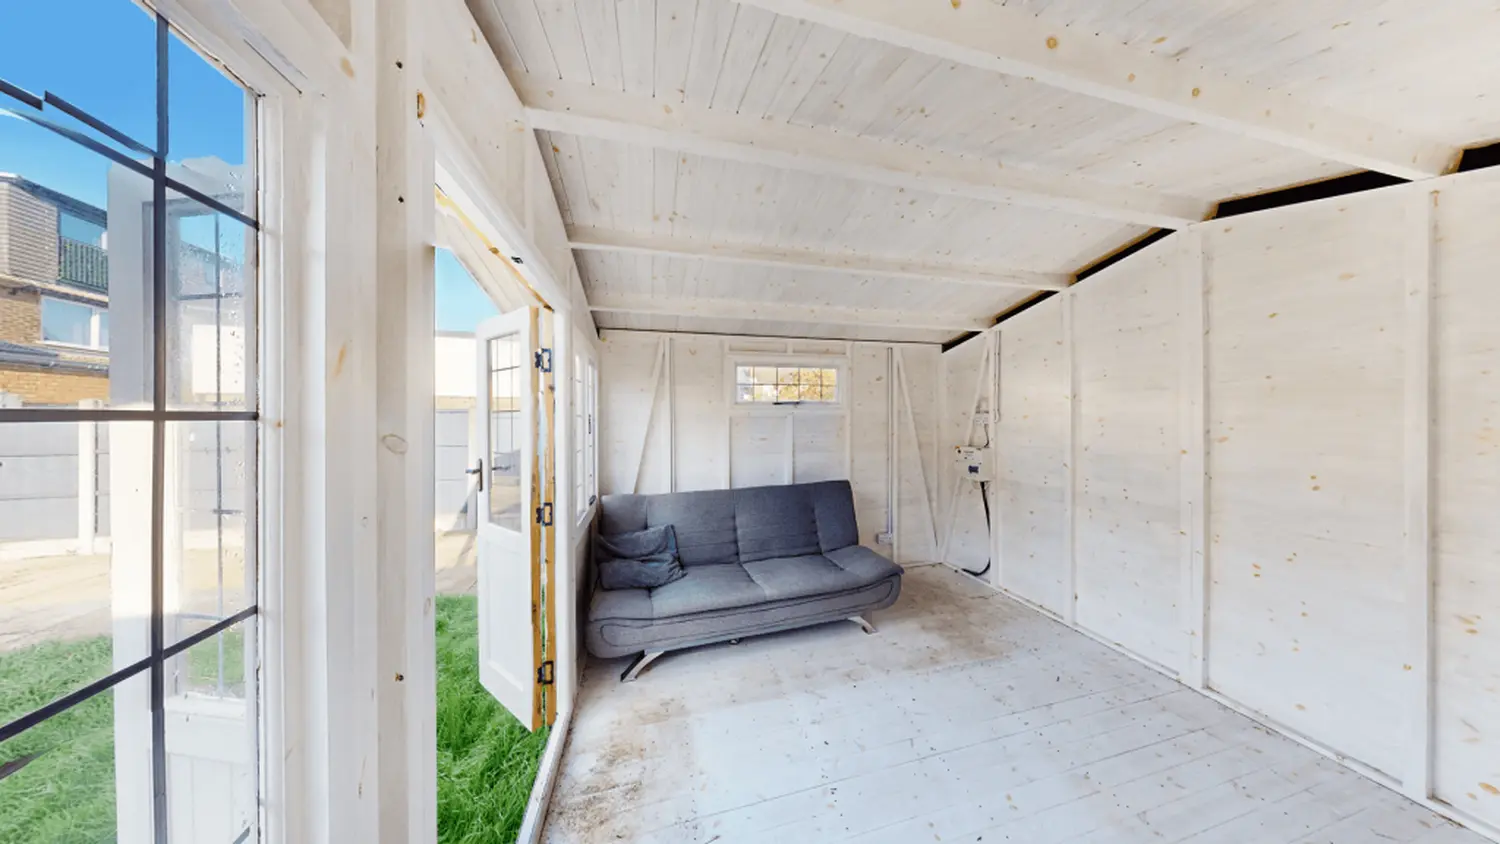
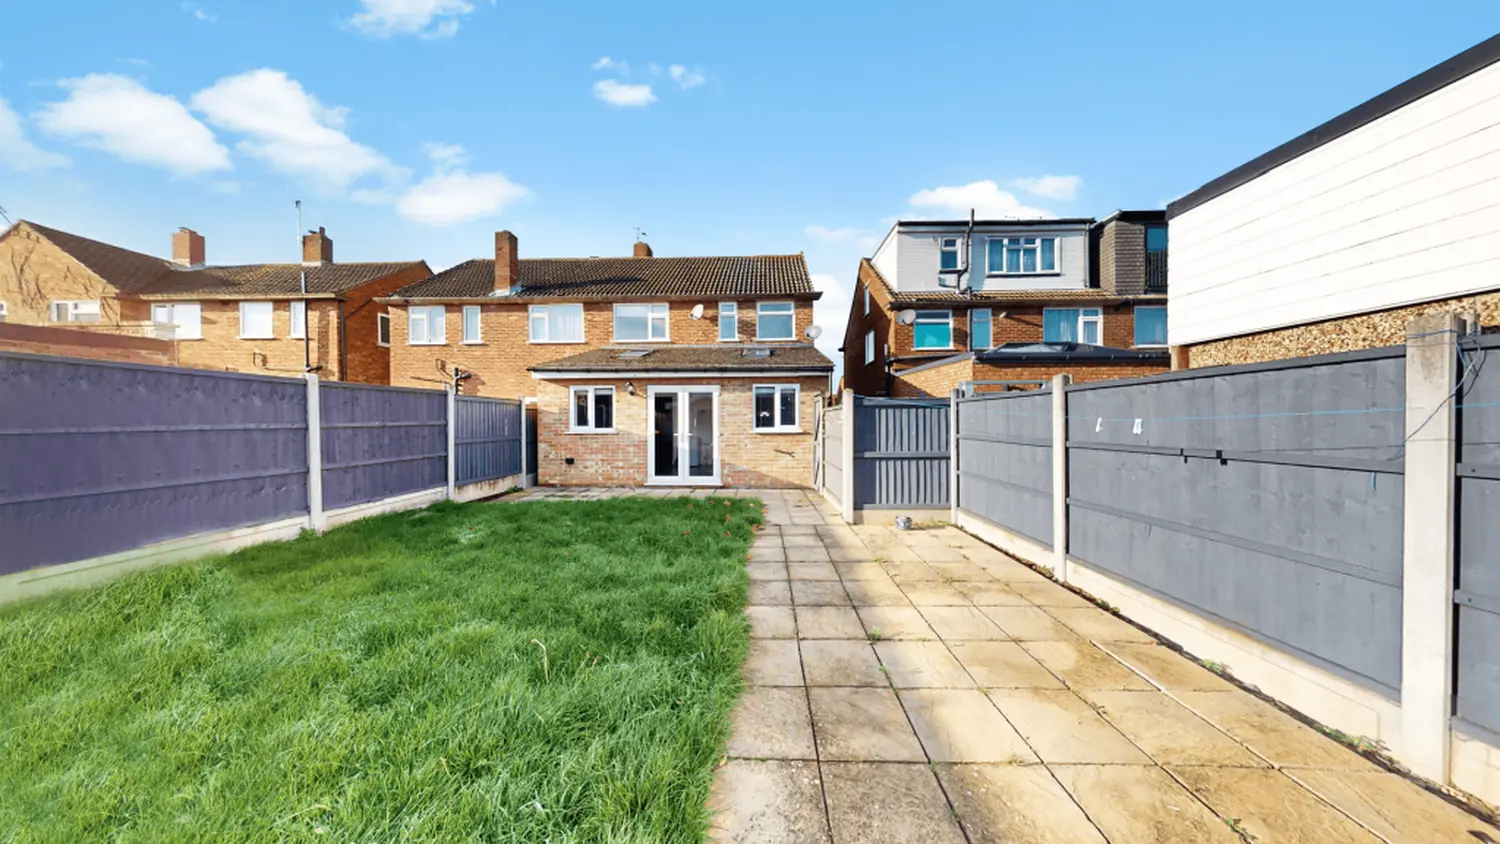
The rear garden provides a good-sized outdoor space, with a detached garden room measuring approximately 11'11" x 10'0". This versatile additional space could be used as a home office, gym, studio or occasional entertaining space, subject to the purchaser's requirements. (Ref: NBC260246)
At a glance…
| Broadband | Ask Agent |
| Telephone | Ask Agent |
| Electricity | Mains Electricity Supply |
| Gas | No |
| Water | Mains Supply |
| Sewerage | Mains |
| Heating | Ask Agent |
| Main Heating | Independent |
| Unsuitable for wheelchairs | Ask Agent |
| Level access | Ask Agent |
| Lift access | Ask Agent |
| Ramped access | Ask Agent |
| Wetroom | Ask Agent |
| Wide doorways | Ask Agent |
| Step free access | Ask Agent |
| Level access shower | Ask Agent |
| Lateral living | Ask Agent |
| Listed | No |
| Are there any restrictions with the property? | No |
| Any easements, servitudes or wayleaves? | No |
| Public Rights of Way | No |
| Flooded in last 5 years | Ask Agent |
| Source of flood | Ask Agent |
This Stamp Duty Land Tax calculator provides an indicative estimate only and does not constitute formal advice. It is based on current HMRC rates and rules and assumes a standard residential property purchase in England or Northern Ireland. Stamp Duty Land Tax rules can change at any time. It does not account for all possible reliefs, exemptions, or special circumstances. You should always confirm the result with HMRC or a qualified solicitor before making a property purchase. This tool is for informational purposes only and does not constitute legal or financial advice.

SIMILAR PROPERTIES

 Save
Save