PROPERTY VALUE
Get an accurate property valuation, with just a few details…
VALUE MY PROPERTY
CM3
At a glance…
** Guide Price £550,000 - £560,000 **
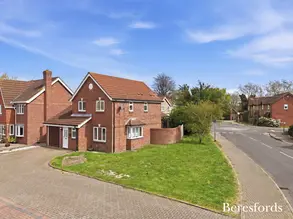
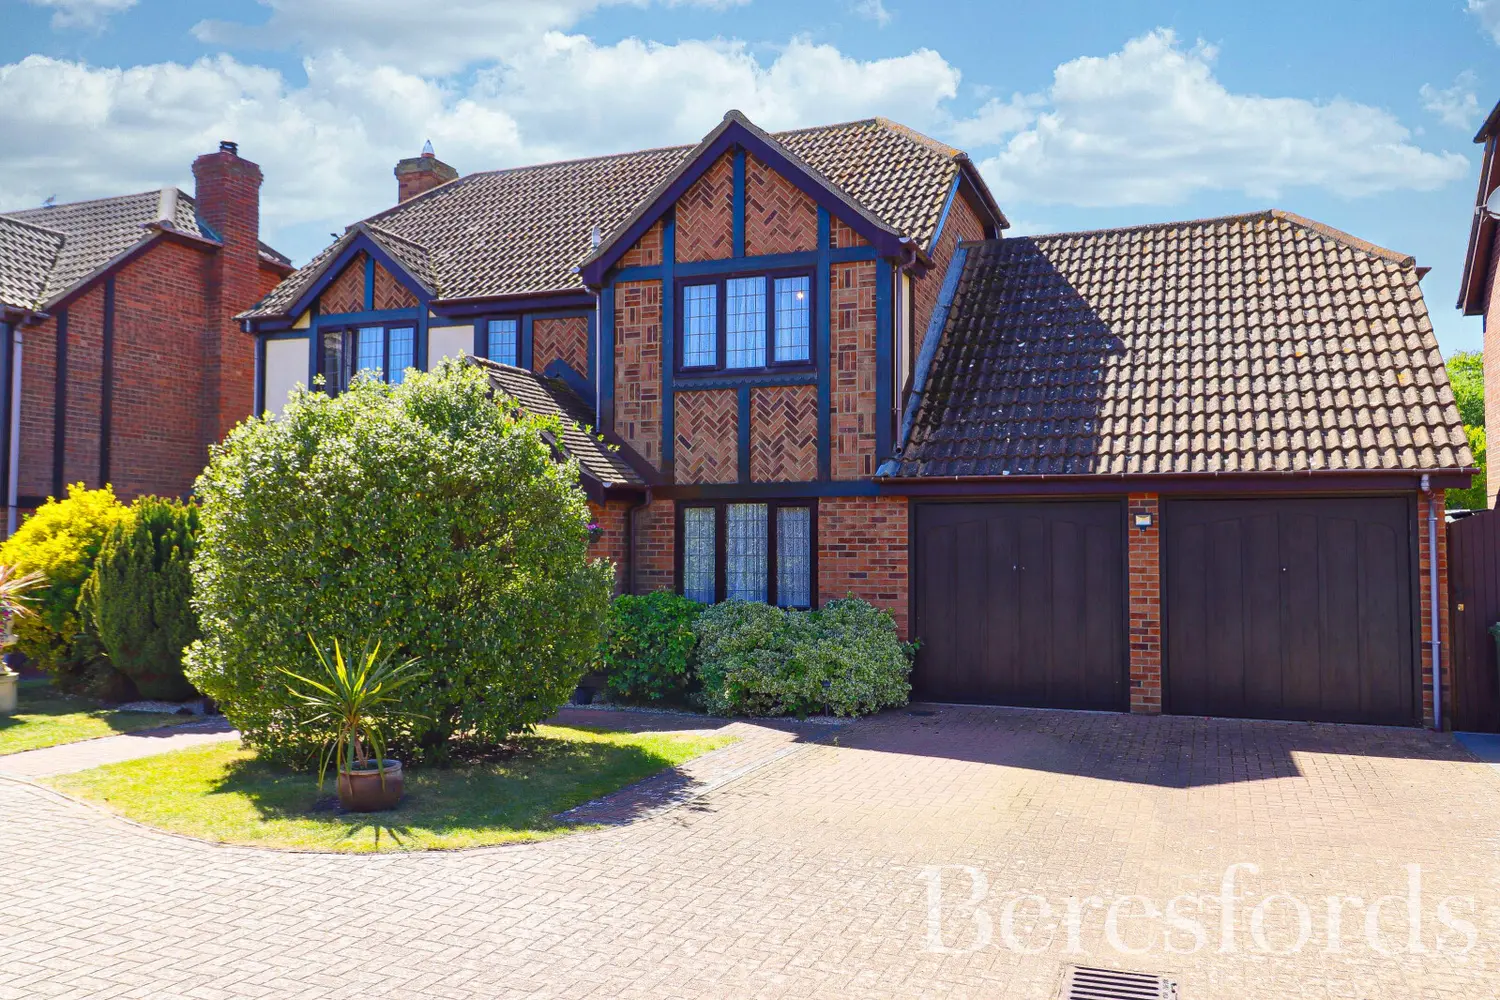
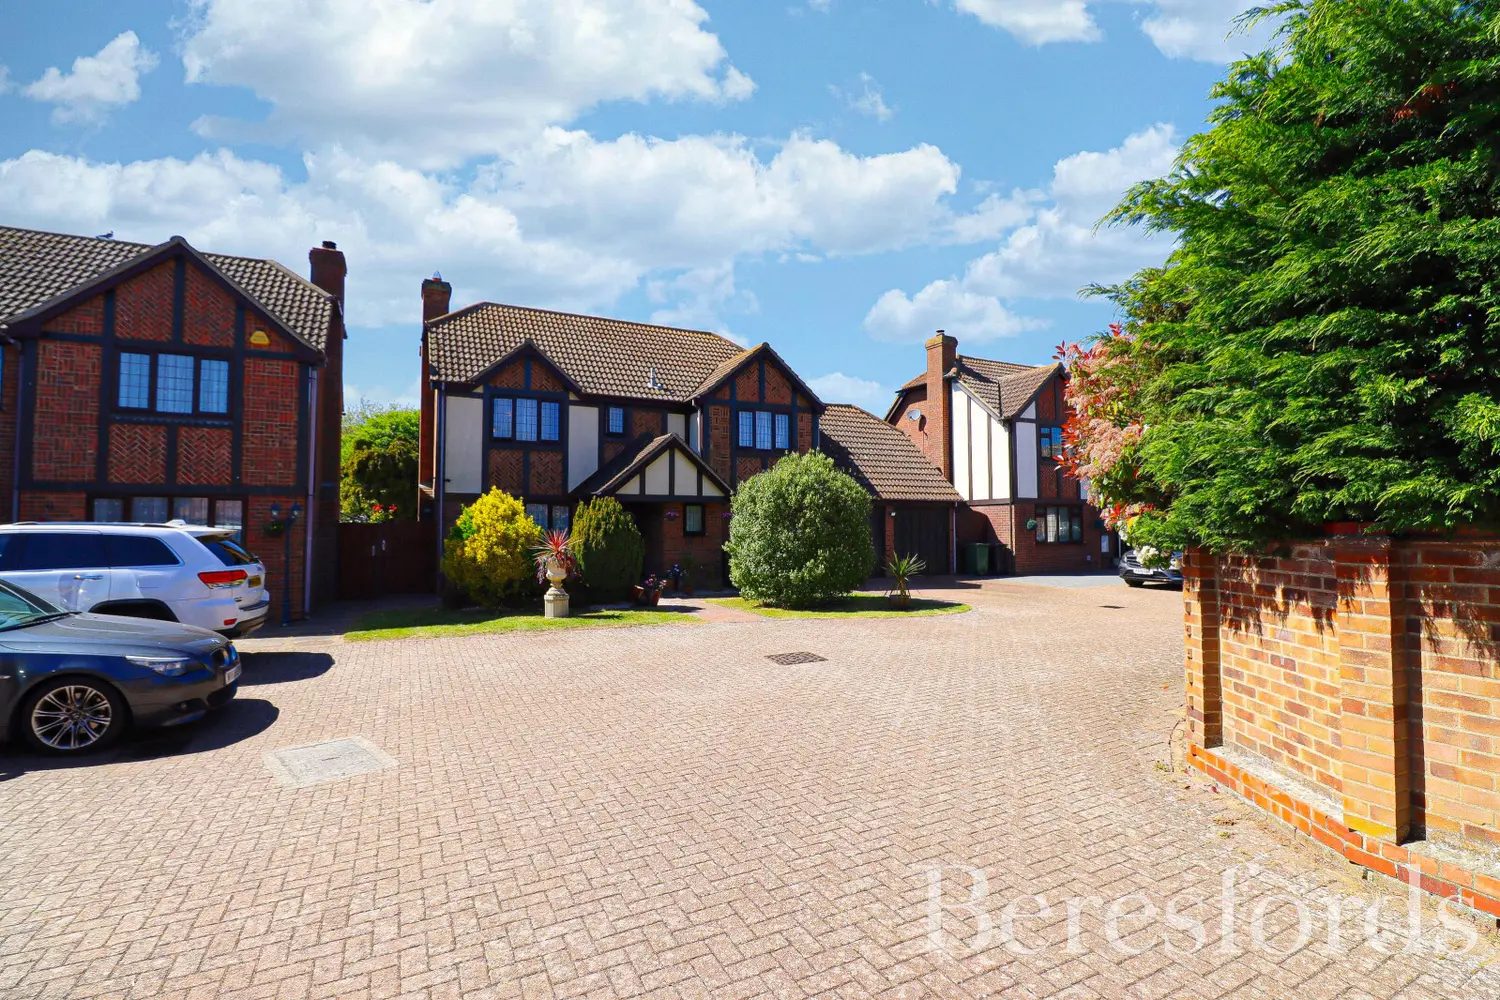
Offered with no onward chaion and occupying a desirable position within a select private drive in the sought-after waterside village of Mayland, this substantial four-bedroom detached family home offers spacious and versatile accommodation, together with excellent potential for future enlargement.
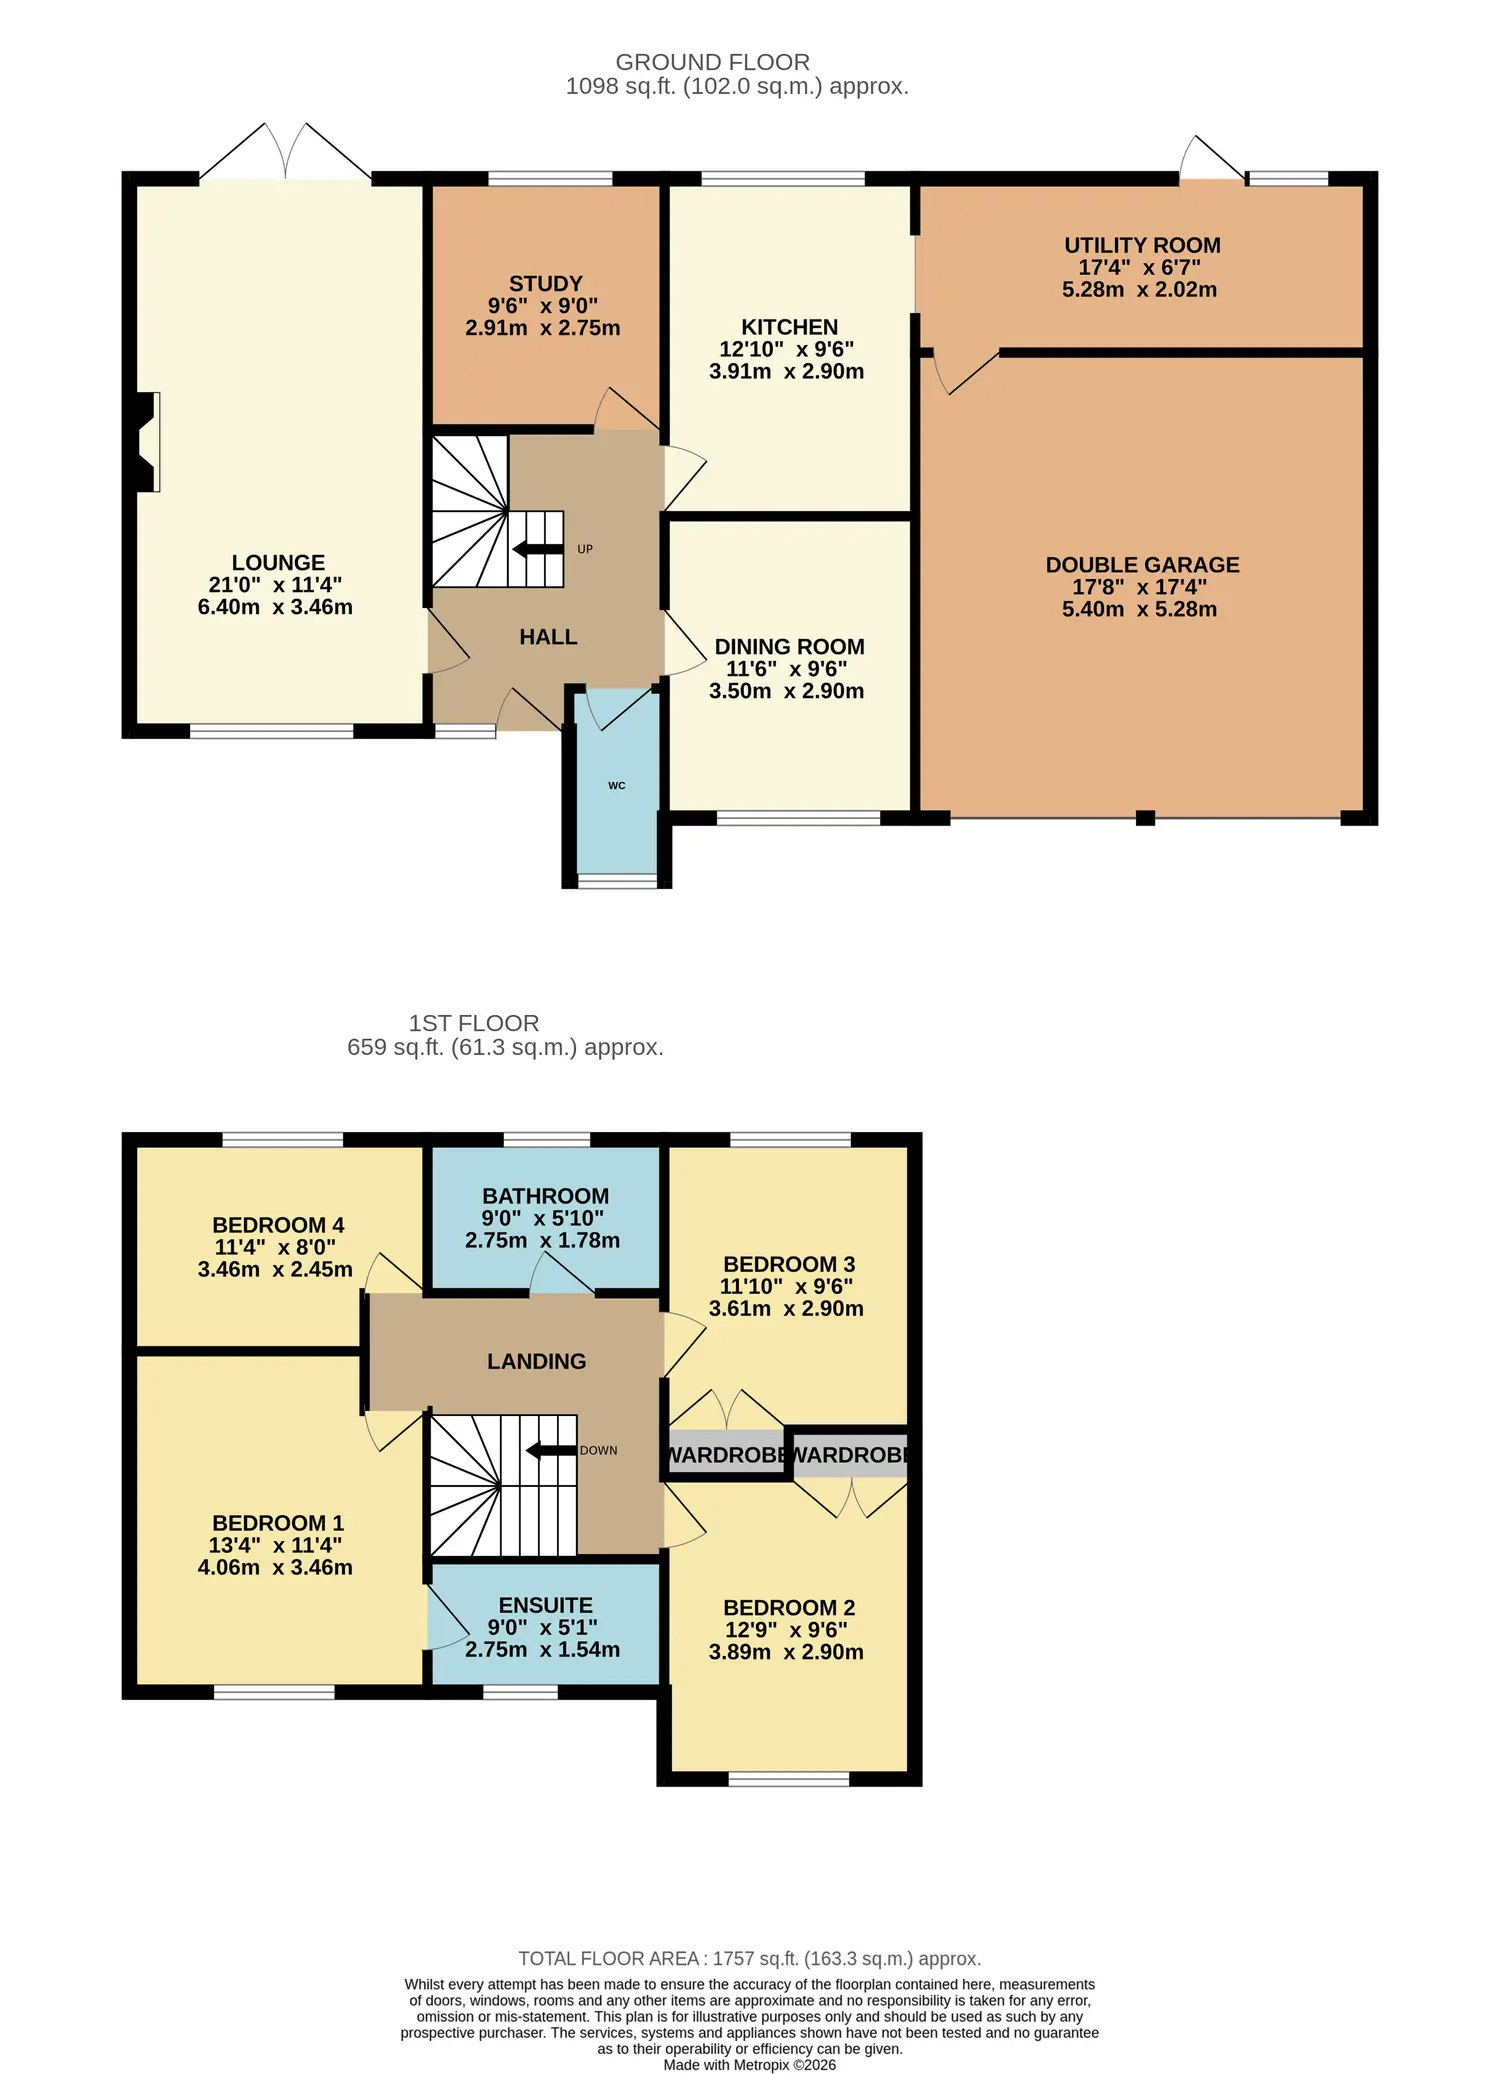
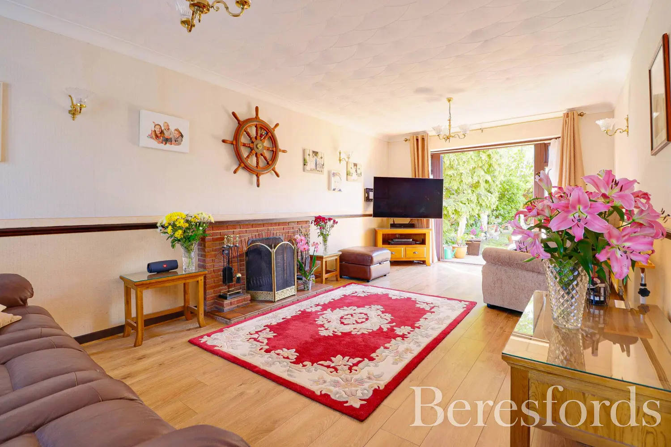
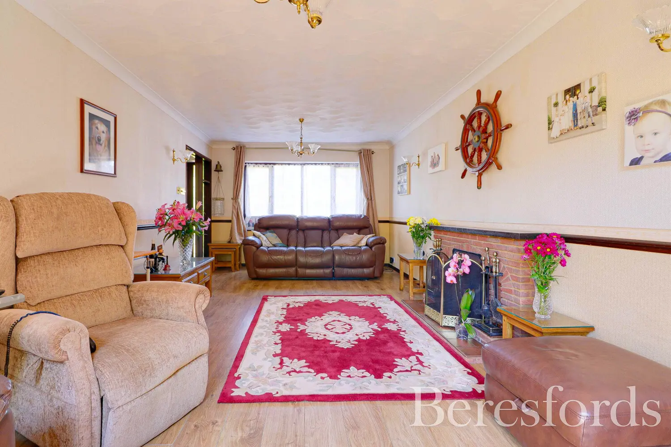
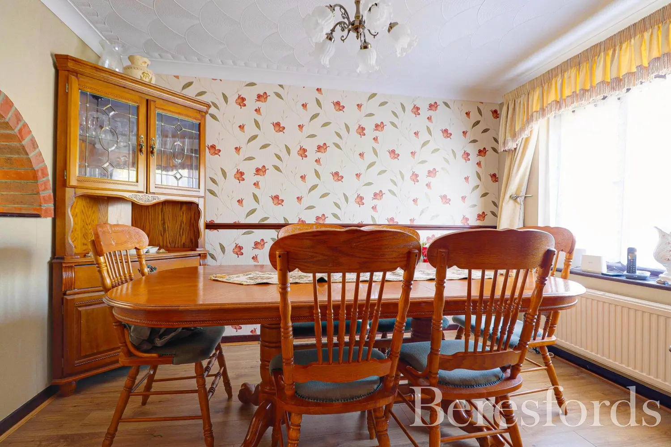
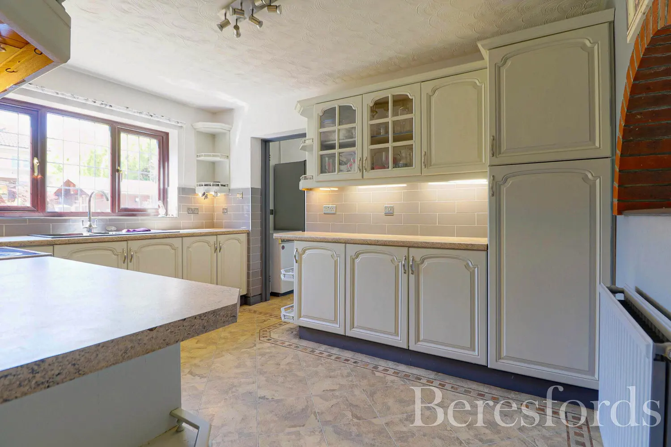
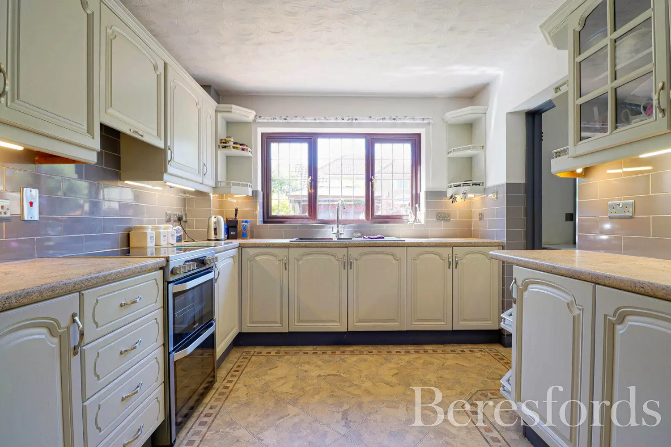
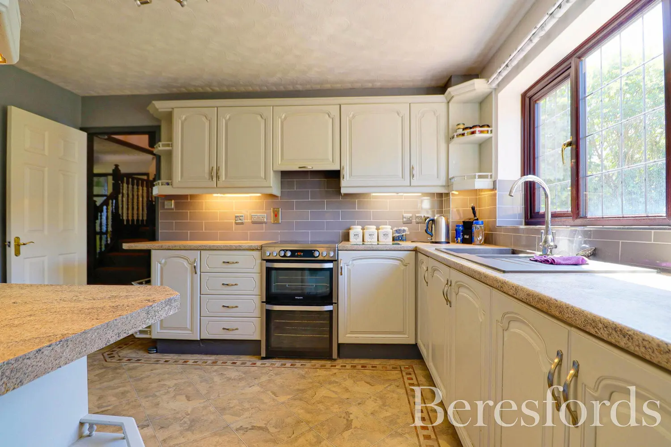
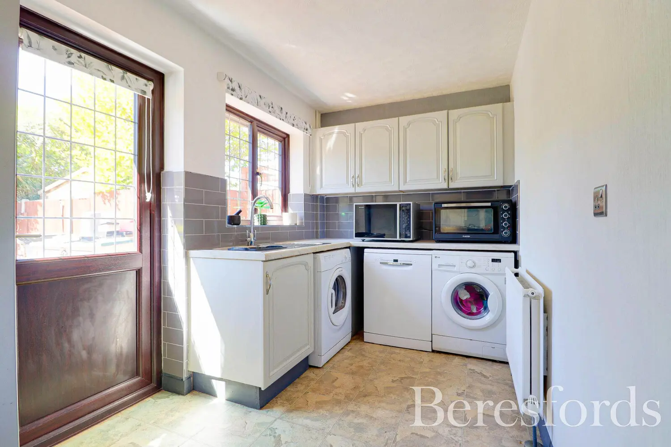
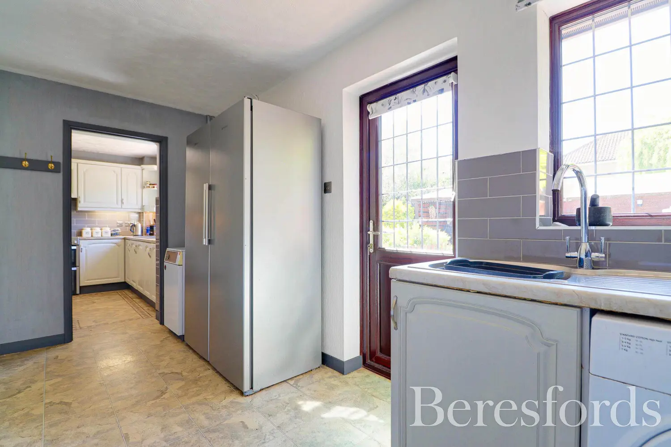
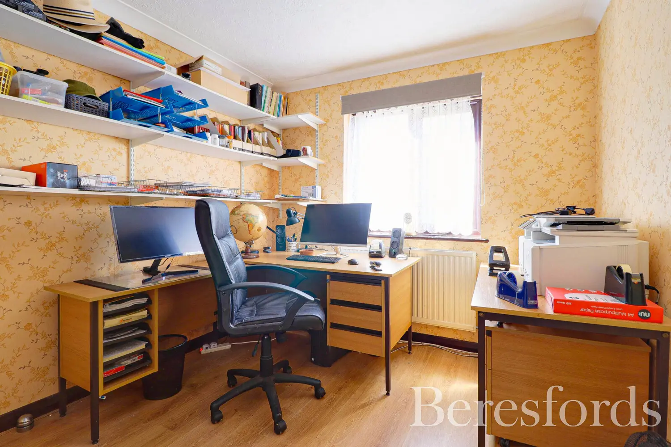
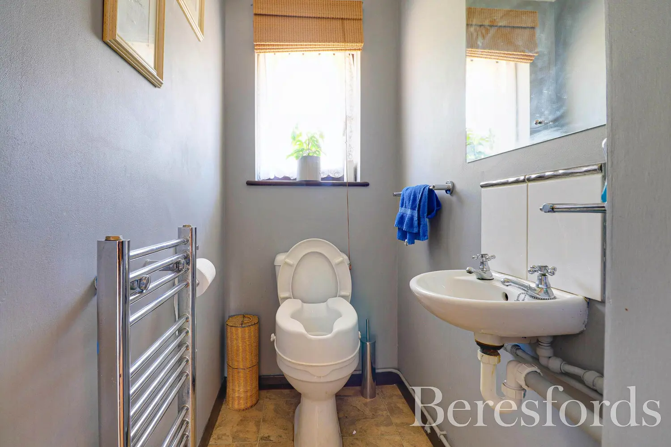
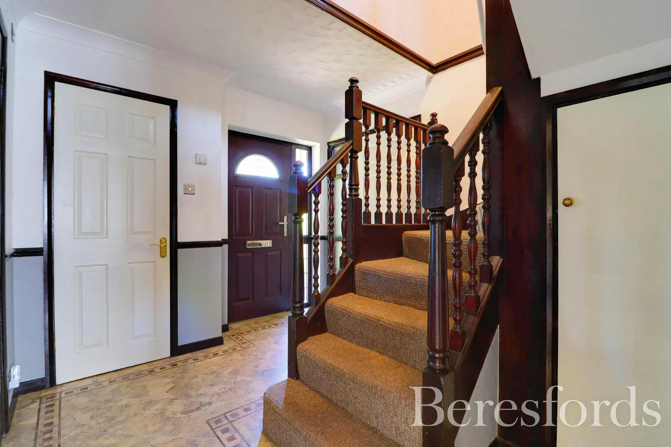
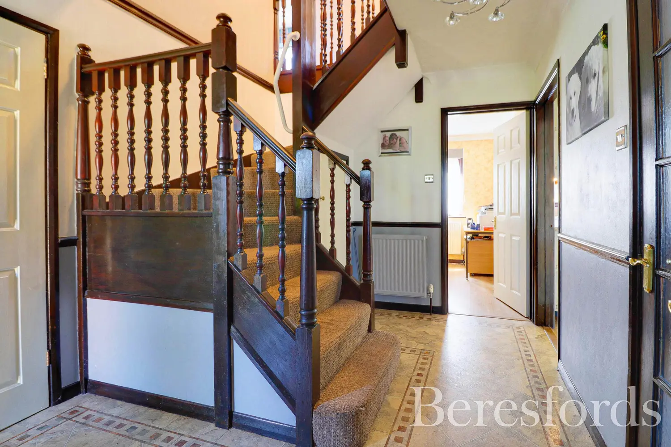
The ground floor provides superb family living space, comprising a bright dual-aspect lounge, separate dining room and well-appointed fitted kitchen. A dedicated study is ideal for home working, while a generous utility room and ground floor cloakroom add further practicality.
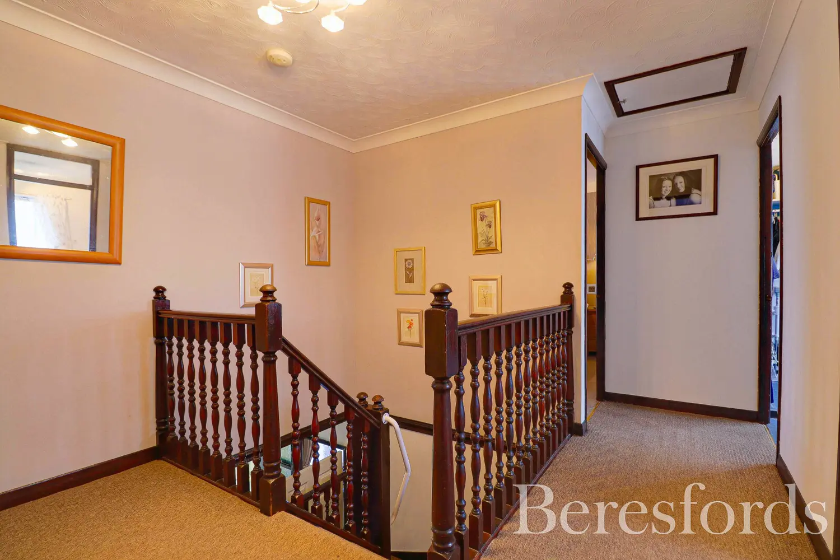
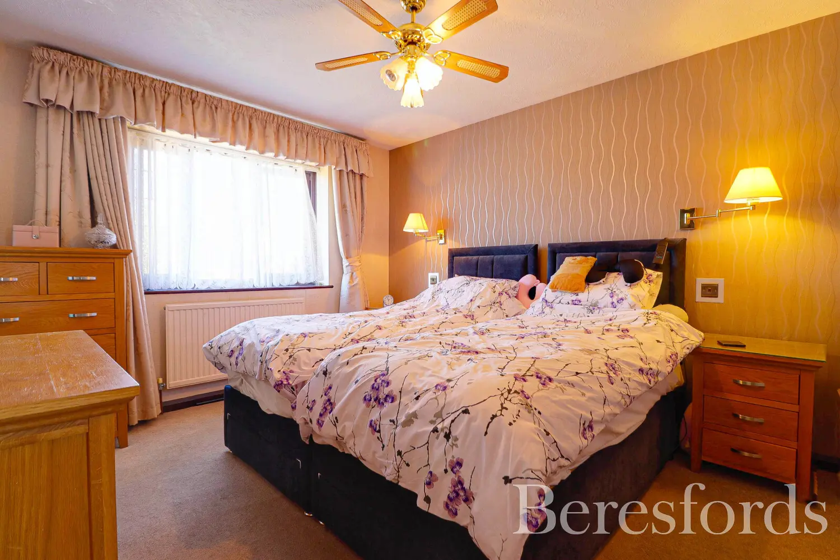
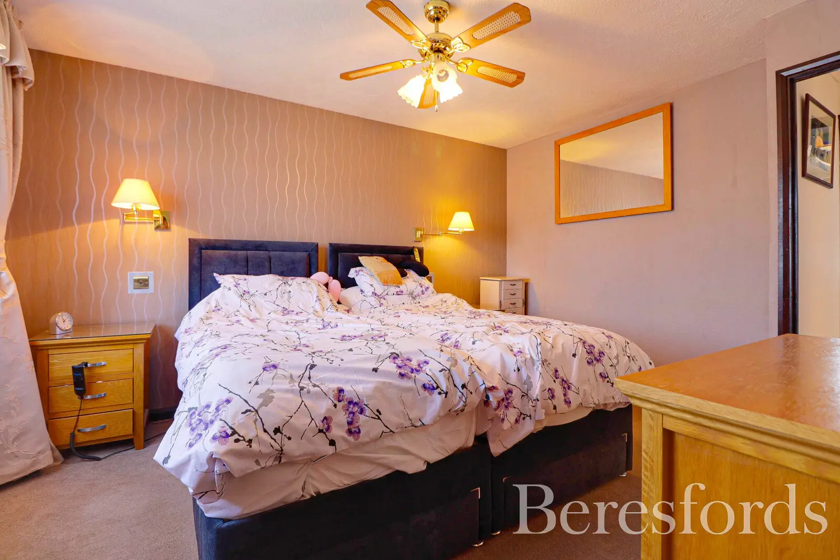
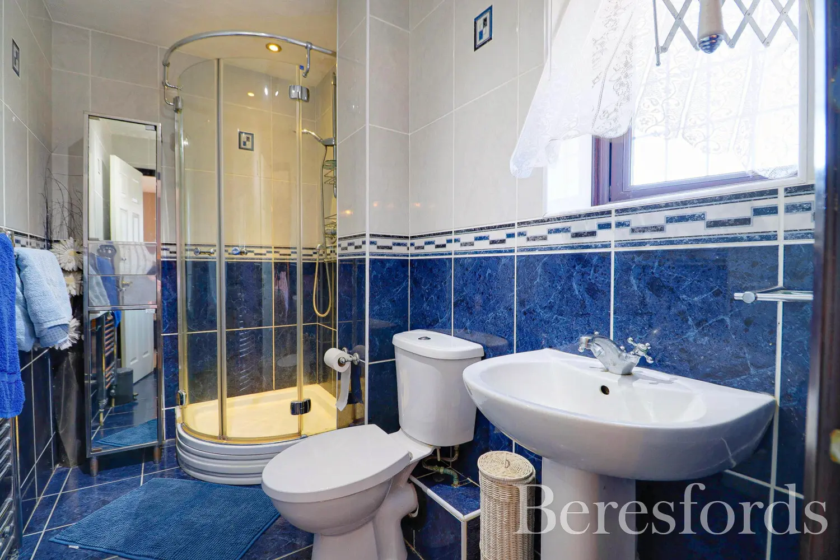
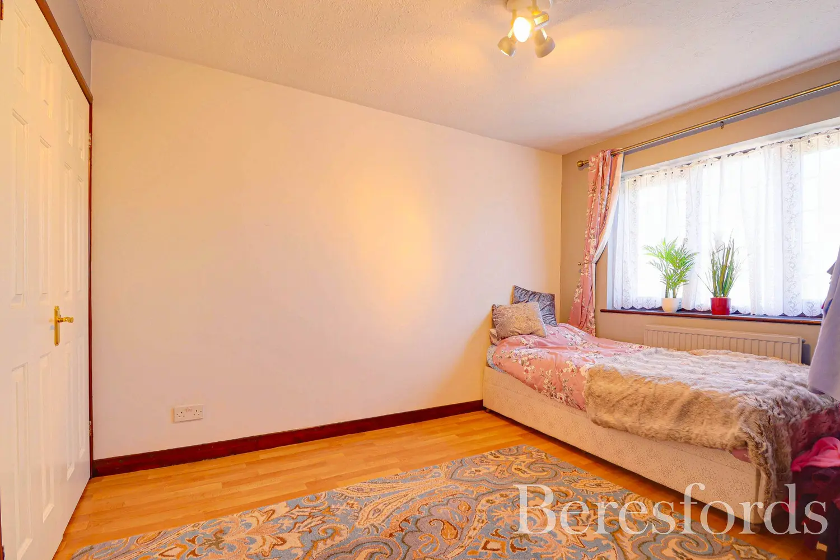
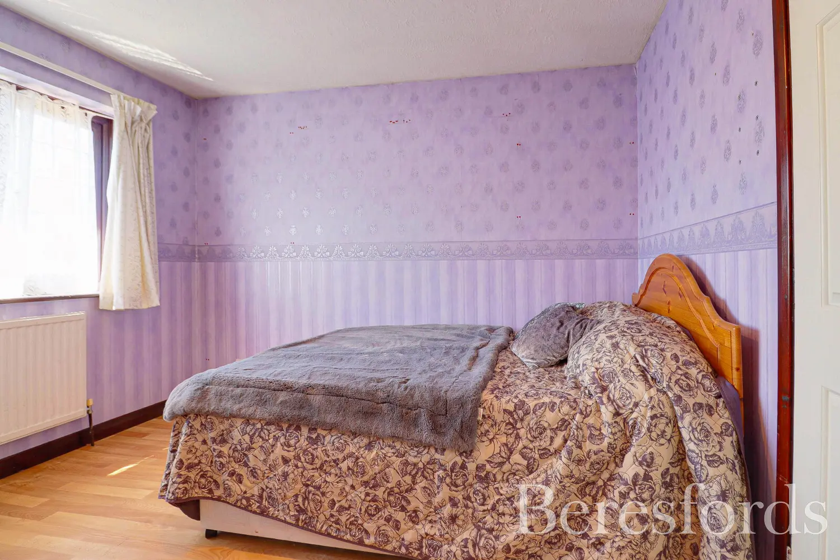
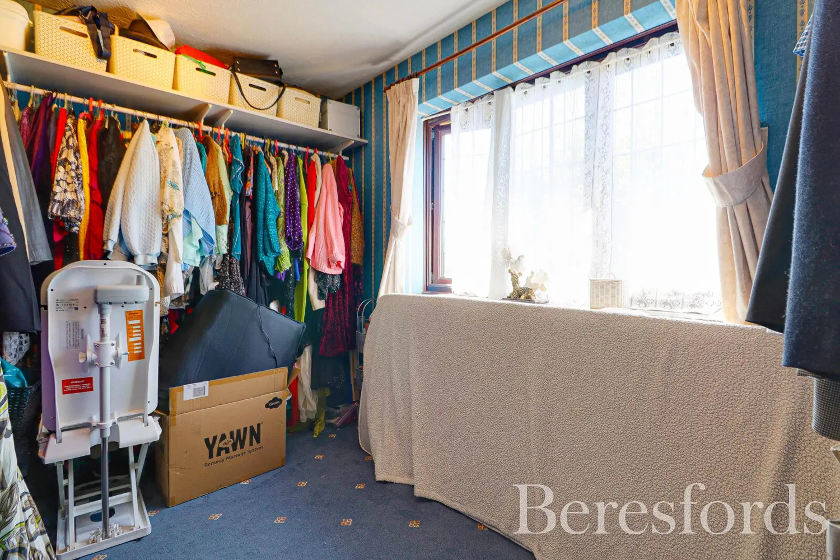
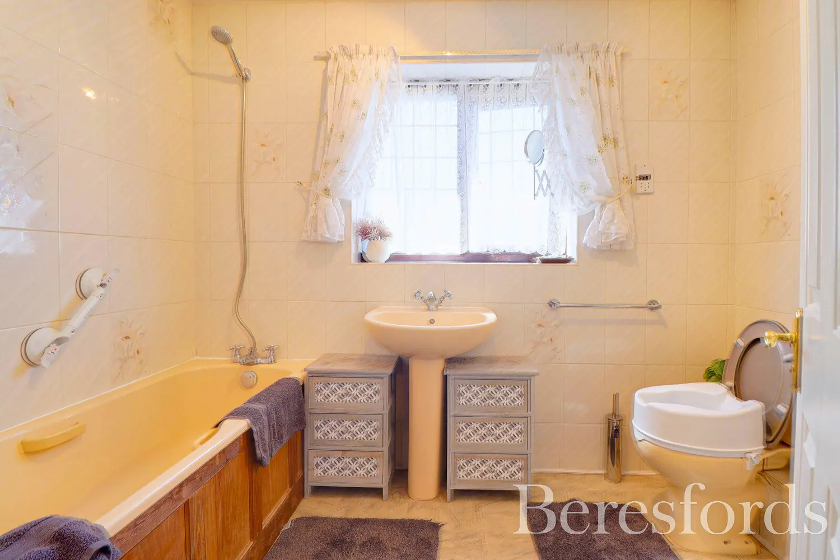
Upstairs are four well-proportioned bedrooms, with the principal bedroom benefiting from its own en suite shower room. A modern family bathroom serves the remaining bedrooms.
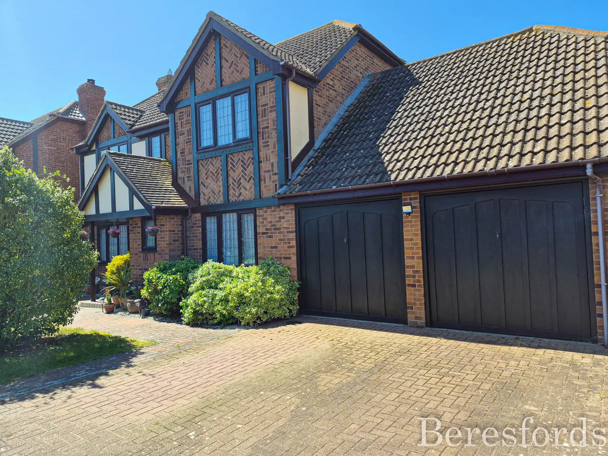
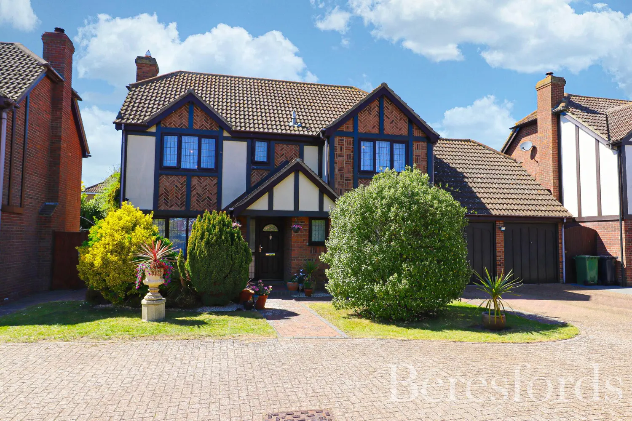
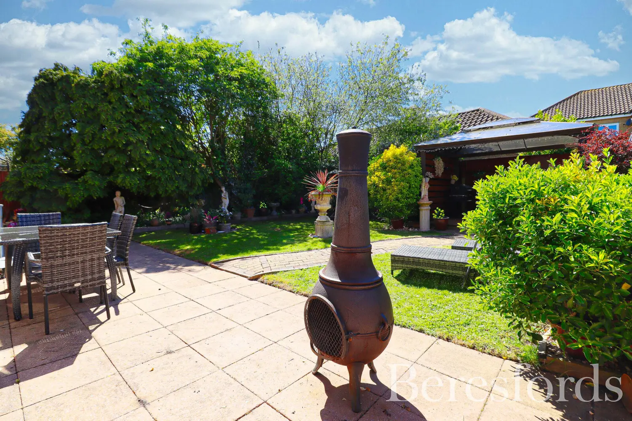
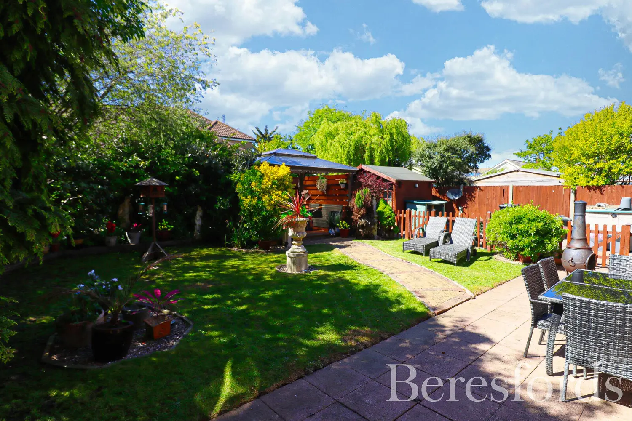
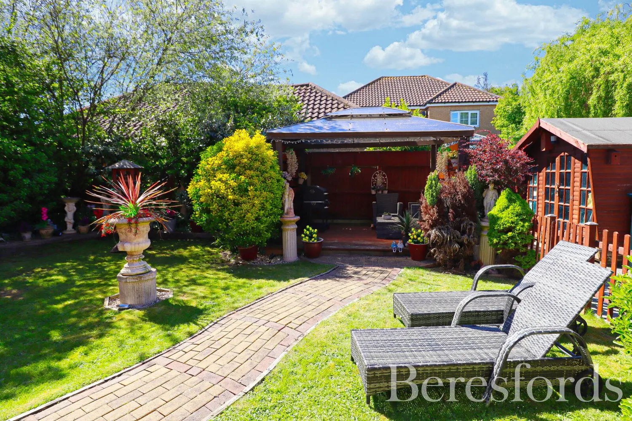
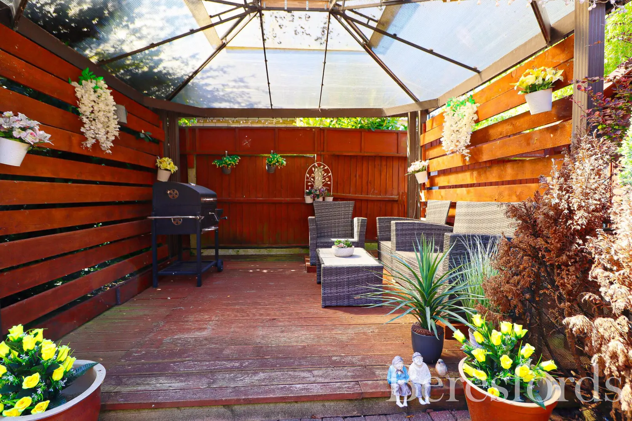
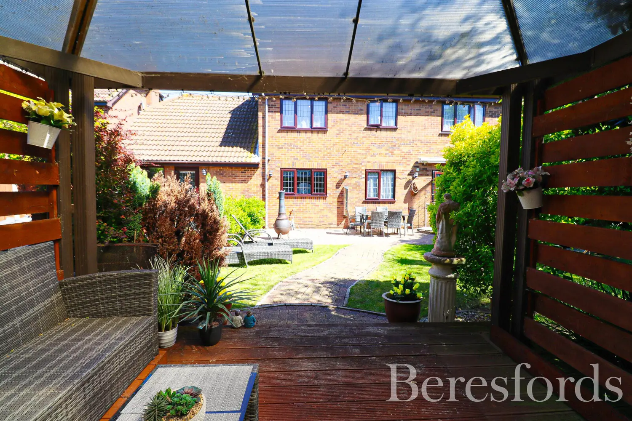
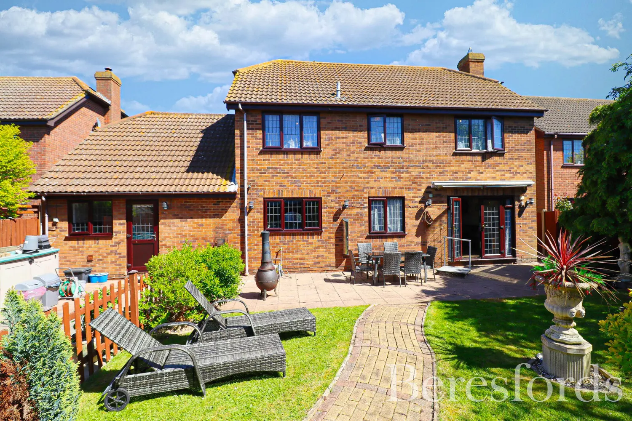
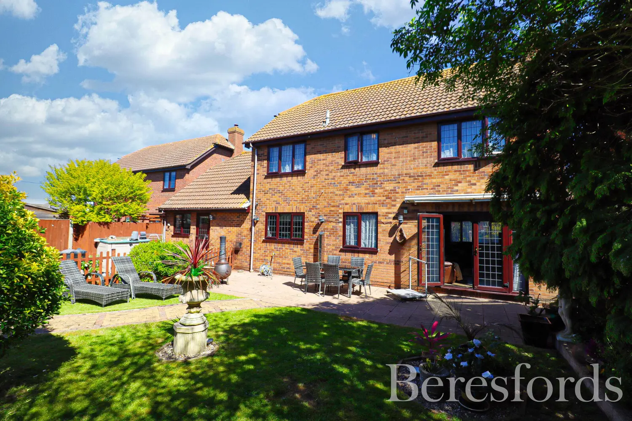
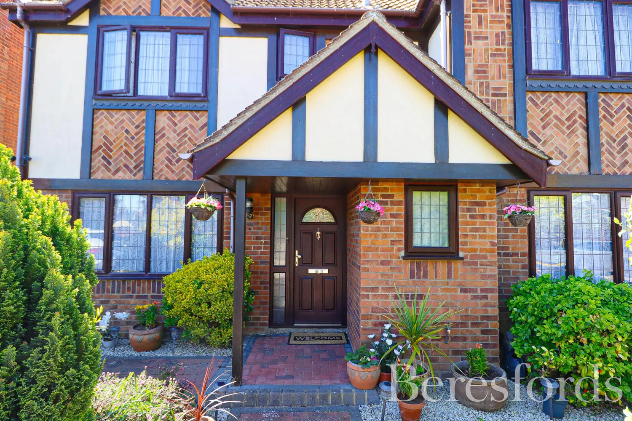
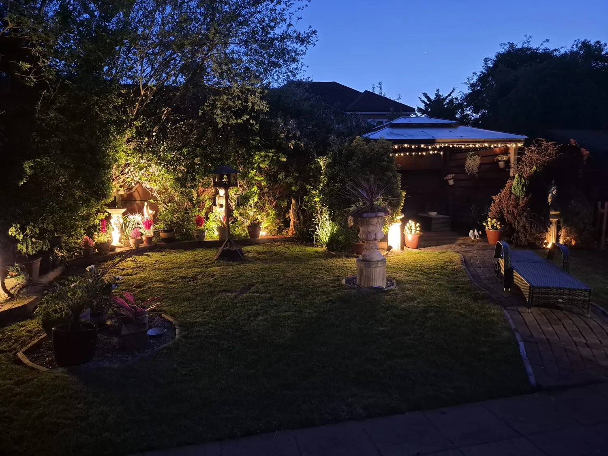
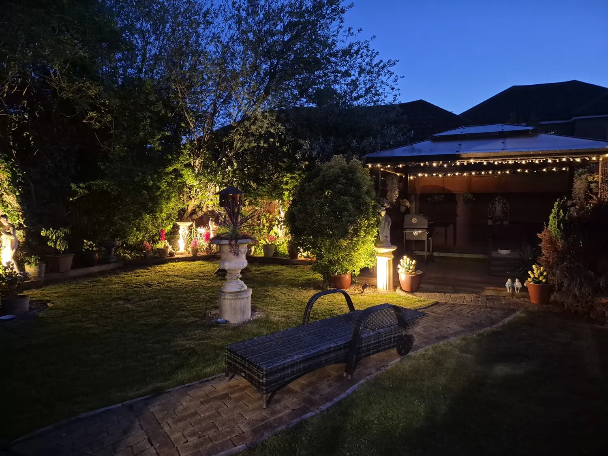
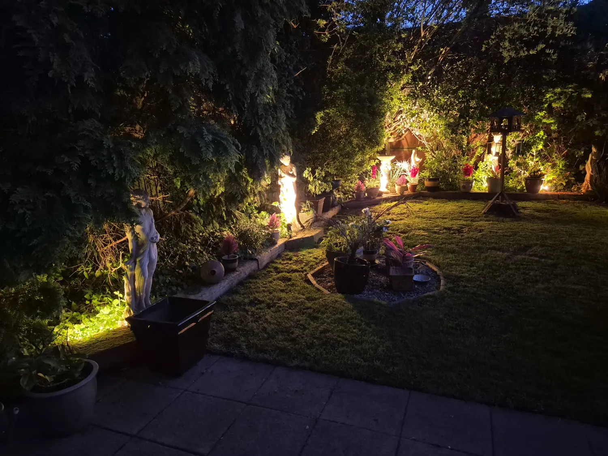
Externally, the property features an attractive rendered and brick frontage with mock Tudor-style detailing, while to the rear is a beautifully enclosed south-west facing garden, enjoying an abundance of afternoon and evening sunshine — perfect for outdoor entertaining and family enjoyment.
The property further benefits from an attached double garage and private driveway providing off-street parking for two vehicles. The double garage offers excellent scope for conversion to provide additional accommodation, subject to the necessary consents, while the vendor advises that the property was constructed with foundations suitable for a first-floor extension above the garage, offering further potential for enlargement subject to planning permission.
The location is particularly well suited to family life, being within walking distance of Maylandsea Community Primary School and well placed for William de Ferrers School in South Woodham Ferrers and Ormiston Rivers Academy in Burnham. For commuters, both Southminster and Burnham-on-Crouch provide mainline rail services with connections to London Liverpool Street.
A rare opportunity to acquire a substantial detached family home in a desirable waterside village, combining generous accommodation, excellent outdoor space and considerable scope for future improvement. Early viewing is highly recommended.
At a glance…
| Broadband | Ask Agent |
| Telephone | Ask Agent |
| Electricity | Ask Agent |
| Gas | No |
| Water | Ask Agent |
| Sewerage | Ask Agent |
| Heating | Ask Agent |
| Main Heating | Ask Agent |
| Unsuitable for wheelchairs | Ask Agent |
| Level access | Ask Agent |
| Lift access | Ask Agent |
| Ramped access | Ask Agent |
| Wetroom | Ask Agent |
| Wide doorways | Ask Agent |
| Step free access | Ask Agent |
| Level access shower | Ask Agent |
| Lateral living | Ask Agent |
| Listed | No |
| Are there any restrictions with the property? | No |
| Any easements, servitudes or wayleaves? | No |
| Public Rights of Way | No |
| Flooded in last 5 years | Ask Agent |
| Source of flood | Ask Agent |
This Stamp Duty Land Tax calculator provides an indicative estimate only and does not constitute formal advice. It is based on current HMRC rates and rules and assumes a standard residential property purchase in England or Northern Ireland. Stamp Duty Land Tax rules can change at any time. It does not account for all possible reliefs, exemptions, or special circumstances. You should always confirm the result with HMRC or a qualified solicitor before making a property purchase. This tool is for informational purposes only and does not constitute legal or financial advice.

SIMILAR PROPERTIES

 Save
Save