PROPERTY VALUE
Get an accurate property valuation, with just a few details…
VALUE MY PROPERTY
Essex, CM13
At a glance…
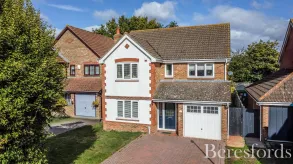
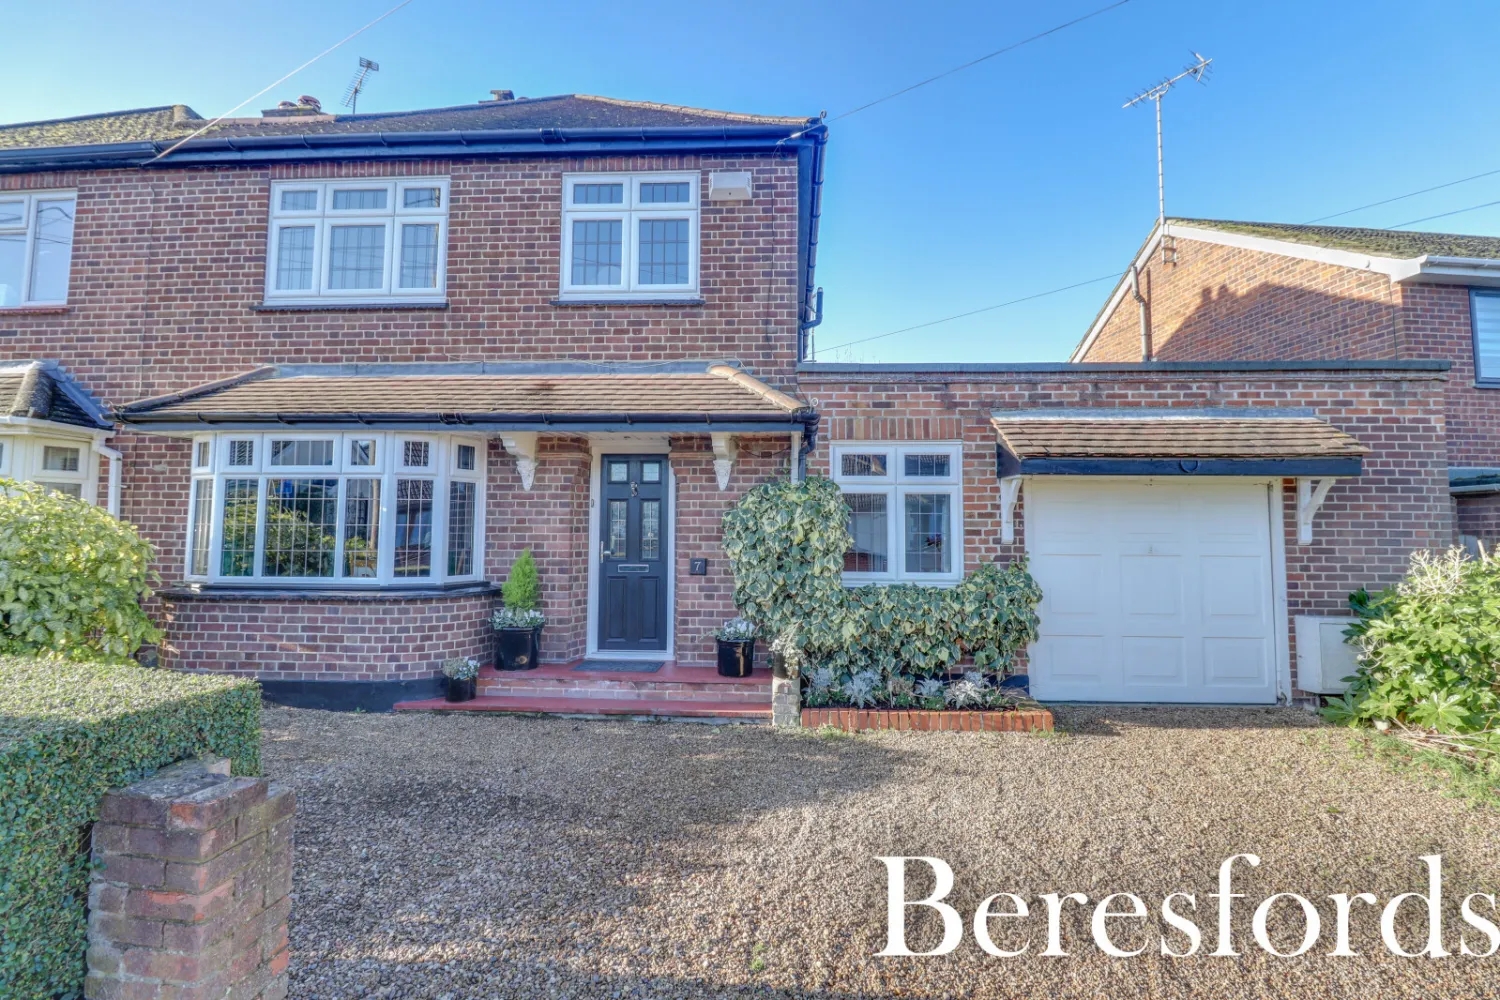
Beresfords are delighted to present to the market this stunning family home, This property is immaculately presented throughout and has a great mix of modern and contemporary character. This home sits just 1.1 miles from Shenfield Mainline Station and vibrant high street as well as walking distance to some great local amenities, transport links and schools.
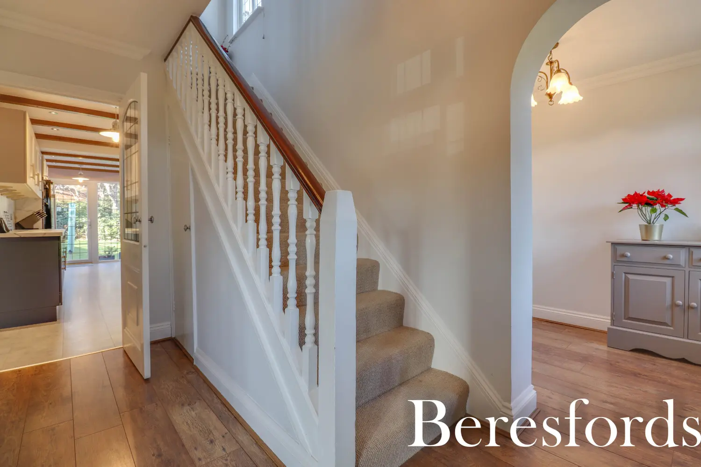
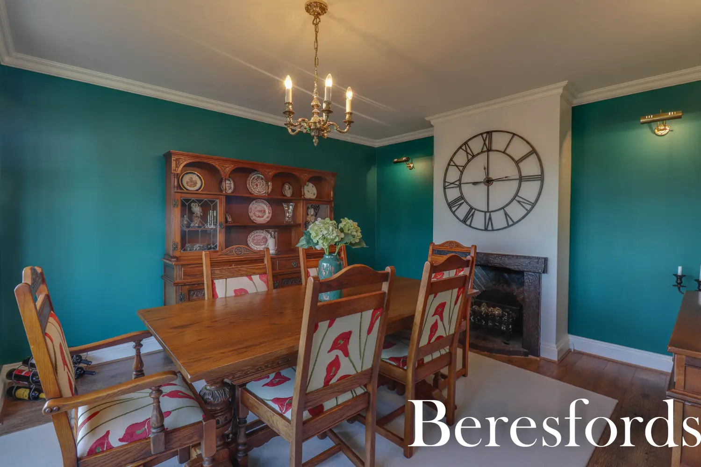
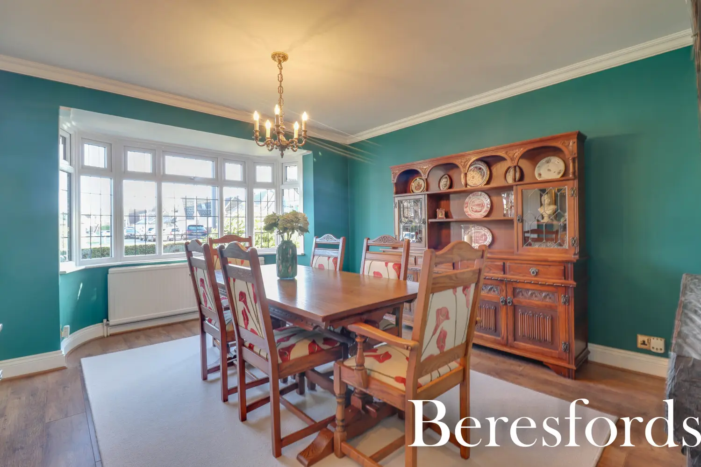
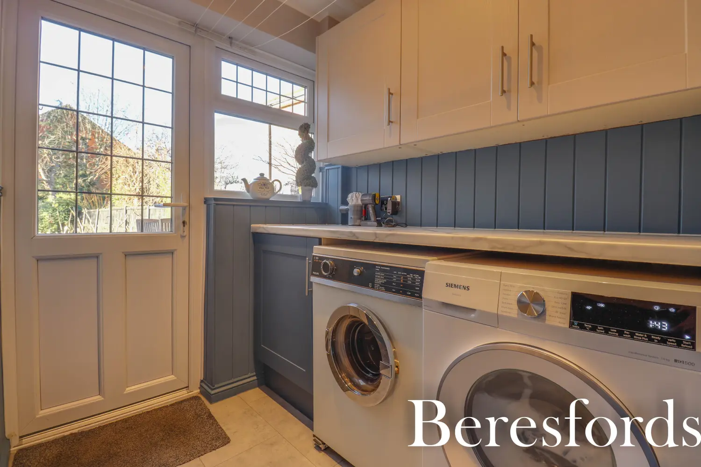
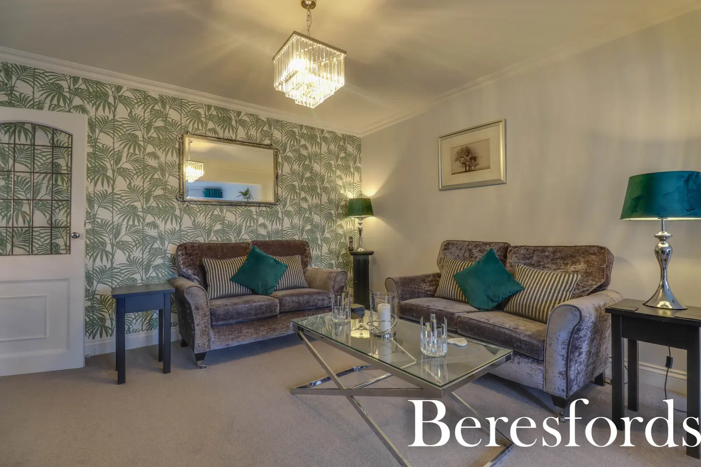
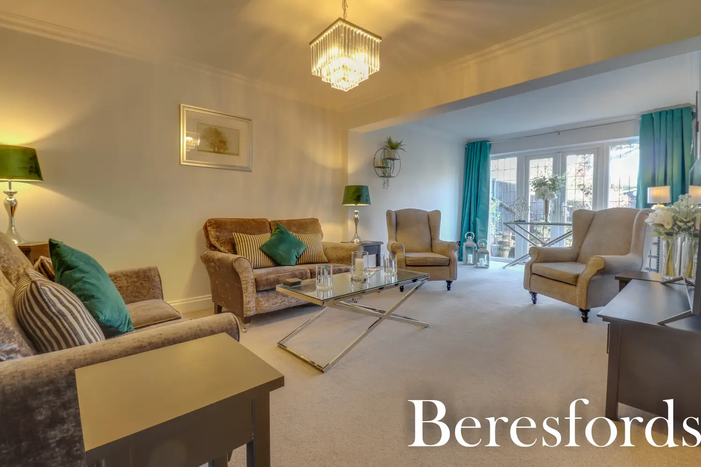
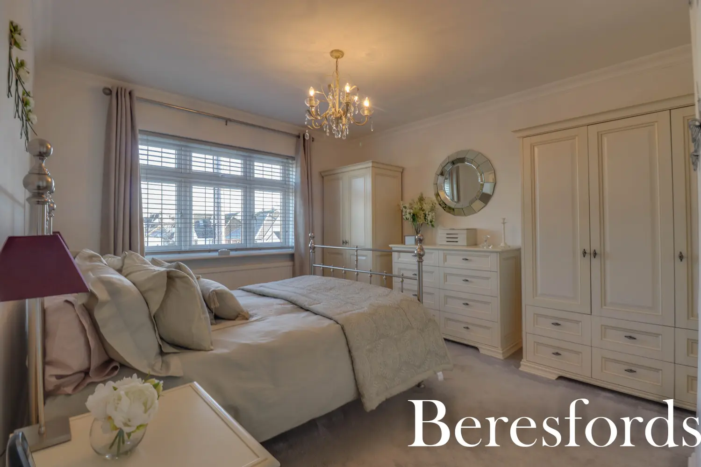
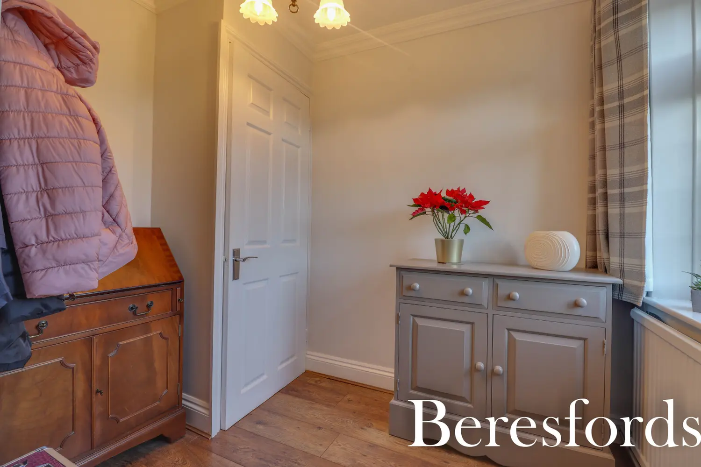
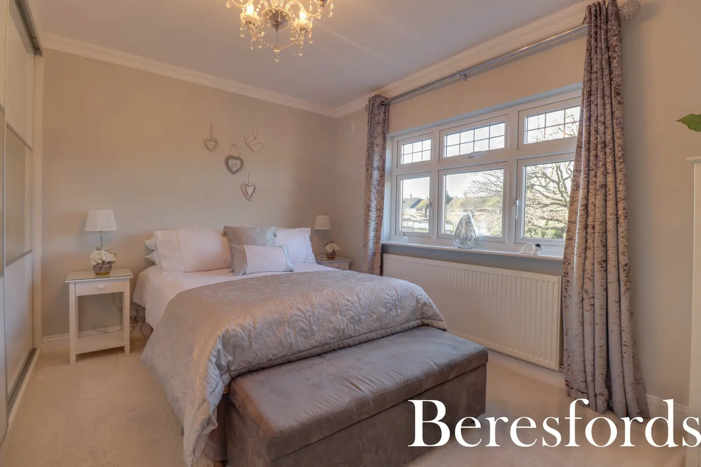
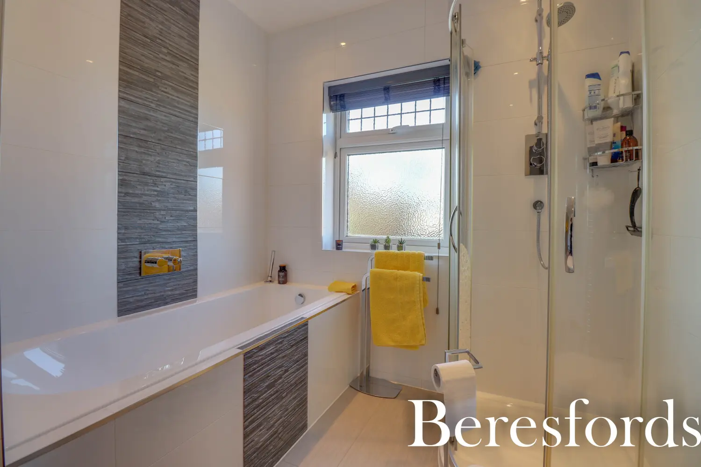
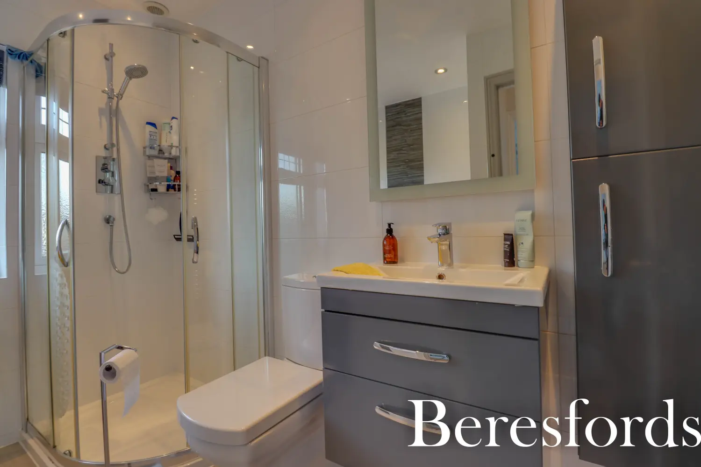
Accommodation comprises with your spacious entrance hallway which is light and airy and this leads into your cloakroom/study space, stunning dining room with beautiful mantle piece, as well as further along the hallway you have the large and homely living space which has a lovely cosy feel. The kitchen space is modern and offers a great amount of storage, the kitchen also boasts fitted appliances, under shelf spotlights and space for a table overlooking your garden. Downstairs also boasts a utility room which leads to your downstairs w/c. To the first floor there is three extremely well-proportioned bedrooms and a really spacious bathroom with separate shower and bath.
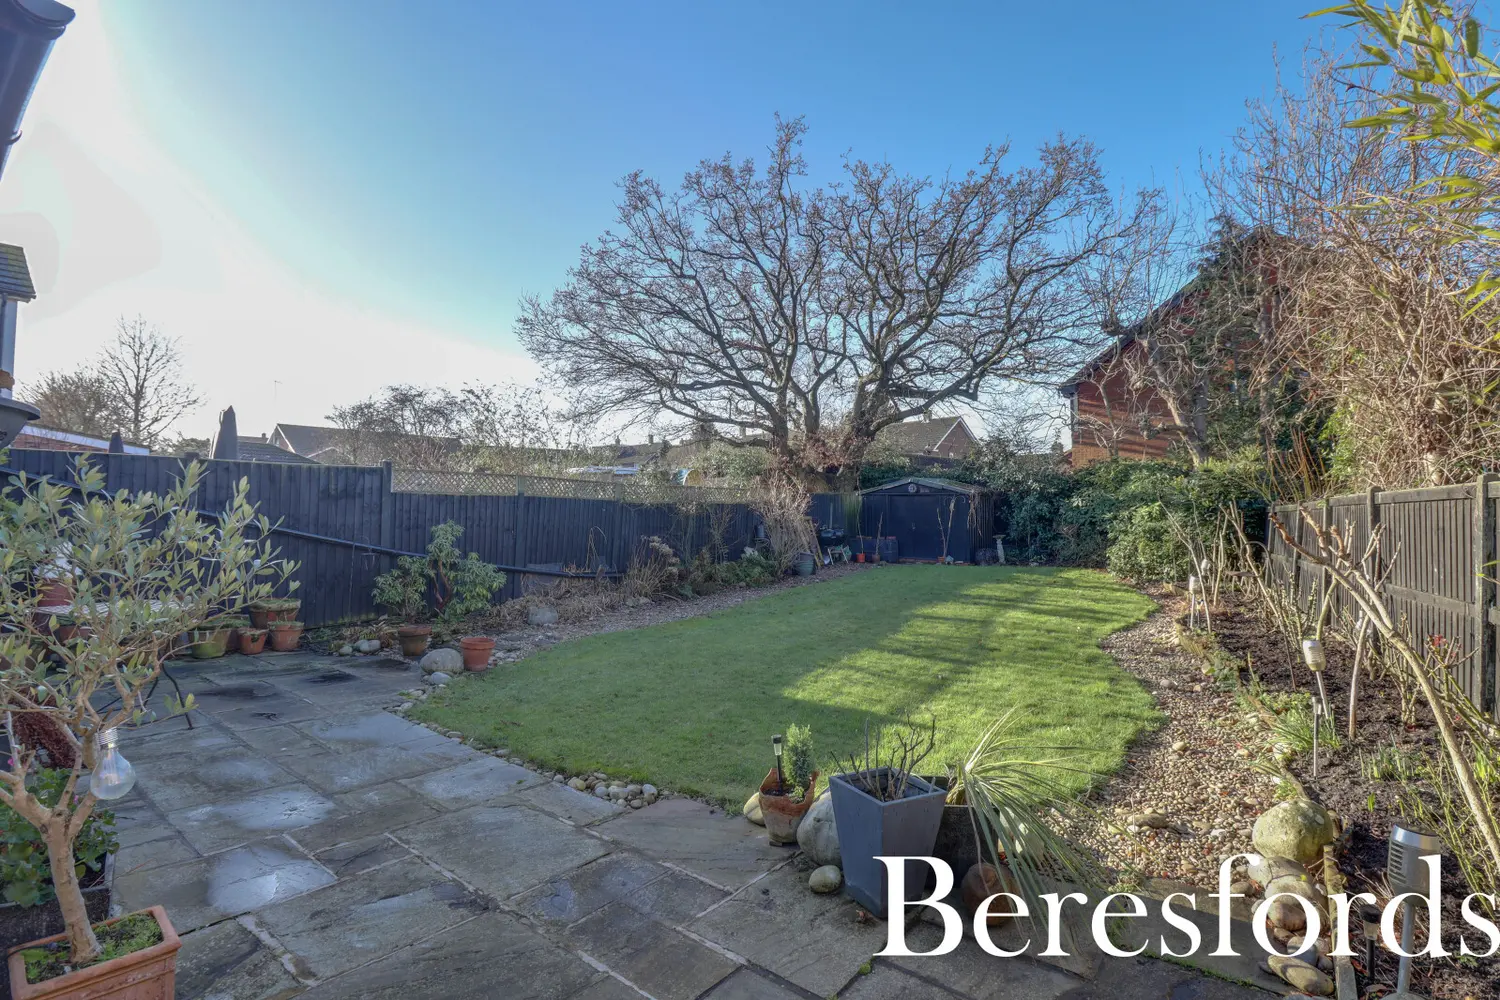
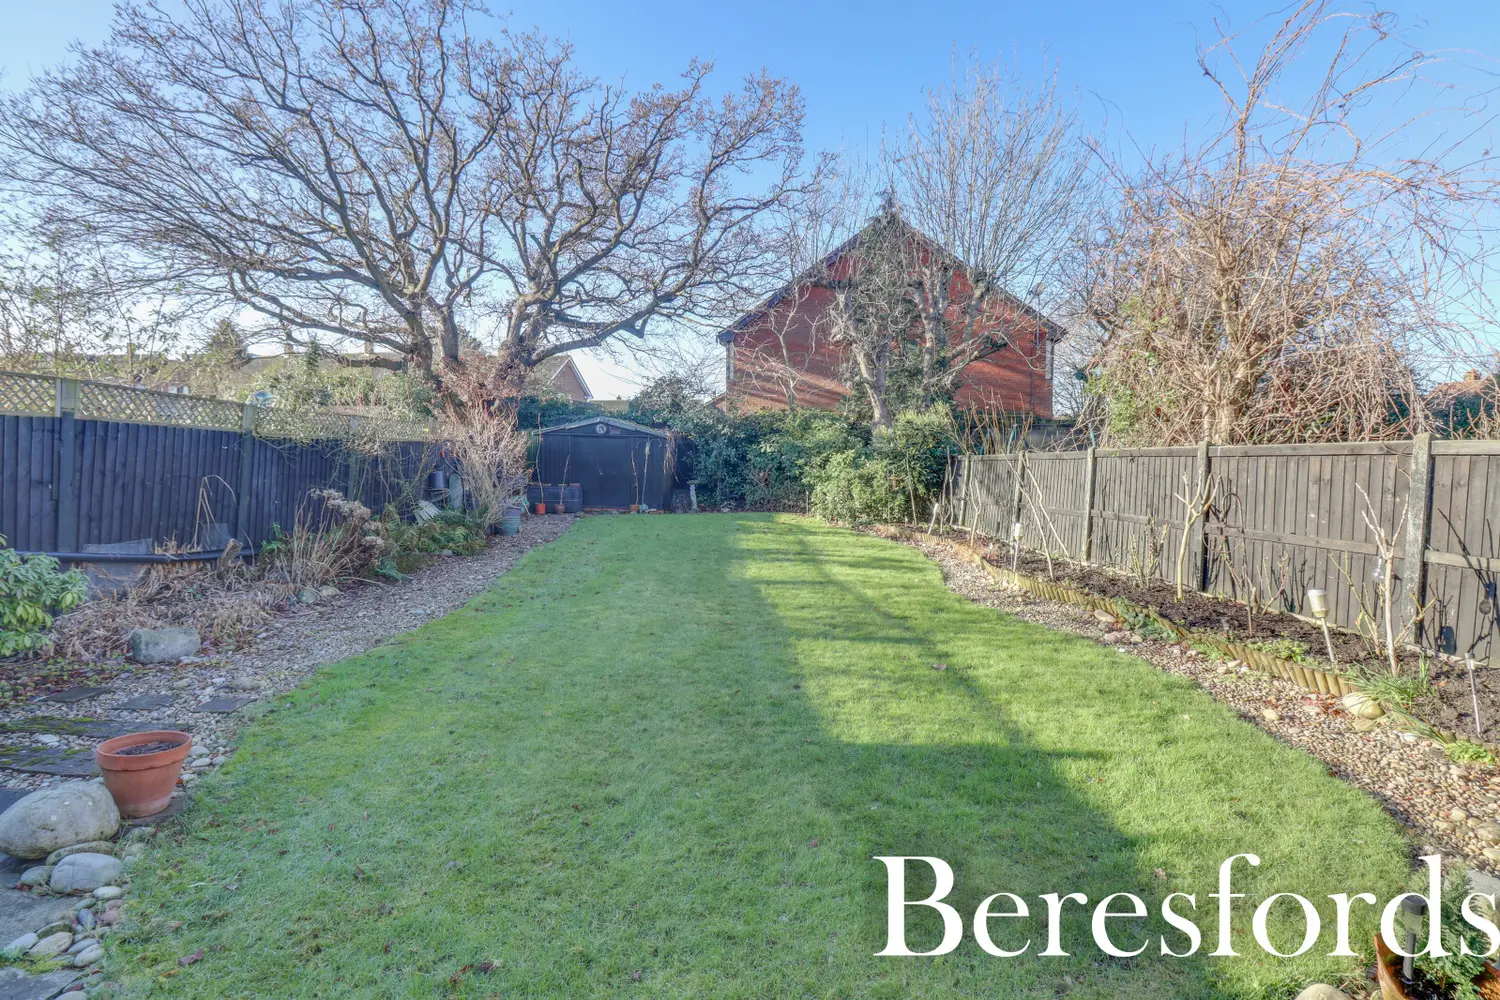
Externally the home offers off street parking for multiple vehicles, secluded and private rear garden and a garage to the side which offers fantastic potential to extend on top (subject to planning consents). (Ref: NBC241870)
At a glance…
| Broadband | Ask Agent |
| Telephone | Ask Agent |
| Electricity | Ask Agent |
| Gas | Yes |
| Water | Ask Agent |
| Sewerage | Ask Agent |
| Heating | Ask Agent |
| Main Heating | Ask Agent |
| Unsuitable for wheelchairs | Ask Agent |
| Level access | Ask Agent |
| Lift access | Ask Agent |
| Ramped access | Ask Agent |
| Wetroom | Ask Agent |
| Wide doorways | Ask Agent |
| Step free access | Ask Agent |
| Level access shower | Ask Agent |
| Lateral living | Ask Agent |
| Listed | No |
| Are there any restrictions with the property? | No |
| Any easements, servitudes or wayleaves? | No |
| Public Rights of Way | No |
| Flooded in last 5 years | Ask Agent |
| Source of flood | Ask Agent |
This Stamp Duty Land Tax calculator provides an indicative estimate only and does not constitute formal advice. It is based on current HMRC rates and rules and assumes a standard residential property purchase in England or Northern Ireland. Stamp Duty Land Tax rules can change at any time. It does not account for all possible reliefs, exemptions, or special circumstances. You should always confirm the result with HMRC or a qualified solicitor before making a property purchase. This tool is for informational purposes only and does not constitute legal or financial advice.

SIMILAR PROPERTIES





 Save
Save