PROPERTY VALUE
Get an accurate property valuation, with just a few details…
VALUE MY PROPERTY
CM0
At a glance…
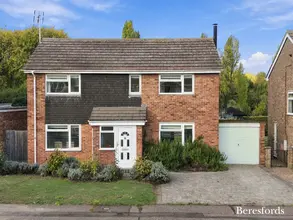
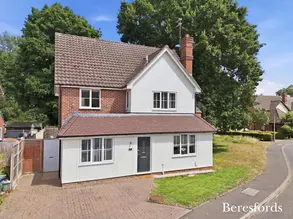
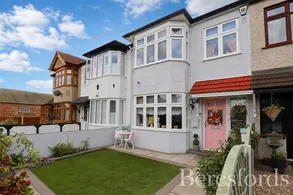
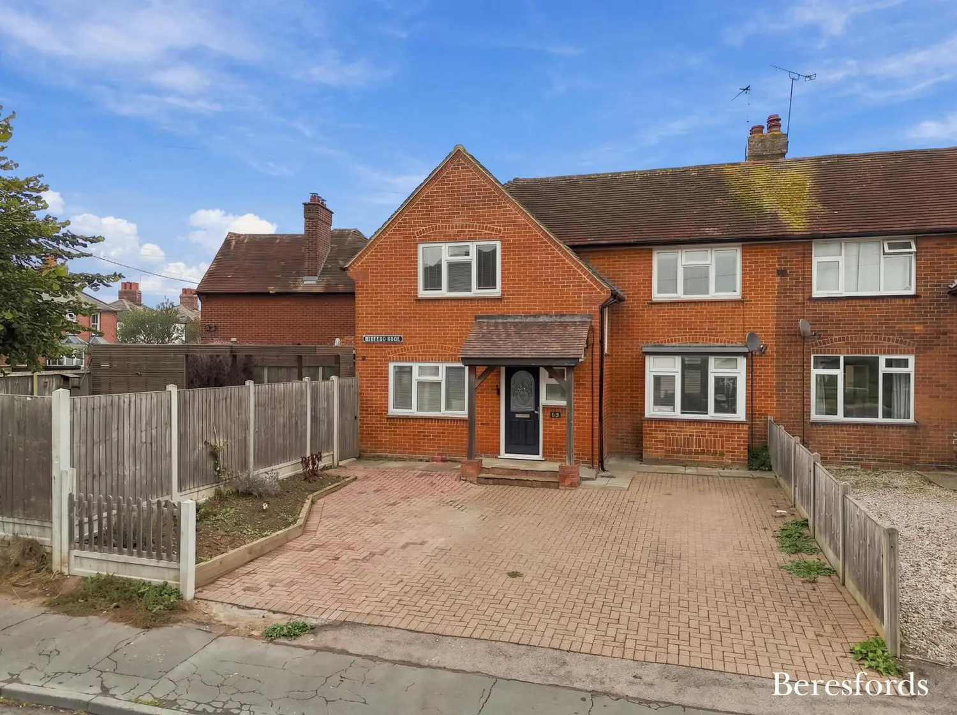
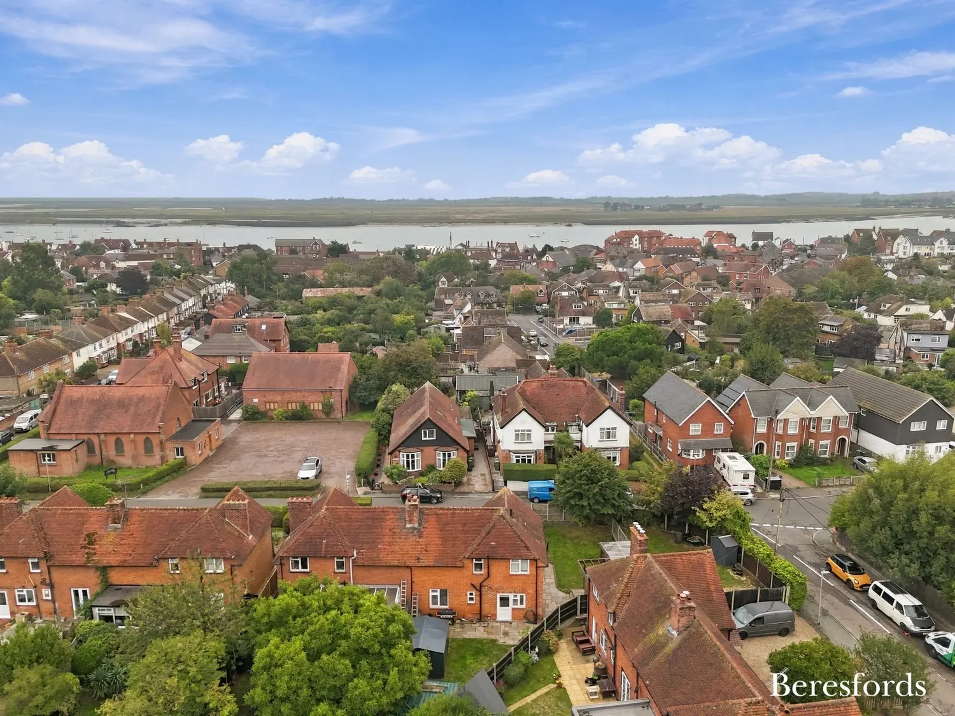
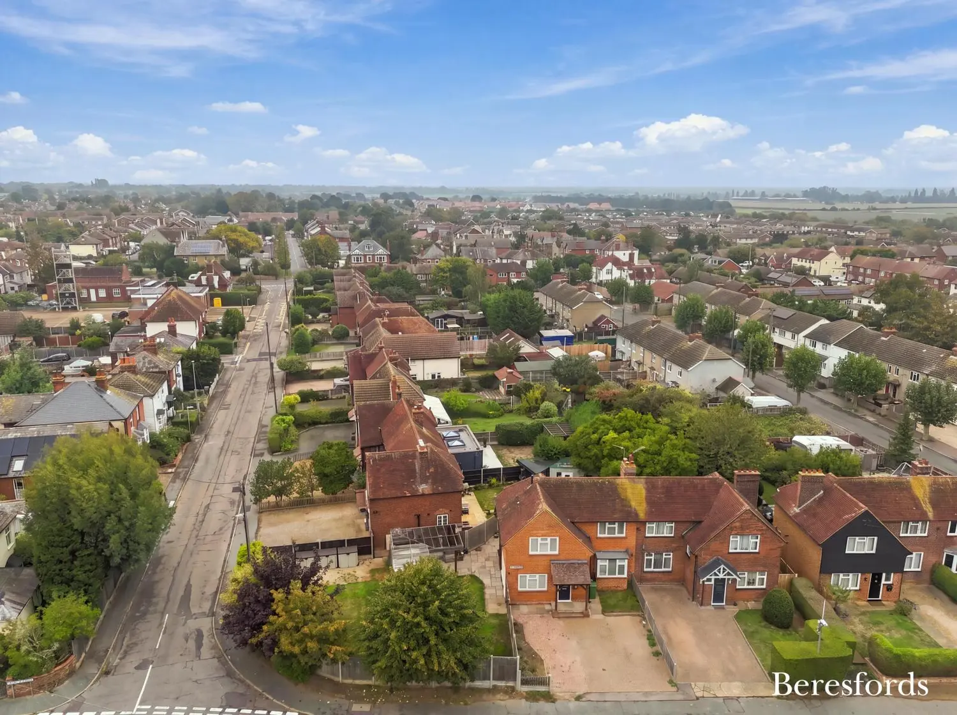
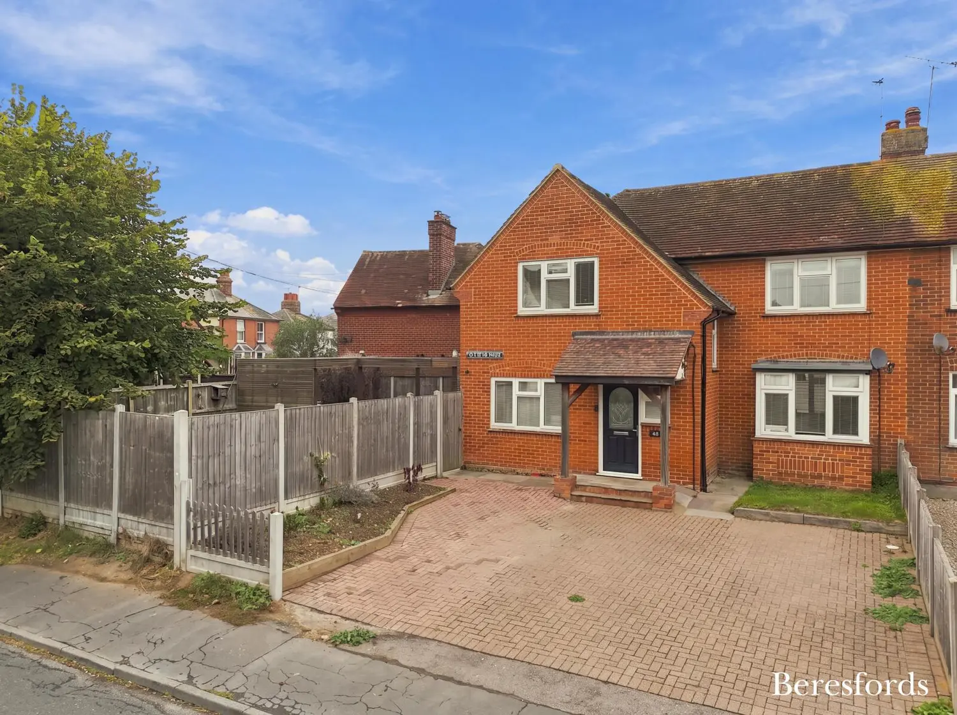
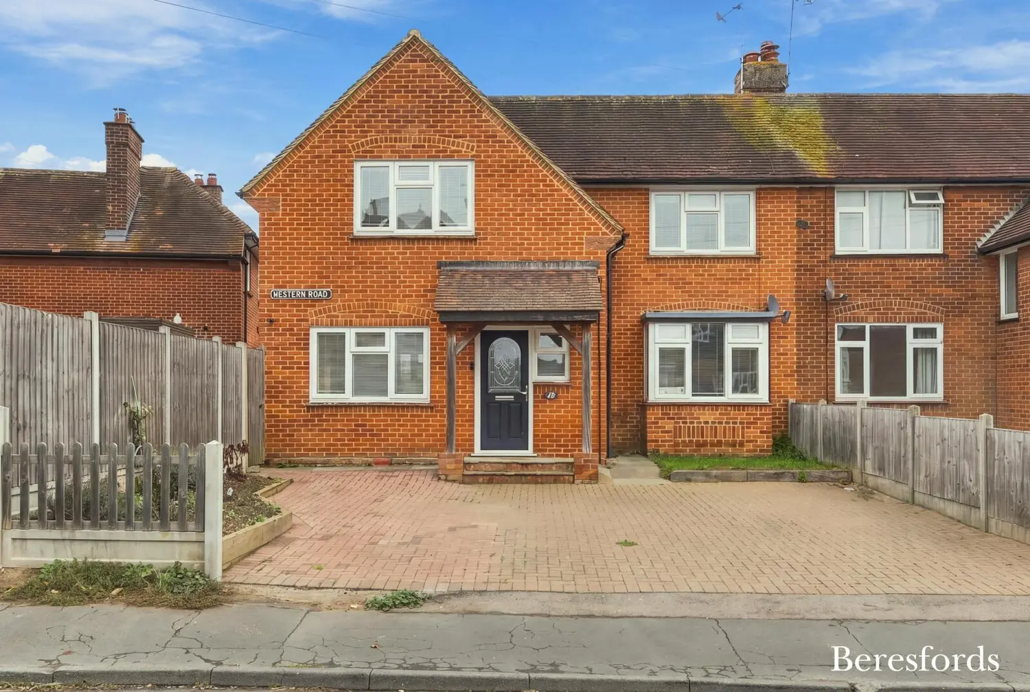
Situated in a highly regarded position on Western Road, one of Burnham-on-Crouch's most convenient and sought-after residential locations, is this spacious three double bedroom semi-detached house, occupying a particularly attractive and prominent end plot.
The property offers well-proportioned accommodation arranged over two floors, together with generous outside space and excellent potential for extension, subject to the necessary planning permissions and consents.
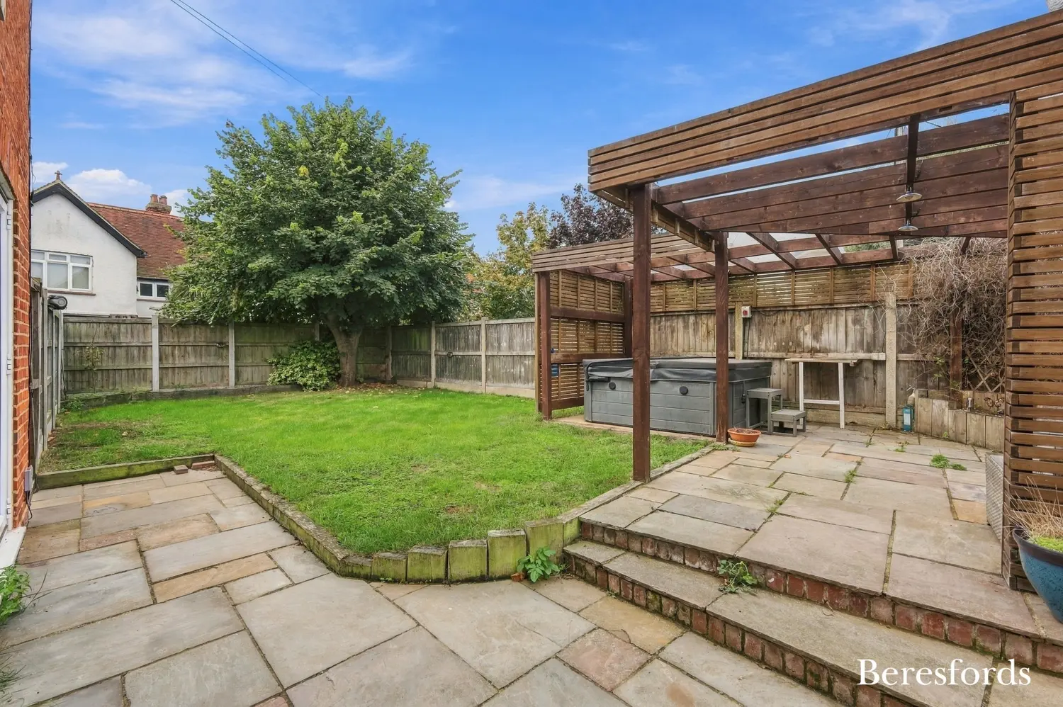
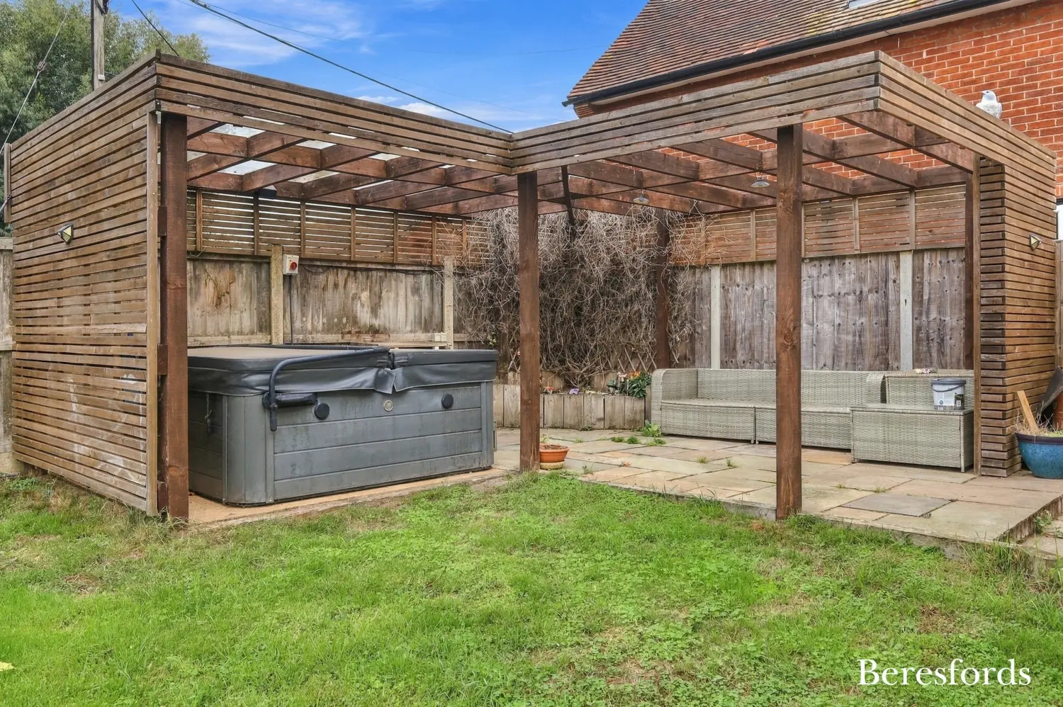
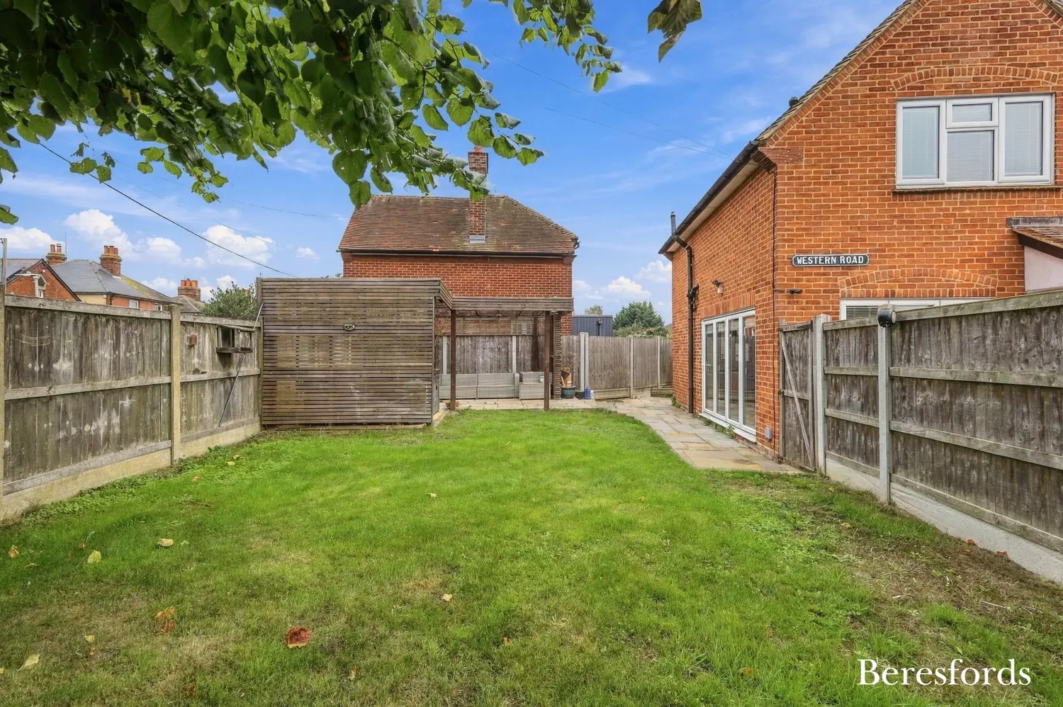
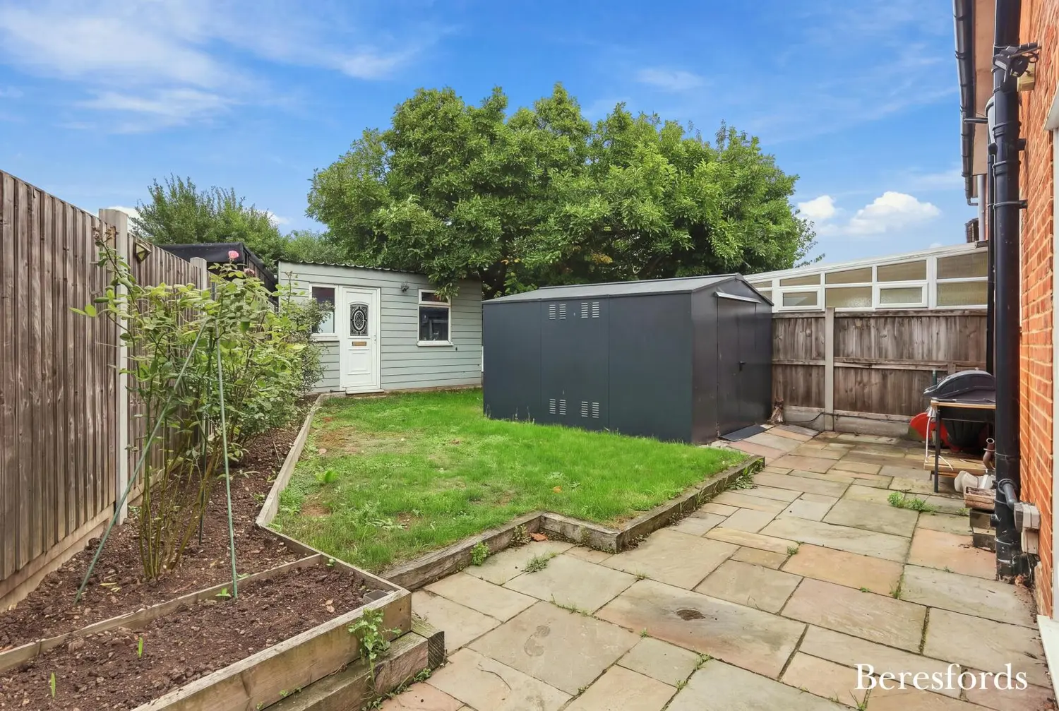
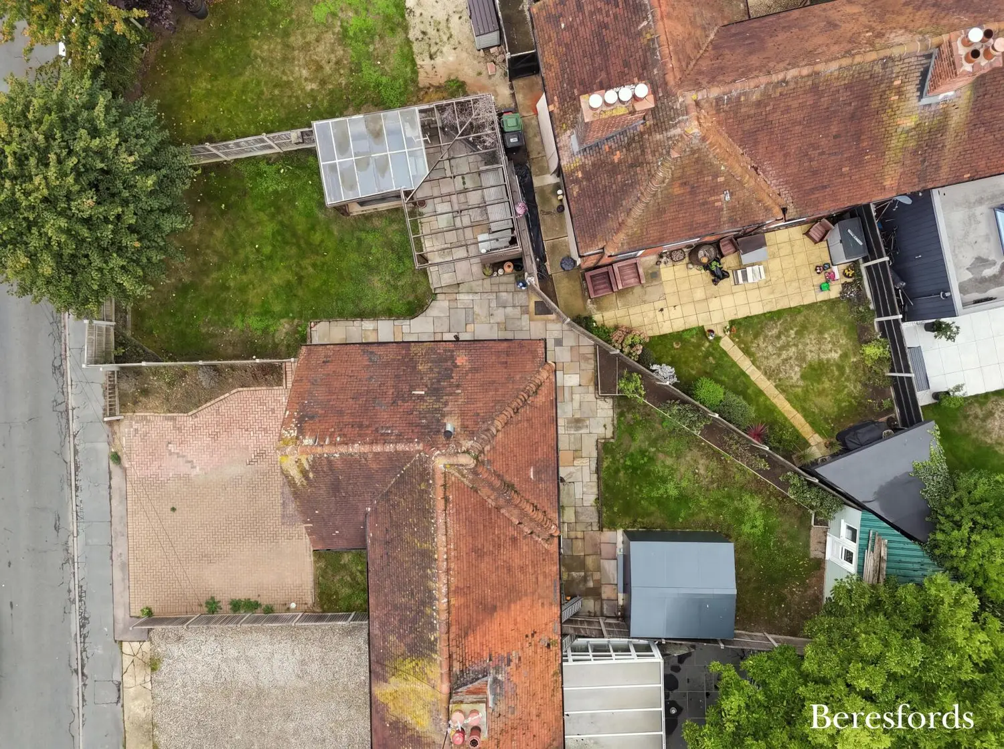
The property's position also allows for both a good-sized rear garden, complete with a useful garden room, and an additional side garden, offering a particularly generous amount of outside space.
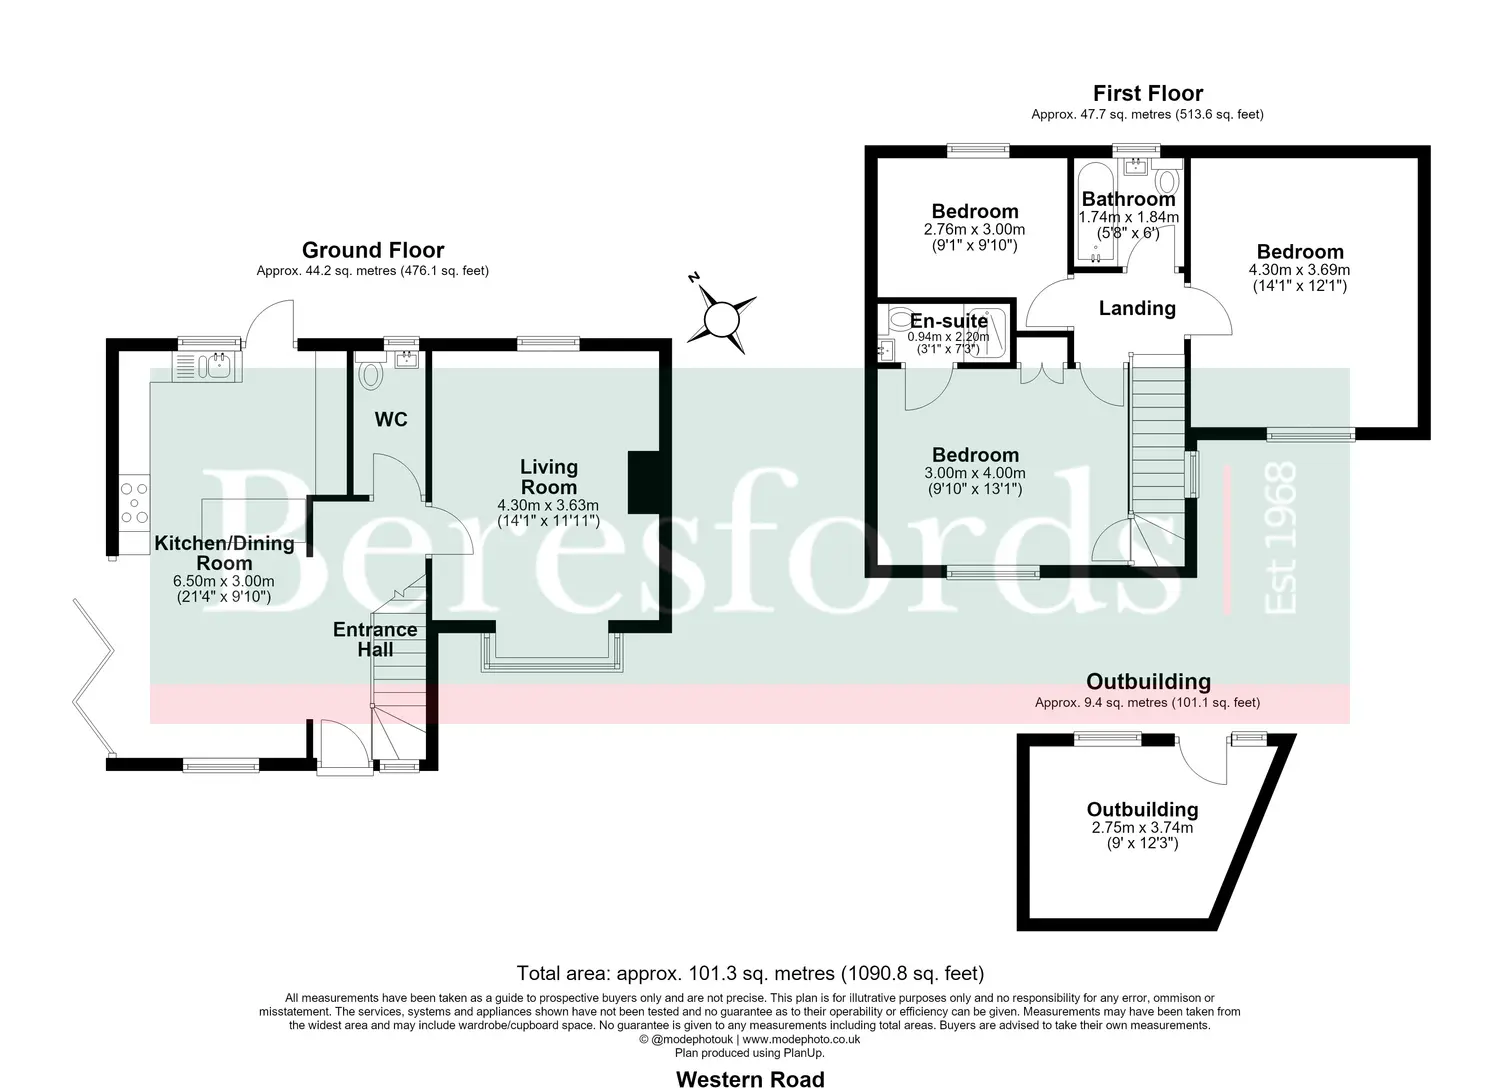
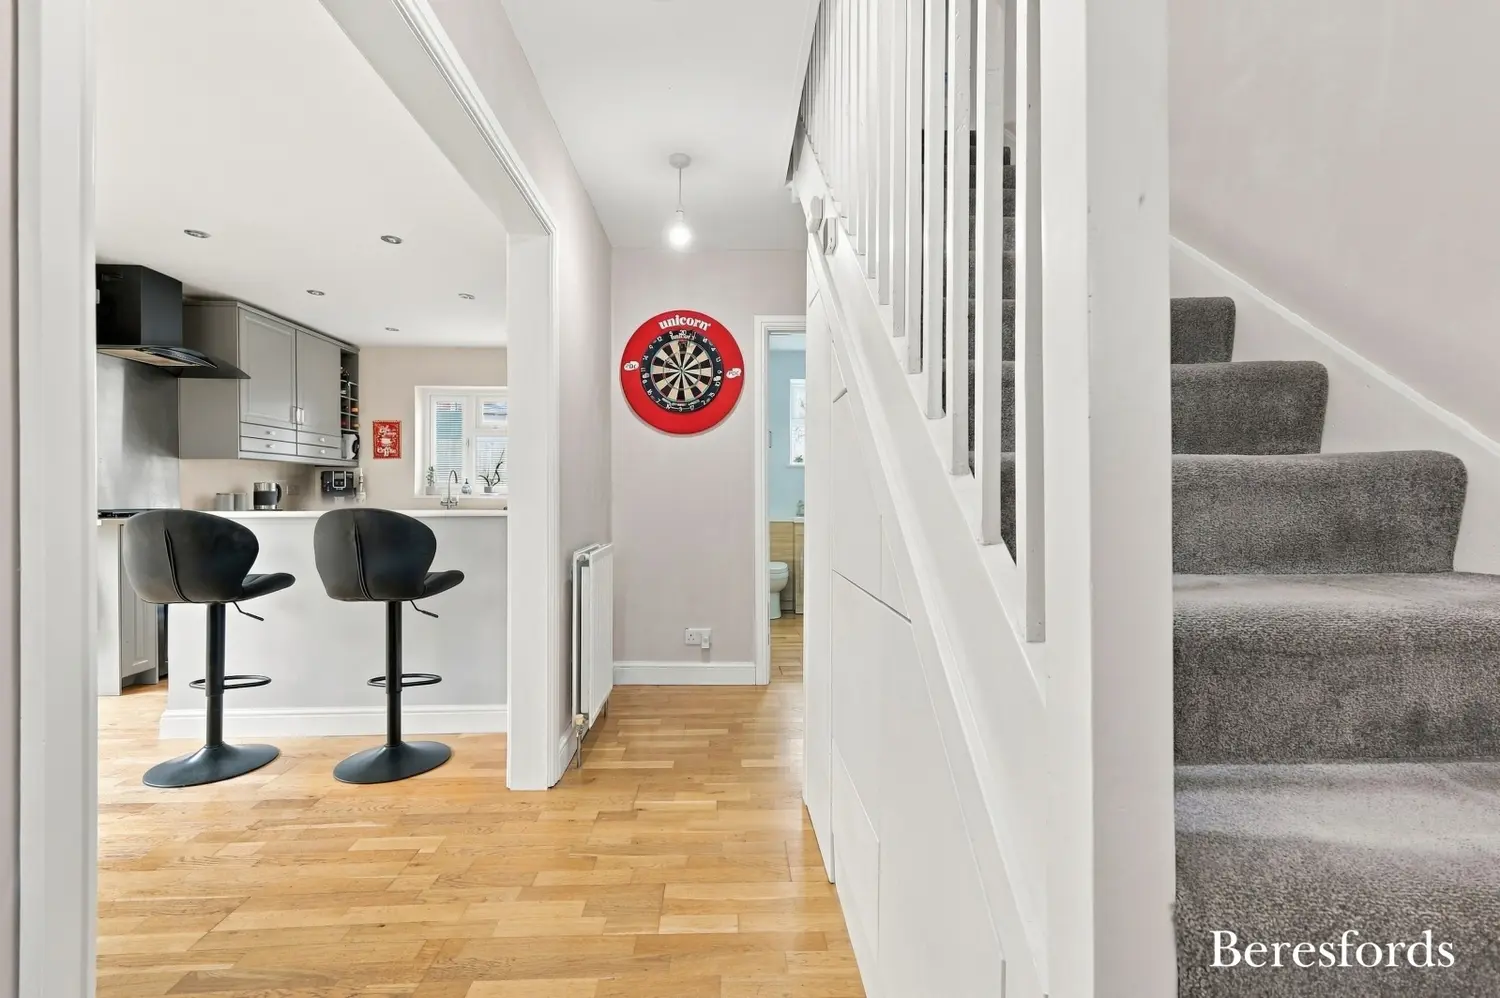
Upon entering, the welcoming entrance hall provides access to the principal ground-floor rooms, together with stairs rising to the first floor.
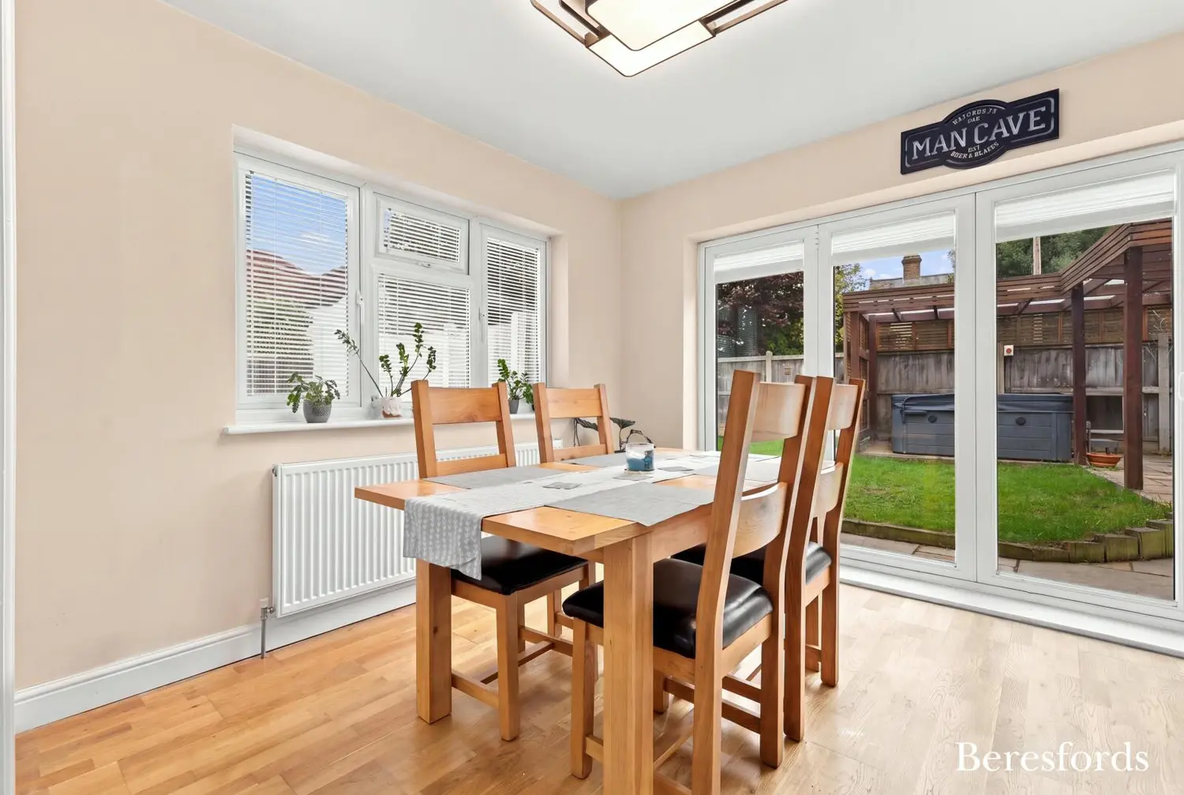
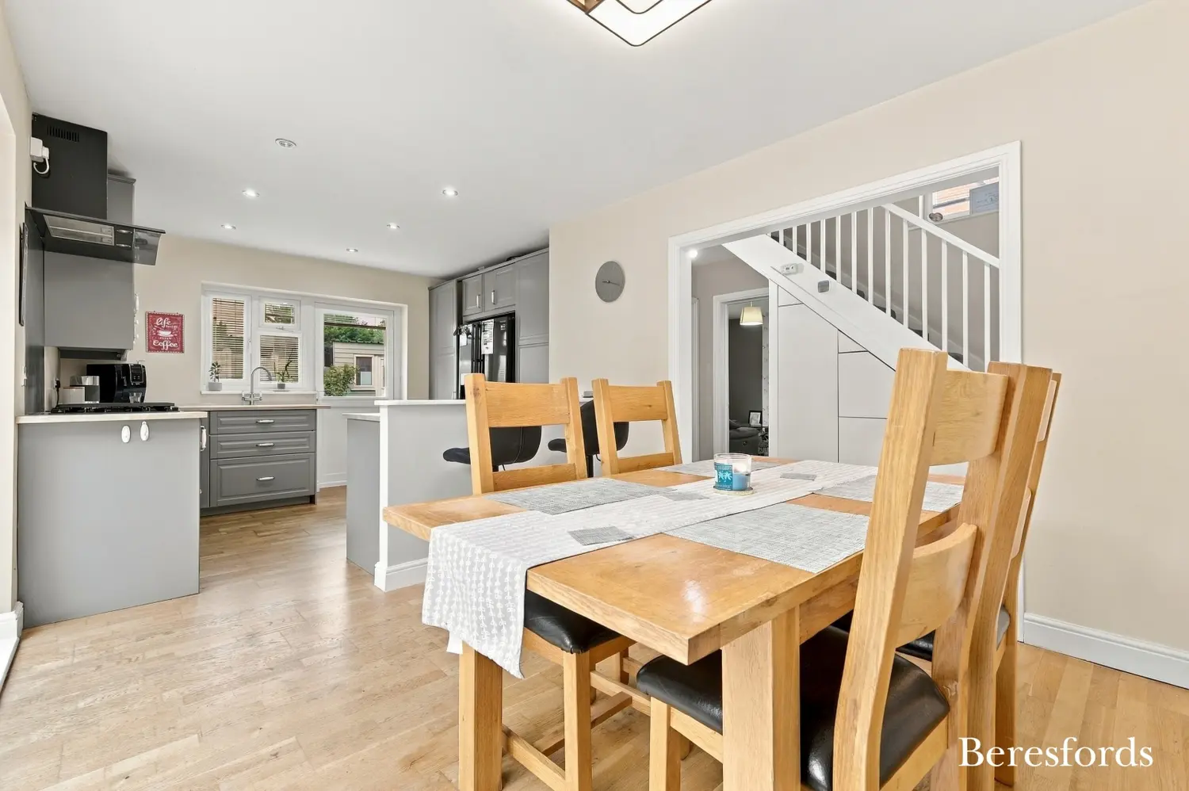
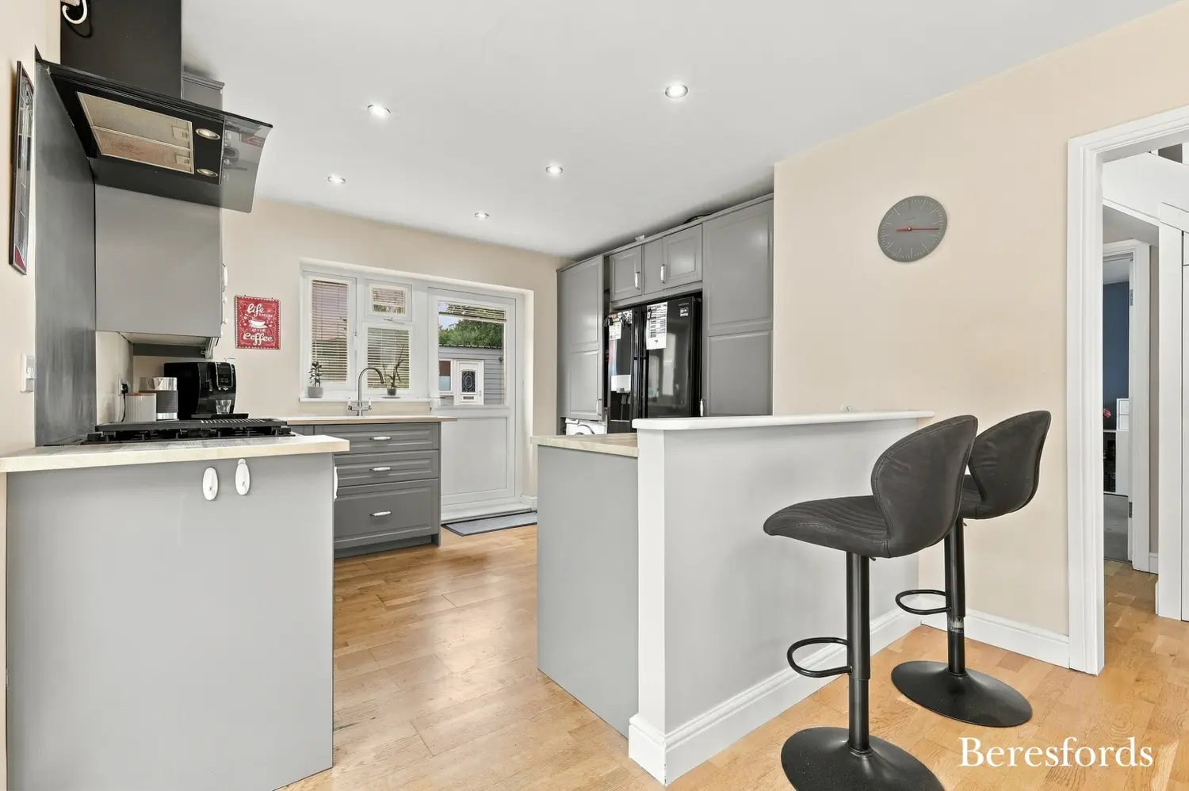
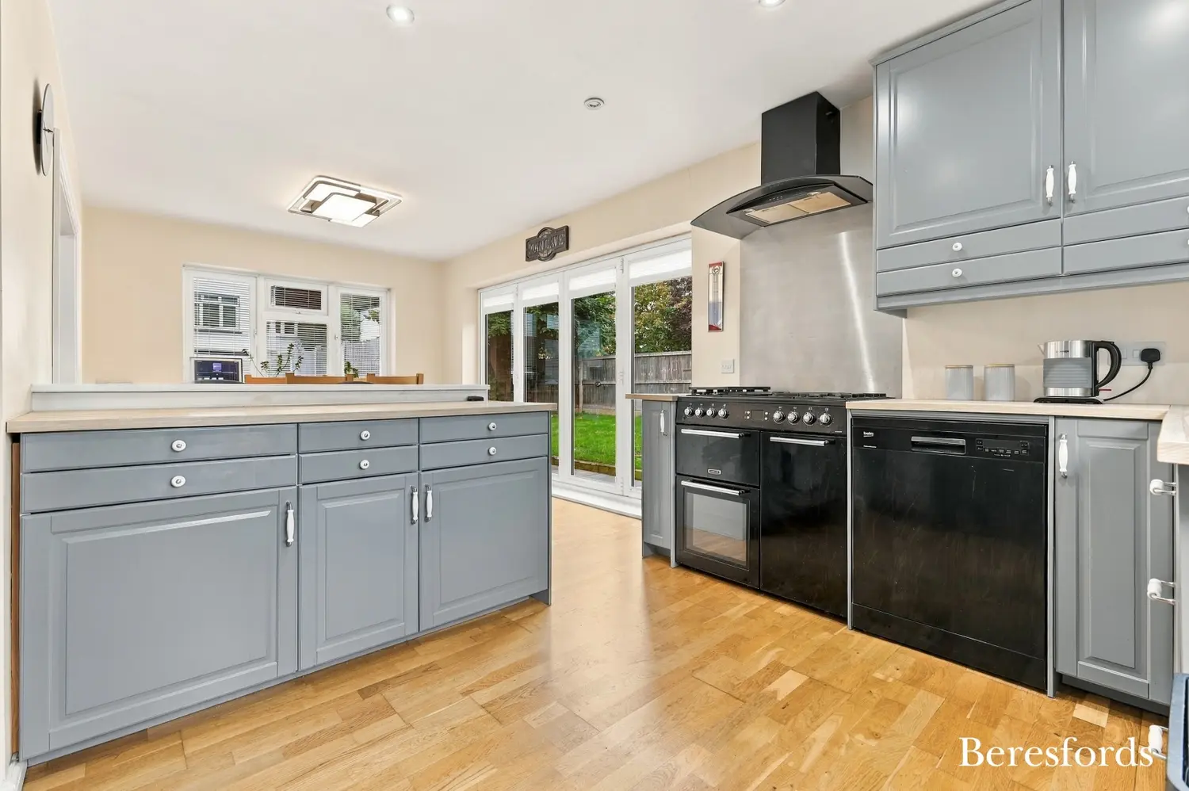
The impressive triple-aspect kitchen/dining room, extending to approximately 21'4" in length, provides an excellent setting for both everyday family life and entertaining. The kitchen is fitted with a range of contemporary units and work surfaces, while bi-fold doors open directly onto the side garden, creating a seamless connection between the interior and outdoor space.
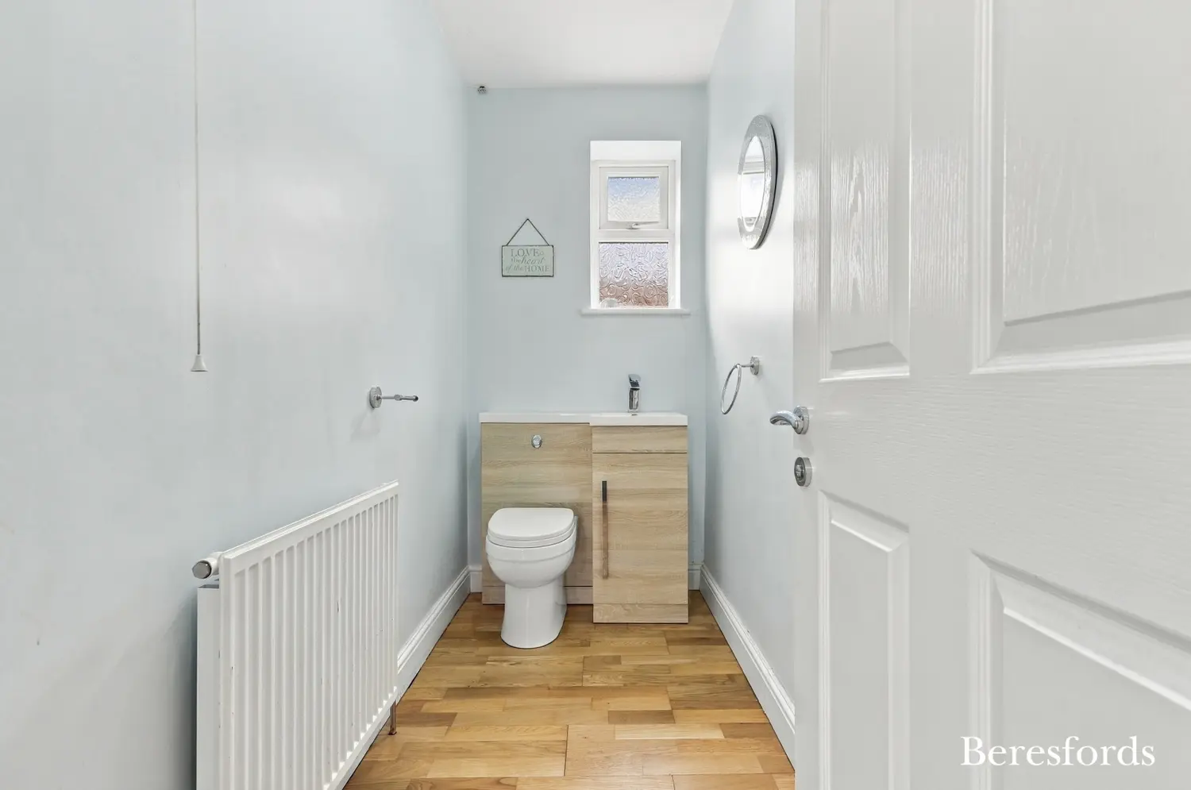
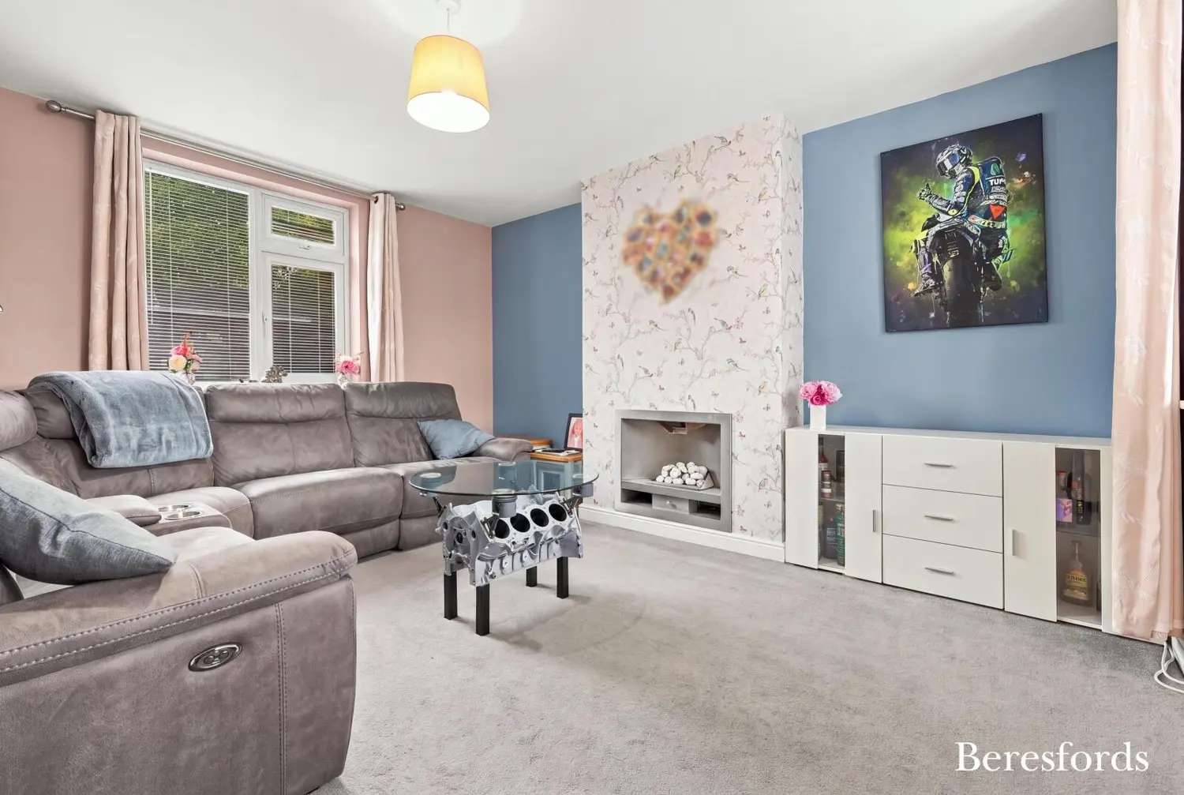
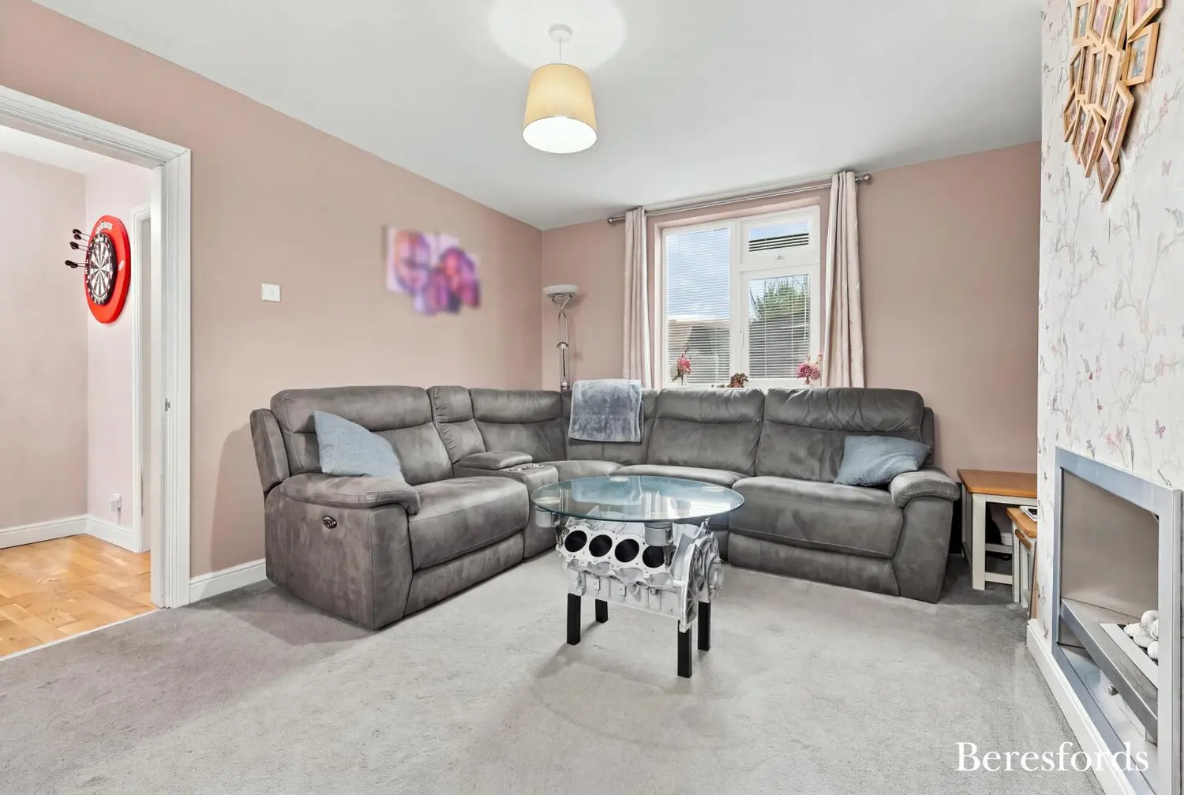
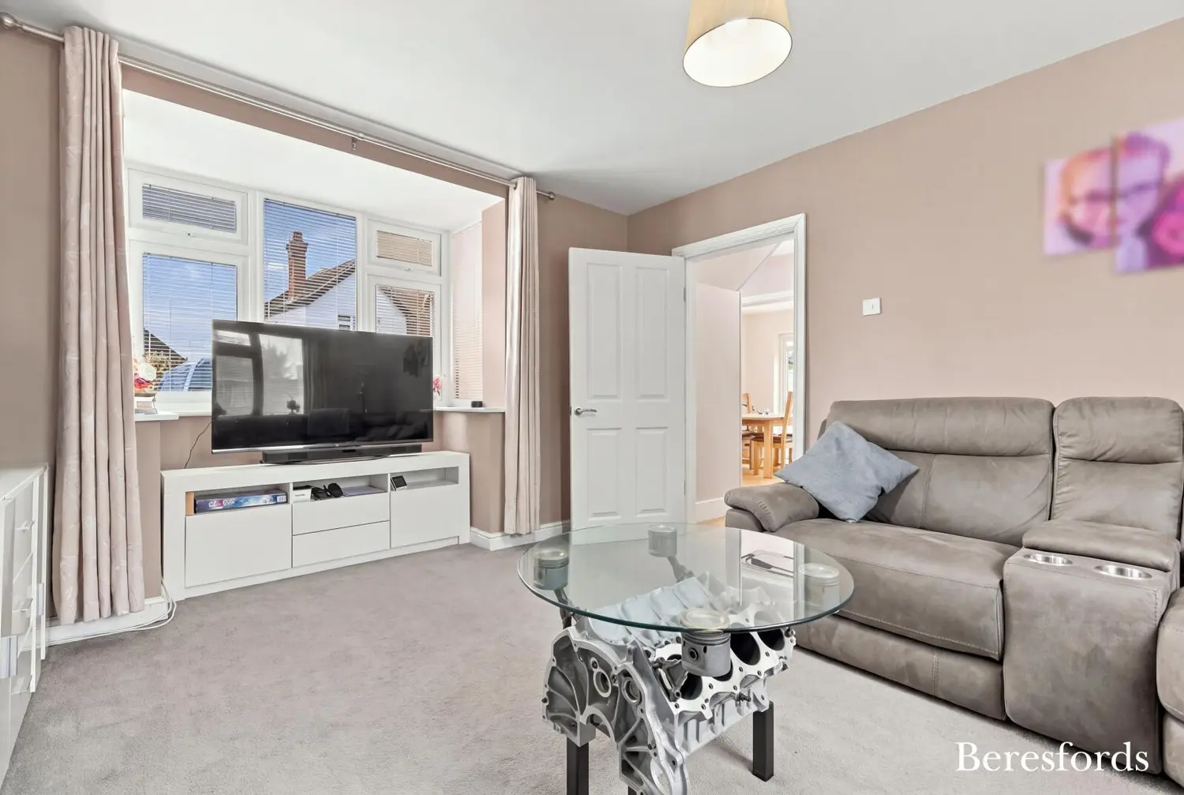
The dual-aspect living room is a generous and inviting reception space, benefiting from an abundance of natural light through windows to two elevations. A ground-floor WC completes the accommodation on this level.
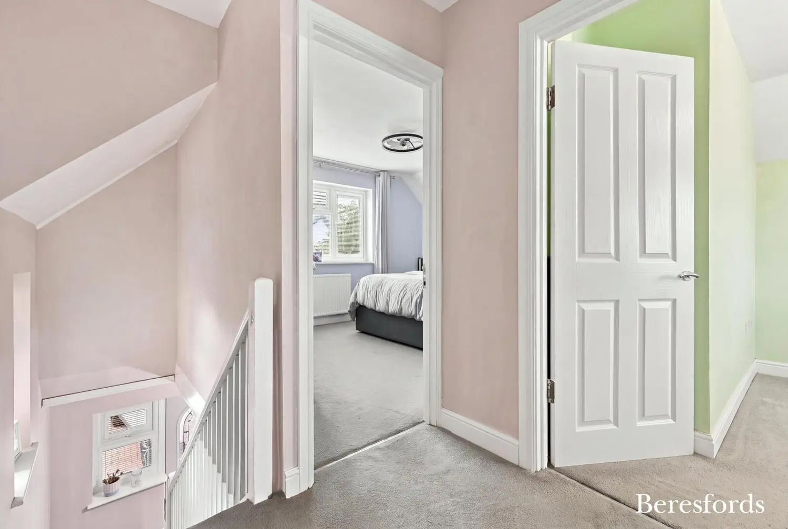
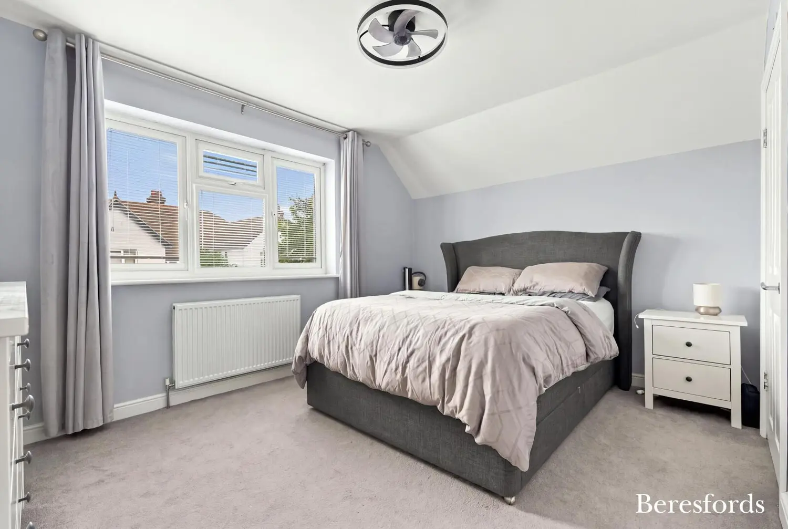
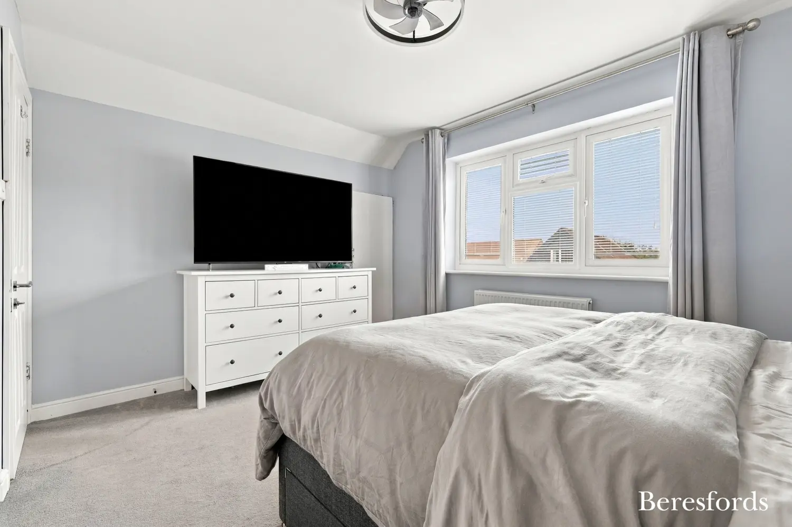
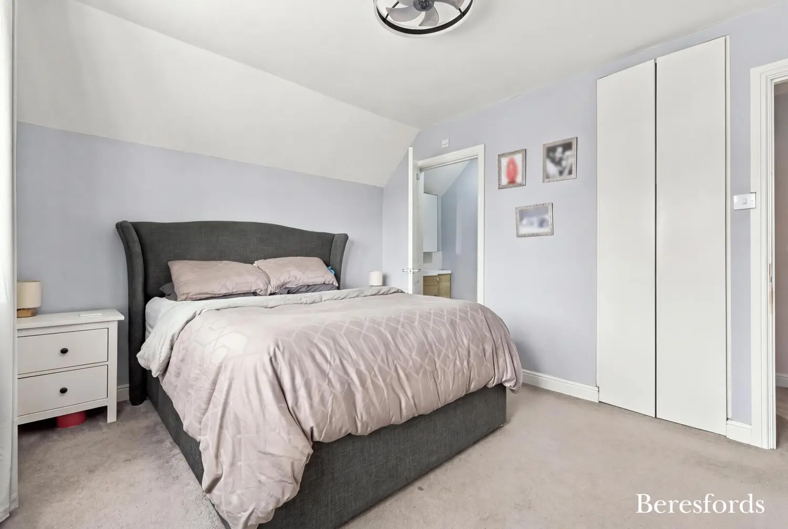
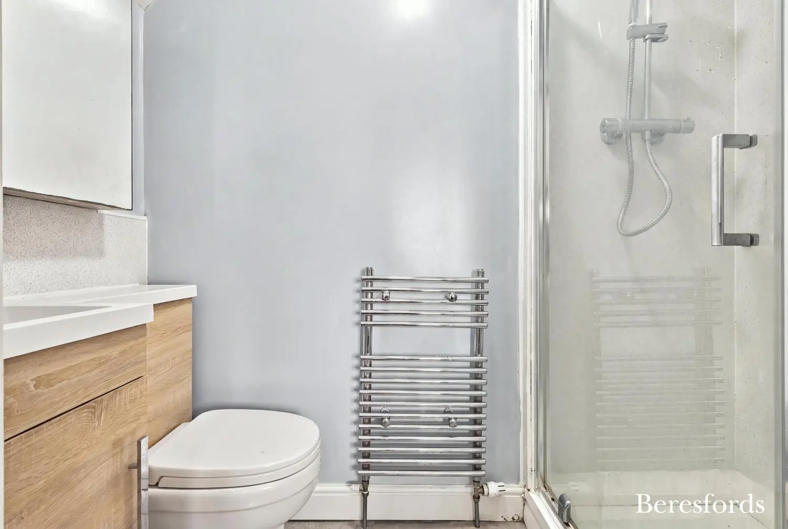
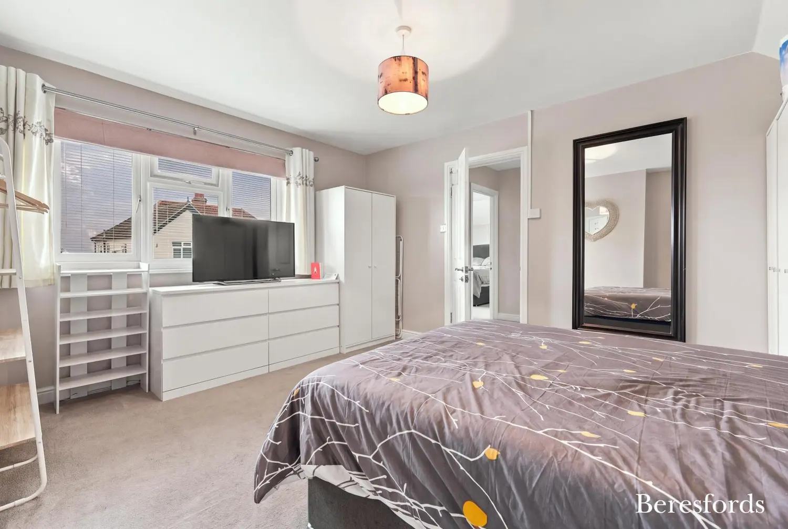
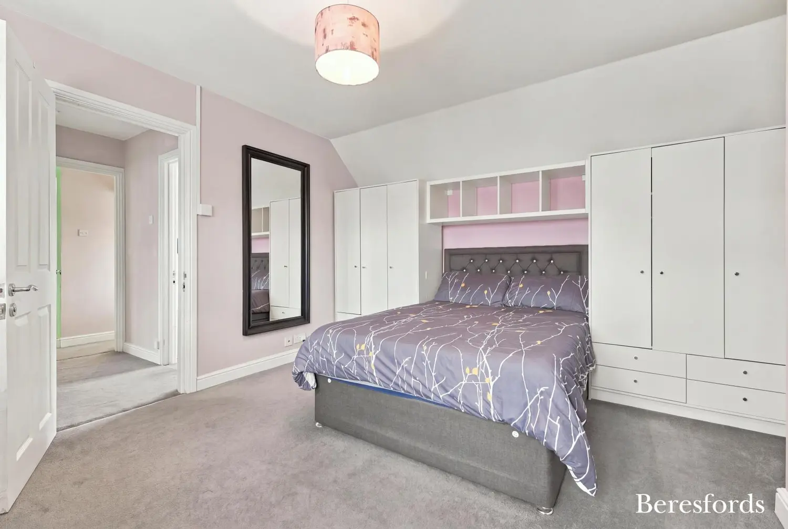
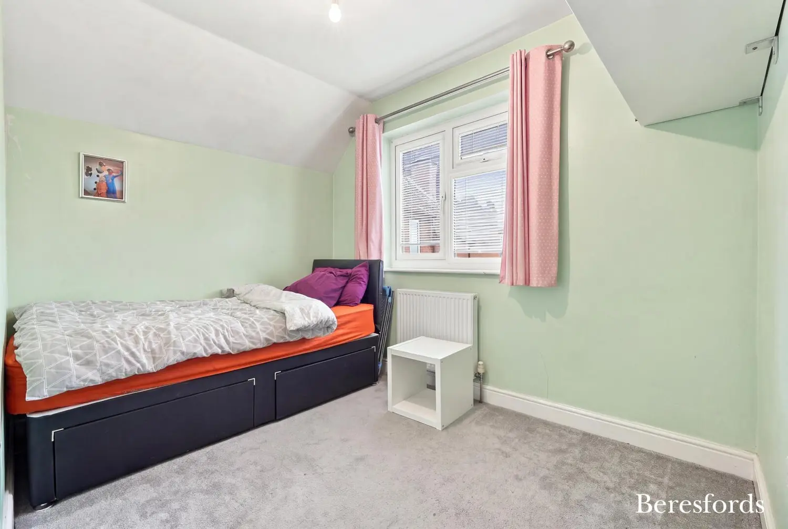
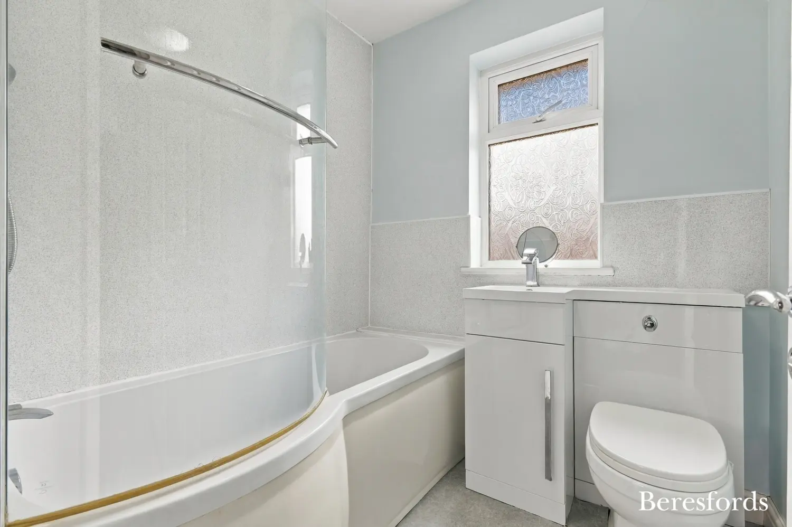
The first floor provides three well-proportioned double bedrooms, with the principal bedroom benefiting from a private en-suite shower room. A separate family bathroom serves the remaining bedrooms, completing the accommodation on this level.
Externally, the property is approached via a block-paved driveway providing off-road parking for approximately three vehicles. To the rear is a good-sized garden with a useful garden room, while the generous side plot is a particularly noteworthy feature and offers considerable scope for extending the existing accommodation as previously mentioned.
The location is another major attraction. Western Road is ideally positioned for access to Burnham-on-Crouch town centre, the high street and its range of shops, cafés, pubs and everyday amenities, whilst the town's attractive waterfront, quayside and marina are also within easy reach. Burnham is renowned for its sailing and waterside setting along the River Crouch, with the waterfront stretching from the marina through the town and providing a popular destination for walks and leisure.
For commuters, Burnham-on-Crouch railway station provides services towards London Liverpool Street, with the journey taking around an hour and ten minutes, whilst the station, town centre and waterfront are all conveniently accessible from this part of Burnham.
At a glance…
| Broadband | Ask Agent |
| Telephone | Ask Agent |
| Electricity | Mains Electricity Supply |
| Gas | No |
| Water | Mains Supply |
| Sewerage | Mains |
| Heating | Electric Heating |
| Main Heating | Ask Agent |
| Unsuitable for wheelchairs | Ask Agent |
| Level access | Ask Agent |
| Lift access | Ask Agent |
| Ramped access | Ask Agent |
| Wetroom | Ask Agent |
| Wide doorways | Ask Agent |
| Step free access | Ask Agent |
| Level access shower | Ask Agent |
| Lateral living | Ask Agent |
| Listed | No |
| Are there any restrictions with the property? | No |
| Any easements, servitudes or wayleaves? | No |
| Public Rights of Way | No |
| Flooded in last 5 years | Ask Agent |
| Source of flood | Ask Agent |
This Stamp Duty Land Tax calculator provides an indicative estimate only and does not constitute formal advice. It is based on current HMRC rates and rules and assumes a standard residential property purchase in England or Northern Ireland. Stamp Duty Land Tax rules can change at any time. It does not account for all possible reliefs, exemptions, or special circumstances. You should always confirm the result with HMRC or a qualified solicitor before making a property purchase. This tool is for informational purposes only and does not constitute legal or financial advice.

SIMILAR PROPERTIES

 Save
Save