PROPERTY VALUE
Get an accurate property valuation, with just a few details…
VALUE MY PROPERTY
CM15
At a glance…
Ready to move in to with £50,000 incentive
Reserve before 31st October and save up to £50,000 on this exceptional home. Enjoy an all inclusive specification featuring flooring throughout, integrated Bosch appliances and an interior design package. Terms and conditions apply. This incentive cannot be used in conjunction with any other offers.
The Myleswood development by Stonebond, an award winning housebuilder, is renowned for creating thoughtfully designed homes that combine quality craftsmanship, contemporary living and attractive surroundings, offering a desirable place to call home.
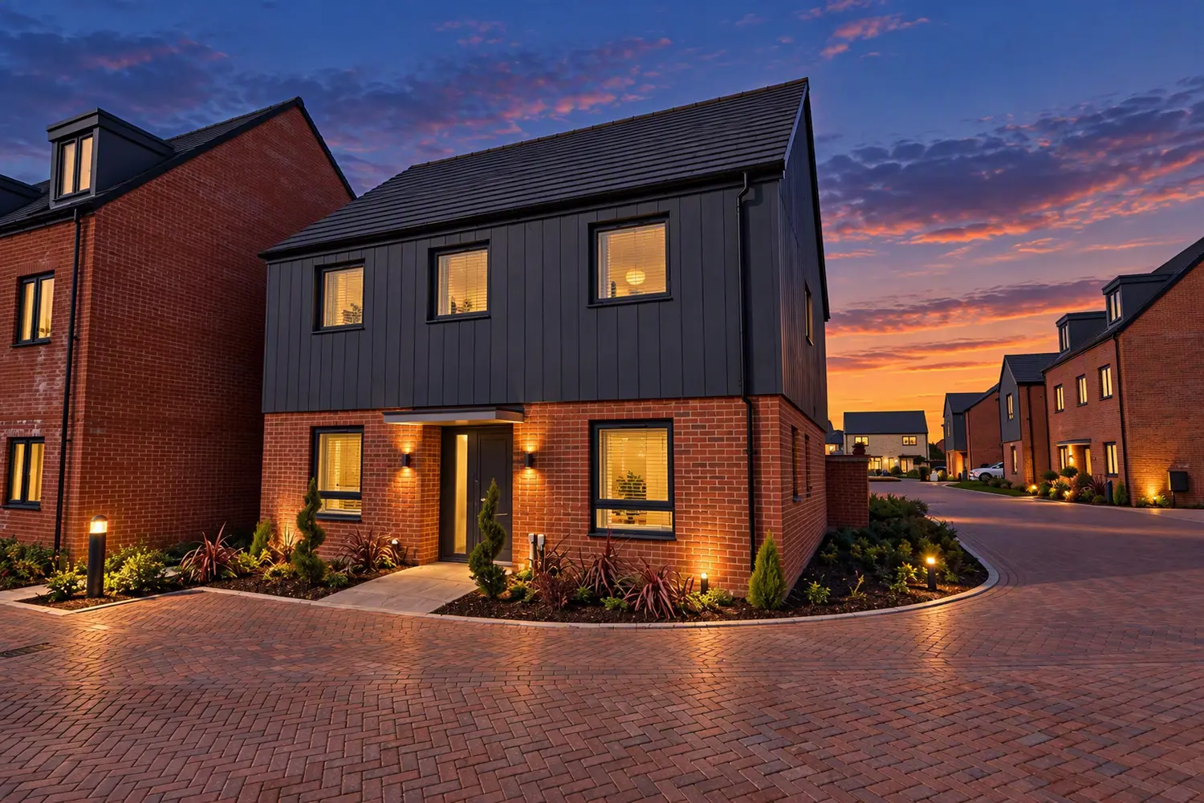
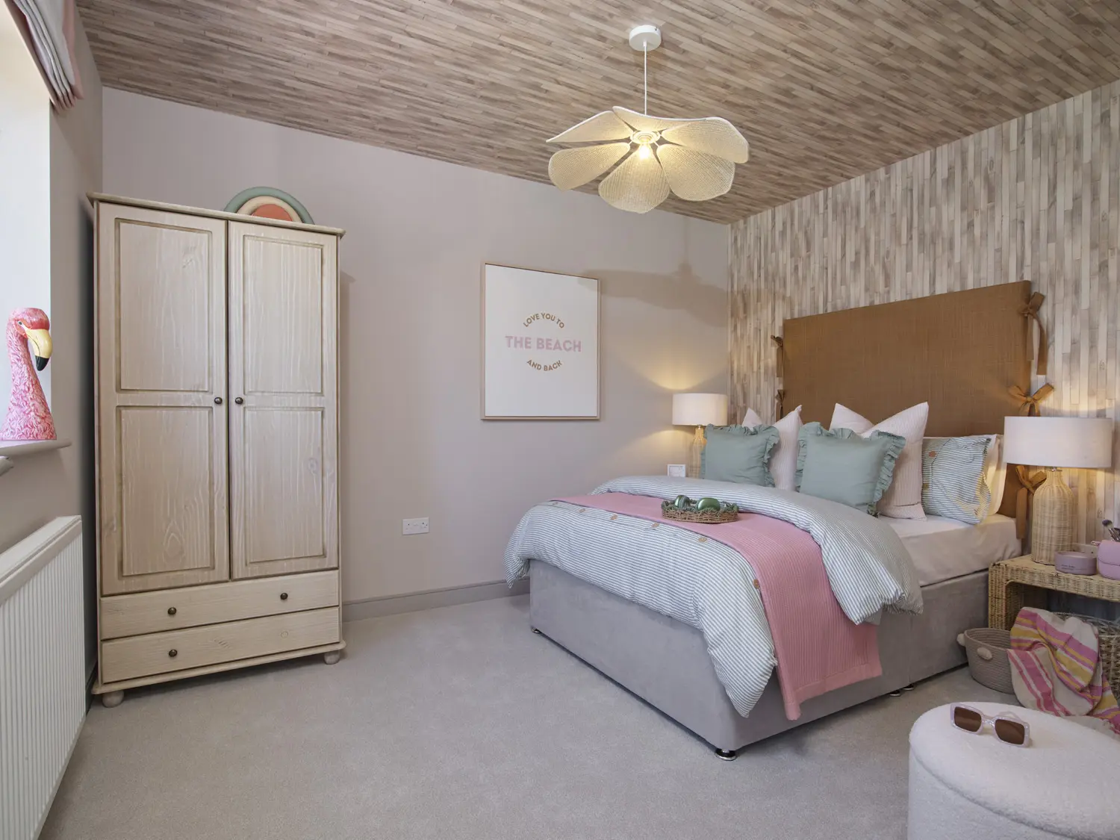
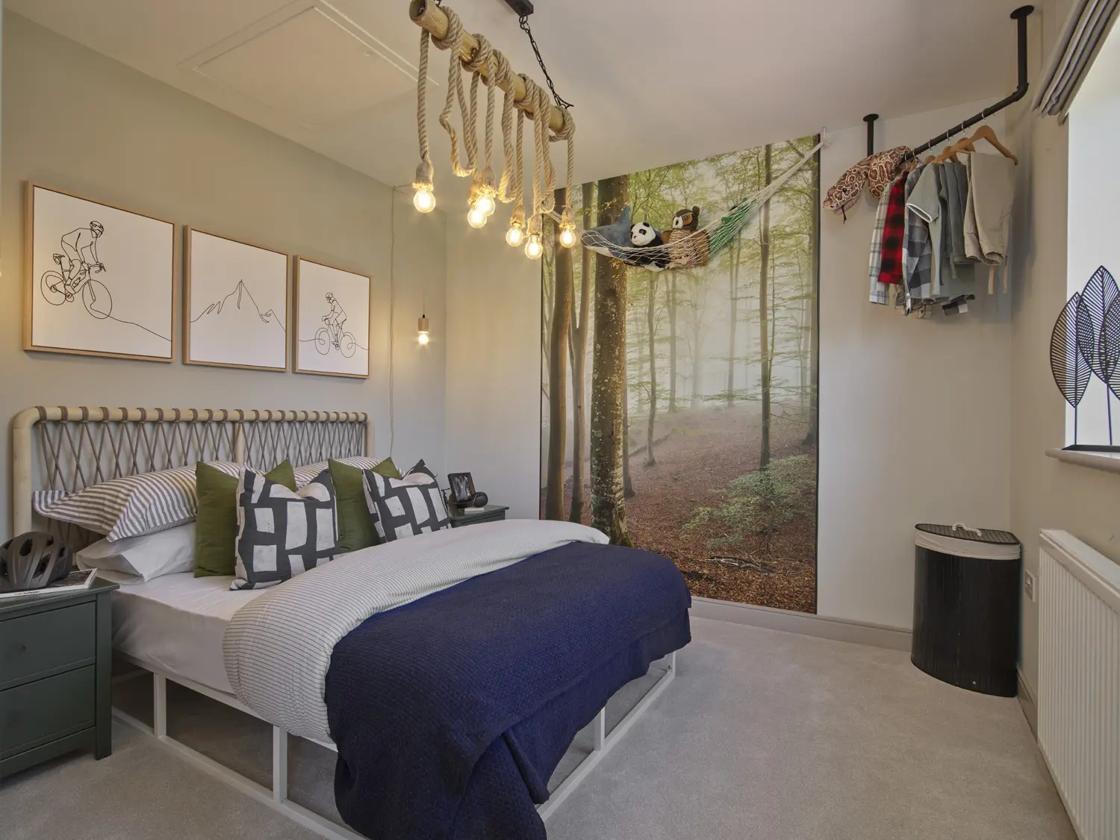
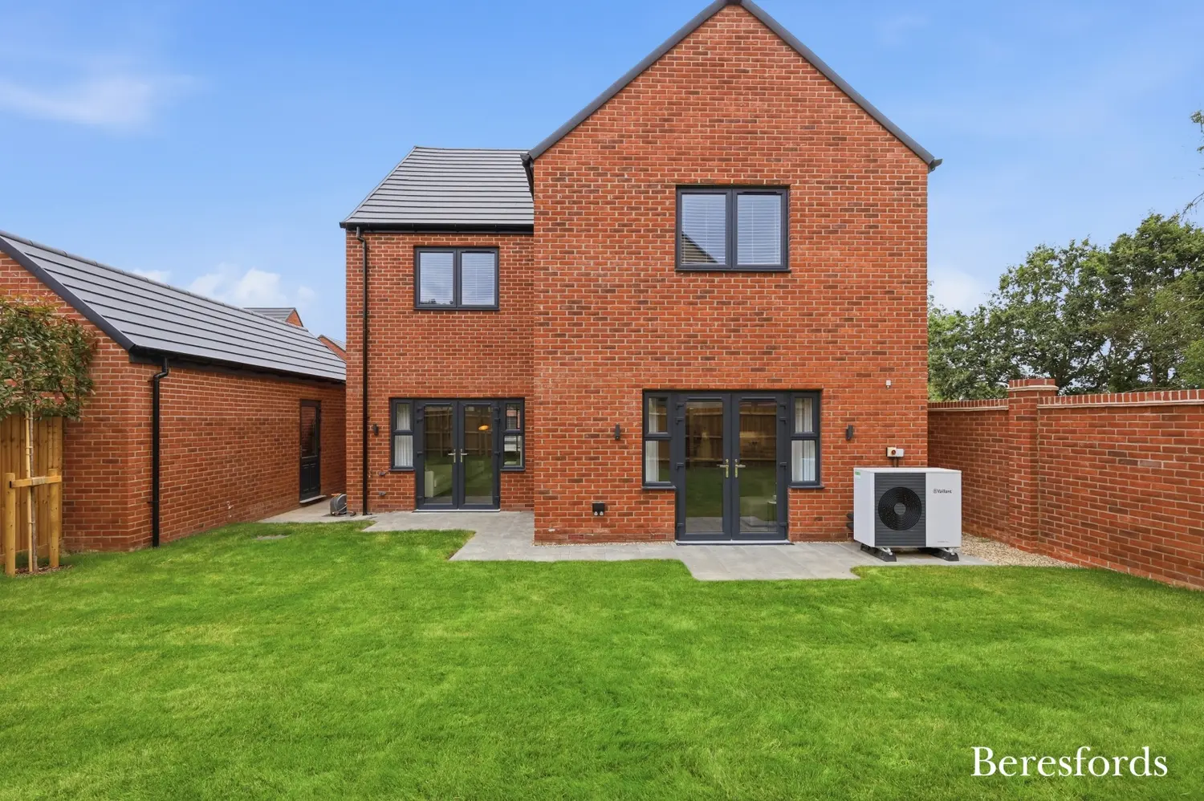
The Audley is an exceptional four double bedroom detached family home with a garage and driveway, offering spacious and contemporary living throughout.
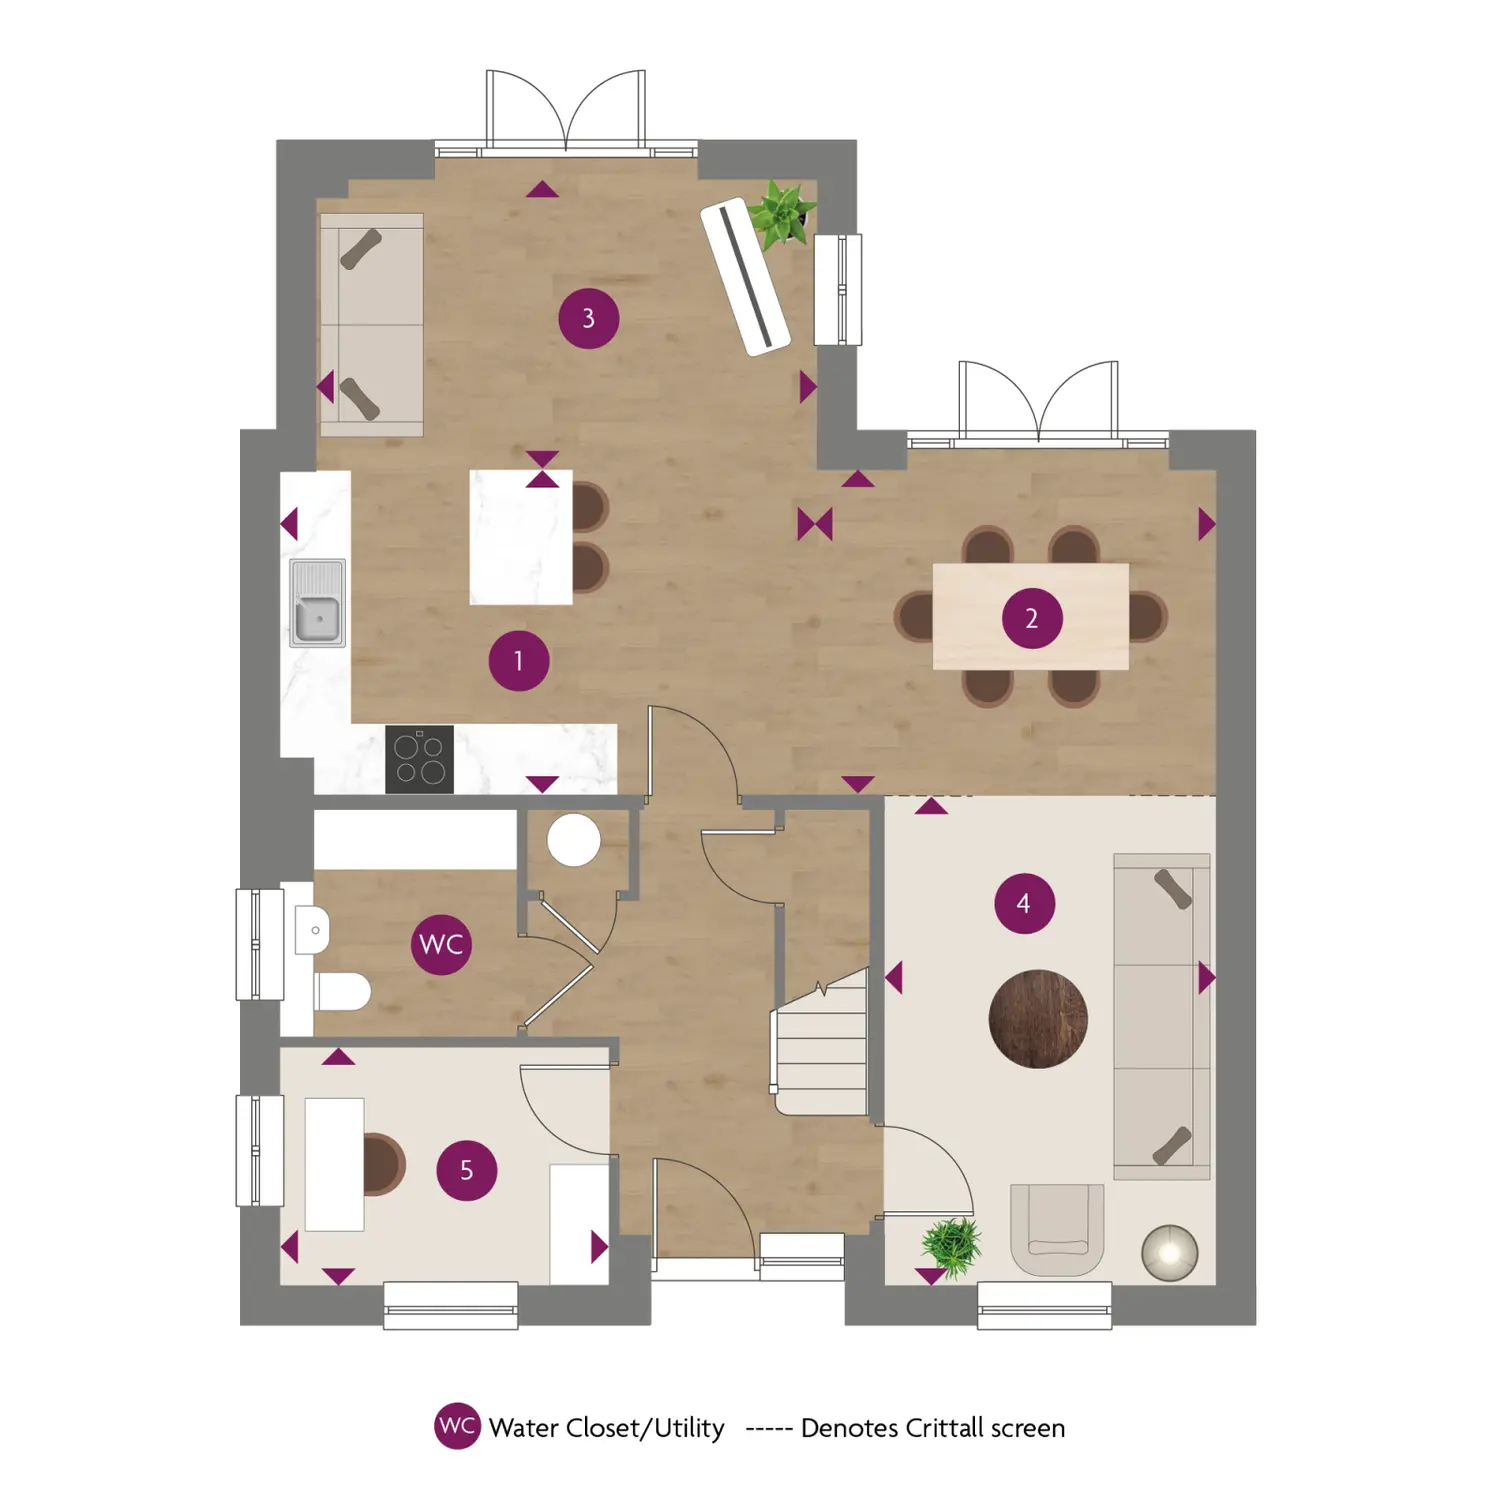
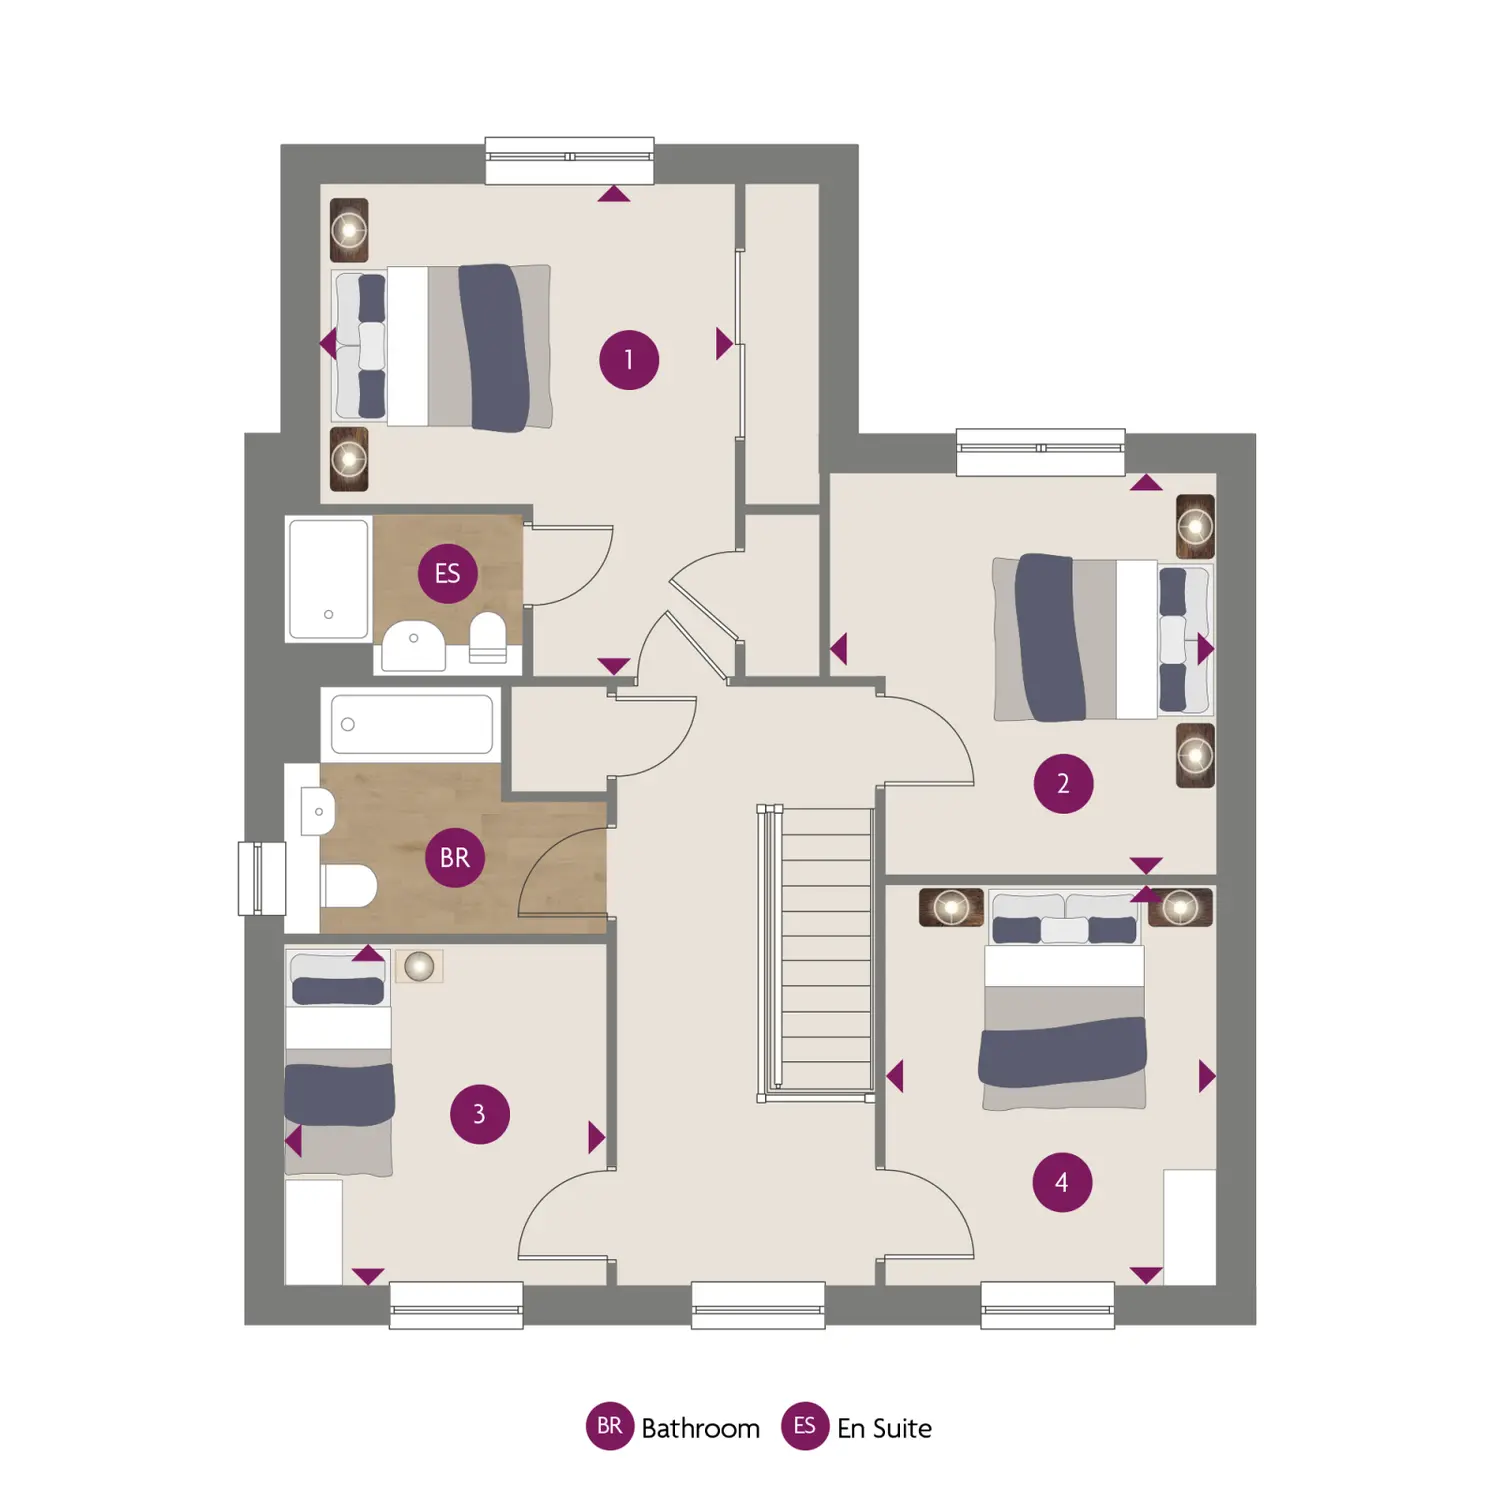
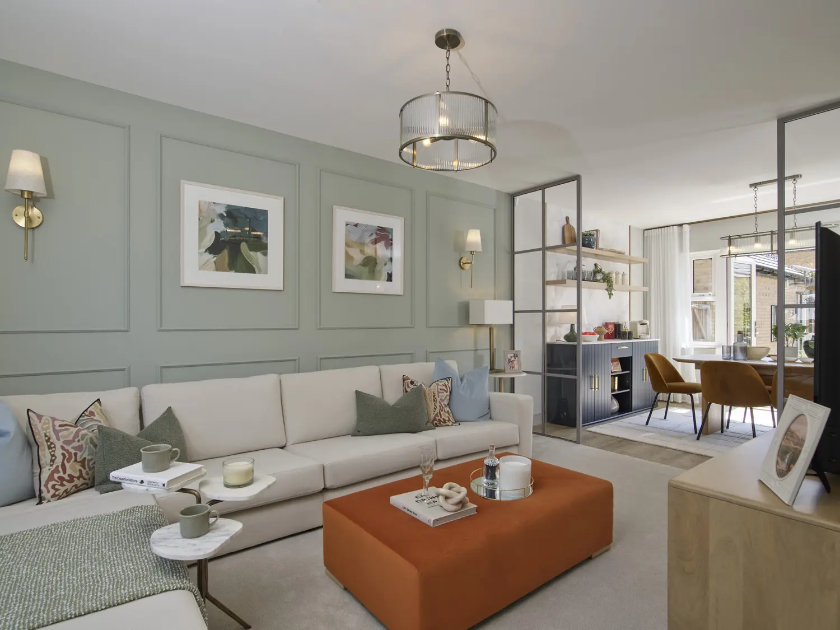
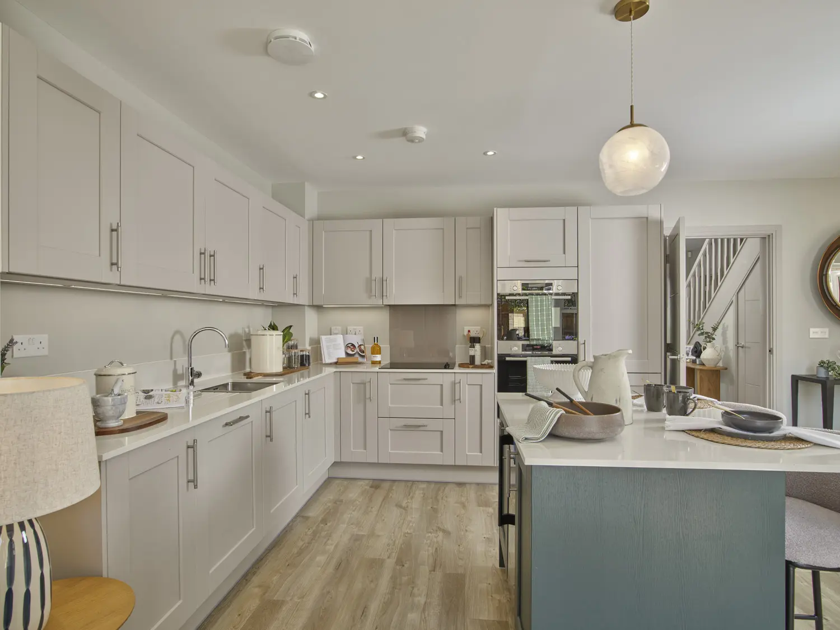
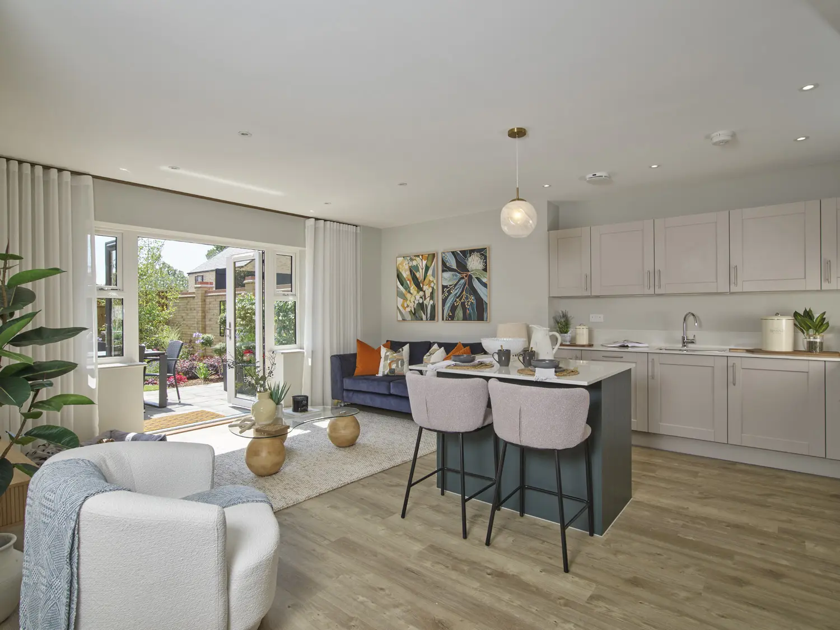
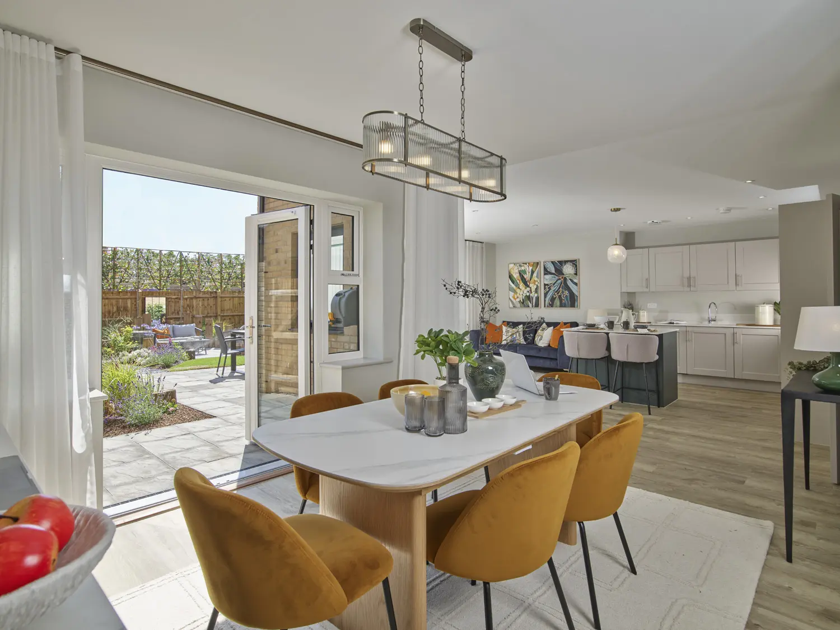
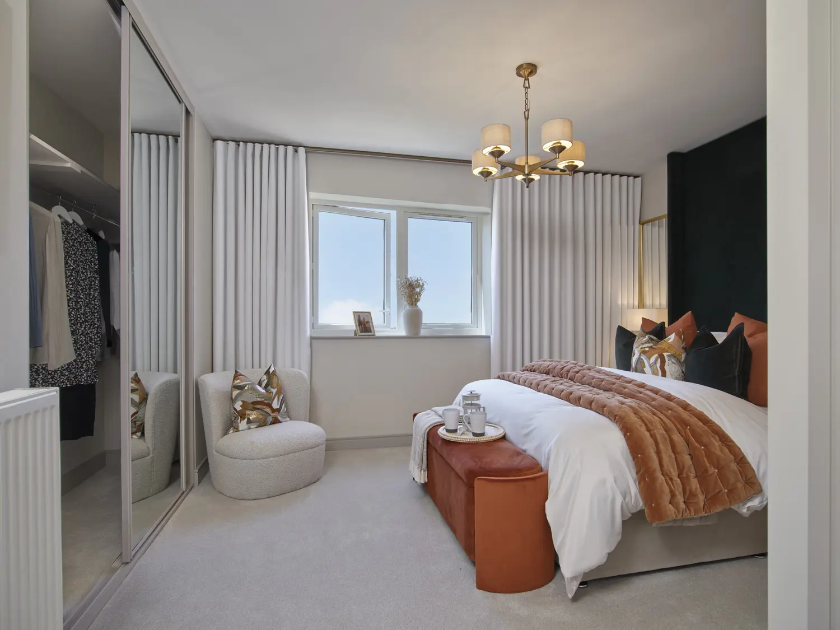
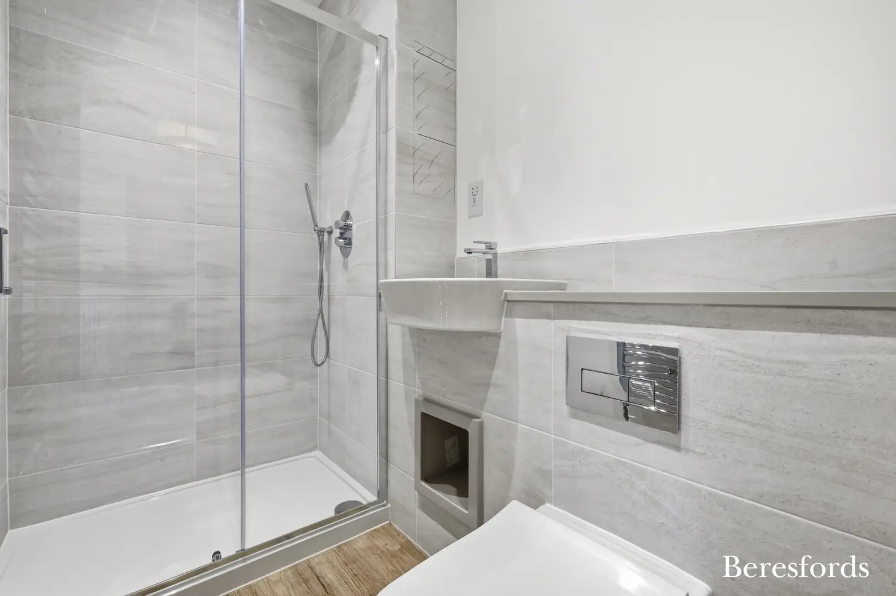
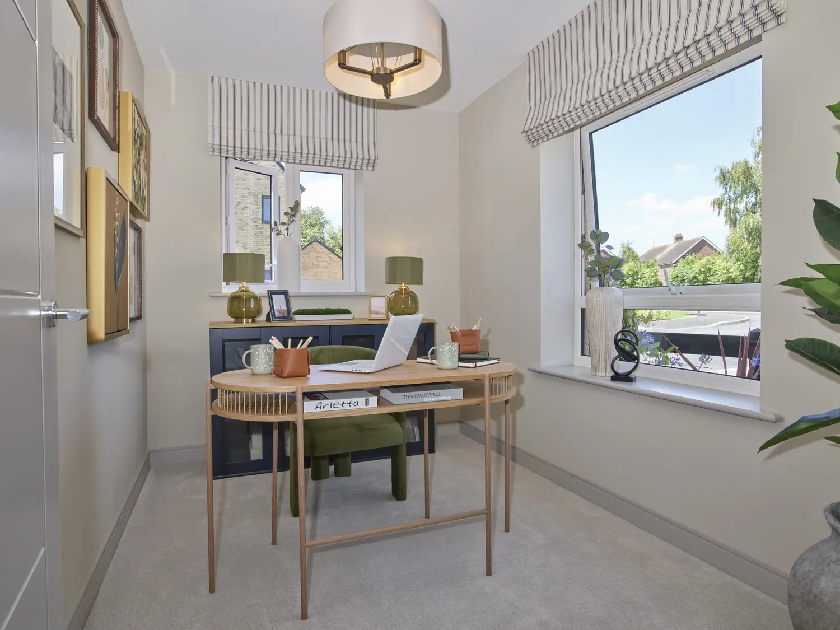
The ground floor features a superb open plan kitchen, dining and family room with patio doors opening onto the garden, alongside a separate living room and versatile study/playroom. Upstairs, the principal bedroom benefits from fitted wardrobes and an en suite, complemented by three further double bedrooms.
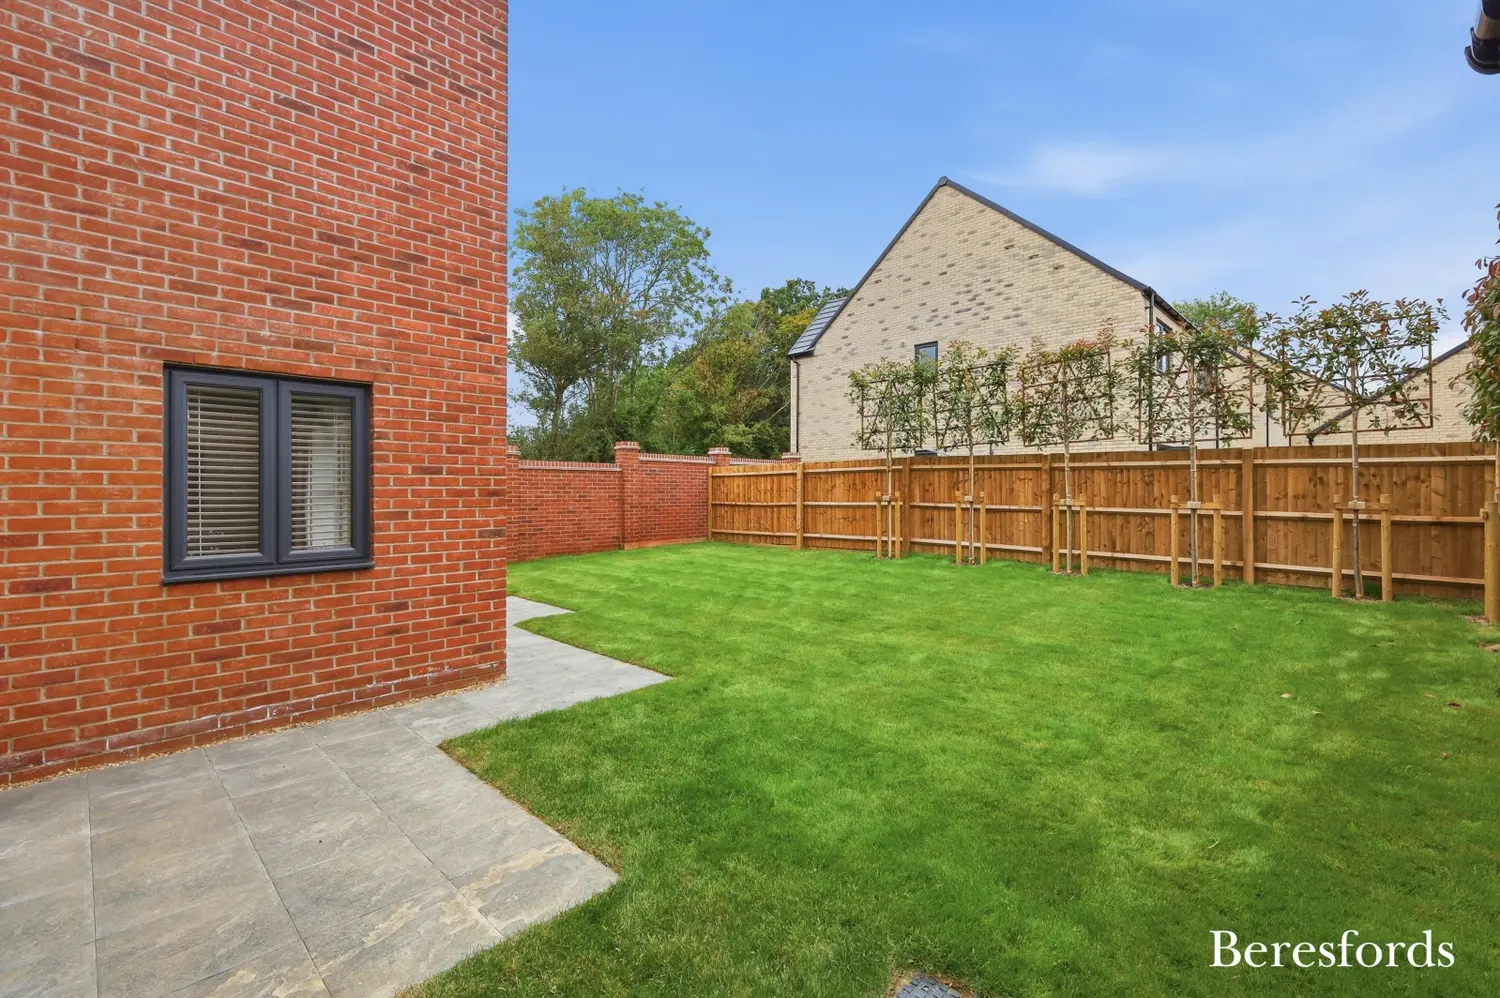
Finished to an outstanding specification, this home includes premium flooring throughout, underfloor heating to the ground floor, a shaker style kitchen with stone worktops and integrated Bosch appliances, feature Crittall glass screens, an air source heat pump, EV charging point, electric garage door and landscaped rear garden.
Designed with energy efficiency in mind, this high quality new home combines modern heating technology, excellent insulation and fibre broadband connectivity, helping to keep running costs low while providing stylish and comfortable family living.
Set within the desirable Myleswood development in Kelvedon Hatch, enjoying a peaceful village atmosphere with open countryside views.
Conveniently located for Brentwood town centre, local schools and nearby railway stations offering direct links into London.
*Contact Beresfords to book your viewing today
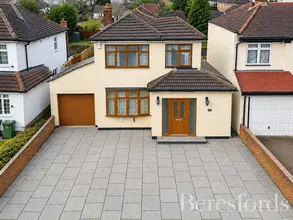
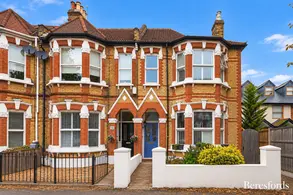
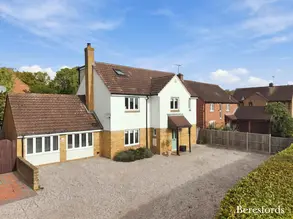
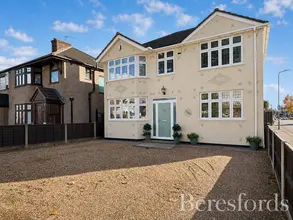
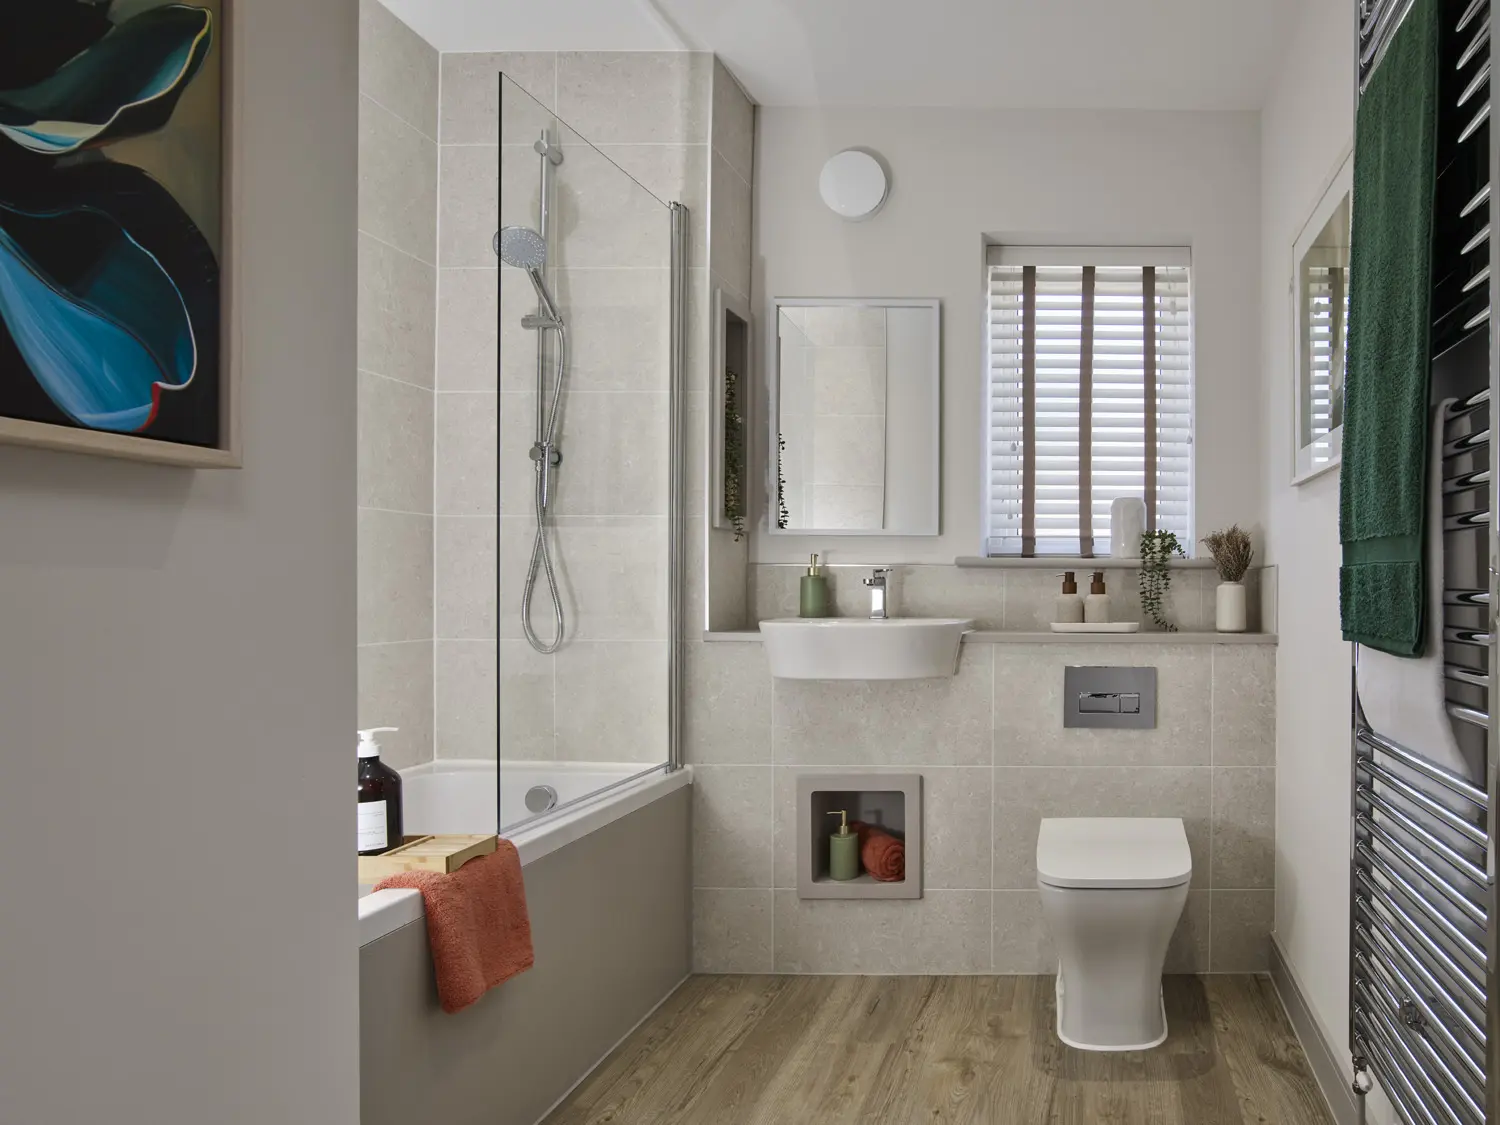
**Photos are indicative and may not represent the final finish or specification or house type.
At a glance…
| Broadband | Ask Agent |
| Telephone | Ask Agent |
| Electricity | Ask Agent |
| Gas | No |
| Water | Ask Agent |
| Sewerage | Ask Agent |
| Heating | Ask Agent |
| Main Heating | Ask Agent |
| Unsuitable for wheelchairs | Ask Agent |
| Level access | Ask Agent |
| Lift access | Ask Agent |
| Ramped access | Ask Agent |
| Wetroom | Ask Agent |
| Wide doorways | Ask Agent |
| Step free access | Ask Agent |
| Level access shower | Ask Agent |
| Lateral living | Ask Agent |
| Listed | No |
| Are there any restrictions with the property? | No |
| Any easements, servitudes or wayleaves? | No |
| Public Rights of Way | No |
| Flooded in last 5 years | Ask Agent |
| Source of flood | Ask Agent |
This Stamp Duty Land Tax calculator provides an indicative estimate only and does not constitute formal advice. It is based on current HMRC rates and rules and assumes a standard residential property purchase in England or Northern Ireland. Stamp Duty Land Tax rules can change at any time. It does not account for all possible reliefs, exemptions, or special circumstances. You should always confirm the result with HMRC or a qualified solicitor before making a property purchase. This tool is for informational purposes only and does not constitute legal or financial advice.

SIMILAR PROPERTIES

 Save