PROPERTY VALUE
Get an accurate property valuation, with just a few details…
VALUE MY PROPERTY
RM11
At a glance…
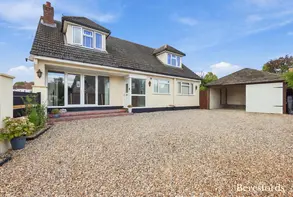
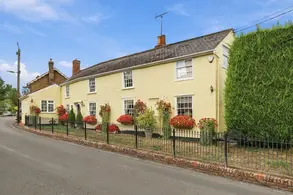
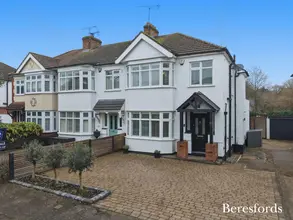
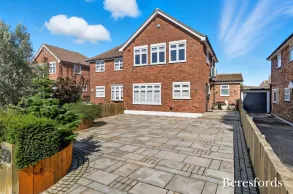
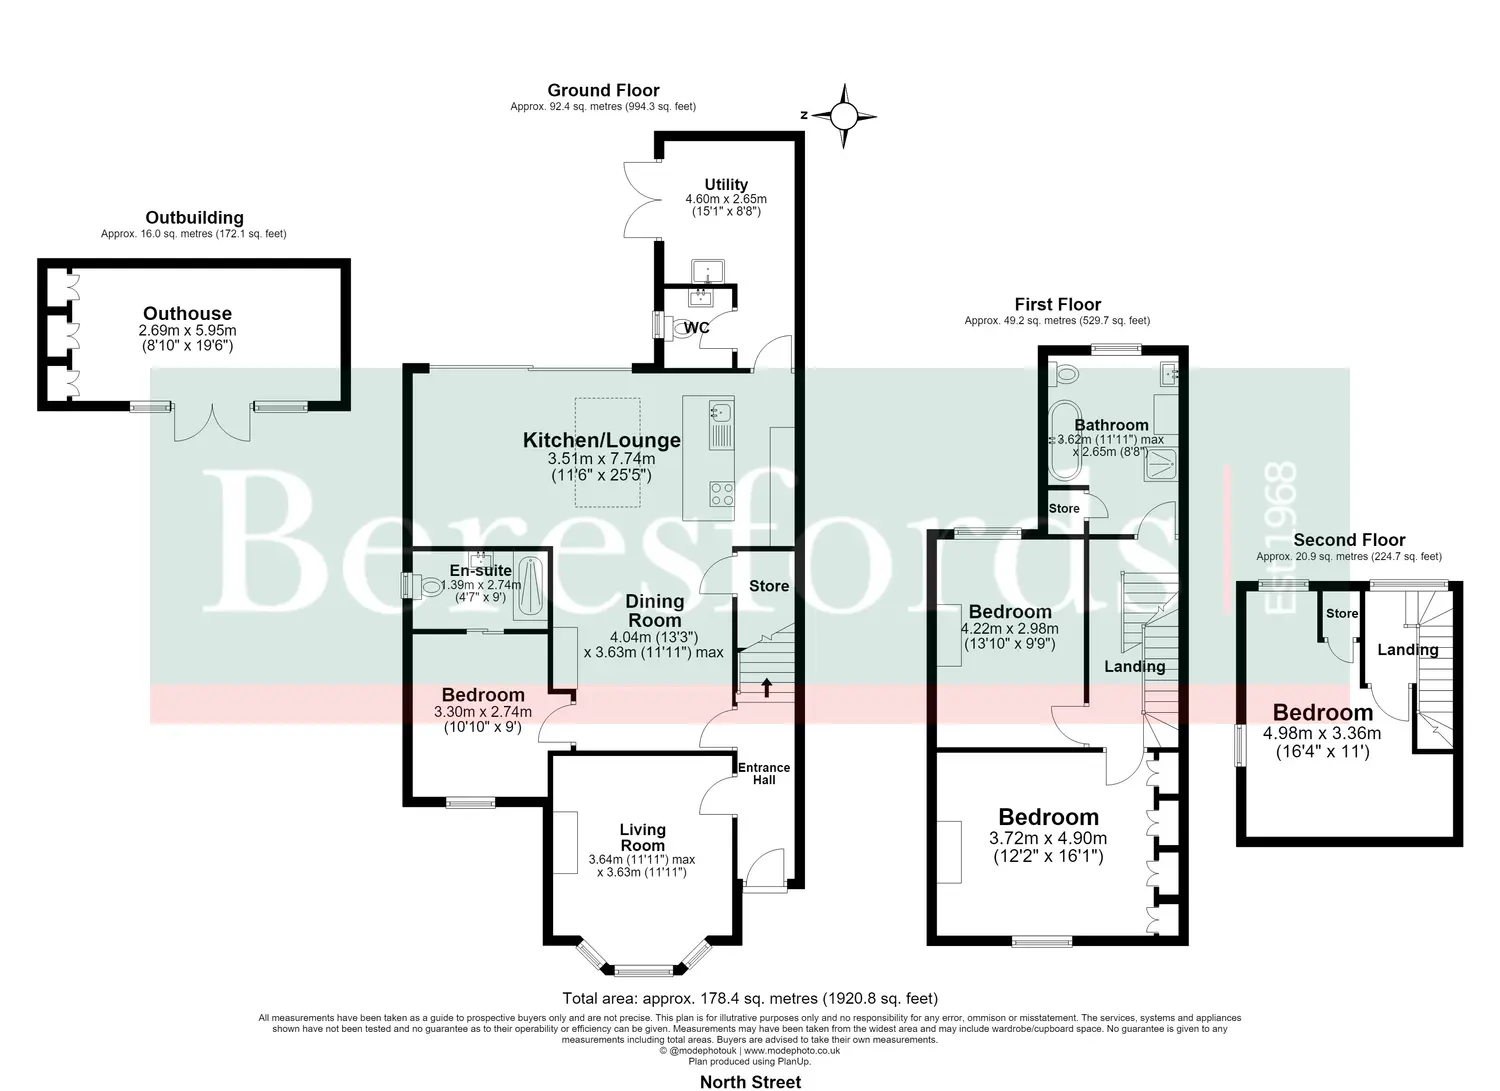
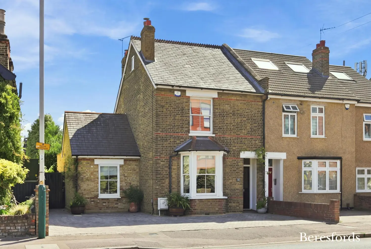
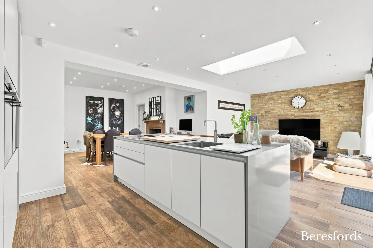
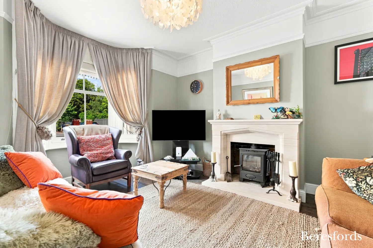
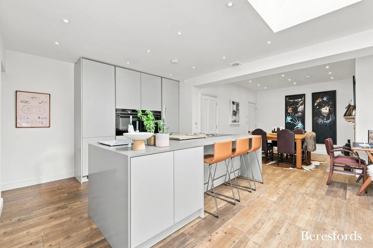
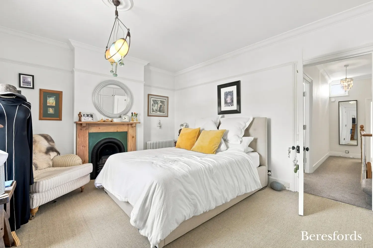
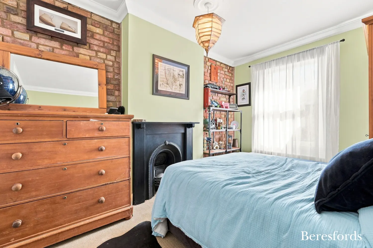
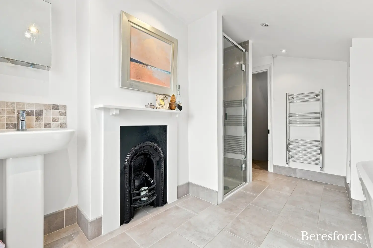
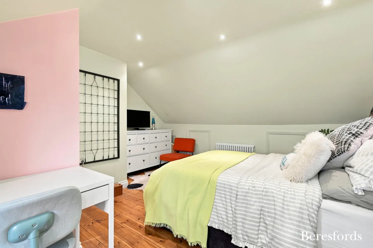
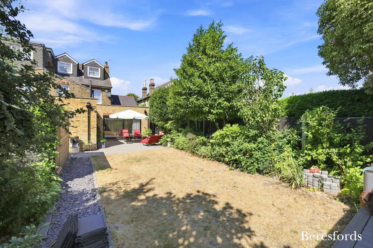
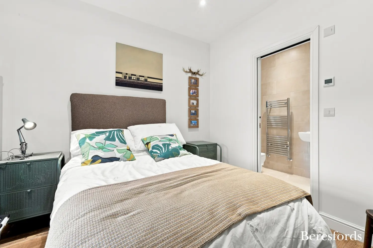
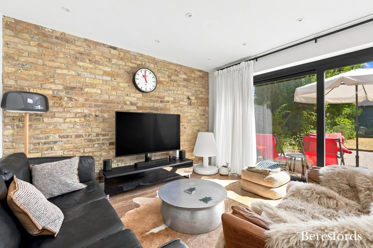
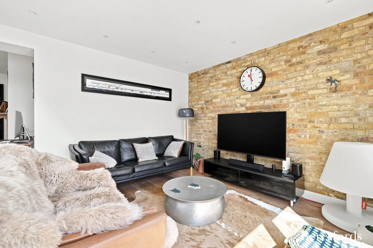
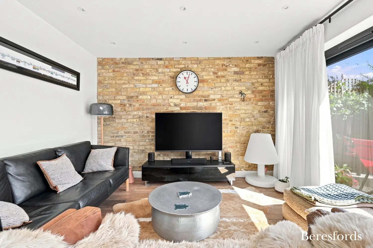
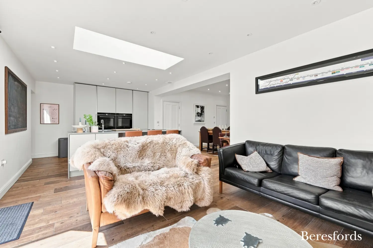
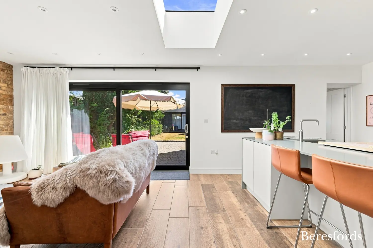
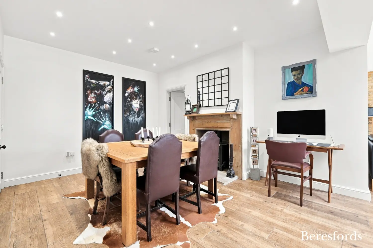
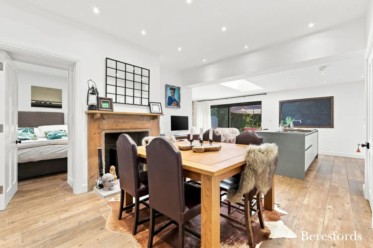
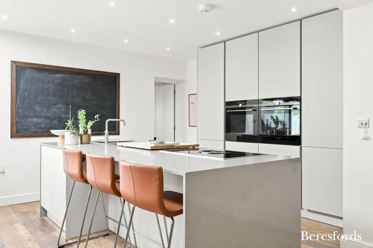
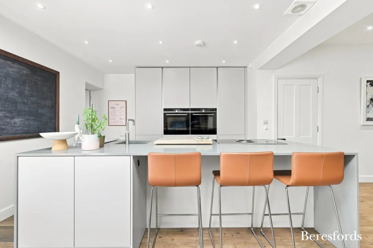
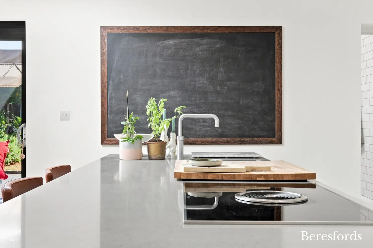
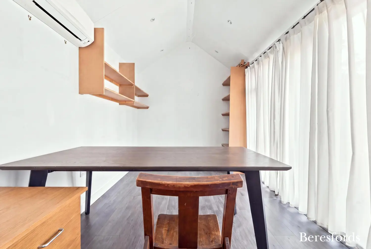
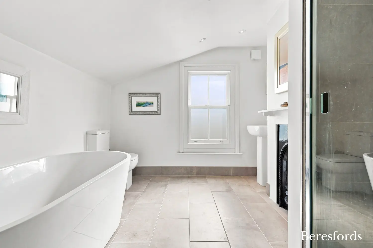
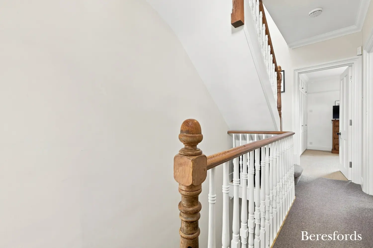
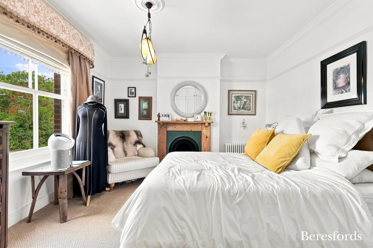
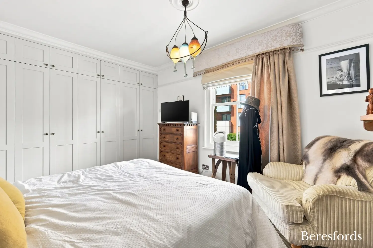
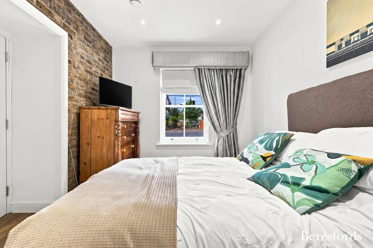
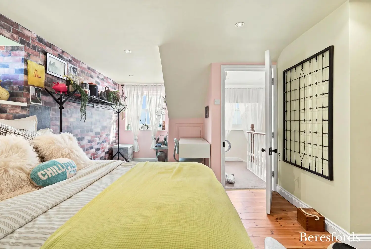
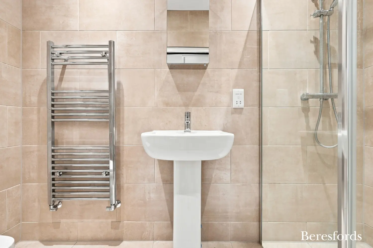
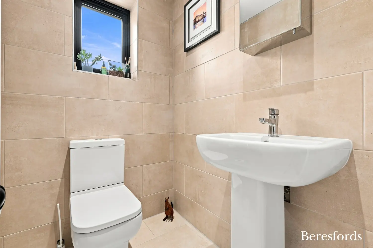
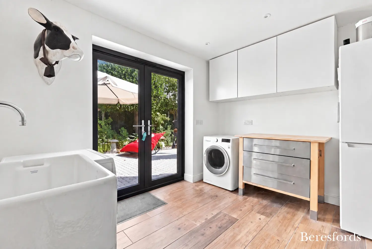
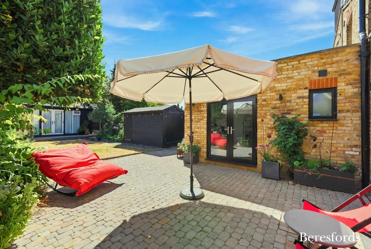
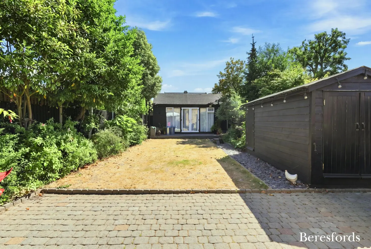
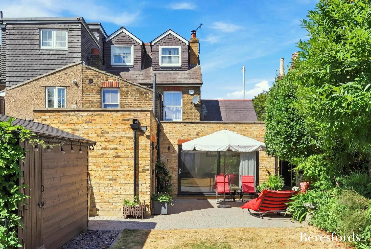
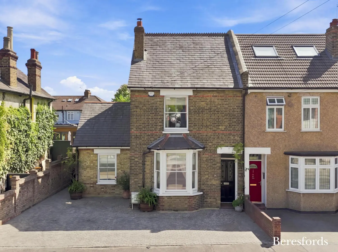
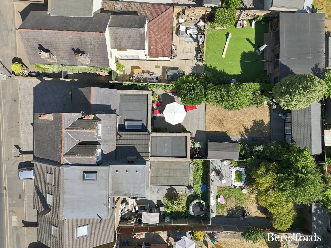
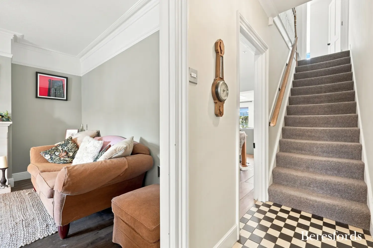
Guide Price: £800,000 - £850,000. This impressive four-bedroom, two-bathroom period property has been substantially extended and thoughtfully upgraded to an exceptionally high standard, combining charming original features with contemporary living and an outstanding level of finish throughout. From the moment you step inside, the property offers a wonderful sense of character, with period features carefully retained throughout while seamlessly blending with the modern specification. The extensive accommodation provides excellent flexibility for modern family life. The ground floor boasts a generous reception room, kitchen family room which has been meticulously designed and complete with a fully fitted Kube kitchen and underfloor heating. A double bedroom with luxury ensuite, utility room and WC are also located on the ground floor, with these rooms also benefitting from underfloor heating. Three double bedrooms and a beautifully appointed four-piece suite bathroom are located on the upper floors. The heart of the home has been designed with both entertaining and everyday family living in mind, with the substantial extension creating an exceptional sense of space and providing a seamless connection between the original period architecture and the contemporary additions. Externally, the property continues to impress with a versatile outbuilding, complete with air conditioning, power, and lighting, making it ideal as a home office, gym, studio, or additional entertaining space. The rear garden is mainly laid to lawn with a patio area and side access. The driveway provides off street parking. The location is equally appealing, situated just 0.2 miles from Emerson Park Station, providing convenient access for commuters, while Hornchurch High Street is approximately 0.3 miles away, offering a fantastic selection of shops, cafés, restaurants, and everyday amenities. A rare opportunity to acquire a characterful period home that has been extensively enlarged and finished to a very high specification, offering the perfect balance of traditional charm, exceptional space, and modern living.
At a glance…
| Broadband | Ask Agent |
| Telephone | Ask Agent |
| Electricity | Ask Agent |
| Gas | No |
| Water | Ask Agent |
| Sewerage | Ask Agent |
| Heating | Ask Agent |
| Main Heating | Ask Agent |
| Unsuitable for wheelchairs | Ask Agent |
| Level access | Ask Agent |
| Lift access | Ask Agent |
| Ramped access | Ask Agent |
| Wetroom | Ask Agent |
| Wide doorways | Ask Agent |
| Step free access | Ask Agent |
| Level access shower | Ask Agent |
| Lateral living | Ask Agent |
| Listed | No |
| Are there any restrictions with the property? | No |
| Any easements, servitudes or wayleaves? | No |
| Public Rights of Way | No |
| Flooded in last 5 years | Ask Agent |
| Source of flood | Ask Agent |
This Stamp Duty Land Tax calculator provides an indicative estimate only and does not constitute formal advice. It is based on current HMRC rates and rules and assumes a standard residential property purchase in England or Northern Ireland. Stamp Duty Land Tax rules can change at any time. It does not account for all possible reliefs, exemptions, or special circumstances. You should always confirm the result with HMRC or a qualified solicitor before making a property purchase. This tool is for informational purposes only and does not constitute legal or financial advice.

SIMILAR PROPERTIES

 Save
Save