PROPERTY VALUE
Get an accurate property valuation, with just a few details…
VALUE MY PROPERTY
RM2
At a glance…
GUIDE PRICE £525,000 - £550,000
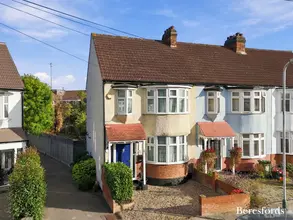
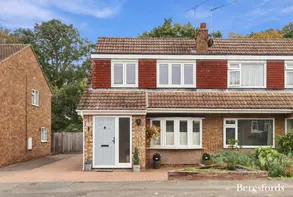
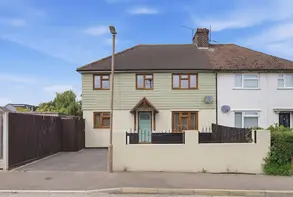
Full of character and offering exciting scope for the future, this three-bedroom, bay-fronted semi-detached home combines two separate reception rooms with a generous plot and a particularly spacious rear garden. Situated in Cambridge Avenue, within a short walk of Gidea Park station, it presents a wonderful opportunity for buyers seeking a family home they can make their own.
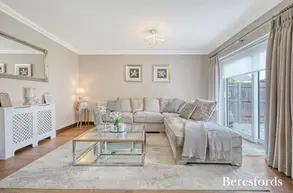
The attractive bay-fronted exterior gives the property a welcoming presence, while two separate reception rooms provide flexibility for everyday living. Whether enjoying a quiet evening, entertaining friends or gathering around the dining table, these distinct spaces offer room for family life to flourish.
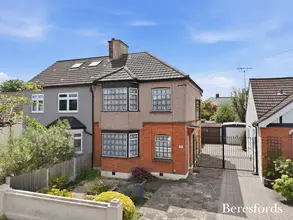
A standout feature is the size of the rear garden and overall plot. The generous outdoor space offers plenty of opportunity for children to play, summer entertaining and keen gardeners to create their own retreat.
For buyers looking to grow into their next home, there is potential for both rear and loft extensions, subject to planning permission and all necessary consents. This offers exciting possibilities to increase the accommodation and tailor the layout to changing family needs. Off-street parking adds further everyday convenience.
The location is another key attraction, with Gidea Park station a short walk away. Elizabeth line services provide convenient access to Liverpool Street, central London and Paddington, making the property appealing for commuters and those who enjoy everything the capital has to offer.
Local shops and amenities are within easy reach, while schools in the surrounding area include Ardleigh Green Infant and Junior Schools and The Royal Liberty School, adding to the appeal for families.
Combining bay-fronted charm, versatile living space, a substantial garden and the opportunity to extend, this is a home with plenty to enjoy today and exciting possibilities for tomorrow. Contact Beresfords to arrange a viewing.
At a glance…
| Broadband | Ask Agent |
| Telephone | Ask Agent |
| Electricity | Ask Agent |
| Gas | No |
| Water | Ask Agent |
| Sewerage | Ask Agent |
| Heating | Ask Agent |
| Main Heating | Ask Agent |
| Unsuitable for wheelchairs | Ask Agent |
| Level access | Ask Agent |
| Lift access | Ask Agent |
| Ramped access | Ask Agent |
| Wetroom | Ask Agent |
| Wide doorways | Ask Agent |
| Step free access | Ask Agent |
| Level access shower | Ask Agent |
| Lateral living | Ask Agent |
| Listed | No |
| Are there any restrictions with the property? | No |
| Any easements, servitudes or wayleaves? | No |
| Public Rights of Way | No |
| Flooded in last 5 years | Ask Agent |
| Source of flood | Ask Agent |
This Stamp Duty Land Tax calculator provides an indicative estimate only and does not constitute formal advice. It is based on current HMRC rates and rules and assumes a standard residential property purchase in England or Northern Ireland. Stamp Duty Land Tax rules can change at any time. It does not account for all possible reliefs, exemptions, or special circumstances. You should always confirm the result with HMRC or a qualified solicitor before making a property purchase. This tool is for informational purposes only and does not constitute legal or financial advice.

SIMILAR PROPERTIES


 Save
Save