PROPERTY VALUE
Get an accurate property valuation, with just a few details…
VALUE MY PROPERTY
CO2
At a glance…
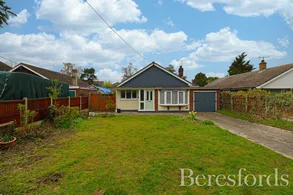
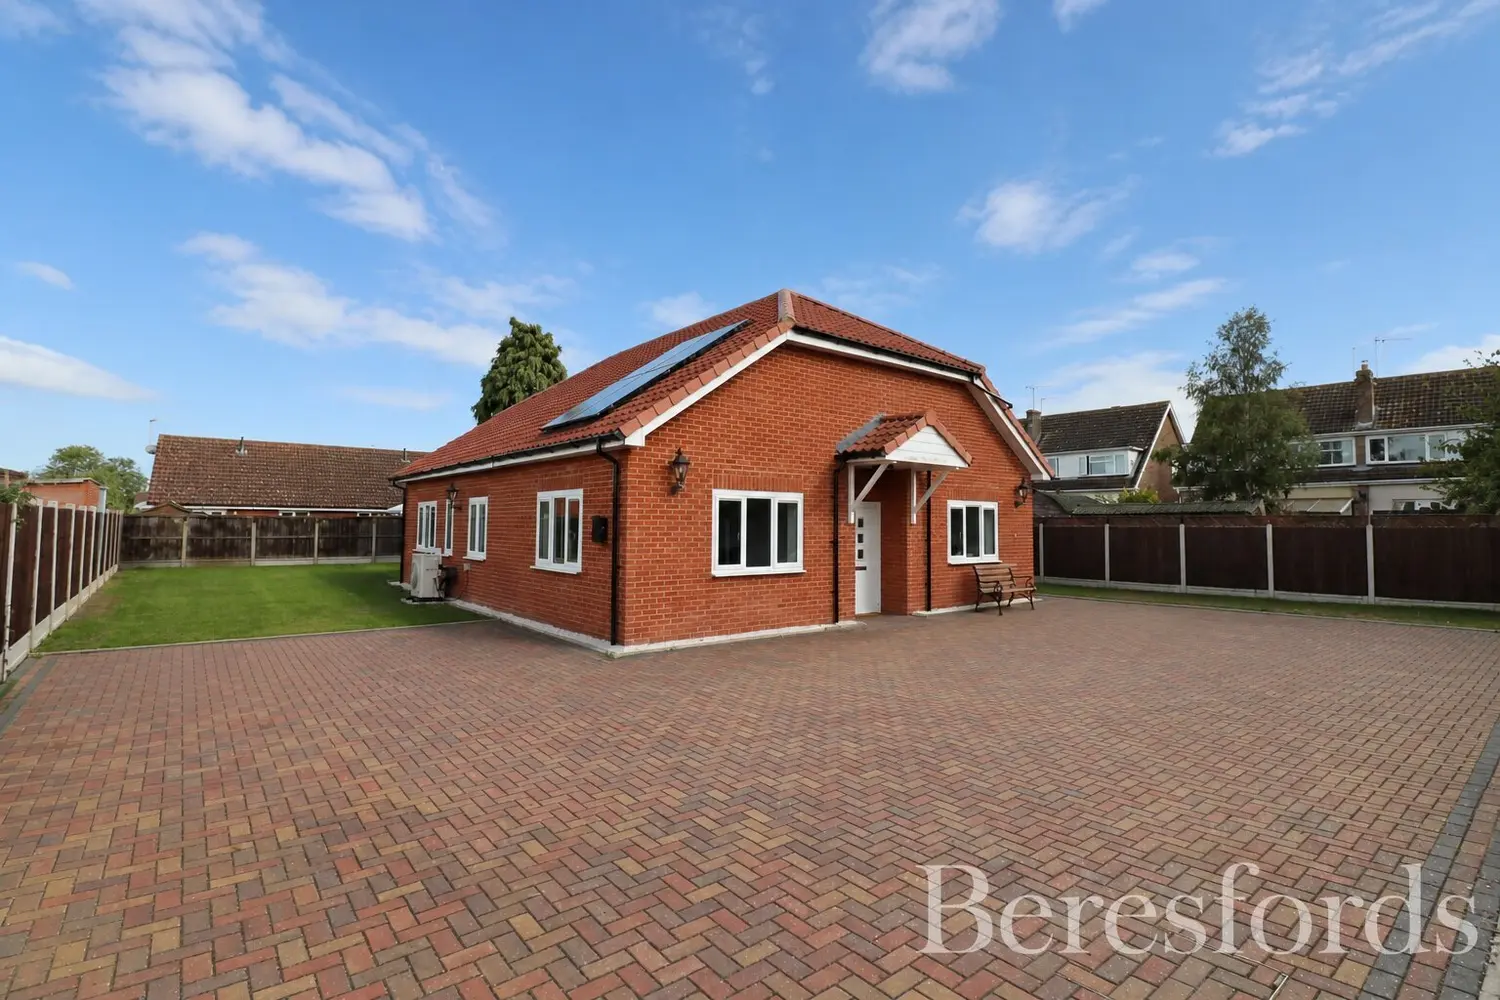
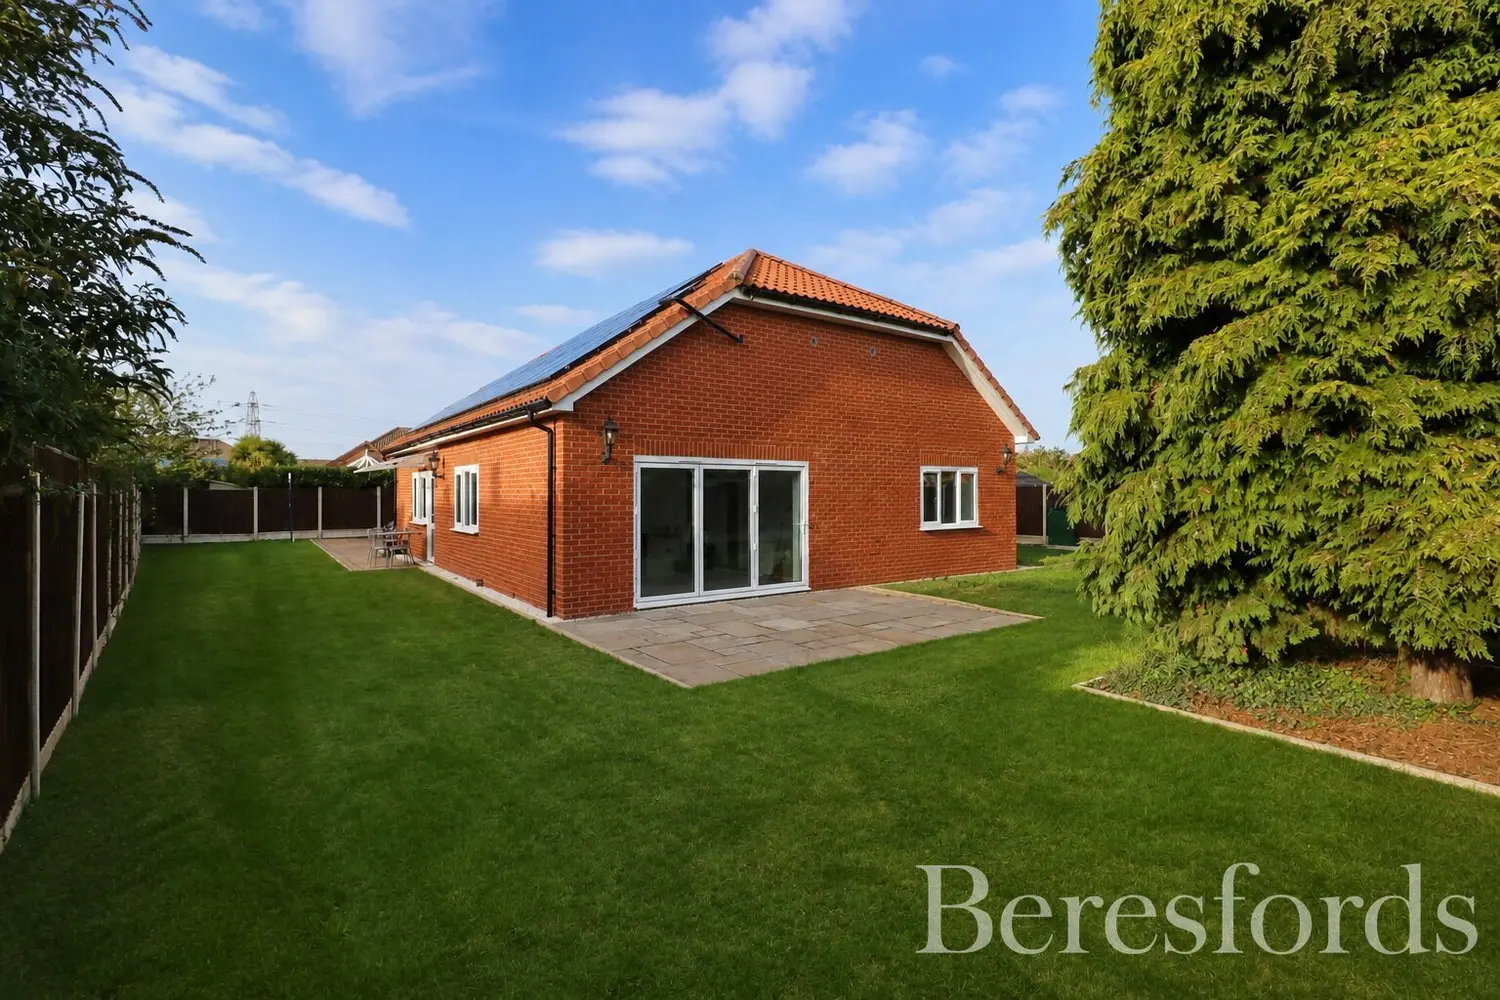
Beresfords are delighted to offer this impressive three bedroom detached bungalow, tucked away from the road and offered with no onward chain. Providing spacious and versatile accommodation, the property combines contemporary design with a high specification and a range of energy-efficient features, making it an excellent choice for those seeking a modern and comfortable home.
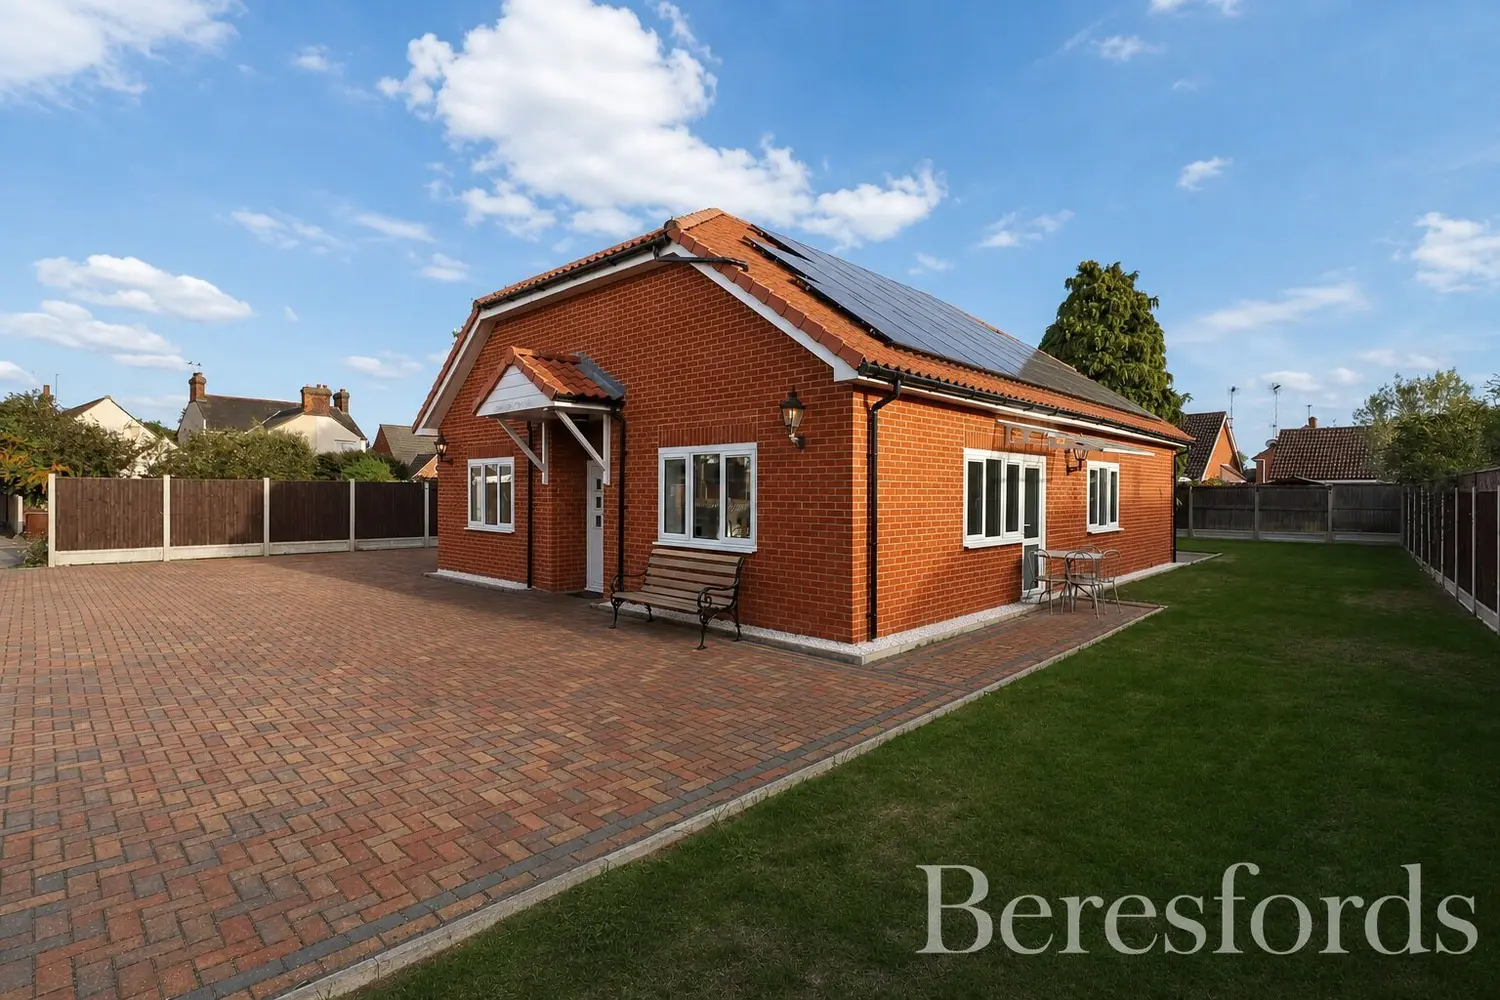
The property is approached via a shared driveway leading to a substantial private block-paved driveway, providing ample parking for numerous vehicles. There may also be potential to create a garage, subject to obtaining the necessary planning consent.
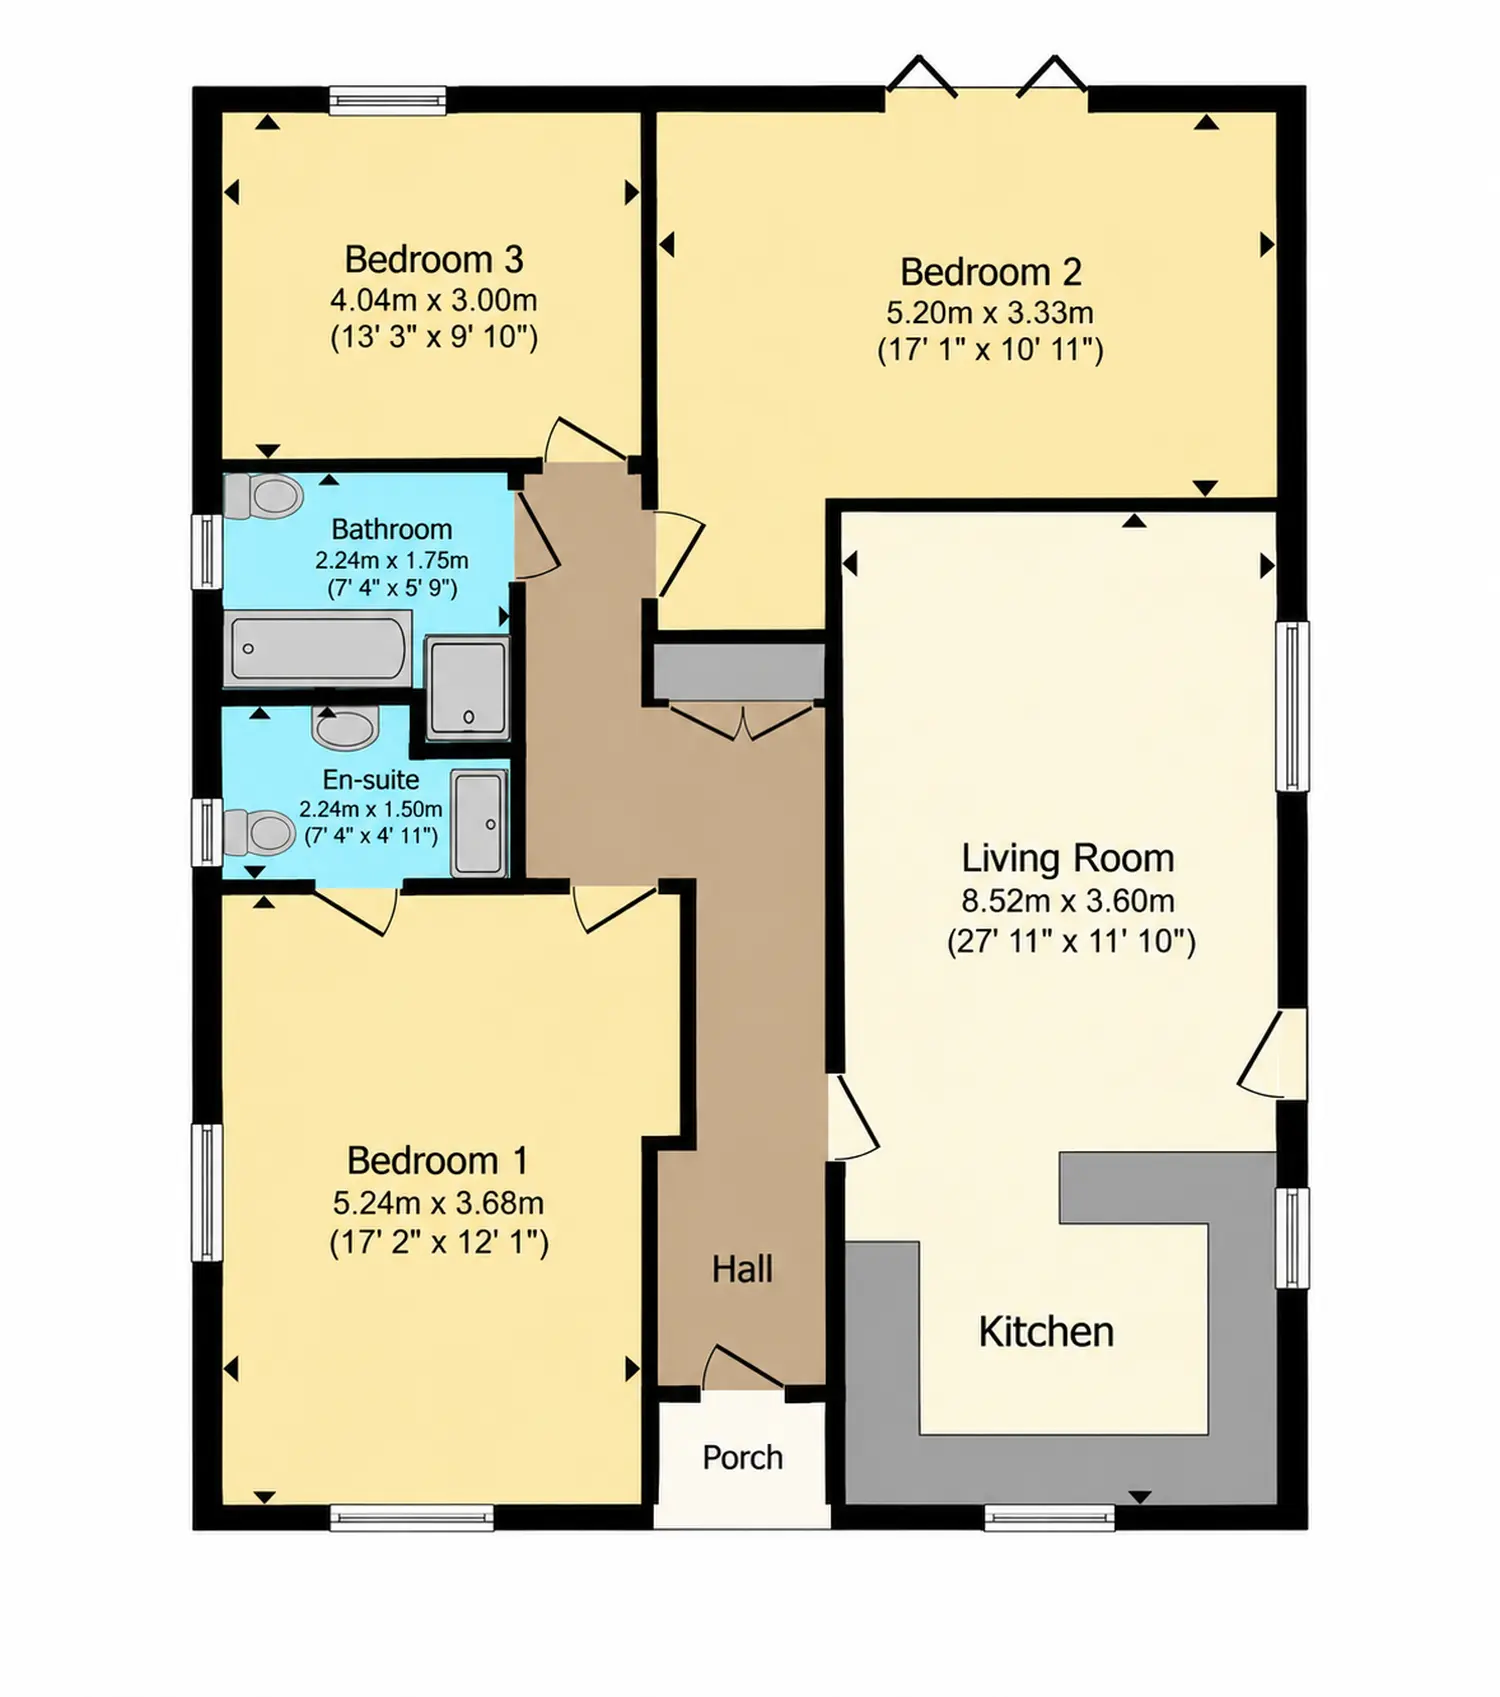
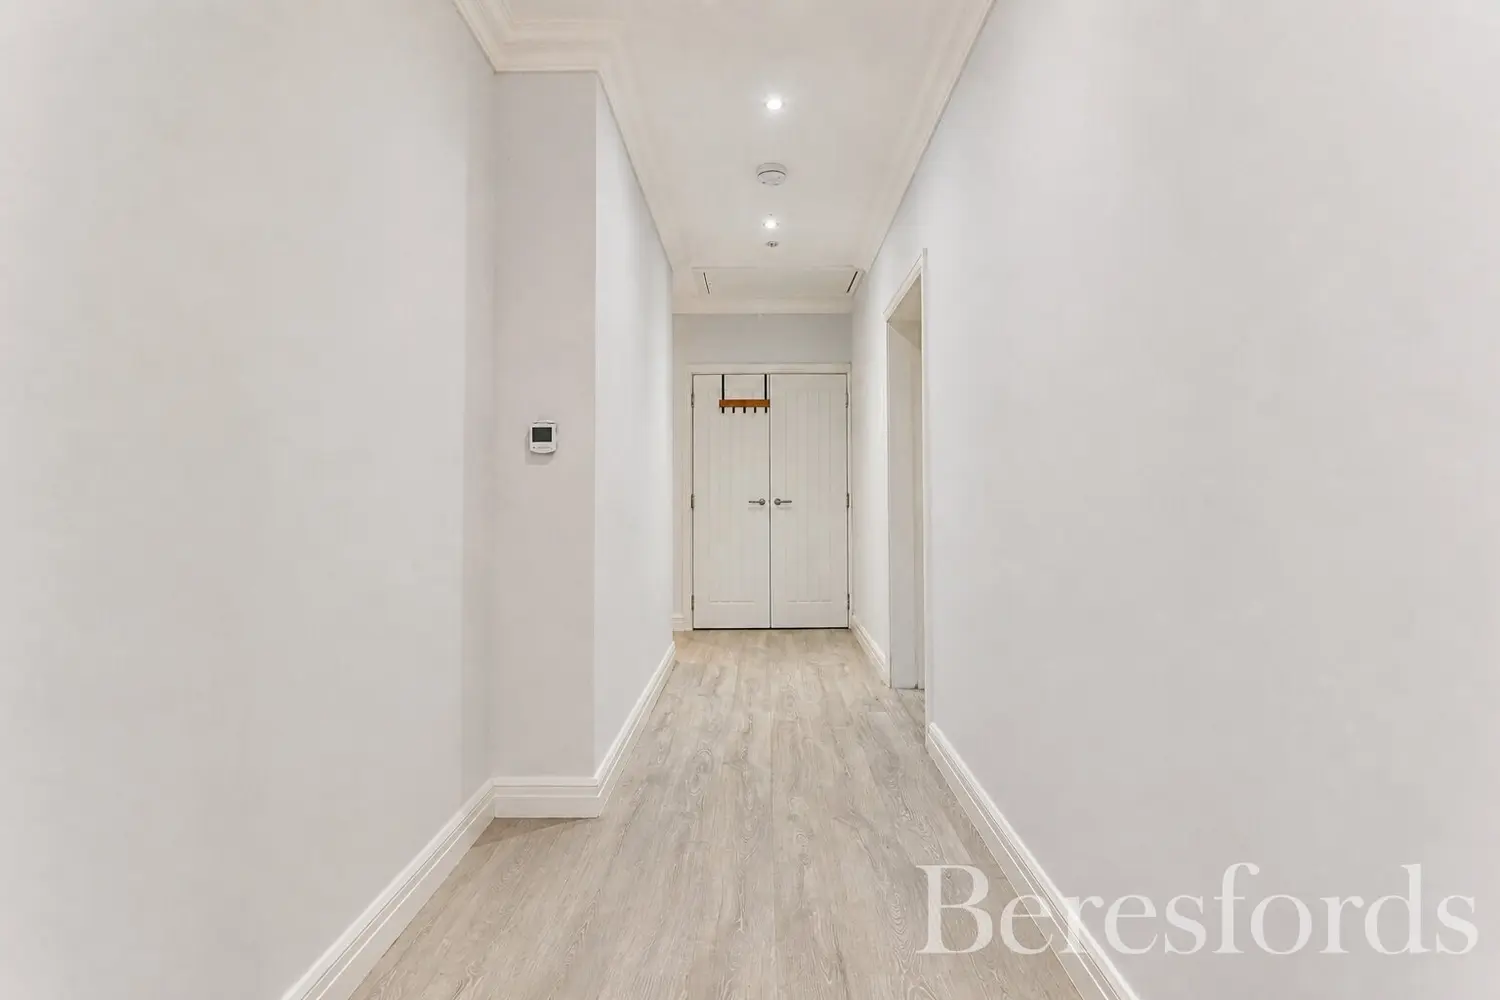
Internally, the welcoming entrance hall provides access to the principal rooms, loft space via a fitted ladder and useful storage, including a cupboard housing the hot water system.
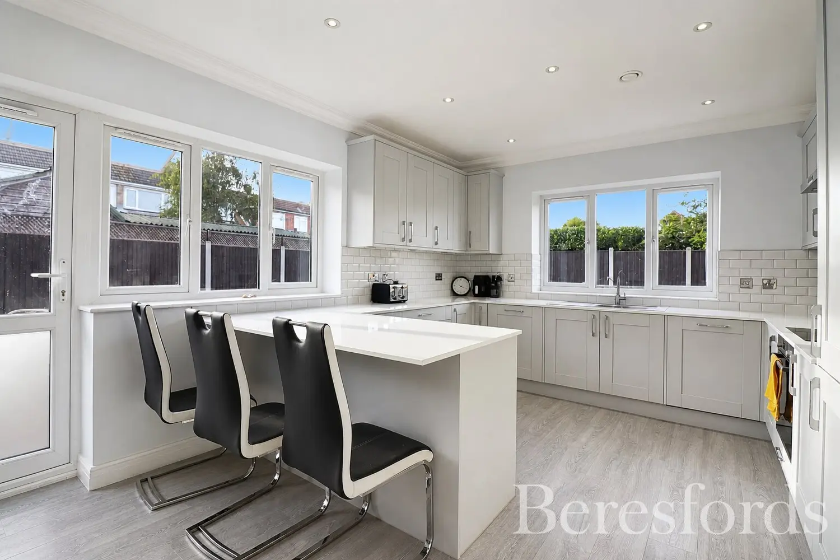
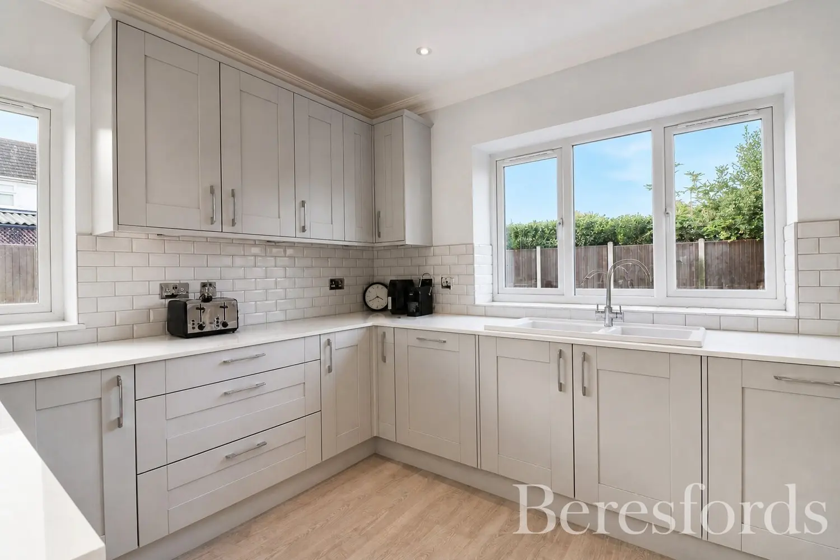
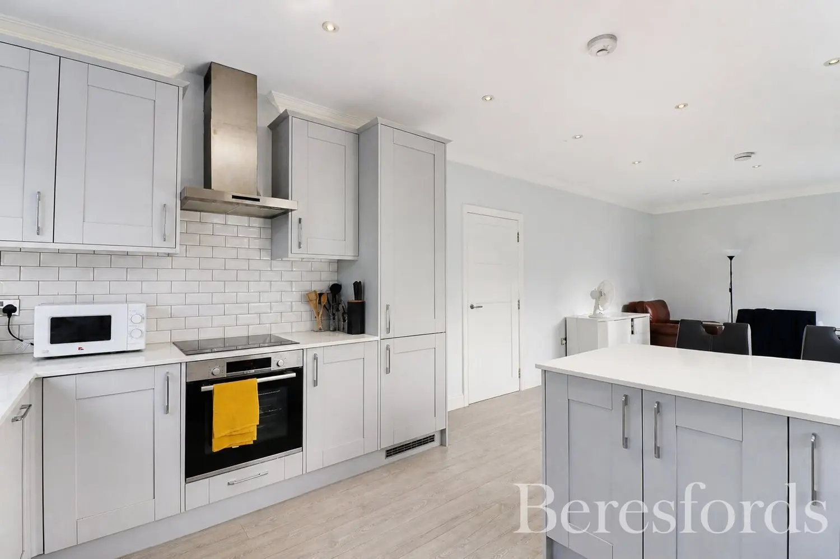
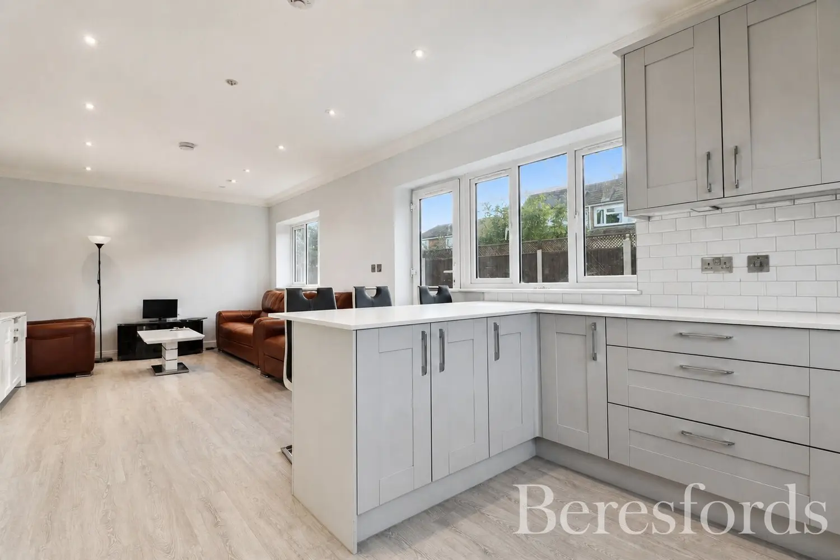
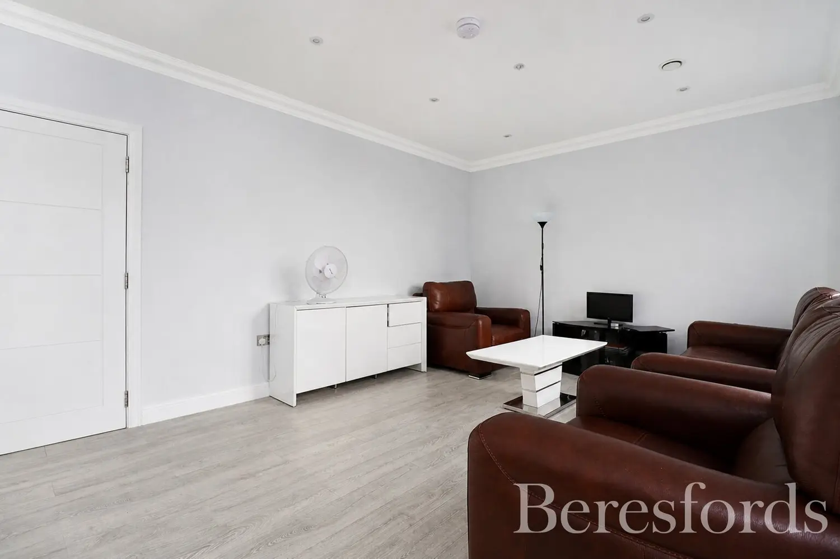
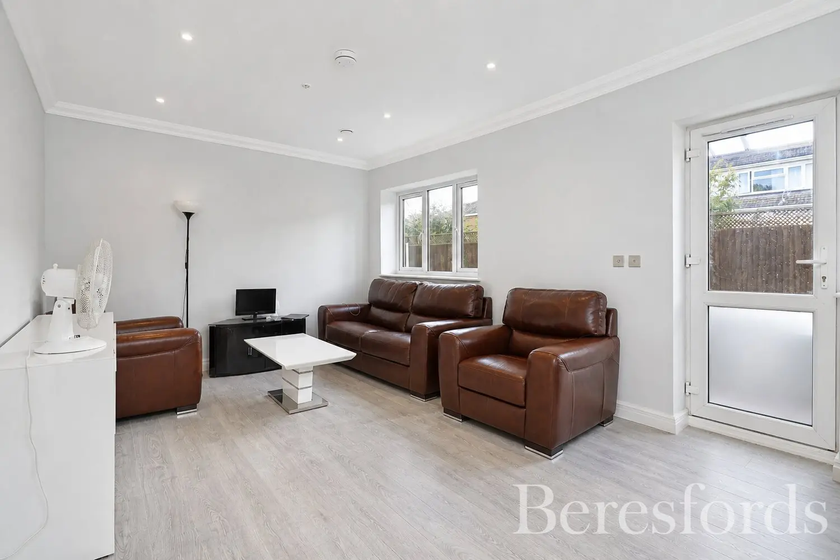
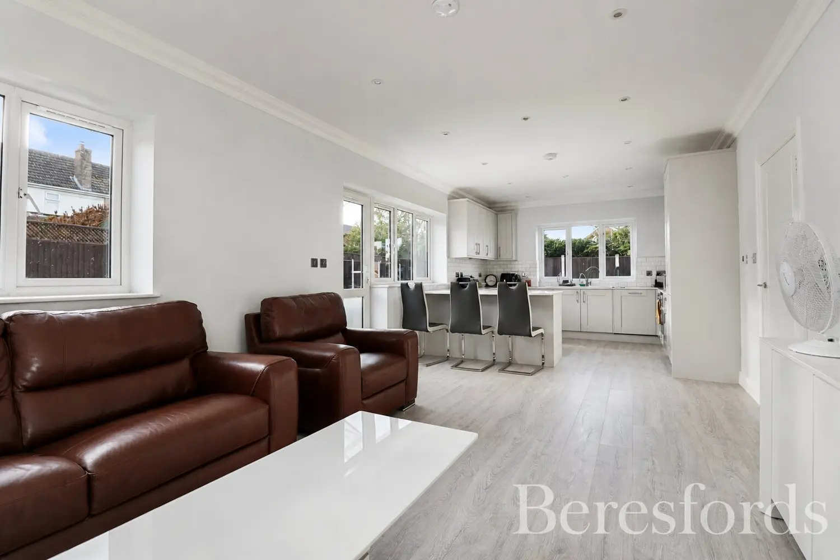
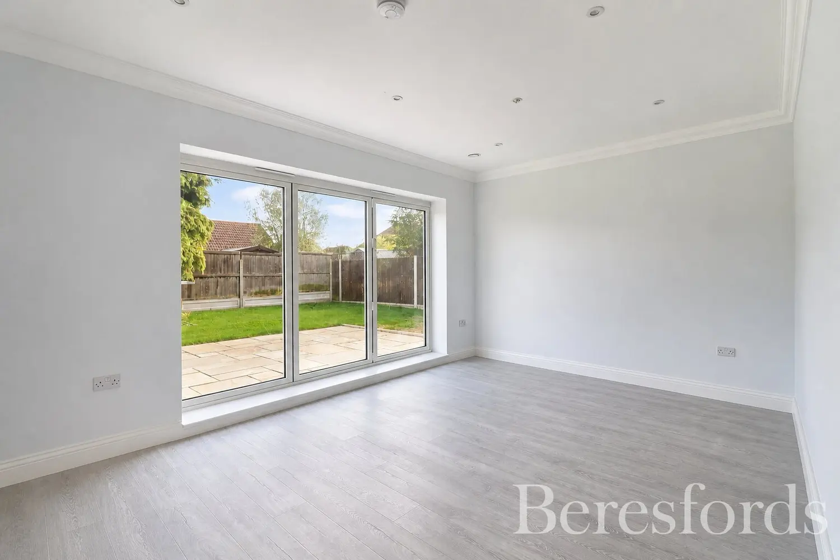
The open-plan kitchen/living room forms the main hub of the home, offering an excellent space for everyday living and entertaining. The kitchen is fitted with a contemporary range of units, work surfaces and a selection of integrated appliances including an oven, electric hob, extractor hood, fridge/freezer, dishwasher and washing machine.
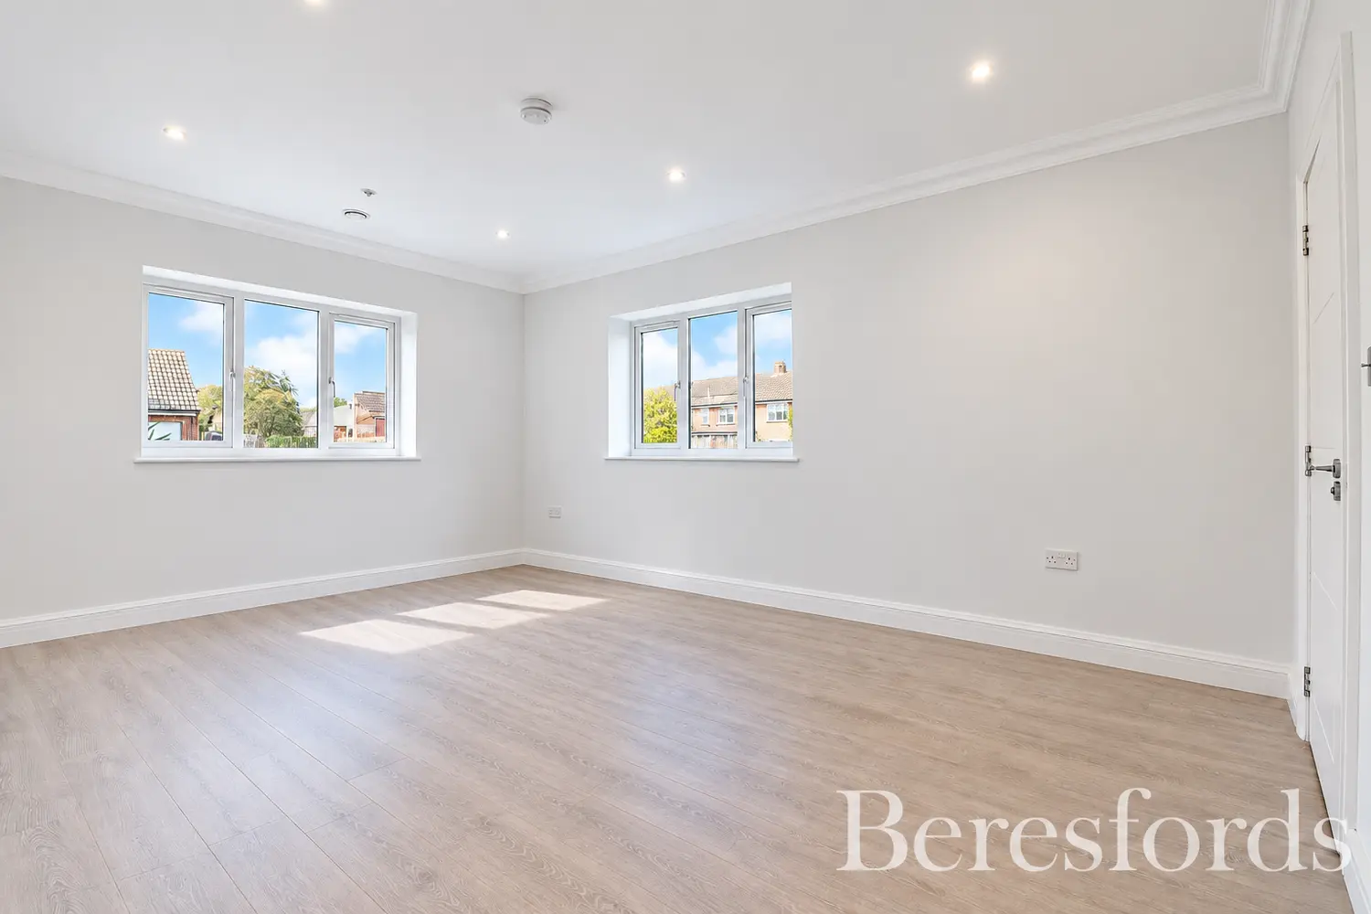
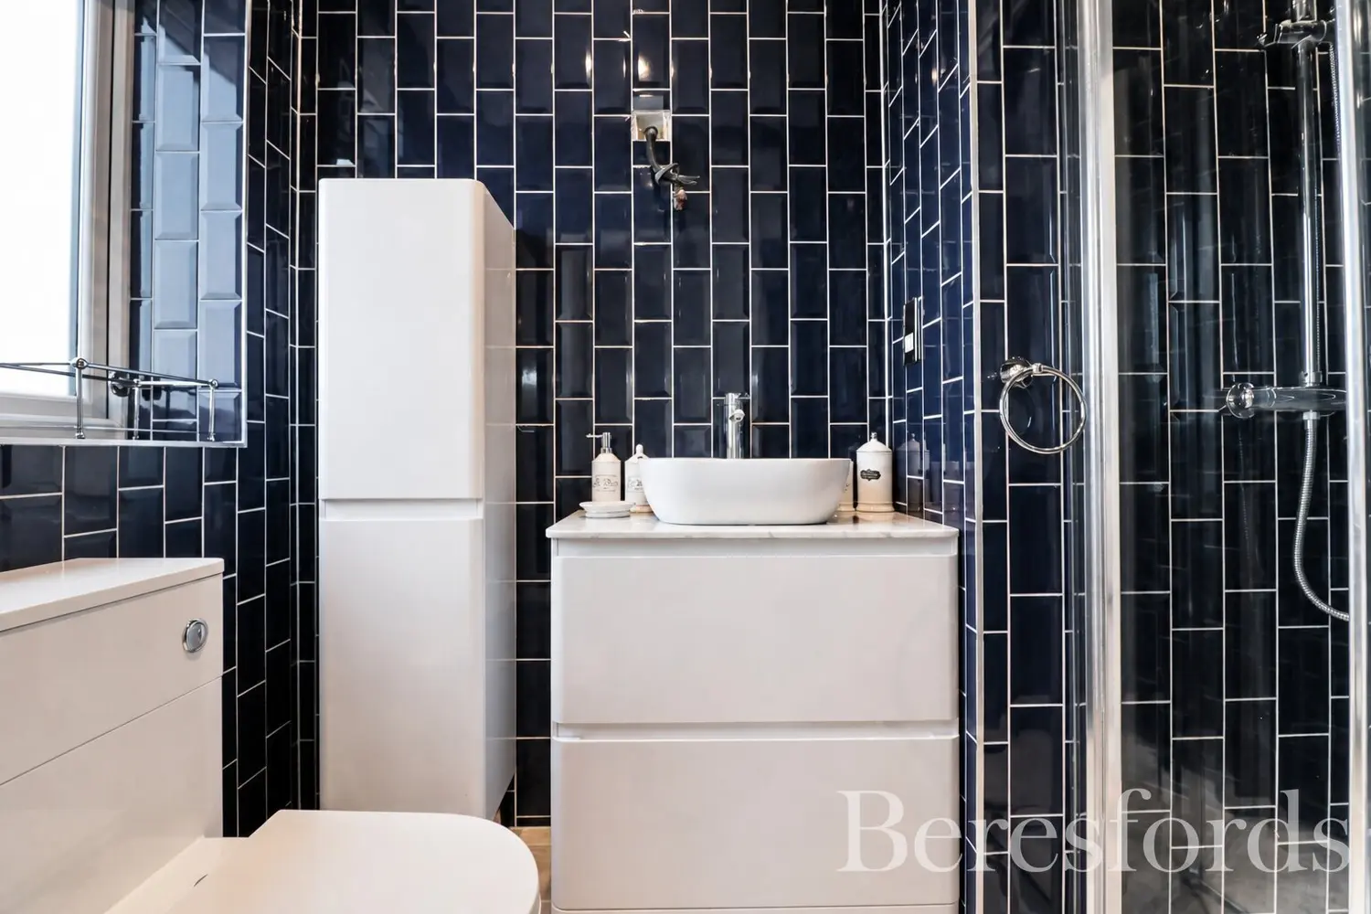
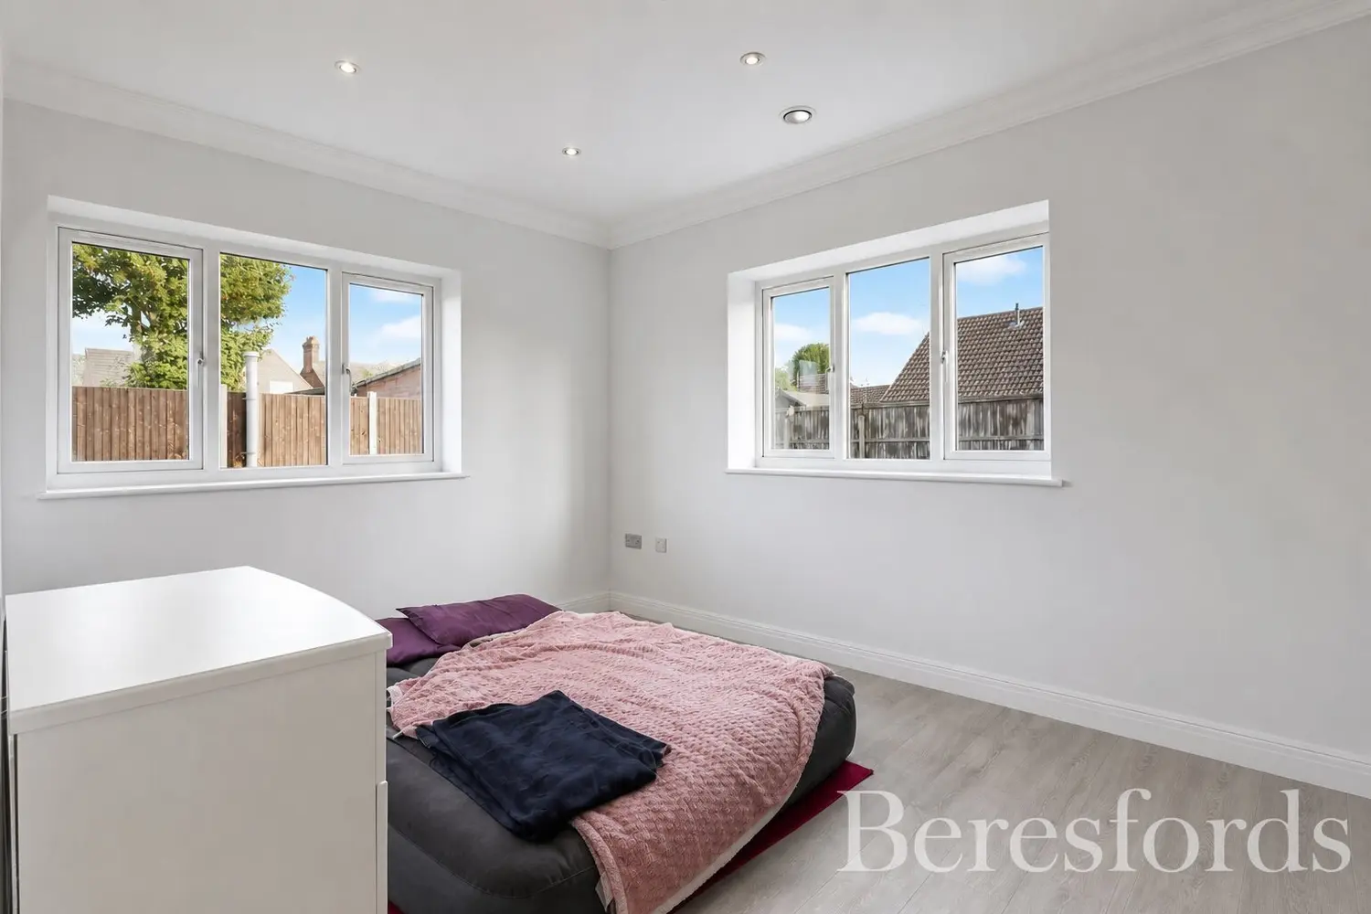
There are three well-proportioned bedrooms, offering flexibility for family living, guests or home working. The principal bedroom benefits from dual-aspect windows and a modern en-suite shower room, while bedroom two features bi-fold doors opening onto the rear garden. The remaining bedroom is also well suited to use as a comfortable double bedroom.
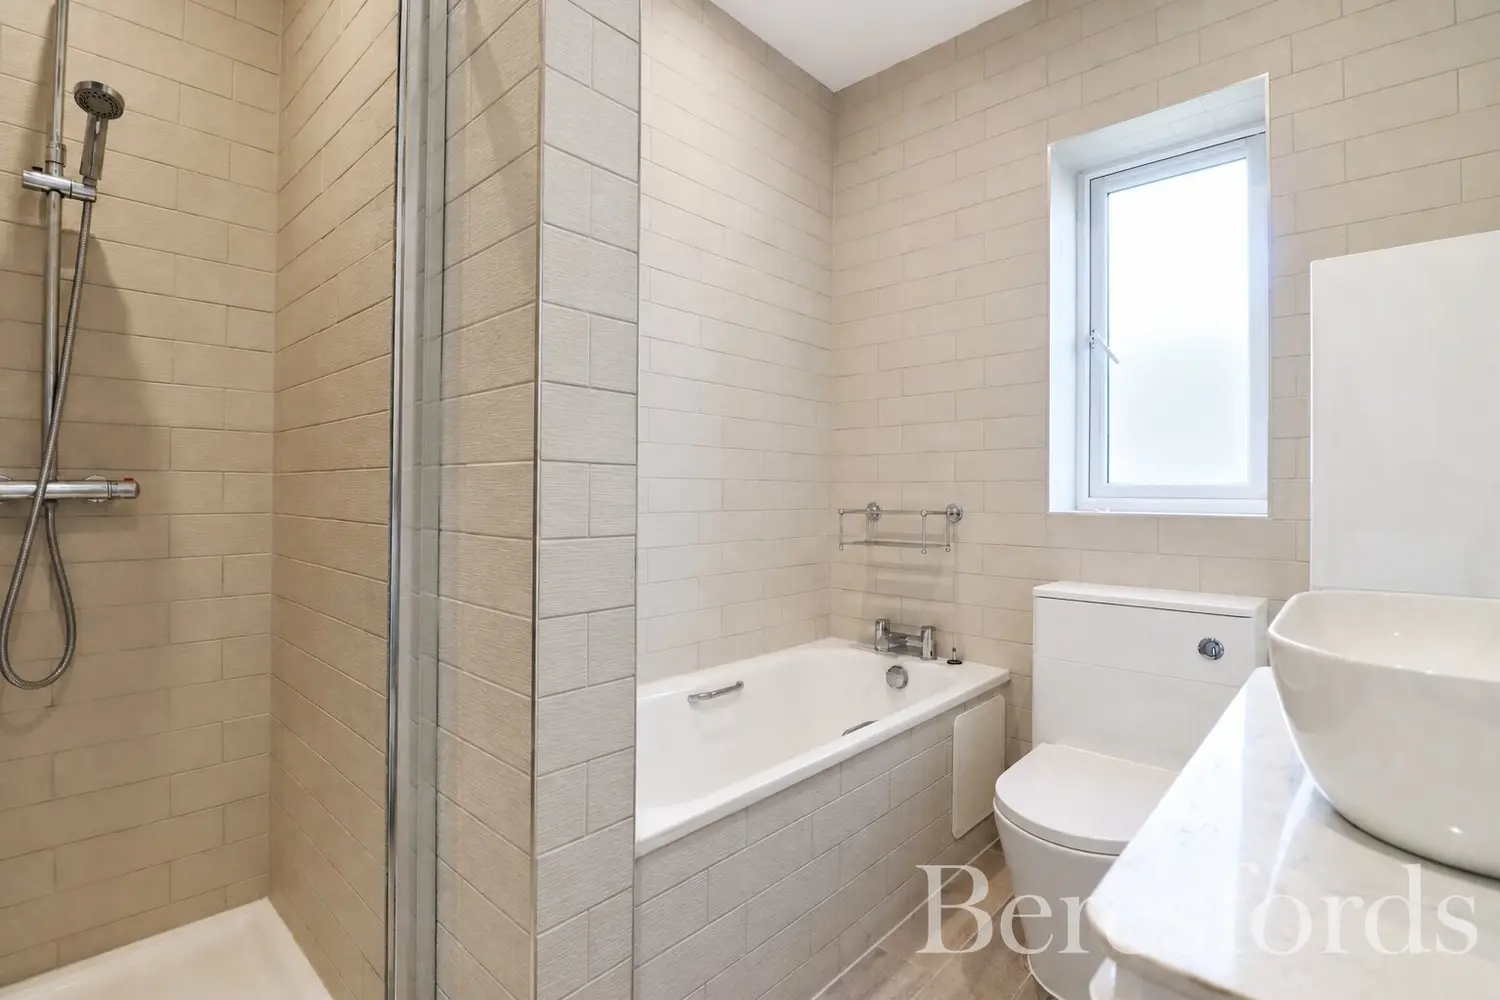
The main bathroom is finished with a modern suite comprising a panelled bath, separate shower cubicle, vanity unit with wash basin and WC.
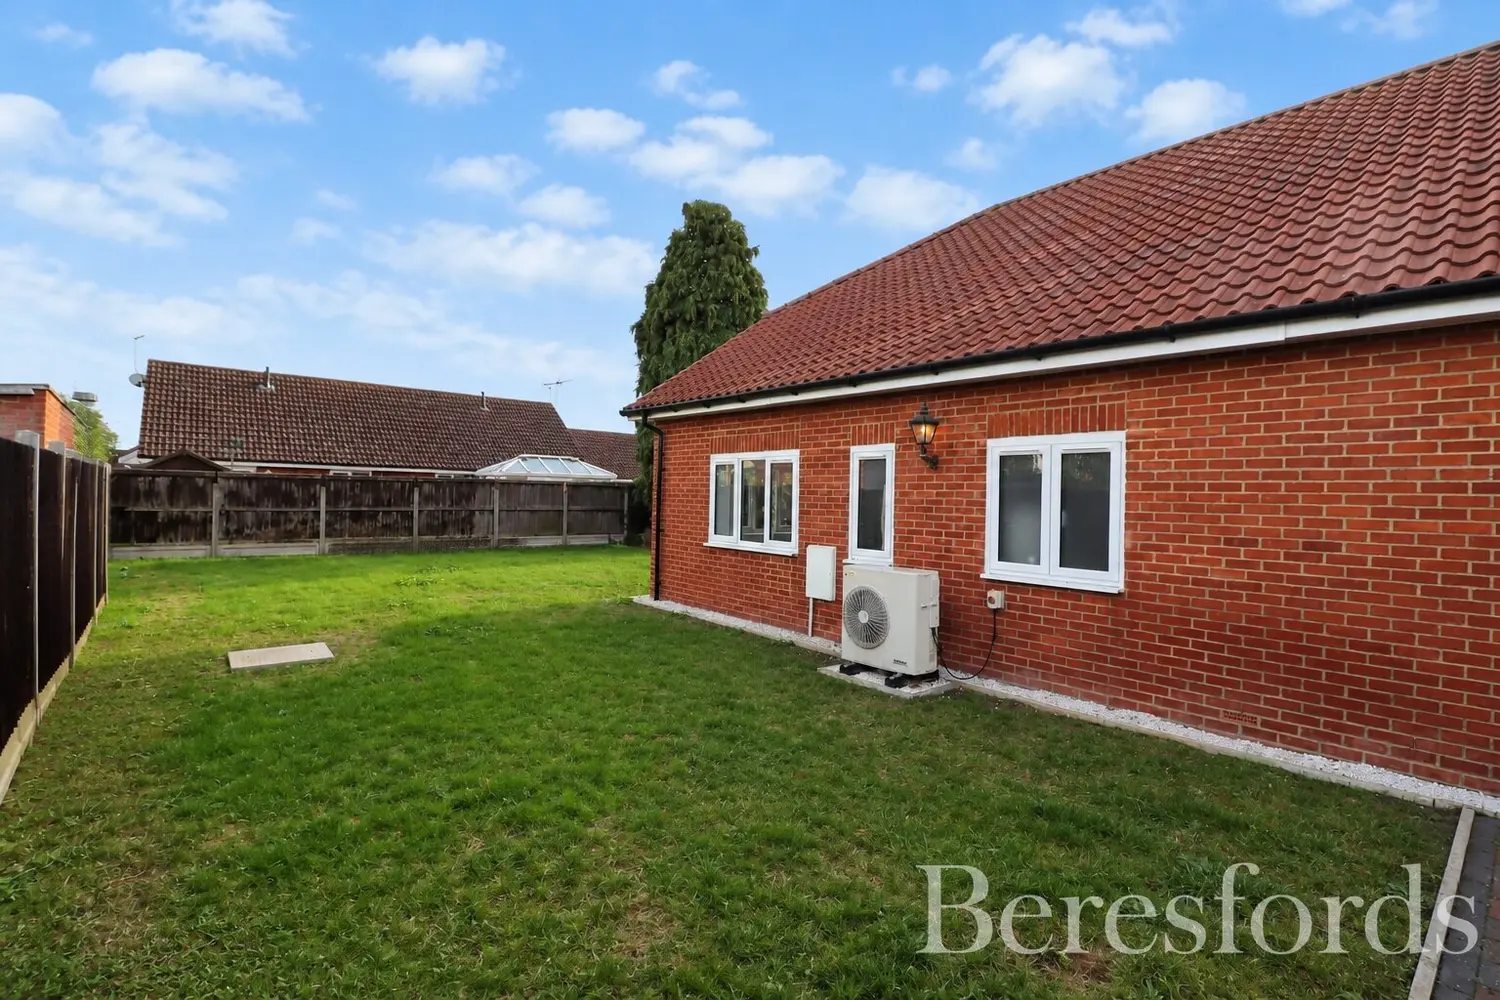
The property has been designed with modern comfort and energy efficiency in mind, benefiting from underfloor heating powered by an air source heat pump, solar panels and an air circulation system. Further features include internal and external sprinkler systems and an alarm system.
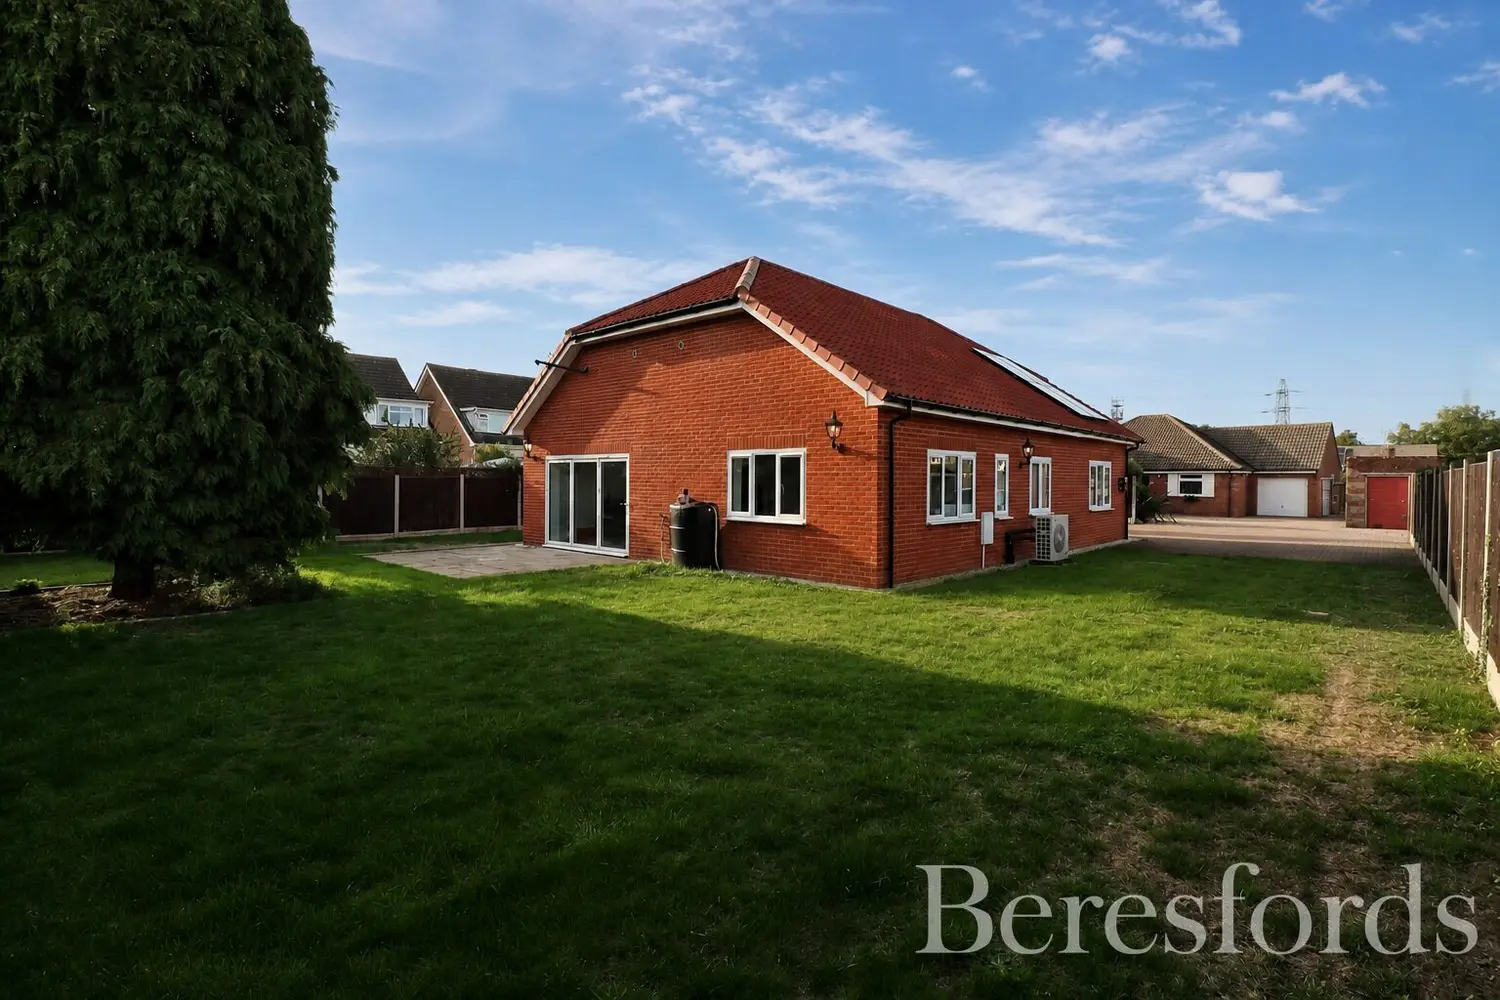
Outside, the property enjoys well-proportioned wrap-around gardens, predominantly laid to lawn, creating a pleasant and private setting. The gardens also house the air source heat pump and associated equipment.
Situated in a tucked-away position off Mersea Road, the property is within easy reach of a local shopping parade and nearby bus services providing access towards Colchester city centre. Colchester offers an extensive range of shopping, dining and recreational facilities, including restaurants, wine bars and the Mercury Theatre.
At a glance…
| Broadband | Ask Agent |
| Telephone | Ask Agent |
| Electricity | Ask Agent |
| Gas | No |
| Water | Ask Agent |
| Sewerage | Ask Agent |
| Heating | Ask Agent |
| Main Heating | Ask Agent |
| Unsuitable for wheelchairs | Ask Agent |
| Level access | Ask Agent |
| Lift access | Ask Agent |
| Ramped access | Ask Agent |
| Wetroom | Ask Agent |
| Wide doorways | Ask Agent |
| Step free access | Ask Agent |
| Level access shower | Ask Agent |
| Lateral living | Ask Agent |
| Listed | No |
| Are there any restrictions with the property? | No |
| Any easements, servitudes or wayleaves? | No |
| Public Rights of Way | No |
| Flooded in last 5 years | Ask Agent |
| Source of flood | Ask Agent |
This Stamp Duty Land Tax calculator provides an indicative estimate only and does not constitute formal advice. It is based on current HMRC rates and rules and assumes a standard residential property purchase in England or Northern Ireland. Stamp Duty Land Tax rules can change at any time. It does not account for all possible reliefs, exemptions, or special circumstances. You should always confirm the result with HMRC or a qualified solicitor before making a property purchase. This tool is for informational purposes only and does not constitute legal or financial advice.

SIMILAR PROPERTIES

 Save
Save