PROPERTY VALUE
Get an accurate property valuation, with just a few details…
VALUE MY PROPERTY
CO4
At a glance…
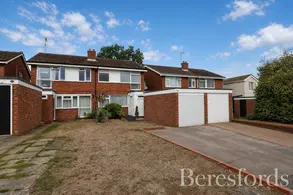
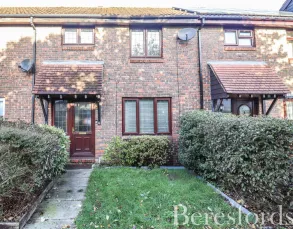
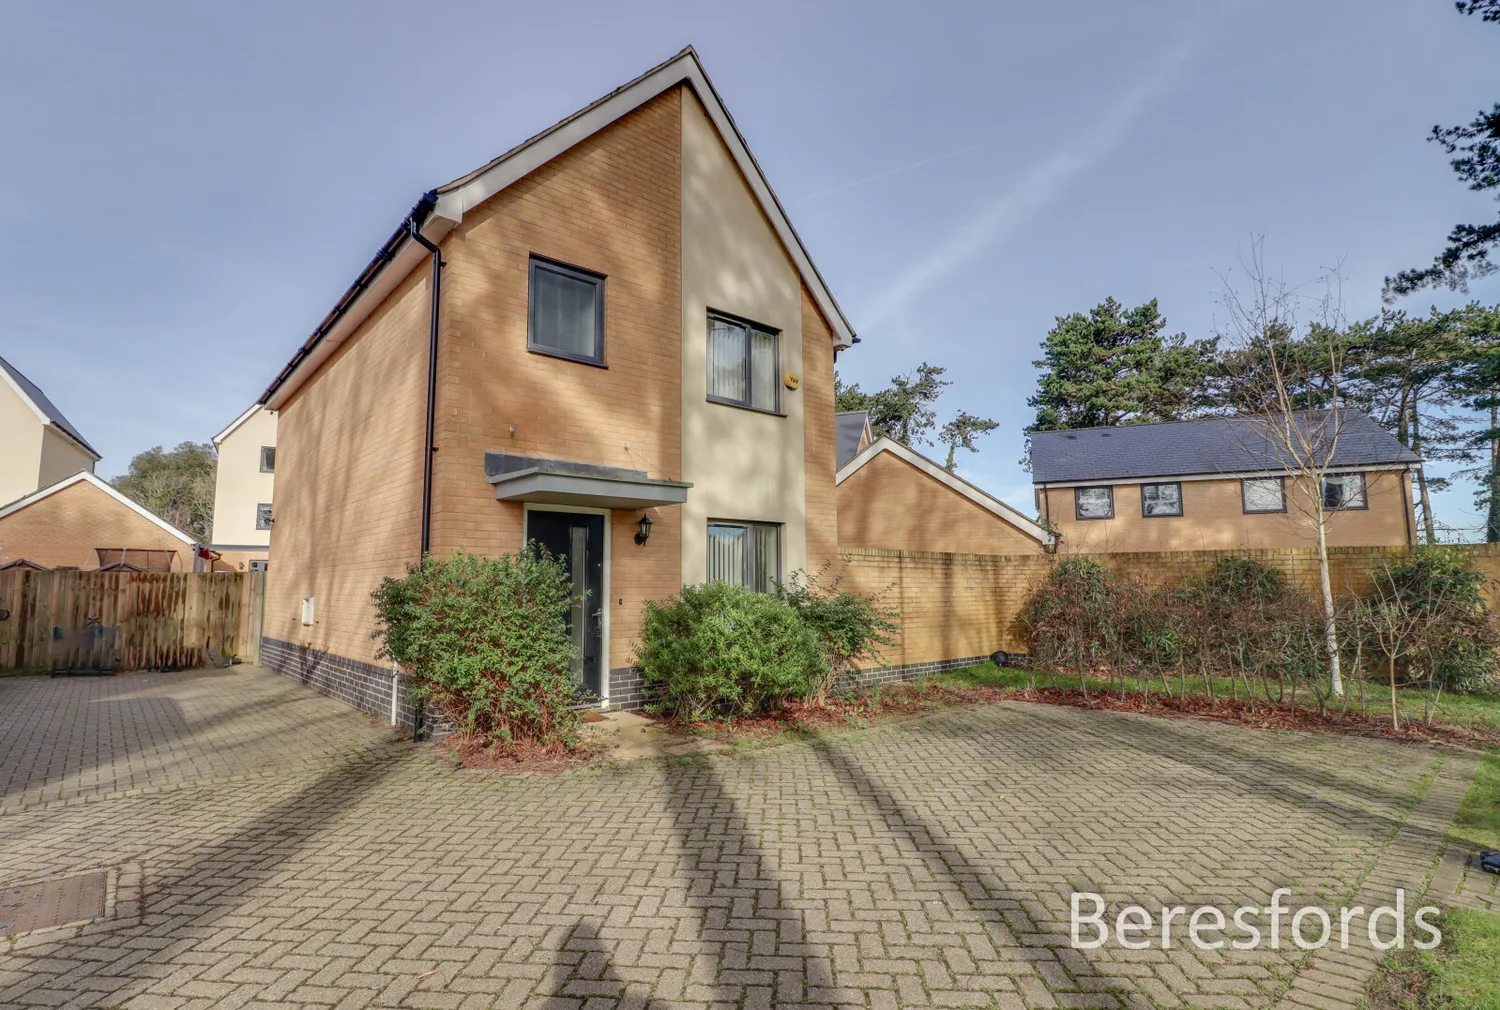
A well-presented three bedroom detached house, situated in the popular residential area of Kirby Drive, Colchester. This attractive property offers well-balanced accommodation, modern comforts, and practical external space, making it an ideal purchase for families and professionals alike.
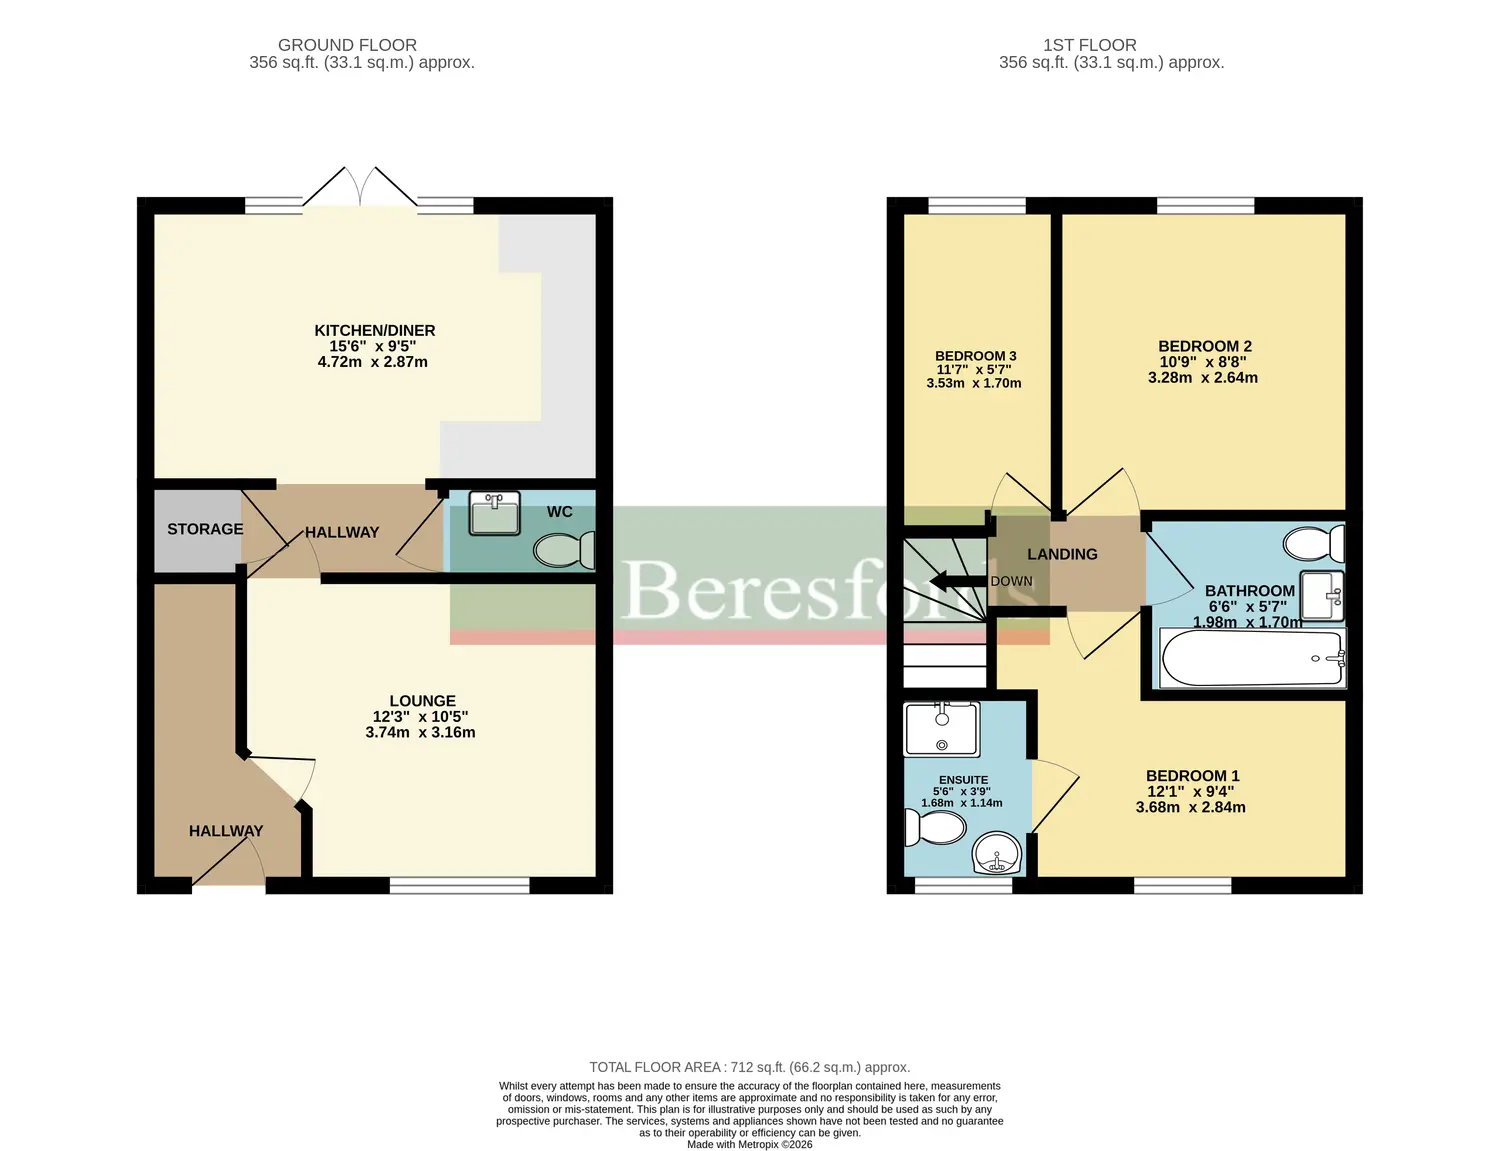
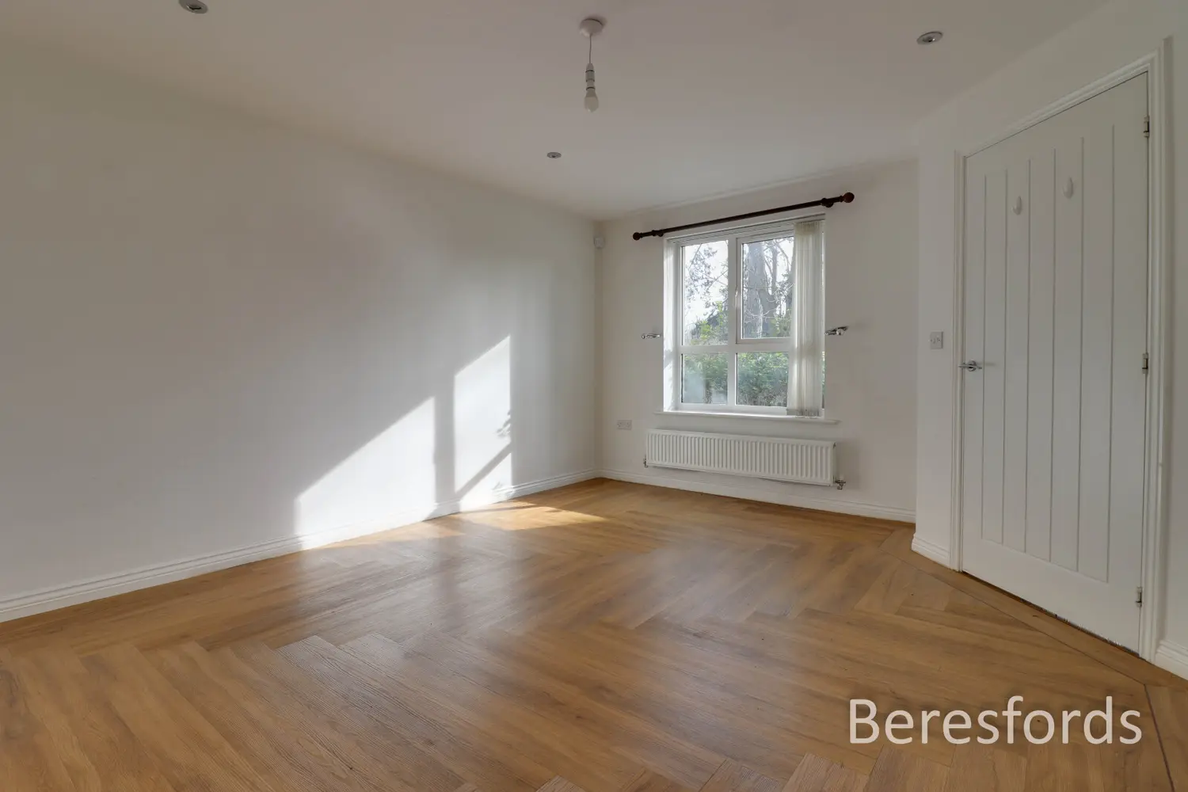
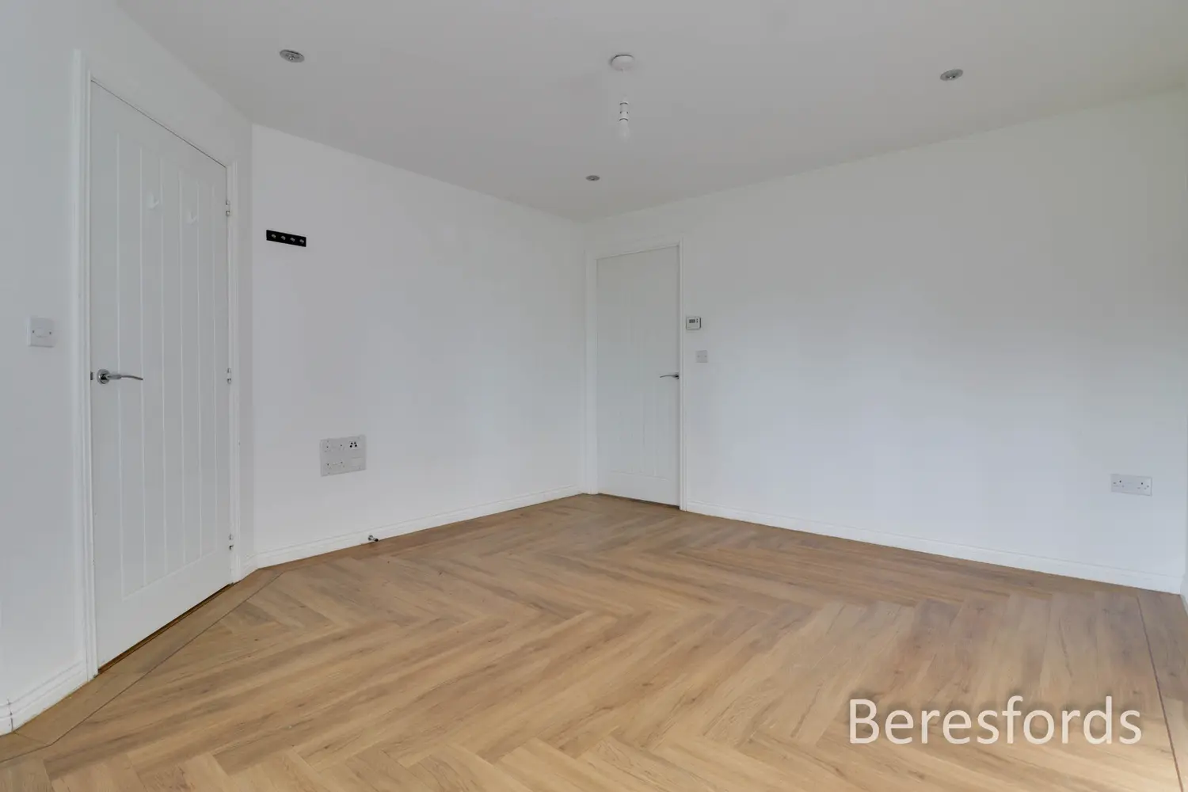
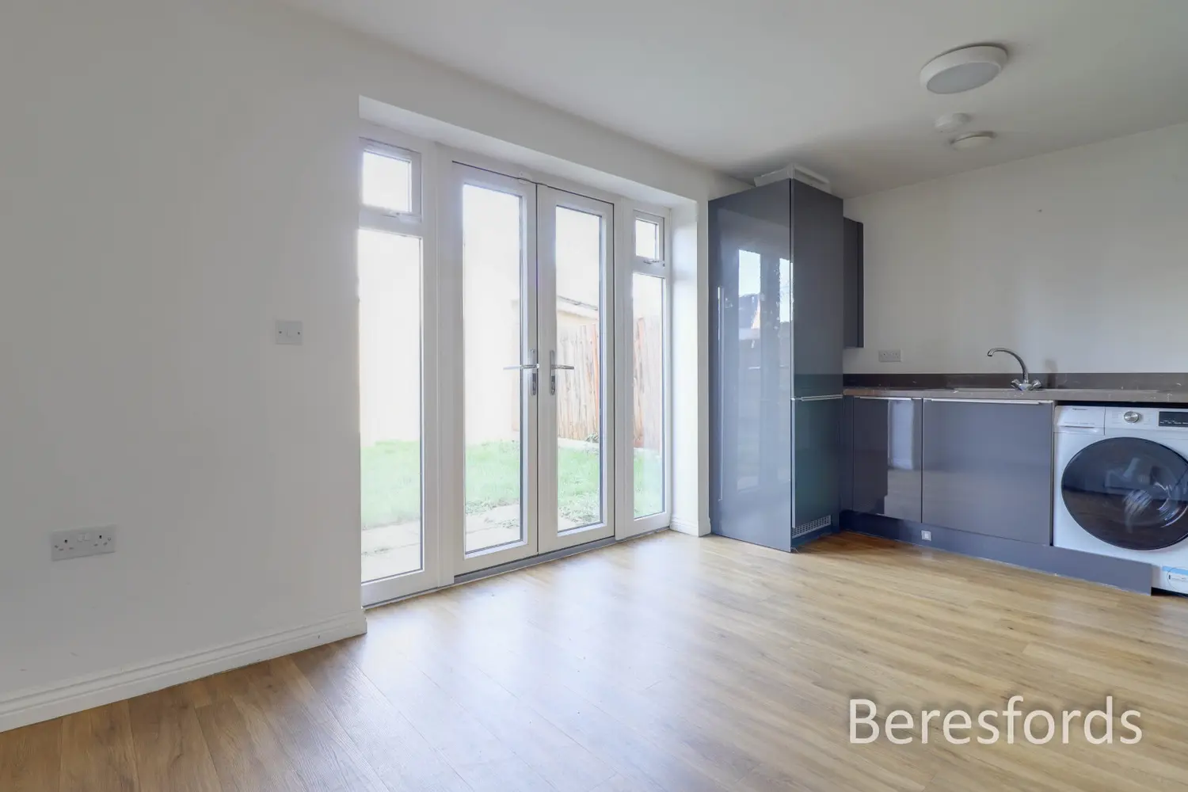
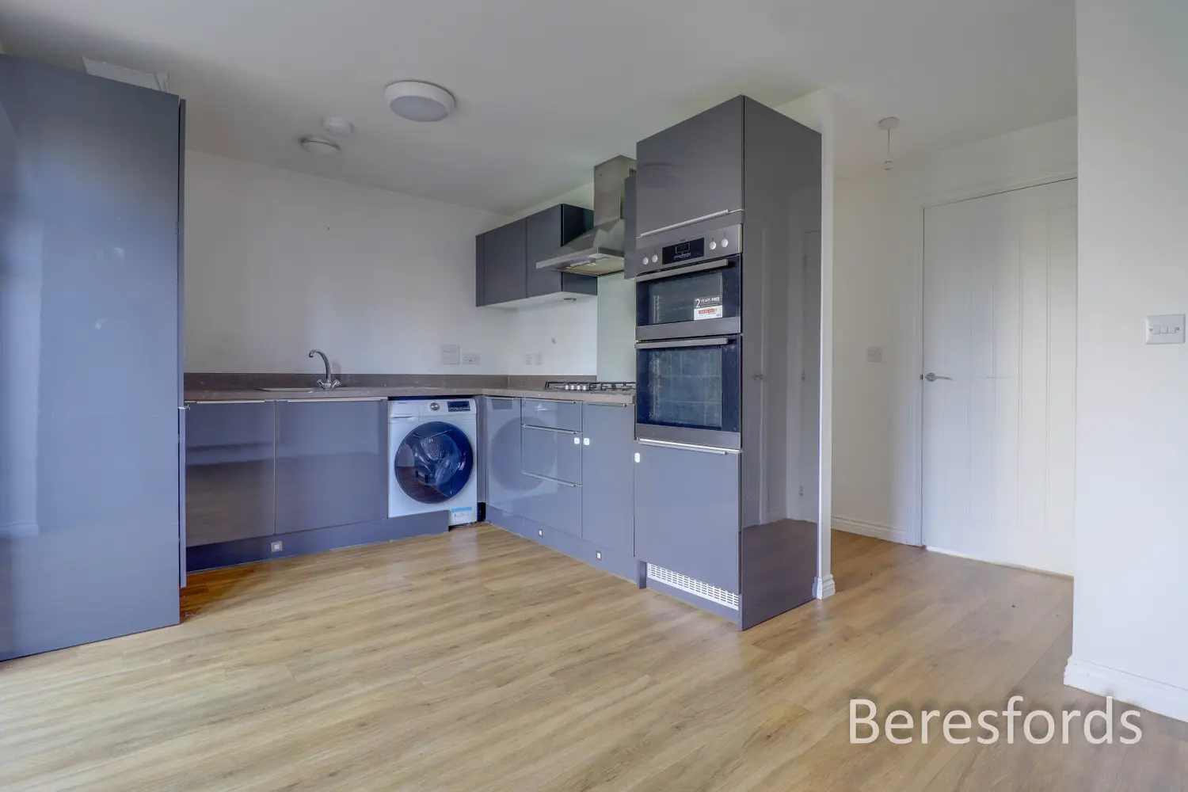
The ground floor accommodation comprises of a welcoming entrance hall leading through to a spacious lounge, providing a comfortable setting for relaxation and entertaining. The kitchen / diner is well arranged with ample storage and worktop space, designed to meet the needs of everyday living. The layout offers a natural flow throughout the ground floor, creating a functional and inviting family environment.
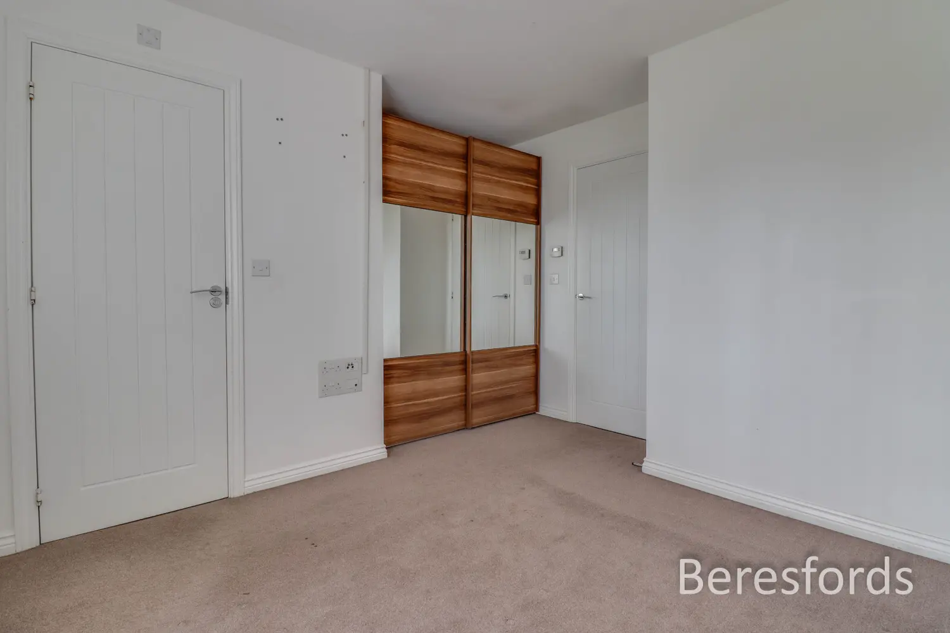
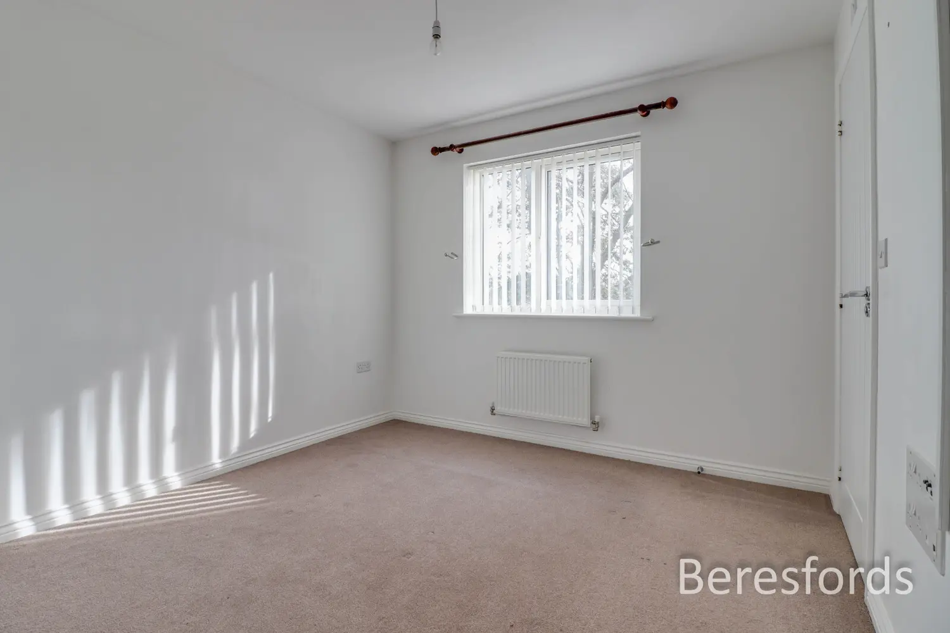
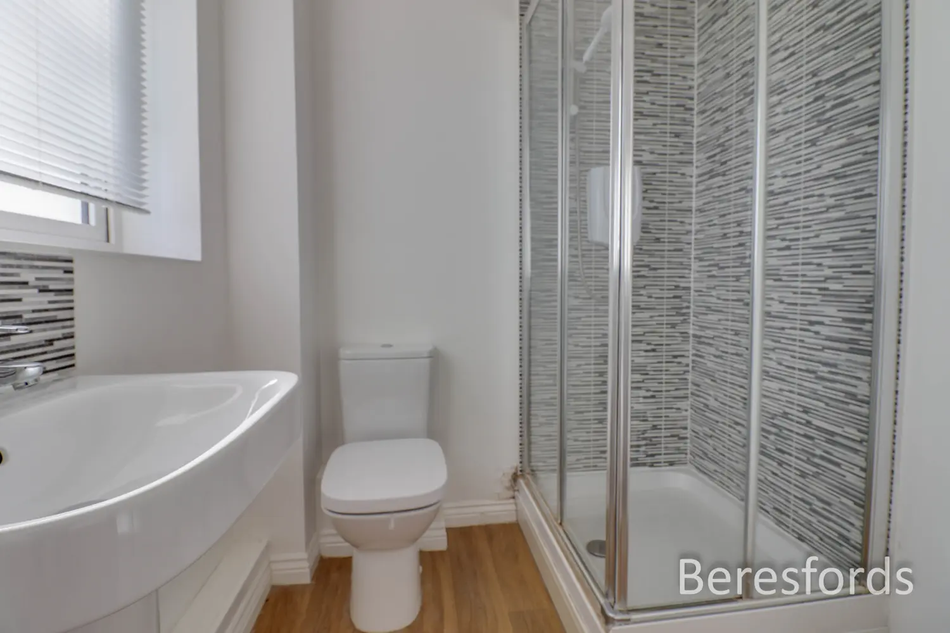
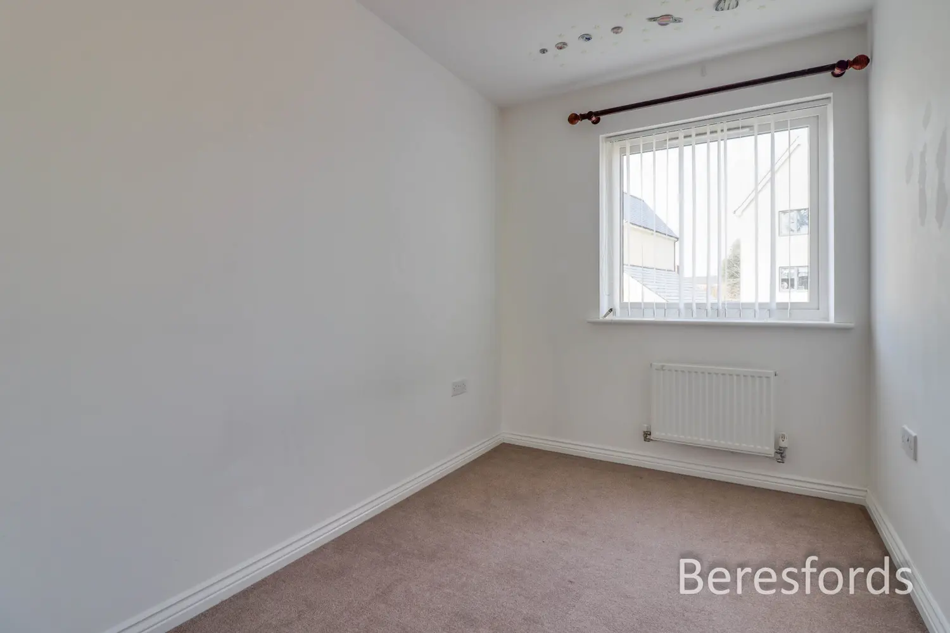
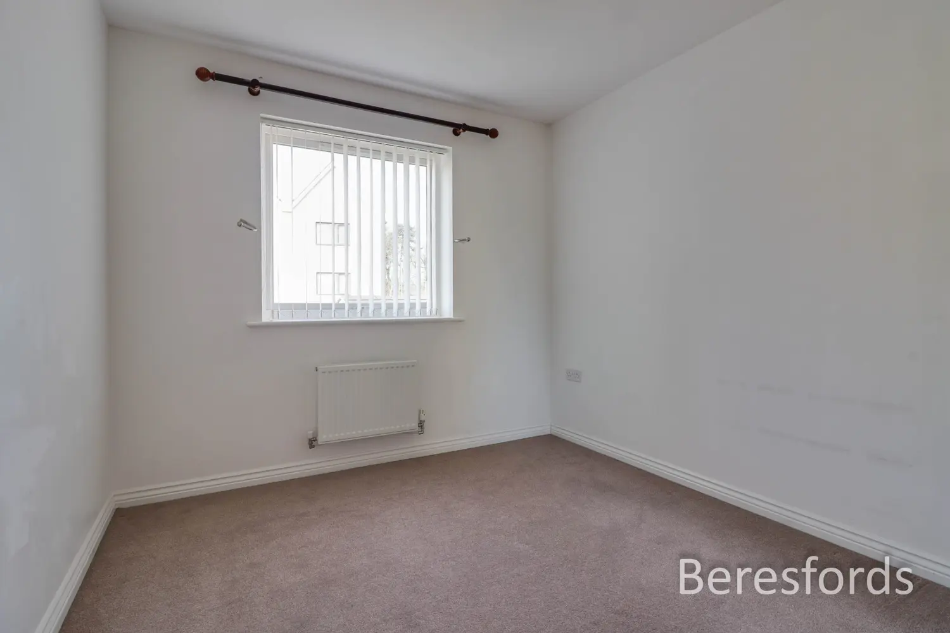
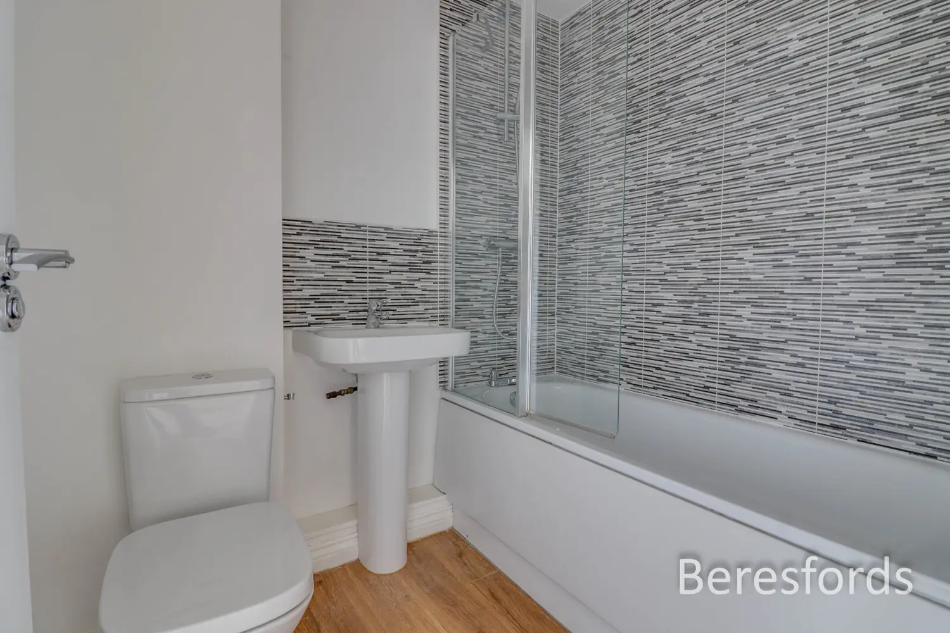
To the first floor, the property offers three well-proportioned bedrooms, including a generous principal bedroom benefitting from its own en-suite shower room, providing added privacy and convenience. The remaining bedrooms are served by a family bathroom fitted with modern sanitary ware.
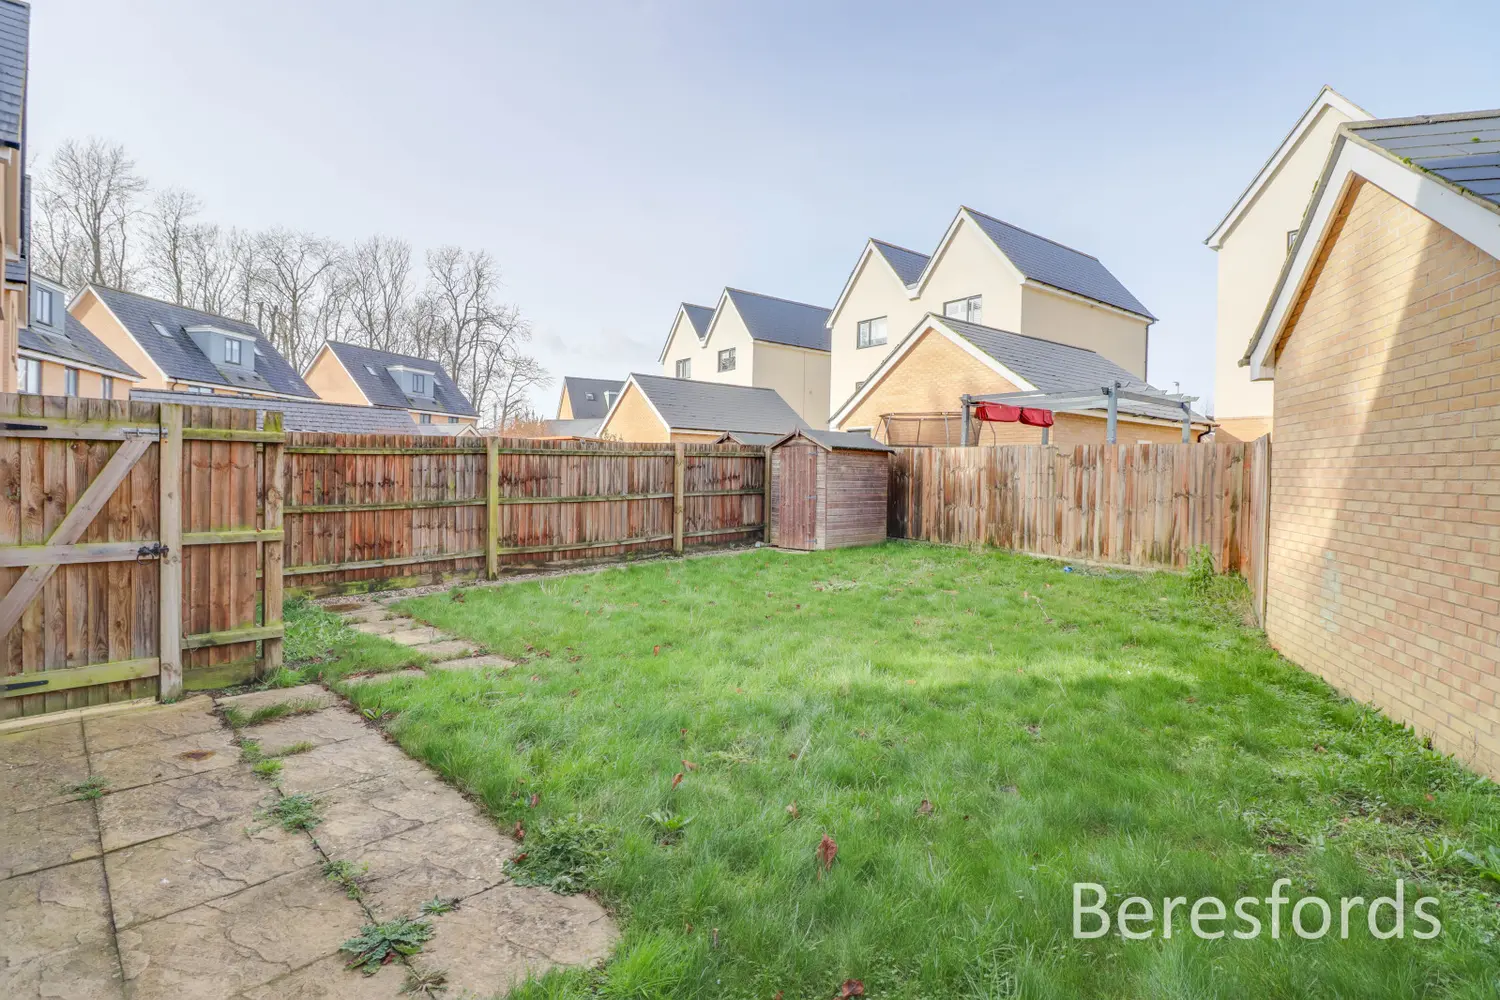
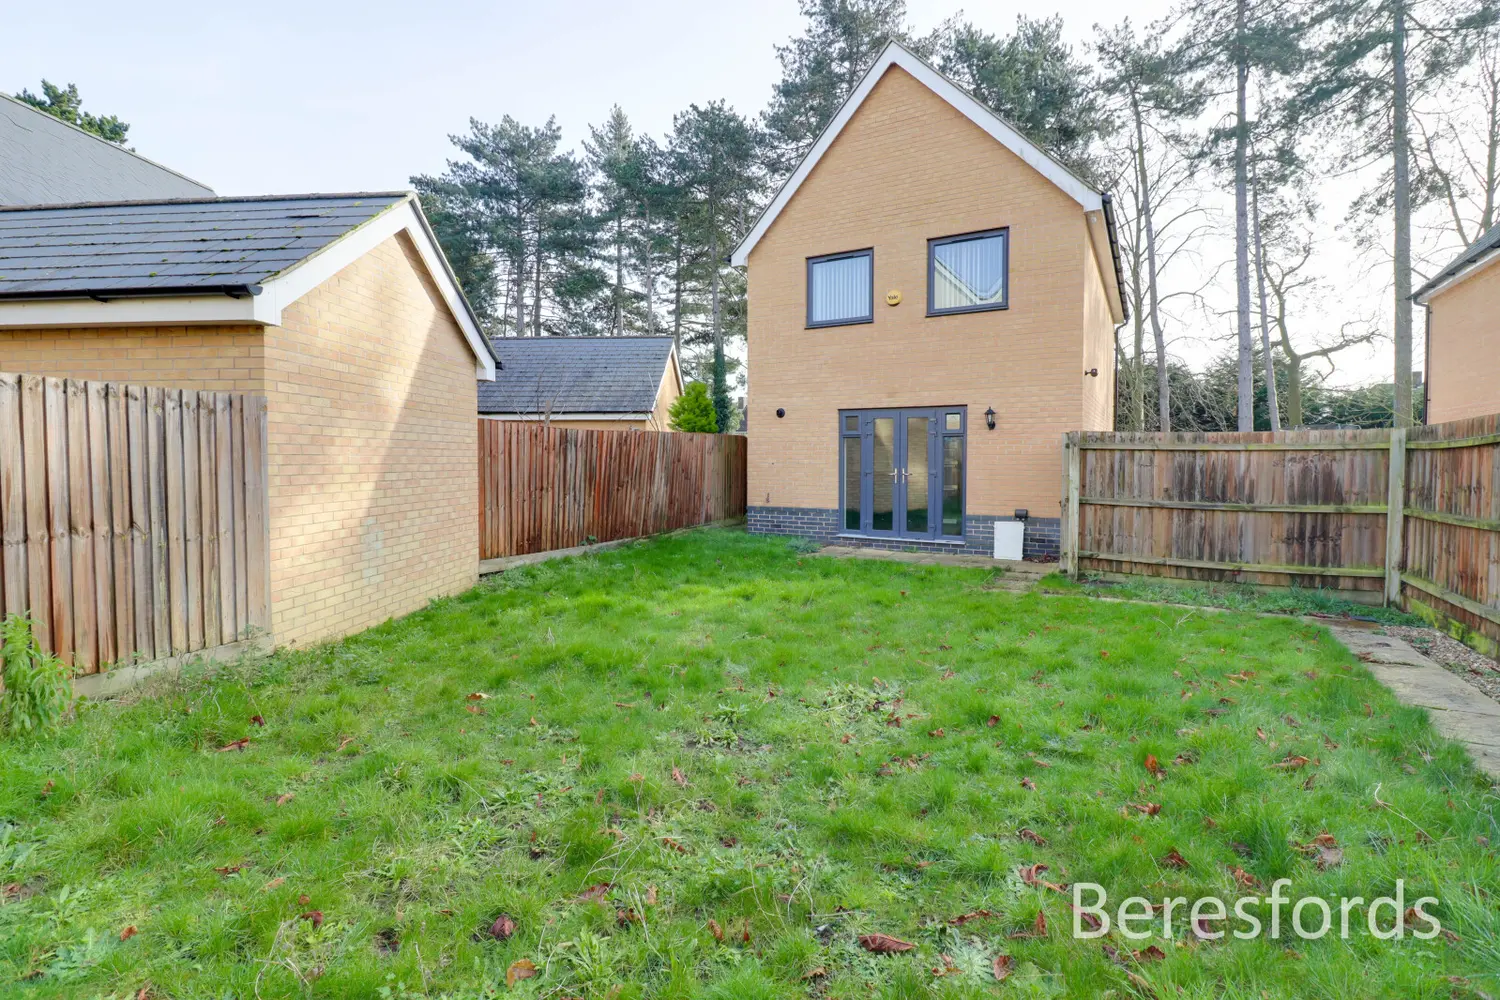
Externally, the property features off-street parking, ensuring practical day-to-day convenience. To the rear, there is an enclosed garden, offering a private outdoor space ideal for relaxation, entertaining, or family use.
Kirby Drive is conveniently positioned for access to local amenities, schools, and transport links, with Colchester city centre and mainline railway stations, providing direct services to London Liverpool Street, within easy reach.
Offering comfortable accommodation in a well-regarded location, this detached home represents an excellent opportunity for buyers seeking space, privacy, and convenience in Colchester.
AGENTS NOTE:
Estate Service Charge: £403.85 per annum
At a glance…
| Broadband | Ask Agent |
| Telephone | Ask Agent |
| Electricity | Mains Electricity Supply |
| Gas | No |
| Water | Mains Supply |
| Sewerage | Mains |
| Heating | Gas Heating |
| Main Heating | Ask Agent |
| Unsuitable for wheelchairs | Ask Agent |
| Level access | Ask Agent |
| Lift access | Ask Agent |
| Ramped access | Ask Agent |
| Wetroom | Ask Agent |
| Wide doorways | Ask Agent |
| Step free access | Ask Agent |
| Level access shower | Ask Agent |
| Lateral living | Ask Agent |
| Listed | No |
| Are there any restrictions with the property? | No |
| Any easements, servitudes or wayleaves? | No |
| Public Rights of Way | No |
| Flooded in last 5 years | Ask Agent |
| Source of flood | Ask Agent |
This Stamp Duty Land Tax calculator provides an indicative estimate only and does not constitute formal advice. It is based on current HMRC rates and rules and assumes a standard residential property purchase in England or Northern Ireland. Stamp Duty Land Tax rules can change at any time. It does not account for all possible reliefs, exemptions, or special circumstances. You should always confirm the result with HMRC or a qualified solicitor before making a property purchase. This tool is for informational purposes only and does not constitute legal or financial advice.

SIMILAR PROPERTIES

 Save
Save