PROPERTY VALUE
Get an accurate property valuation, with just a few details…
VALUE MY PROPERTY
RM14
At a glance…
GUIDE PRICE * £1,000,000 - £1,100,000 *
BEAUTIFULLY RENOVATED & PRESENTED | THREE BEDROOM DETACHED FAMILY HOME | HIGHLY SOUGHT-AFTER UPMINSTER LOCATION | EXCELLENT POTENTIAL FOR A WRAP-AROUND EXTENSION (STPP) | STYLISH KITCHEN/BREAKFAST ROOM | DEDICATED BAR AREA | UTILITY & BOOT ROOM | CONTEMPORARY FOUR-PIECE BATHROOM | AMPLE OFF-STREET PARKING
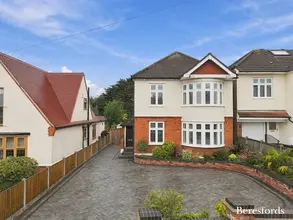
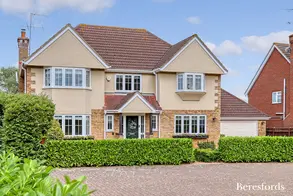
A beautifully renovated three bedroom detached family home, finished to an impressive standard throughout and occupying a highly sought-after position in Upminster. Combining stylish contemporary interiors with versatile reception spaces, a dedicated bar area and a thoughtfully designed garden, this exceptional home is perfectly suited to modern family living and entertaining. With the added attraction of potential for a wrap-around extension, subject to planning permission and the necessary consents, it offers an exciting opportunity for buyers looking for a home to enjoy now, with scope to consider enhancing in the future.
Ideally positioned for Upminster town centre, well-regarded local schools and excellent transport connections, this is a property that brings together presentation, practicality and location in one appealing package.
THE ACCOMMODATION
Upon arrival, an entrance porch provides a welcoming introduction before leading into a bright and spacious entrance hallway, setting the tone for the beautifully presented accommodation beyond. The interior has been carefully renovated, creating a stylish and inviting home with a contemporary feel throughout.
The generously sized lounge is a wonderful principal reception room, enhanced by plenty of natural light and offering ample space for comfortable seating. Whether relaxing with family at the end of the day or entertaining guests, this is a versatile and welcoming space to enjoy.
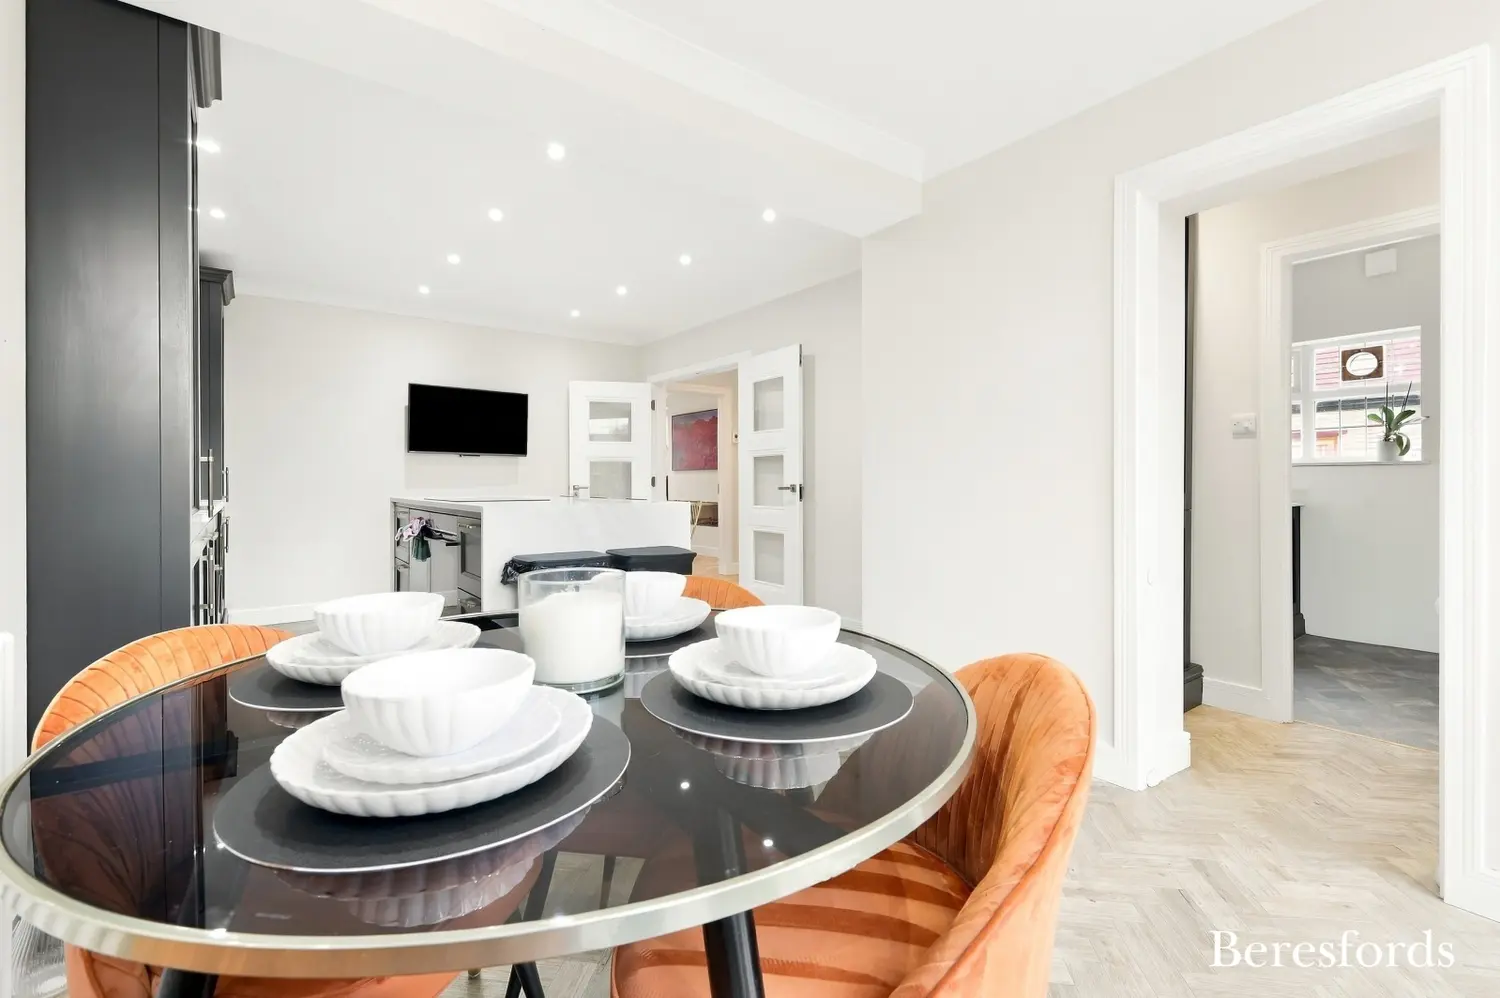
A particular highlight is the stylish kitchen/breakfast room, thoughtfully arranged to incorporate a dedicated dining area. This sociable space is ideal for busy mornings, relaxed family meals and hosting friends, bringing together the practicality of a well-designed kitchen with the comfort of an informal dining setting.
Adding a further dimension to the ground floor is the dedicated bar area, complete with a wine fridge and utility cupboard. This distinctive feature creates an ideal setting for entertaining, whether enjoying a quiet evening at home or welcoming guests for a special occasion.
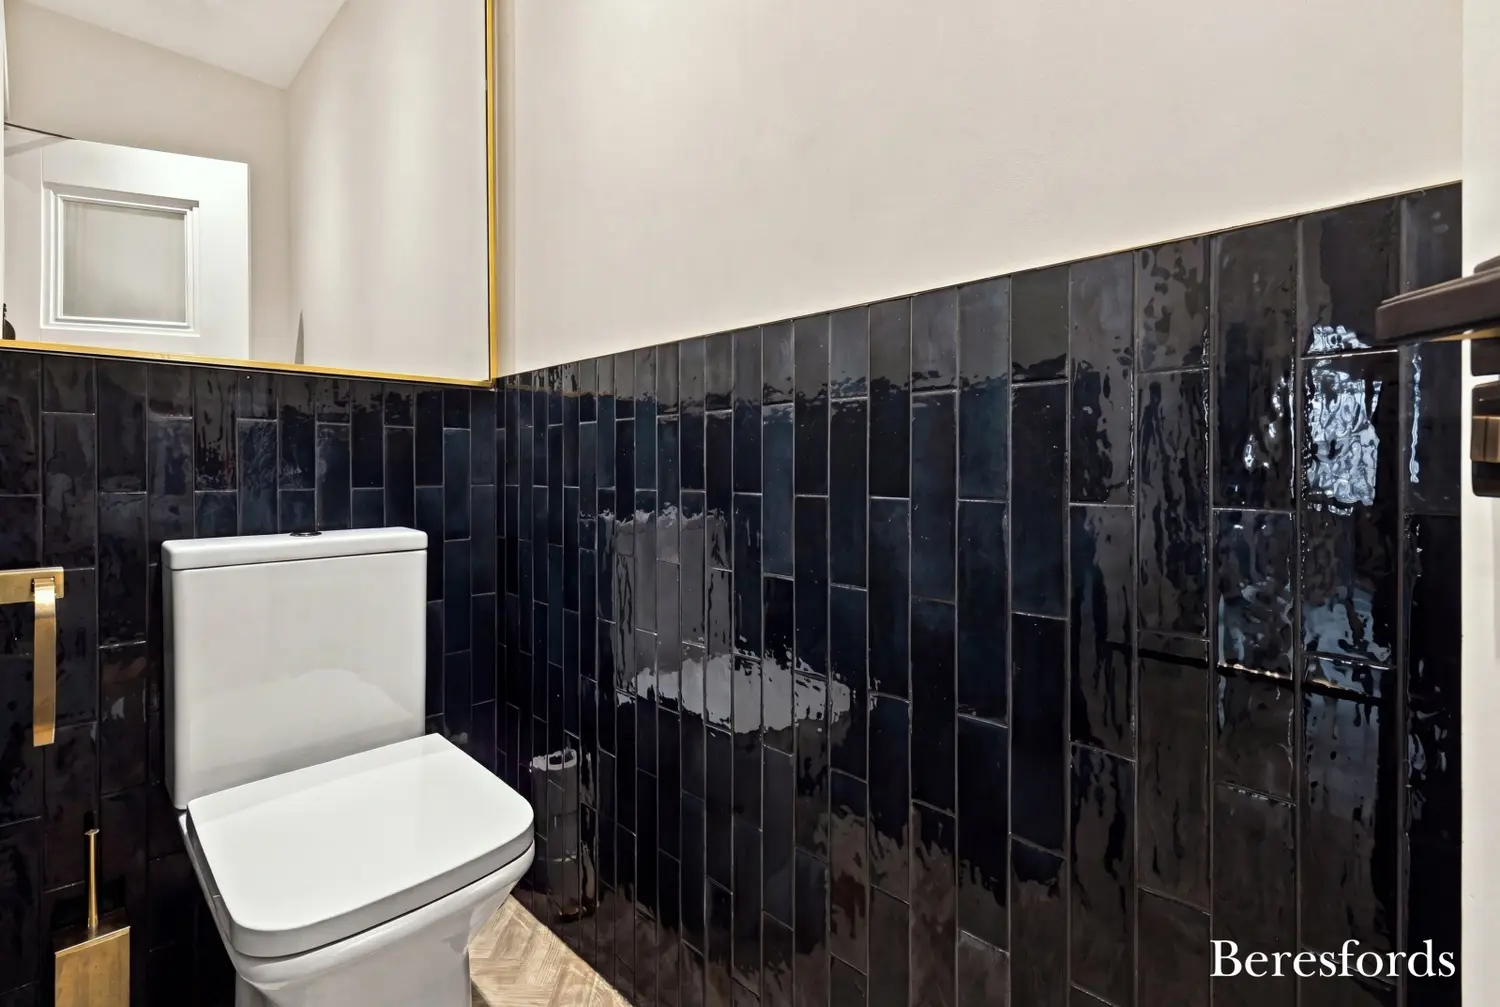
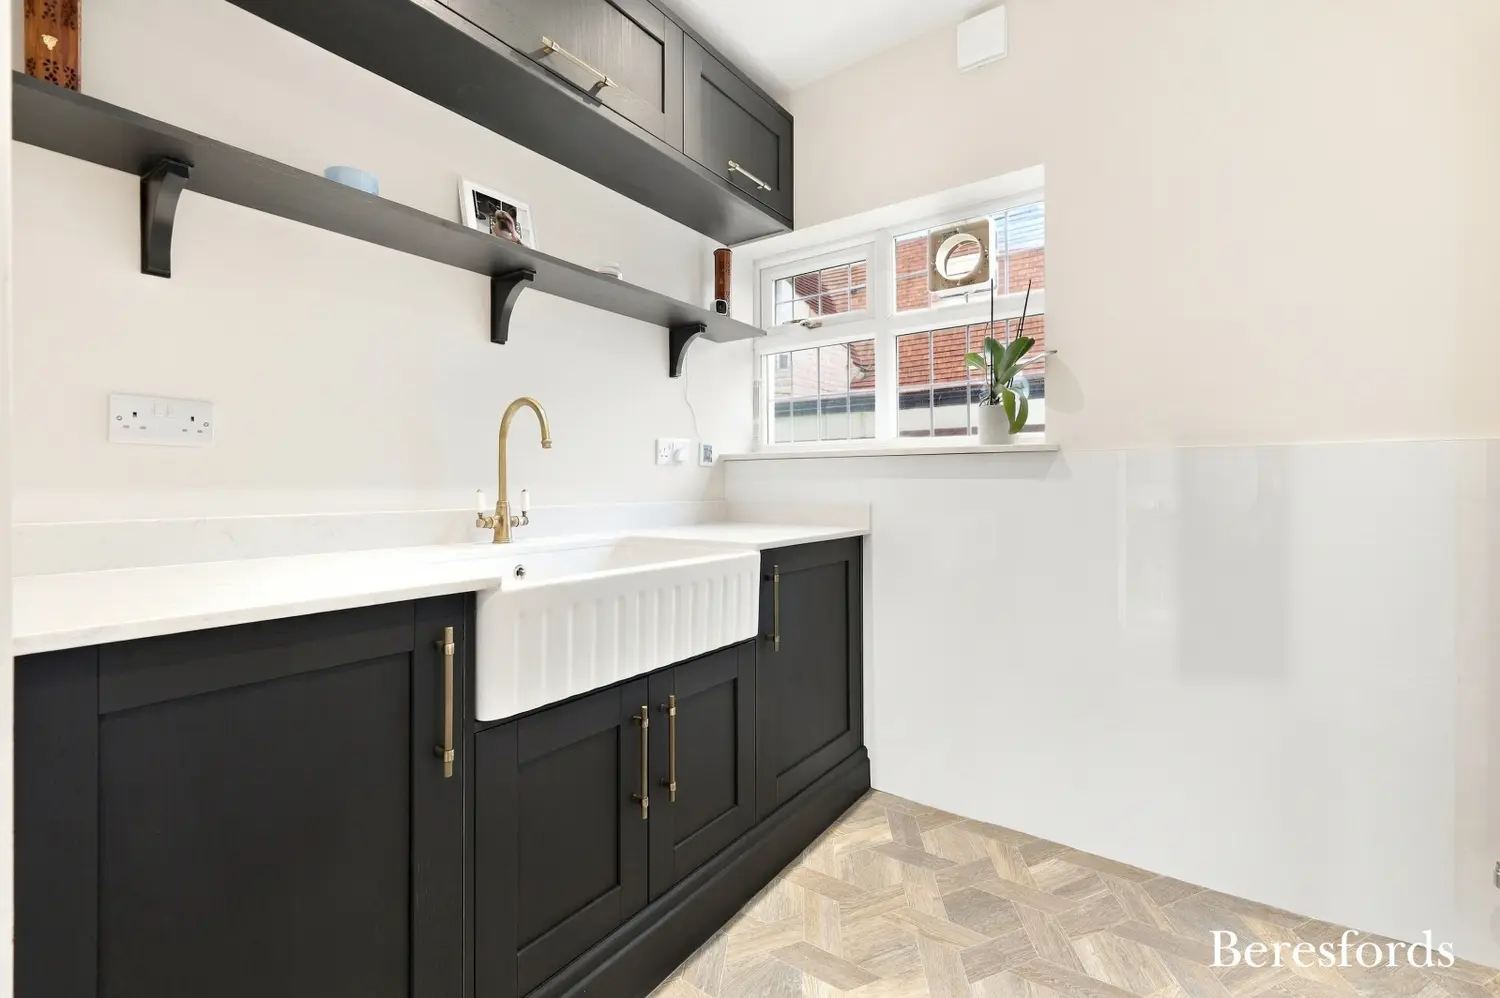
The property also benefits from a useful utility and boot room, providing valuable additional space for everyday household tasks, coats, shoes and outdoor essentials. A beautifully presented ground-floor WC completes the ground-floor accommodation, adding further convenience for residents and visitors alike.
FIRST FLOOR
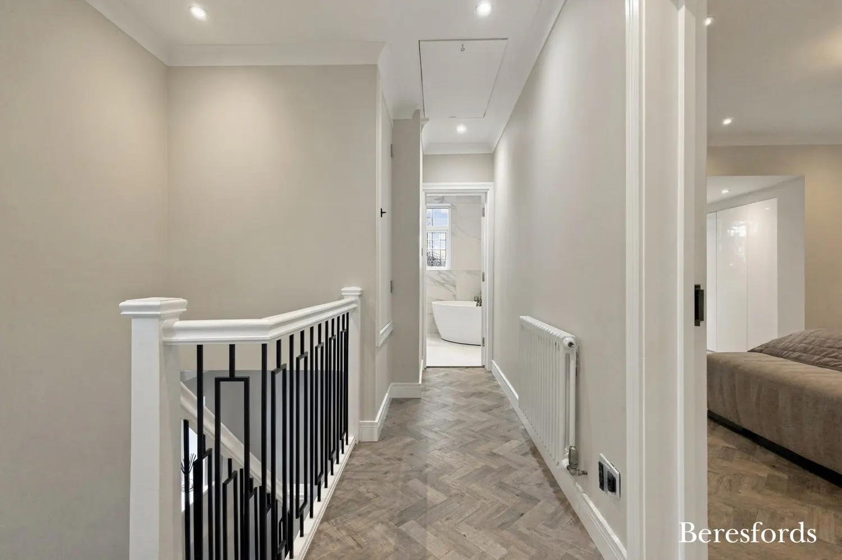
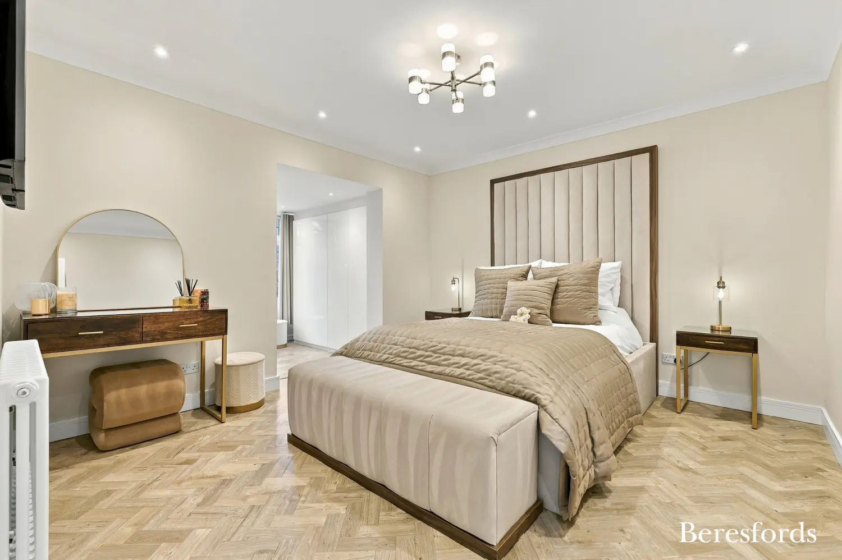
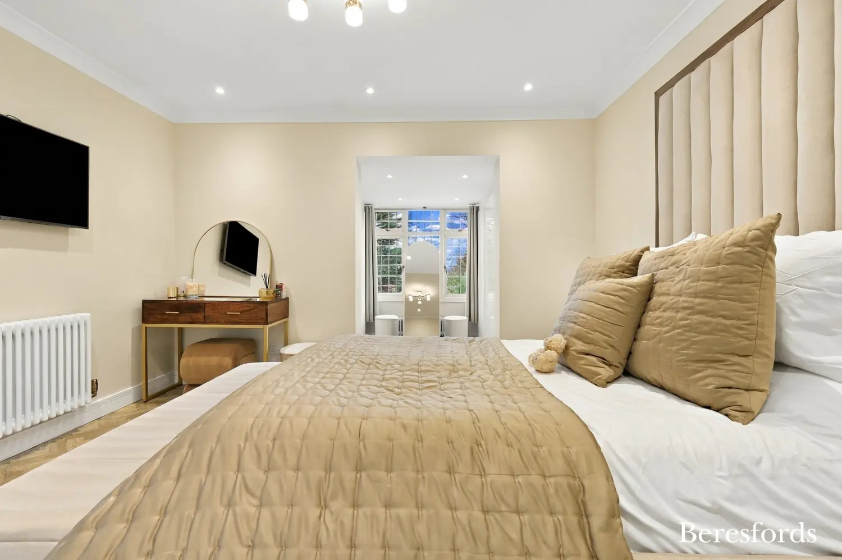
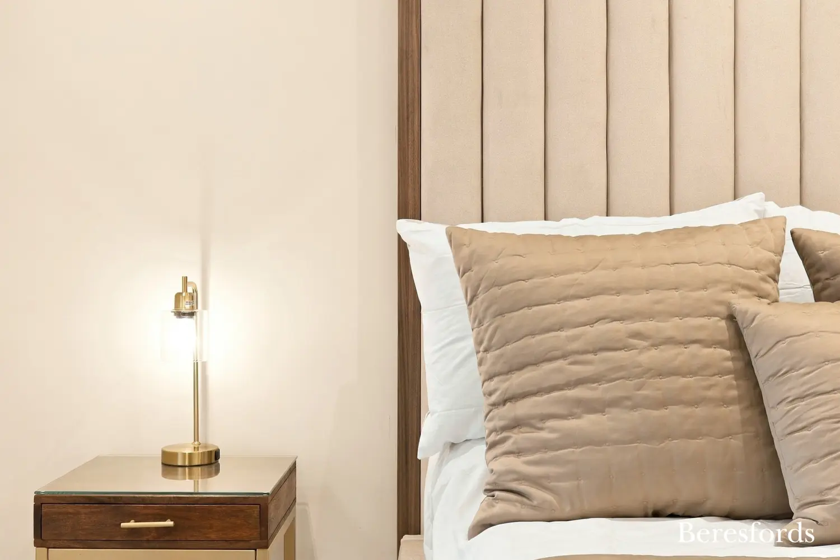
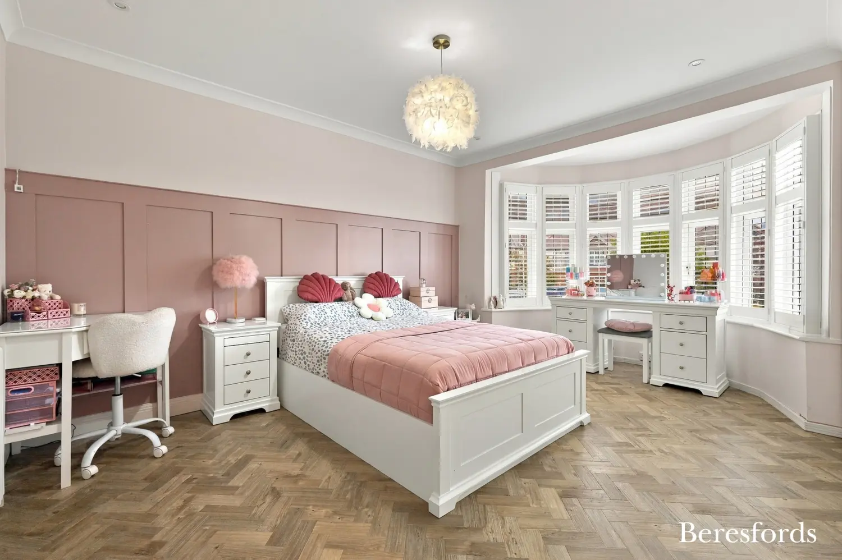
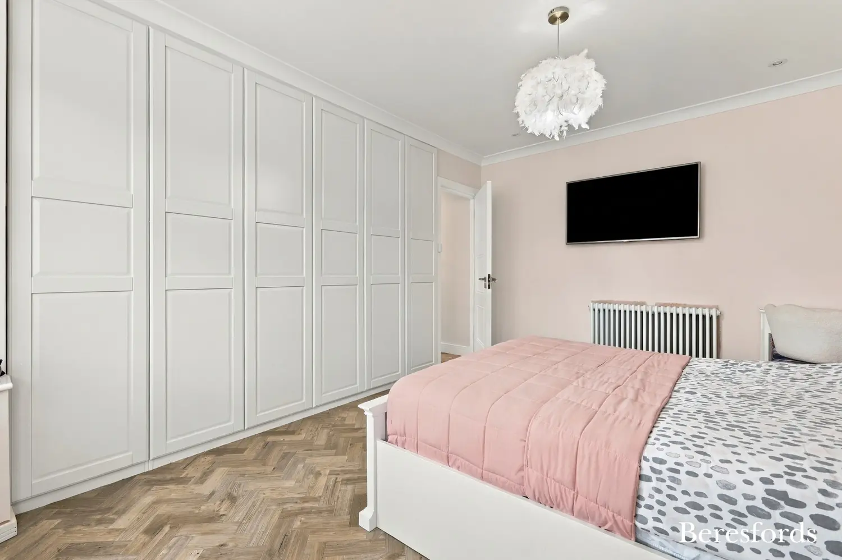
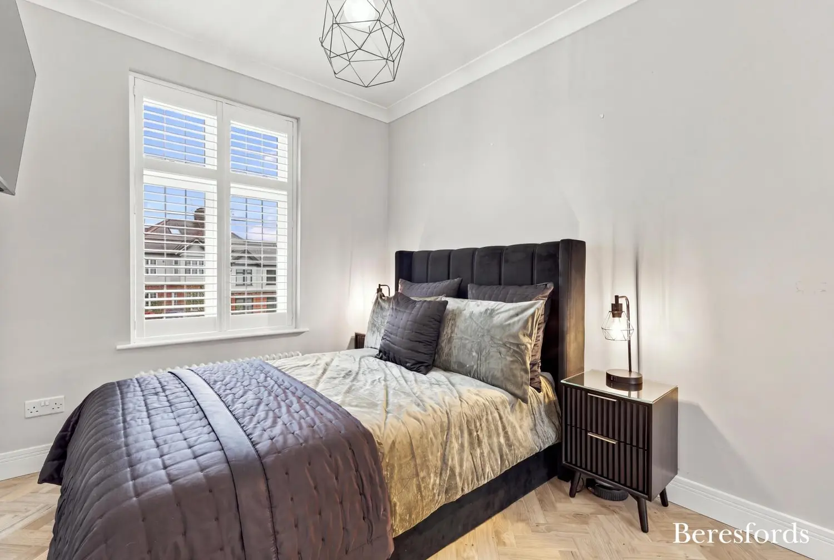
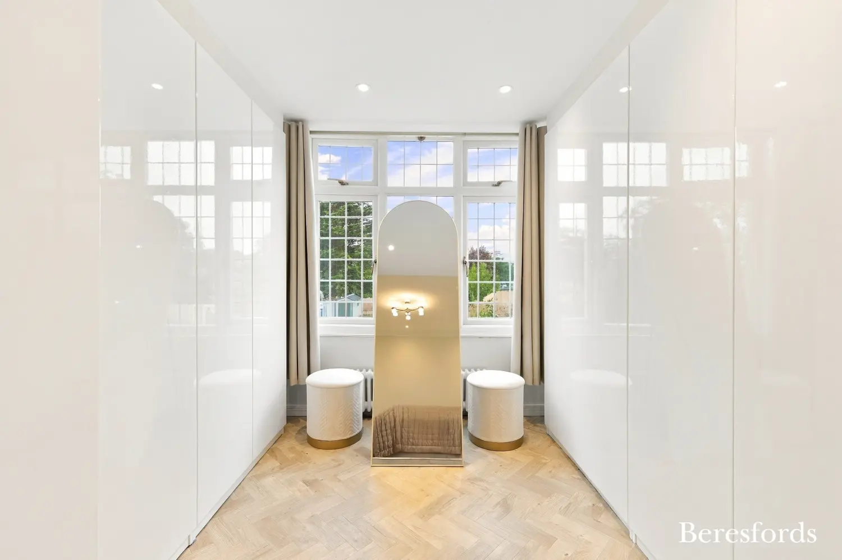
Upstairs, the property offers three great-size bedrooms, providing comfortable accommodation for families, couples or those requiring a guest room or dedicated home-working space. The generous proportions allow flexibility to suit a variety of lifestyles.
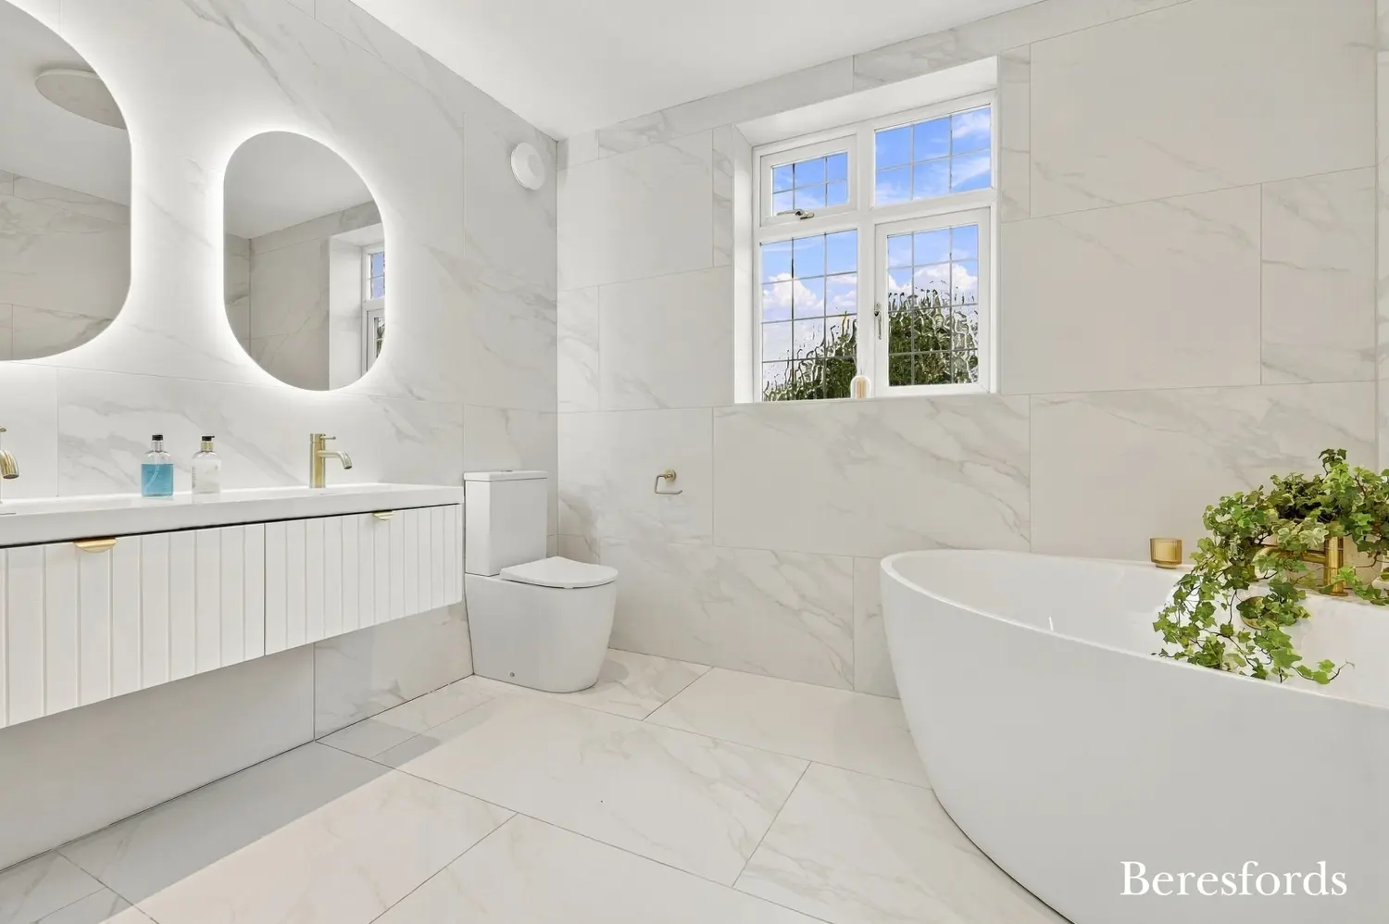
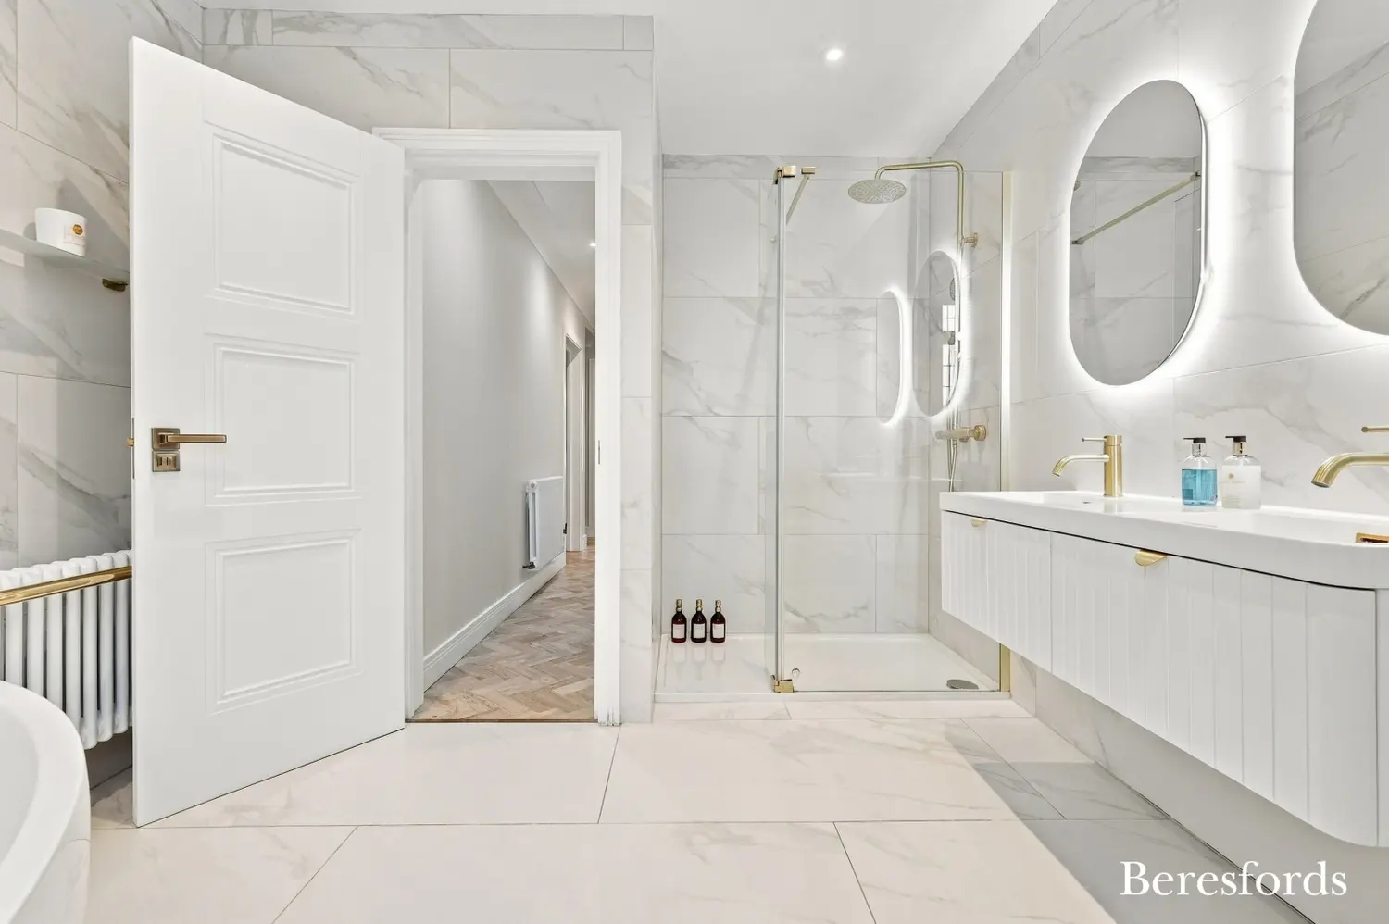
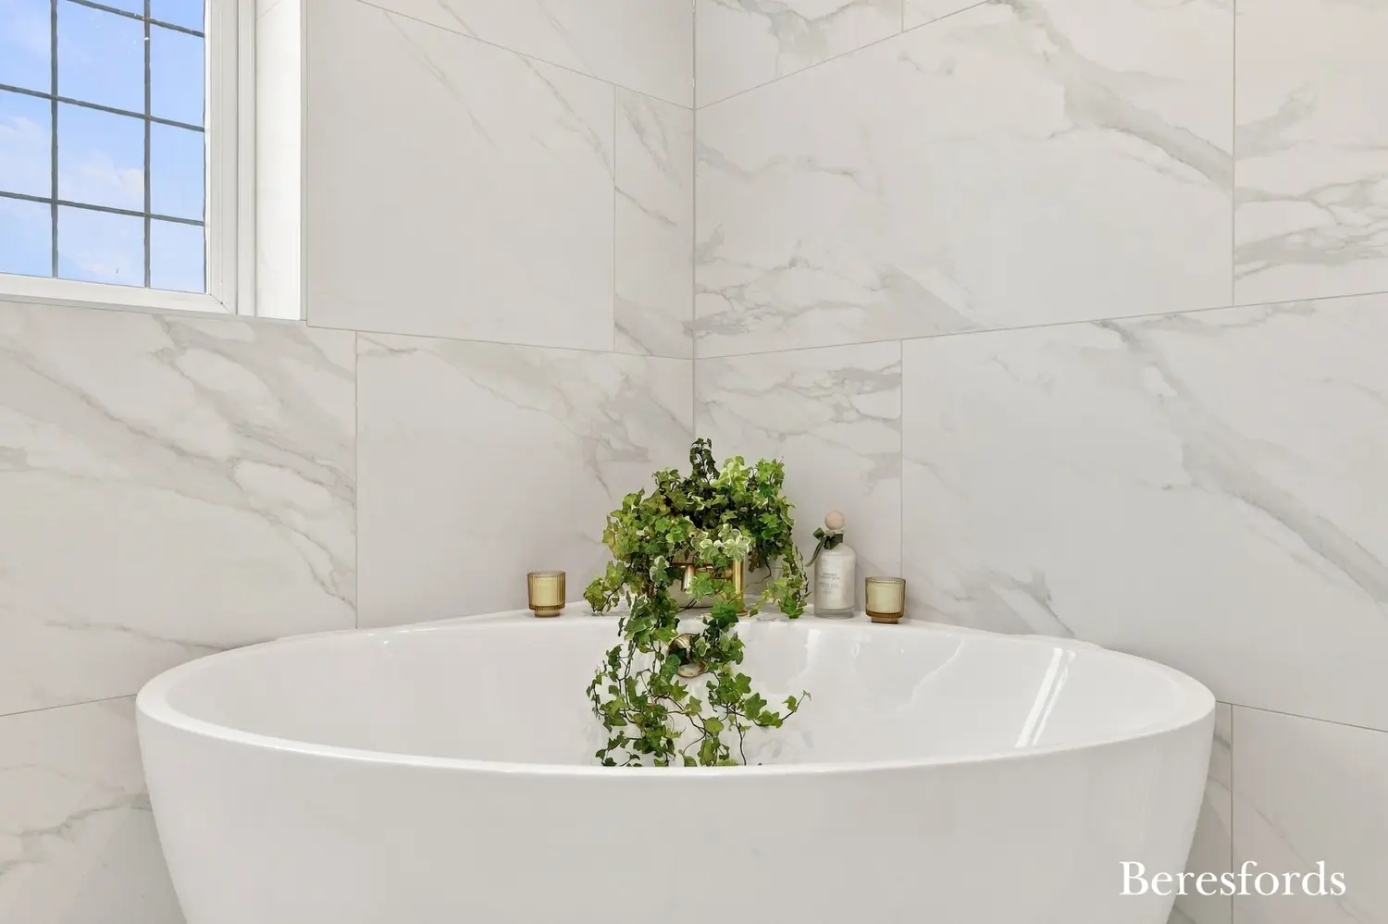
Completing the first floor is a spacious contemporary four-piece family bathroom, offering a well-appointed space for everyday routines and a touch of comfort to complement the home's stylish presentation.
OUTSIDE
The rear garden has been designed with practicality and enjoyment in mind. Its well-designed, low-maintenance layout provides an inviting outdoor space without demanding extensive upkeep, making it ideal for relaxing, entertaining and enjoying the warmer months.
A useful multi-purpose garden outbuilding provides additional flexibility and could suit a variety of uses, such as storage, hobbies or a workspace, subject to its suitability for the intended purpose.
To the front, the property benefits from ample off-street parking, a valuable feature for households with multiple vehicles and visiting guests.
POTENTIAL TO EXTEND
In addition to its beautifully renovated interiors, the property offers excellent potential for a wraparound extension, subject to planning permission and the necessary consents. This presents an exciting opportunity for purchasers who may wish to explore creating additional living space or adapting the home to meet changing needs in the future.
Buyers are advised to make their own enquiries with the relevant local authority regarding any proposed alterations or extensions.
LOCATION
The property occupies a highly desirable position in Upminster, conveniently located for the town centre and its excellent range of shops, cafés, restaurants and everyday amenities.
For commuters, Upminster Railway Station is approximately 0.5 miles away, providing convenient rail connections for journeys into London and beyond.
Families will particularly appreciate the proximity to several well-regarded local schools, including:
The Coopers Company & Coborn School – approximately 0.4 miles
Hall Mead School – approximately 0.5 miles
Upminster Junior School – approximately 0.7 miles
Engayne Primary School – approximately 0.9 miles
For leisure and recreation, Upminster Golf Club is approximately 0.5 miles away, adding to the appeal of this convenient and established residential location.
WHY THIS HOME STANDS OUT
Beautifully renovated and presented throughout
Detached three-bedroom family home
Highly sought-after Upminster location
Excellent potential for a wraparound extension (STPP)
Bright, spacious lounge
Stylish kitchen/breakfast room with dedicated dining space
Dedicated bar area with wine fridge
Useful utility and boot room
Beautifully presented ground-floor WC
Three great-size bedrooms
Contemporary four-piece family bathroom
Low-maintenance rear garden
Versatile garden outbuilding
Ample off-street parking
Approximately 0.5 miles to Upminster Railway Station
Conveniently located for local schools, amenities and Upminster Golf Club
A stylishly renovated detached home offering an appealing blend of contemporary living, entertaining space and future potential in one of Upminster's sought-after locations. With its versatile layout, attractive garden, ample parking and convenient access to schools and transport, this is an excellent opportunity to secure a home ready to enjoy from day one.
Early viewing is highly recommended. Contact Beresfords today to arrange your appointment.
At a glance…
| Broadband | Ask Agent |
| Telephone | Ask Agent |
| Electricity | Ask Agent |
| Gas | No |
| Water | Ask Agent |
| Sewerage | Ask Agent |
| Heating | Ask Agent |
| Main Heating | Ask Agent |
| Unsuitable for wheelchairs | Ask Agent |
| Level access | Ask Agent |
| Lift access | Ask Agent |
| Ramped access | Ask Agent |
| Wetroom | Ask Agent |
| Wide doorways | Ask Agent |
| Step free access | Ask Agent |
| Level access shower | Ask Agent |
| Lateral living | Ask Agent |
| Listed | No |
| Are there any restrictions with the property? | No |
| Any easements, servitudes or wayleaves? | No |
| Public Rights of Way | No |
| Flooded in last 5 years | Ask Agent |
| Source of flood | Ask Agent |
This Stamp Duty Land Tax calculator provides an indicative estimate only and does not constitute formal advice. It is based on current HMRC rates and rules and assumes a standard residential property purchase in England or Northern Ireland. Stamp Duty Land Tax rules can change at any time. It does not account for all possible reliefs, exemptions, or special circumstances. You should always confirm the result with HMRC or a qualified solicitor before making a property purchase. This tool is for informational purposes only and does not constitute legal or financial advice.

SIMILAR PROPERTIES





 Save