PROPERTY VALUE
Get an accurate property valuation, with just a few details…
VALUE MY PROPERTY
CM7
At a glance…
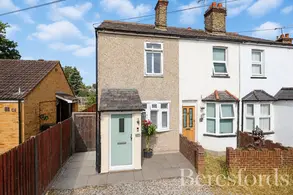
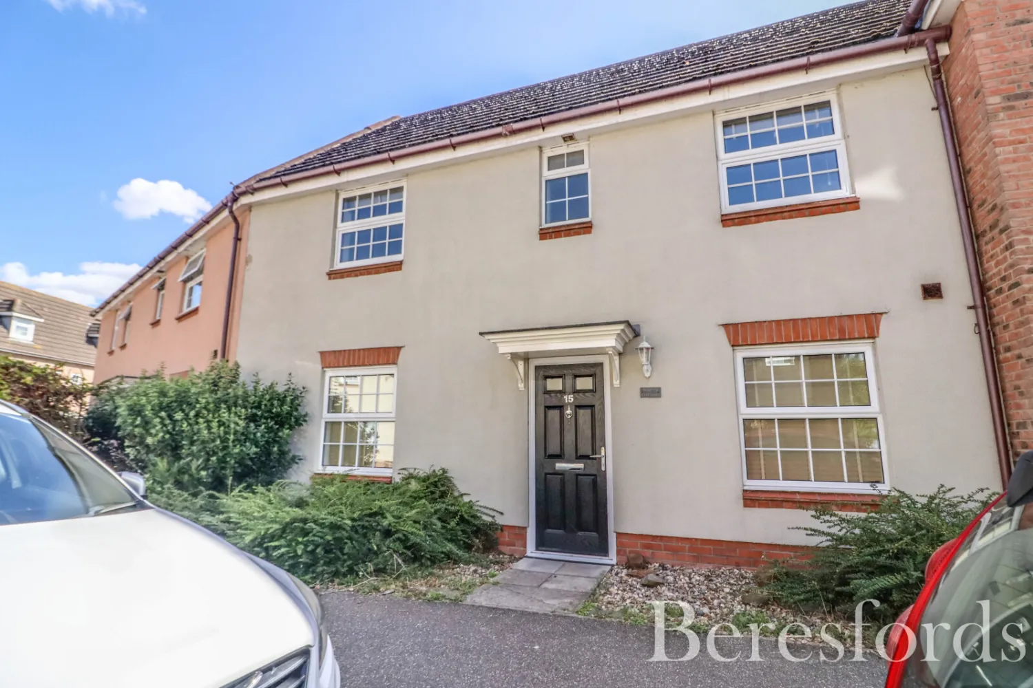
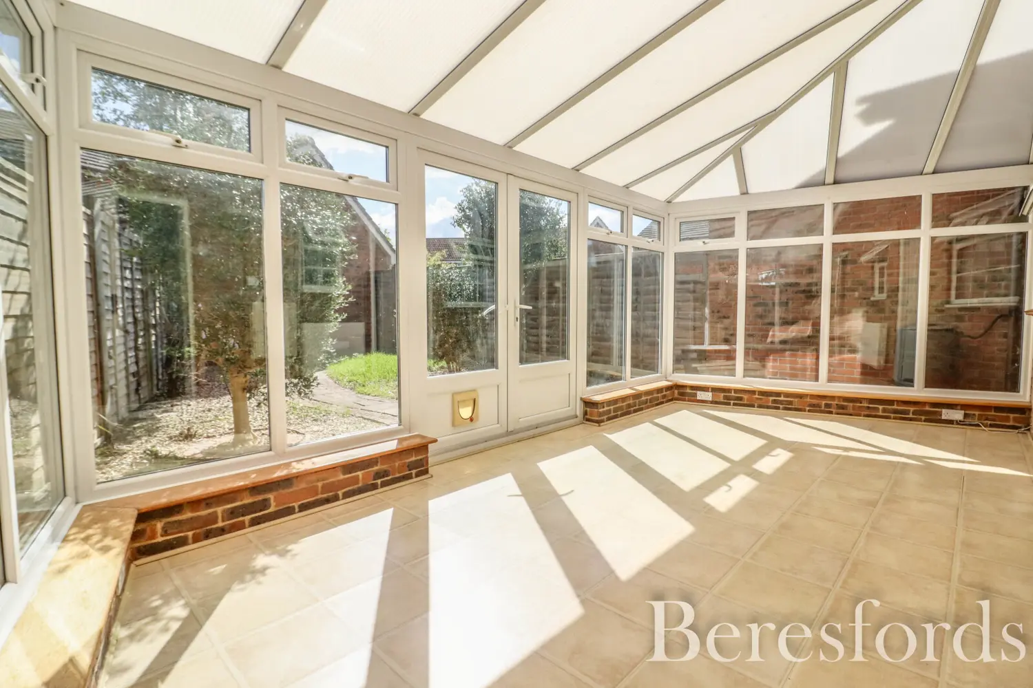
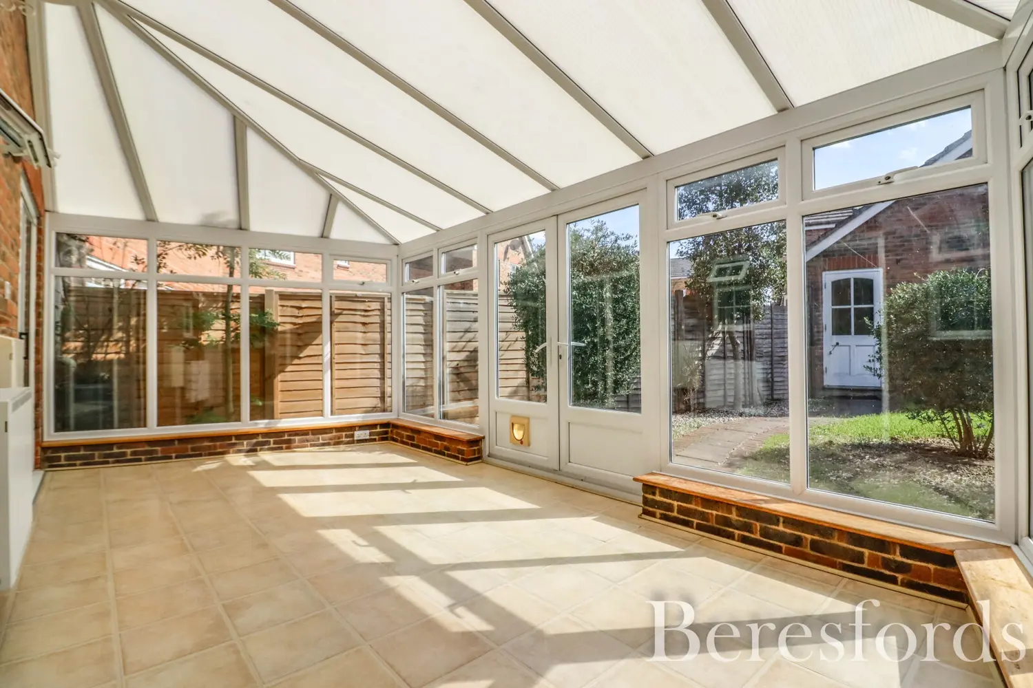
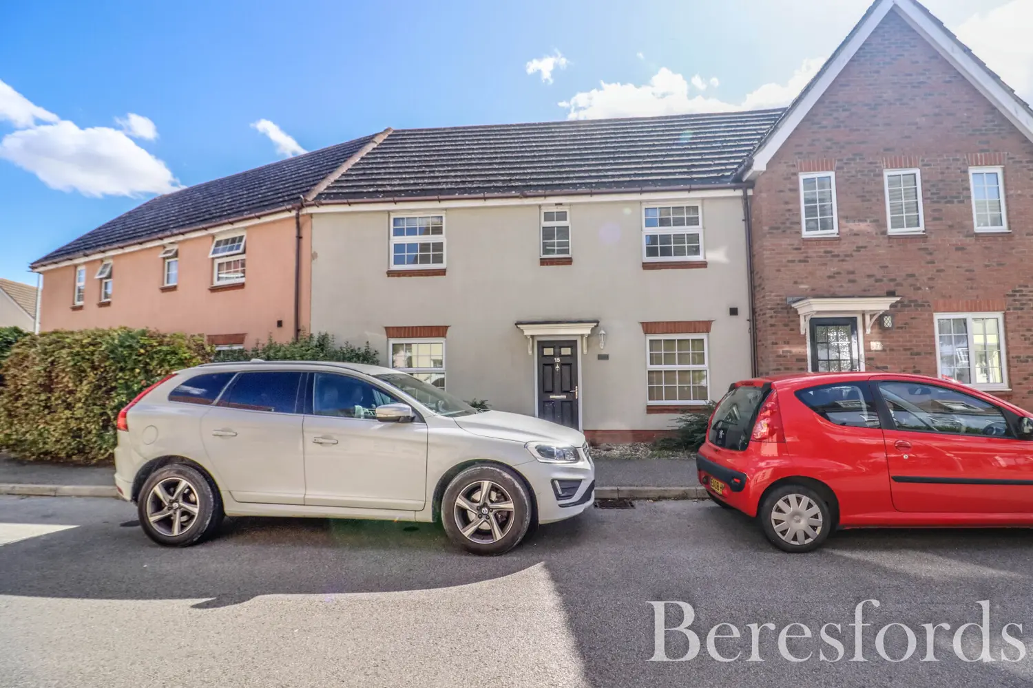
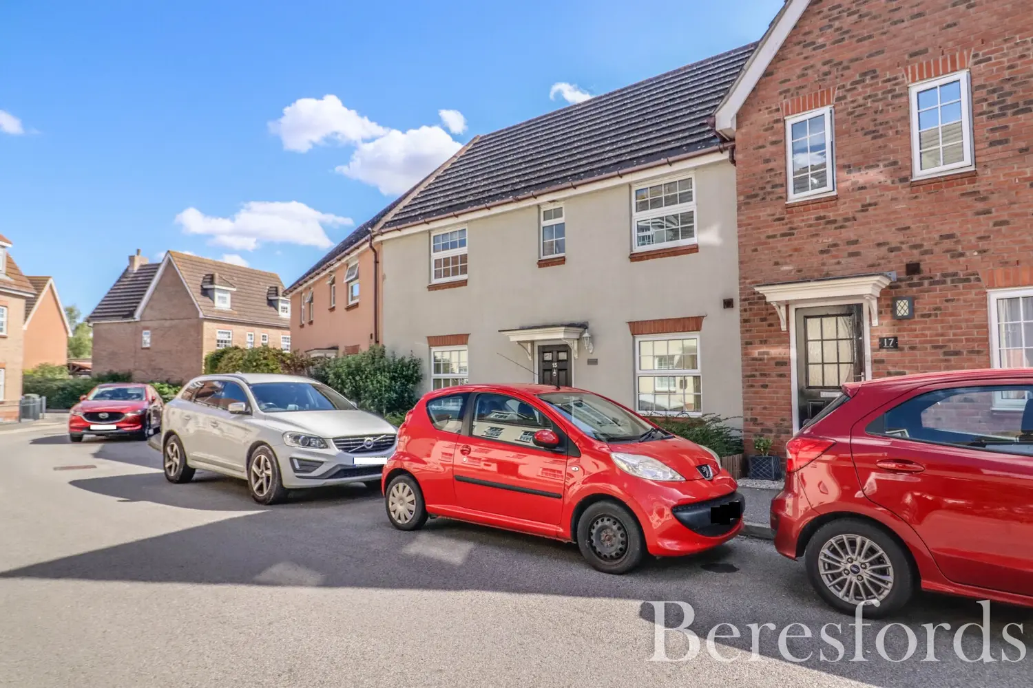
Beresfords are pleased to bring to market this Three Bedroom Family Home, situated on the modern, sought after Marks Farm development, within walking distance of local amenities. The property benefits from a spacious conservatory, ensuite facilities to Bedroom One, Garage with off street parking and is being sold with No Onward Chain.
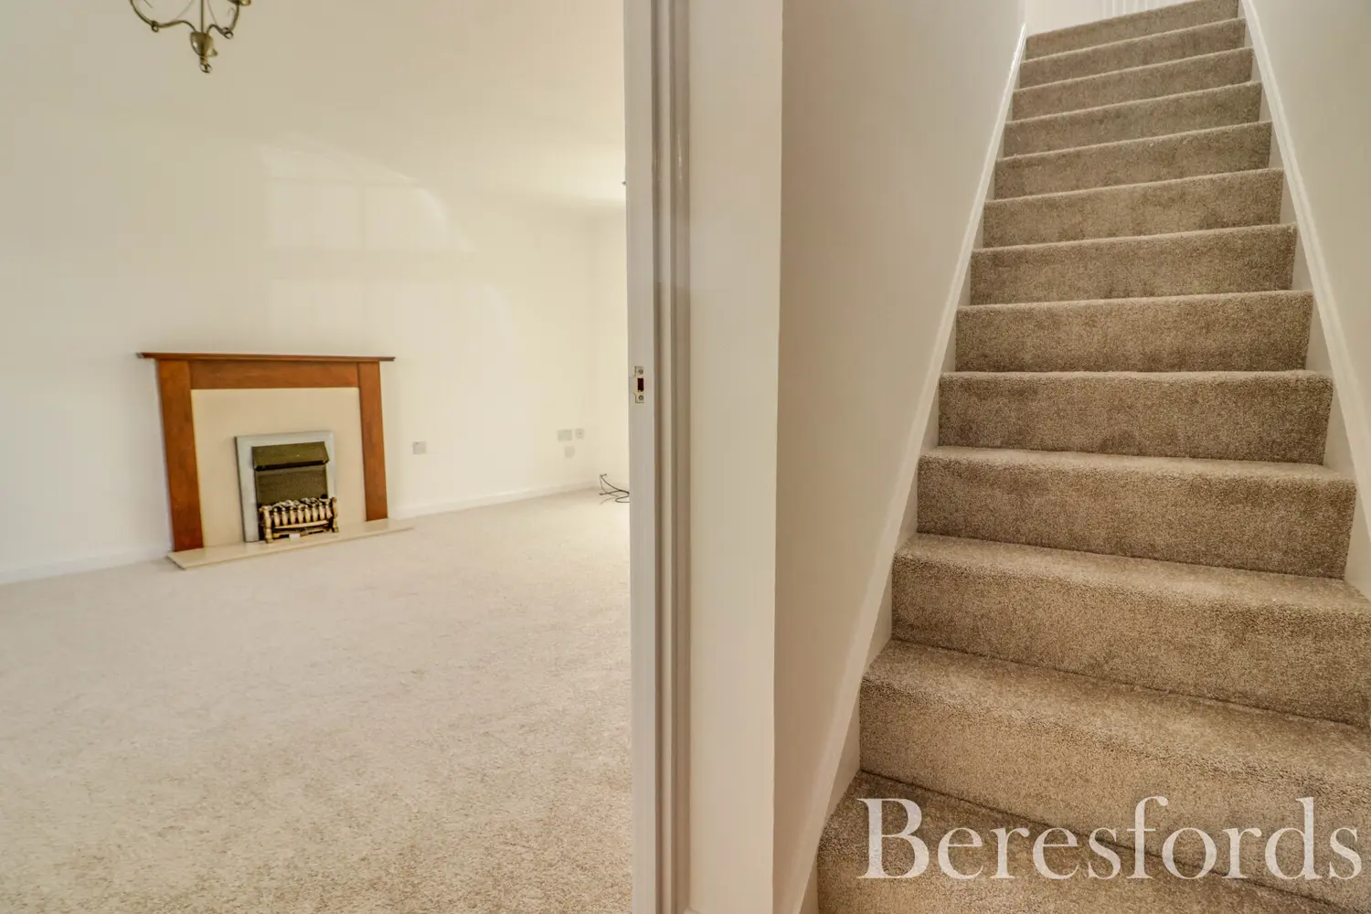
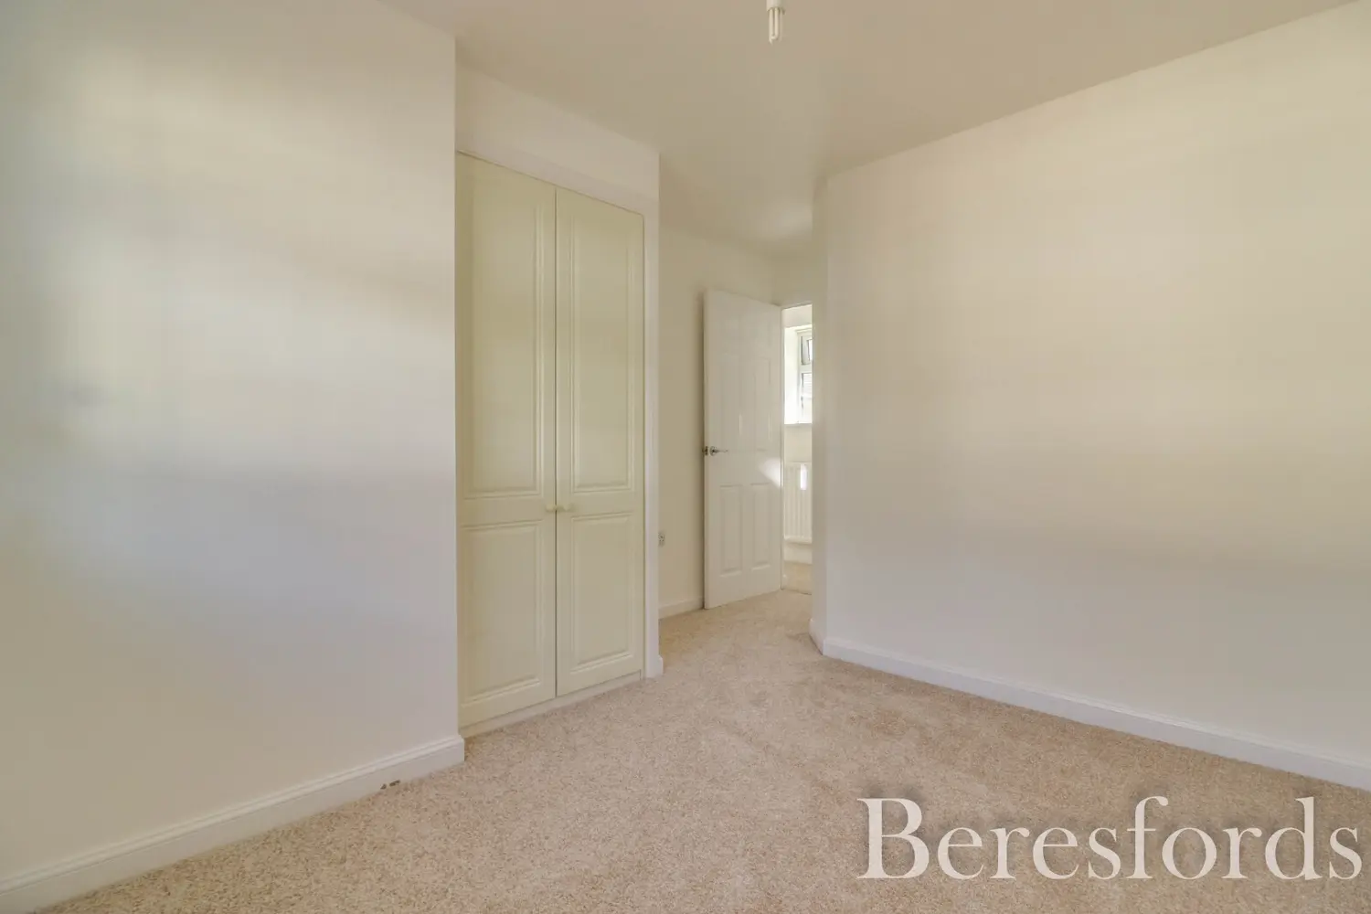
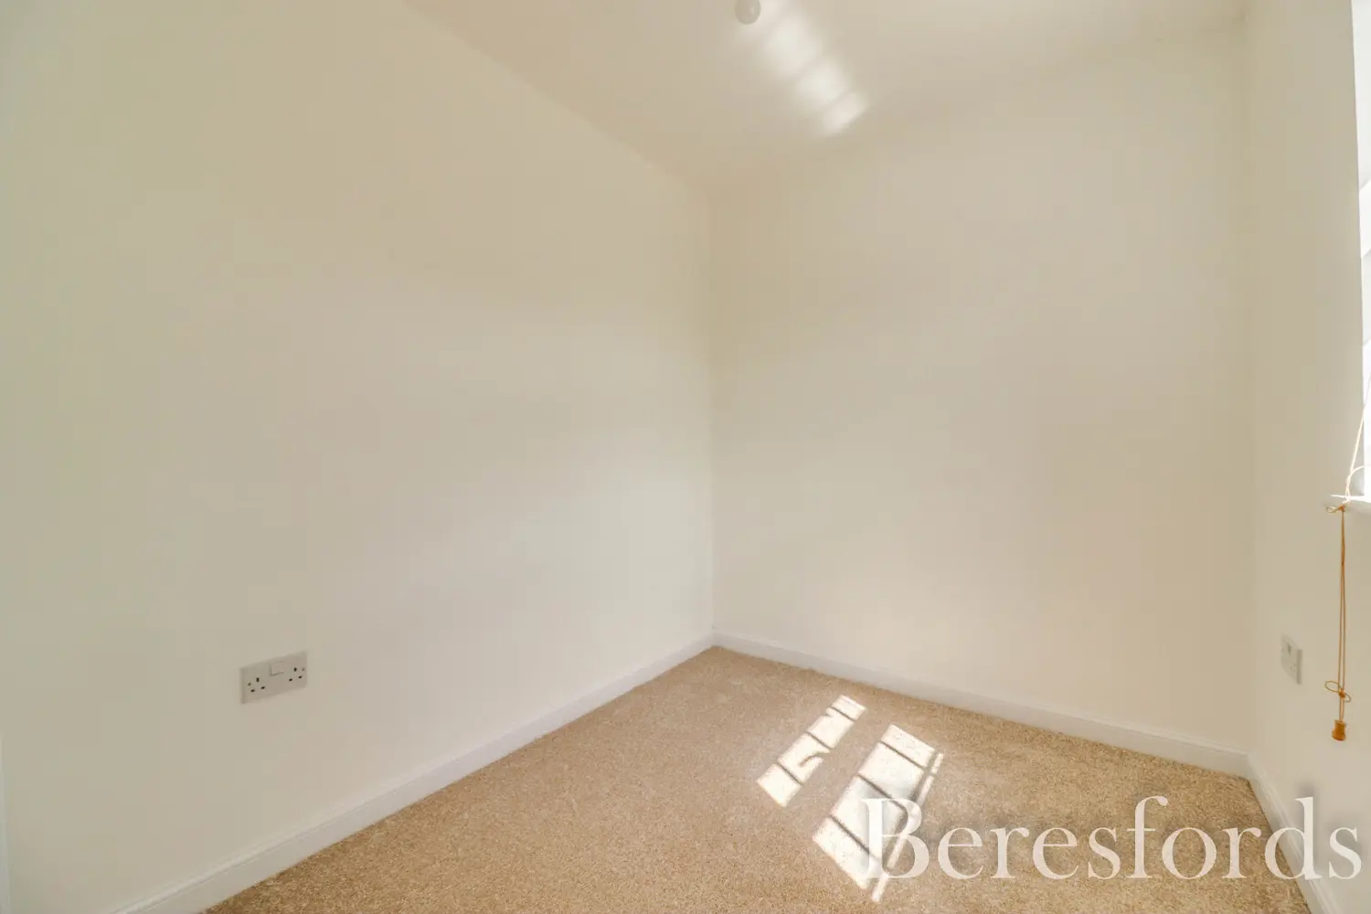
Within walking distance of the local Tesco store is this modern Three Bedroom family home. Braintree High Street with its array of shops, bars and restaurants including a mainline railway station is 1.5 miles away, whilst Braintree Outlet Shopping Centre is just 1.2 miles away. The property benefits from BRAND NEW carpets throughout and has been repainted.
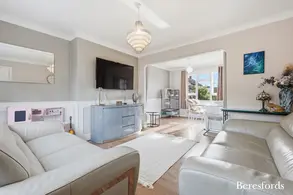
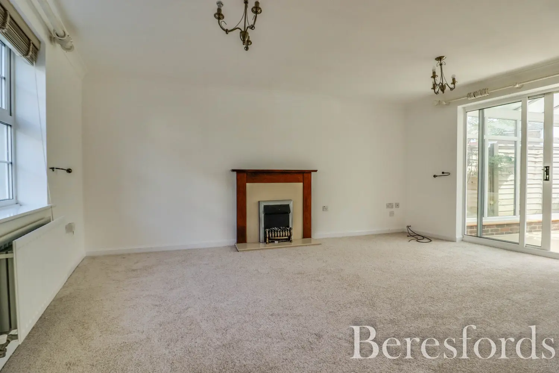
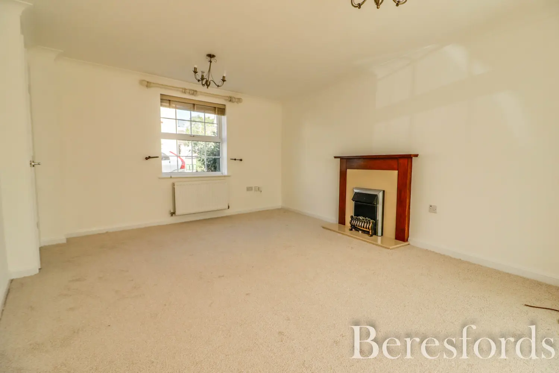
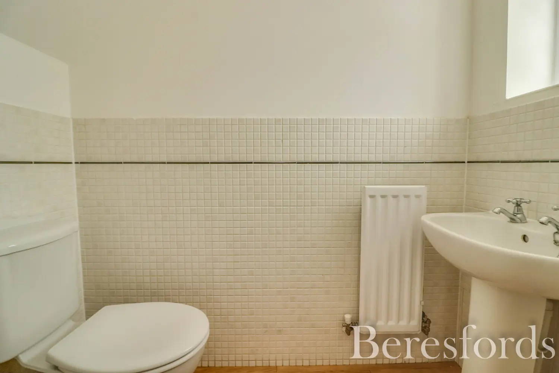
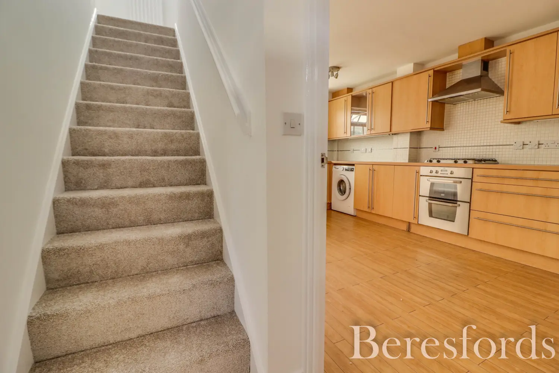
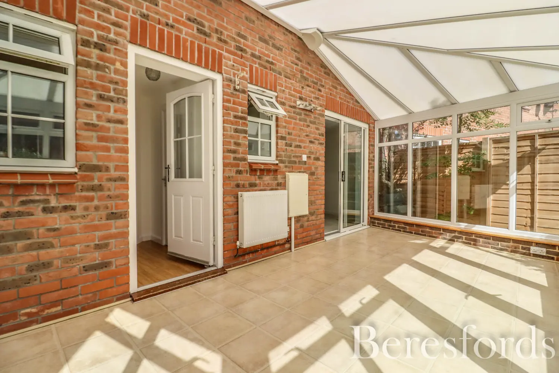
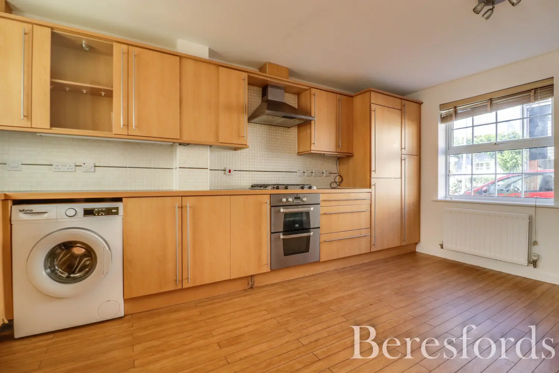
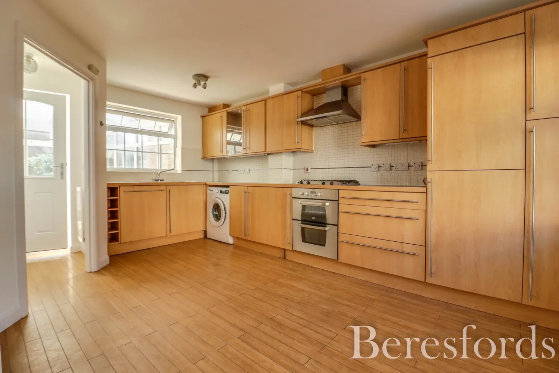
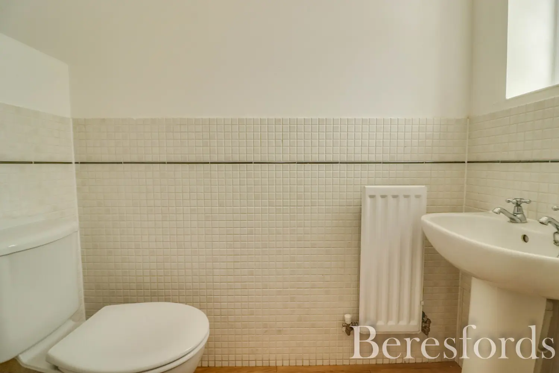
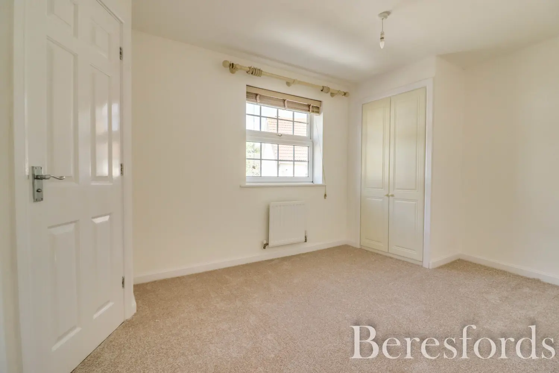
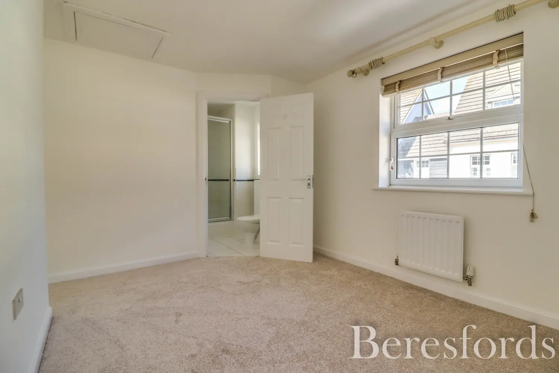
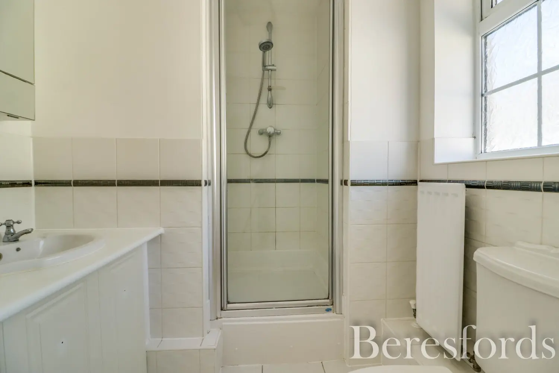
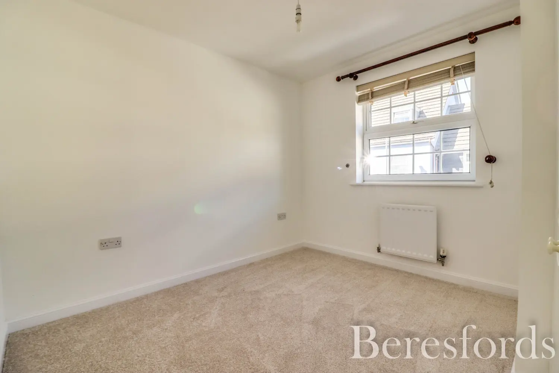
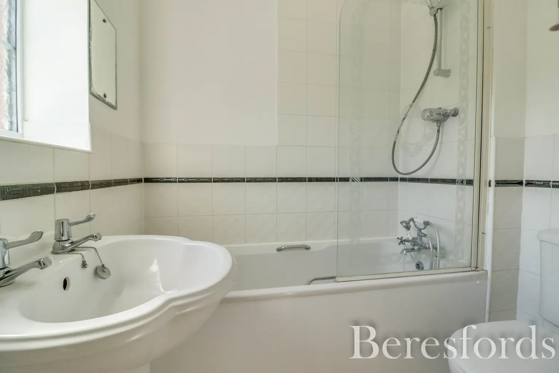
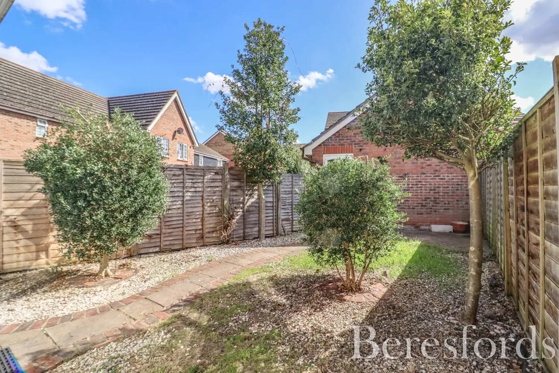
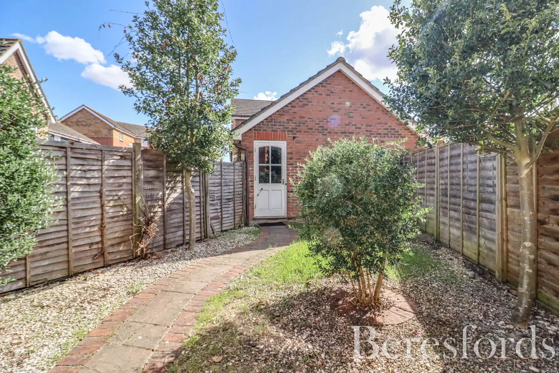
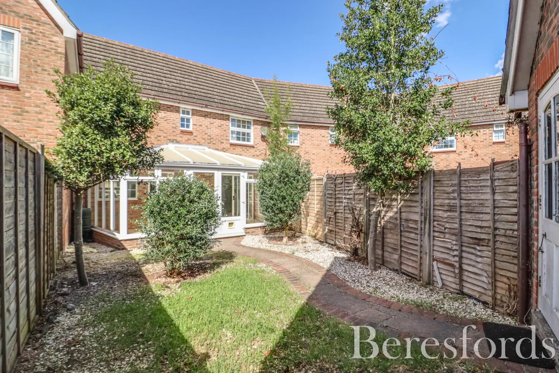
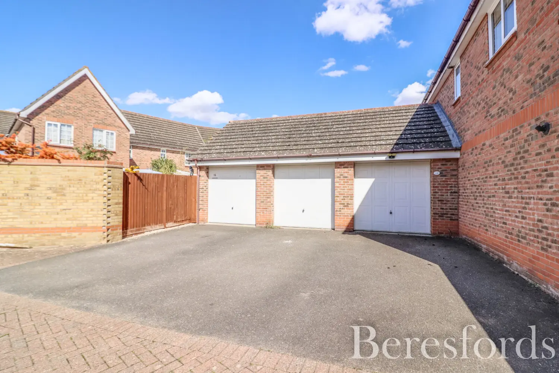
The property is accessed via an entrance hall to a nice size lounge with feature gas fireplace and sliding doors leading onto a spacious conservatory with French patio doors to access to the garden. There is a kitchen/dining room fitted with beech style units and integrated appliances which in turn leads to a lobby and ground floor cloakroom. To the first floor there are three bedrooms with bedroom one including an ensuite shower room. Bedroom One and Two benefit from double fitted wardrobes. There is also a family bathroom suite with airing cupboard and access into the loft via a hatch in Bedroom One. Outside there is a rear garden being mainly shingle with a pathway leading to a personnel door into the single garage with up and over door and parking in front.
At a glance…
| Broadband | Ask Agent |
| Telephone | Ask Agent |
| Electricity | Mains Electricity Supply |
| Gas | Yes |
| Water | Mains Supply |
| Sewerage | Mains |
| Heating | Ask Agent |
| Main Heating | Ask Agent |
| Unsuitable for wheelchairs | Ask Agent |
| Level access | Ask Agent |
| Lift access | Ask Agent |
| Ramped access | Ask Agent |
| Wetroom | Ask Agent |
| Wide doorways | Ask Agent |
| Step free access | Ask Agent |
| Level access shower | Ask Agent |
| Lateral living | Ask Agent |
| Listed | No |
| Are there any restrictions with the property? | No |
| Any easements, servitudes or wayleaves? | No |
| Public Rights of Way | No |
| Flooded in last 5 years | Ask Agent |
| Source of flood | Ask Agent |
This Stamp Duty Land Tax calculator provides an indicative estimate only and does not constitute formal advice. It is based on current HMRC rates and rules and assumes a standard residential property purchase in England or Northern Ireland. Stamp Duty Land Tax rules can change at any time. It does not account for all possible reliefs, exemptions, or special circumstances. You should always confirm the result with HMRC or a qualified solicitor before making a property purchase. This tool is for informational purposes only and does not constitute legal or financial advice.

SIMILAR PROPERTIES

 Save
Save