PROPERTY VALUE
Get an accurate property valuation, with just a few details…
VALUE MY PROPERTY
VALUE MY PROPERTY
At a glance…
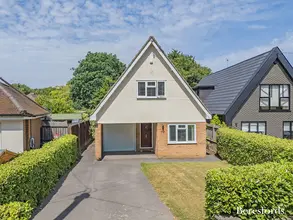
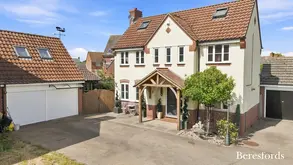
Beresfords are pleased to bring to market this Four Double Bedroom Detached Family Home, situated in the heart of the Essex Countryside on the Brand New Millview Development. Built in 2025 by renowned developer Redrow, with 8 years remaining on the NHBC warranty, the home benefits from a beautiful open plan kitchen/dining/family room, double garage with integral door, two bedrooms with en suite shower facilities and ample off-street parking.
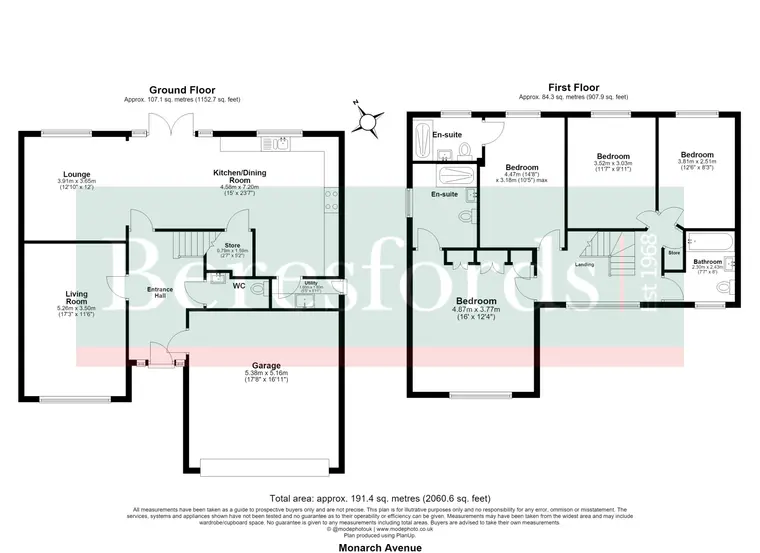
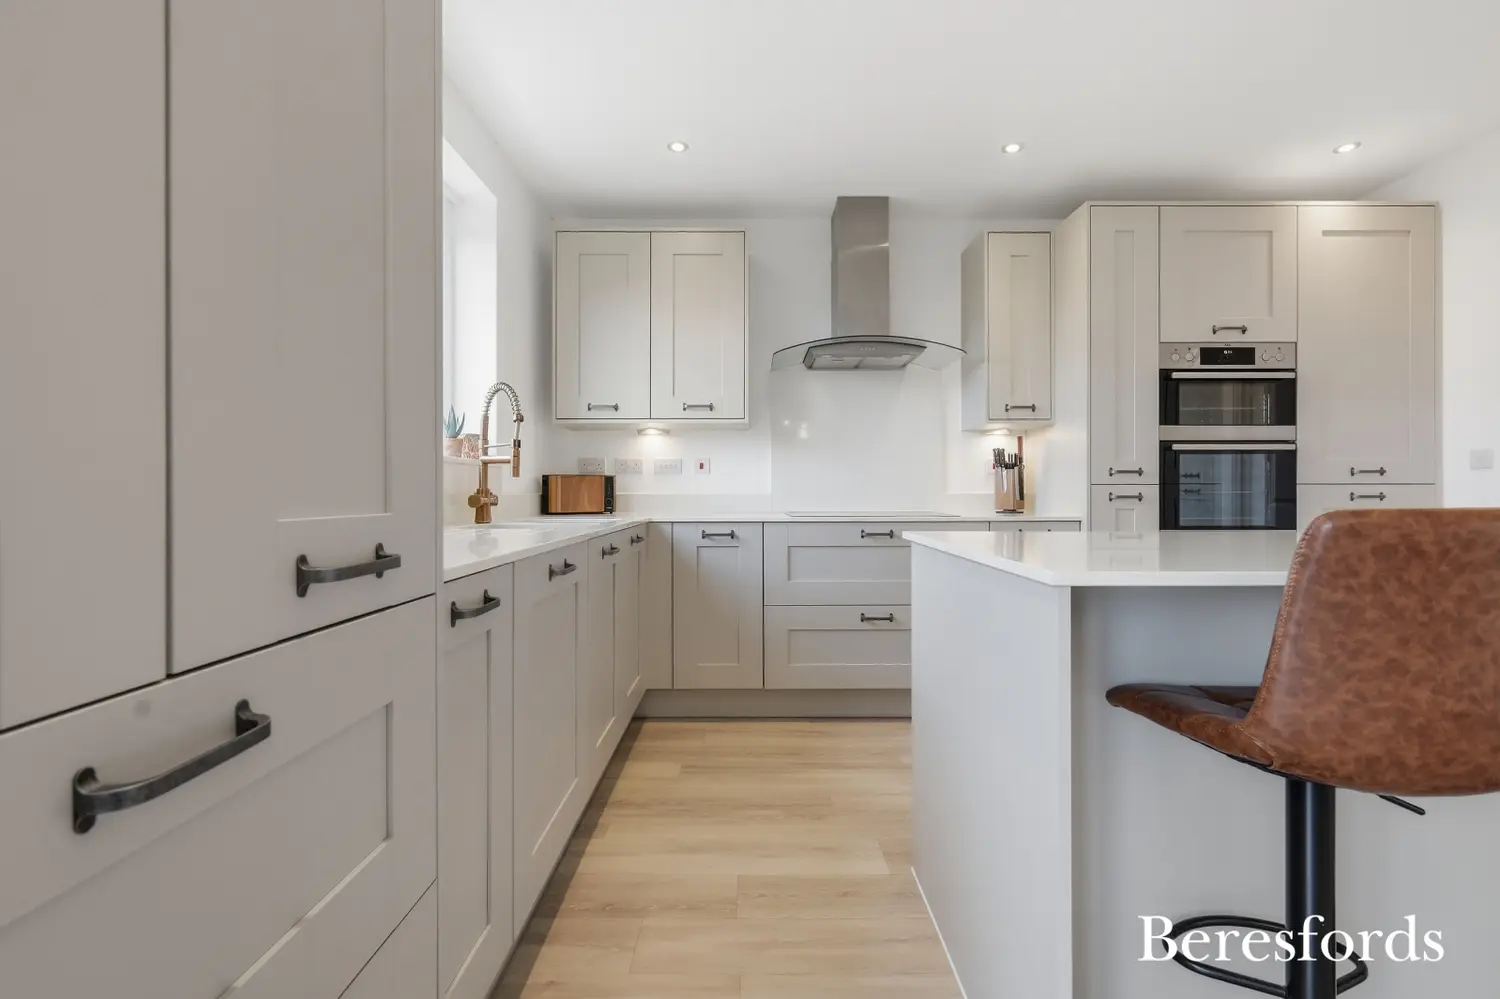
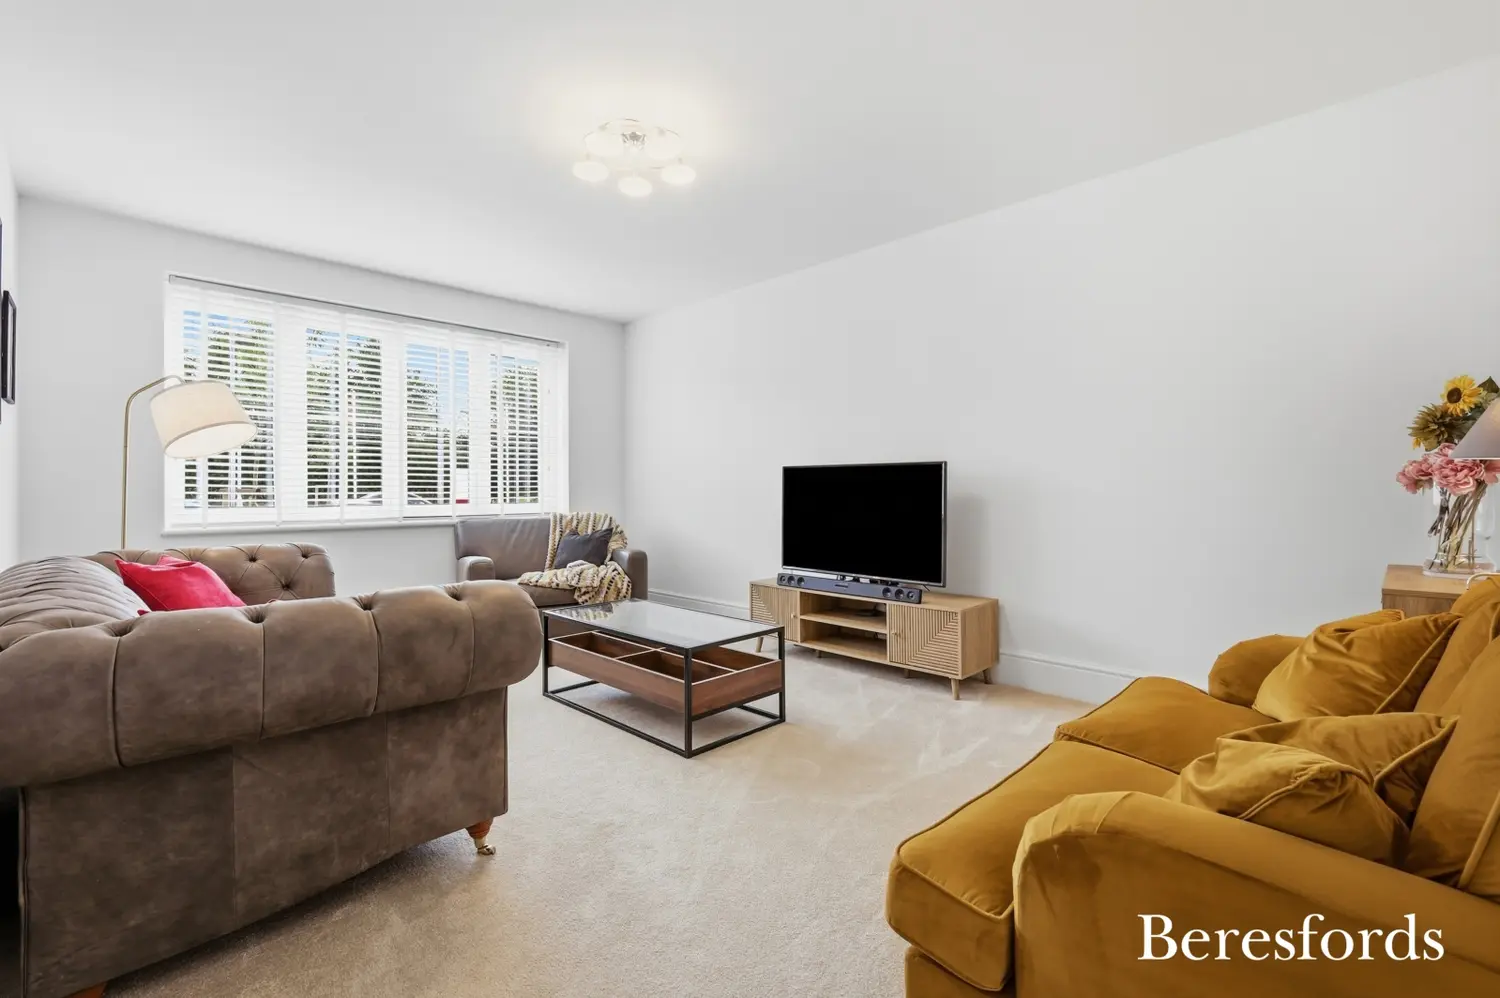
Situated at the front of the development with only two other properties, Millview brings together contemporary living and a countryside lifestyle. Accommodation comprises; entrance hallway with stairs ascending to the first floor, cloakroom, spacious living room and an impressive open plan kitchen/dining/family room. At the heart of the home, the kitchen benefits from high end, integrated appliances such as dishwasher, induction hob, dual ovens, boiling water tap and a feature central island, ideal for entertaining. This space is flooded with light by numerous windows and French patio doors which open out onto the rear garden. There is a separate utility room that leads with a further door to access the rear. The ground level is completed by a spacious understairs cupboard, Amitco flooring and underfloor heating. A door in the entrance hall provides direct access into the double garage, which is connected to power and lighting.
To the first floor there are four double bedrooms. Bedroom One boasts from ample fitted wardrobes along with en suite shower facilities and the second bedroom suite also features an en-suite shower room. Two further double bedrooms are available, equally of excellent size. There is also a tasteful family bathroom suite, an airing cupboard and access into the partially boarded loft for storage.
The rear garden commences with a large, patio seating area adjoining the kitchen/dining room, perfect for indoor/outdoor living on summer evenings. The remainder of the garden is laid to lawn. There are external power points along with an outdoor tap. A passageway to the side of the property provides direct access from the rear to the front via a side gate. The property benefits from parking for multiple vehicles with a double garage with up and over door, and a block paved driveway to either side of the property. There is also an electric car charger that will remain and a front garden that could be altered to offer additional parking.
Millview is situated to the North-East of Braintree and is within 2.5 miles to the mainline railway service to London Liverpool Street for commuters. Local schooling includes Gosfield Private School, Honeywoods Secondary School and Bocking Primary School. Braintree Designer Outlet Village is a 10 minute drive away its popular range of shops and restaurants. The property is well suited to those who enjoy amenities being within a short drive but also the luxury of countryside walks right on your doorstep.
At a glance…
Braintree Branch
Braintree Branch
| Broadband | Ask Agent |
| Telephone | Ask Agent |
| Electricity | Mains Electricity Supply |
| Gas | No |
| Water | Mains Supply |
| Sewerage | Mains |
| Heating | Ask Agent |
| Main Heating | Ask Agent |
| Unsuitable for wheelchairs | Ask Agent |
| Level access | Ask Agent |
| Lift access | Ask Agent |
| Ramped access | Ask Agent |
| Wetroom | Ask Agent |
| Wide doorways | Ask Agent |
| Step free access | Ask Agent |
| Level access shower | Ask Agent |
| Lateral living | Ask Agent |
| Listed | No |
| Are there any restrictions with the property? | No |
| Any easements, servitudes or wayleaves? | No |
| Public Rights of Way | No |
| Flooded in last 5 years | Ask Agent |
| Source of flood | Ask Agent |

SIMILAR PROPERTIES