PROPERTY VALUE
Get an accurate property valuation, with just a few details…
VALUE MY PROPERTY
CM7
At a glance…
GUIDE PRICE £600,000 - £650,000
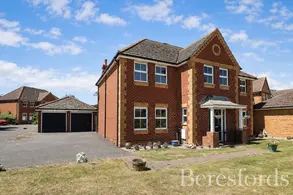
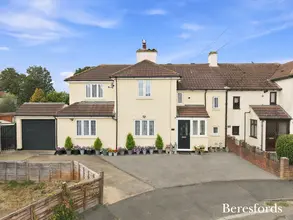
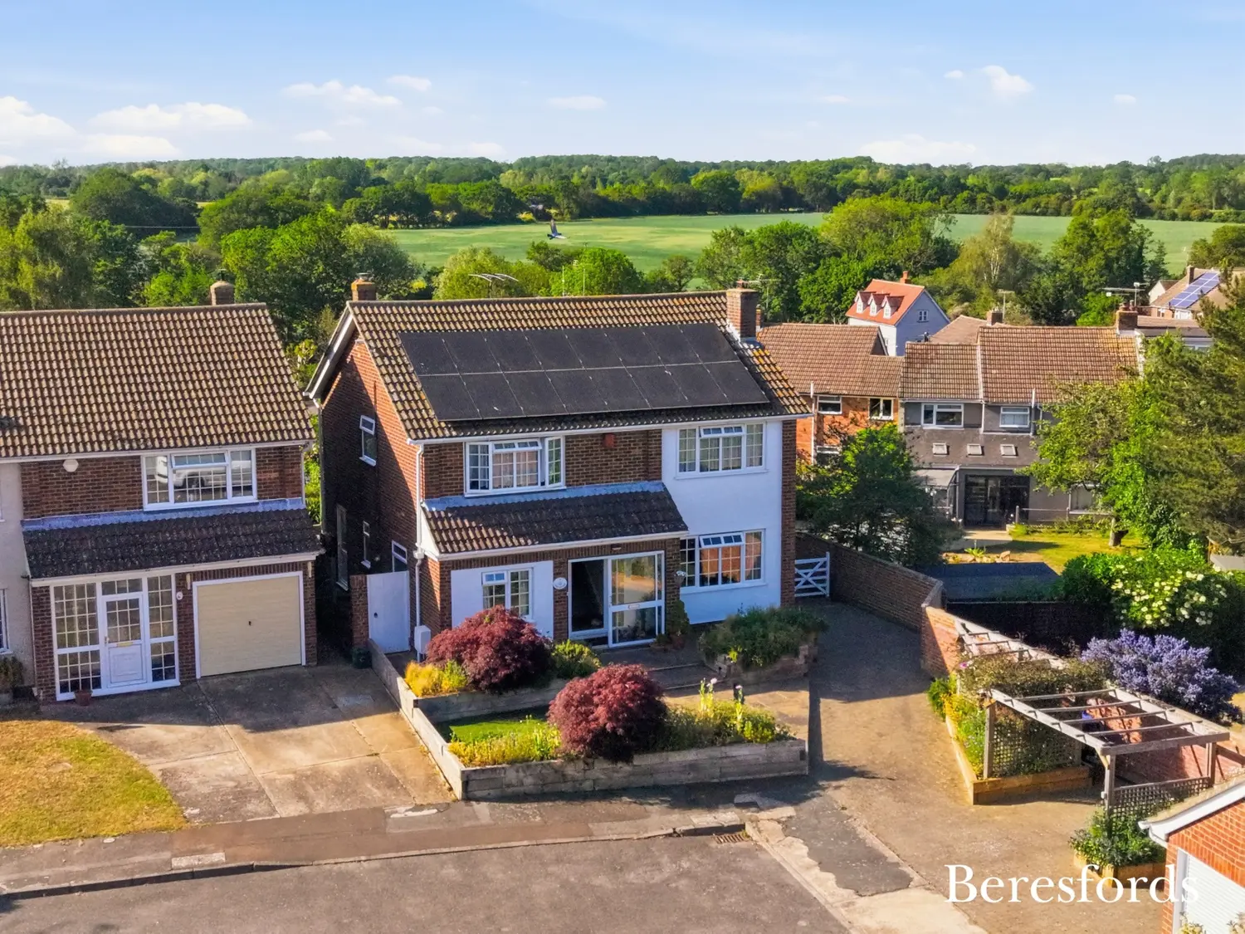
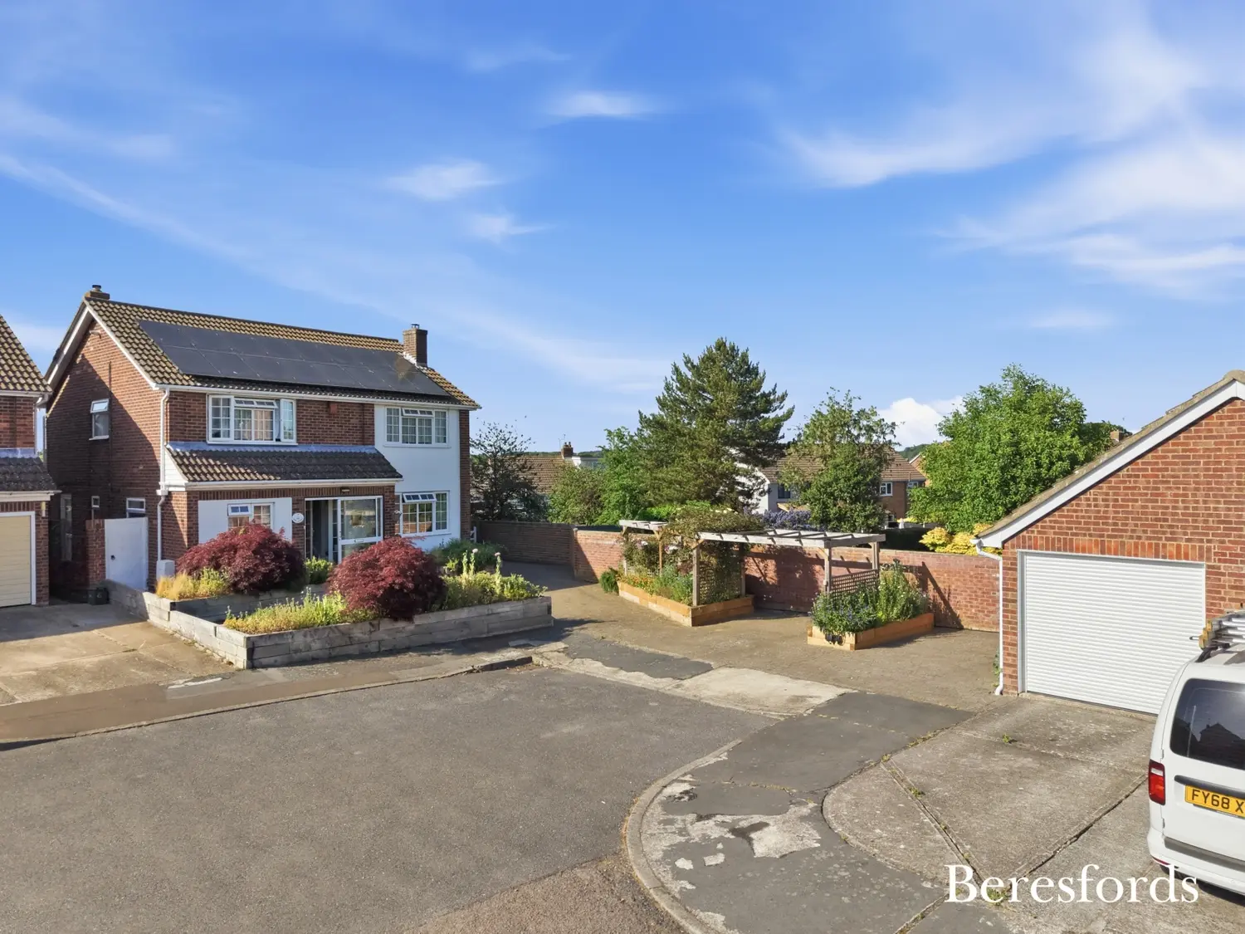
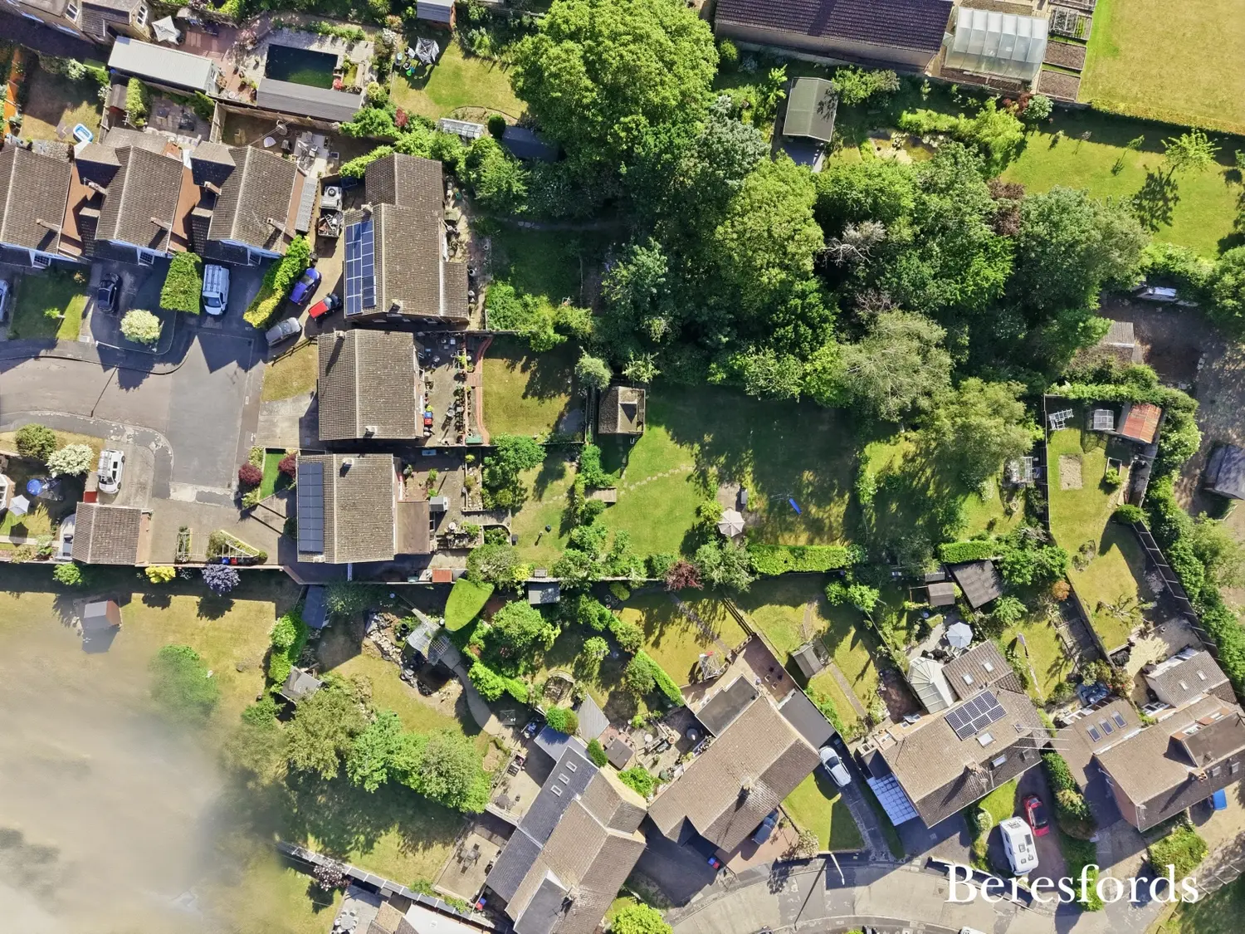
Located in this private cul-de-sac in the ever requested Village of Bocking is this lovely detached five-bedroom family home, situated on a stunning plot of 0.35 of an acre.
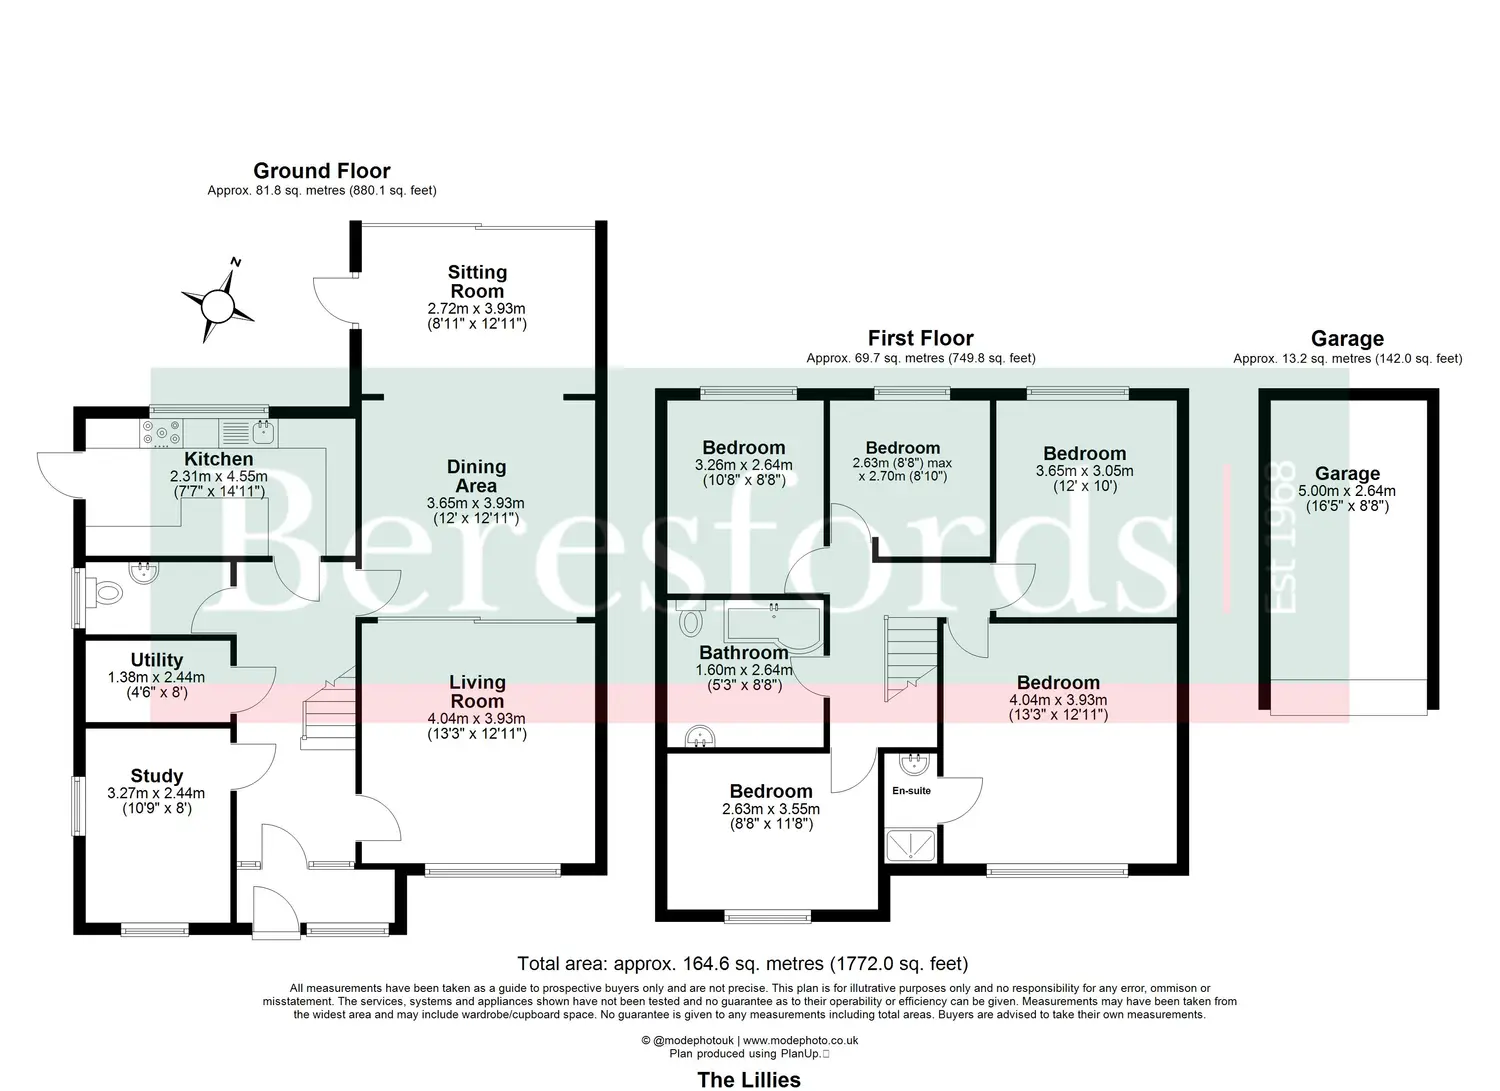
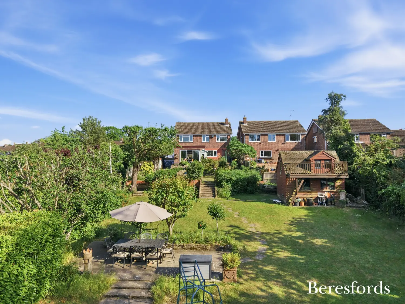
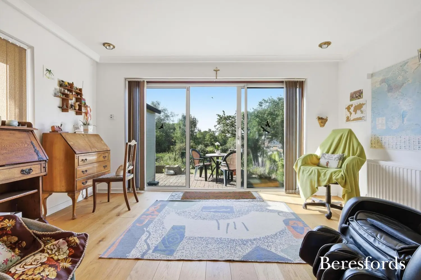
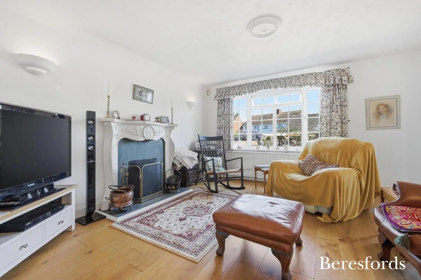
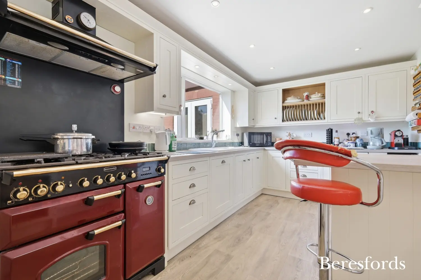
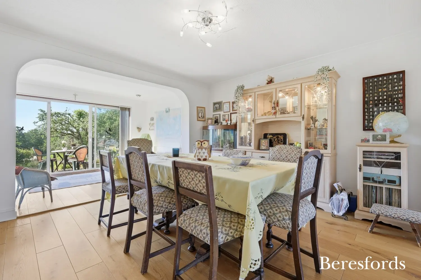
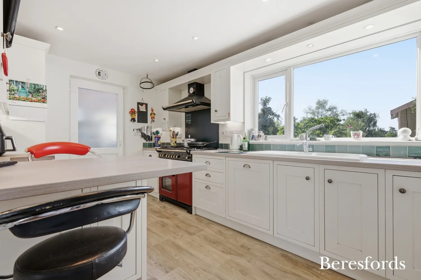
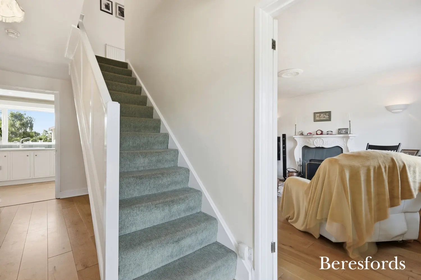
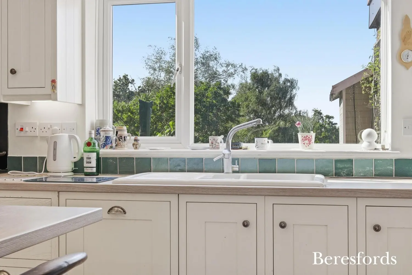
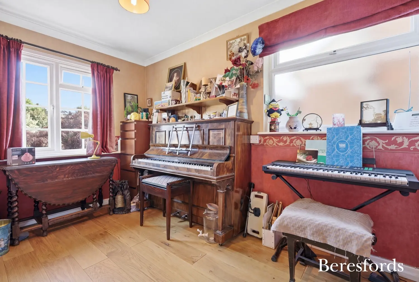
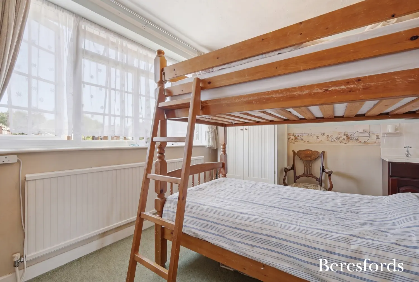
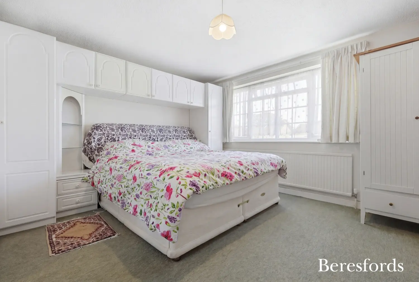
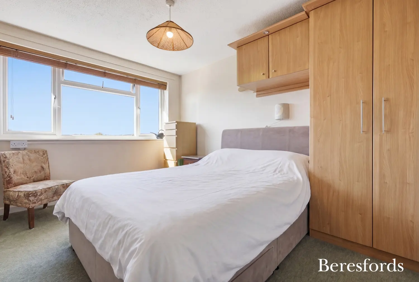
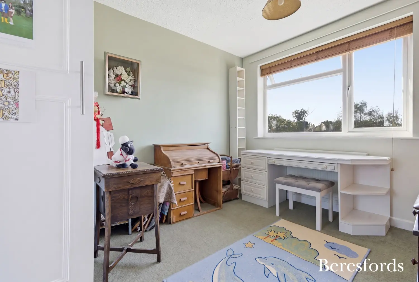
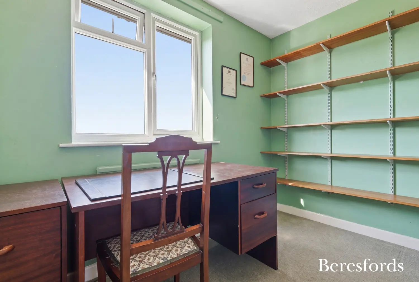
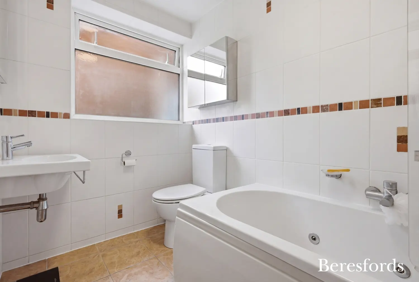
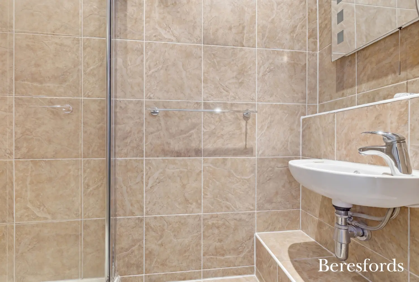
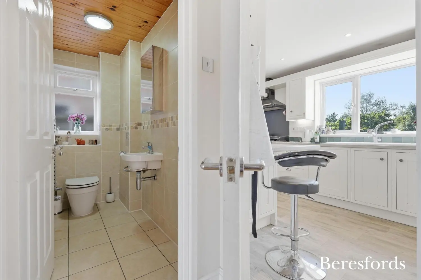
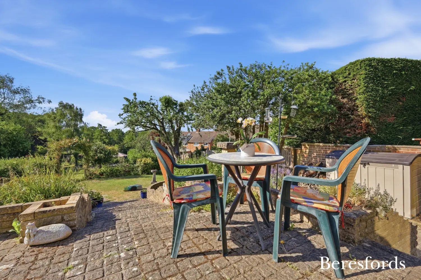
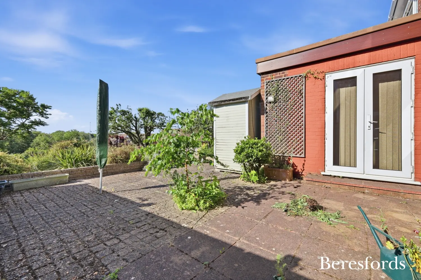
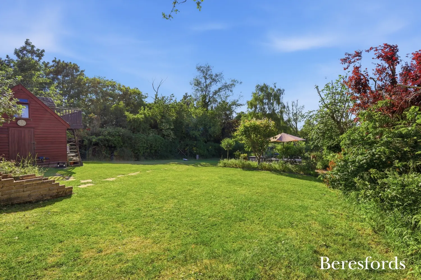
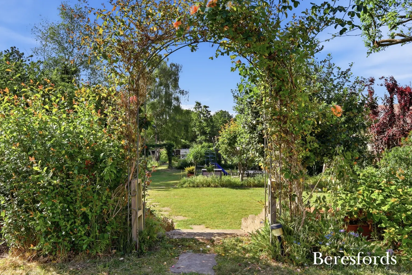
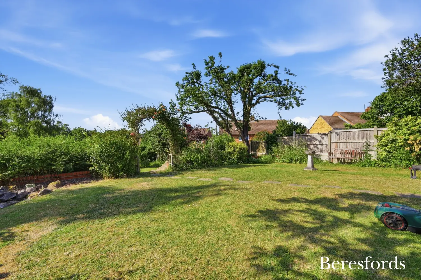
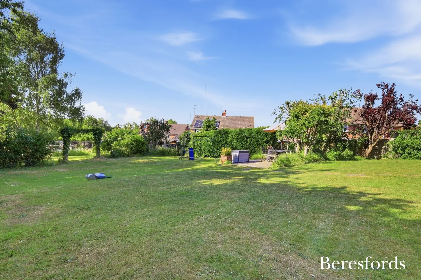
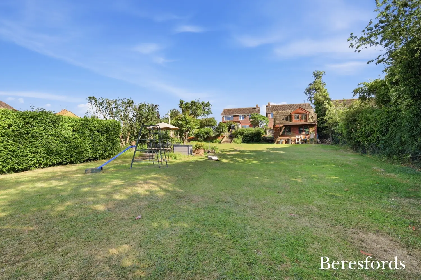
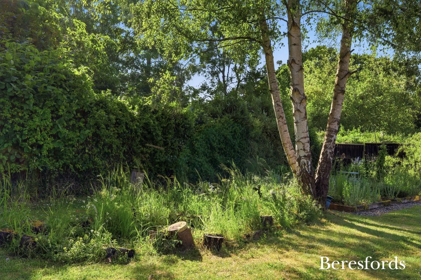
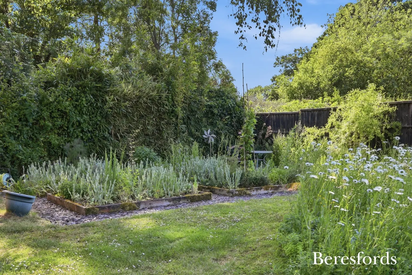
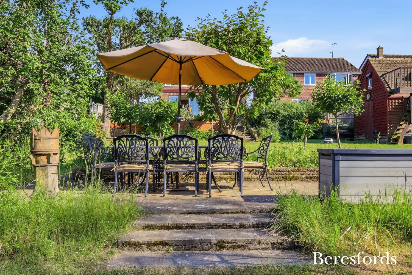
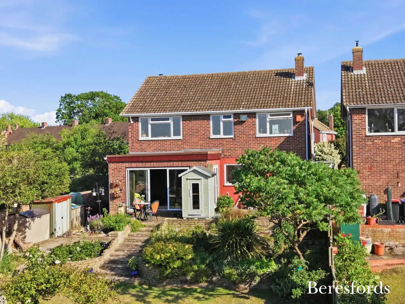
Accommodation offers entrance porch, entrance hall, study, cloakroom, utility cupboard, living room, dining room, sitting room and kitchen. The first floor offers five bedrooms, family bathroom and en-suite shower room to the principal bedroom. Externally the property offers, garage with parking in front, attractive pergola with parking under and to the side, with further driveway parking for numerous vehicles with gate leading to the rear. The rear garden is private and laid out on three levels providing endless entertaining space, mature shrubs, raised borders and detached outbuilding, with power in garden and four taps. The garden has a garden behind which leads to the brook and has Fennes farmland behind.
Located in the Village of Bocking, there are countryside walks on the doorstep with good transport links to the market town of Halstead, town of Braintree and to Stansted Airport via the nearby A120. The popular Bocking Primary School is 0.5 of a mile from the property.
This lovely family home is fully deserving of an internal viewing. Please contact Beresford's to arrange an internal viewing.
At a glance…
| Broadband | Ask Agent |
| Telephone | Ask Agent |
| Electricity | Ask Agent |
| Gas | No |
| Water | Ask Agent |
| Sewerage | Ask Agent |
| Heating | Ask Agent |
| Main Heating | Ask Agent |
| Unsuitable for wheelchairs | Ask Agent |
| Level access | Ask Agent |
| Lift access | Ask Agent |
| Ramped access | Ask Agent |
| Wetroom | Ask Agent |
| Wide doorways | Ask Agent |
| Step free access | Ask Agent |
| Level access shower | Ask Agent |
| Lateral living | Ask Agent |
| Listed | No |
| Are there any restrictions with the property? | No |
| Any easements, servitudes or wayleaves? | No |
| Public Rights of Way | No |
| Flooded in last 5 years | Ask Agent |
| Source of flood | Ask Agent |
This Stamp Duty Land Tax calculator provides an indicative estimate only and does not constitute formal advice. It is based on current HMRC rates and rules and assumes a standard residential property purchase in England or Northern Ireland. Stamp Duty Land Tax rules can change at any time. It does not account for all possible reliefs, exemptions, or special circumstances. You should always confirm the result with HMRC or a qualified solicitor before making a property purchase. This tool is for informational purposes only and does not constitute legal or financial advice.

SIMILAR PROPERTIES

 Save
Save