PROPERTY VALUE
Get an accurate property valuation, with just a few details…
VALUE MY PROPERTY
SS6
At a glance…
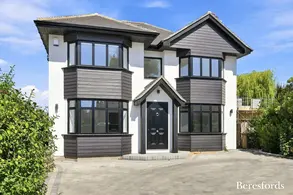
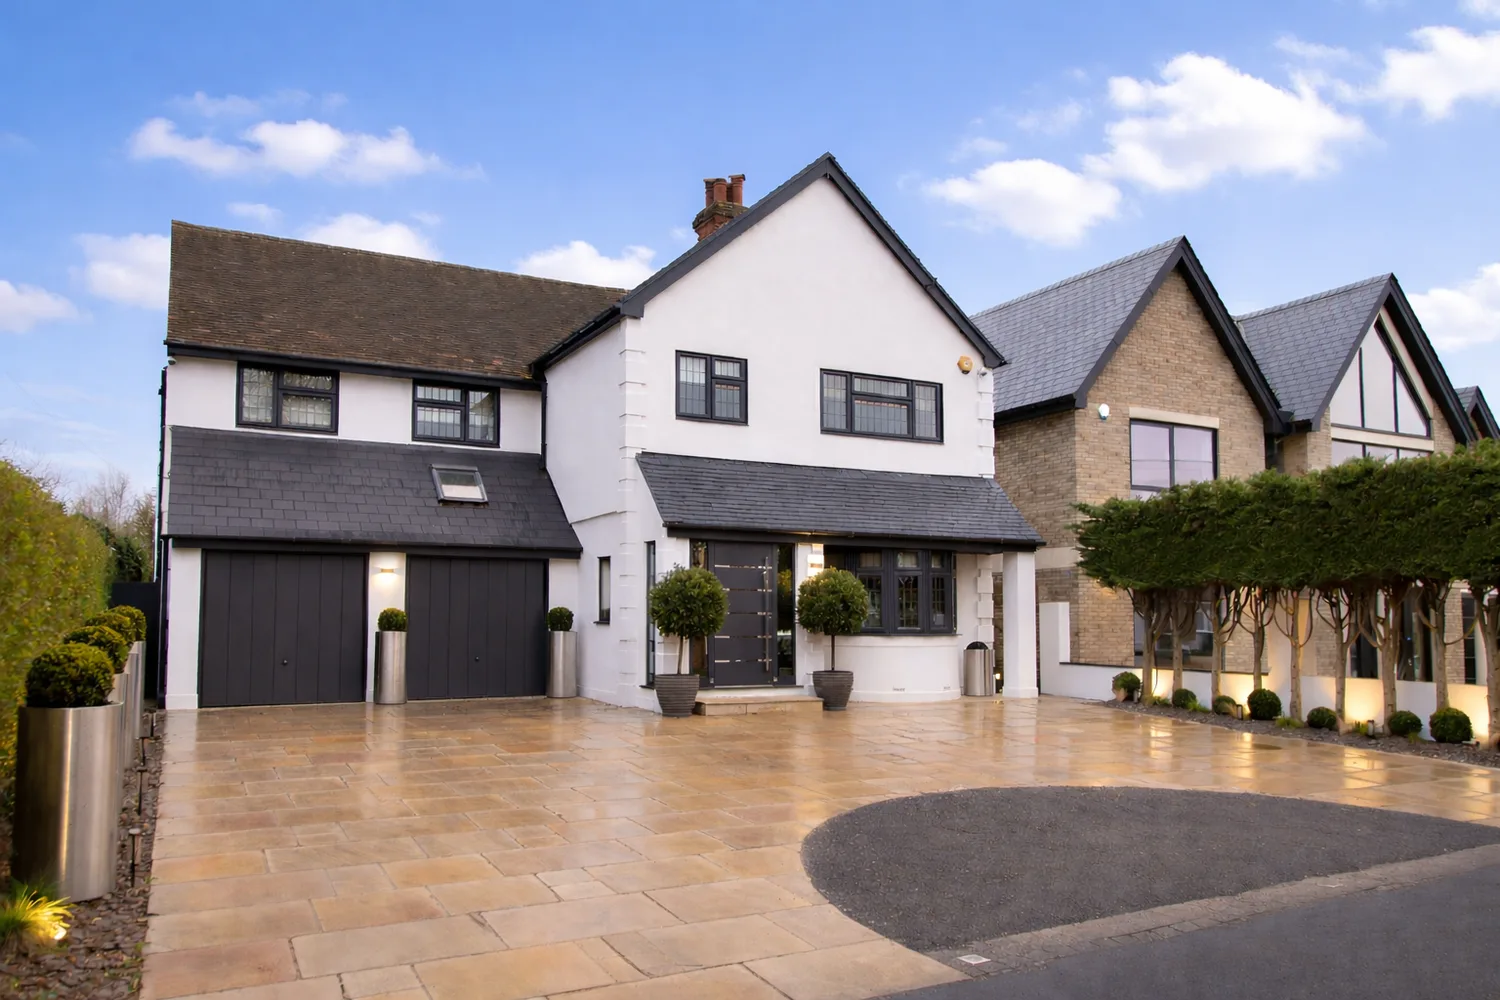
An exceptional and individually designed family residence extending to over 4,300 sq ft, combining substantial contemporary accommodation with outstanding private leisure and entertaining facilities.
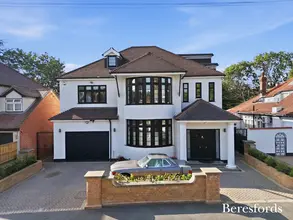
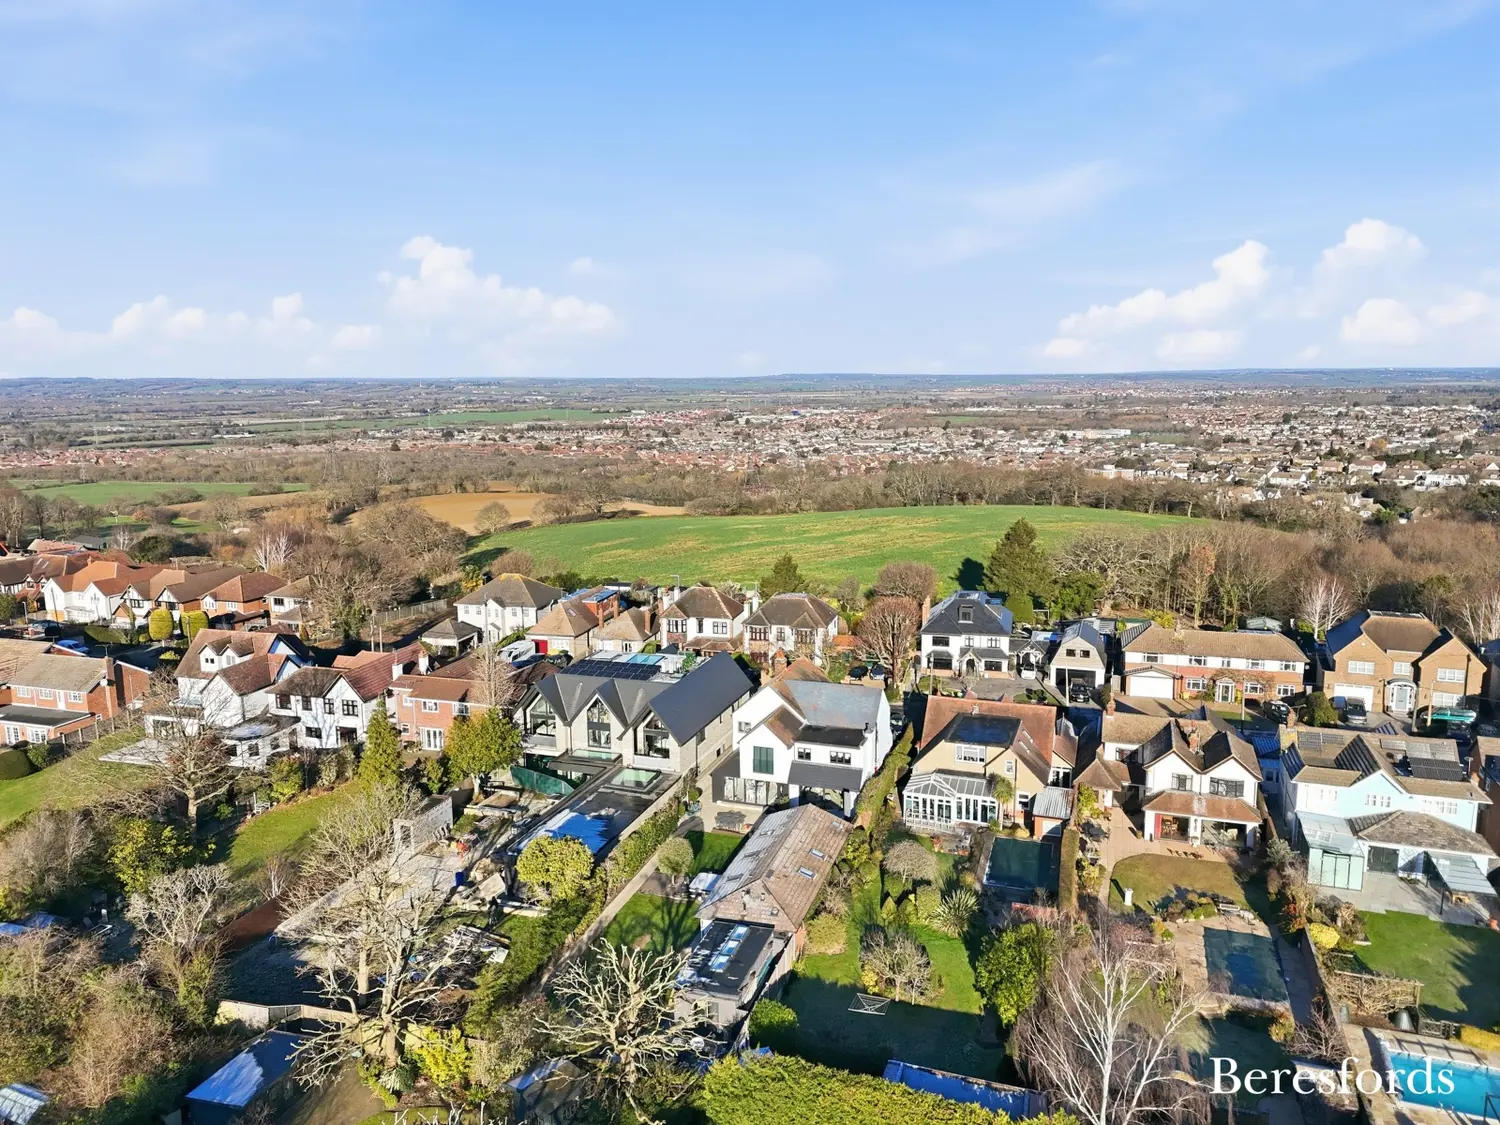
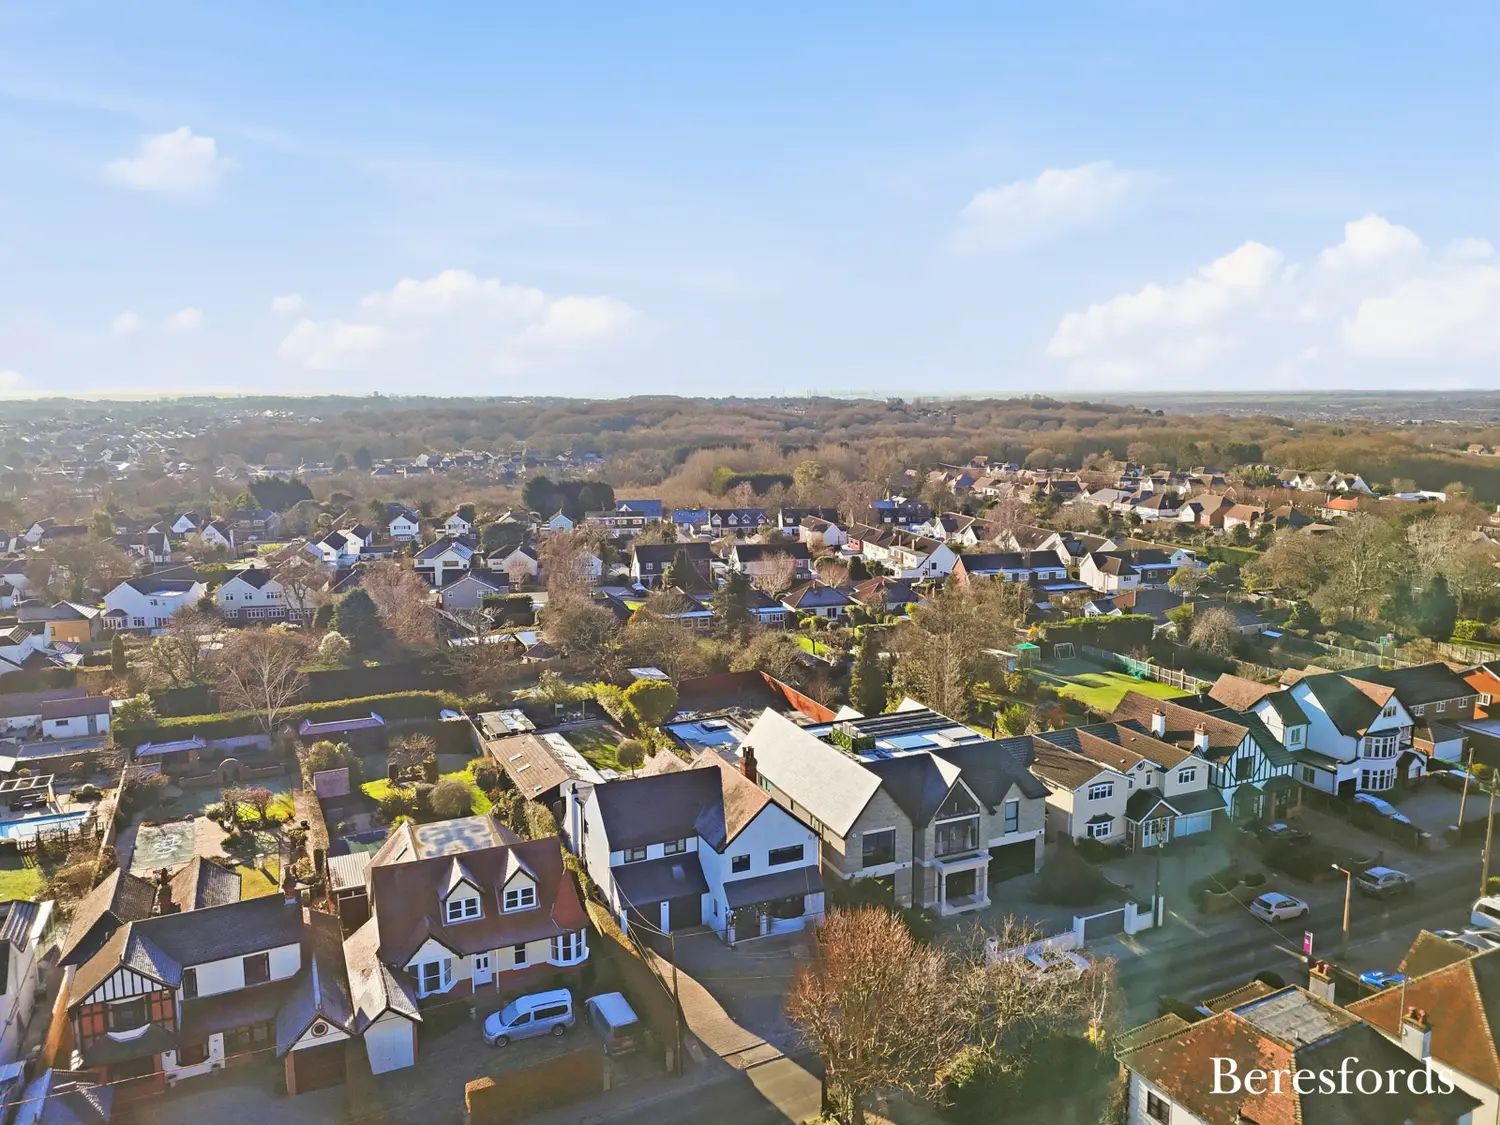
Occupying a desirable position on prestigious Great Wheatley Road, this impressive five-bedroom detached home has been created with considerable attention to both design and finish, resulting in a property ideally suited to modern family life and entertaining.
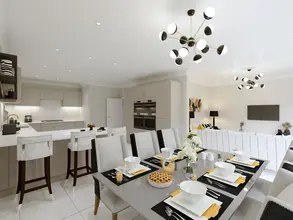
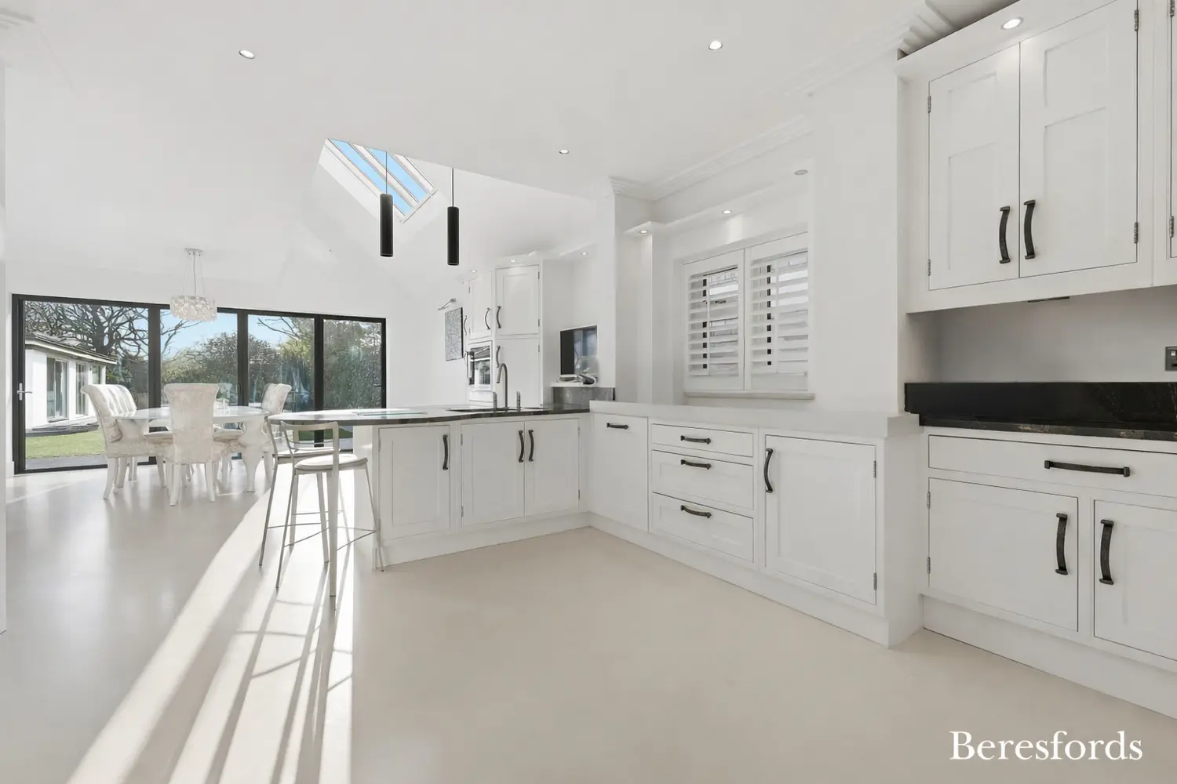
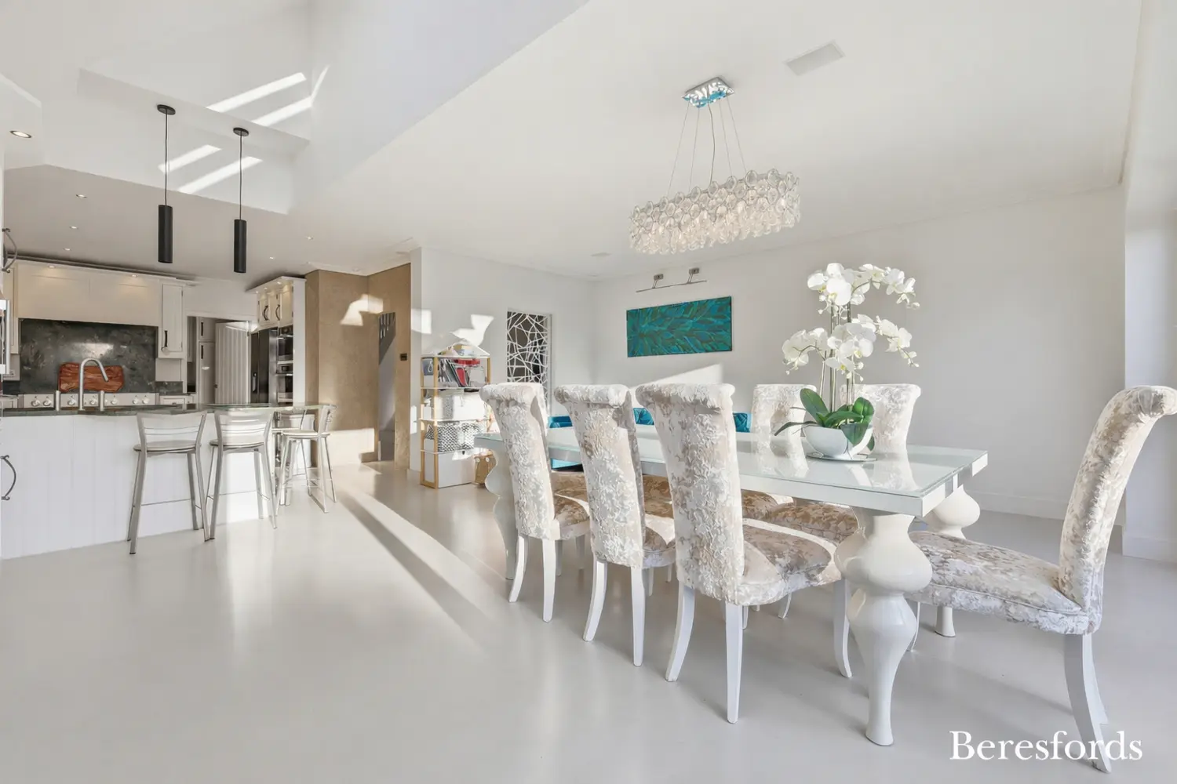
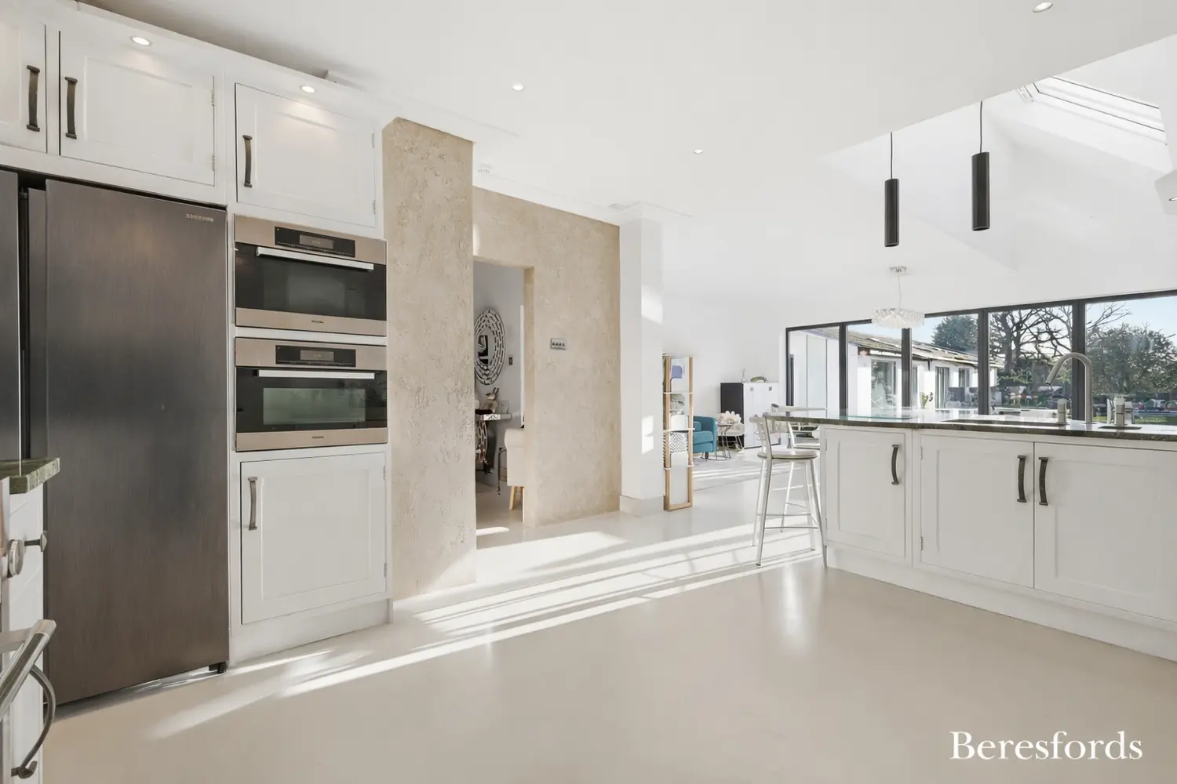
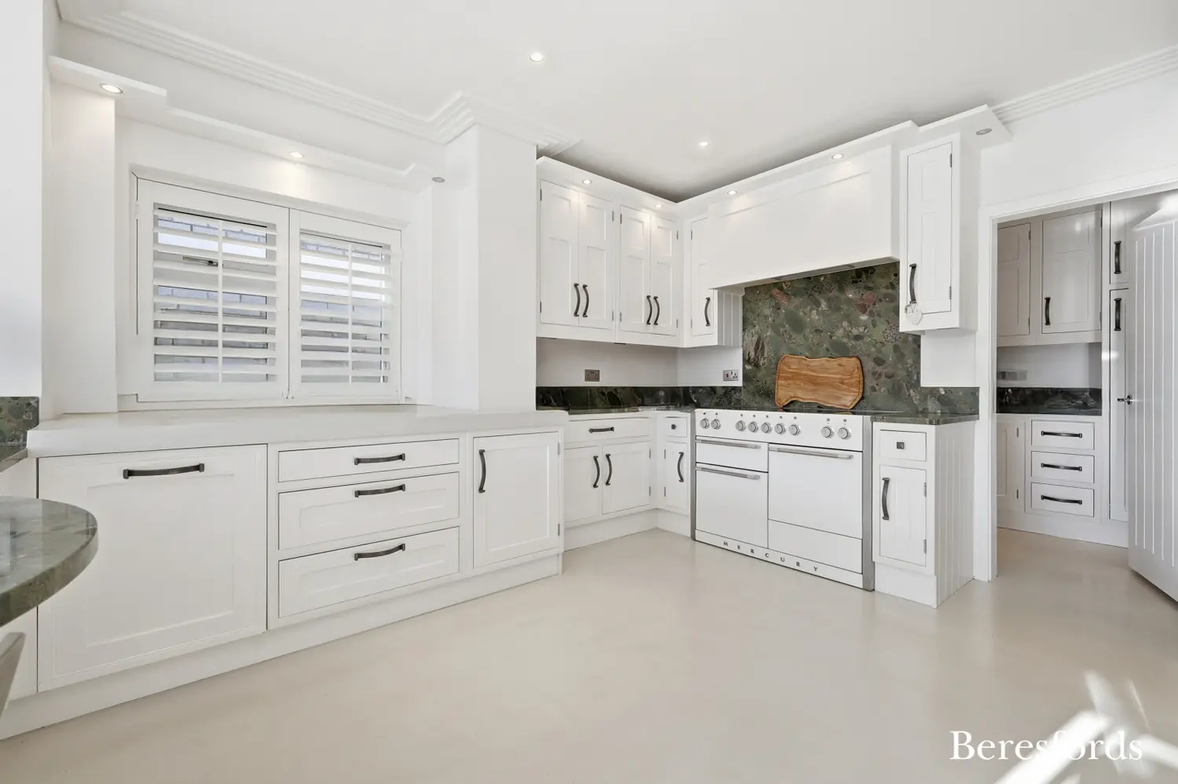
At the heart of the home is the outstanding bespoke handmade kitchen by Moylans of Leigh. Individually crafted for the property, it forms the centrepiece of the expansive kitchen, dining and family accommodation.
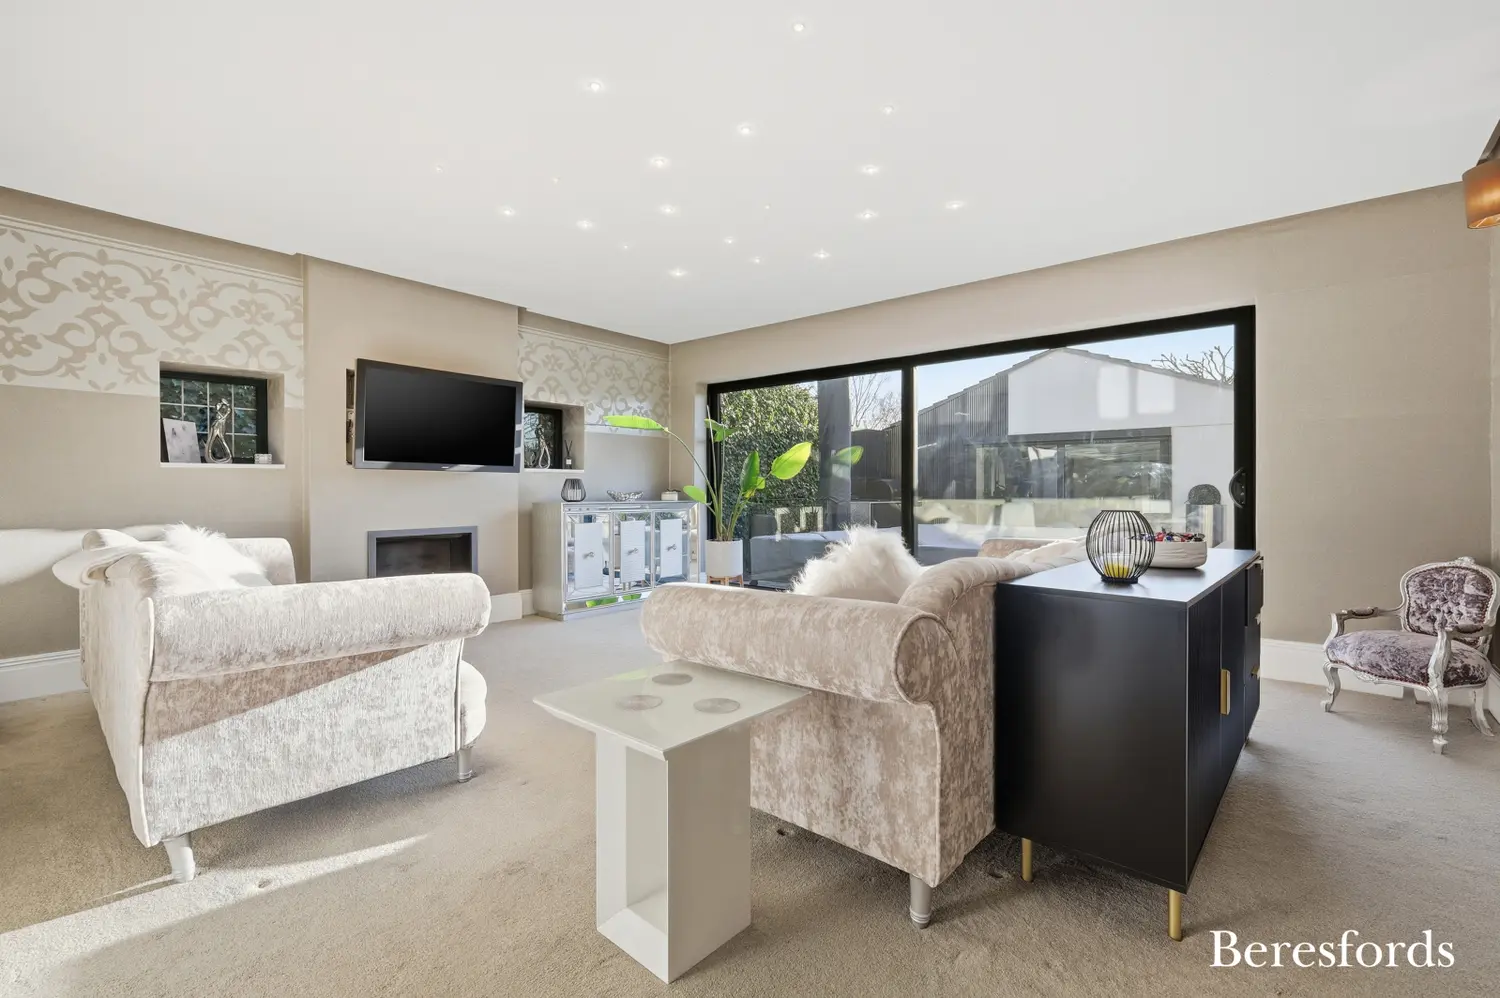
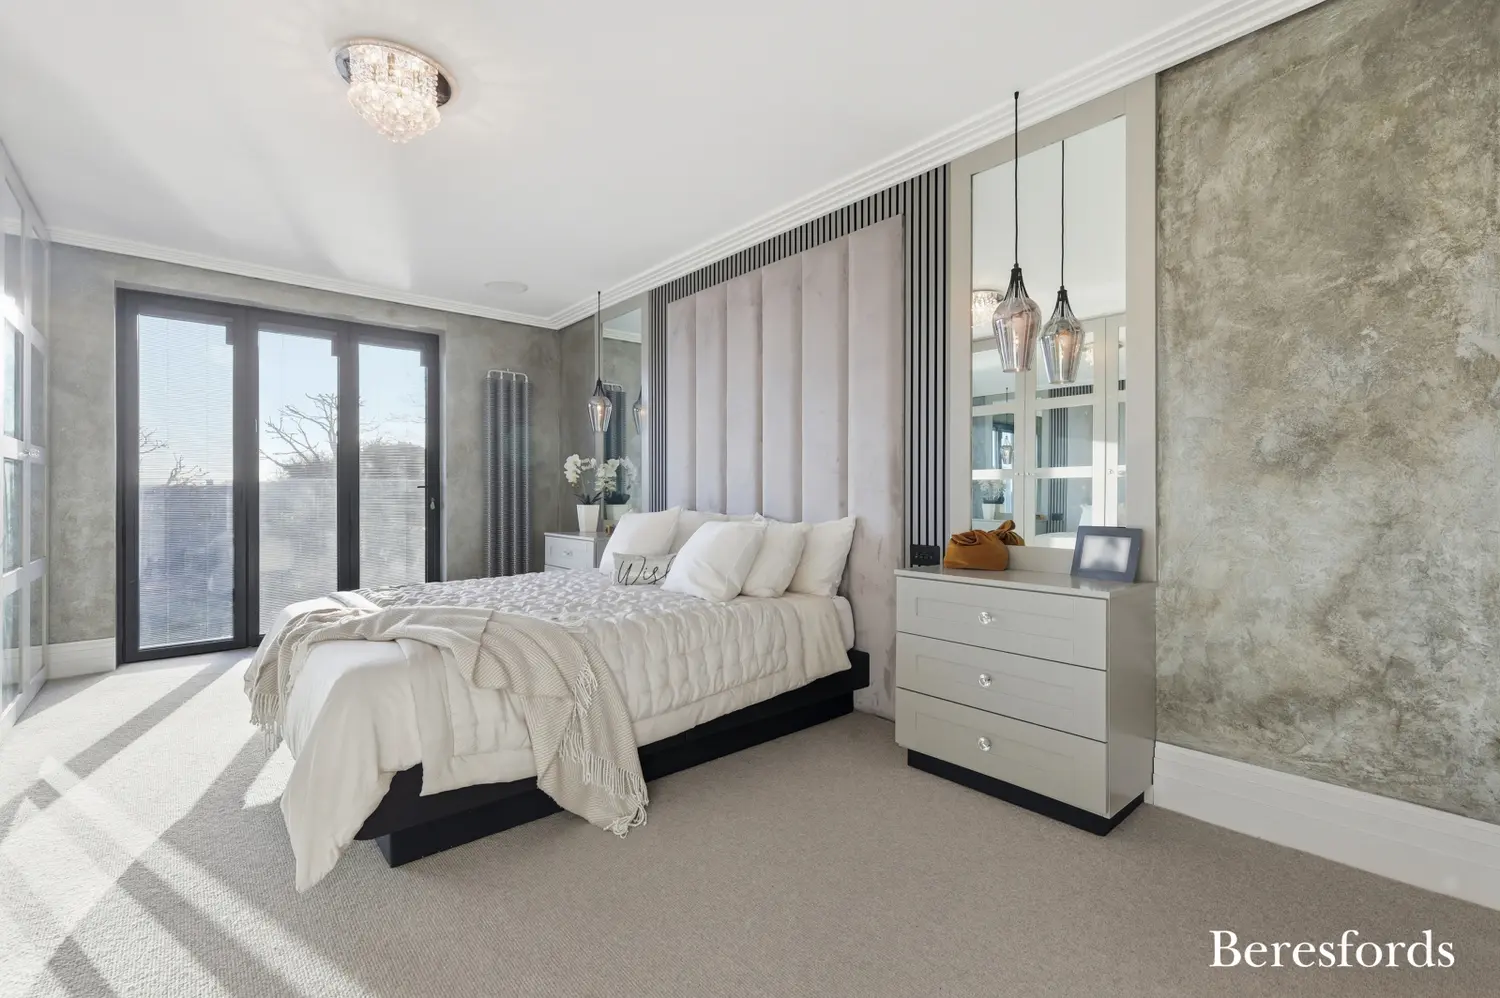
Beautiful cabinetry, carefully considered lighting and extensive glazing are complemented by areas of luxurious Venetian plaster, creating a contemporary interior with a level of finish that distinguishes the property from a conventional modern home.
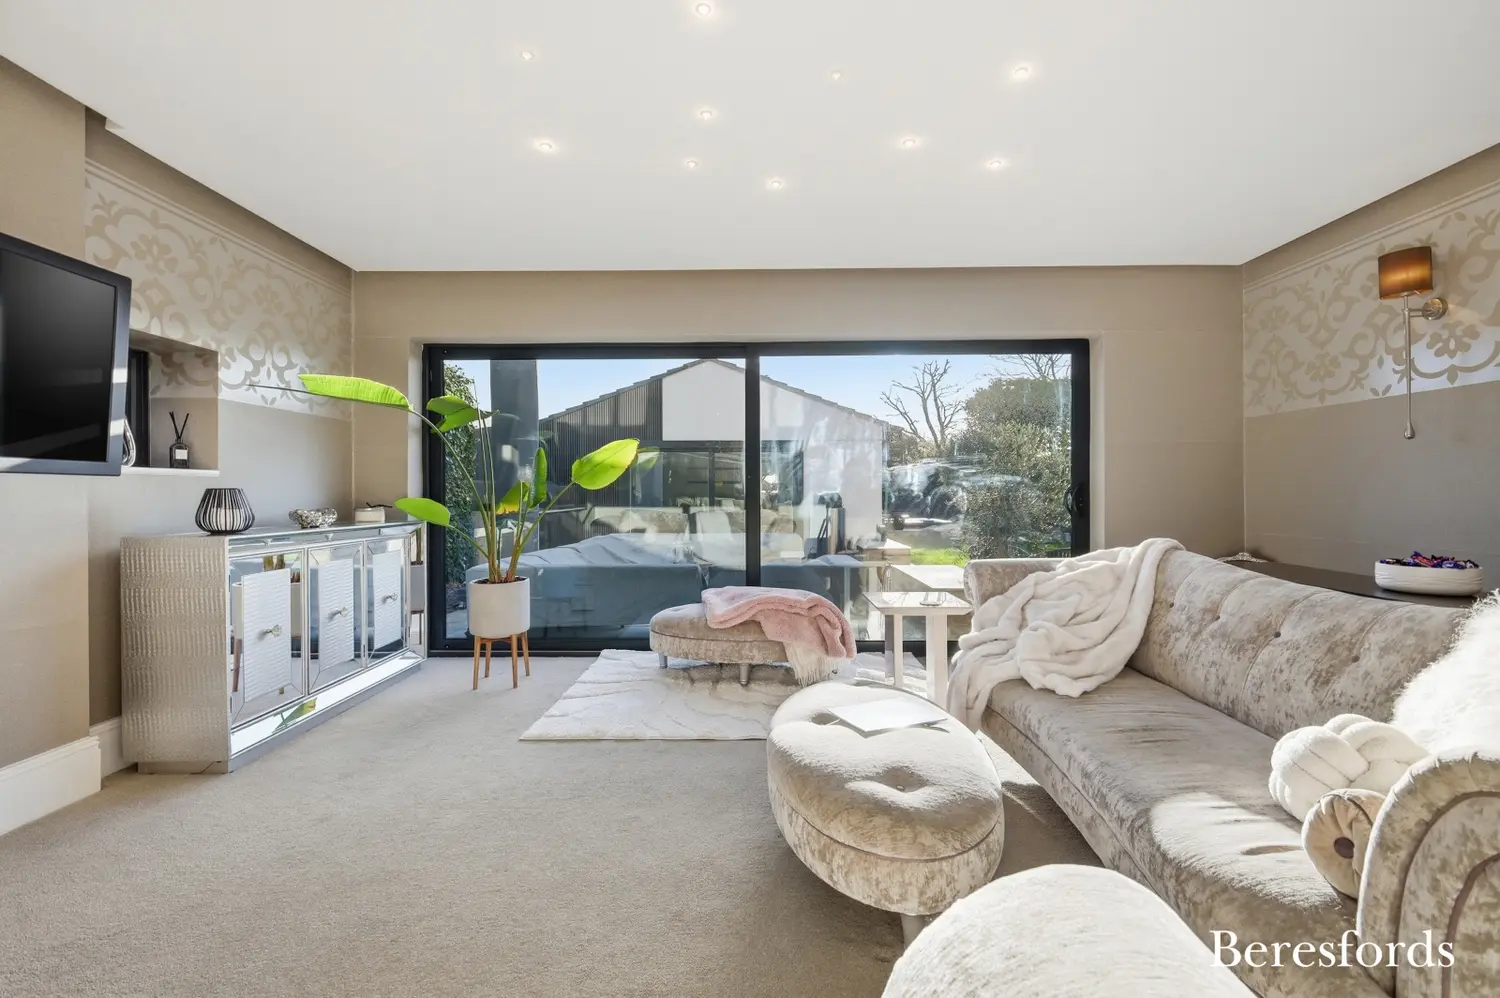
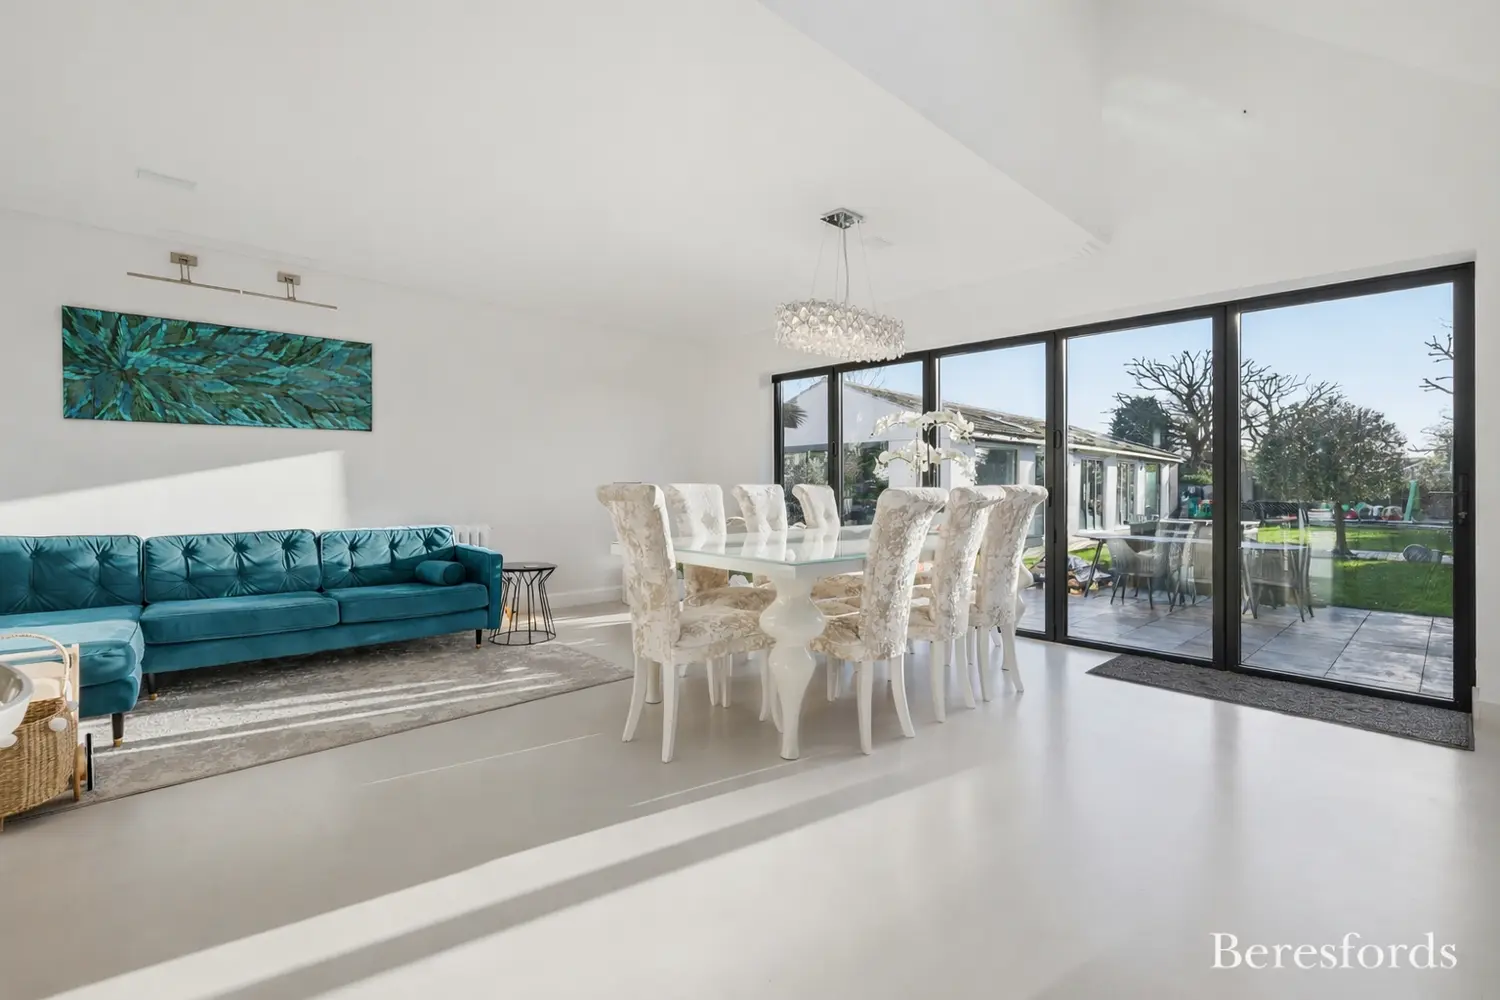
Large areas of glazing and bi-folding doors provide an excellent connection between the principal living accommodation and landscaped gardens, allowing the entertaining spaces to flow naturally from inside to outside.
A defining feature of the property is its superb year-round private leisure accommodation.
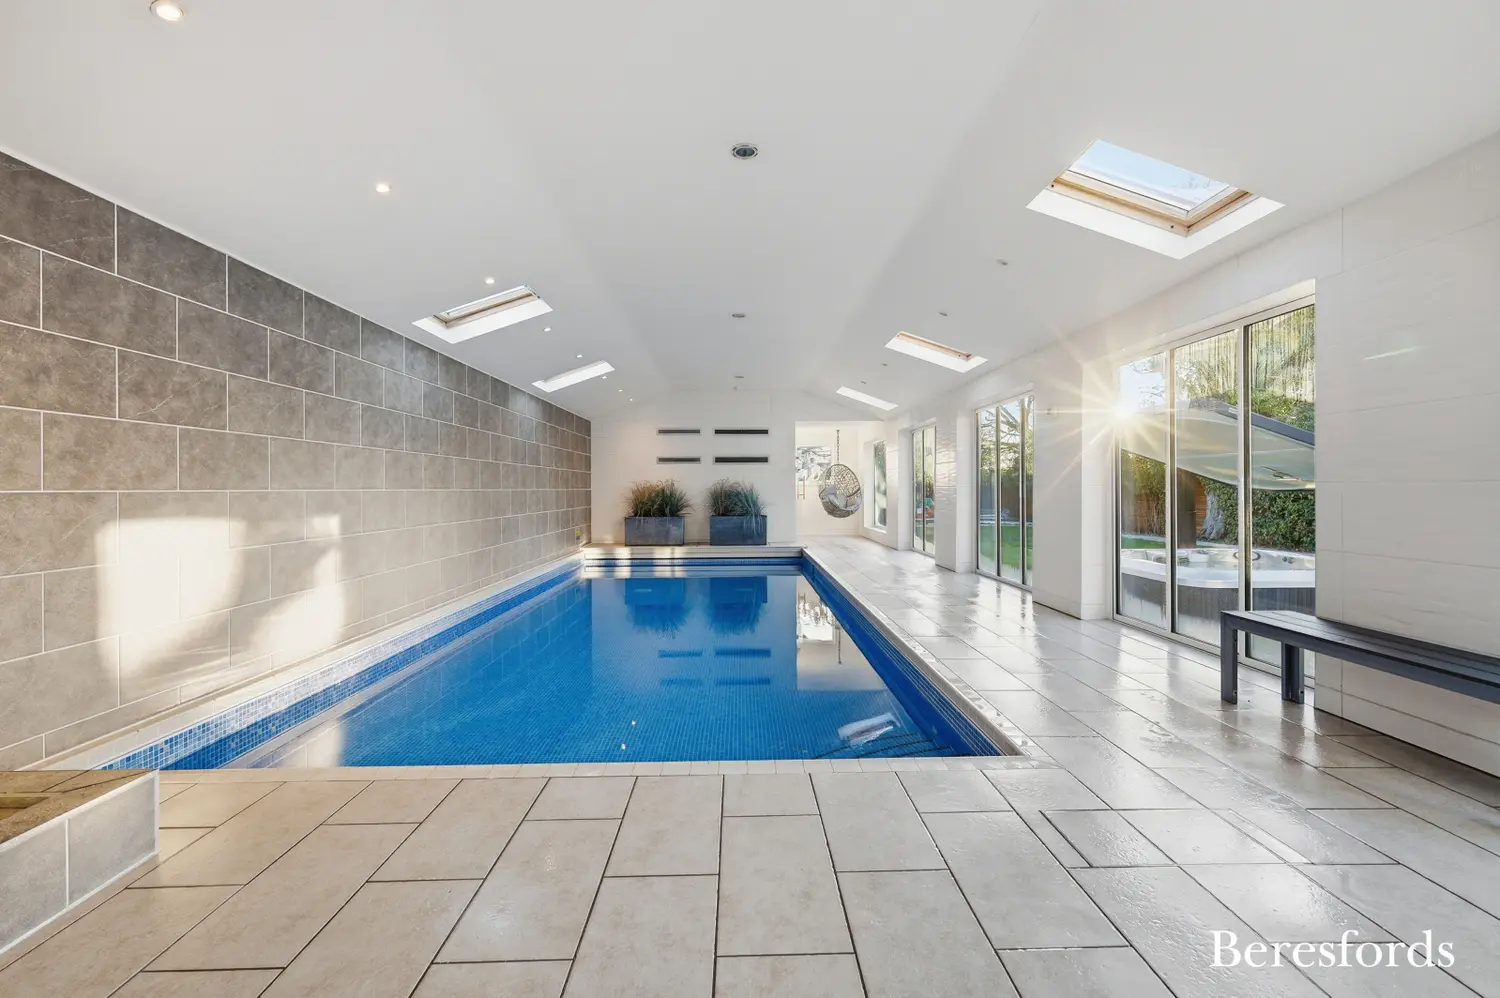
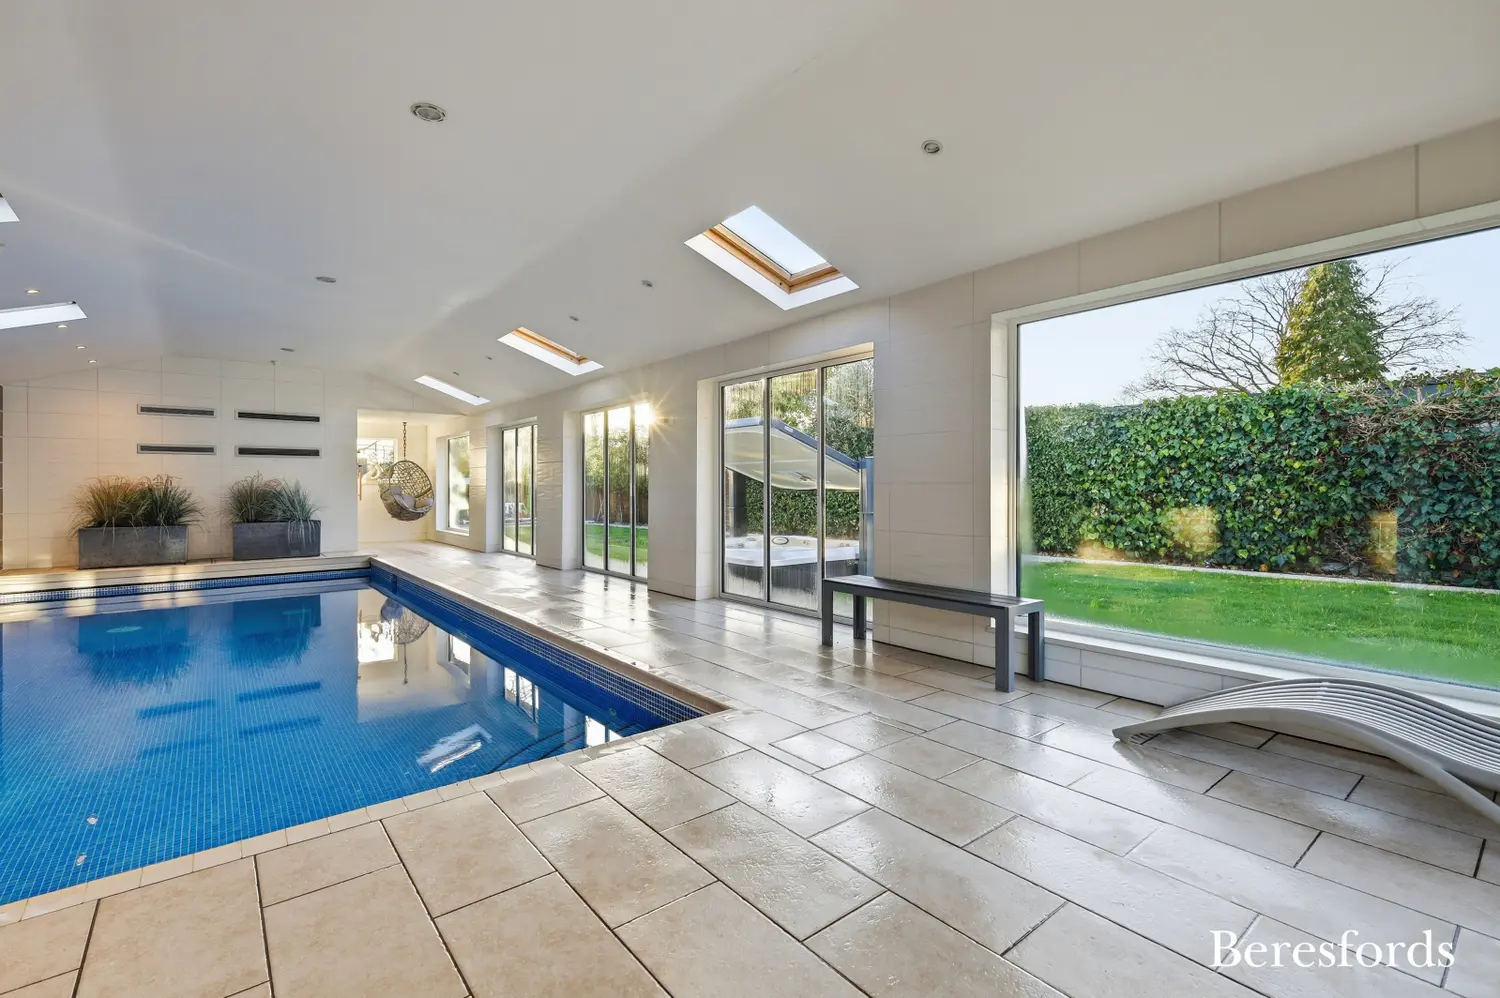
The impressive heated indoor swimming pool is flooded with natural light through extensive glazing and rooflights, providing a striking private leisure space overlooking the gardens.
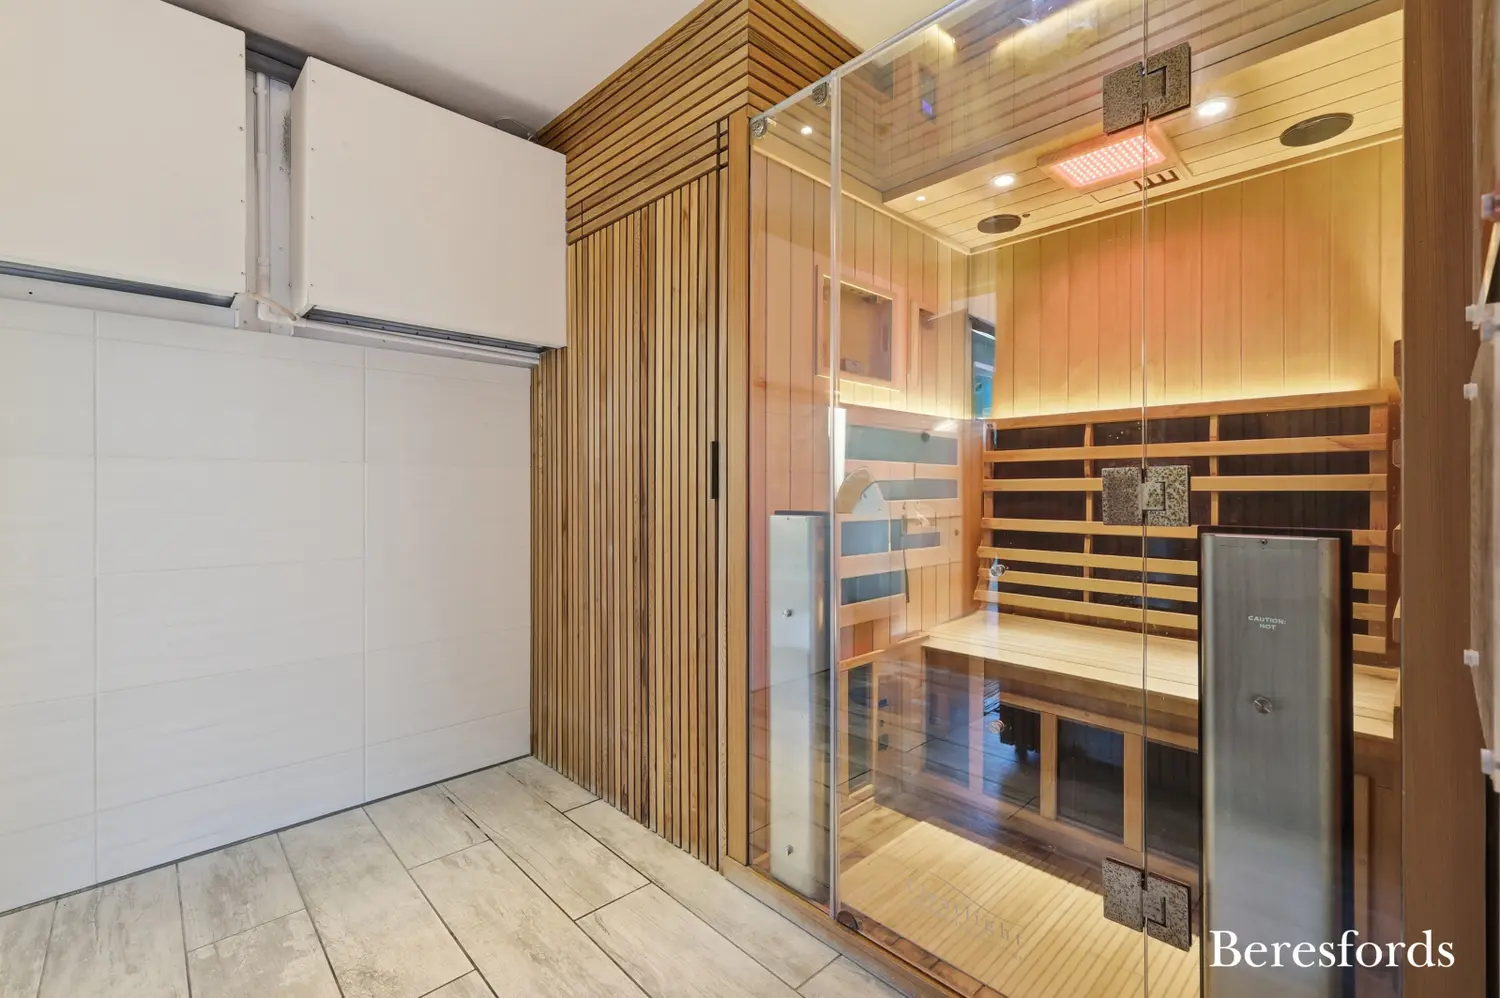
Together with the adjoining private sauna, this creates a genuine home wellness suite and one of the property’s most distinctive features.
Outside, the landscaped gardens continue the leisure and entertaining theme with generous seating and dining areas together with an in-ground spa, creating an excellent environment for entertaining family and friends.
The existing pool changing area provides further highly versatile space and could be readily adapted by a future owner to suit their individual lifestyle requirements.
Potential uses could include a private gym, bar and entertaining area, games room or ancillary/annexe-style accommodation, subject to any necessary building regulations, planning requirements and consents.
Its position alongside the existing swimming pool and sauna creates the opportunity to develop an even more comprehensive private leisure suite, while alternatively offering useful additional accommodation separate from the principal living areas of the house.
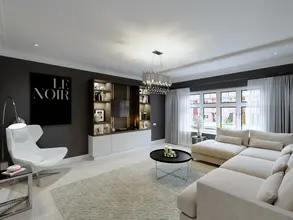
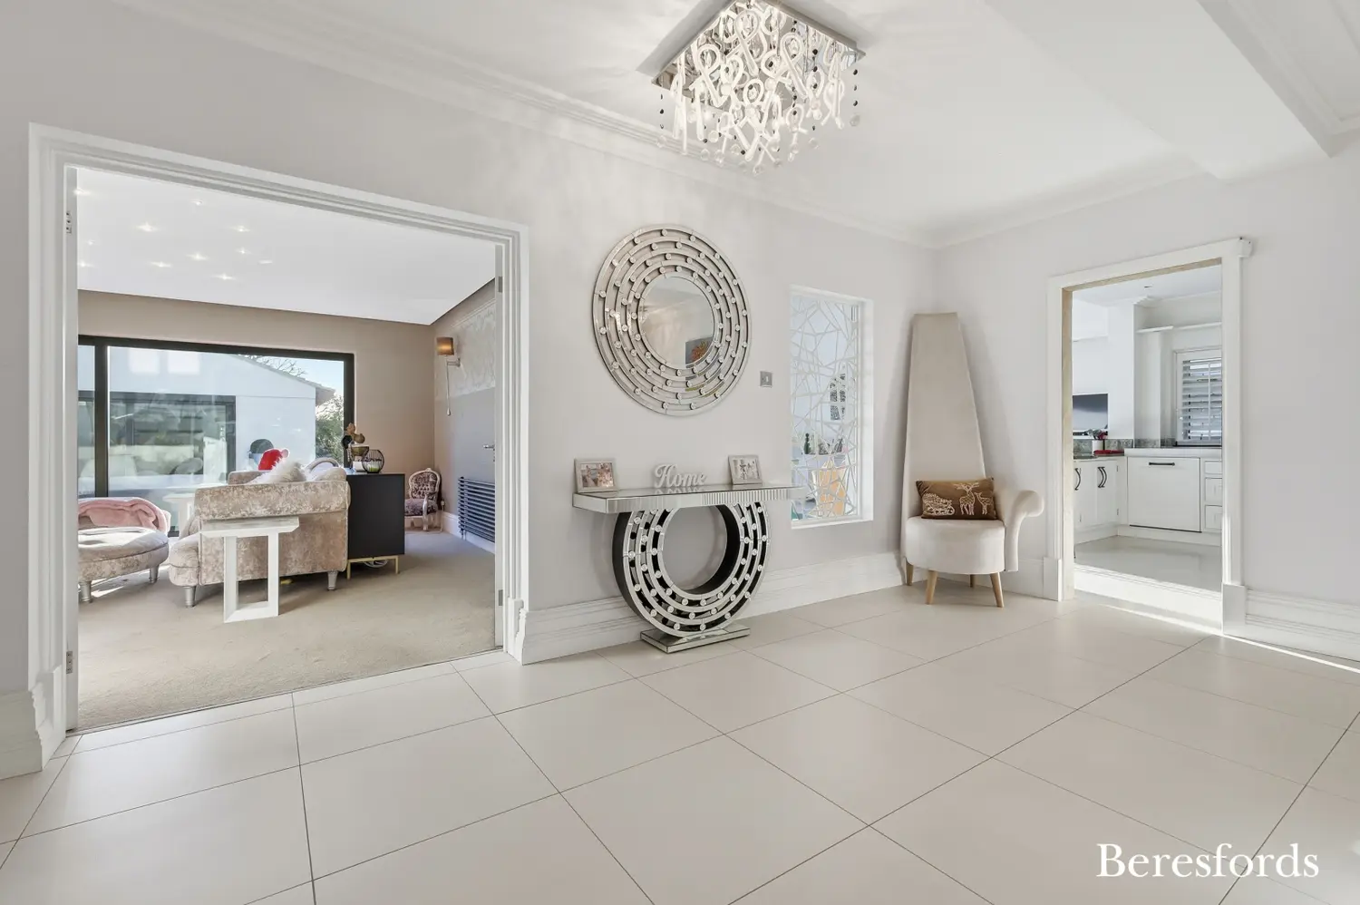
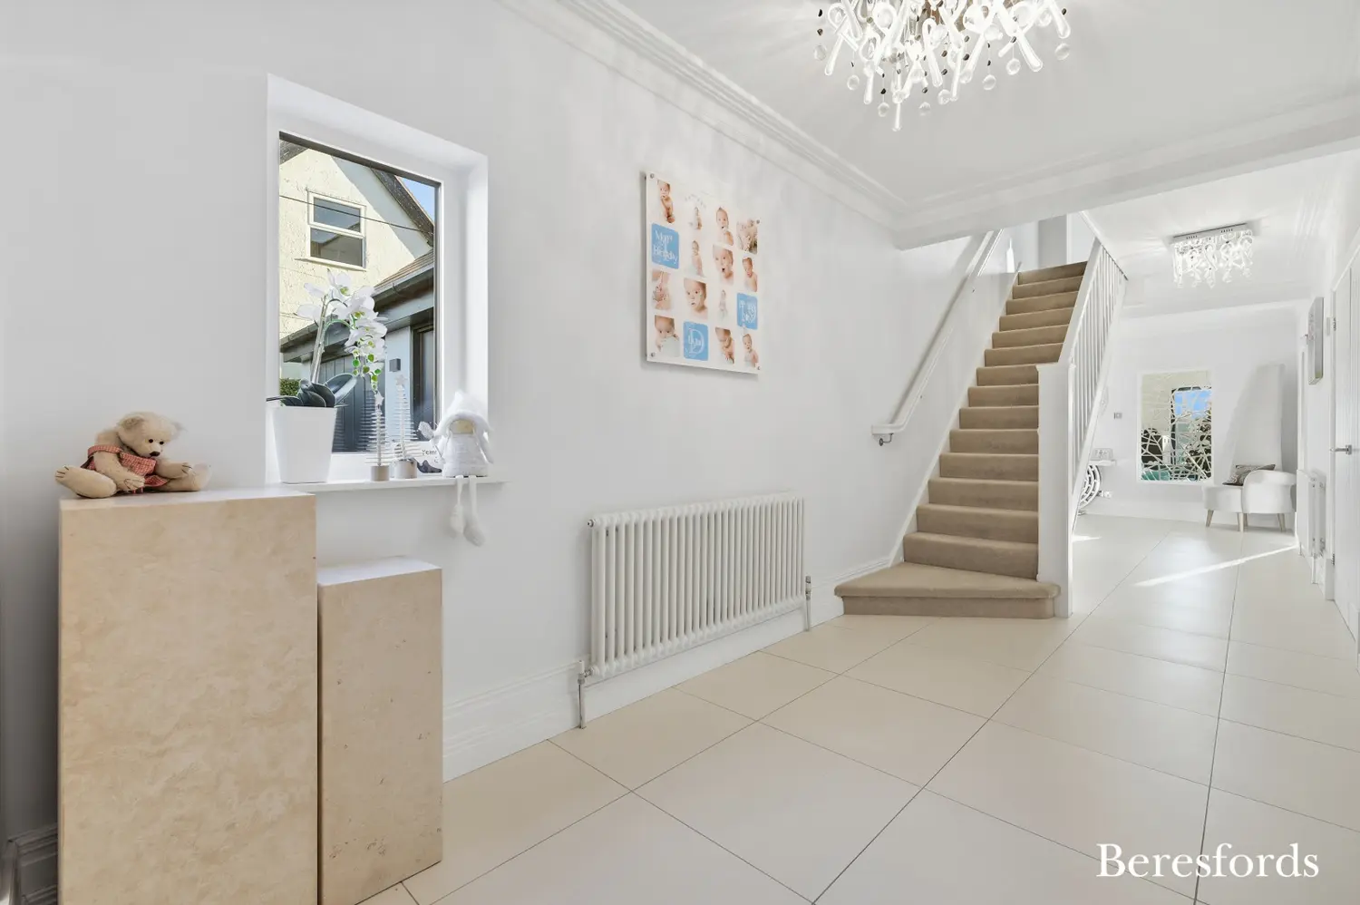
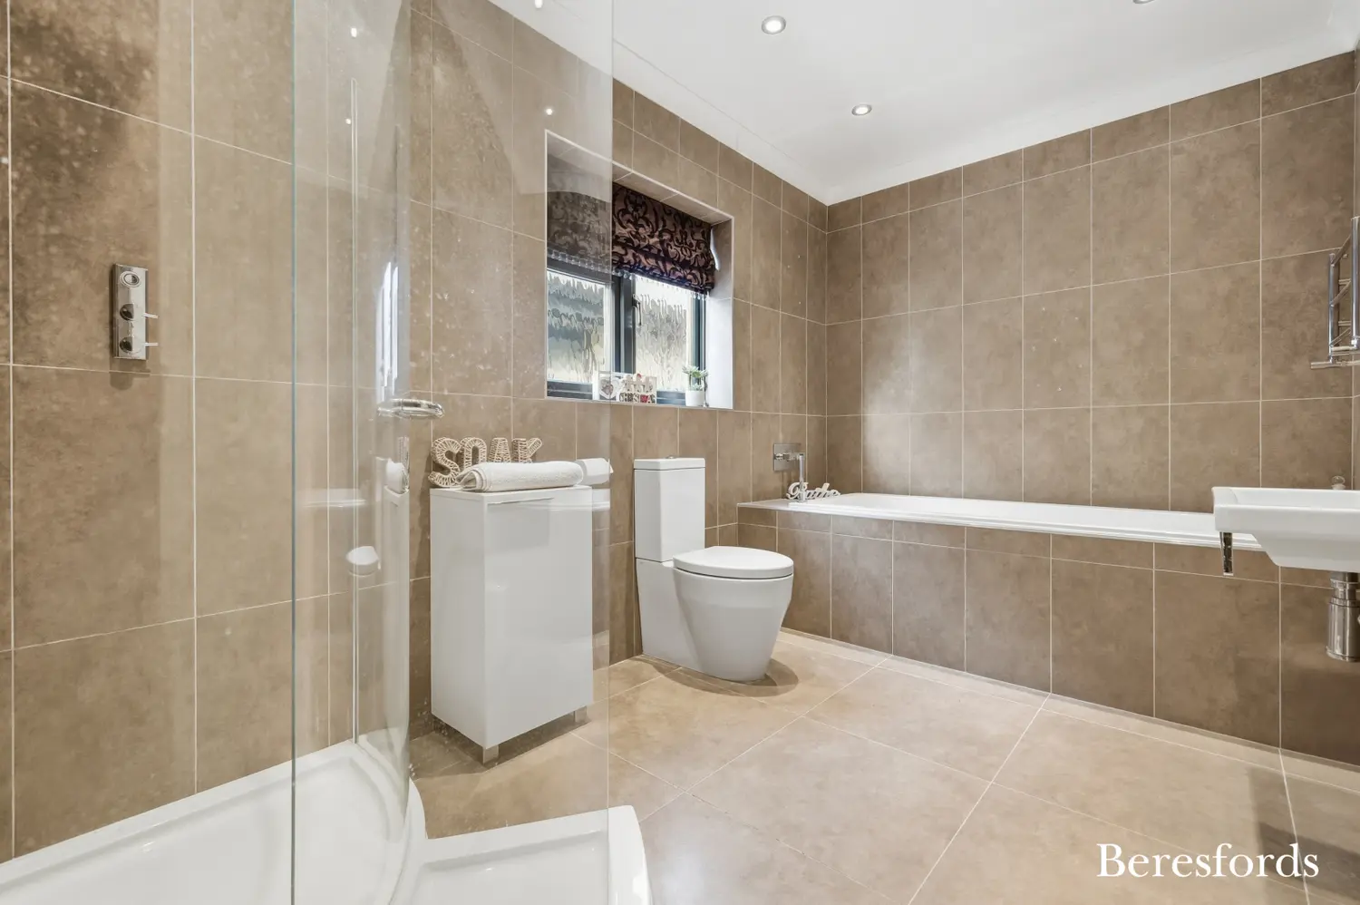
The substantial accommodation extends to over 4,300 sq ft and includes multiple reception and entertaining areas alongside five generous bedrooms and well-appointed bathrooms.
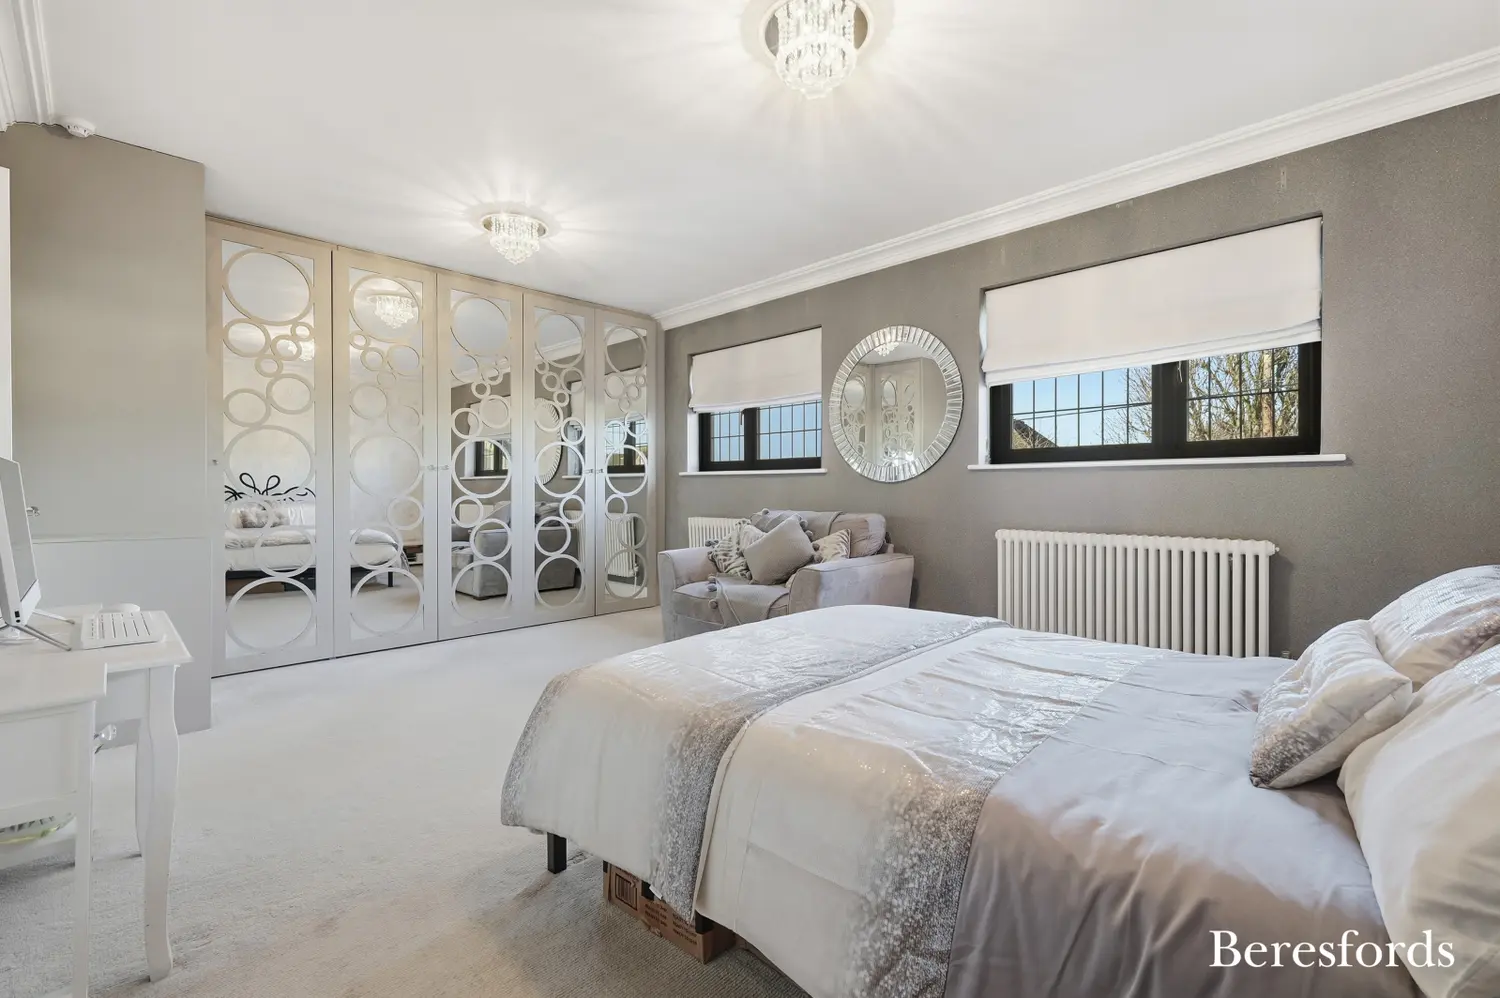
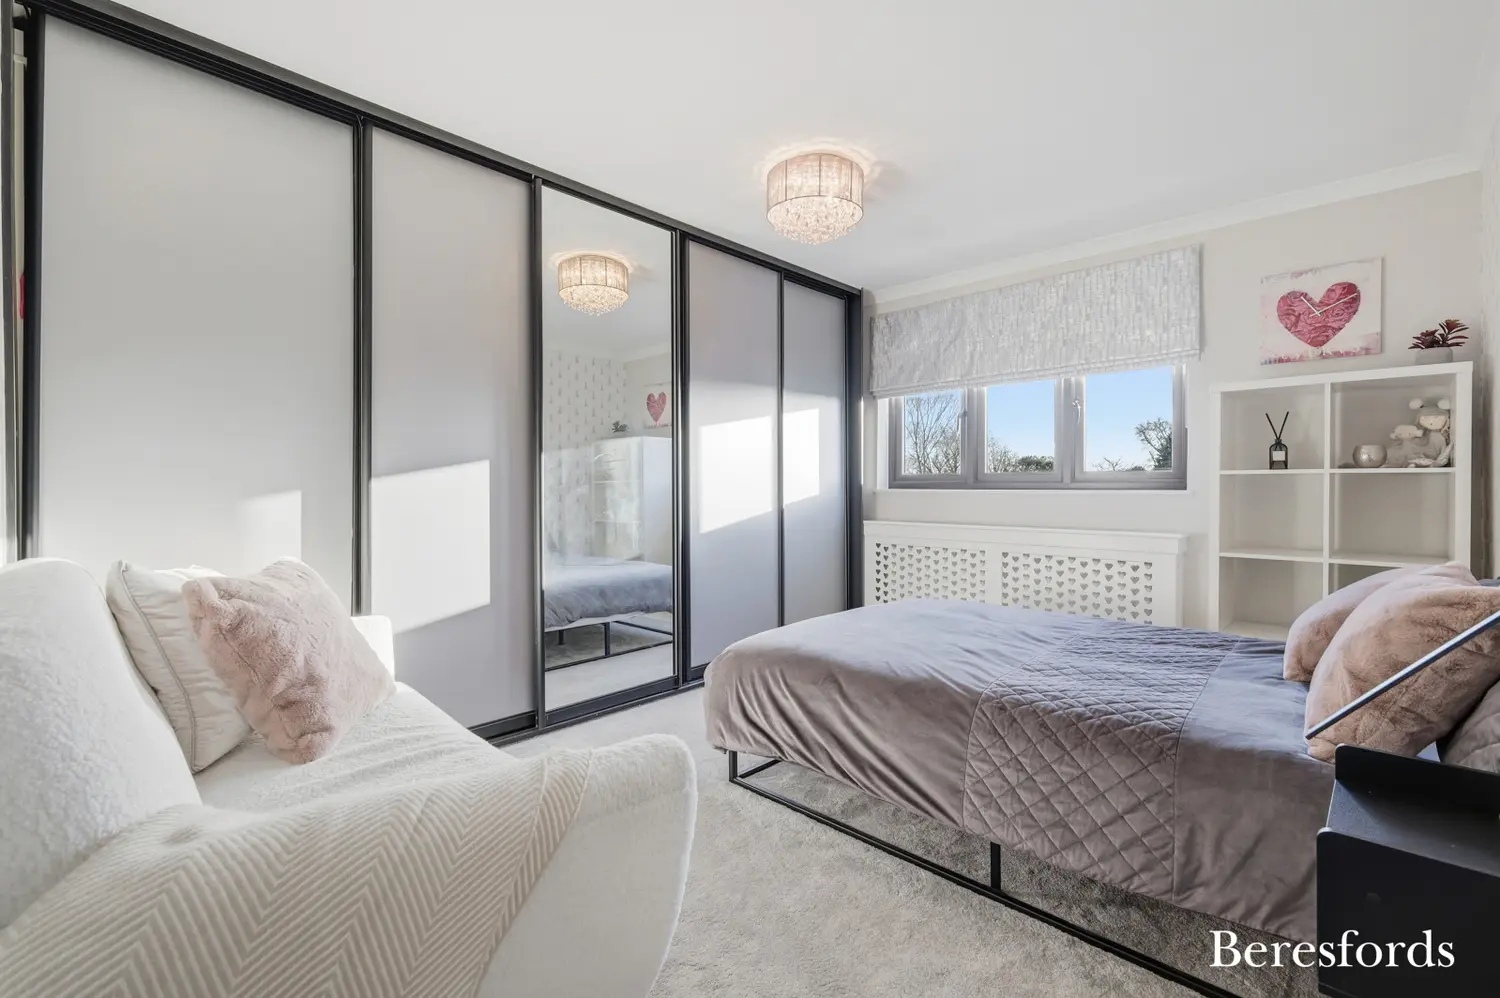
The principal bedroom accommodation provides an impressive private retreat, while the remaining bedrooms offer excellent flexibility for family and guests.
A substantial detached outbuilding provides valuable additional space and considerable flexibility for use as a home office, studio, gym, games room or other purposes according to a purchaser’s requirements.
Extensive off-street parking, driveway and garaging complete what is an unusually comprehensive family home.
Given the scale and design of the property, there may also be potential for further expansion, subject to feasibility and all necessary planning permissions and consents.
A future owner may wish to explore opportunities to create additional accommodation, potentially including lifestyle and entertaining spaces such as a cinema room, bar or additional living accommodation, with the possibility of balcony or terrace space subject to approval.
This offers a purchaser the opportunity to further develop and personalise an already substantial home according to their individual requirements.
At a glance…
| Broadband | Ask Agent |
| Telephone | Ask Agent |
| Electricity | Ask Agent |
| Gas | No |
| Water | Ask Agent |
| Sewerage | Ask Agent |
| Heating | Ask Agent |
| Main Heating | Ask Agent |
| Unsuitable for wheelchairs | Ask Agent |
| Level access | Ask Agent |
| Lift access | Ask Agent |
| Ramped access | Ask Agent |
| Wetroom | Ask Agent |
| Wide doorways | Ask Agent |
| Step free access | Ask Agent |
| Level access shower | Ask Agent |
| Lateral living | Ask Agent |
| Listed | No |
| Are there any restrictions with the property? | No |
| Any easements, servitudes or wayleaves? | No |
| Public Rights of Way | No |
| Flooded in last 5 years | Ask Agent |
| Source of flood | Ask Agent |
This Stamp Duty Land Tax calculator provides an indicative estimate only and does not constitute formal advice. It is based on current HMRC rates and rules and assumes a standard residential property purchase in England or Northern Ireland. Stamp Duty Land Tax rules can change at any time. It does not account for all possible reliefs, exemptions, or special circumstances. You should always confirm the result with HMRC or a qualified solicitor before making a property purchase. This tool is for informational purposes only and does not constitute legal or financial advice.

SIMILAR PROPERTIES







 Save
Save