PROPERTY VALUE
Get an accurate property valuation, with just a few details…
VALUE MY PROPERTY
Essex, CM15
£725,000
At a glance…
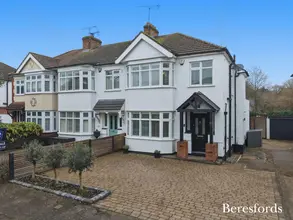
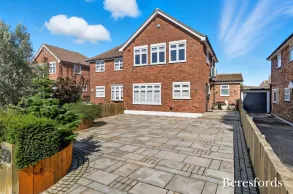
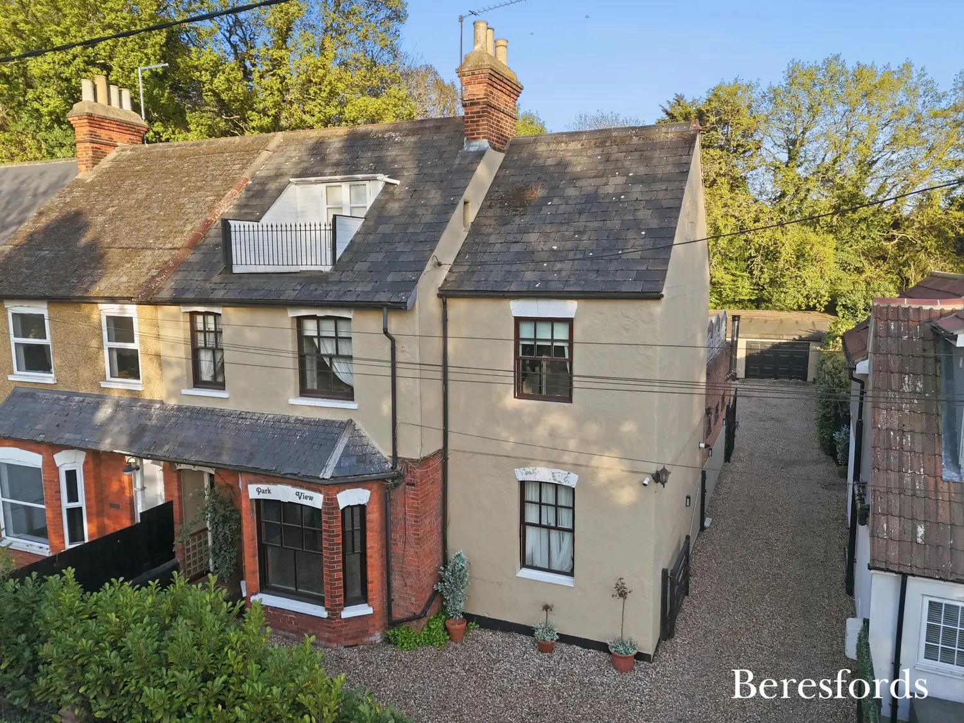
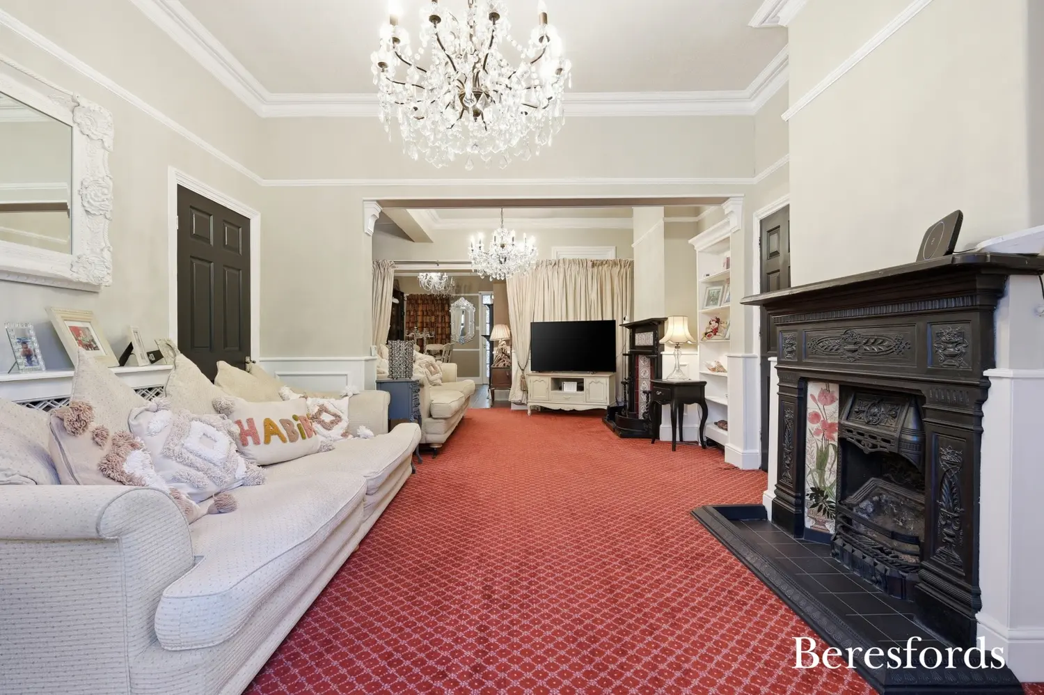
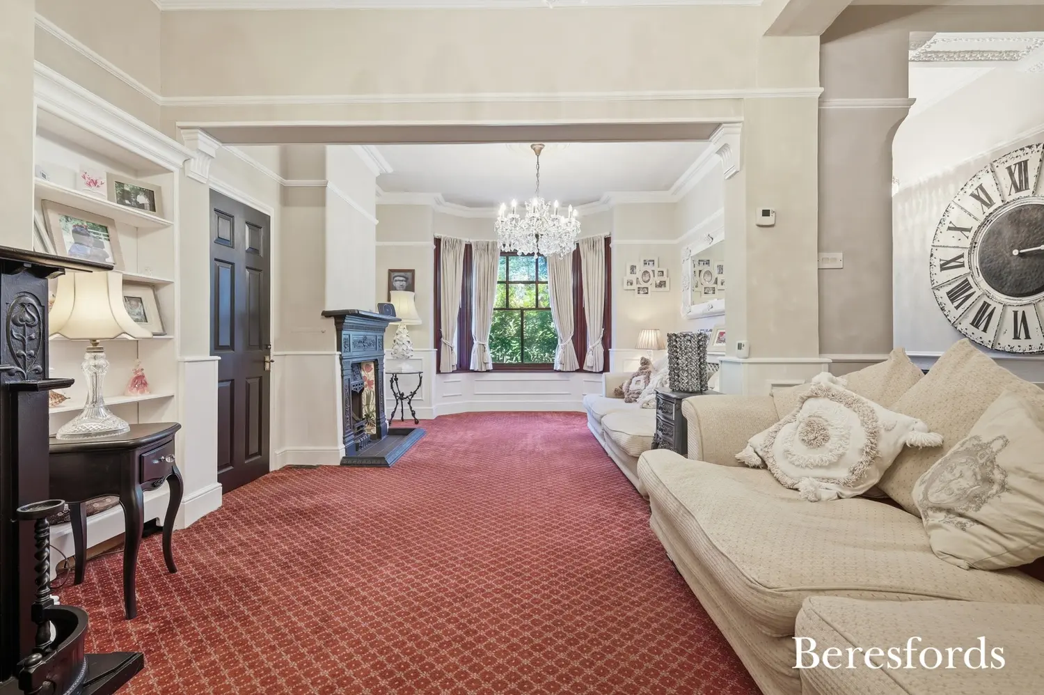
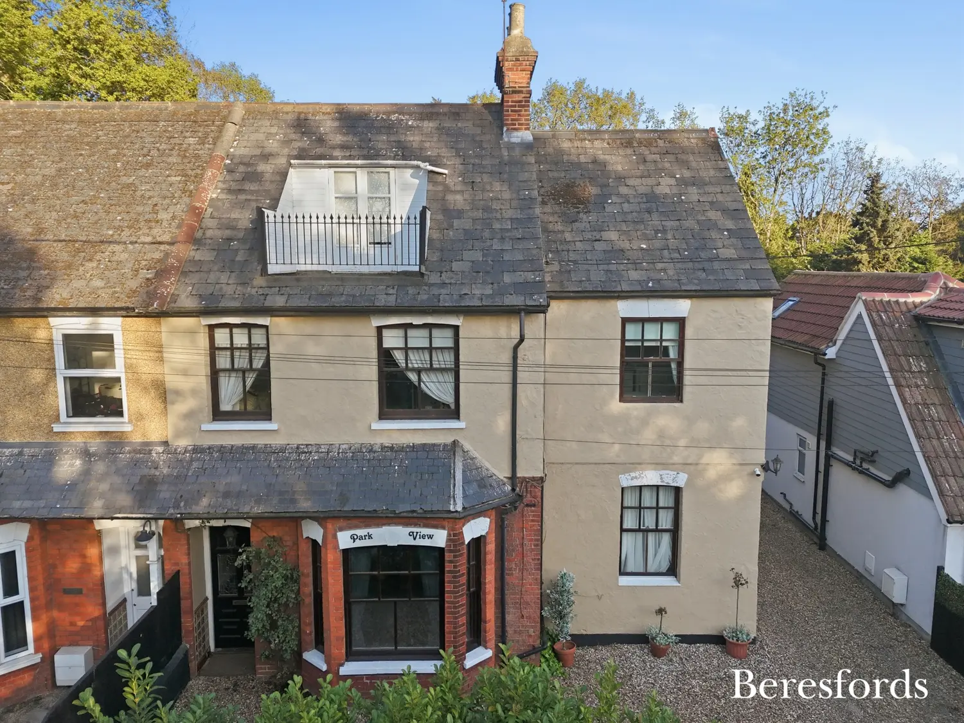
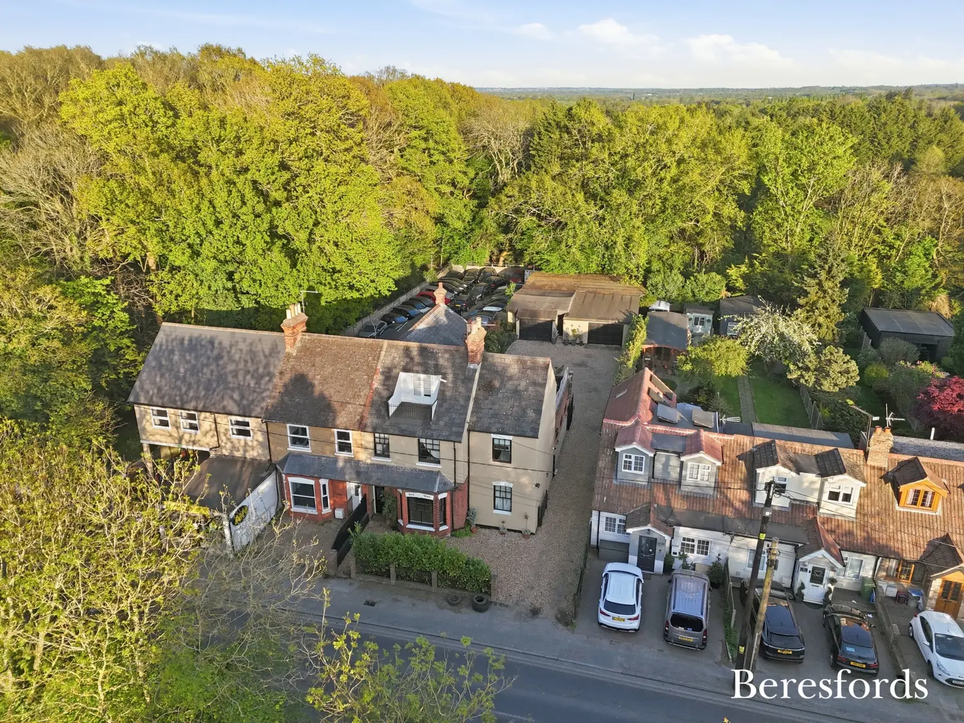
This charming period semi-detached home occupies a desirable non-estate position in Kelvedon Hatch, enjoying attractive views to the front. Deceptively spacious and rich in character, the property offers highly versatile accommodation, ideally suited to multi-generational living.
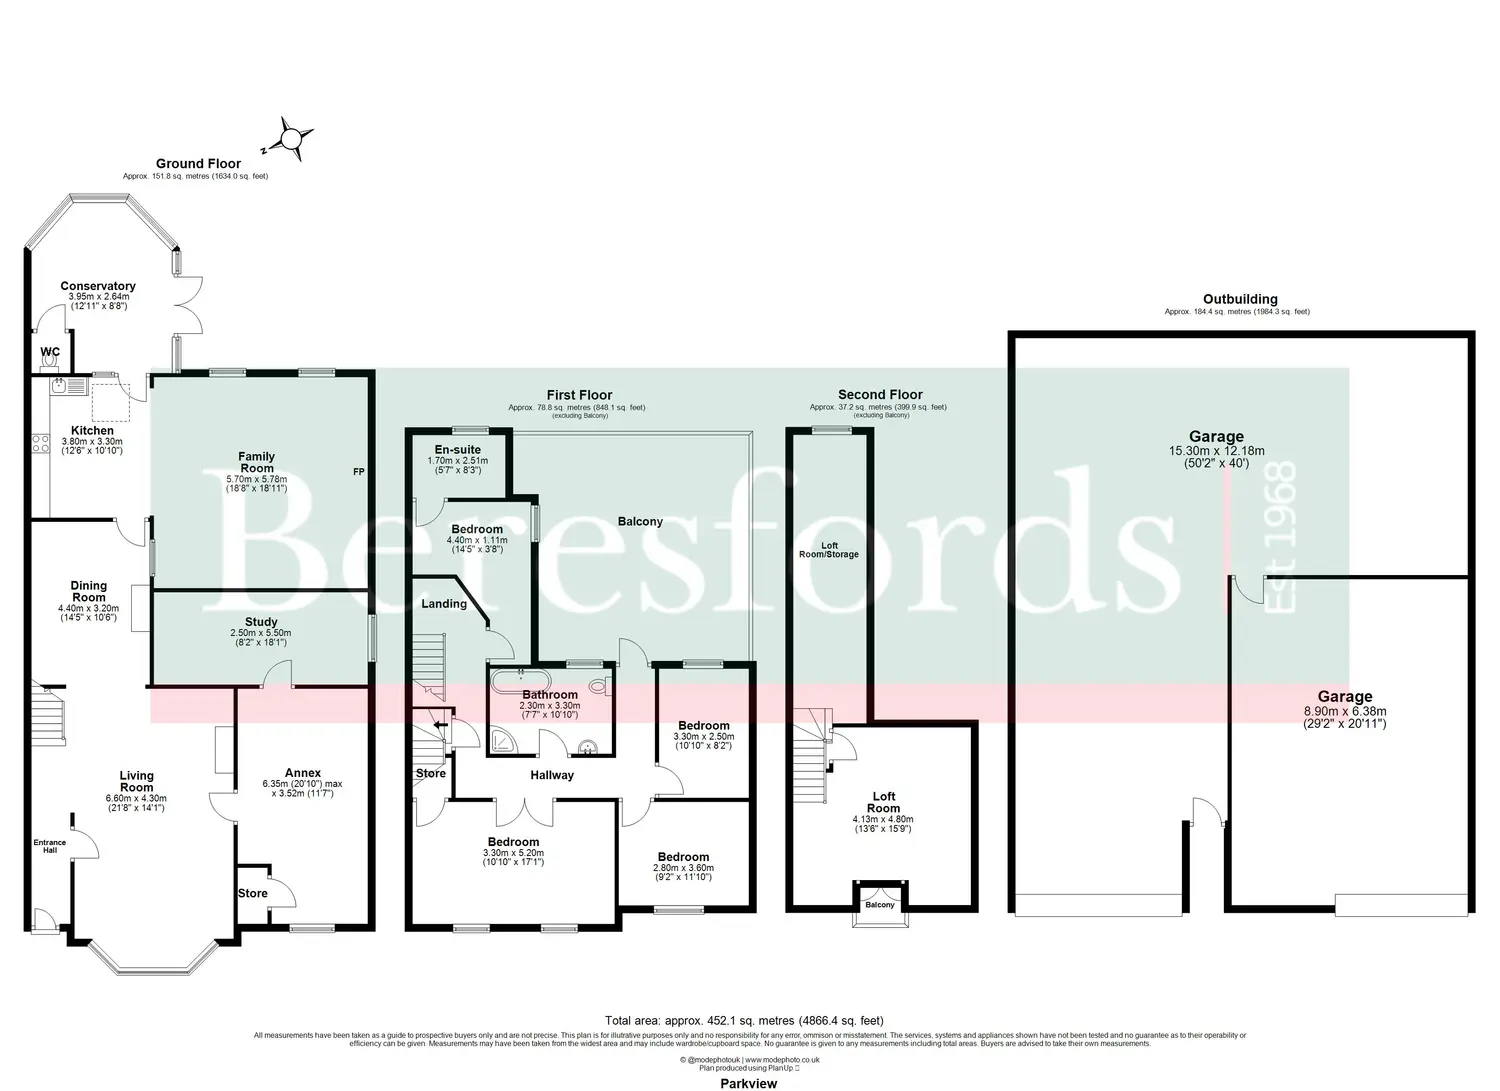
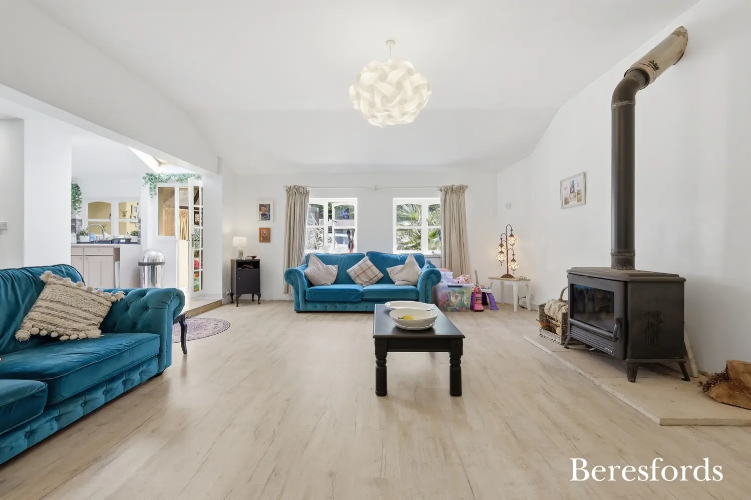
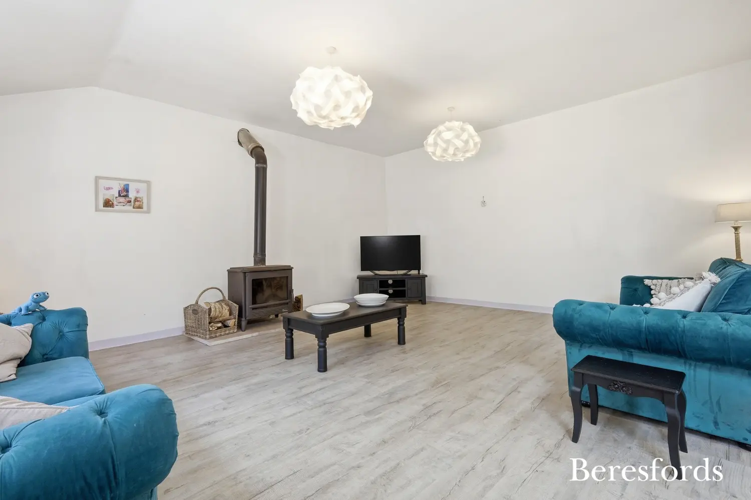
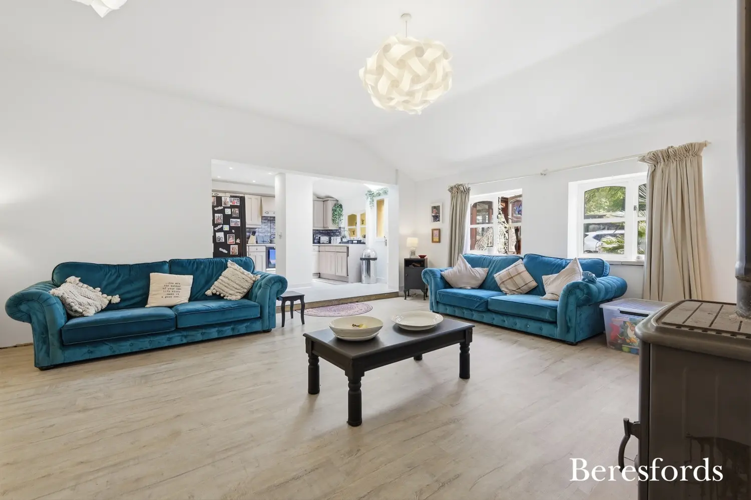
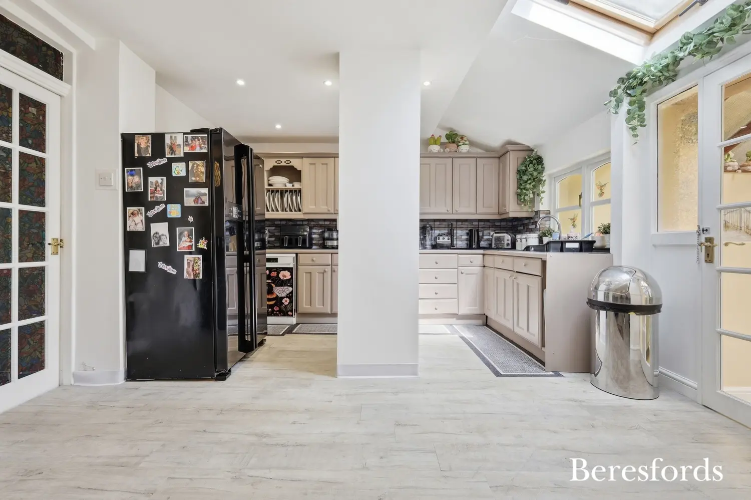
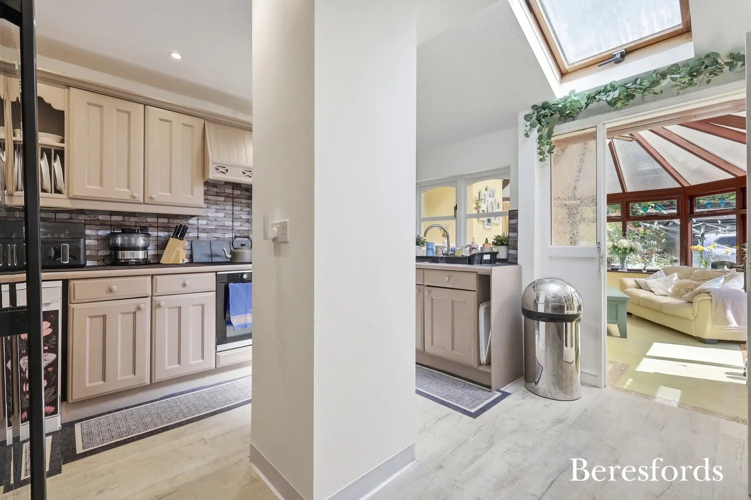
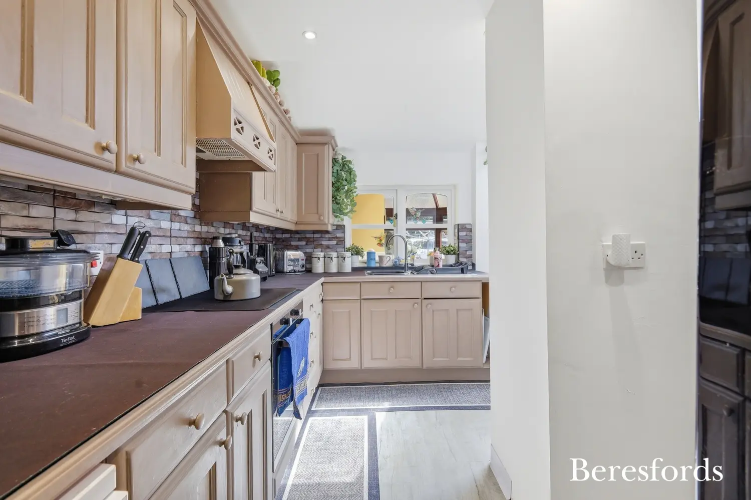
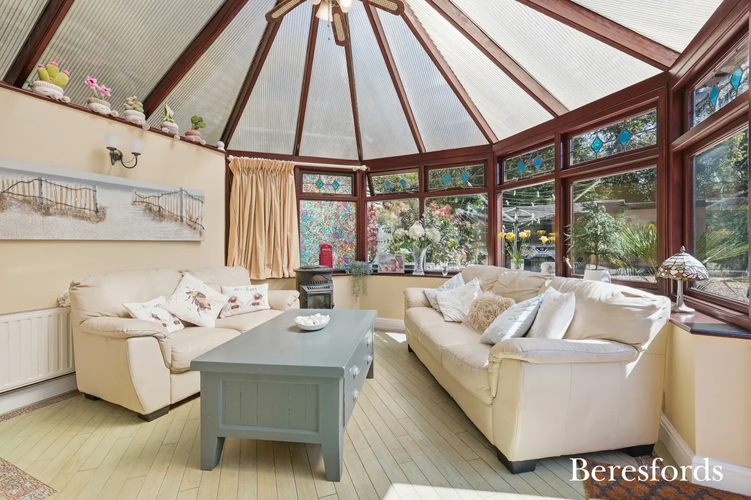
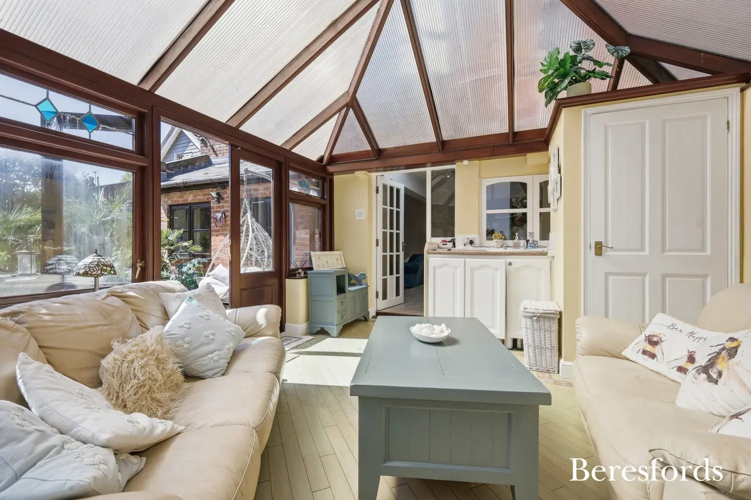
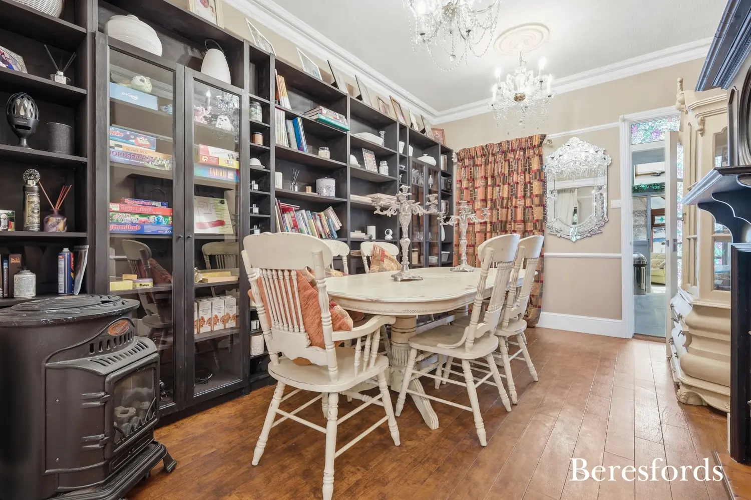
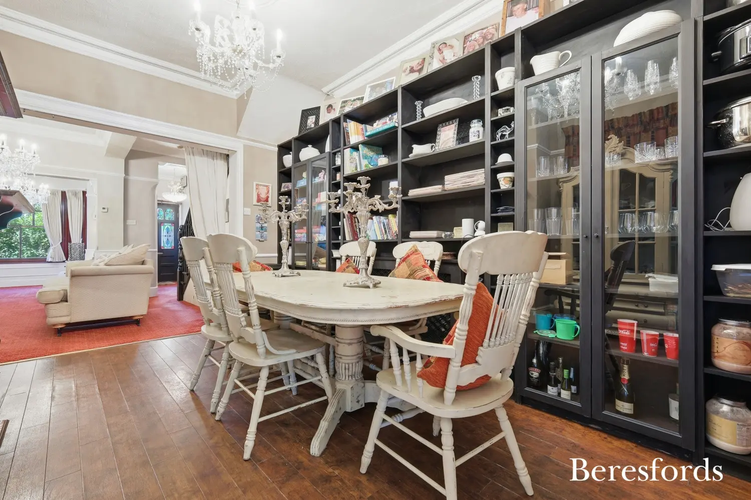
The ground floor features a generous lounge/dining room, alongside a well-appointed kitchen that opens into an impressive family room complete with a log burner—creating a warm and sociable heart of the home. A further reception room and separate study provide additional flexibility, with clear potential to be reconfigured into a self-contained annexe if required.
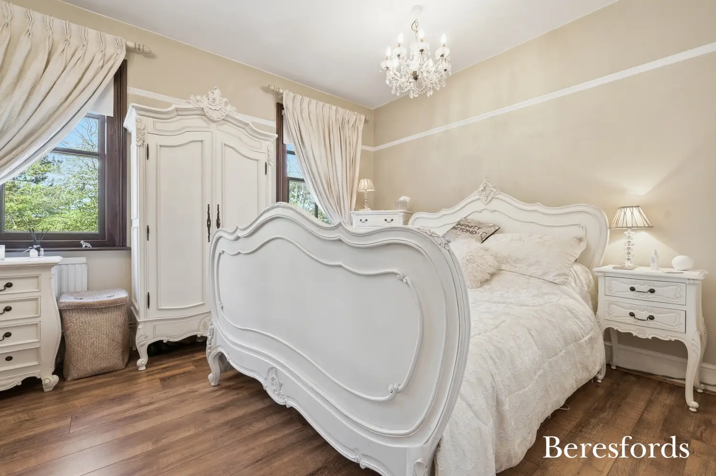
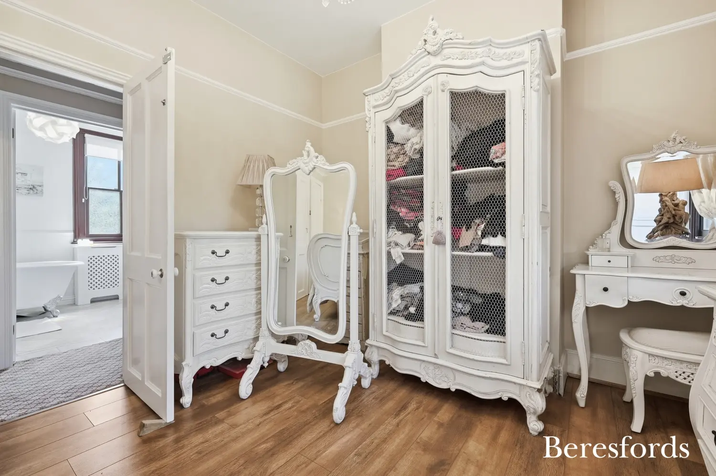
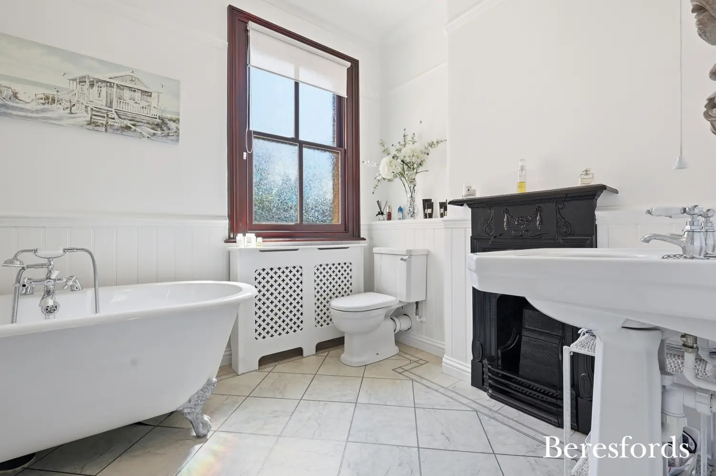
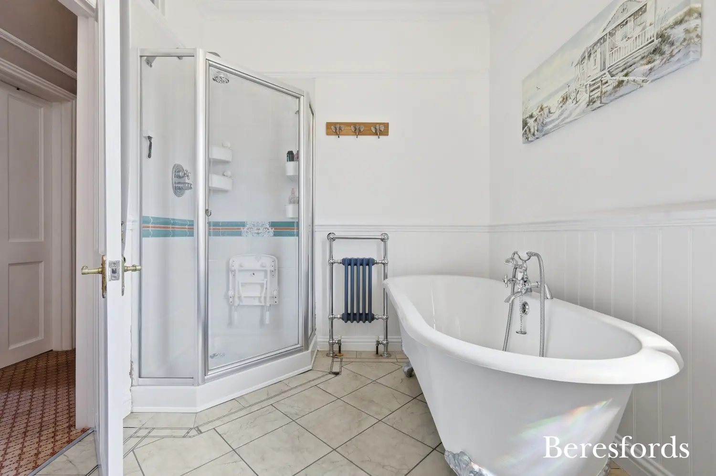
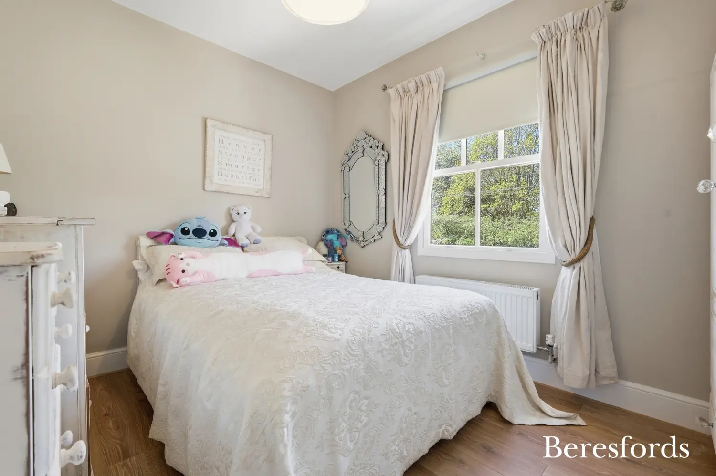
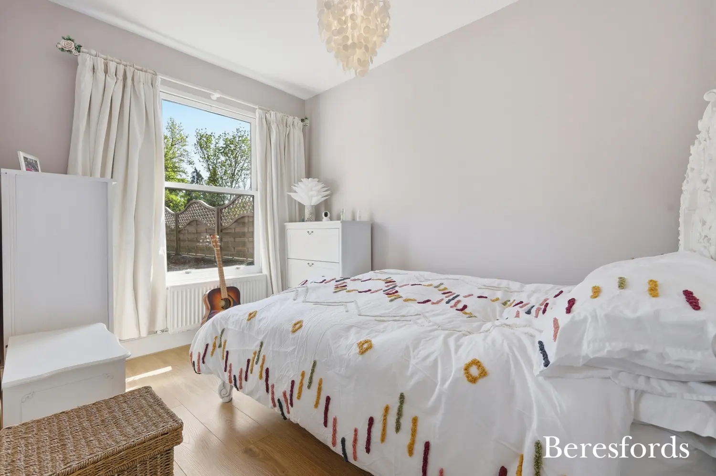
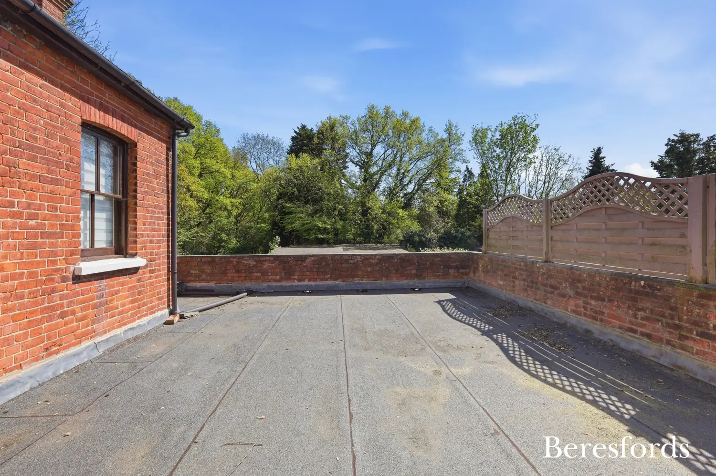
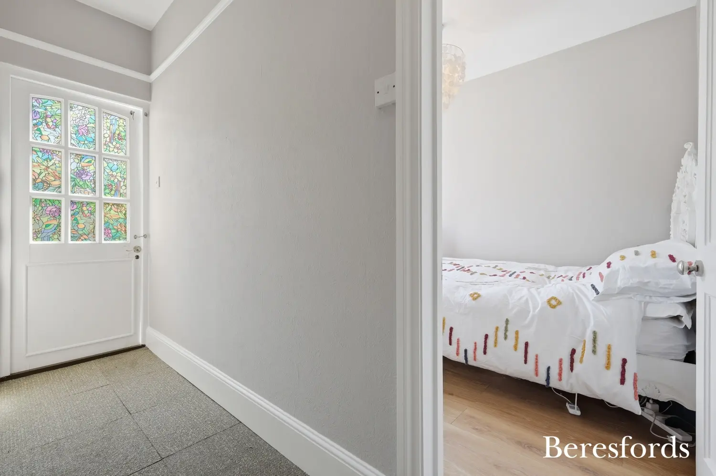
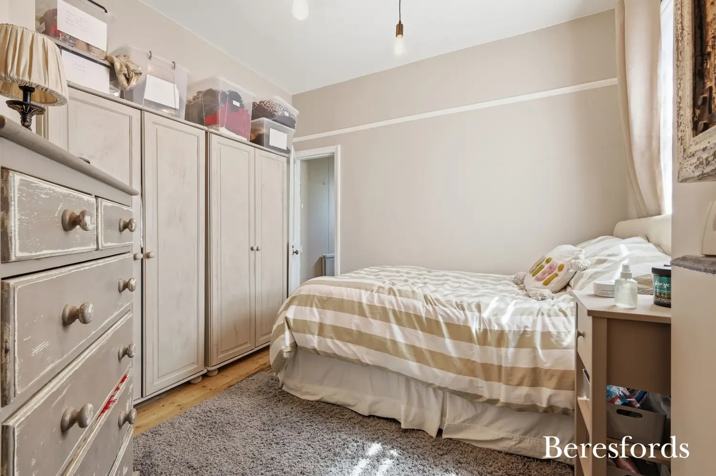
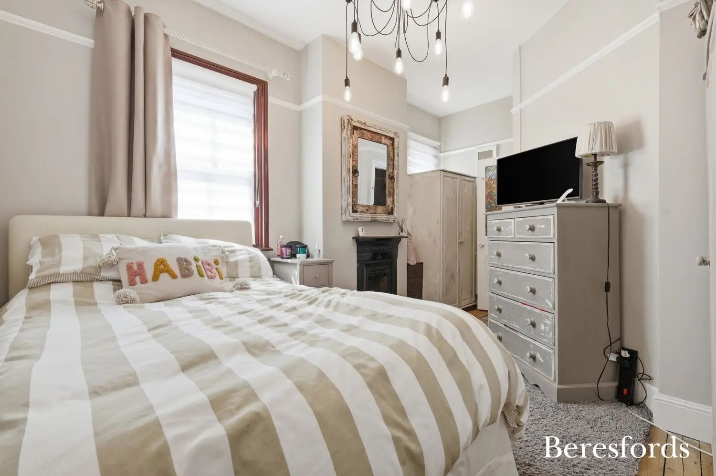
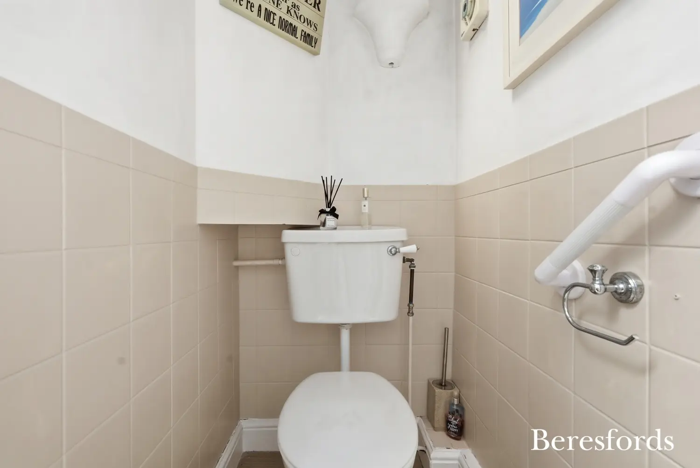
Upstairs, the property offers four well-proportioned bedrooms, two bathrooms, and access to a roof terrace. An additional loft room provides excellent storage space.
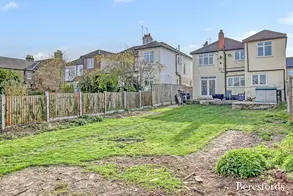
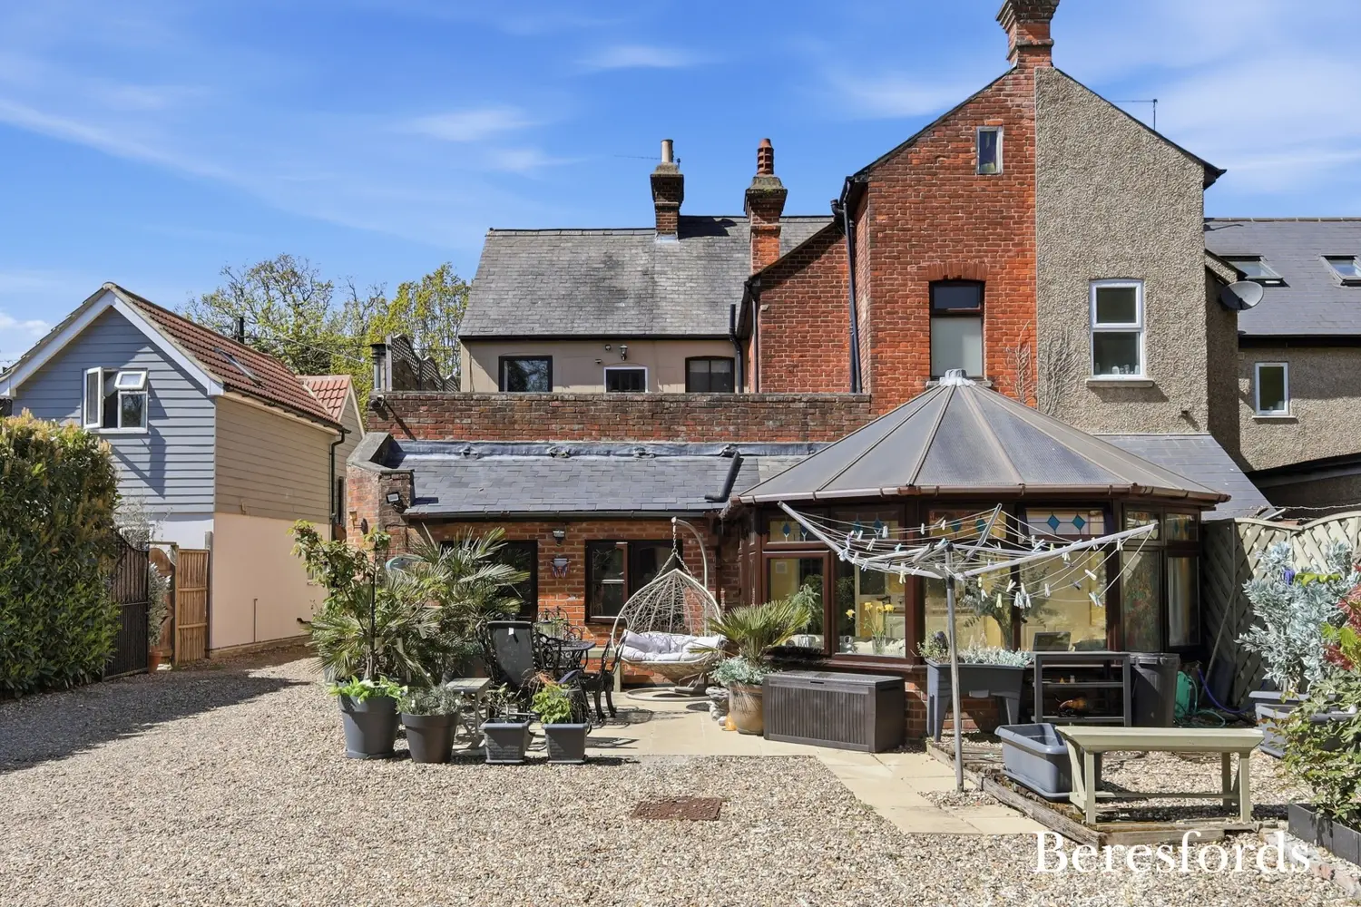
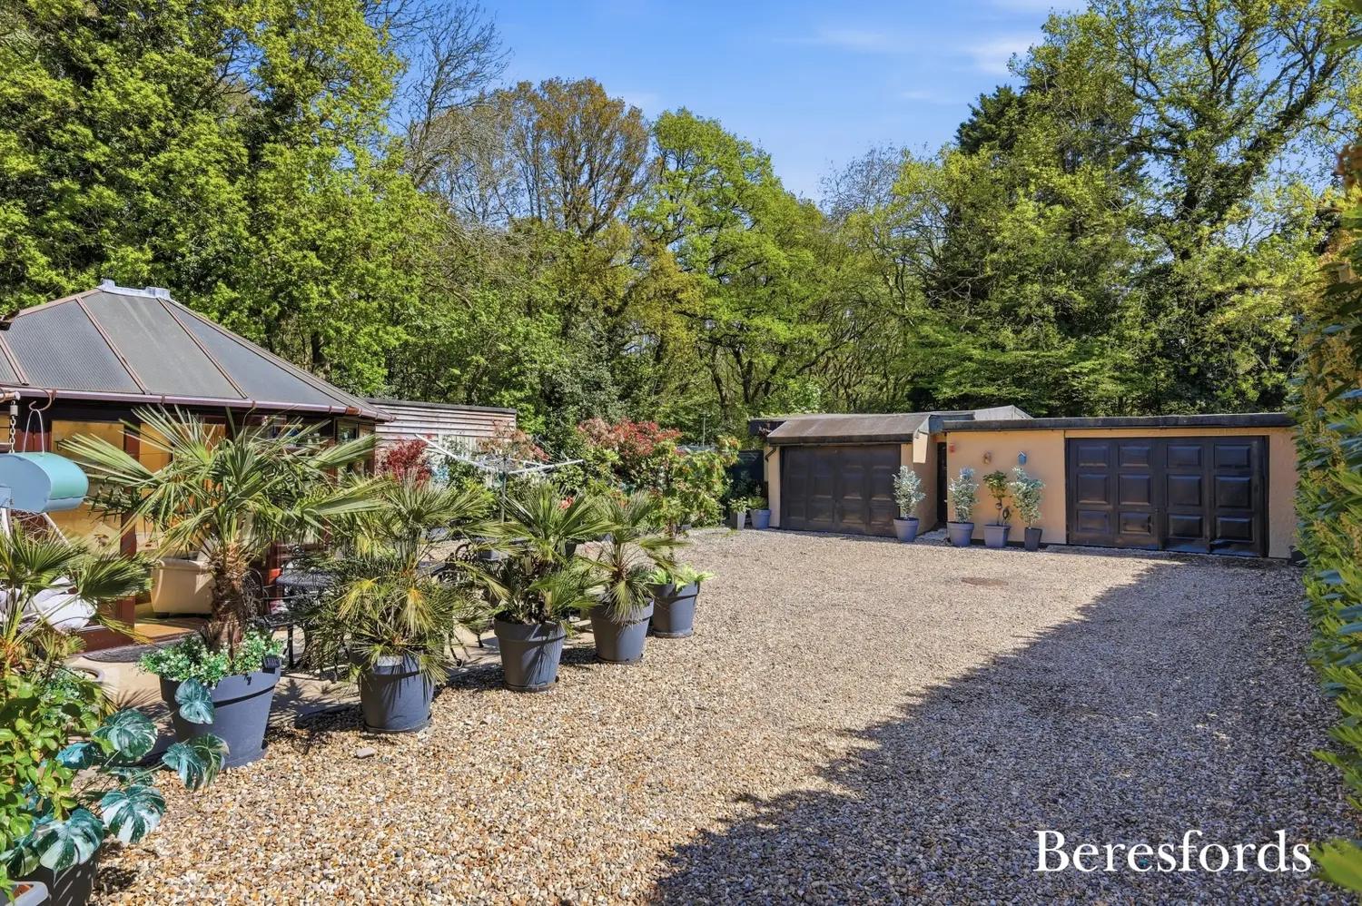
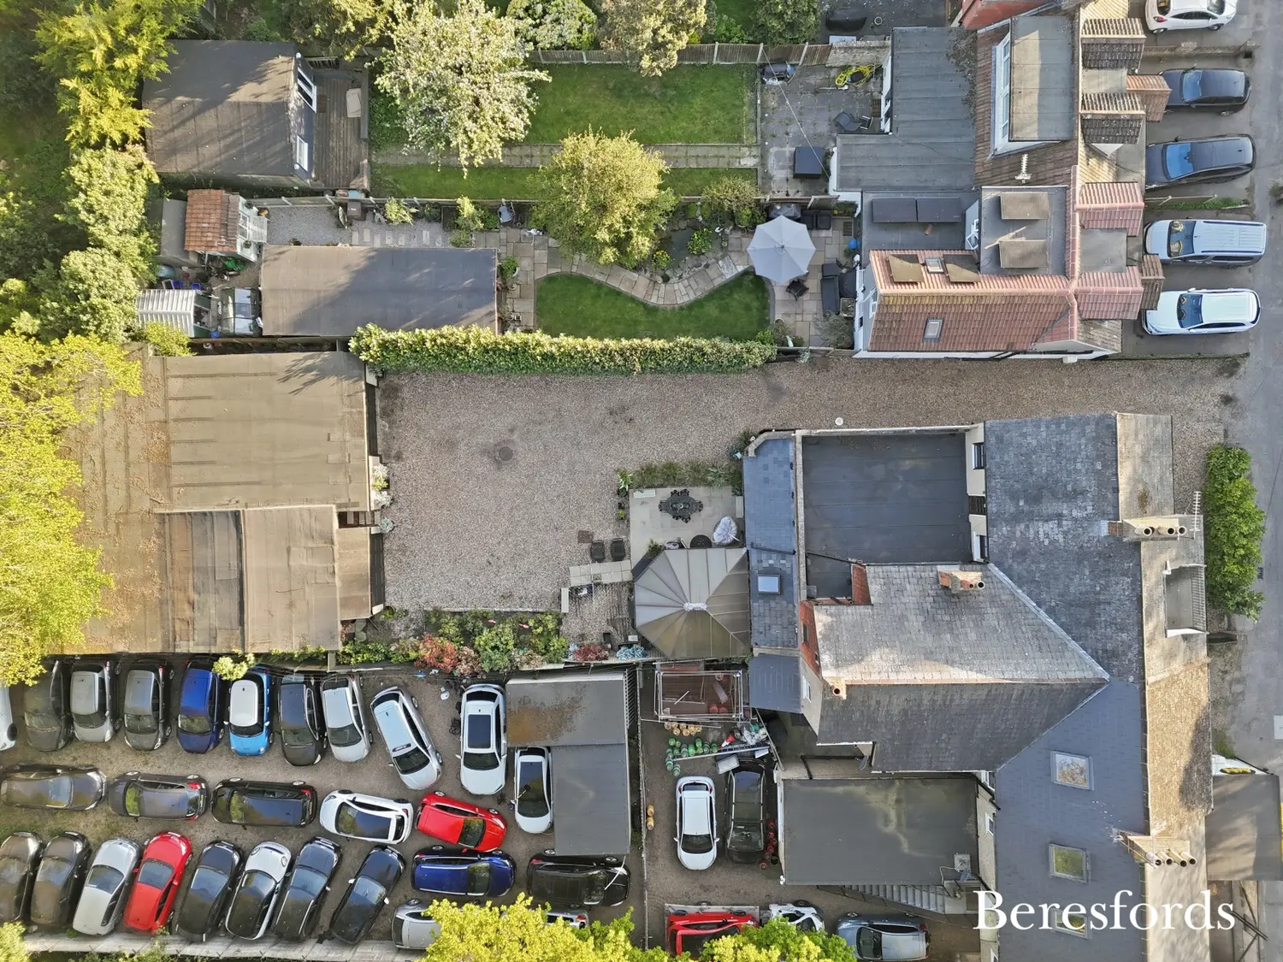
Externally, the property benefits from ample off-street parking and a substantial quadruple garage, offering both practicality and scope. Of particular note is the planning permission granted in 2019 (Ref: 19/00953/FUL) for the demolition of the existing garages and construction of a bungalow within the grounds, along with alterations to the main dwelling to create three flats, complete with associated parking and amenity space—presenting an exciting opportunity for further development or investment. (Ref: BES210154)
At a glance…
| Broadband | Ask Agent |
| Telephone | Ask Agent |
| Electricity | Ask Agent |
| Gas | No |
| Water | Ask Agent |
| Sewerage | Ask Agent |
| Heating | Ask Agent |
| Main Heating | Ask Agent |
| Unsuitable for wheelchairs | Ask Agent |
| Level access | Ask Agent |
| Lift access | Ask Agent |
| Ramped access | Ask Agent |
| Wetroom | Ask Agent |
| Wide doorways | Ask Agent |
| Step free access | Ask Agent |
| Level access shower | Ask Agent |
| Lateral living | Ask Agent |
| Listed | No |
| Are there any restrictions with the property? | No |
| Any easements, servitudes or wayleaves? | No |
| Public Rights of Way | No |
| Flooded in last 5 years | Ask Agent |
| Source of flood | Ask Agent |
This Stamp Duty Land Tax calculator provides an indicative estimate only and does not constitute formal advice. It is based on current HMRC rates and rules and assumes a standard residential property purchase in England or Northern Ireland. Stamp Duty Land Tax rules can change at any time. It does not account for all possible reliefs, exemptions, or special circumstances. You should always confirm the result with HMRC or a qualified solicitor before making a property purchase. This tool is for informational purposes only and does not constitute legal or financial advice.

SIMILAR PROPERTIES

 Save
Save