PROPERTY VALUE
Get an accurate property valuation, with just a few details…
VALUE MY PROPERTY
CM4
At a glance…
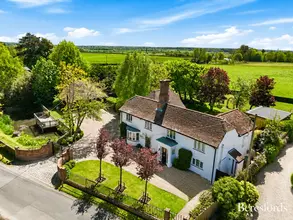
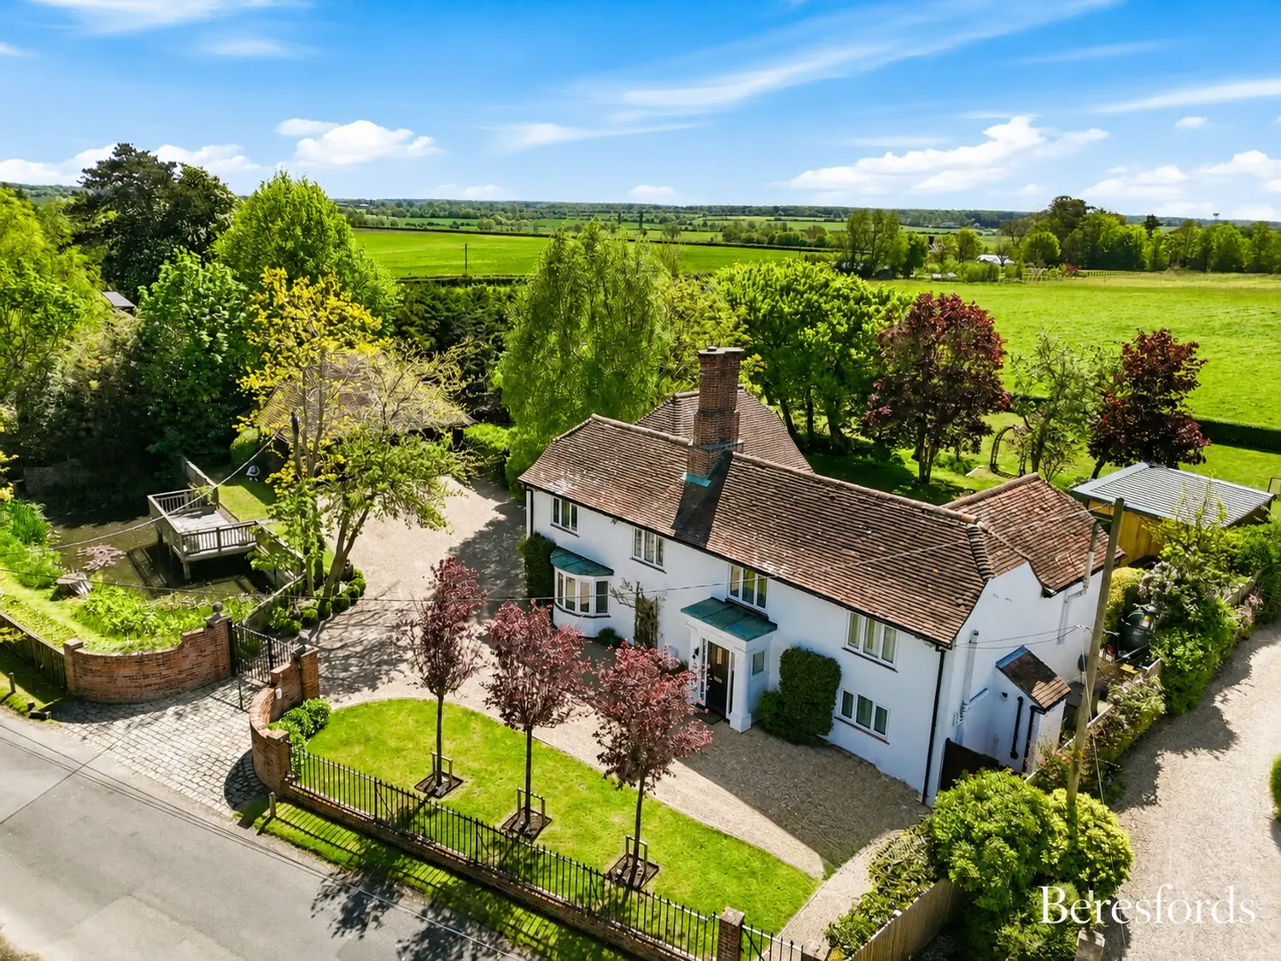
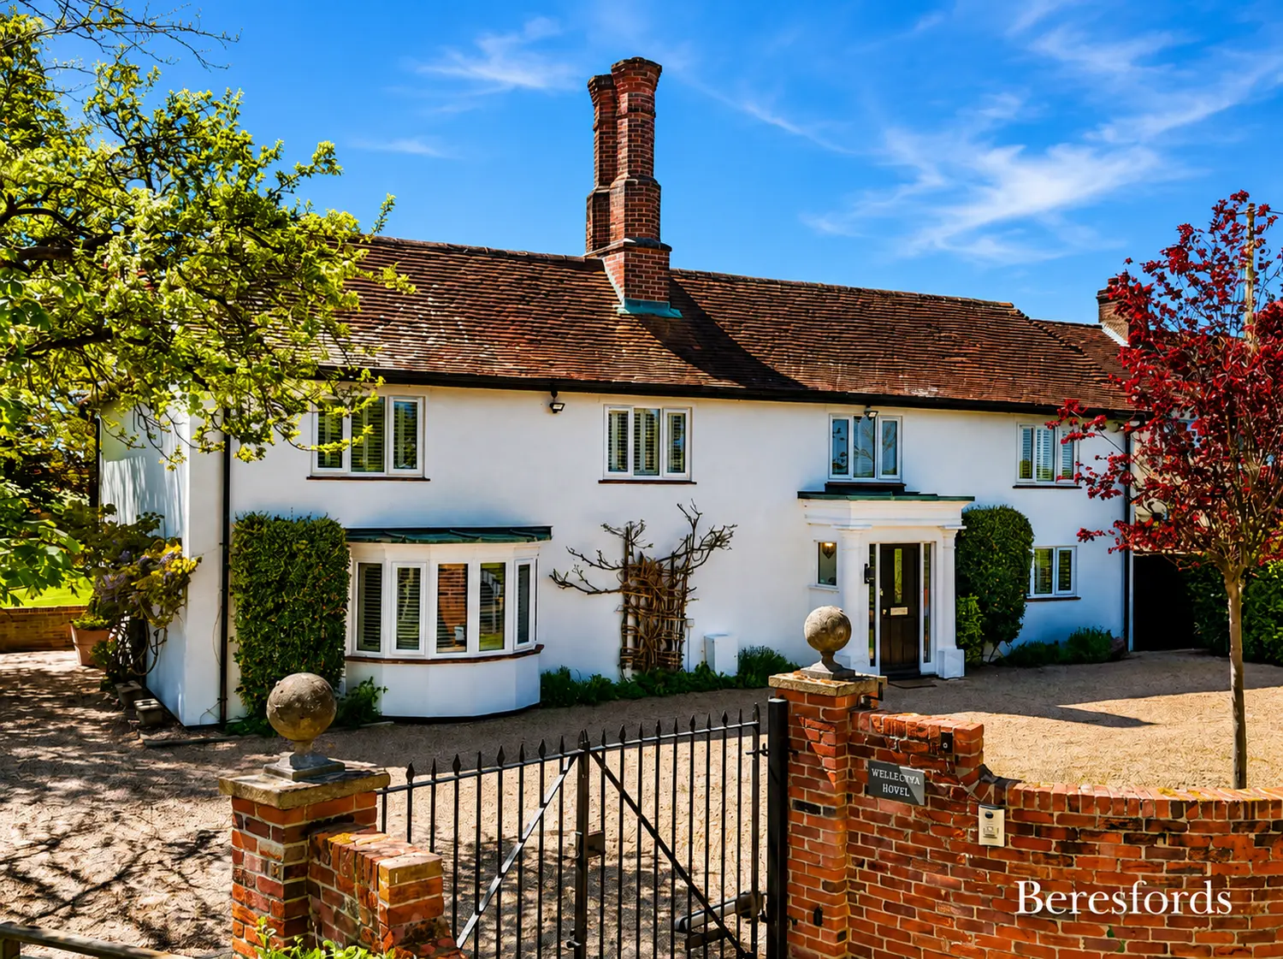
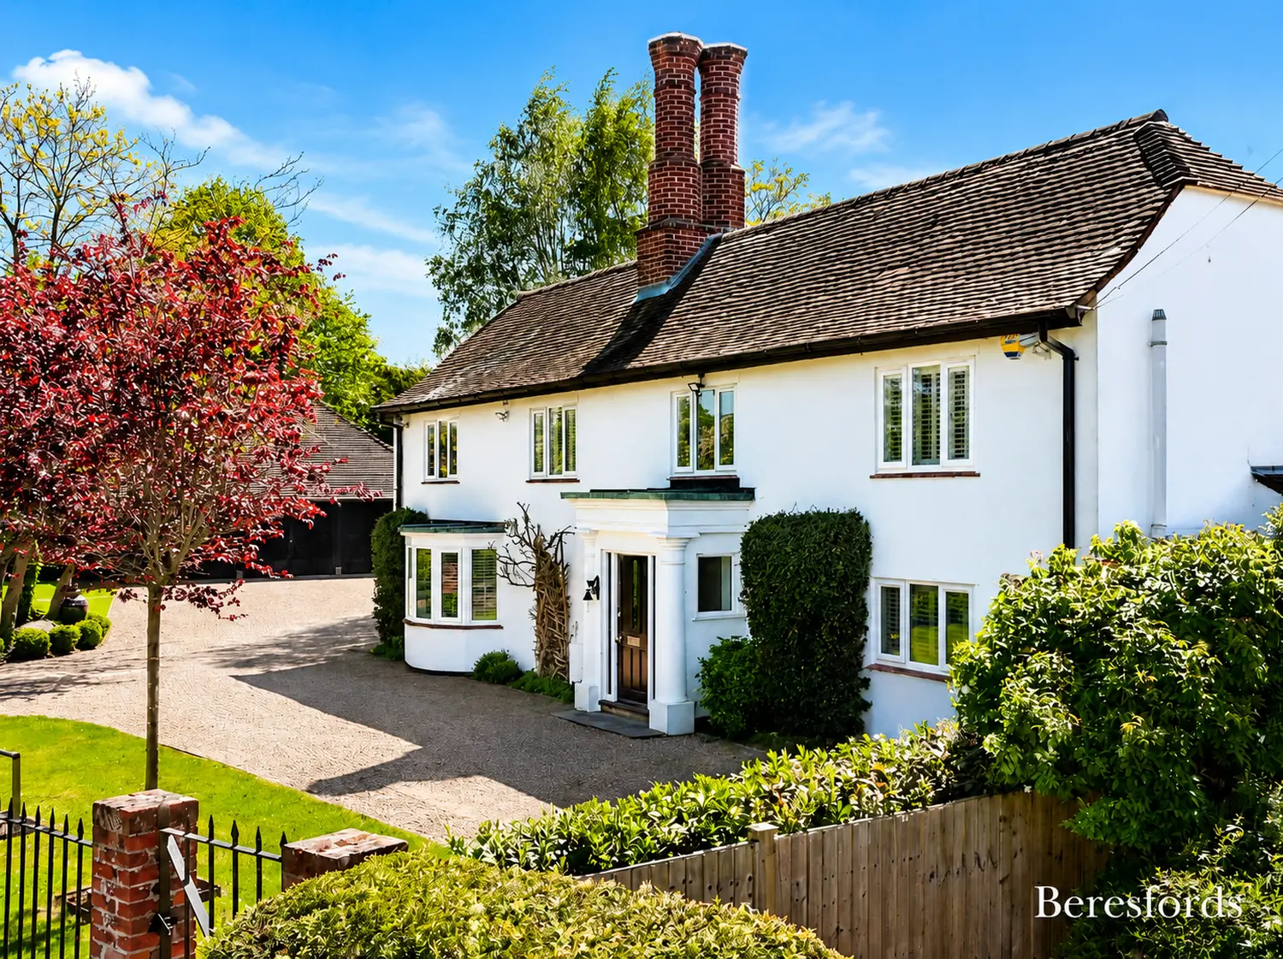
An exceptional four-bedroom detached residence set within an impressive and private plot, offering an outstanding blend of space, style, and modern living.
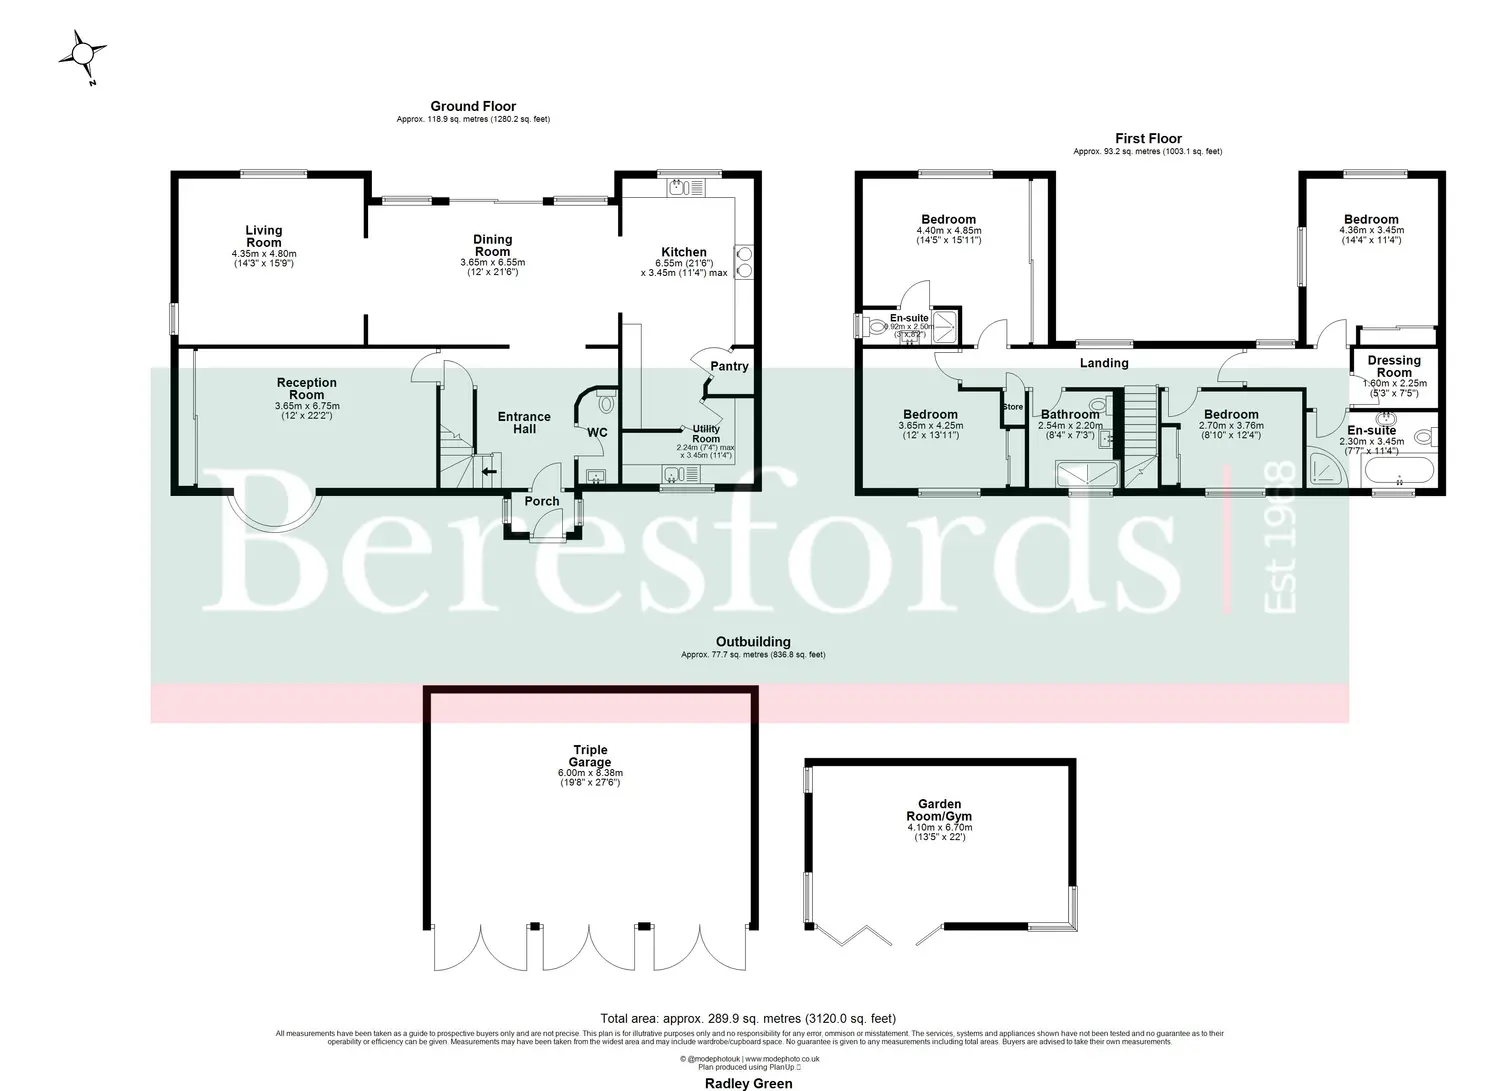
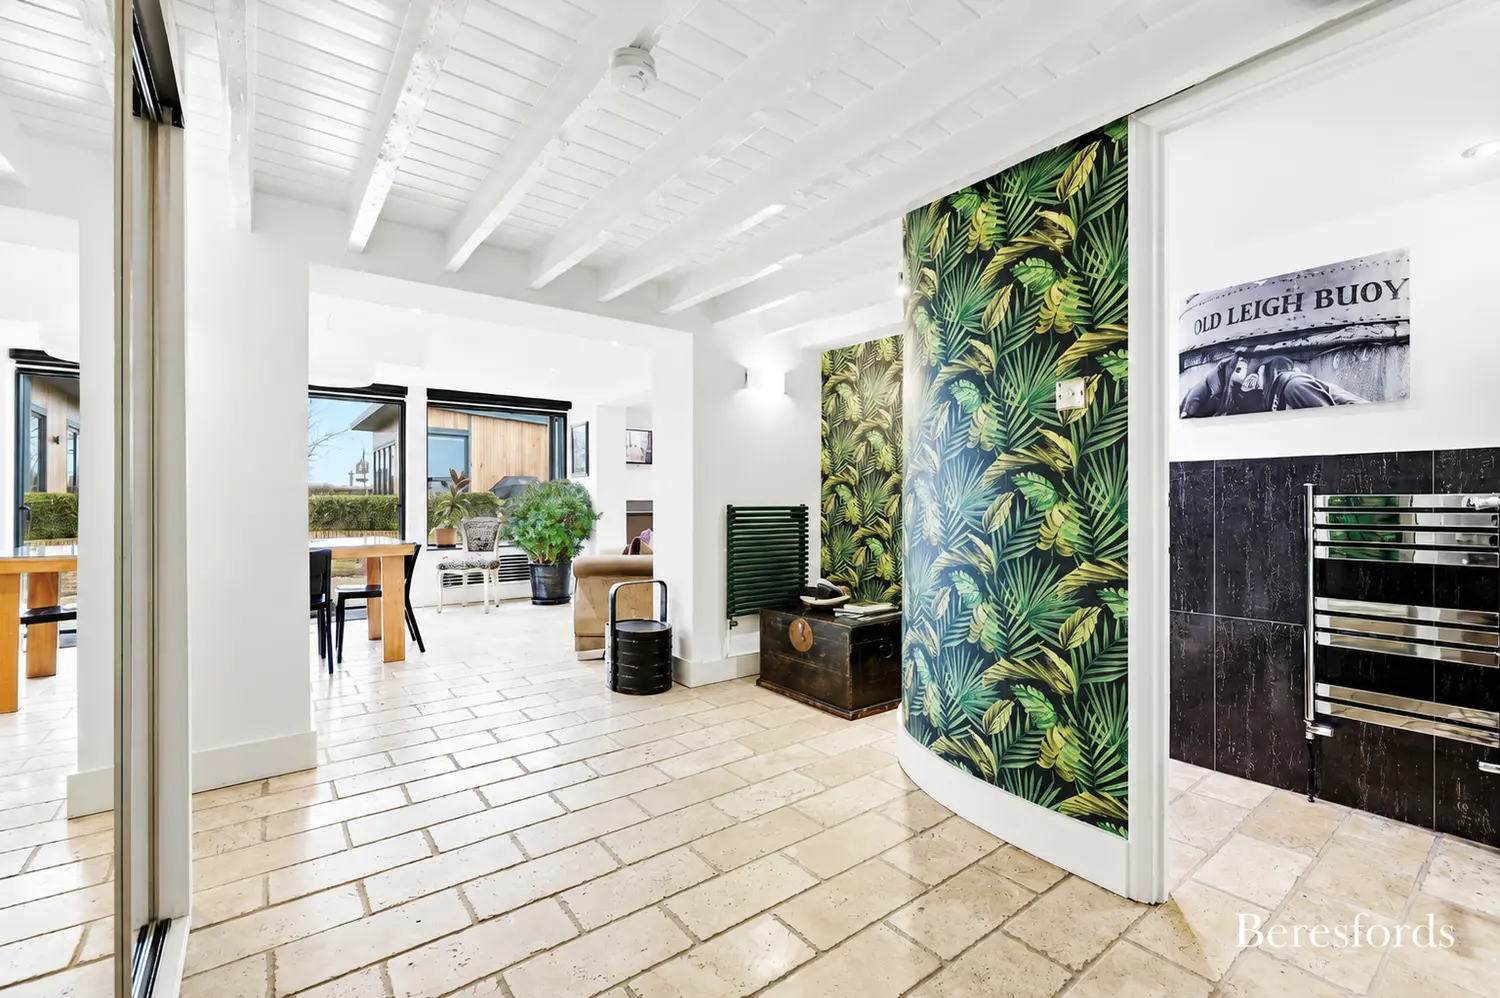
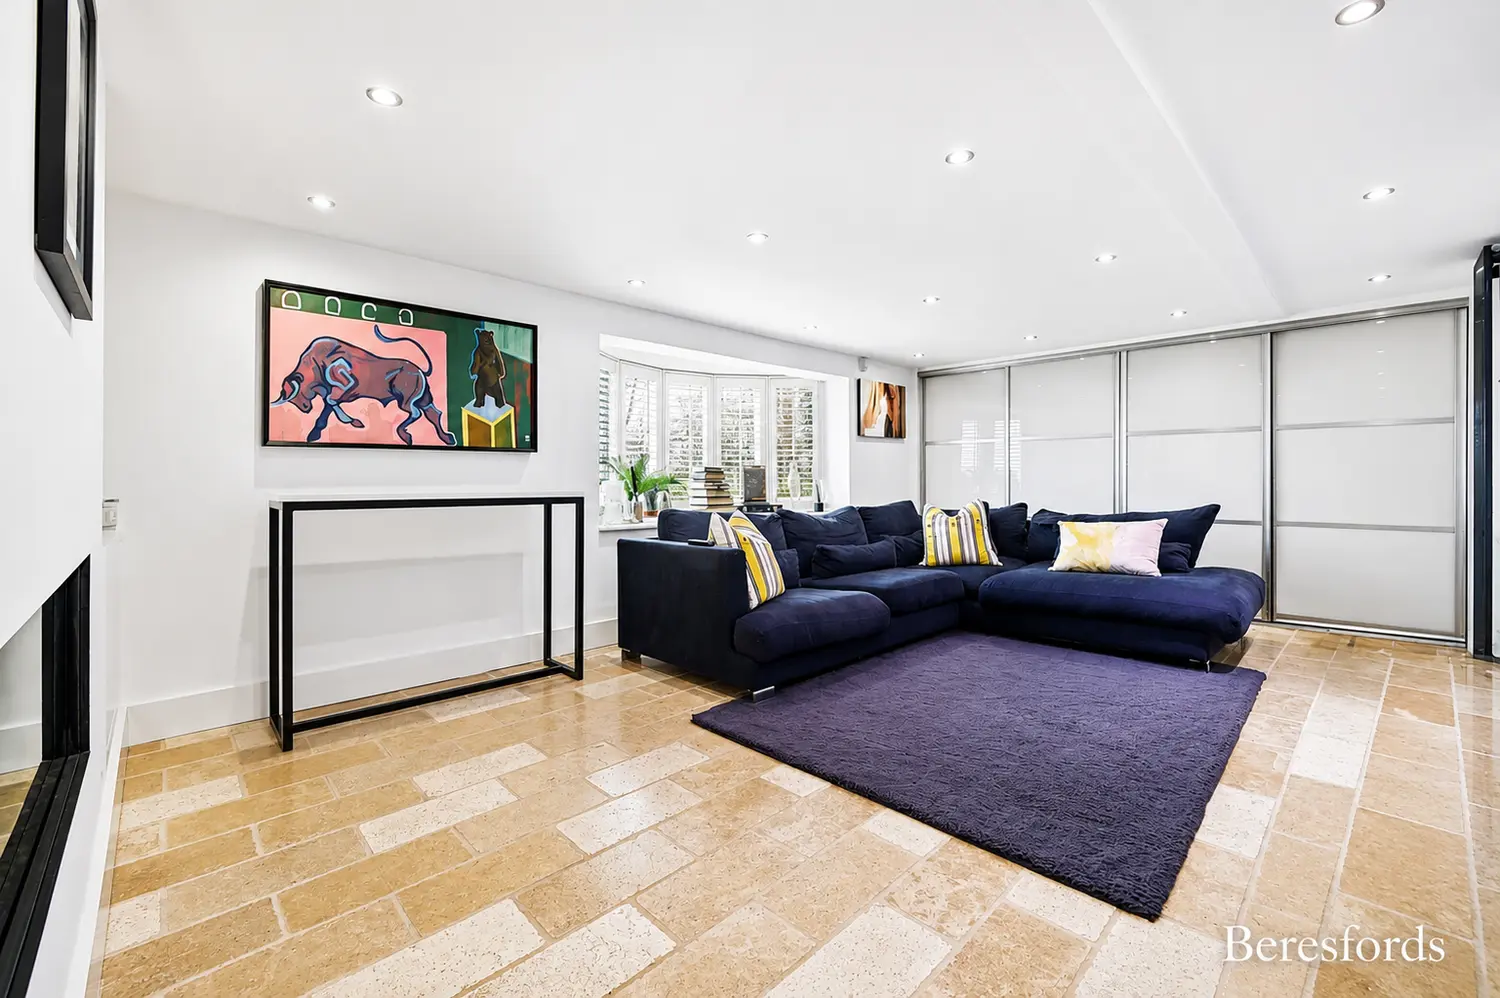
This beautifully presented home has been thoughtfully designed to create a seamless flow between elegant reception areas and contemporary open-plan spaces, perfectly suited to both everyday living and entertaining. Upon entering, a welcoming entrance hall sets the tone for the home, providing access to a well-proportioned reception room, ideal as a formal sitting room, snug, or home office.
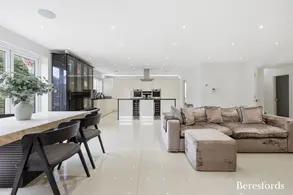
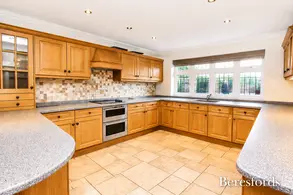
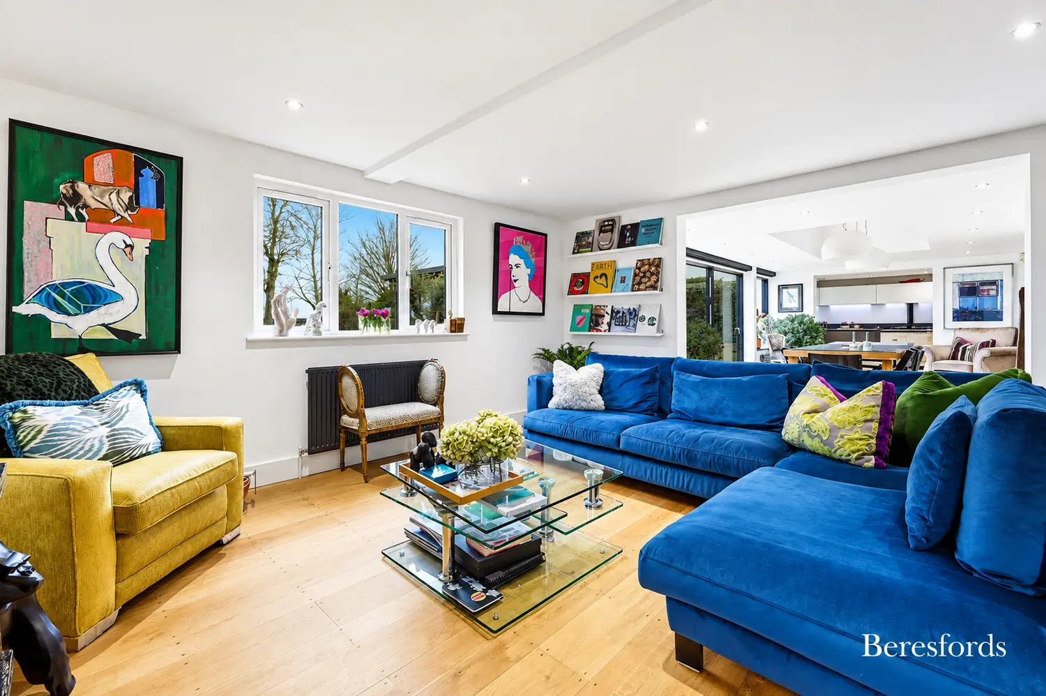
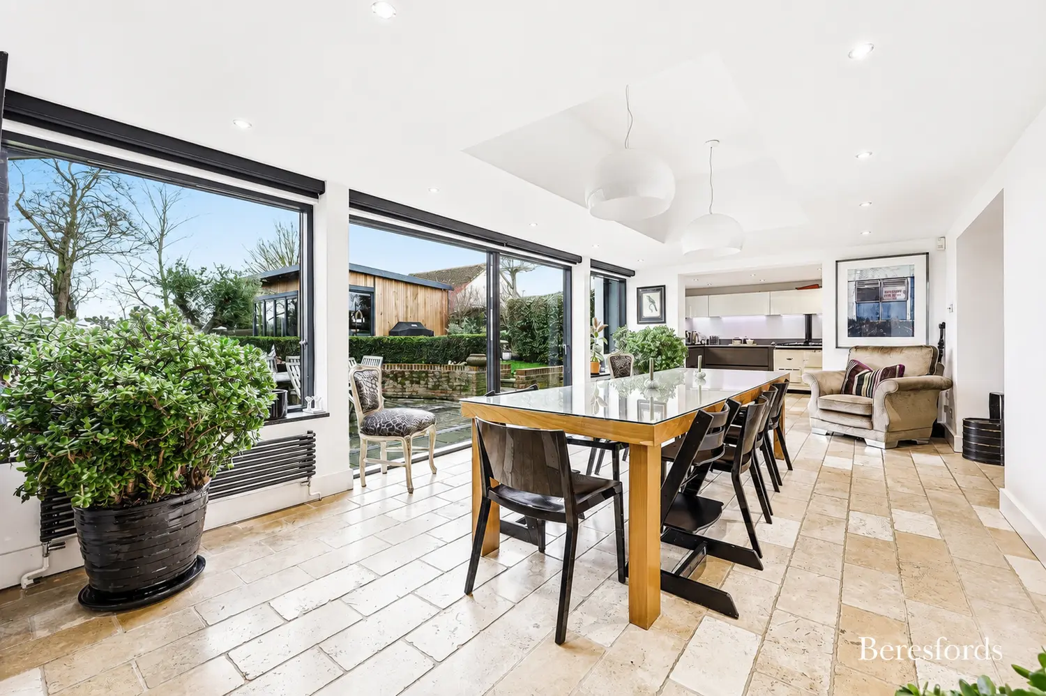
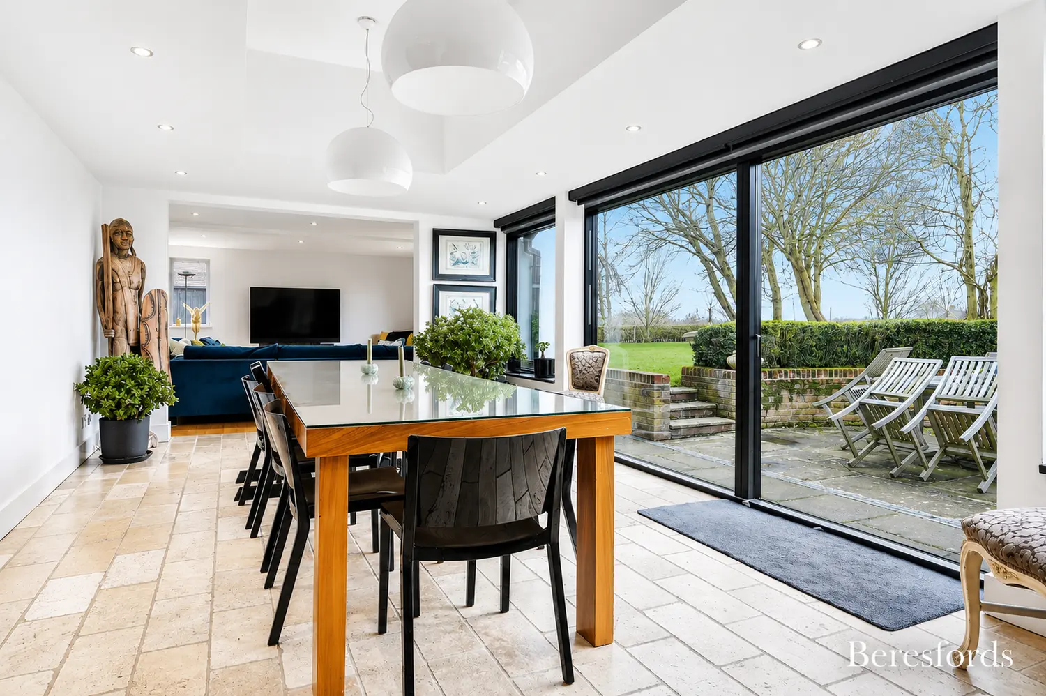
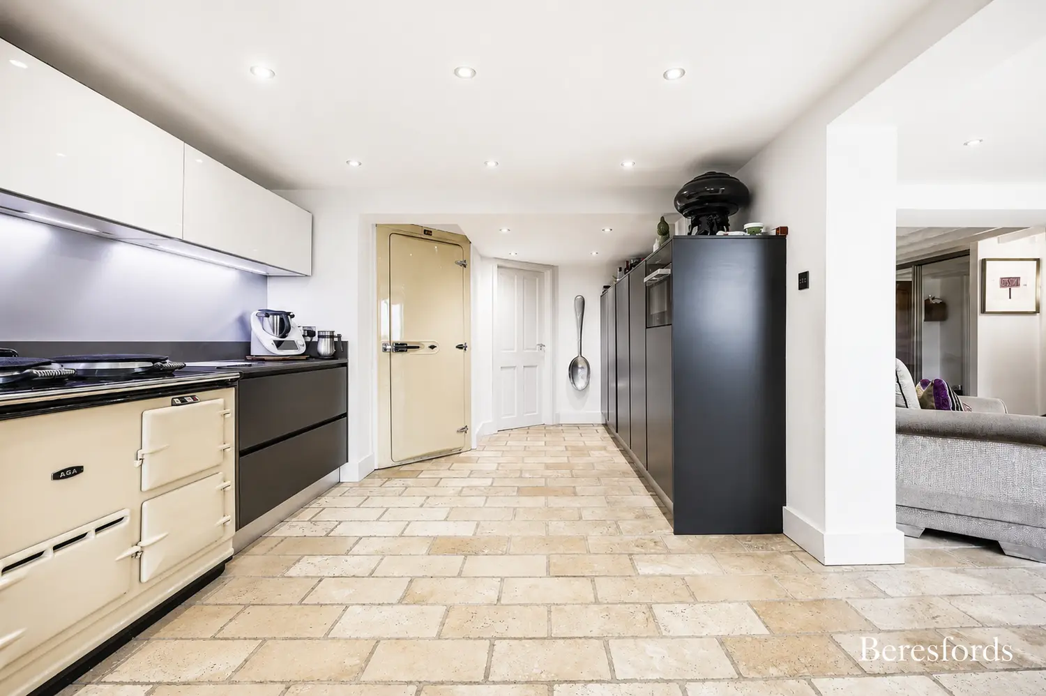
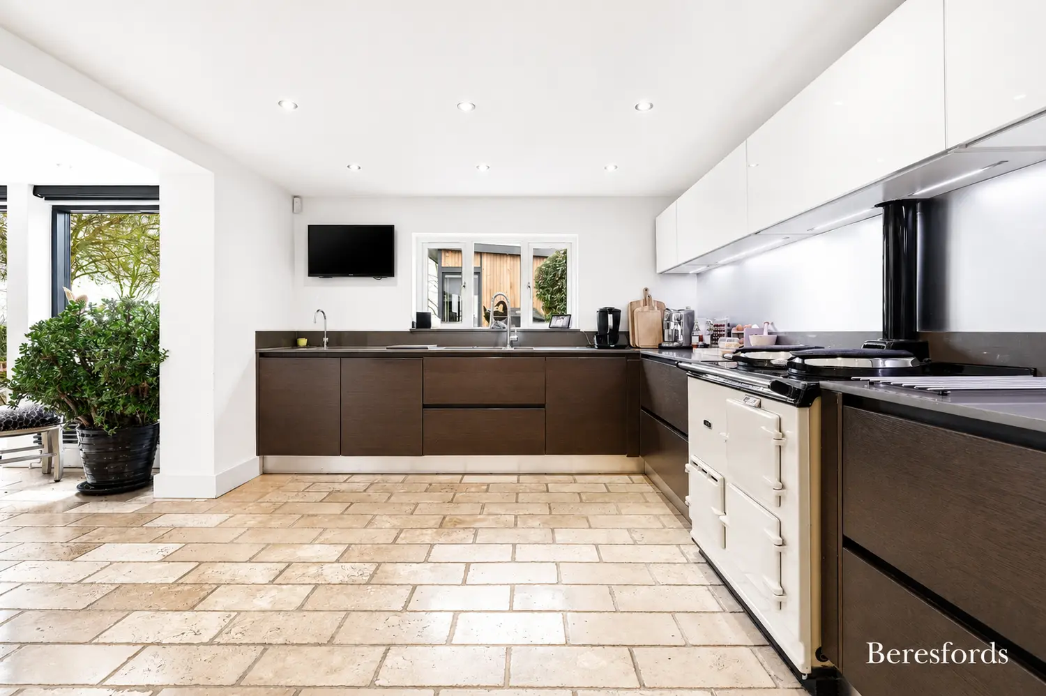
To the front, a generous living room offers a warm and inviting atmosphere, while the heart of the home lies to the rear where a stunning open-plan arrangement unfolds. The dining area connects effortlessly with a sleek, modern kitchen, complete with a central layout that maximises both functionality and style. A separate utility room, pantry, and convenient ground floor WC enhance practicality, keeping the main living areas uncluttered and refined.
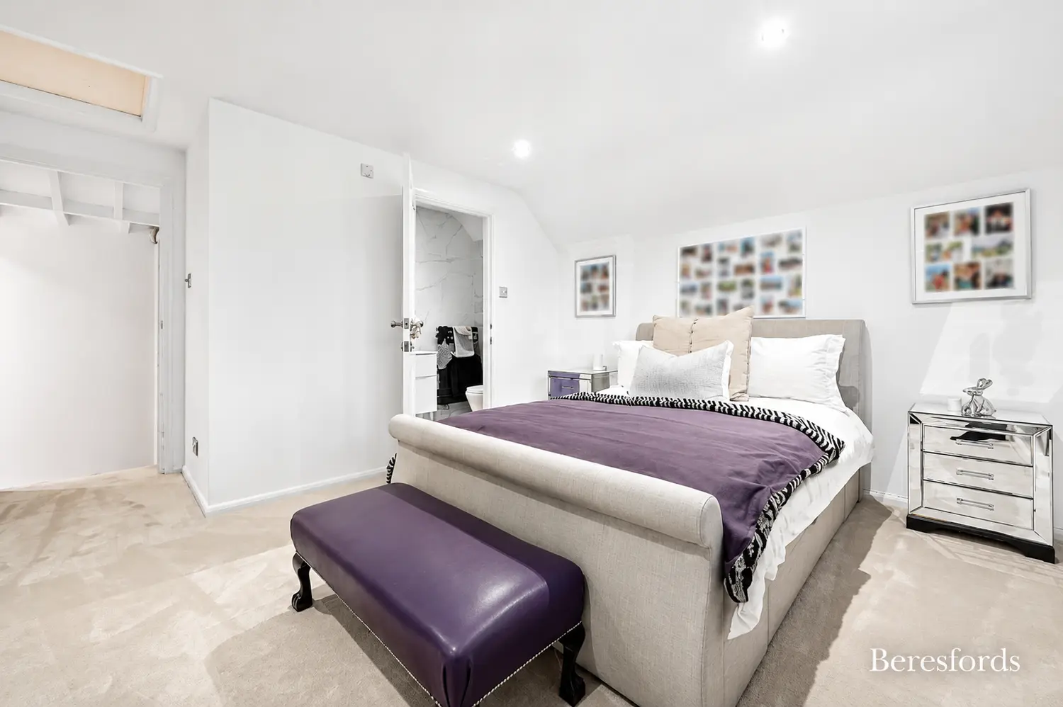
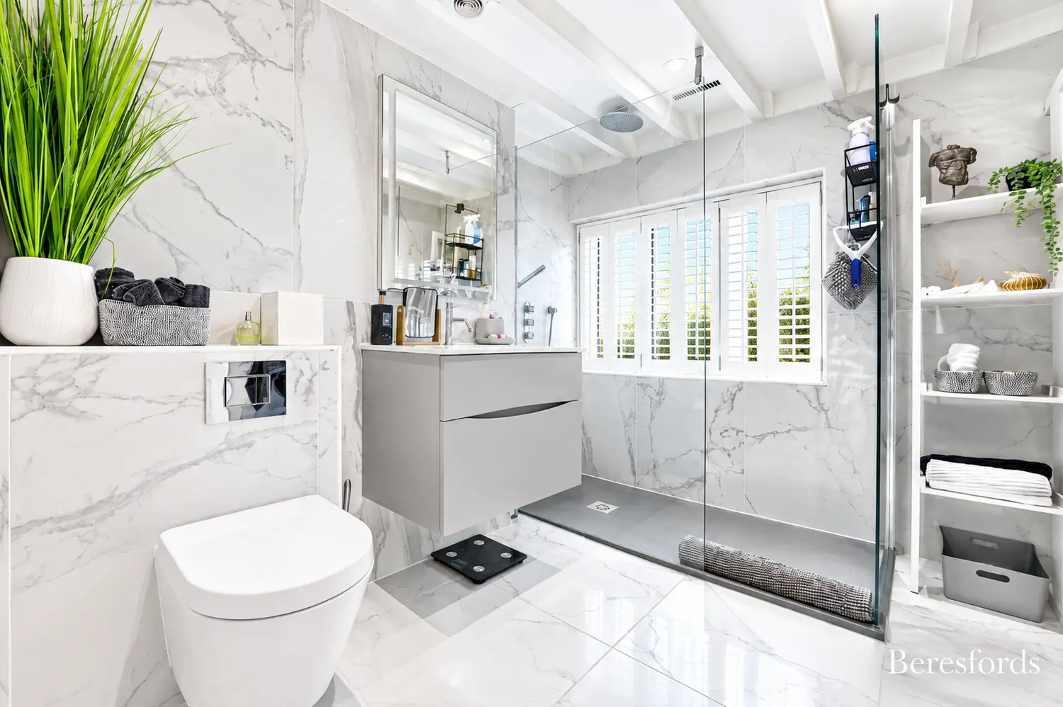
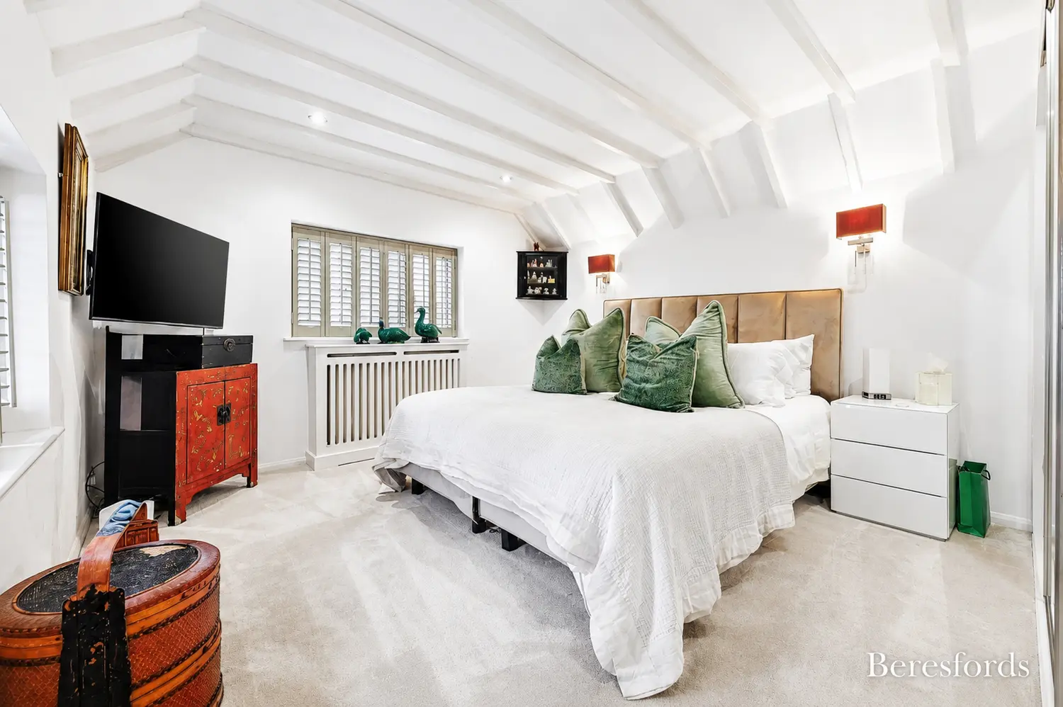
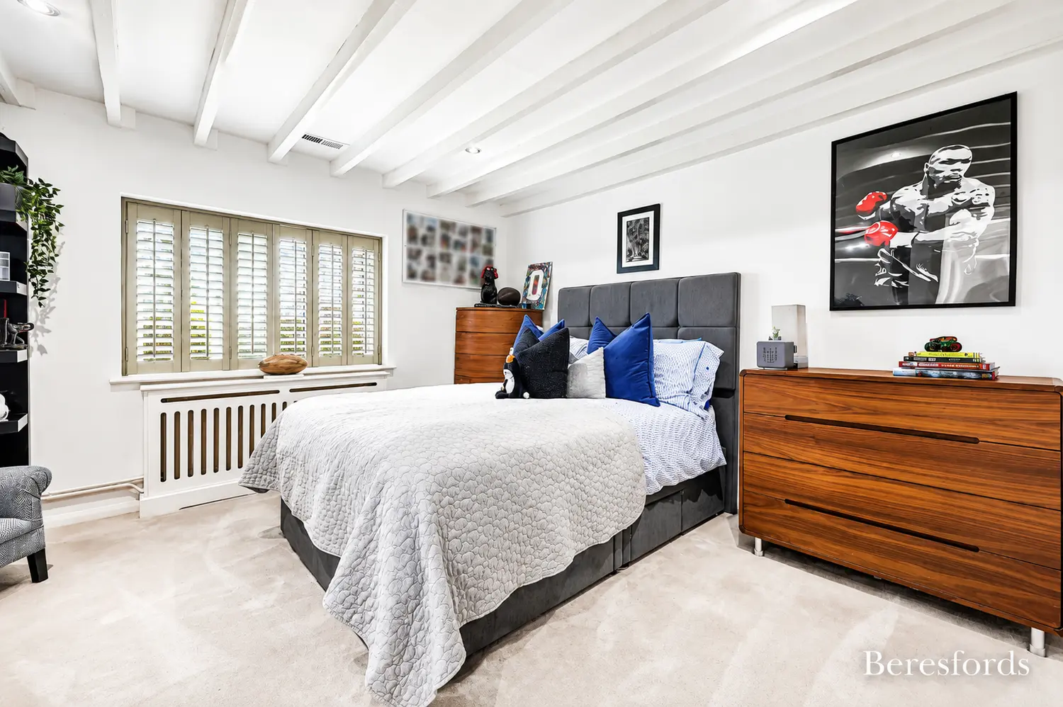
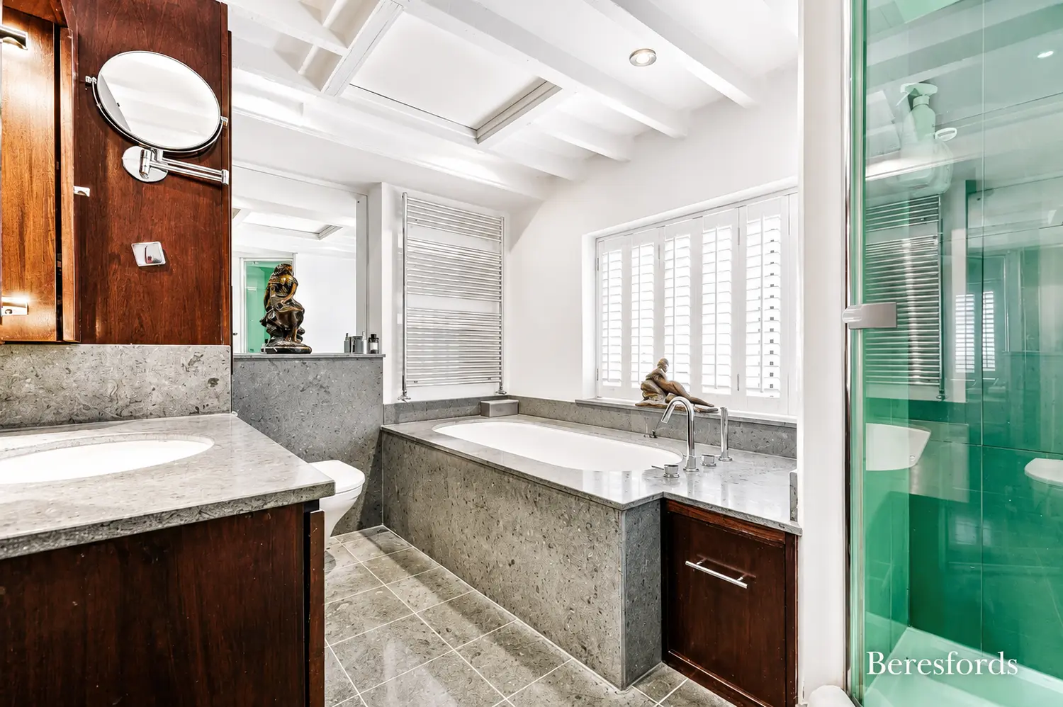
Upstairs, the first floor continues to impress with four spacious bedrooms arranged around a central landing. The principal bedroom benefits from its own en-suite, while an additional bedroom also enjoys en-suite facilities, creating flexible options for guests or family members. A stylish family bathroom serves the remaining bedrooms, all of which are well-sized and filled with natural light. A dedicated dressing room adds a touch of luxury and convenience to the upper level.
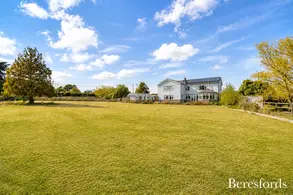
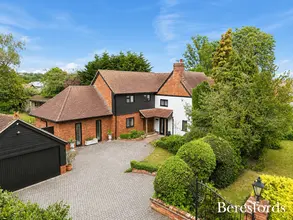
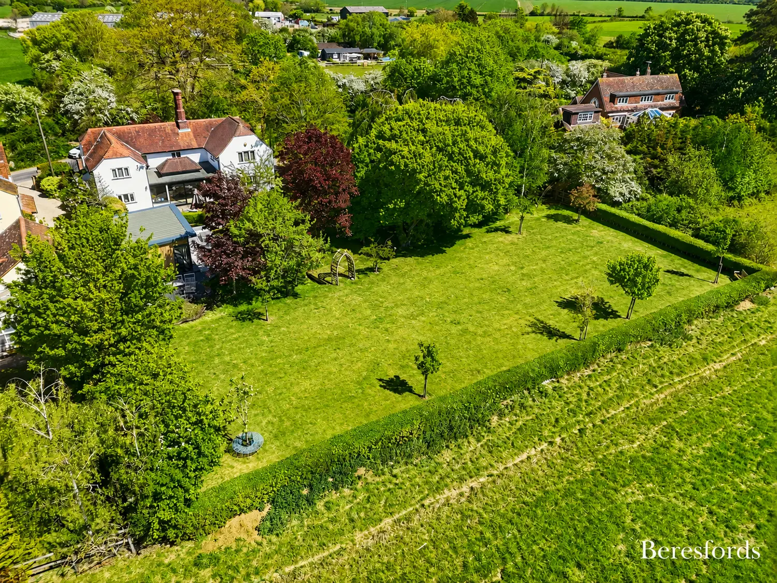
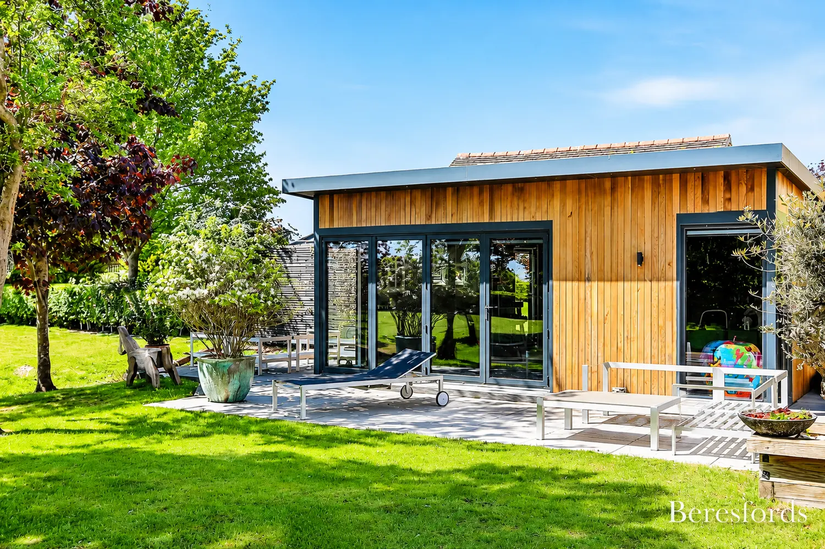
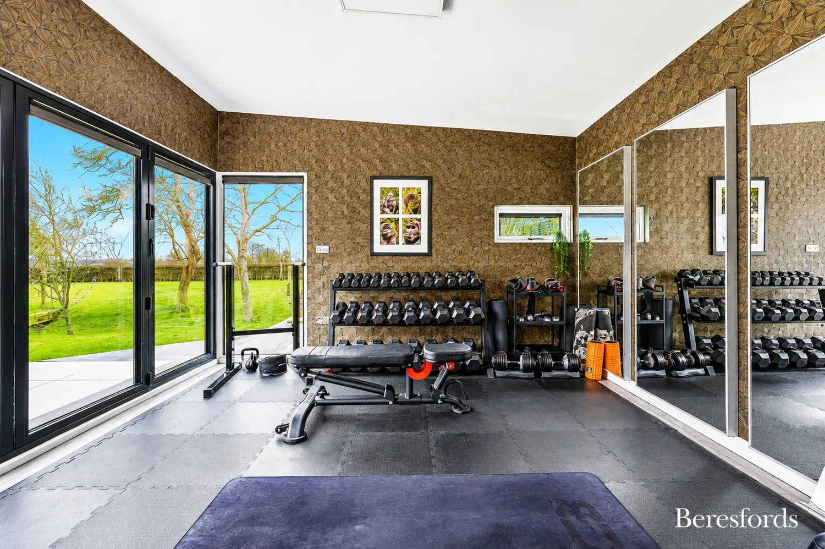
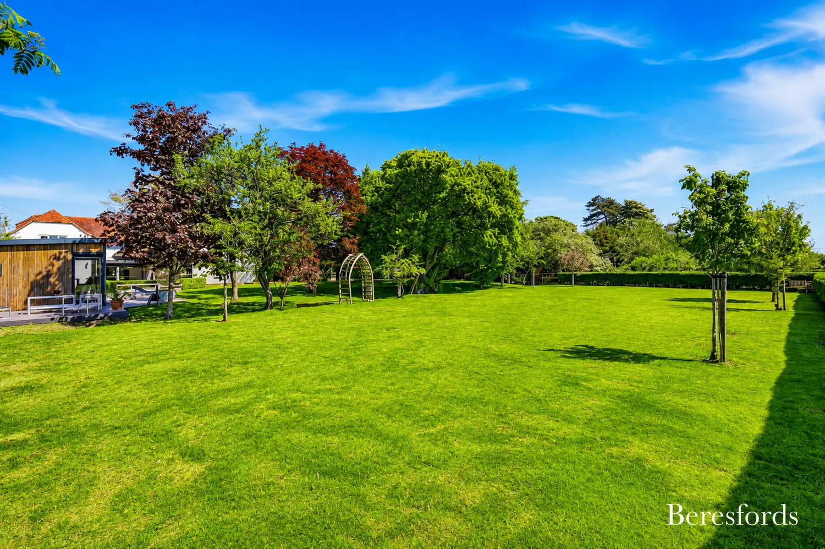
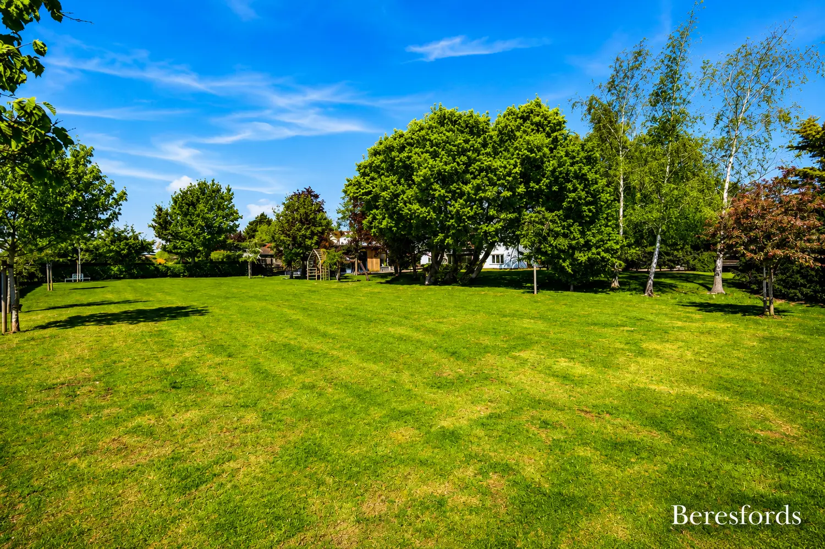
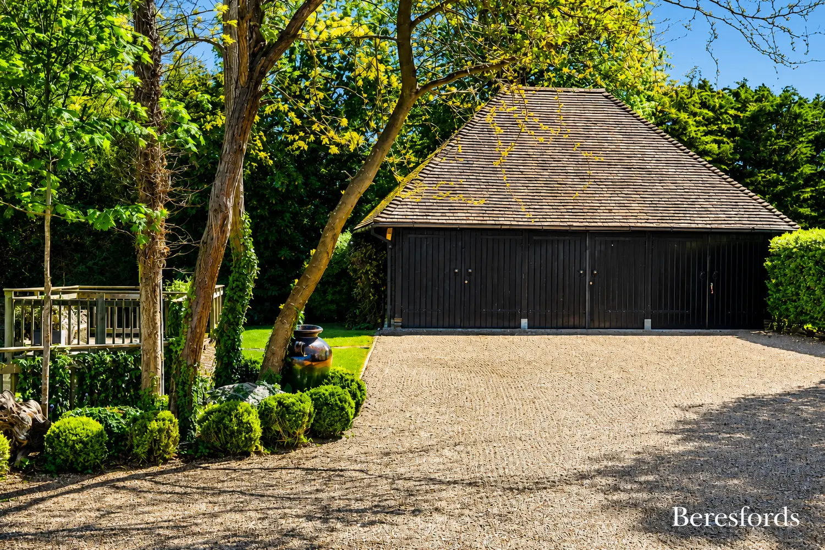
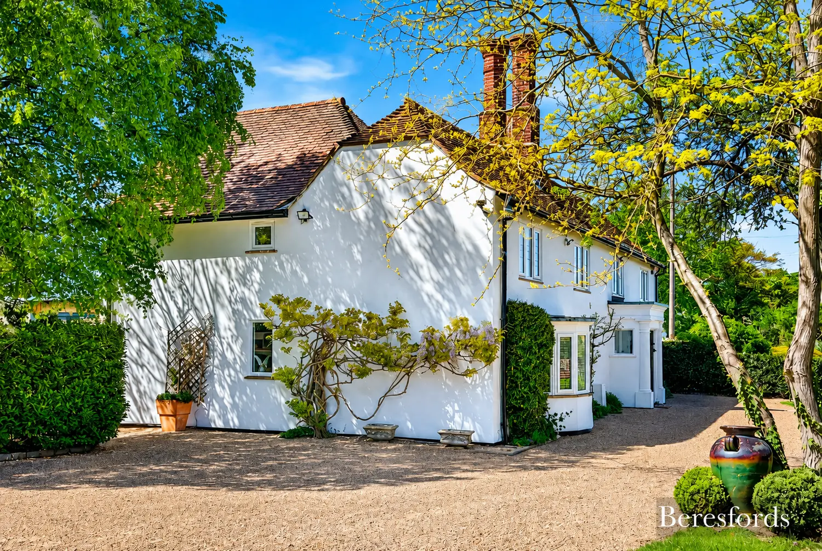
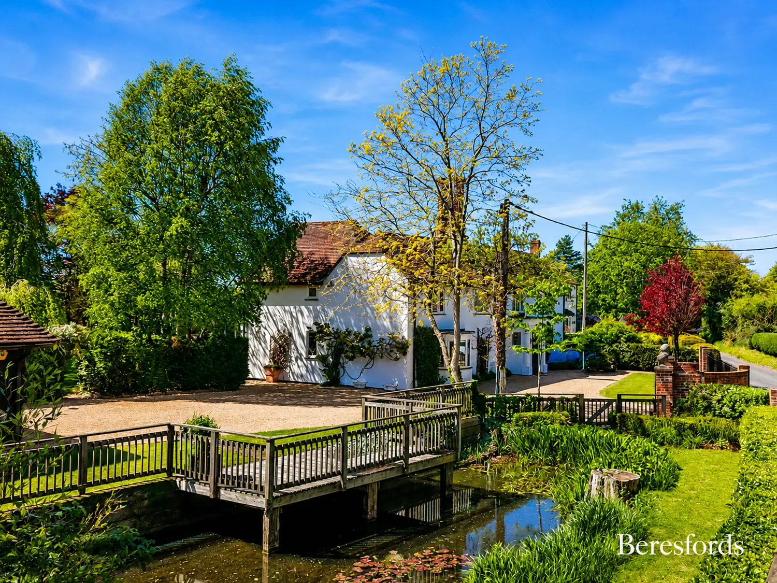
Externally, the property truly excels. The expansive grounds provide a high degree of privacy and offer endless possibilities for outdoor living, entertaining, or landscaping. A substantial driveway ensures ample parking for multiple vehicles, while the standout feature is the impressive triple garage, ideal for car enthusiasts, storage, or potential workshop use. In addition, a versatile garden room/gym offers further flexible space, perfect for fitness, hobbies, or working from home.
This remarkable home combines generous proportions, high-quality finishes, and a thoughtfully designed layout, delivering a lifestyle of comfort, elegance, and versatility in a truly enviable setting.
Available late September 2026. (EPC AWAITED).
At a glance…
| Broadband | Ask Agent |
| Telephone | Ask Agent |
| Electricity | Ask Agent |
| Gas | No |
| Water | Ask Agent |
| Sewerage | Ask Agent |
| Heating | Ask Agent |
| Main Heating | Ask Agent |
| Unsuitable for wheelchairs | Ask Agent |
| Level access | Ask Agent |
| Lift access | Ask Agent |
| Ramped access | Ask Agent |
| Wetroom | Ask Agent |
| Wide doorways | Ask Agent |
| Step free access | Ask Agent |
| Level access shower | Ask Agent |
| Lateral living | Ask Agent |
| Listed | No |
| Are there any restrictions with the property? | No |
| Any easements, servitudes or wayleaves? | No |
| Public Rights of Way | No |
| Flooded in last 5 years | Ask Agent |
| Source of flood | Ask Agent |
This Stamp Duty Land Tax calculator provides an indicative estimate only and does not constitute formal advice. It is based on current HMRC rates and rules and assumes a standard residential property purchase in England or Northern Ireland. Stamp Duty Land Tax rules can change at any time. It does not account for all possible reliefs, exemptions, or special circumstances. You should always confirm the result with HMRC or a qualified solicitor before making a property purchase. This tool is for informational purposes only and does not constitute legal or financial advice.

SIMILAR PROPERTIES
PROPERTY TO LET

 Save
Save