PROPERTY VALUE
Get an accurate property valuation, with just a few details…
VALUE MY PROPERTY
Essex, CM1
At a glance…
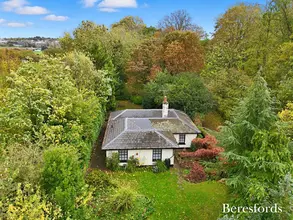
Nestled amidst idyllic countryside, this exceptional Grade II listed conversion of the former Church of St. James presents a rare opportunity to acquire a home of remarkable architectural significance. Believed to date back to the 13th Century, the church was sympathetically restored in around 1865 before being masterfully converted into a private residence by renowned architect Patrick Lorimer circa 1989, when the upper level was thoughtfully introduced.
Approached via a gated entrance and private driveway, the property occupies beautifully established gardens, providing a peaceful and secluded setting that perfectly complements its historic character.
The home retains an outstanding array of original features, including flint stone walls, soaring vaulted ceilings, beautifully carved timber beams, the original pulpit and magnificent arched stained-glass windows, all of which have been carefully preserved to celebrate the building's rich heritage while creating an extraordinary living environment.
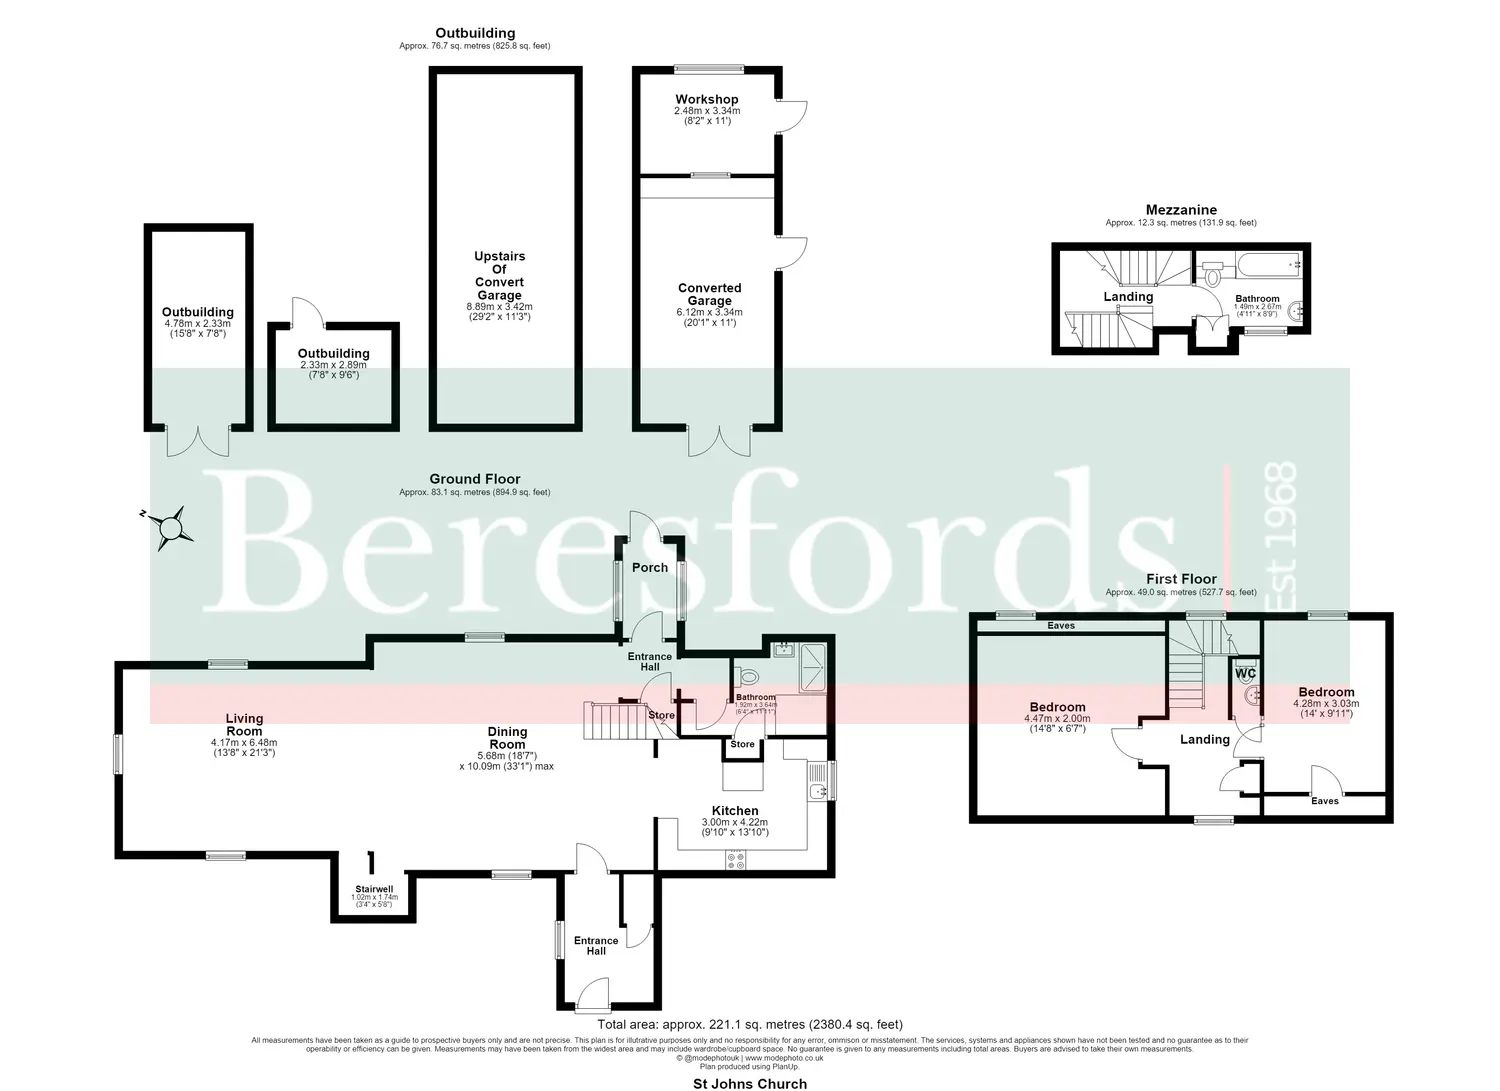
A welcoming entrance hall leads into the spectacular principal reception room, an awe-inspiring vaulted space designed for both everyday living and elegant entertaining. Bathed in natural light from the original arched windows and striking stained-glass feature, this impressive room offers generous areas for both seating and dining beneath its dramatic ceiling. Discreet steps rise to the beautifully preserved carved pulpit, creating a truly unique architectural focal point, while a solid timber arched doorway opens into a spacious study, which also benefits from its own independent entrance, vaulted ceiling and tiled floor.
The charming country-style kitchen is beautifully appointed with light oak cabinetry, a new oven and range, and an attractive arched window overlooking the gardens. A useful utility area, storage cupboard and cloakroom complete the ground floor accommodation.
A graceful balustrade staircase rises to the beautifully appointed family bathroom, accessed through a solid timber arched doorway, before continuing to the upper landing with exposed beams. The principal bedrooms both enjoy vaulted ceilings and original carved timbers with delightful dormer windows framing far-reaching views across the surrounding countryside.
Outside, the mature gardens wrap around the property and have been thoughtfully landscaped with expansive lawns, well-stocked borders, a productive vegetable garden and winding pathways leading to a south-facing brick terrace, providing an idyllic setting for outdoor dining and entertaining.
A private driveway provides ample parking and leads to the detached garage/carport with potential for an annexe (STP), incorporating a workshop, kitchenette and useful loft storage above. Further outbuildings include a storage shed, and a feature pergola & seating area provides the perfect vantage point to admire the property & it's tranquil setting. Combining exceptional character, fascinating history and modern-day comfort, this remarkable home offers an enviable lifestyle in one of the area's most distinctive period conversions.
At a glance…
| Broadband | Ask Agent |
| Telephone | Ask Agent |
| Electricity | Ask Agent |
| Gas | No |
| Water | Ask Agent |
| Sewerage | Ask Agent |
| Heating | Ask Agent |
| Main Heating | Ask Agent |
| Unsuitable for wheelchairs | Ask Agent |
| Level access | Ask Agent |
| Lift access | Ask Agent |
| Ramped access | Ask Agent |
| Wetroom | Ask Agent |
| Wide doorways | Ask Agent |
| Step free access | Ask Agent |
| Level access shower | Ask Agent |
| Lateral living | Ask Agent |
| Listed | No |
| Are there any restrictions with the property? | No |
| Any easements, servitudes or wayleaves? | No |
| Public Rights of Way | No |
| Flooded in last 5 years | Ask Agent |
| Source of flood | Ask Agent |
This Stamp Duty Land Tax calculator provides an indicative estimate only and does not constitute formal advice. It is based on current HMRC rates and rules and assumes a standard residential property purchase in England or Northern Ireland. Stamp Duty Land Tax rules can change at any time. It does not account for all possible reliefs, exemptions, or special circumstances. You should always confirm the result with HMRC or a qualified solicitor before making a property purchase. This tool is for informational purposes only and does not constitute legal or financial advice.

SIMILAR PROPERTIES


 Save
Save