PROPERTY VALUE
Get an accurate property valuation, with just a few details…
VALUE MY PROPERTY
VALUE MY PROPERTY
Back To Developments
To book your viewing, please email newhomes@beresfords.co.uk
Ulting Meadows is an exclusive development of six individually designed homes, set along a private gated drive just outside Hatfield Peverel. Positioned in the quiet hamlet of Nounsley, the location offers privacy and space, surrounded by open countryside yet just minutes from everyday amenities, excellent schools and transport links.
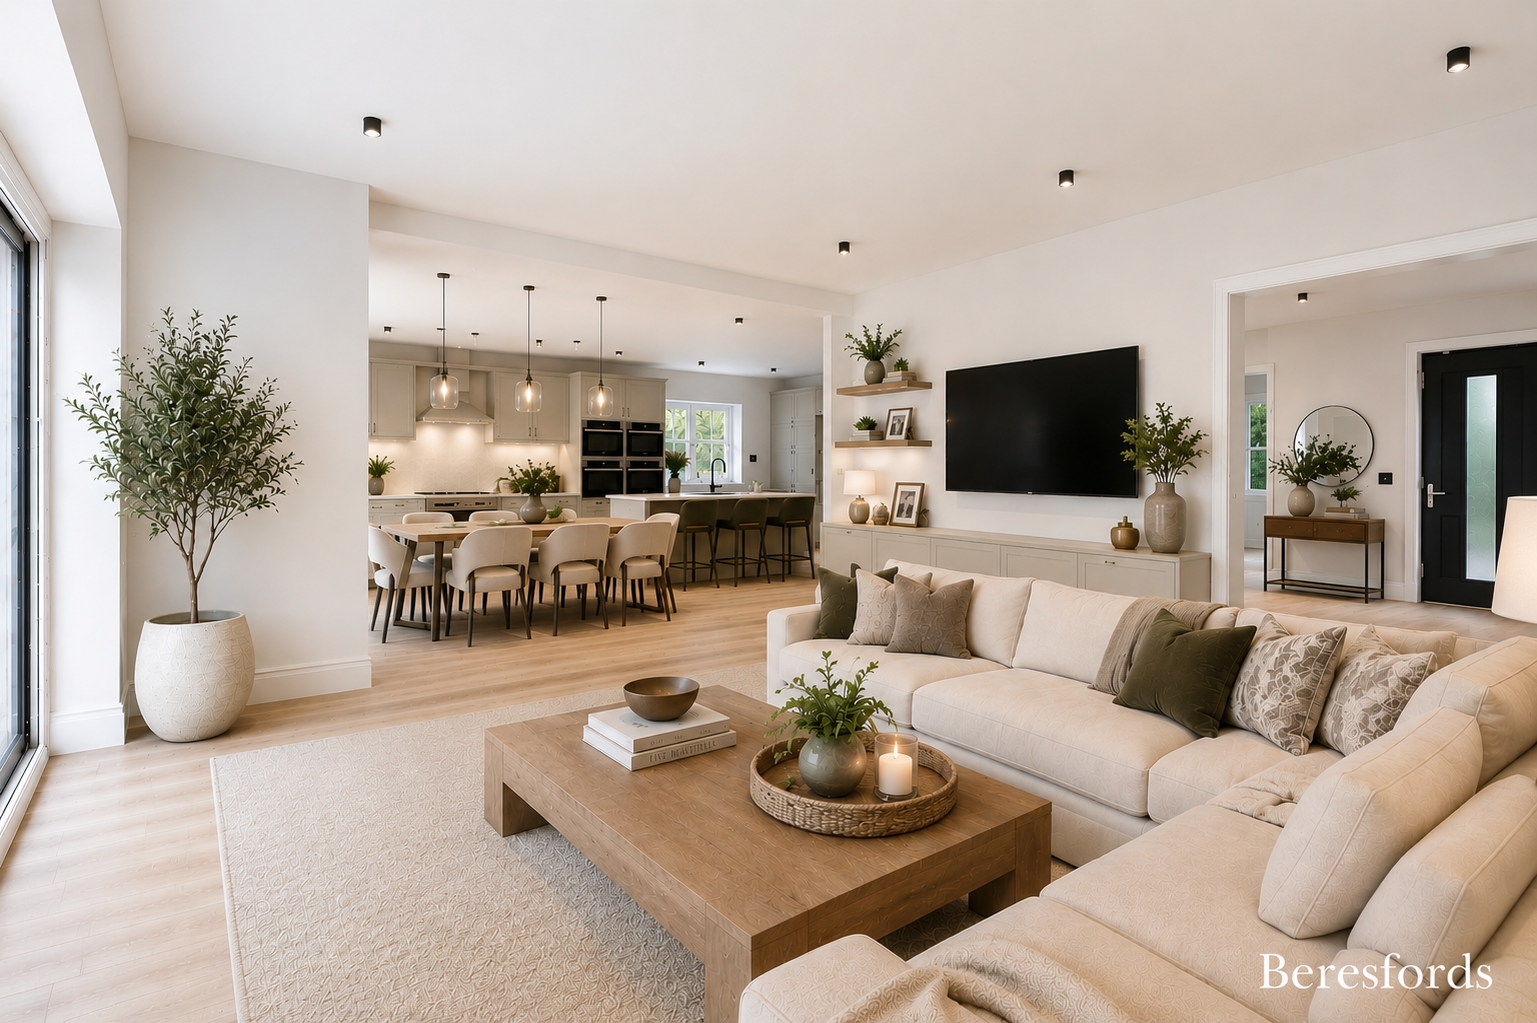
Each home is thoughtfully designed with classic architecture, generous proportions and a high-quality finish throughout. Interiors feature Neptune kitchens, considered layouts and subtle design details, while outside, landscaped gardens with uninterrupted views and a private woodland frontage bring a real sense of space and calm. Register your interest now to be among the first to view.
Two homes available
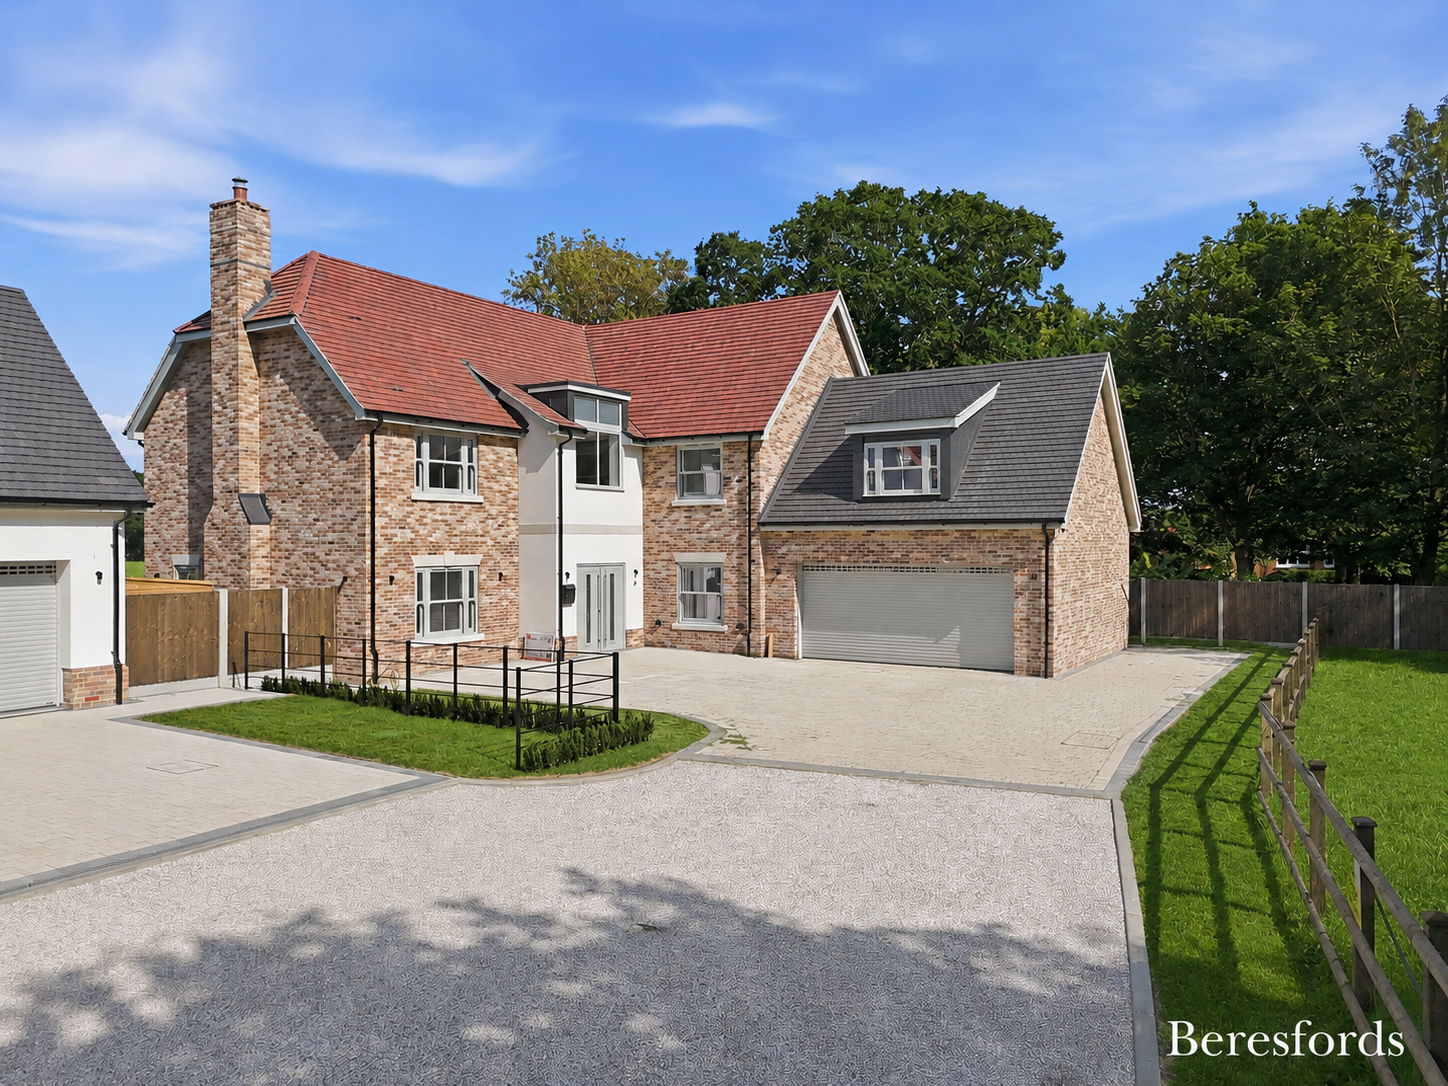
- An exclusive gated development of just six individually designed homes
- 4/5 bedroom detached homes from 3,246 sq ft to 3,741 sq ft
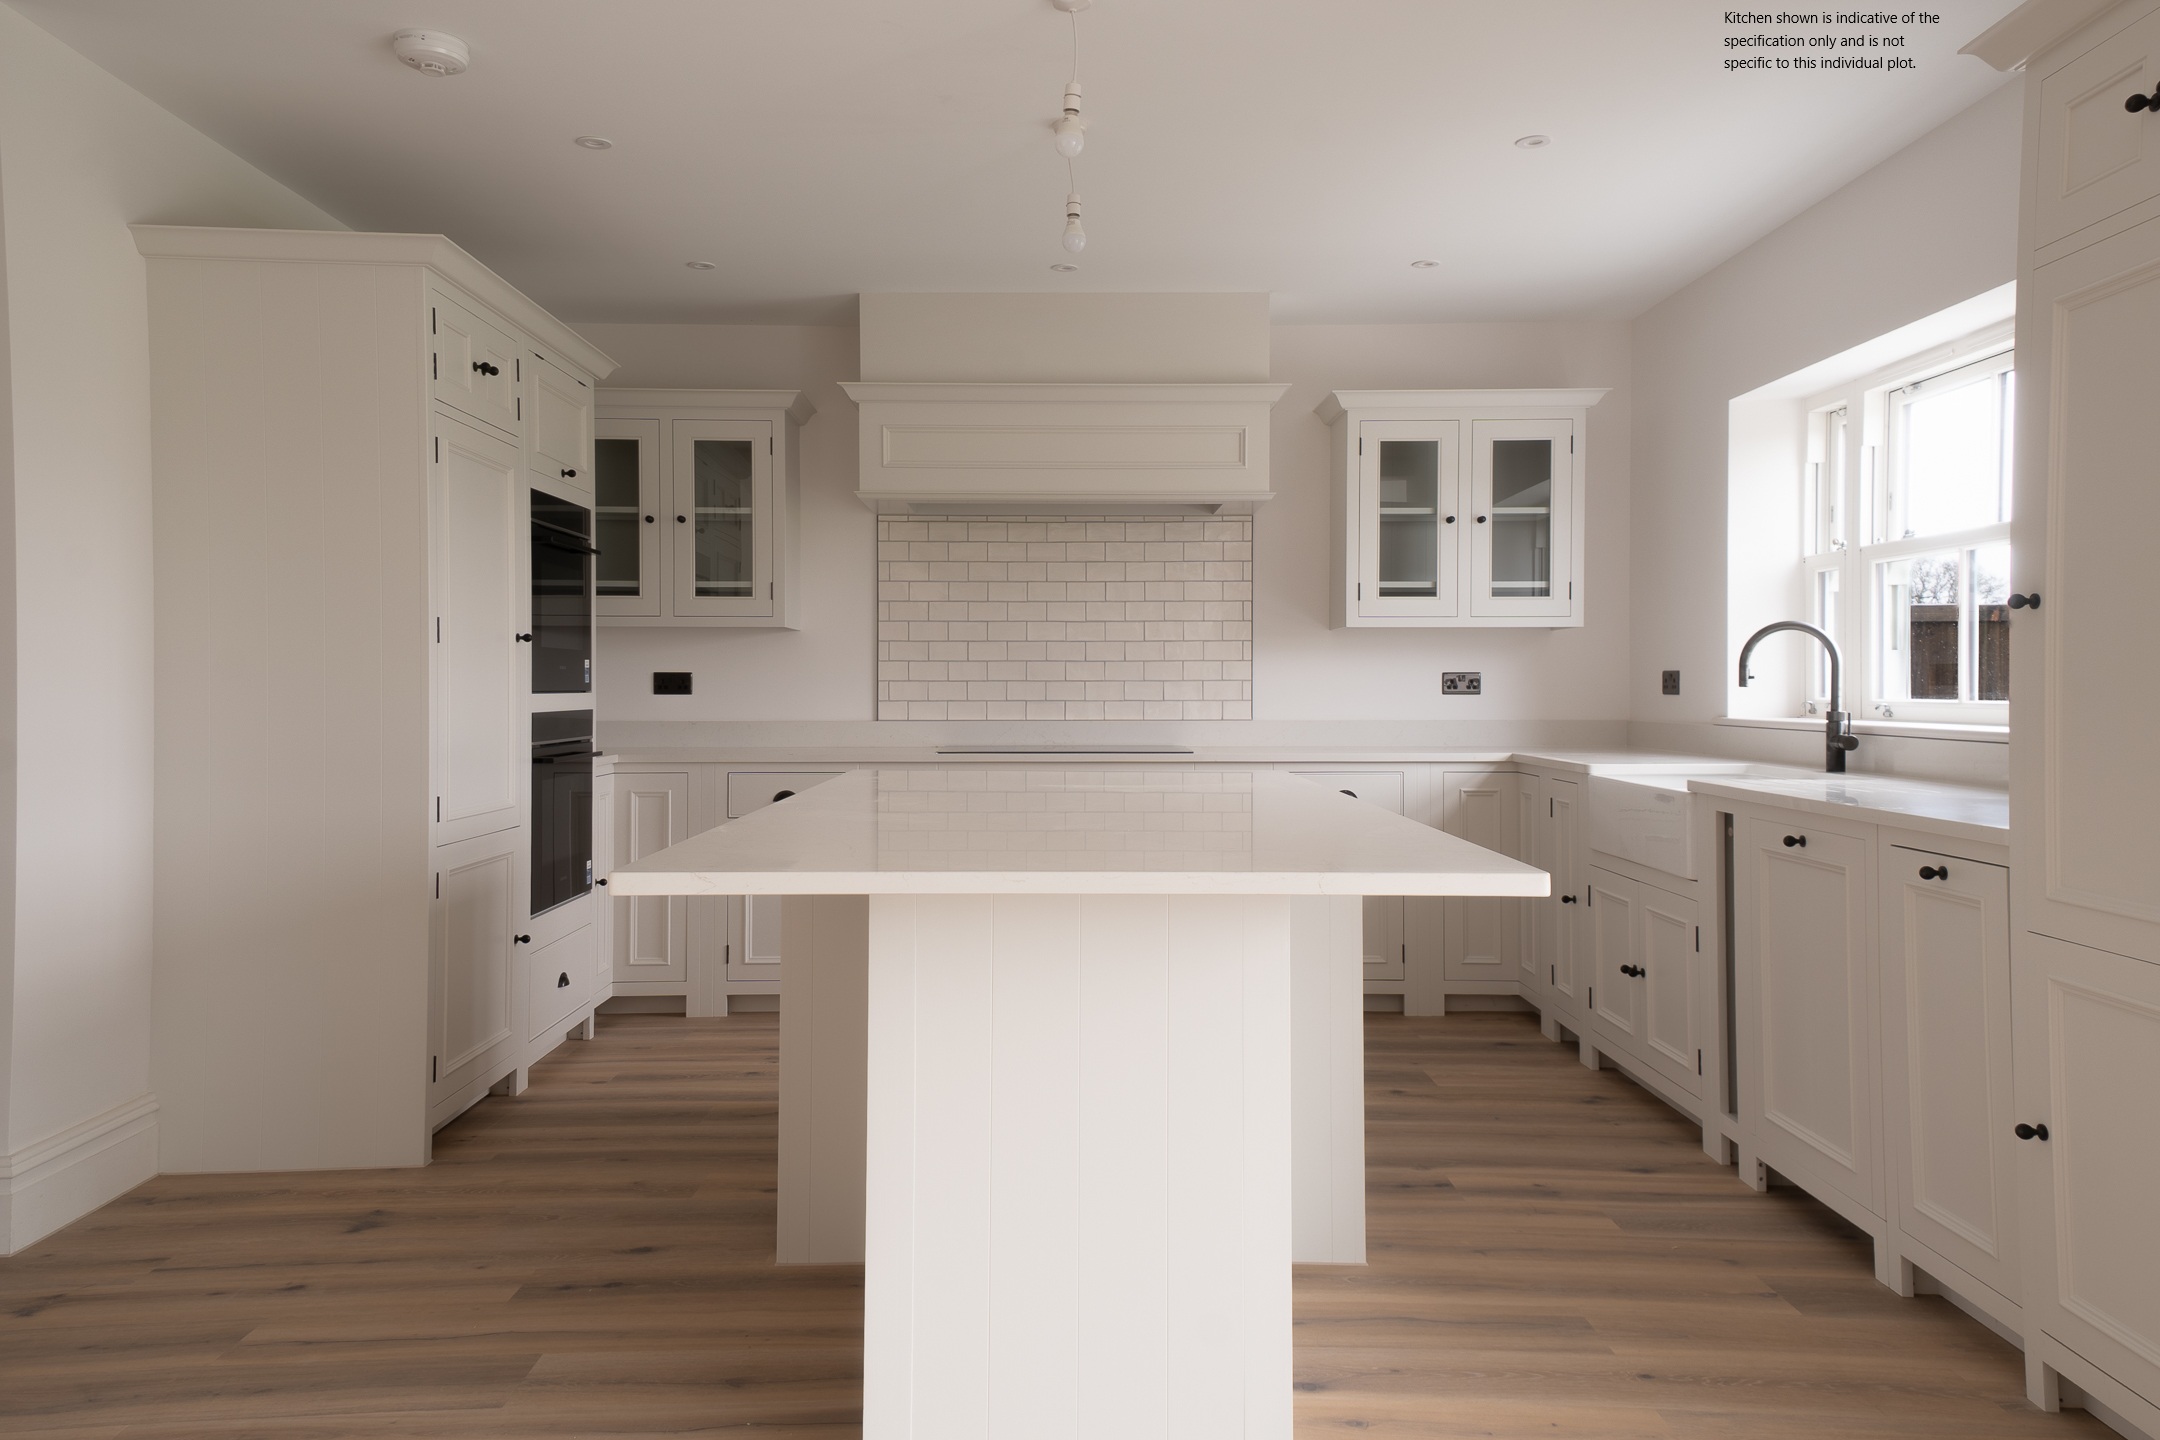
- Neptune 'Chichester' kitchens with handcrafted cabinetry
- Underfloor heating to the ground floor
- Air source heat pumps and fitted solar panels for energy efficiency
- Electric car charger to every home
- Double garages with electric doors and block-paved private driveways
- Private woodland frontage and uninterrupted far-reaching field views
- Two-year developer warranty plus 10-year - BuildZone structural warranty
- Neptune 'Chichester' kitchen and utility with handcrafted cabinetry
- Silestone worktops
- Kitchen island with storage and seating
- Rangemaster Elise induction cooker
- Bosch integrated dishwasher and built-in fridge freezer
- Quooker Flex all-in-one boiling water tap
- Single larder
- Hand-painted finishes, additional cabinetry and combi-oven options available
- Wall-hung WC with soft-close seat
- Vanity unit with built-in storage and countertop basin
- Spacious walk-in shower with rainfall shower head and handheld attachment
- Built-in bath with frameless glass shower screen
- Heated towel rails
- Thermostatic shower and bath controls
- Large format porcelain or stone-effect tiles
- Premium fixtures and fittings throughout
- Underfloor heating to the ground floor of every home
- Air source heat pump for improved energy efficiency
- Electric car charger for modern convenience
- Fitted solar panels
- Secure gated development with a private drive
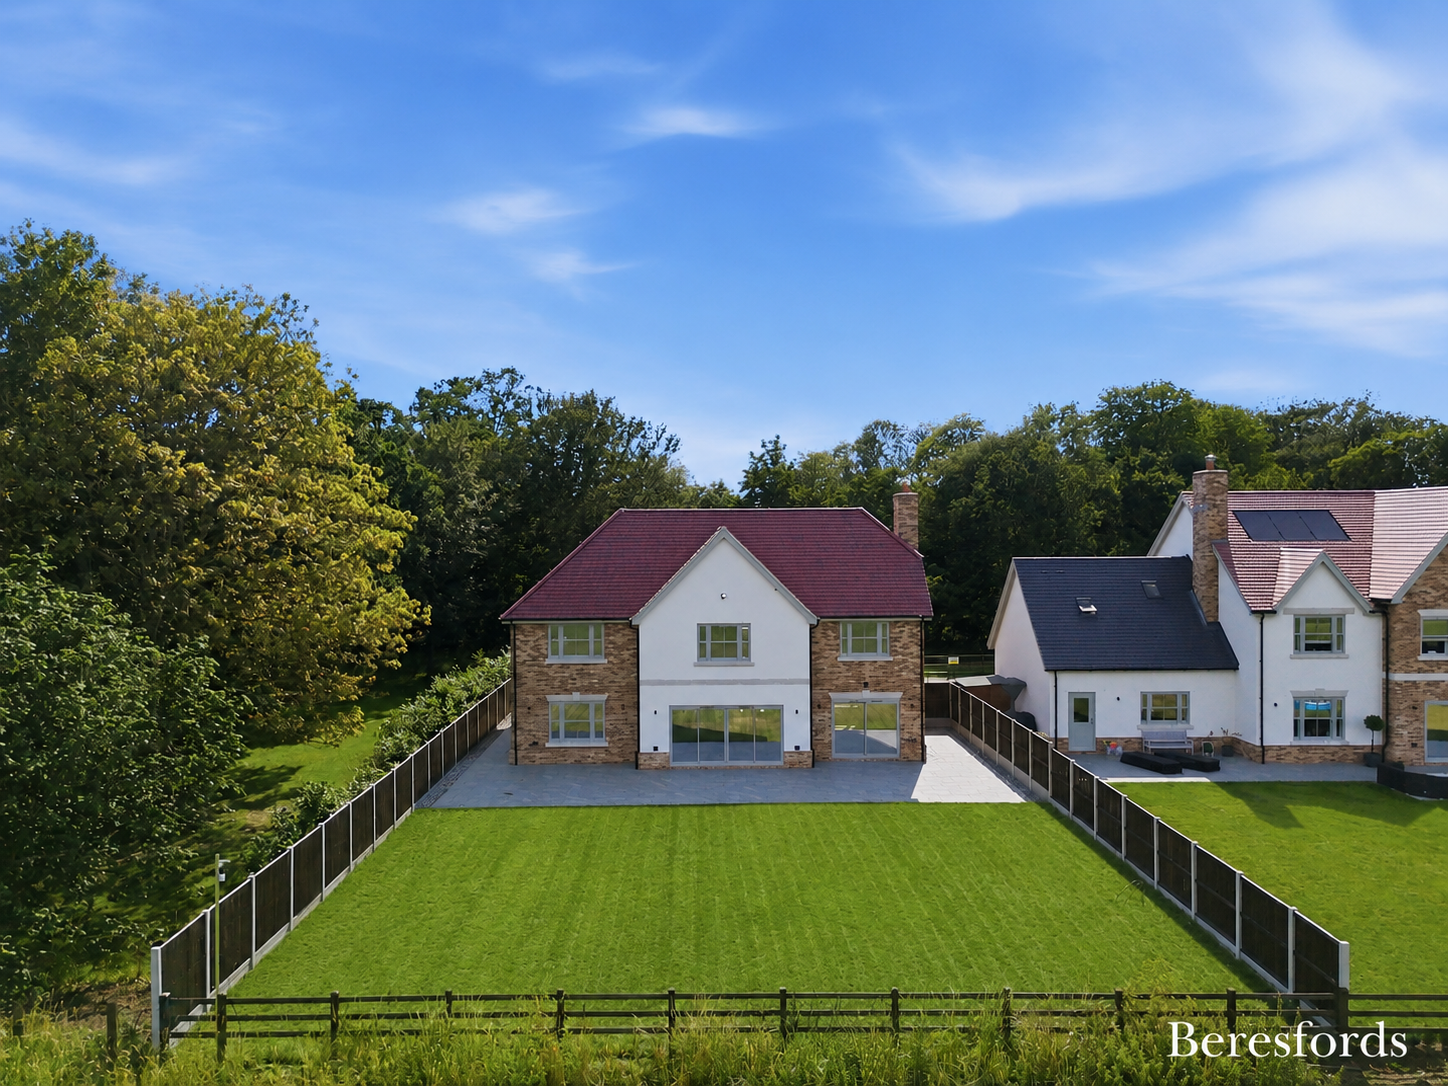
- Front and rear turfed gardens with planting areas
- West-facing rear gardens
- Block-paved separate driveways with double - garages and electric doors
- Uninterrupted far-reaching field views to the rear
- Private woodland frontage in a semi-rural, tree-lined street setting
Ulting Meadows sits quietly on Ulting Road in the small village of Nounsley, just outside Hatfield Peverel. The setting feels rural and tucked away, with quiet lanes, open fields and river walks nearby, yet it is well connected in every direction. Hatfield Peverel station is around five minutes by car, offering direct trains into London Liverpool Street, while the A12 links to Chelmsford, Colchester and beyond. The new Beaulieu Park Station, opening in 2026, is just a 10-minute drive away.
The surrounding area offers plenty to explore, from New Hall Vineyard, one of England's oldest wine estates, to popular local spots for eating out. Both Chelmsford and Maldon are within 20 minutes, with everything from Bond Street shopping to canal-side walks and independent boutiques. For families, the location gives access to some of the region's most prestigious grammar schools, including New Hall School, King Edward VI Grammar School and Chelmsford County High School for Girls, with Colchester Royal Grammar School and Colchester County High School also within reach.
| Broadband | Ask Agent |
| Telephone | Ask Agent |
| Electricity | Ask Agent |
| Gas | Ask Agent |
| Water | Ask Agent |
| Sewerage | Ask Agent |
| Heating | Ask Agent |
| Main Heating | Ask Agent |
| Unsuitable for wheelchairs | Ask Agent |
| Level access | Ask Agent |
| Lift access | Ask Agent |
| Ramped access | Ask Agent |
| Wetroom | Ask Agent |
| Wide doorways | Ask Agent |
| Step free access | Ask Agent |
| Level access shower | Ask Agent |
| Lateral living | Ask Agent |
| Listed | No |
| Are there any restrictions with the property? | No |
| Any easements, servitudes or wayleaves? | No |
| Public Rights of Way | No |
| Flooded in last 5 years | Ask Agent |
| Source of flood | Ask Agent |
What's it like to live in Maldon?
Living in MaldonAt Beresfords, we’re here to support you at every step as you purchase your dream home. To give you an idea of the buying journey, we’ve put together a step-by-step guide, but we are here to answer all your questions and help you on your way.
 Reservation
Once you have found your dream home, we can book a reservation appointment for you to formally reserve the property. We will discuss the details, and your reservation fee will secure the house for 28 days while the sale proceeds. This is the moment to ask a solicitor/conveyancer for help with the purchase contracts. We hold a list of trusted professionals we would be happy to recommend.
 Mortgage
You will also need to apply to your chosen lender if you plan to use a mortgage for the purchase. To speed things up, prepare the following documents ahead of time:
Proof of your deposit
Bank statements
Proof of identity, e.g. UK driving license or passport
Proof of address, e.g. a utility bill,
credit report

Conveyancing
At this time, your solicitor begins the conveyancing process, and your mortgage lender may instruct a survey of the property. You may also have some choices about the finishing touches for your home.

Contracts
Your solicitor will ask you to read and sign the paperwork, and you will need to pay your deposit (minus the reservation fee). Your mortgage will be issued so that funds can be transferred.

Exchange
The final and most exciting moment is the exchange of contracts when you sign the purchase agreement and take ownership of the property.

Collect your keys!
Once the building is complete, you can move into your dream home.
We are established professionals who consider it an honour when someone chooses to buy through us. We appreciate the importance of a smooth purchase process and take time to understand our clients’ home-buying dreams. With compassion and expertise, we are here to offer our support at every step.
Buying a new build home offers several advantages. New builds are designed with modern living in mind, often featuring open layouts, energy-efficient systems, and the latest appliances, which can save you money on utility bills and reduce maintenance costs. Since everything is brand new, you won’t have to worry about major repairs or renovations for years, giving you peace of mind. On top of that, you often have the chance to personalise certain finishes, from flooring to countertops, making the home truly yours from day one.

Chain free purchase

Energy-efficient

Luxury and modern design

No repairs or DIY required when you move in

10-year ICW Warranty

Buying schemes, specialist mortgages and incentives may be available