PROPERTY VALUE
Get an accurate property valuation, with just a few details…
VALUE MY PROPERTY
VALUE MY PROPERTY
Back To Developments
To book your viewing, please email newhomes@beresfords.co.uk
Luna Close is a private collection of just three newly built bungalows, approached via a private road off The Crescent in Cranham. Single storey living of this specification rarely comes to the market in this part of Upminster, and the development offers a genuine alternative for downsizers, professionals and small families who want a modern home without stairs and without the maintenance that comes with an older property.
Each home has been designed around an open plan kitchen, dining and living room, with a contemporary kitchen finished in quartz and French doors opening directly onto a private garden. Underfloor heating and wall panelling run through the interiors, while the elevations combine traditional red brickwork with a tiled roof so that the development settles naturally into an established residential street. EV charging is provided to every home.
Two and three-bedroom bungalows priced from £550,000, in a private setting off The Crescent in Cranham, Upminster.
Contact us for more information and to book your viewing.
• Exclusive private development of just three newly built bungalows
• A choice of two and three-bedroom single storey homes
• Impressive open plan kitchen, dining and living room to every home
• Contemporary kitchen finished with quartz worktops
• Underfloor heating and wall panelling throughout
• French doors opening onto a private garden
• Approached via a private road
• EV charging to every home
• Freehold
• Sought after Cranham, Upminster location
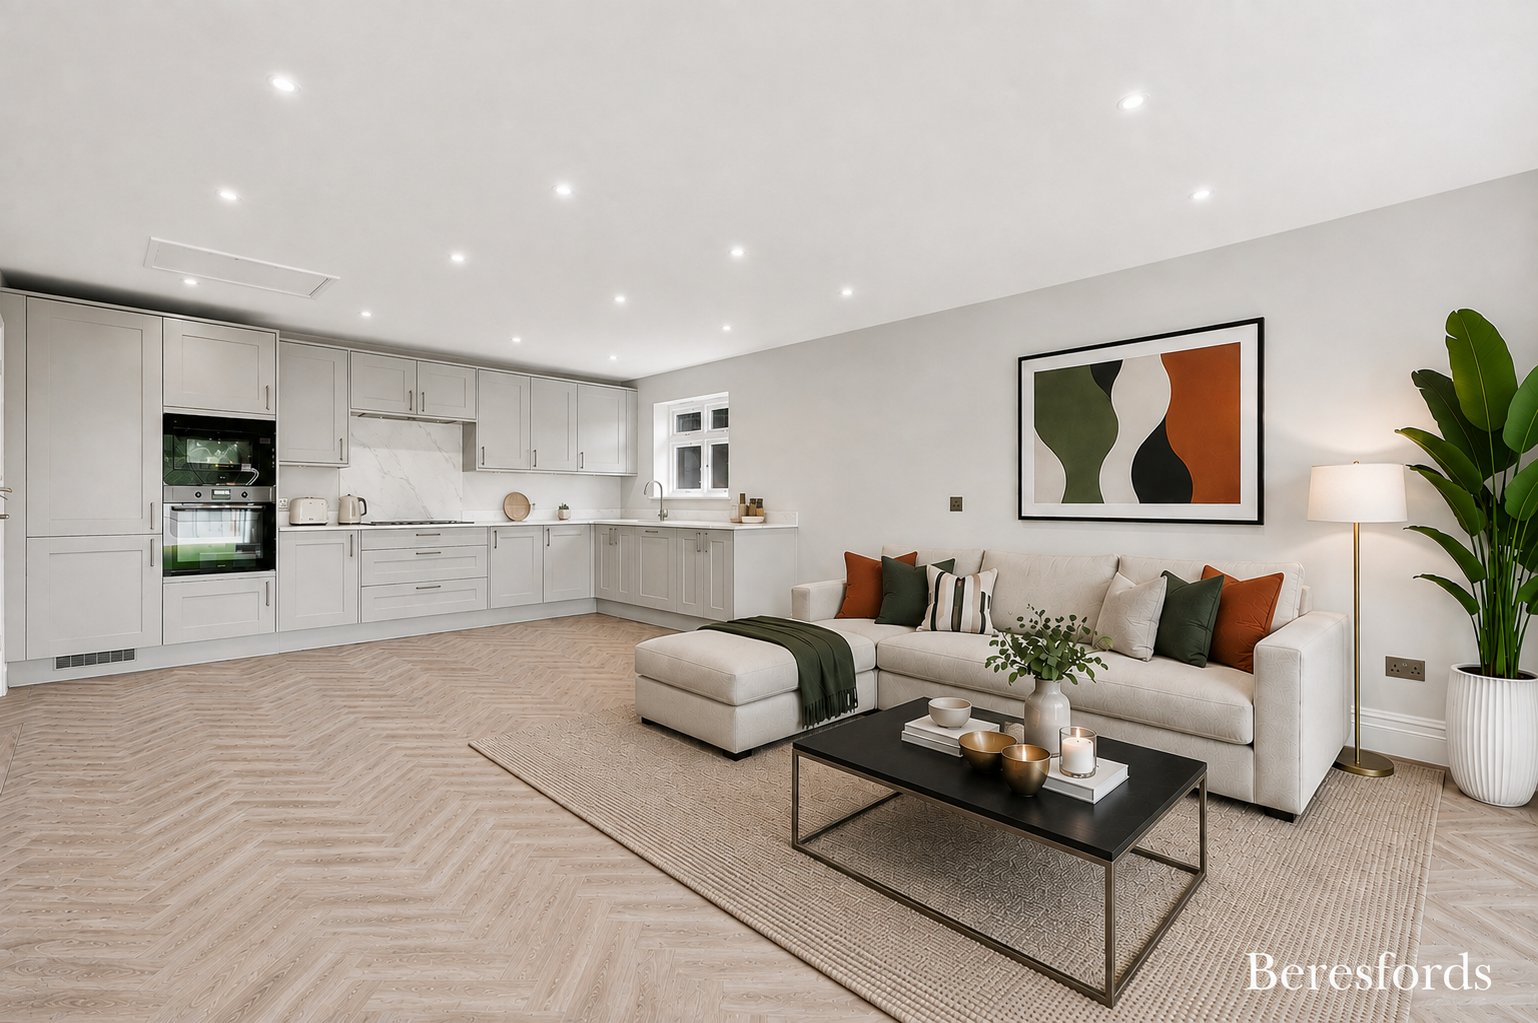
• Open plan kitchen, dining and living room forming the heart of every home
• Contemporary fitted kitchen with quartz stone worktops
• Integrated oven, hob and extractor
• French doors opening directly from the living space onto the private garden
• Underfloor heating throughout
• Stylish wall panelling to selected areas
• Herringbone flooring to the kitchen, dining and living areas
• Separate entrance hall
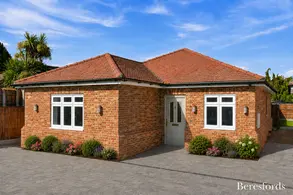
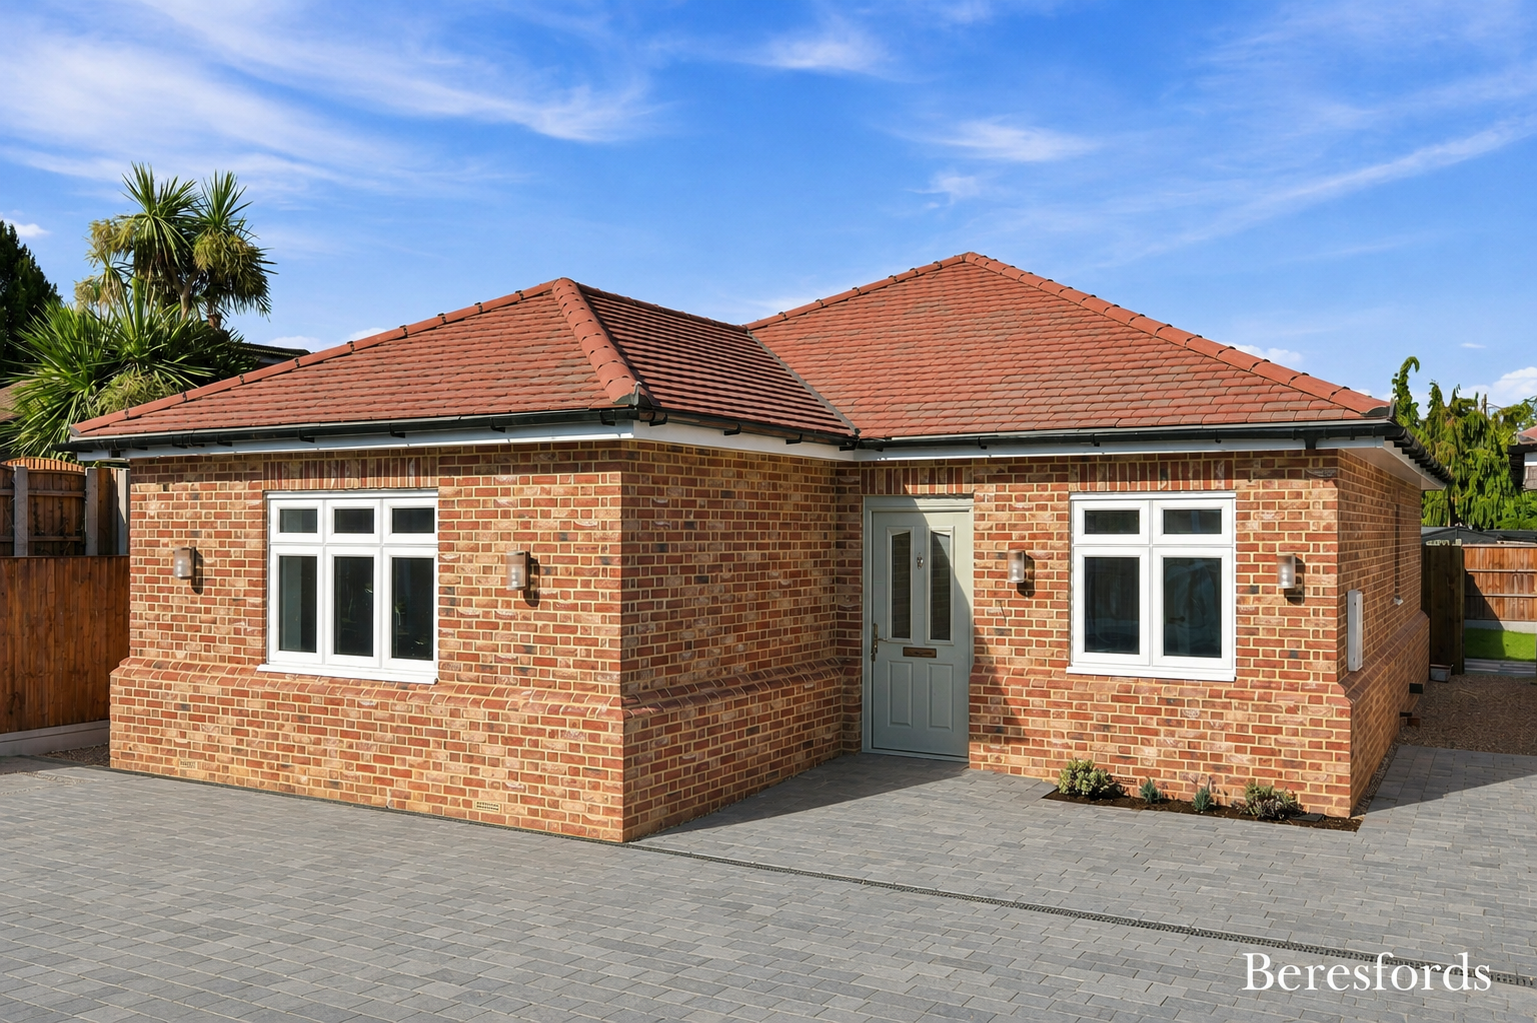
• Traditional red brick elevations under a tiled roof to the three bedroom home
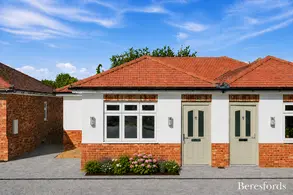
• Red brickwork with crisp rendered elevations and a tiled roof to the two bedroom home
• Private garden to every home
• Paved patio areas with lawn
• Approached via a private road
• Block paved driveway with private parking
• EV charging point to every home
• Planted borders to the frontages
• A choice of two and three-bedroom single storey layouts across the development
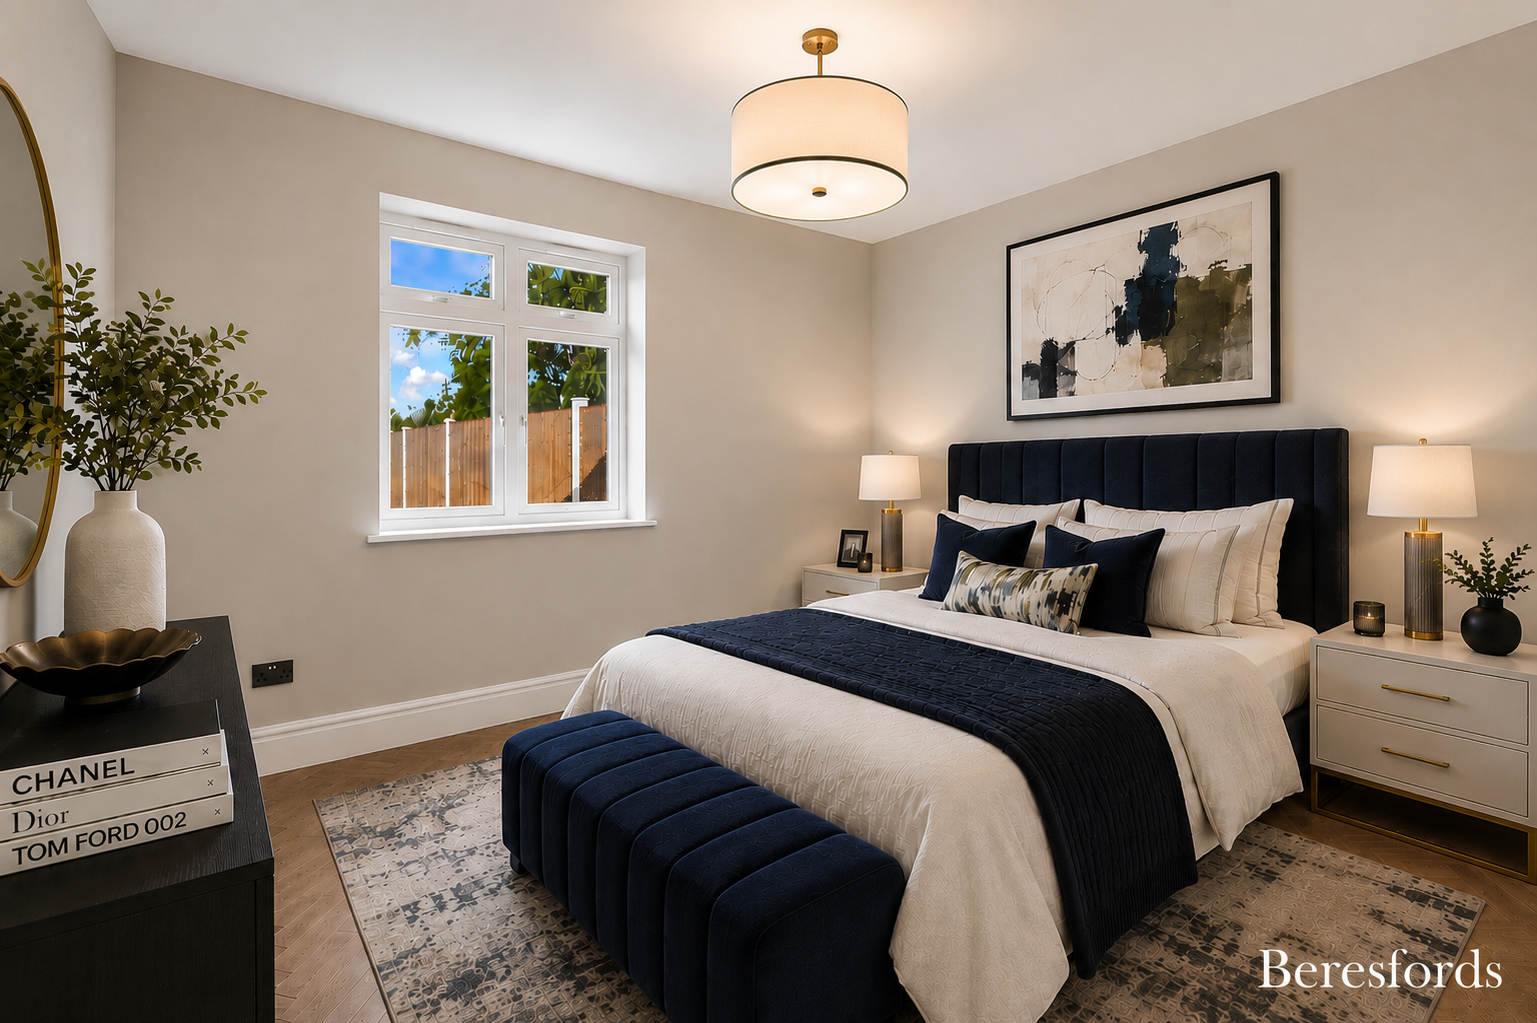
• Generous principal bedroom with private en suite shower room to the three bedroom home
• Separate family bathroom to the three bedroom home
• Two well proportioned bedrooms to the two bedroom home, with the second bedroom offering flexibility as a guest room, home office or additional living space
• Stylish bathroom completing the accommodation to the two bedroom home
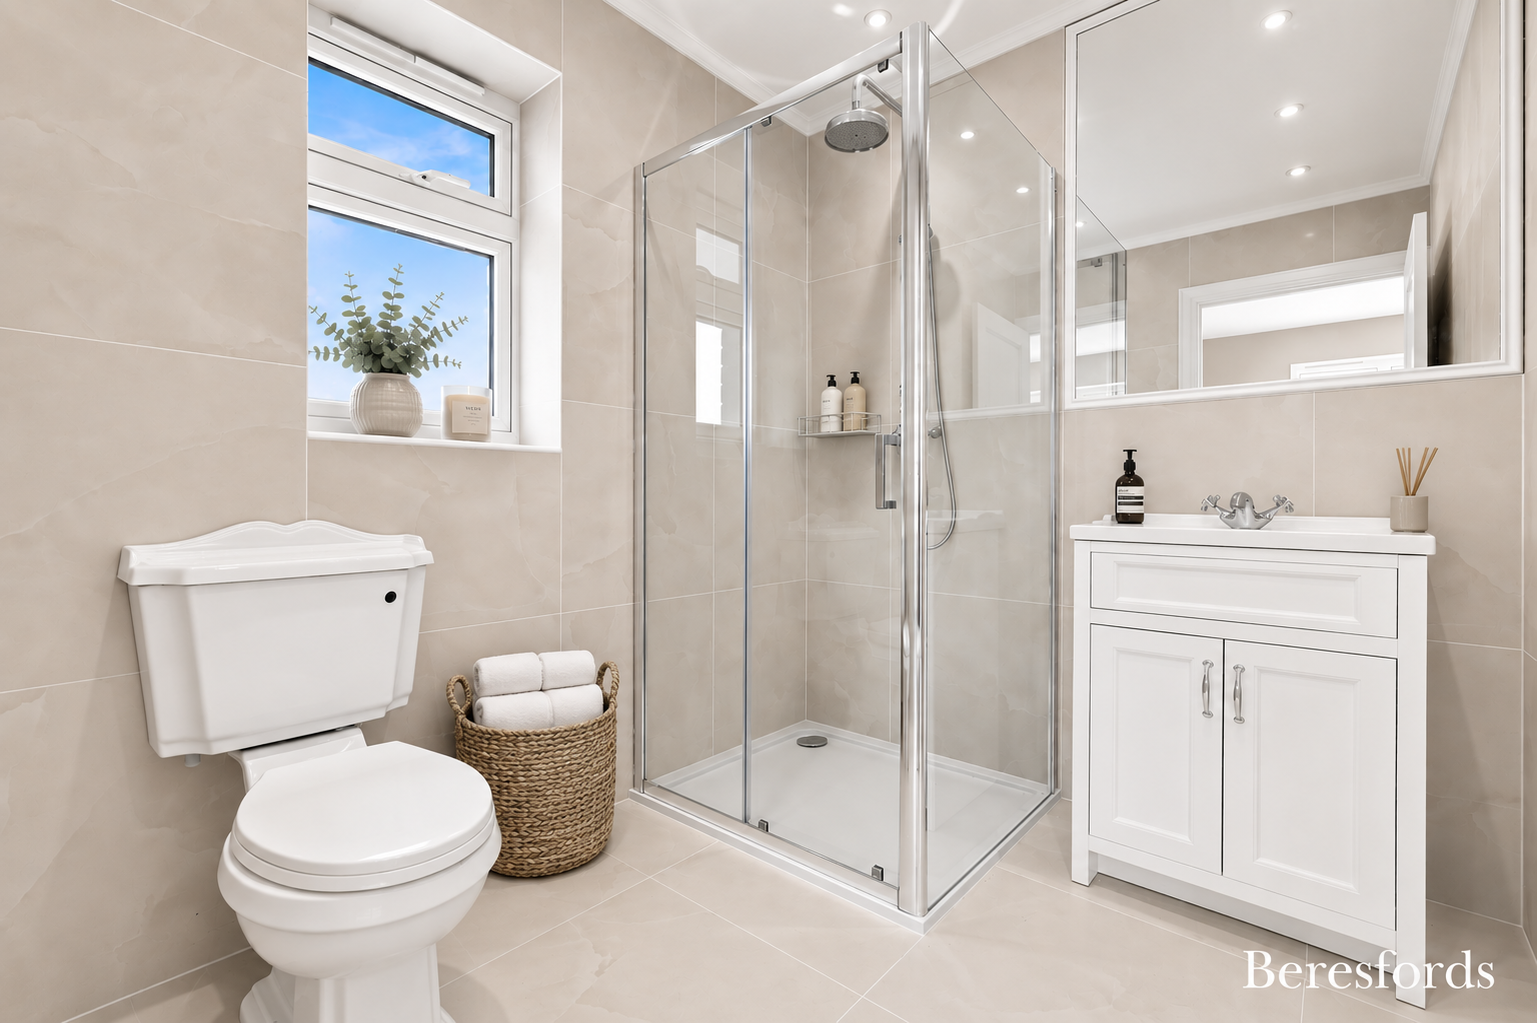
• Large format tiling to bathrooms and en suites
• Vanity units with integrated storage
• Shower enclosures with clear glass screens
• Flexibility across the further bedrooms for family, guests or a dedicated home office
Luna Close sits off The Crescent in Cranham, on the eastern edge of the London Borough of Havering, in one of the quieter residential pockets on the Upminster side of the borough. It is a settled, suburban position with open green belt close by, and with the shops, schools and transport of Upminster only a short journey away.
Cranham itself is served by a number of small shopping parades, the largest of them on Front Lane, which covers the everyday essentials. For a fuller choice, Upminster is the nearest town centre and one of the seven main centres identified within Havering. Its high street mixes independent shops with familiar names and there is a good spread of cafés, restaurants and pubs, alongside Roomes, the family owned furniture and interiors store that has traded in the town since 1888.
Green space is one of the real advantages of this location. Cranham Marsh is a fifteen hectare Local Nature Reserve owned by Havering Council and managed by Essex Wildlife Trust, with woodland, wet meadow and one of the few surviving areas of fen in the area. Cranham Brickfields, a former clay excavation site now designated as a Local Nature Reserve, adds woodland walks, wildflower meadows, a pond and a playground. Further afield, Pages Wood and the wider Thames Chase community forest offer walking, cycling and riding routes, while Upminster Hall Playing Fields on Hall Lane provides pitches, a play area and a pavilion within grounds that once formed part of the Upminster Hall estate. Golfers have Cranham Golf Course on St Mary’s Lane on the doorstep, with Upminster Golf Club a little further west.
Families are well served locally. The Coopers’ Company and Coborn School on St Mary’s Lane is a heavily oversubscribed secondary and sixth form academy with a long standing reputation in the borough, and its most recent Ofsted inspection, published in June 2026, found it to be performing at a strong standard across the majority of the areas assessed. A number of well regarded primary schools serve Cranham and the surrounding roads. Prospective buyers should check current catchment arrangements with the London Borough of Havering, as admissions criteria are reviewed annually.
For commuters, Upminster station is the practical link and it is an unusually well connected one for an outer London stop. It is the eastern terminus of the District line, it is served by c2c fast services into London Fenchurch Street and the City, and it is the southern terminus of the Liberty line, the London Overground service running to Romford, where the Elizabeth line can be picked up. The station sits in fare zone 6. Local bus routes, including the 248, connect Cranham and Upminster with Romford and the wider borough.
Drivers are equally well placed. The A127 Southend Arterial Road runs immediately to the north, giving quick access to Romford in one direction and Basildon and Southend-on-Sea in the other, and it meets the M25 at Junction 29 within a short drive of the development. The A13 and the Dartford Crossing are reachable to the south, and Lakeside and Bluewater are both straightforward drives for larger shopping trips.
| Broadband | Ask Agent |
| Telephone | Ask Agent |
| Electricity | Ask Agent |
| Gas | Ask Agent |
| Water | Ask Agent |
| Sewerage | Ask Agent |
| Heating | Ask Agent |
| Main Heating | Ask Agent |
| Unsuitable for wheelchairs | Ask Agent |
| Level access | Ask Agent |
| Lift access | Ask Agent |
| Ramped access | Ask Agent |
| Wetroom | Ask Agent |
| Wide doorways | Ask Agent |
| Step free access | Ask Agent |
| Level access shower | Ask Agent |
| Lateral living | Ask Agent |
| Listed | No |
| Are there any restrictions with the property? | No |
| Any easements, servitudes or wayleaves? | No |
| Public Rights of Way | No |
| Flooded in last 5 years | Ask Agent |
| Source of flood | Ask Agent |
What's it like to live in Upminster?
Living in UpminsterAt Beresfords, we’re here to support you at every step as you purchase your dream home. To give you an idea of the buying journey, we’ve put together a step-by-step guide, but we are here to answer all your questions and help you on your way.
 Reservation
Once you have found your dream home, we can book a reservation appointment for you to formally reserve the property. We will discuss the details, and your reservation fee will secure the house for 28 days while the sale proceeds. This is the moment to ask a solicitor/conveyancer for help with the purchase contracts. We hold a list of trusted professionals we would be happy to recommend.
 Mortgage
You will also need to apply to your chosen lender if you plan to use a mortgage for the purchase. To speed things up, prepare the following documents ahead of time:
Proof of your deposit
Bank statements
Proof of identity, e.g. UK driving license or passport
Proof of address, e.g. a utility bill,
credit report

Conveyancing
At this time, your solicitor begins the conveyancing process, and your mortgage lender may instruct a survey of the property. You may also have some choices about the finishing touches for your home.

Contracts
Your solicitor will ask you to read and sign the paperwork, and you will need to pay your deposit (minus the reservation fee). Your mortgage will be issued so that funds can be transferred.

Exchange
The final and most exciting moment is the exchange of contracts when you sign the purchase agreement and take ownership of the property.

Collect your keys!
Once the building is complete, you can move into your dream home.
We are established professionals who consider it an honour when someone chooses to buy through us. We appreciate the importance of a smooth purchase process and take time to understand our clients’ home-buying dreams. With compassion and expertise, we are here to offer our support at every step.
Buying a new build home offers several advantages. New builds are designed with modern living in mind, often featuring open layouts, energy-efficient systems, and the latest appliances, which can save you money on utility bills and reduce maintenance costs. Since everything is brand new, you won’t have to worry about major repairs or renovations for years, giving you peace of mind. On top of that, you often have the chance to personalise certain finishes, from flooring to countertops, making the home truly yours from day one.

Chain free purchase

Energy-efficient

Luxury and modern design

No repairs or DIY required when you move in

10-year ICW Warranty

Buying schemes, specialist mortgages and incentives may be available