PROPERTY VALUE
Get an accurate property valuation, with just a few details…
VALUE MY PROPERTY
VALUE MY PROPERTY
Back To Developments
To book your viewing, please email newhomes@beresfords.co.uk
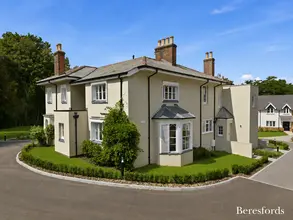
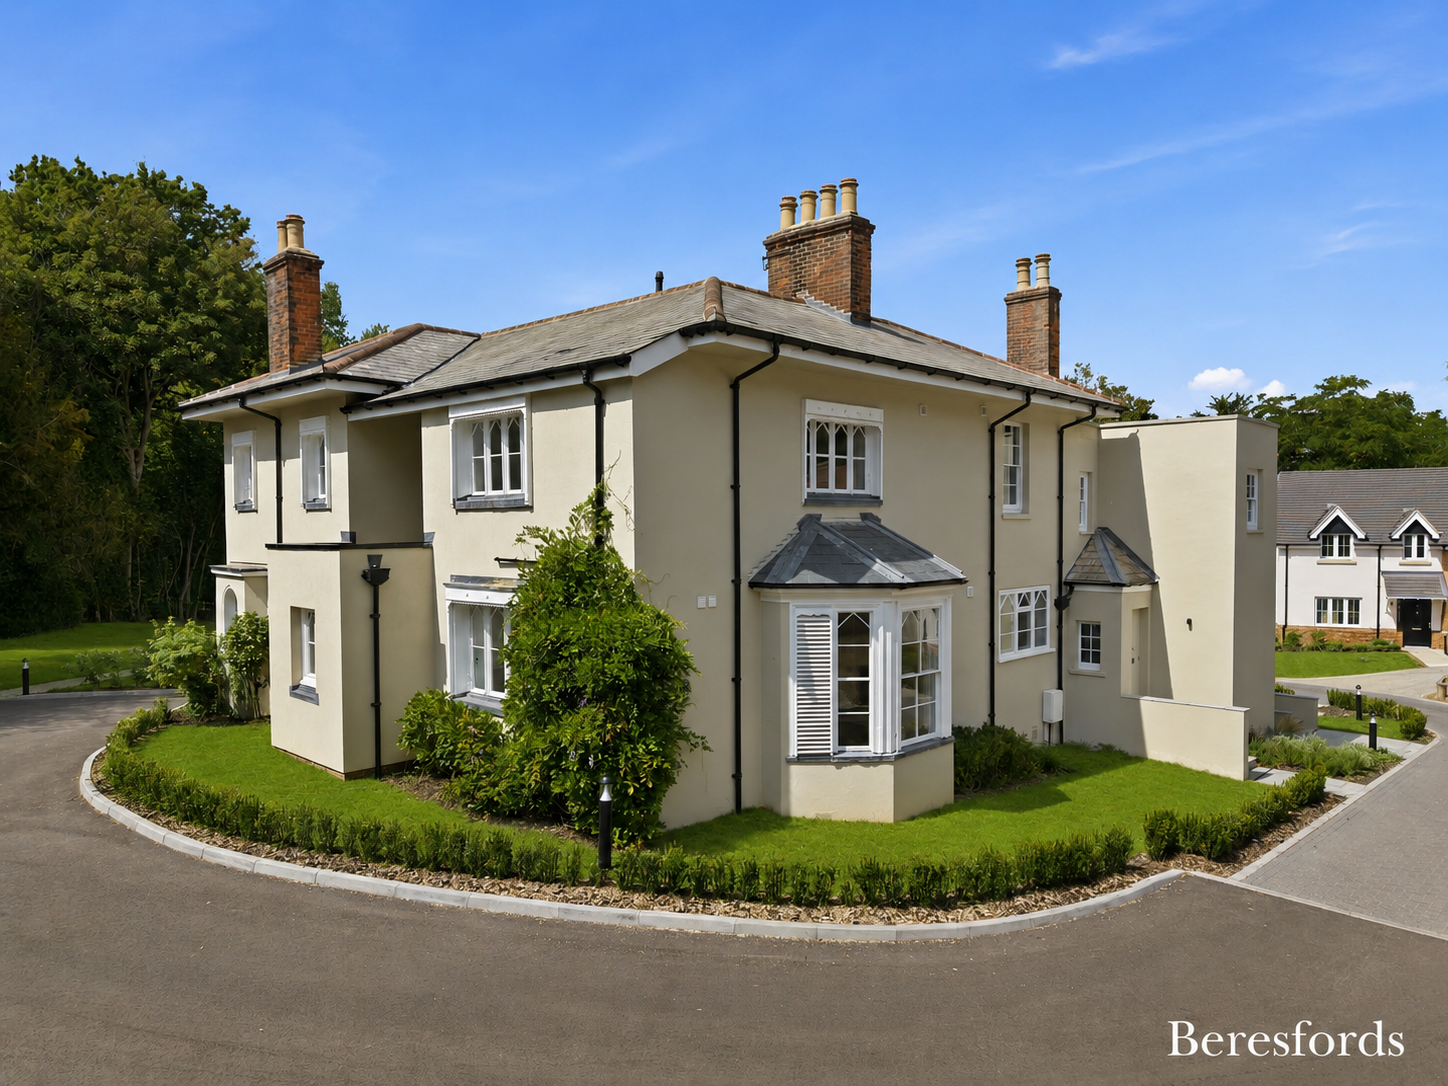
Birley Grange is a private gated development on Hall Lane, a short walk from Shenfield High Street and station. It is an unusual scheme in that it offers two quite different kinds of home within one gated setting: newly built detached family houses finished to a high contemporary specification, and a small collection of just three conversion apartments within a handsome period building, where original architecture has been retained and paired with modern interiors.
What the homes share is generous proportion and a serious specification. Two en suite bedrooms feature across both house types, alongside a contemporary family bathroom, and every home comes with its own detached garage and private parking within the beautifully maintained grounds. The setting is the real draw: a gated, landscaped development in one of the most sought after residential positions in Shenfield, with the Elizabeth line into central London a walk away.
Detached houses and period conversion apartments priced from £950,000, a short walk from Shenfield Station and High Street.
Contact us for more information and to book your viewing.
• Prestigious private gated development
• A choice of newly built detached family homes and period conversion apartments
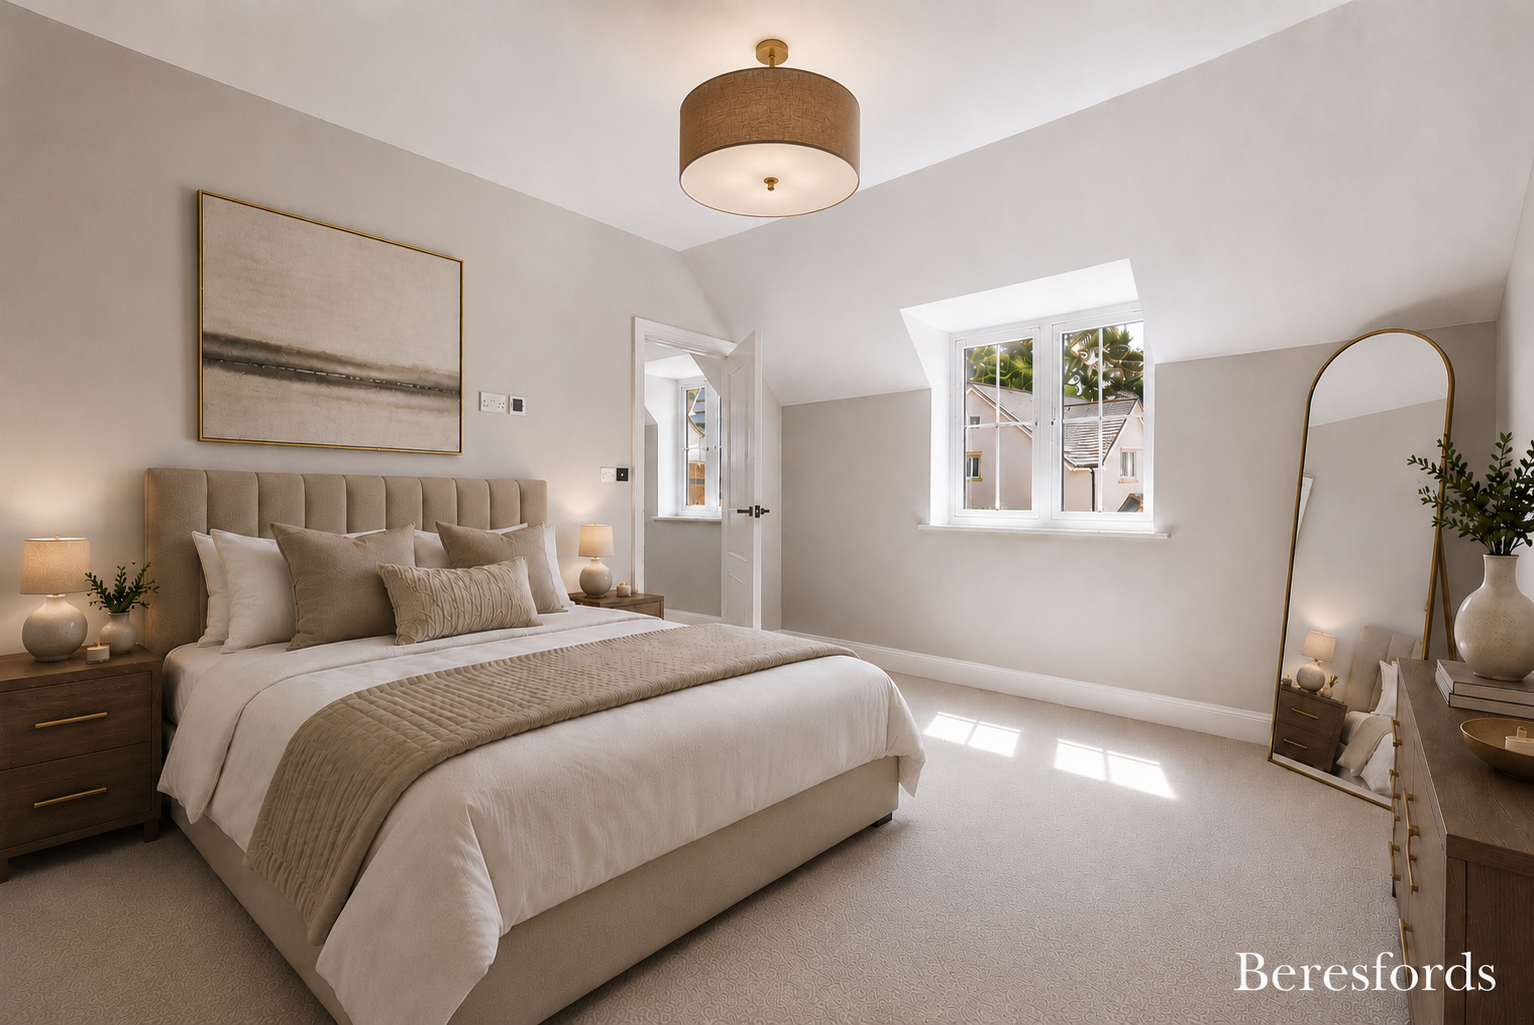
• Two en suite bedrooms across both house types, plus a family bathroom
• Open plan kitchen and dining space at the heart of every home
• Detached garage and private parking to every home
• Beautifully maintained landscaped communal surroundings
• High specification throughout
• Short walk to Shenfield Station and High Street
• Elizabeth line and Greater Anglia services into London Liverpool Street
• Freehold
• Contemporary fitted kitchens with stone worktops
• Premium integrated appliances [Siemens branding is visible in the Plot 5 utility room photograph, but neither brochure names a brand. Confirm before stating it]
• Kitchen island with breakfast seating to selected homes
• Open plan kitchen and dining space opening onto the garden in the houses
• Utility room and ground floor cloakroom to the houses
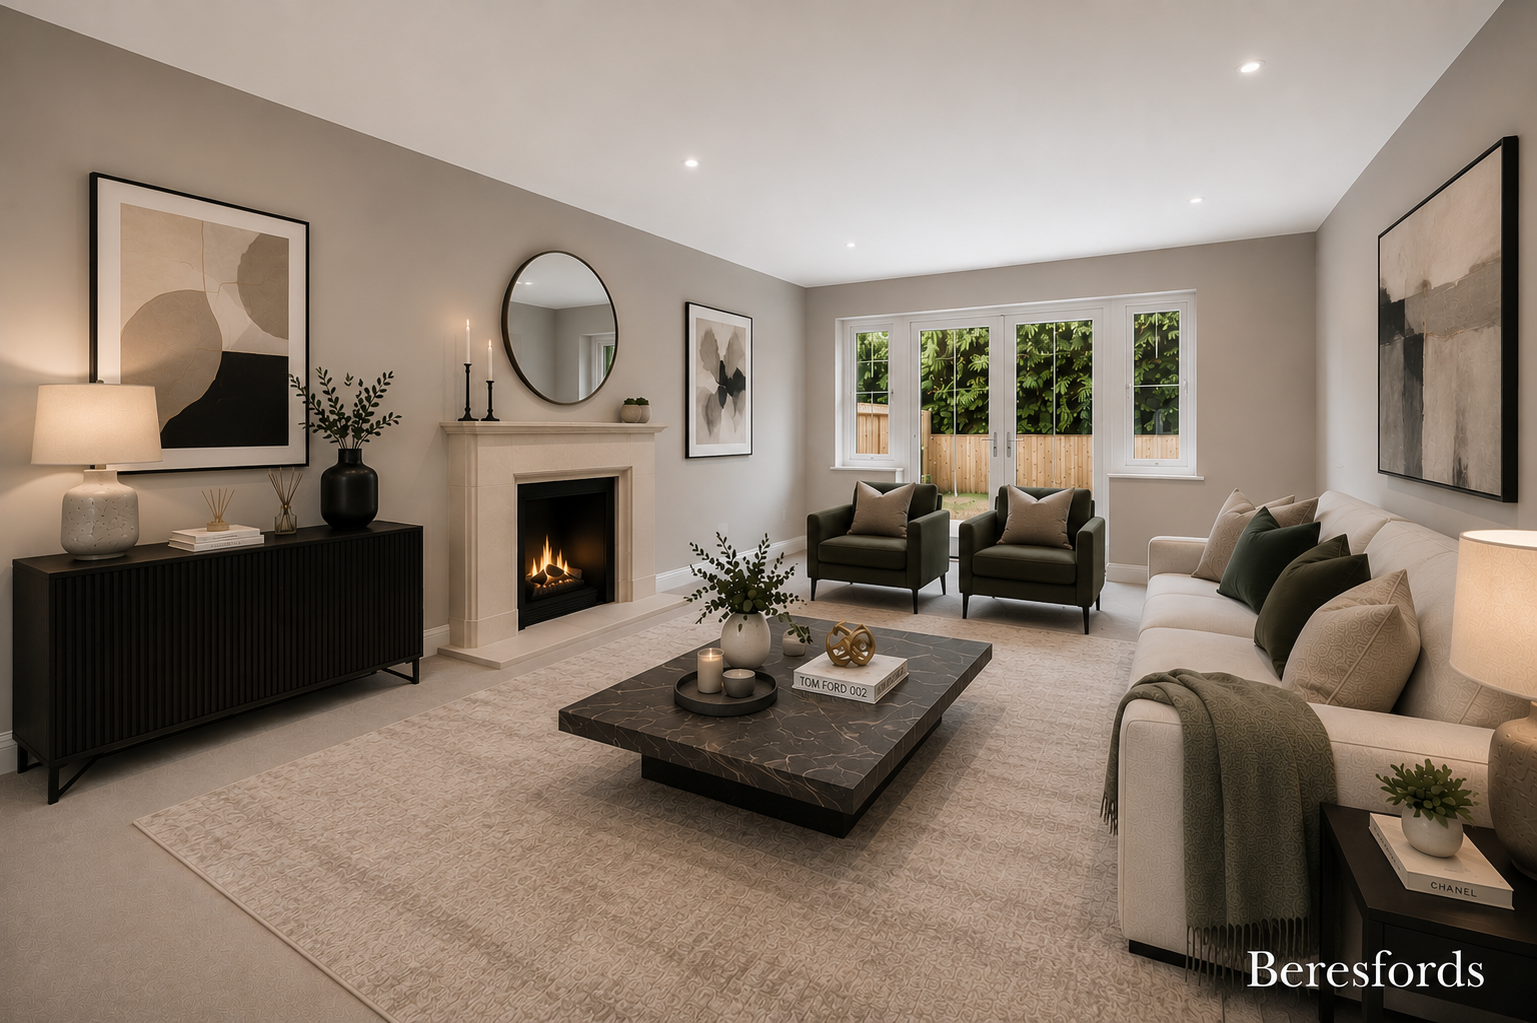
• Feature fireplace to the living room in selected houses
• Retained period detailing including cornicing and traditional column radiators in the conversion apartments
• Herringbone flooring to kitchen and living areas, carpet to bedrooms [confirm the standard specification per plot type]
• Fitted wardrobes to selected bedrooms
• Private gated entrance to the development
• Beautifully maintained landscaped communal grounds
• Detached garage to every home
• Private driveway and parking
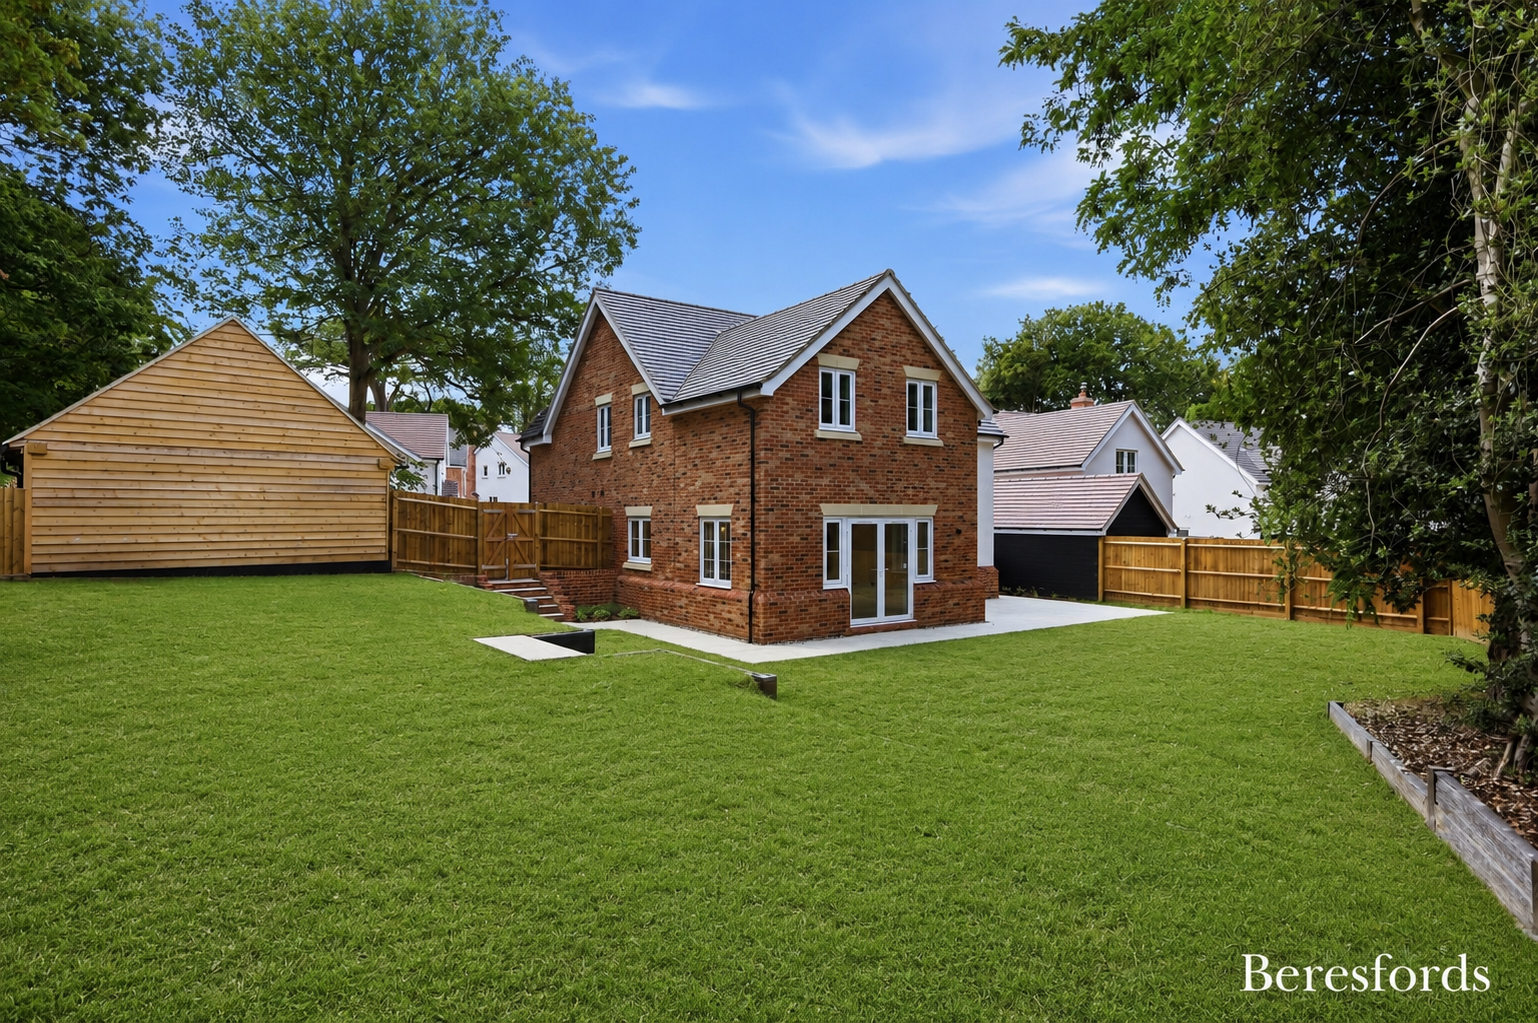
• Enclosed rear gardens to the houses
• Private balcony to the principal apartments
• Traditional Essex weatherboarding, render and brick detailing to the new build houses
• Energy efficient design is referenced in the Plot 5 brochure.
• Two en suite bedrooms across both the houses and the apartments
• Principal bedroom with en suite shower room
• Second bedroom with its own en suite
• Contemporary family bathroom, with a freestanding bath to the apartments
• Large format tiling to bathrooms and en suites
• Wall hung vanity units with integrated storage
• Walk in showers with glass screens to selected rooms
• Four bedroom layouts in the houses and three bedroom layouts in the apartments
Birley Grange sits on Hall Lane in Shenfield, on the north eastern side of Brentwood. Shenfield has long been one of the most consistently sought after addresses in this part of Essex, and the reason is a straightforward one: it combines a genuinely leafy, established residential character with one of the best rail connections into London anywhere outside the capital.
Shenfield High Street and the Broadway form the centre of local life, with a good concentration of independent shops, cafés, restaurants and everyday services within a short walk. Brentwood town centre is a few minutes away by car or one stop by train, adding a wider choice of high street names, bars and restaurants, along with Brentwood Theatre and the Brentwood Centre.
For families, the location is difficult to beat. Shenfield St Mary’s Church of England Primary School is on Hall Lane itself and was rated Outstanding across every category at its most recent full Ofsted inspection in March 2023. Shenfield High School serves the secondary age range locally, with Brentwood County High School and the independent Brentwood School, one of the country’s leading independent day and boarding schools, both a short distance away. Catchment arrangements should be checked with Essex County Council, as admissions criteria are reviewed annually.
Green space is close at hand. Shenfield Common sits between Shenfield and Brentwood town centre, and the Brentwood borough contains three country parks, Thorndon, Weald and Hartswood, all offering walking trails and open countryside within a short drive. Local sports clubs, including Shenfield Cricket Club, add to the sense of an established community.
The transport position is the standout feature. Shenfield station is a short walk from the development and is the eastern terminus of the Elizabeth line, giving a single seat journey through Stratford, the City, the West End, Paddington and on to Heathrow. Greater Anglia fast services also run into London Liverpool Street in around 23 to 25 minutes, with services roughly every ten minutes at peak times, alongside connections towards Chelmsford, Colchester, Southend Victoria and Southminster.
Drivers are equally well placed. The A12 is immediately accessible for Chelmsford and Colchester in one direction and the M25 in the other, with Junction 28 of the M25 a short drive away via the A1023. That puts central London, Stansted and the wider motorway network comfortably within reach.
| Broadband | Ask Agent |
| Telephone | Ask Agent |
| Electricity | Ask Agent |
| Gas | Ask Agent |
| Water | Ask Agent |
| Sewerage | Ask Agent |
| Heating | Ask Agent |
| Main Heating | Ask Agent |
| Unsuitable for wheelchairs | Ask Agent |
| Level access | Ask Agent |
| Lift access | Ask Agent |
| Ramped access | Ask Agent |
| Wetroom | Ask Agent |
| Wide doorways | Ask Agent |
| Step free access | Ask Agent |
| Level access shower | Ask Agent |
| Lateral living | Ask Agent |
| Listed | No |
| Are there any restrictions with the property? | No |
| Any easements, servitudes or wayleaves? | No |
| Public Rights of Way | No |
| Flooded in last 5 years | Ask Agent |
| Source of flood | Ask Agent |
What's it like to live in Brentwood?
Living in BrentwoodAt Beresfords, we’re here to support you at every step as you purchase your dream home. To give you an idea of the buying journey, we’ve put together a step-by-step guide, but we are here to answer all your questions and help you on your way.
 Reservation
Once you have found your dream home, we can book a reservation appointment for you to formally reserve the property. We will discuss the details, and your reservation fee will secure the house for 28 days while the sale proceeds. This is the moment to ask a solicitor/conveyancer for help with the purchase contracts. We hold a list of trusted professionals we would be happy to recommend.
 Mortgage
You will also need to apply to your chosen lender if you plan to use a mortgage for the purchase. To speed things up, prepare the following documents ahead of time:
Proof of your deposit
Bank statements
Proof of identity, e.g. UK driving license or passport
Proof of address, e.g. a utility bill,
credit report

Conveyancing
At this time, your solicitor begins the conveyancing process, and your mortgage lender may instruct a survey of the property. You may also have some choices about the finishing touches for your home.

Contracts
Your solicitor will ask you to read and sign the paperwork, and you will need to pay your deposit (minus the reservation fee). Your mortgage will be issued so that funds can be transferred.

Exchange
The final and most exciting moment is the exchange of contracts when you sign the purchase agreement and take ownership of the property.

Collect your keys!
Once the building is complete, you can move into your dream home.
We are established professionals who consider it an honour when someone chooses to buy through us. We appreciate the importance of a smooth purchase process and take time to understand our clients’ home-buying dreams. With compassion and expertise, we are here to offer our support at every step.
Buying a new build home offers several advantages. New builds are designed with modern living in mind, often featuring open layouts, energy-efficient systems, and the latest appliances, which can save you money on utility bills and reduce maintenance costs. Since everything is brand new, you won’t have to worry about major repairs or renovations for years, giving you peace of mind. On top of that, you often have the chance to personalise certain finishes, from flooring to countertops, making the home truly yours from day one.

Chain free purchase

Energy-efficient

Luxury and modern design

No repairs or DIY required when you move in

10-year ICW Warranty

Buying schemes, specialist mortgages and incentives may be available