PROPERTY VALUE
Get an accurate property valuation, with just a few details…
VALUE MY PROPERTY
Essex, CM13
At a glance…
Guide Price £525,000 - £550,000
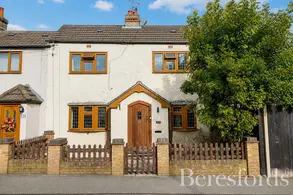
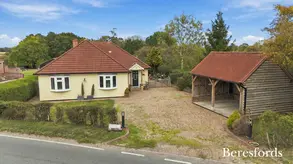
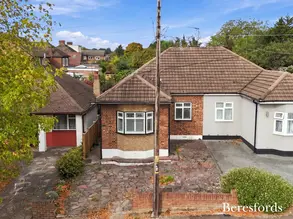
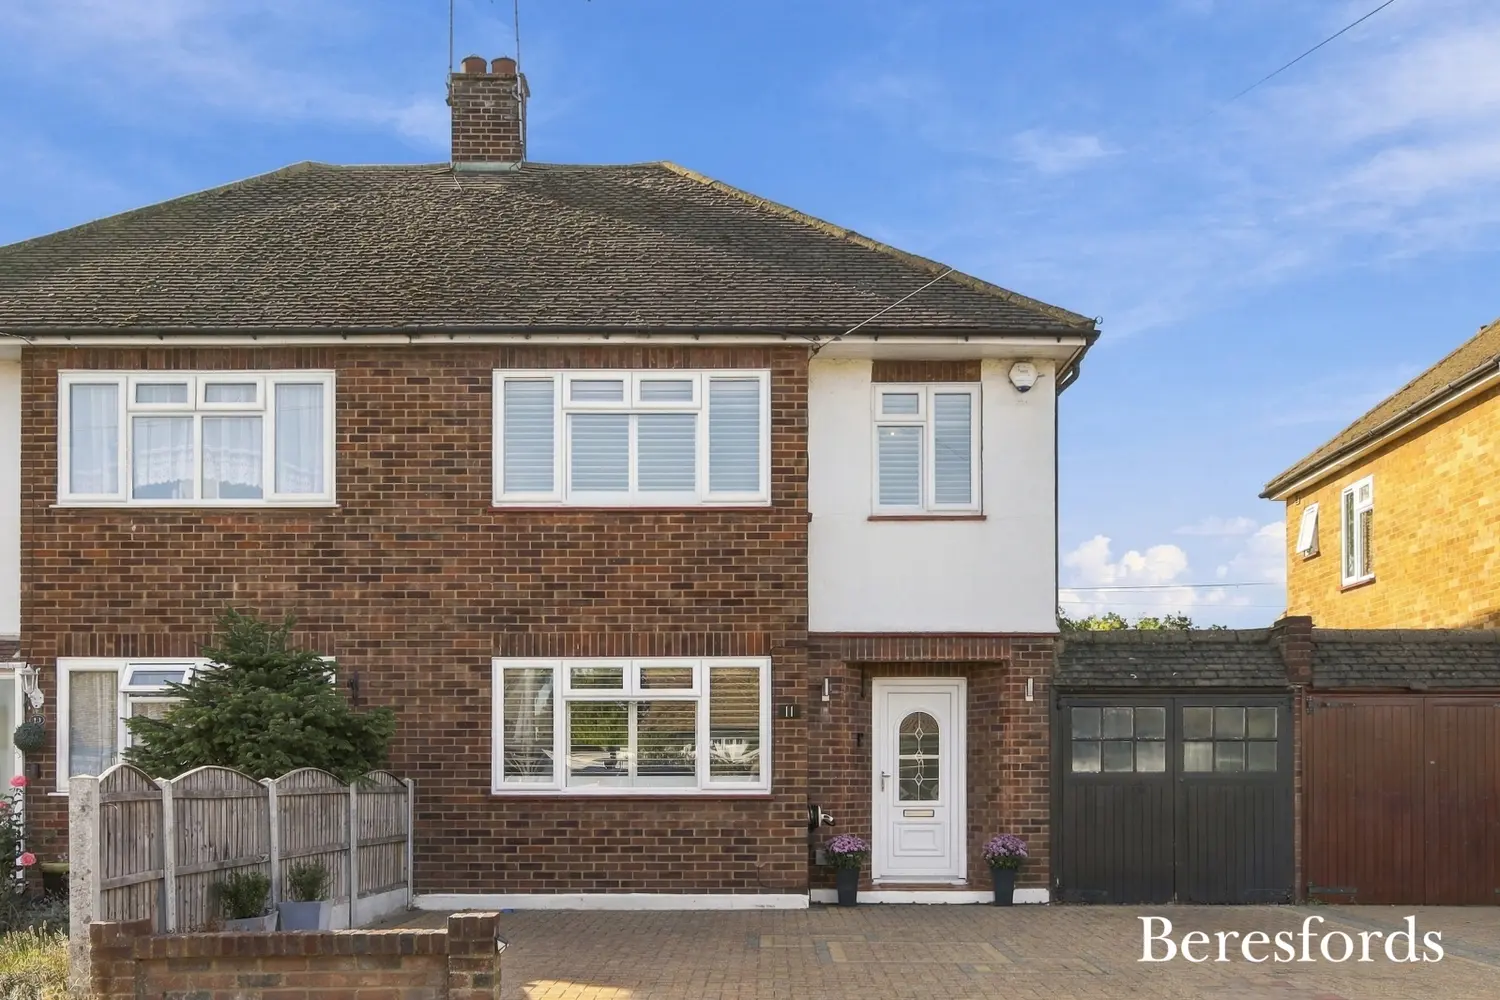
Beautifully Presented and Extended Three Bedroom Family Home in the Popular Village of West Horndon.
Situated in the highly sought-after village of West Horndon, this attractive three bedroom home offers well-proportioned accommodation, versatile living space and a generous rear garden, making it an excellent choice for families and commuters alike.
The property is ideally positioned for access to a range of local amenities, highly regarded schools and excellent transport connections, including direct C2C rail services into London. The nearby town centres of Upminster and Brentwood are also within easy reach, offering an extensive selection of shops, restaurants, cafés and leisure facilities.
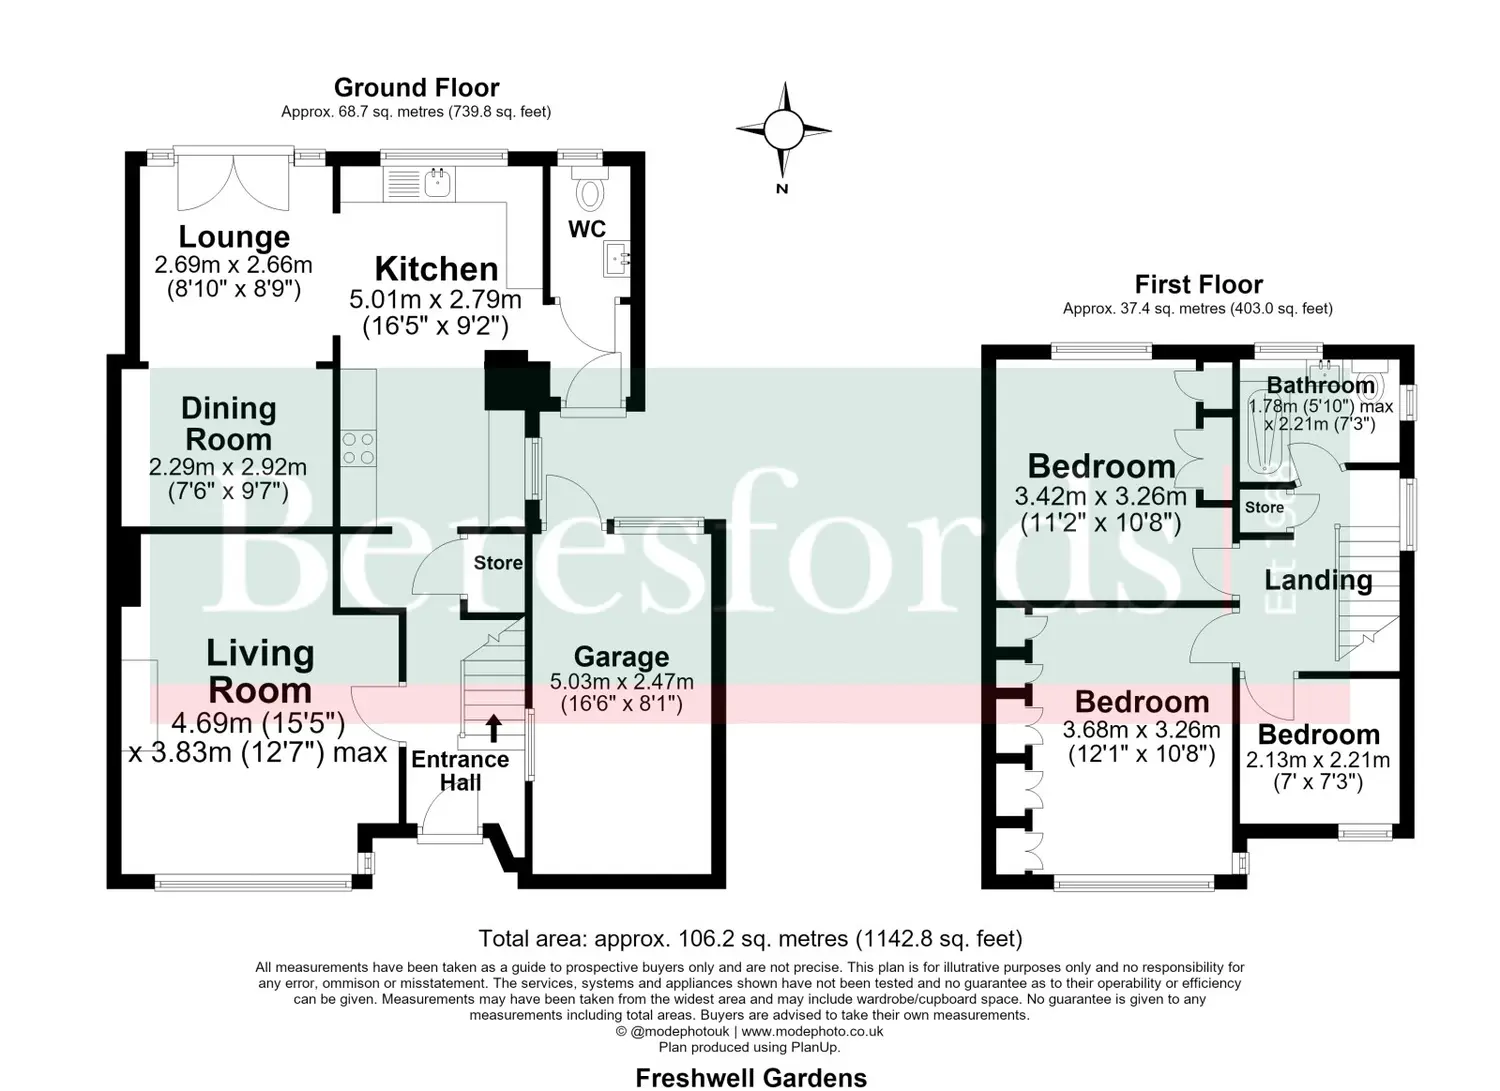
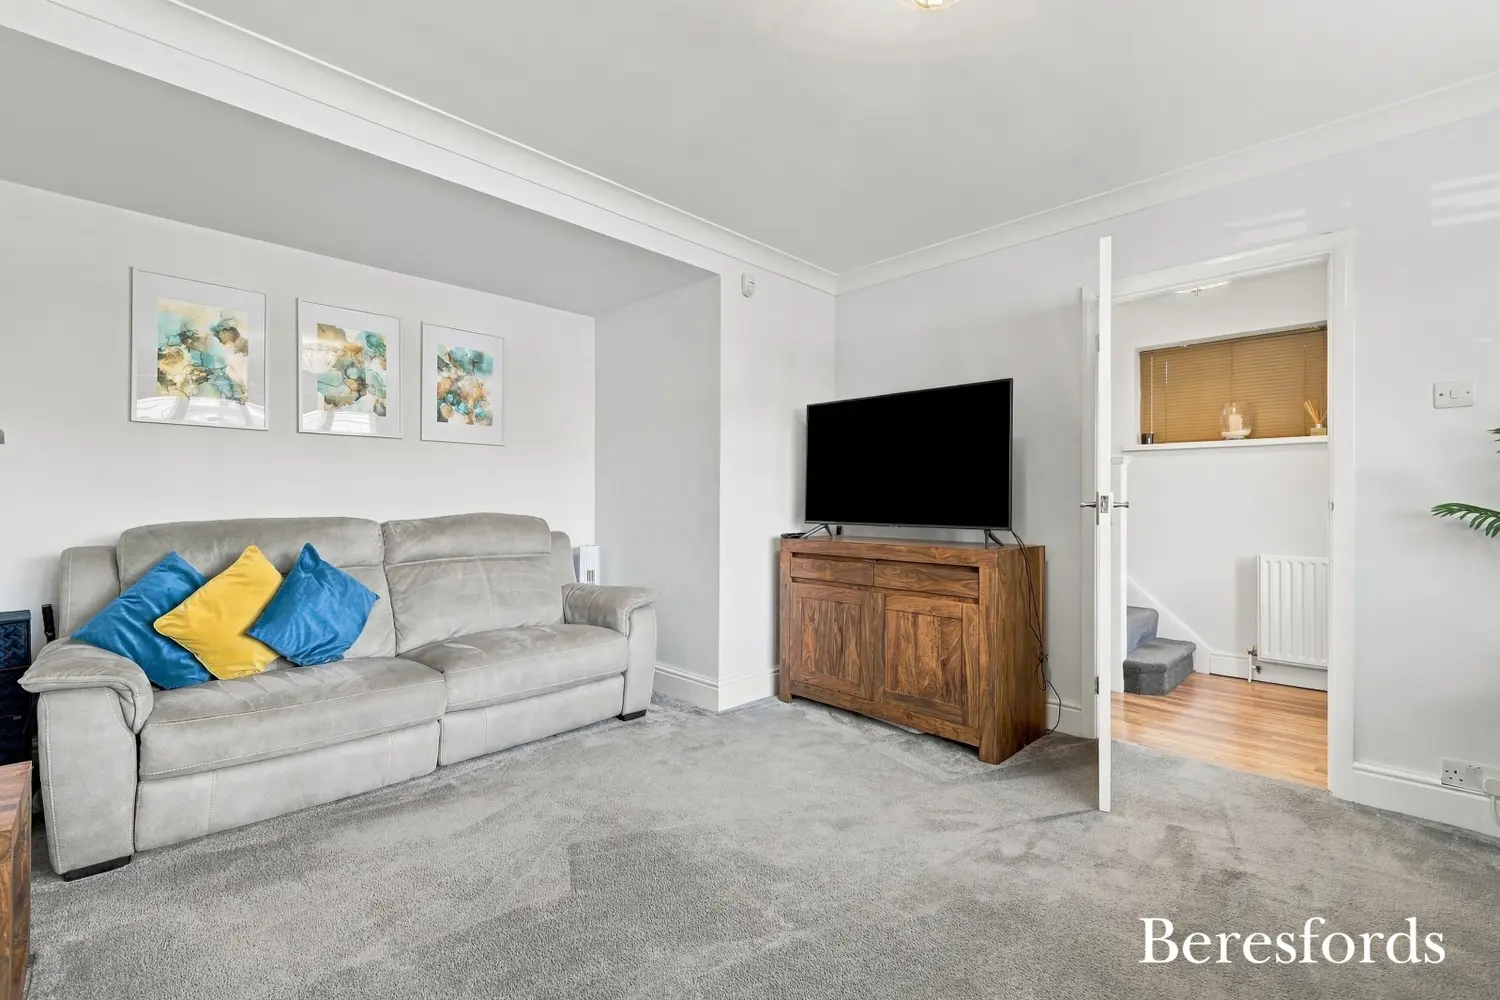
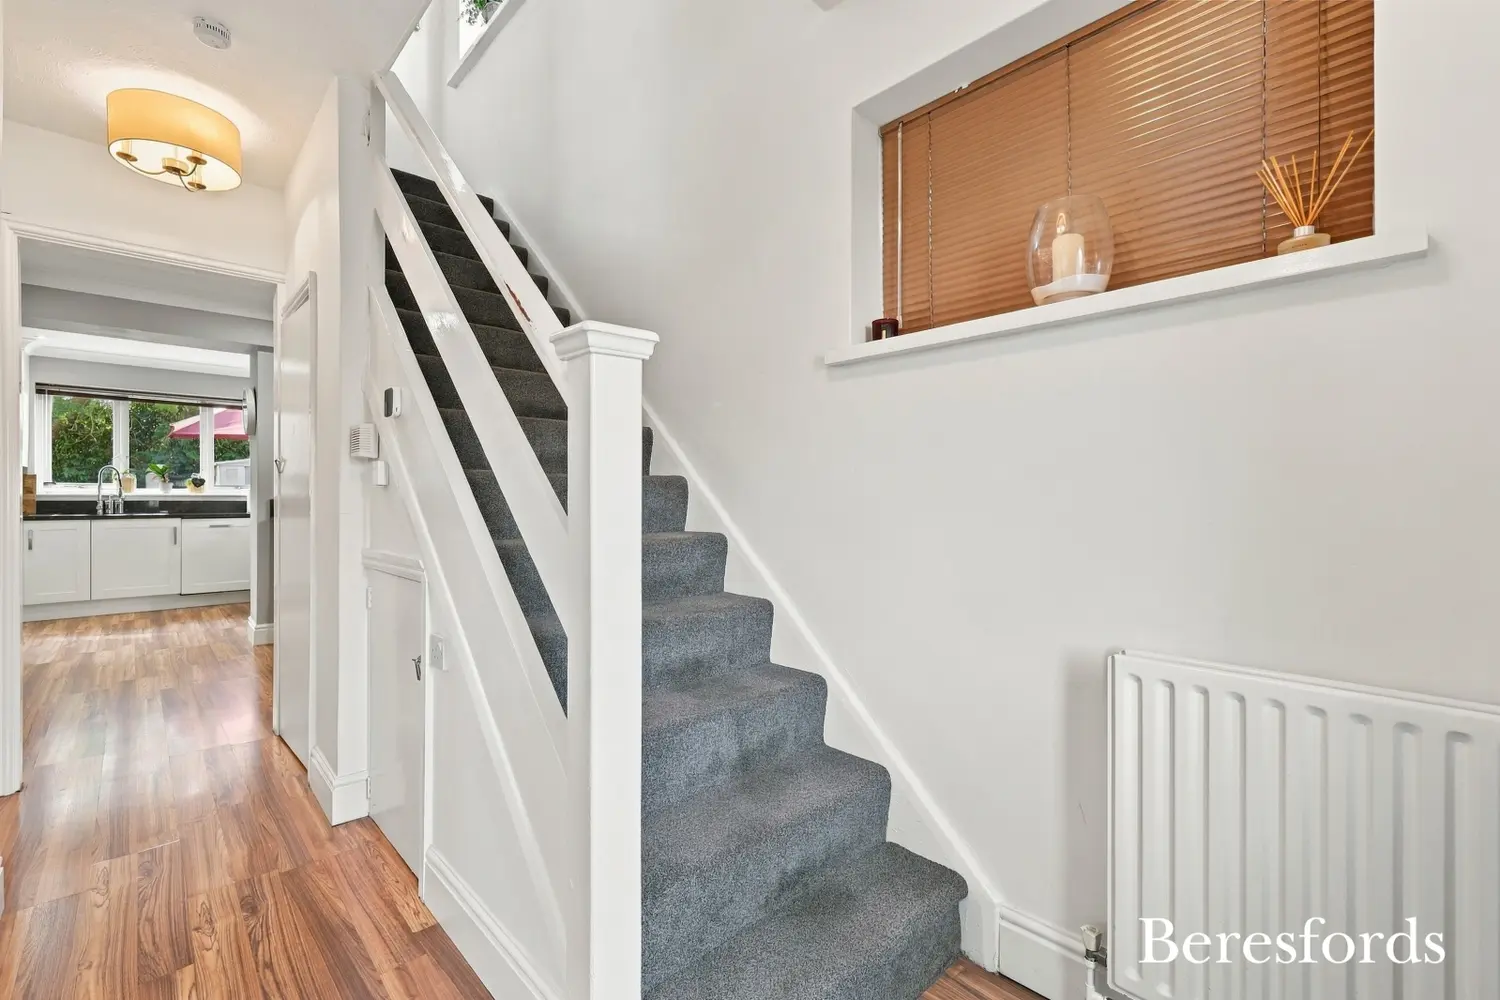
The property is approached via a recessed porch, leading into a welcoming entrance hall. The entrance hall features stairs rising to the first-floor landing, a radiator, laminate flooring, a side-aspect window and useful understairs storage. A further cloak cupboard provides additional storage, offering excellent practical storage for everyday family life.
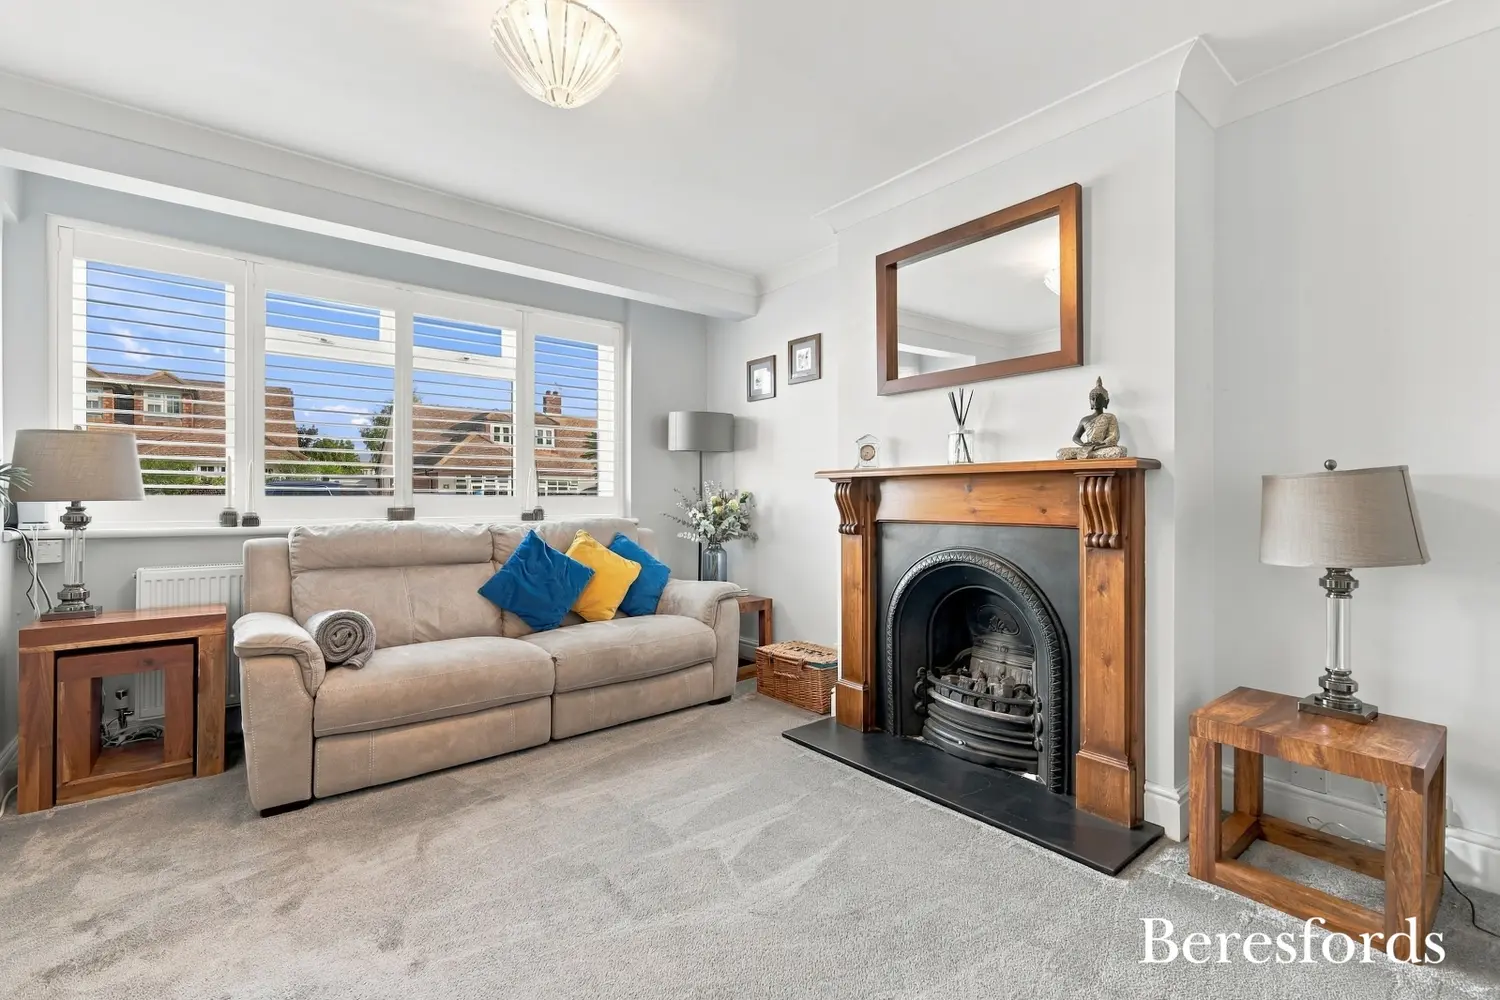
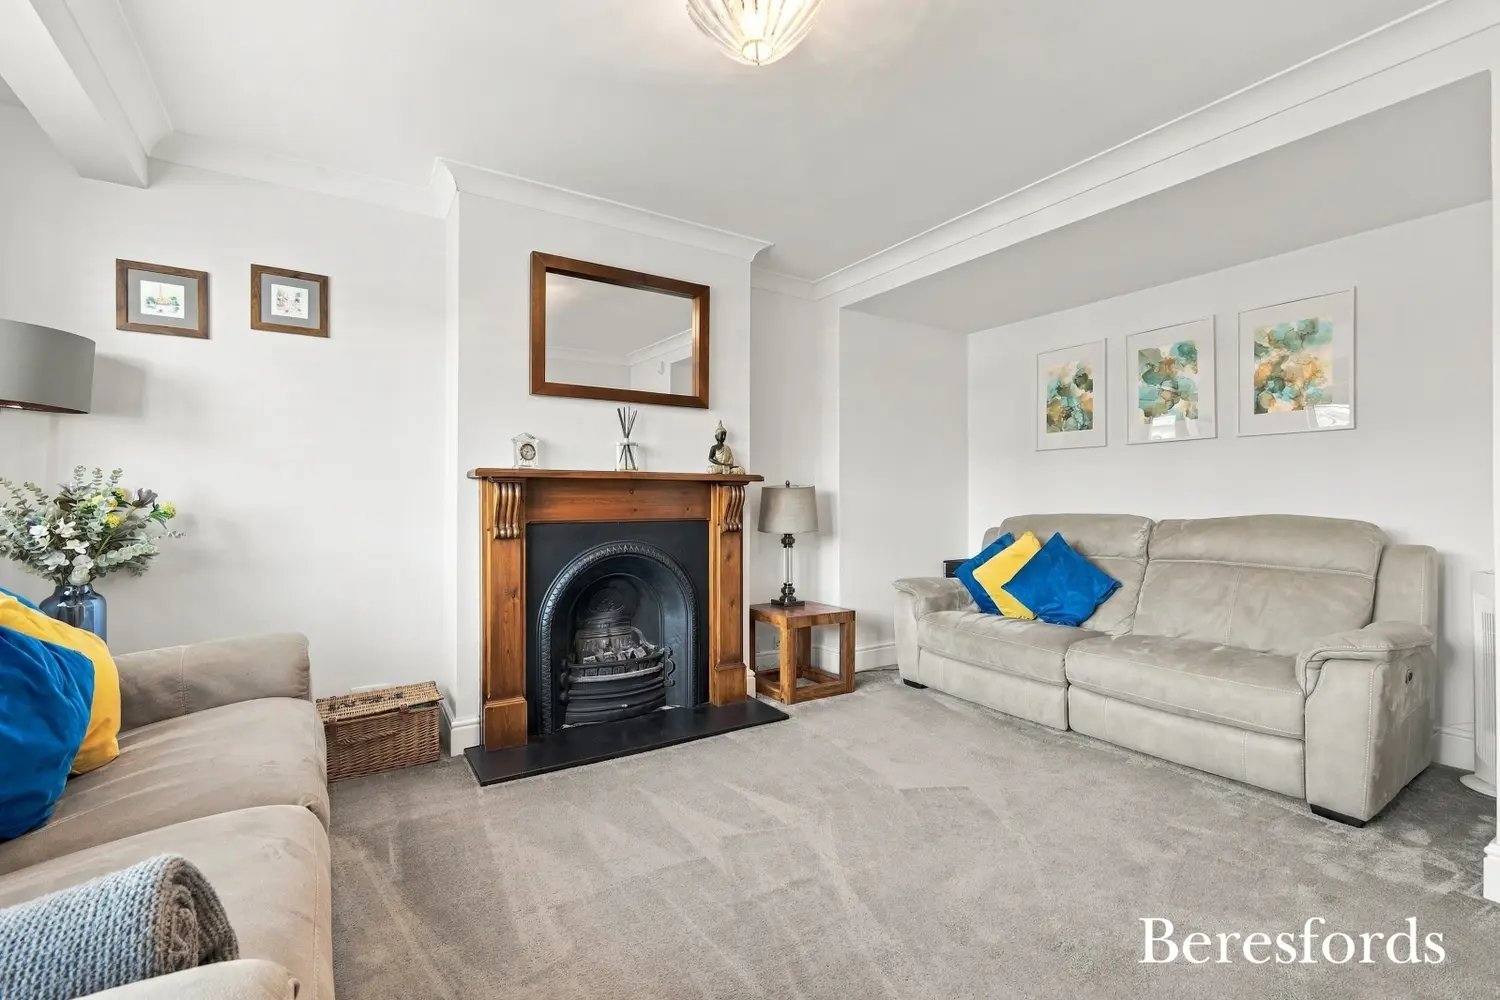
The living room is a comfortable and inviting reception space, featuring glazed windows overlooking the front aspect, allowing plenty of natural light to enter. A charming Victorian-style fireplace with wooden surround and real flame-effect gas fire creates an attractive focal point to the room, while fitted carpeting and radiators add to the warm and homely feel.
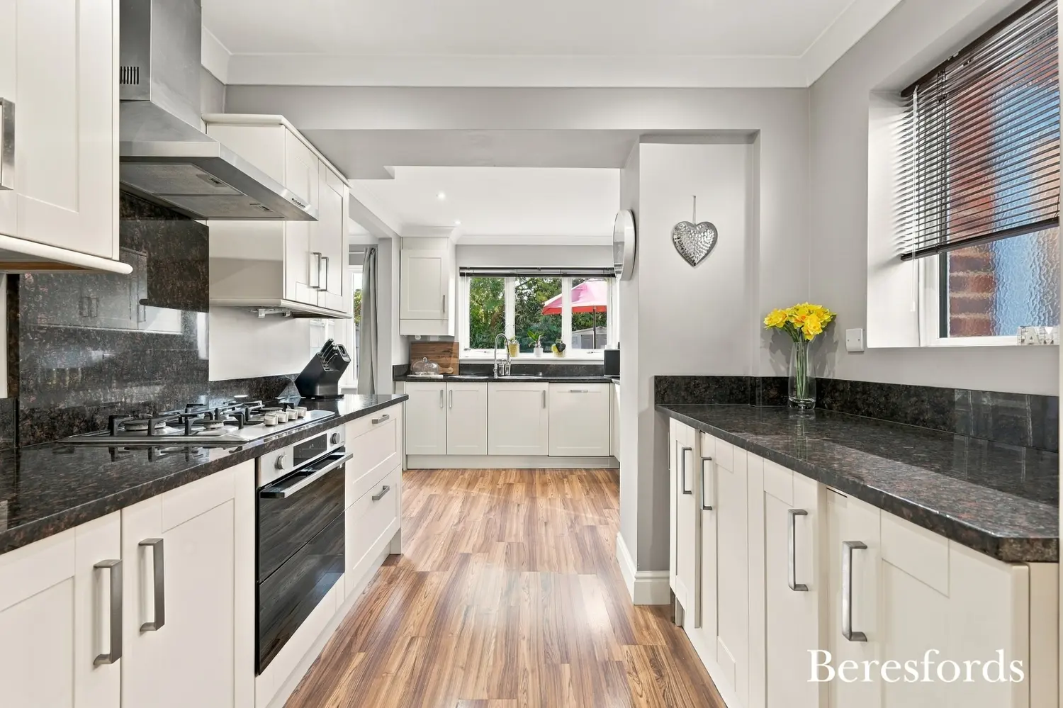
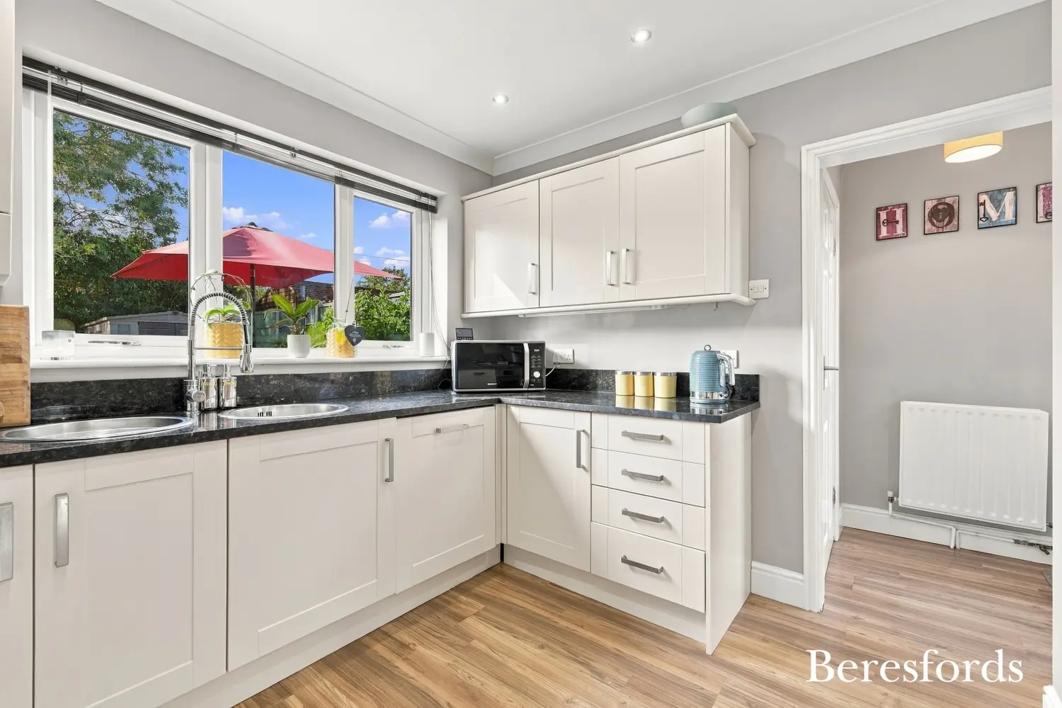
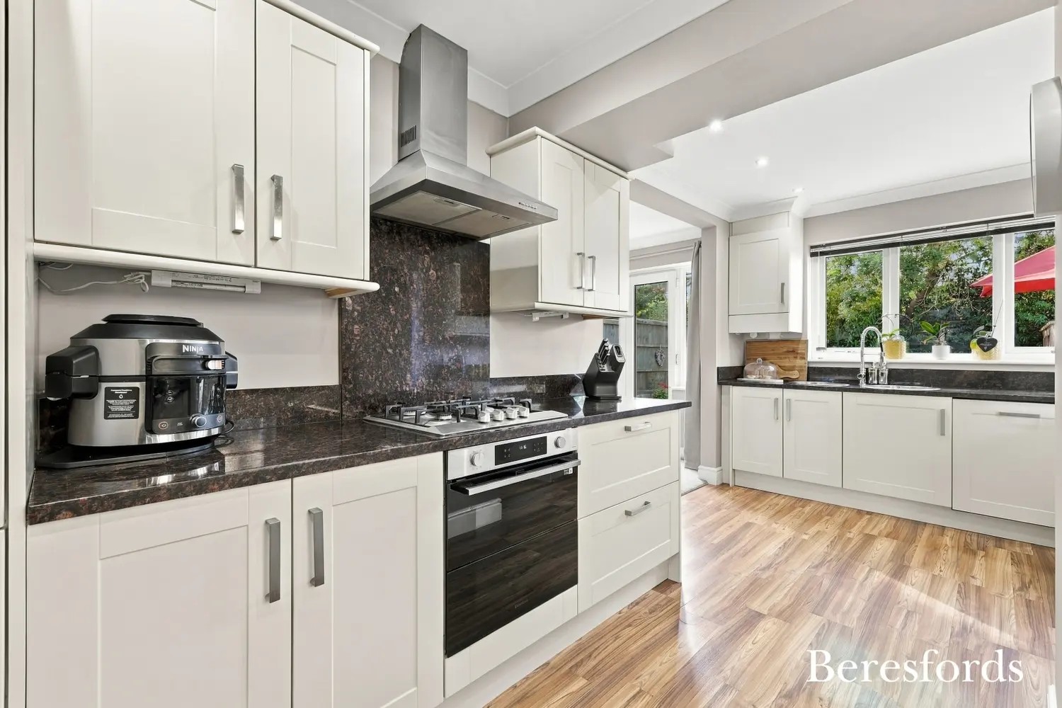
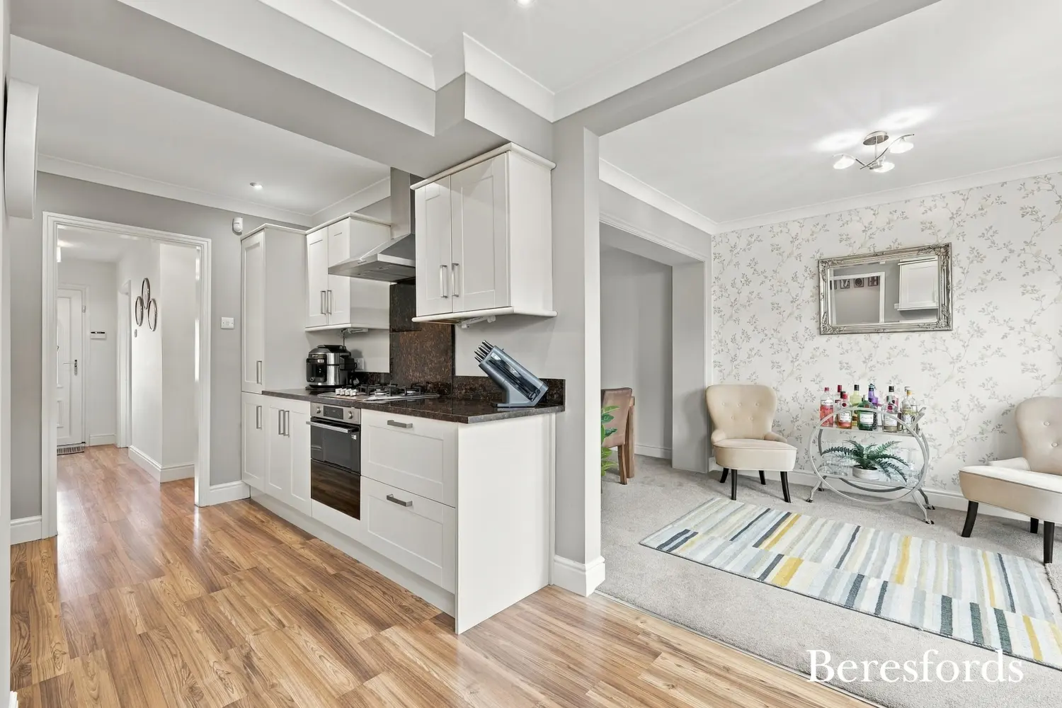
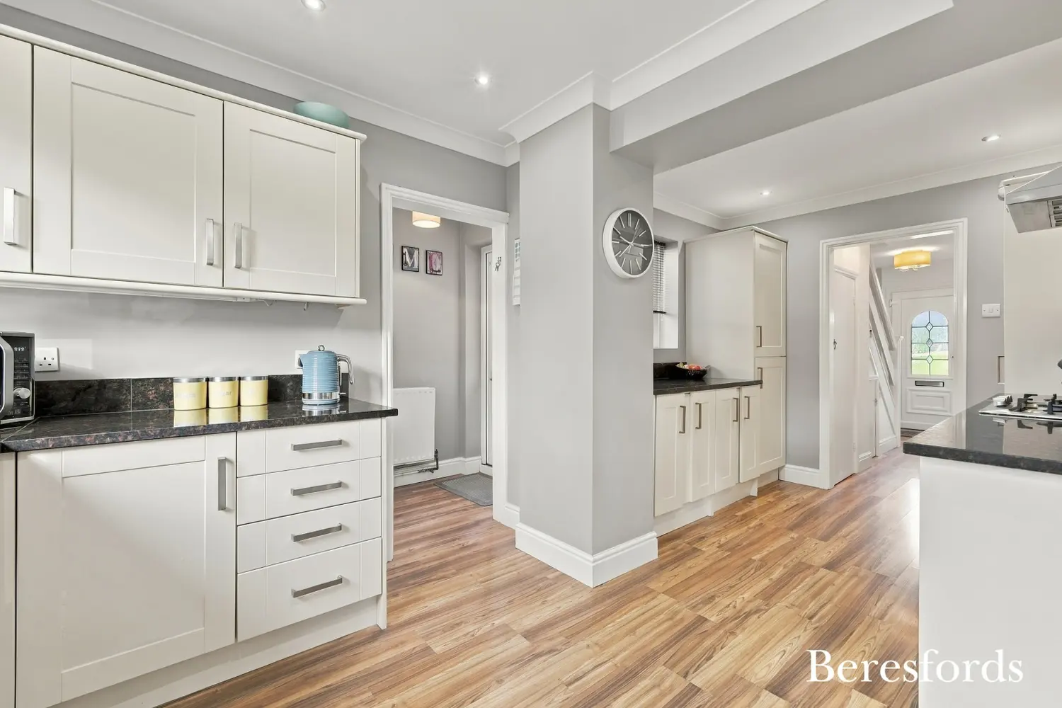
At the heart of the home is the refitted kitchen/breakfast room, which benefits from double glazed windows overlooking the rear and side aspects. The kitchen is fitted with a comprehensive range of high and low level units, complemented by work surfaces and tiled splashbacks. There is ample preparation and storage space together with integrated appliances, making this a practical and attractive area for both everyday family life and entertaining.
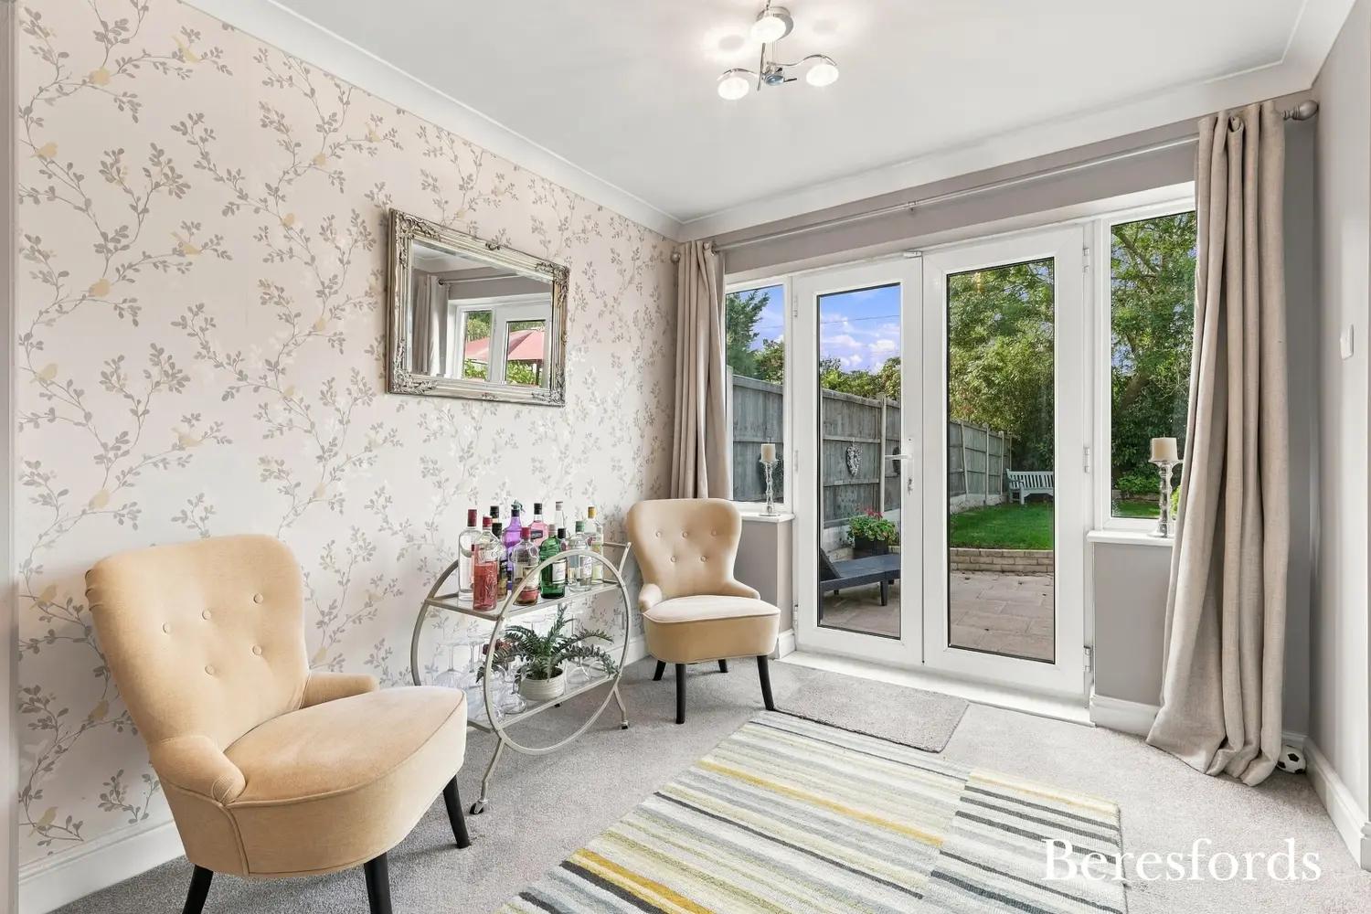
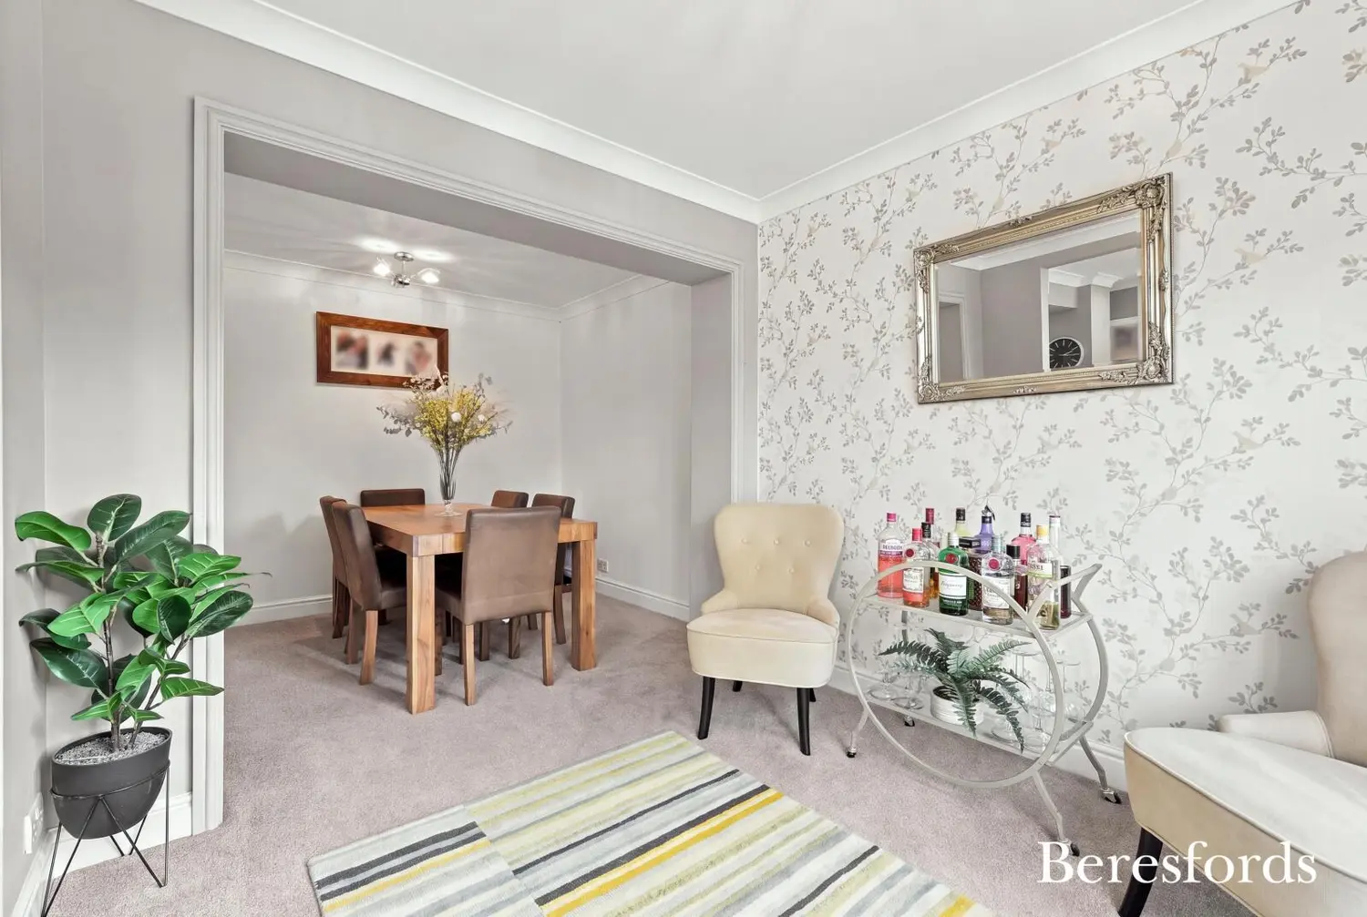
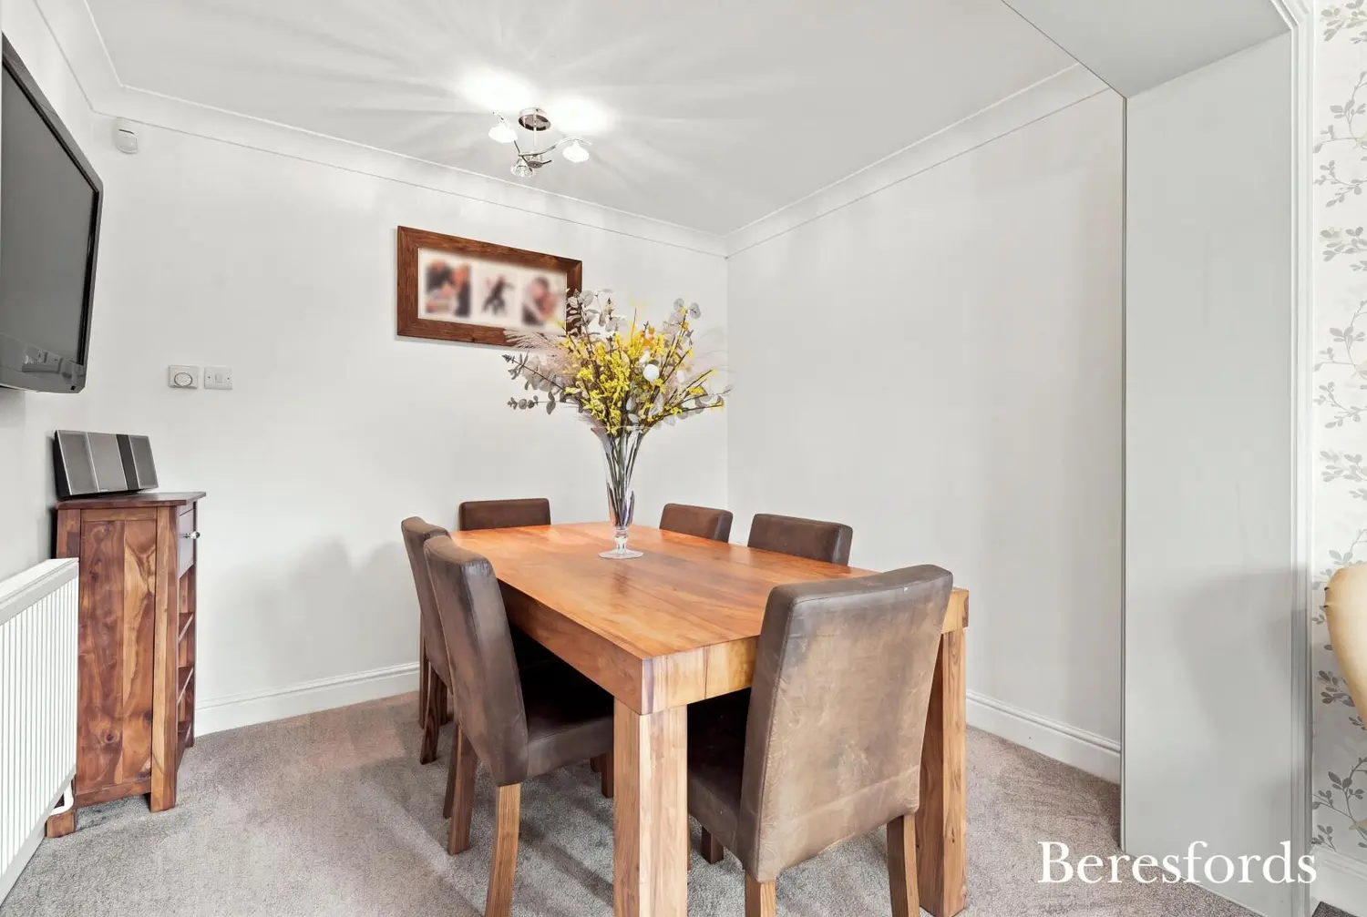
The kitchen/breakfast room opens directly into a second reception area, providing valuable additional living space and creating a flexible open-plan environment. This versatile room could be used as a family room, playroom, home office area or informal sitting room, while also comfortably accommodating a separate dining area.
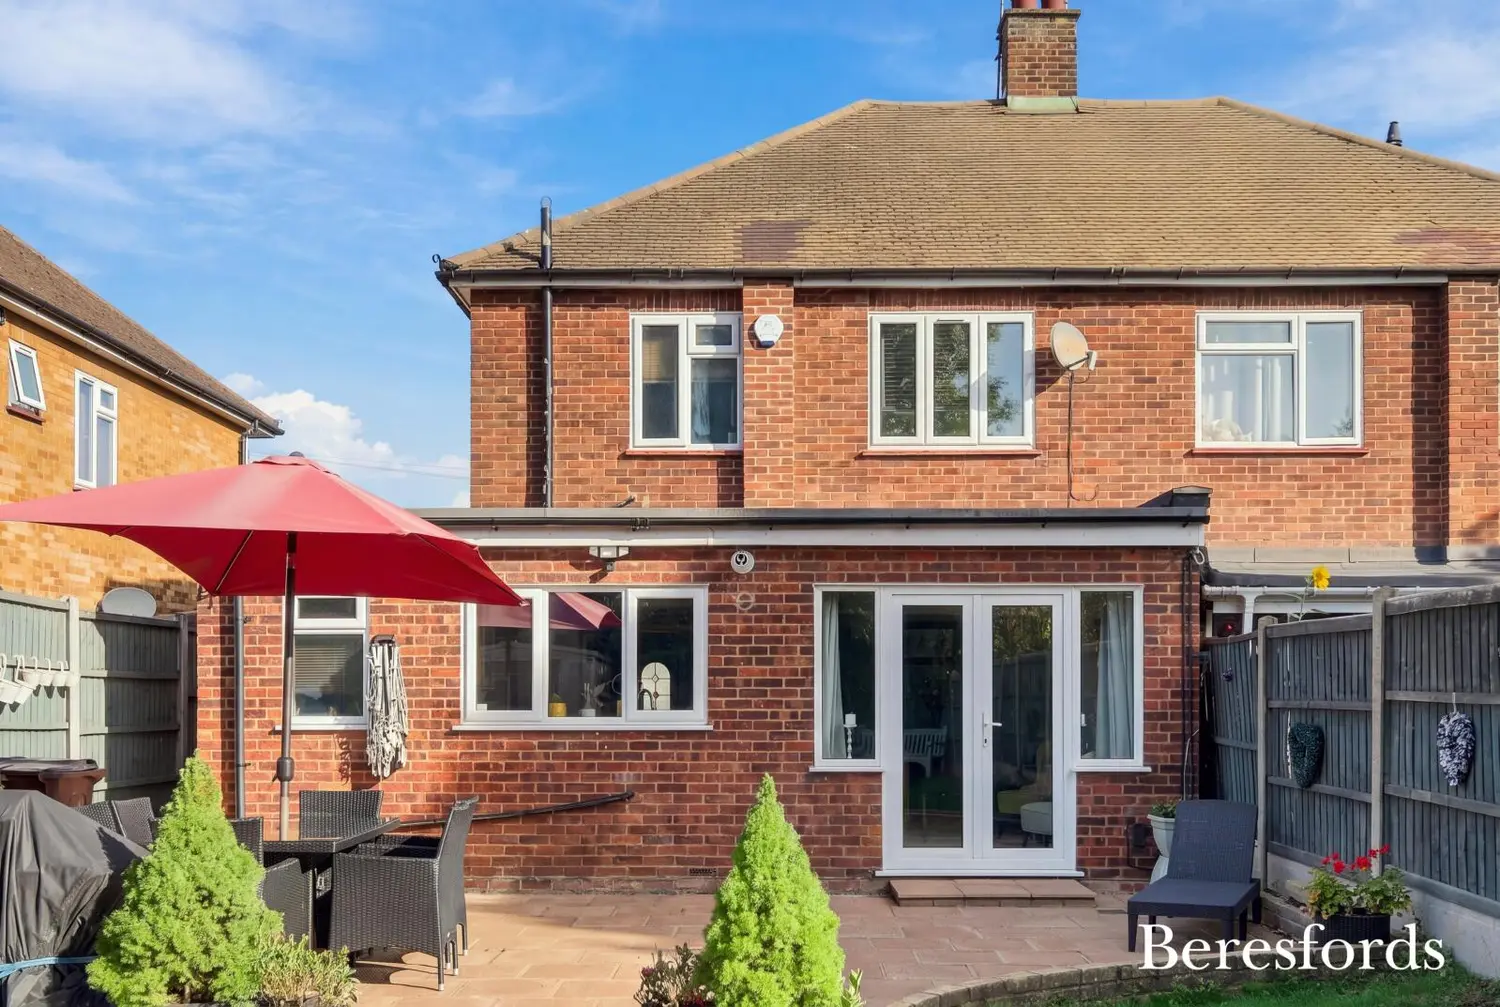
Patio doors provide direct access to the rear garden, creating a lovely connection between the indoor and outdoor living spaces and making the property particularly suited to family gatherings and summer entertaining.
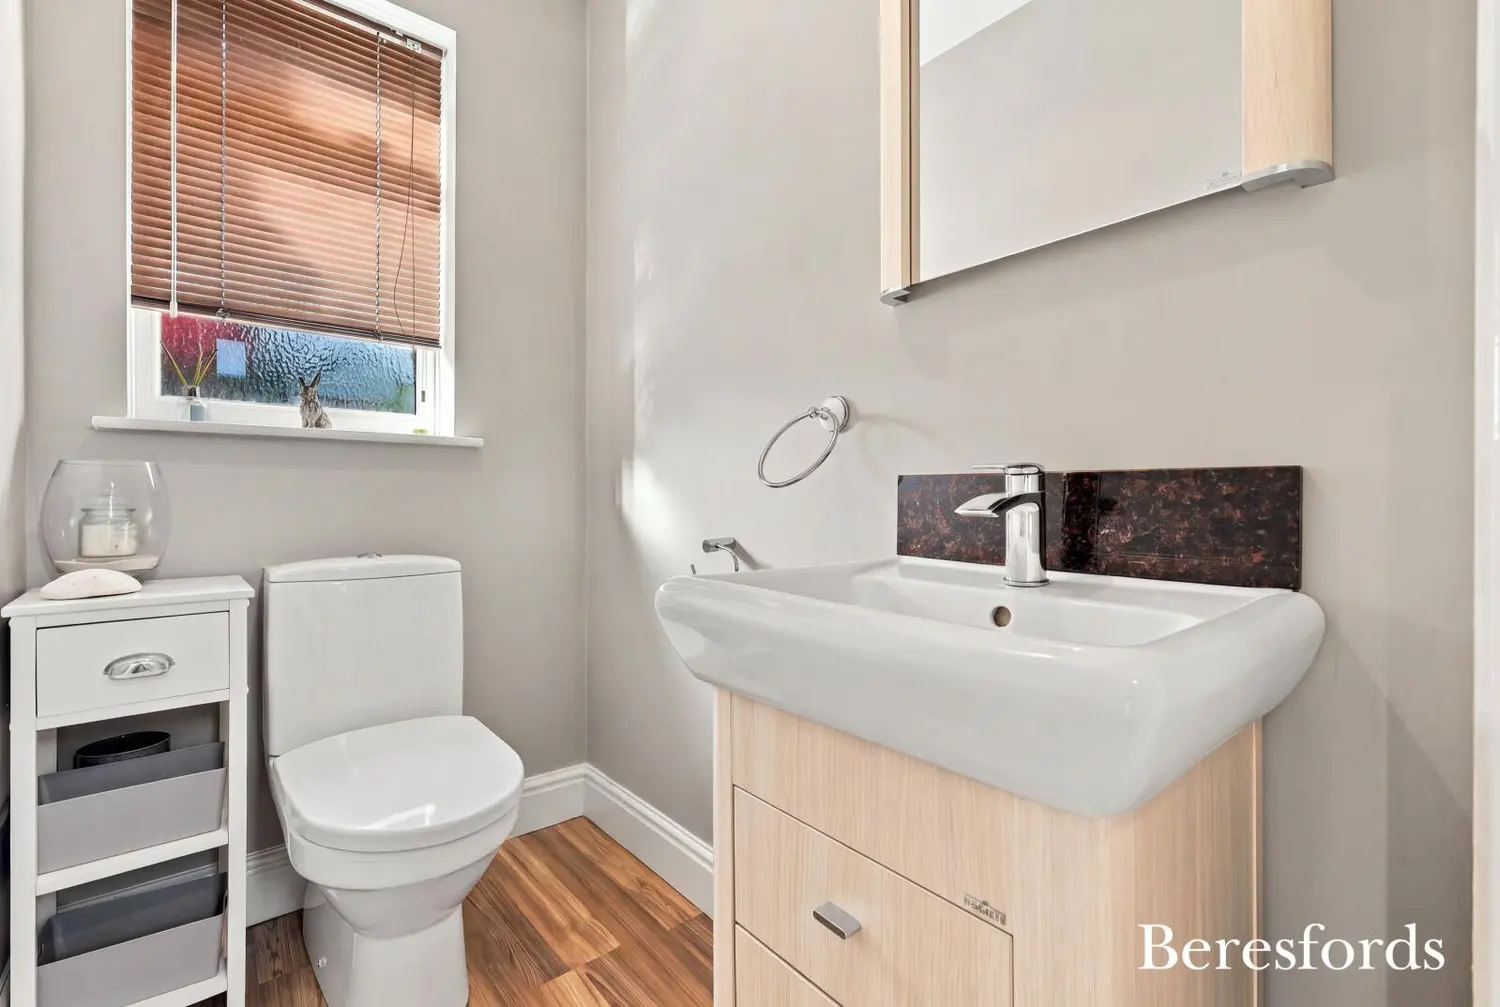
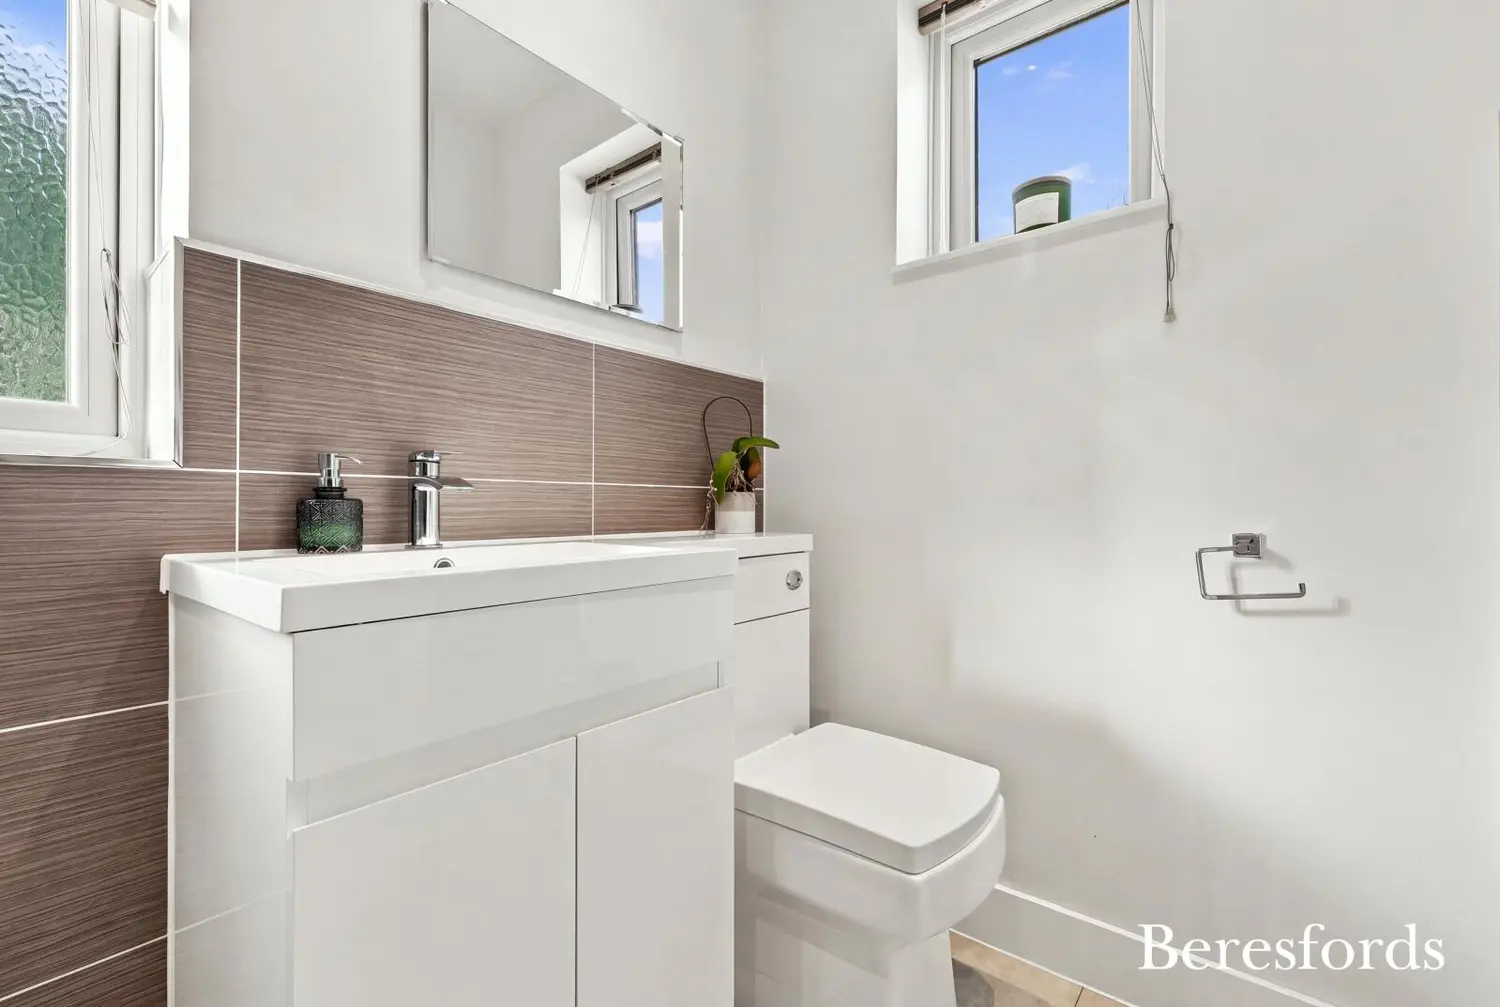
A separate cloakroom completes the ground-floor accommodation and comprises a white low-level WC and wash hand basin, complemented by tiled walls, radiator and an obscure double-glazed window.
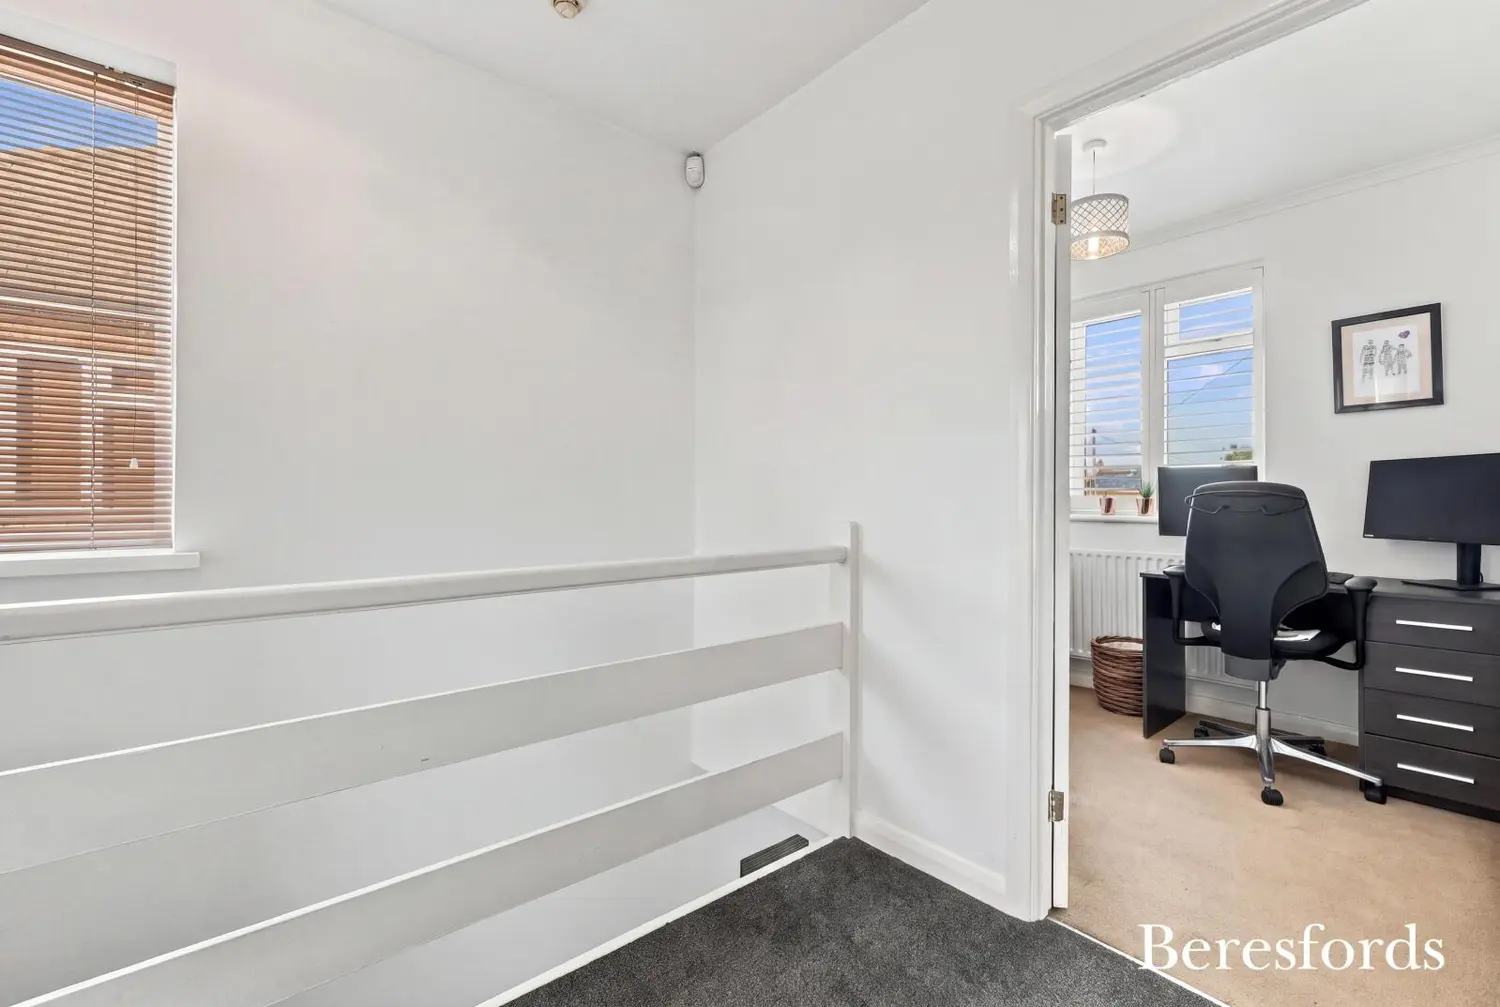
The first-floor landing benefits from a double-glazed side-aspect window and provides access to the loft, which is part boarded and benefits from power and lighting, offering useful additional storage potential.
There are three well-proportioned bedrooms:
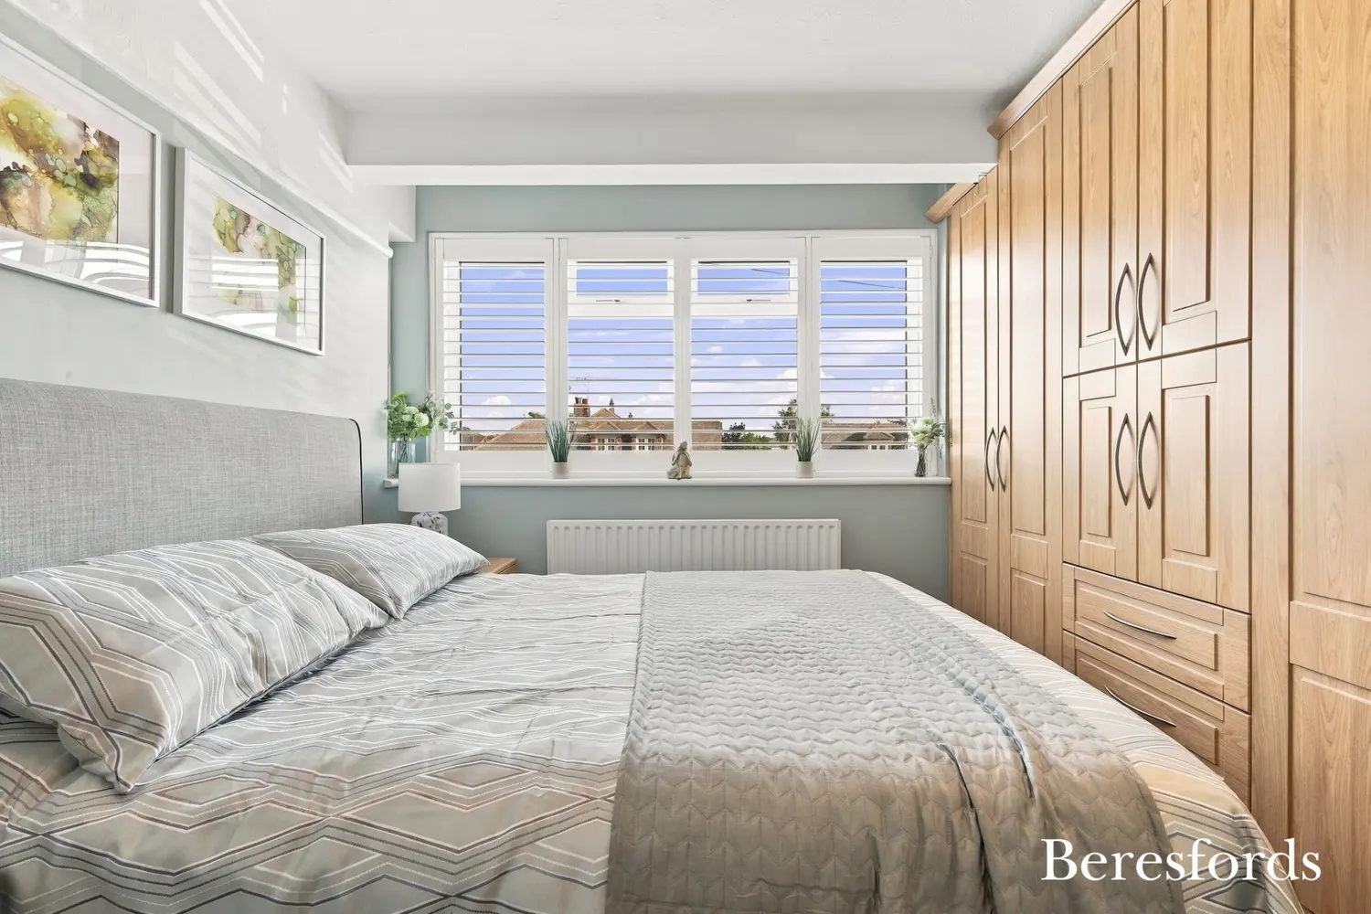
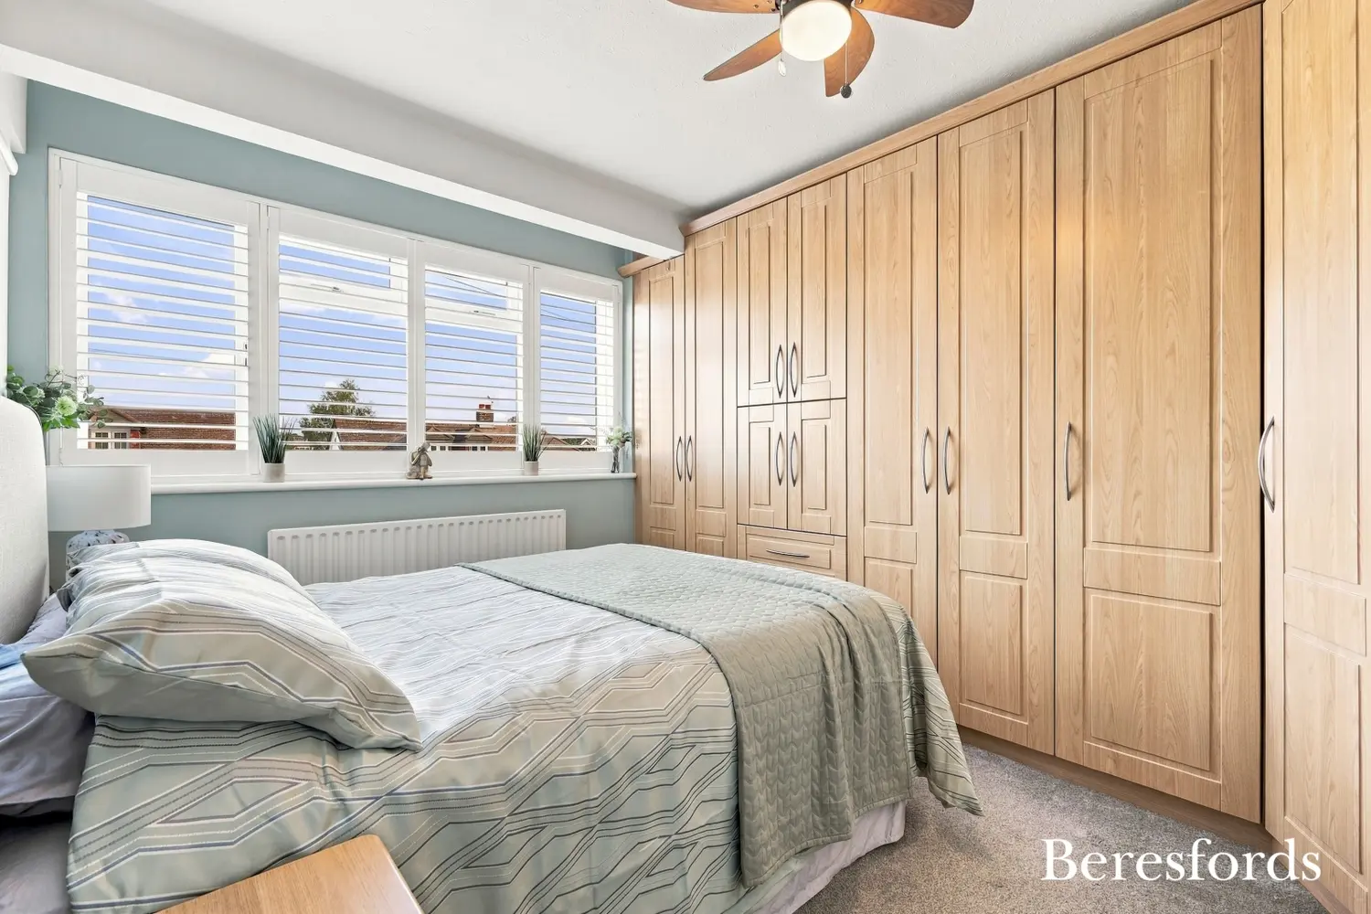
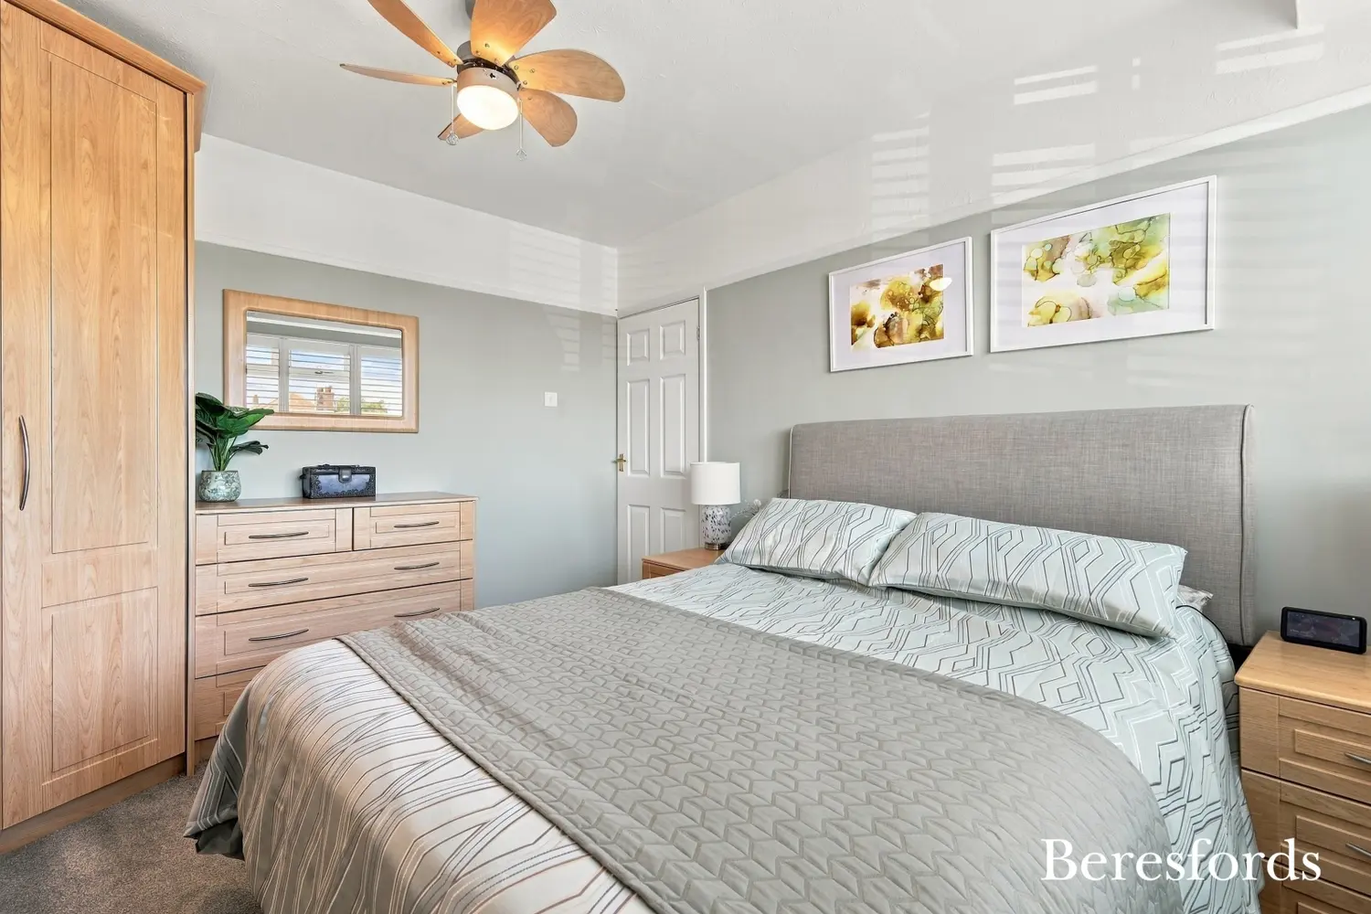
Bedroom One enjoys a front aspect with a double glazed window, radiator, picture rail and fitted carpeting.
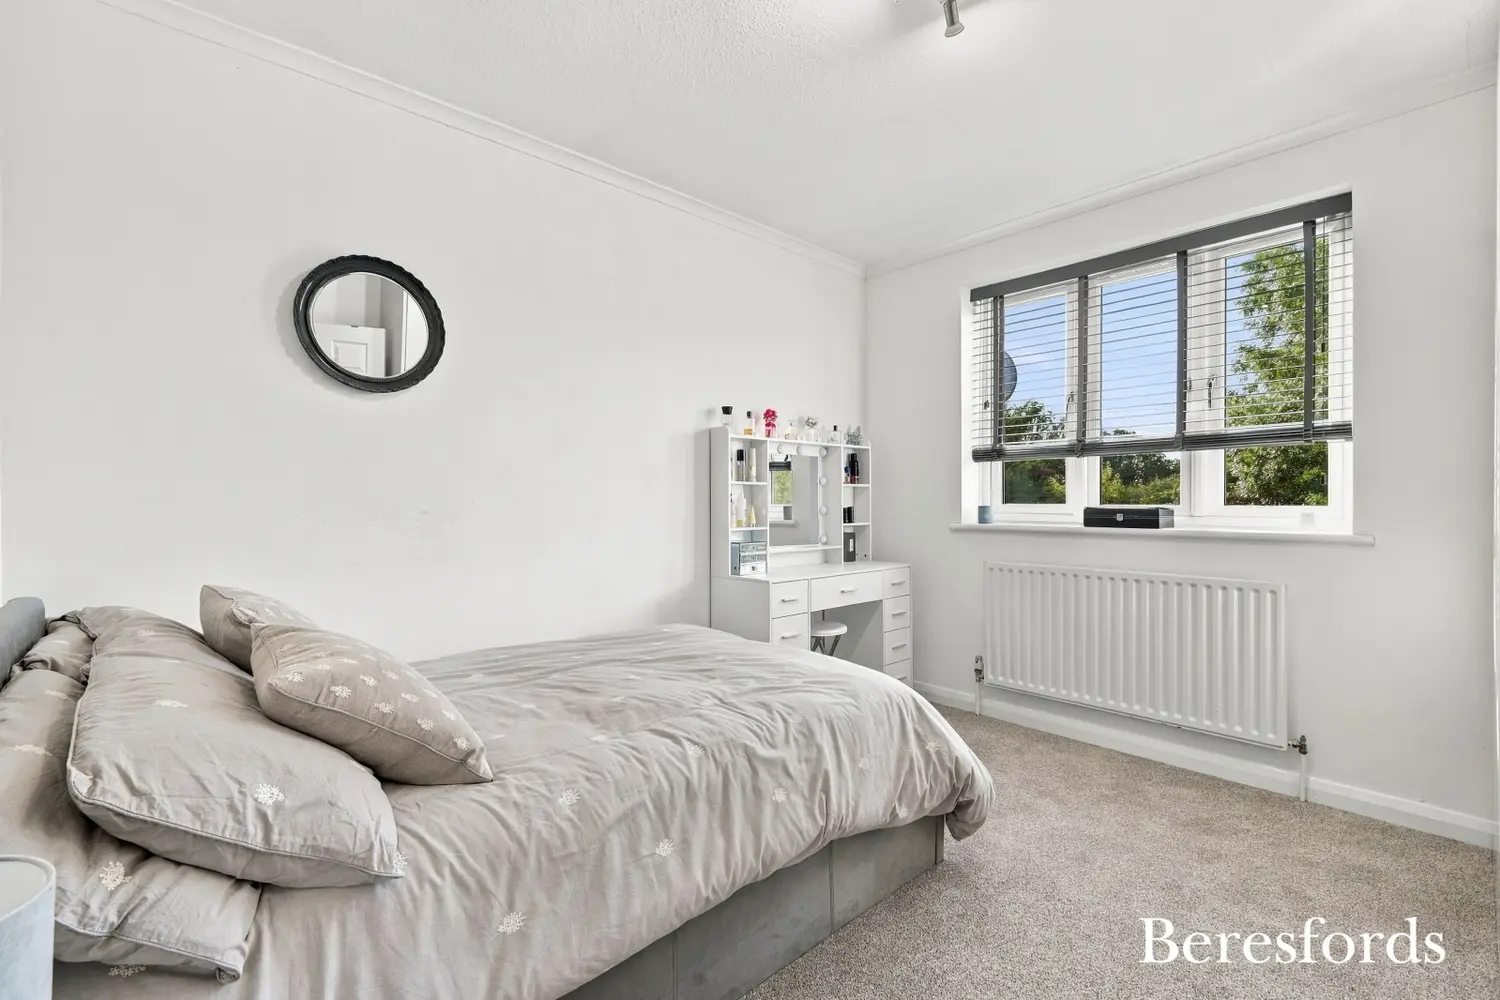
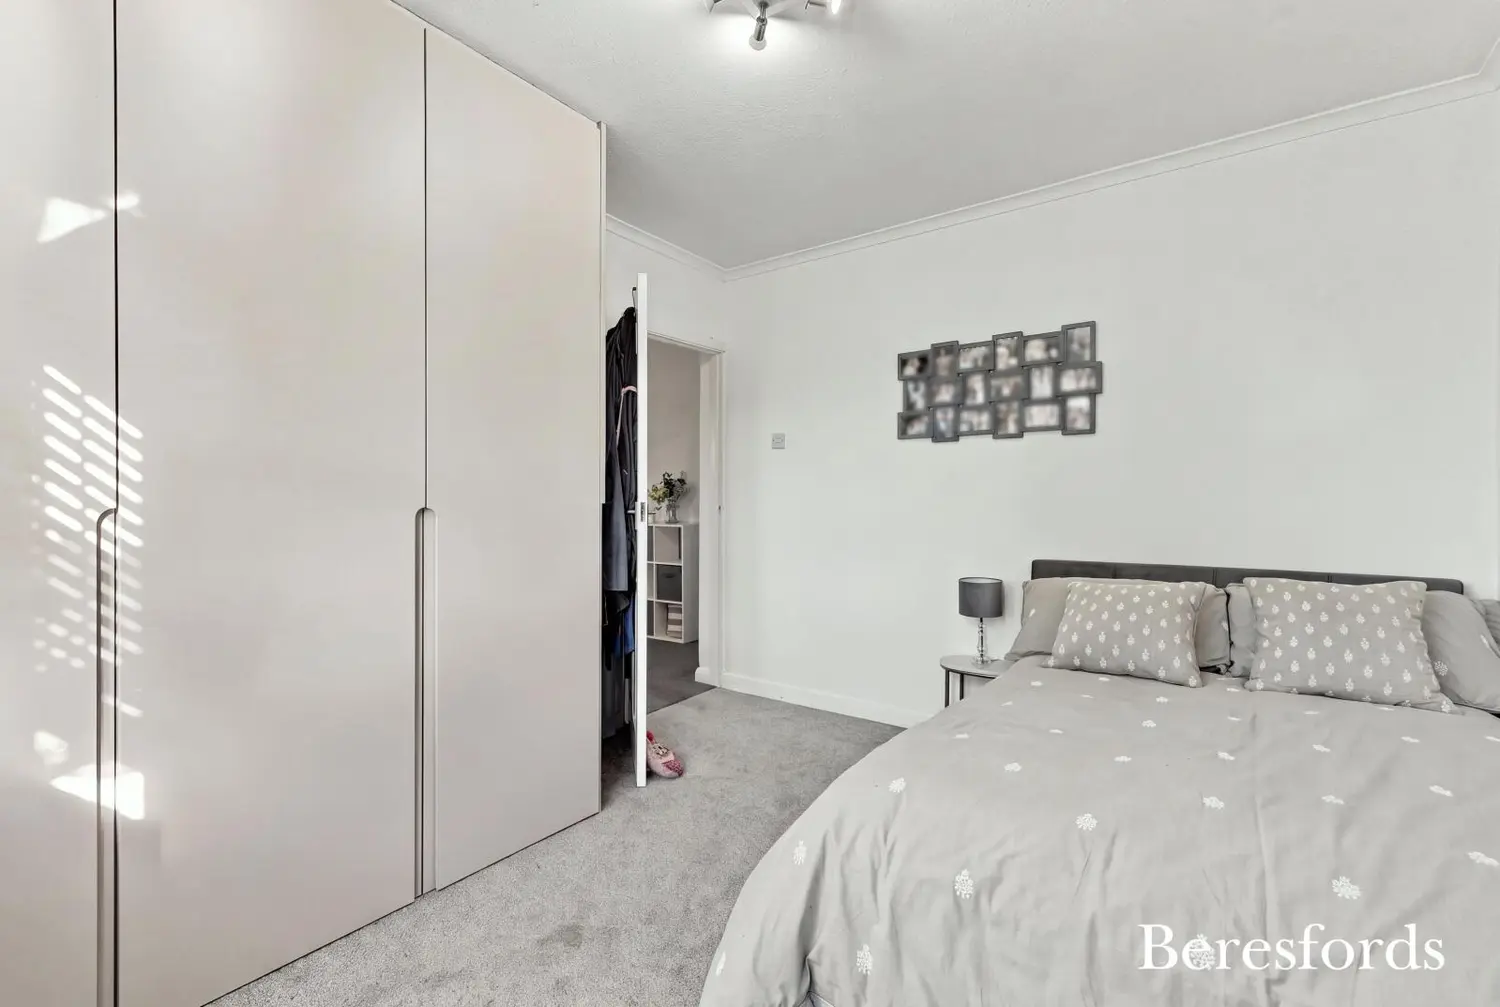
Bedroom Two overlooks the rear garden via a double glazed window and benefits from a radiator and fitted carpeting.
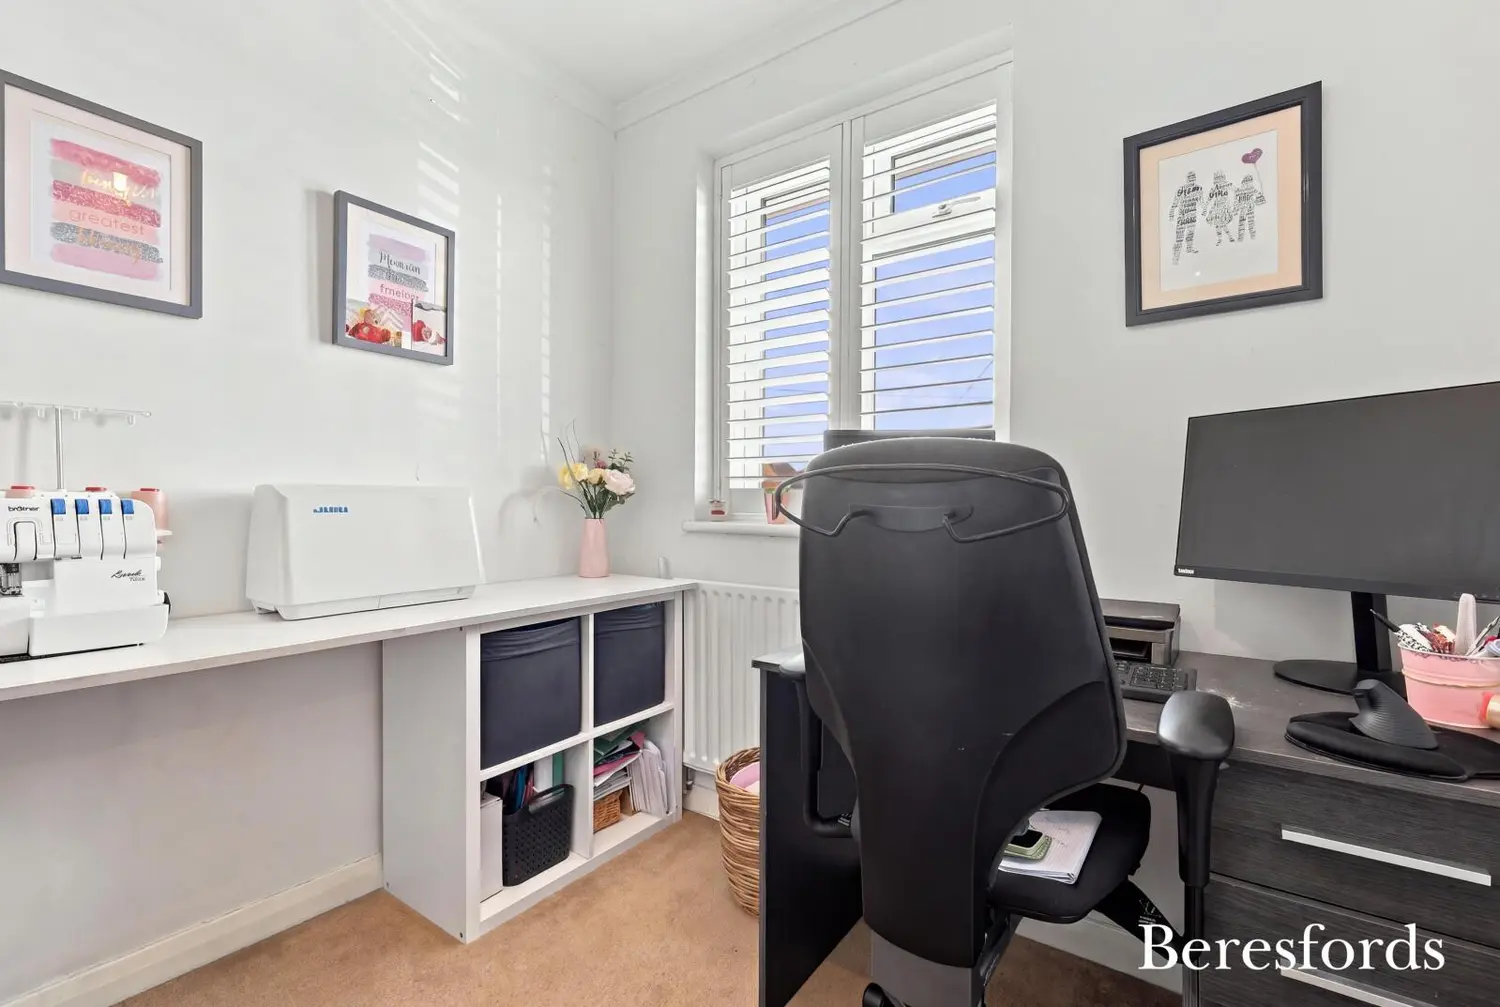
Bedroom Three is another useful bedroom with a front-aspect double glazed window, radiator and fitted carpet, making it ideal as a child's bedroom, guest room or home office.
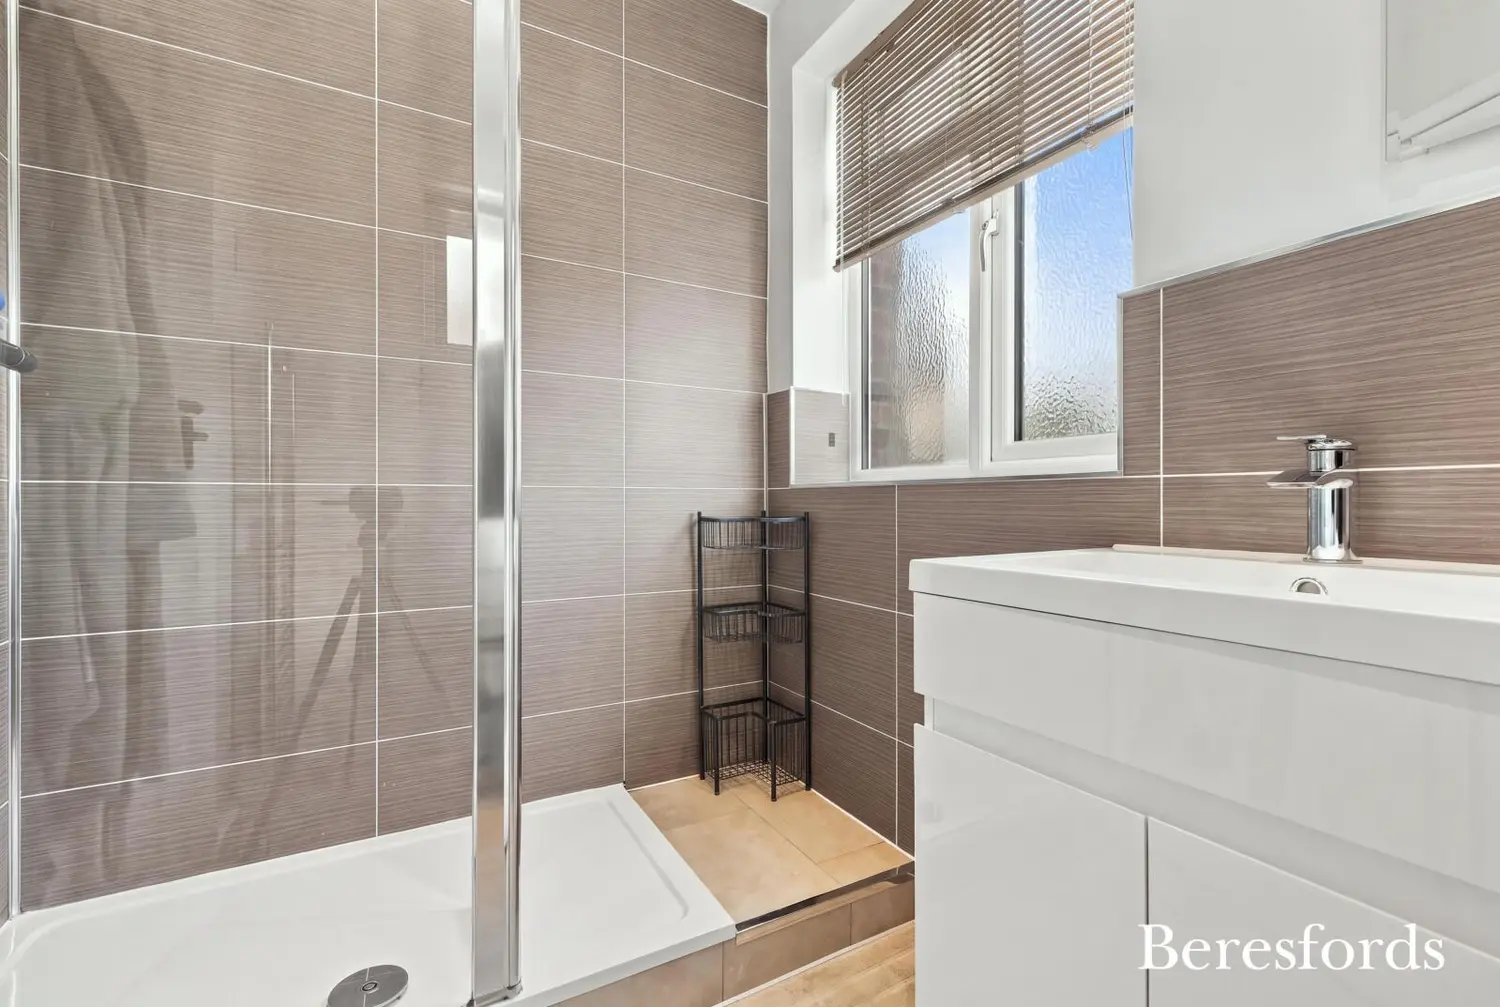
The refitted family bathroom is finished with a modern white suite comprising a double shower, wash hand basin inset into a vanity unit and low-level WC. There is a radiator, part-tiled walls and obscure double glazed windows to the rear and side aspects.
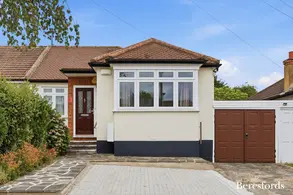
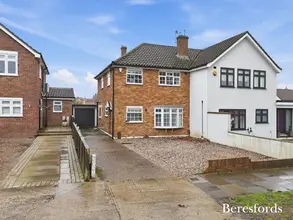
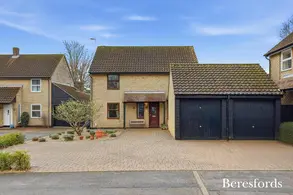
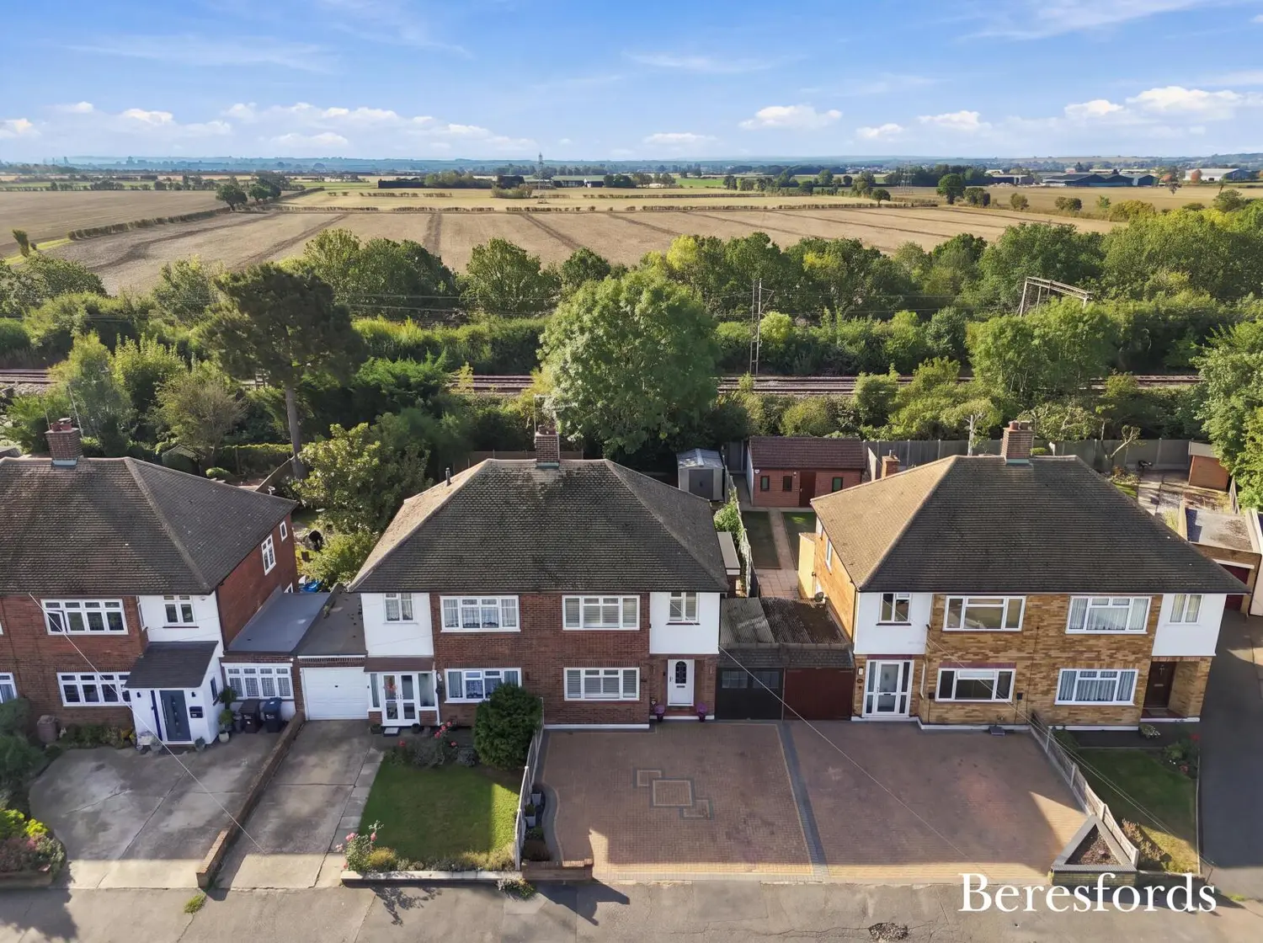
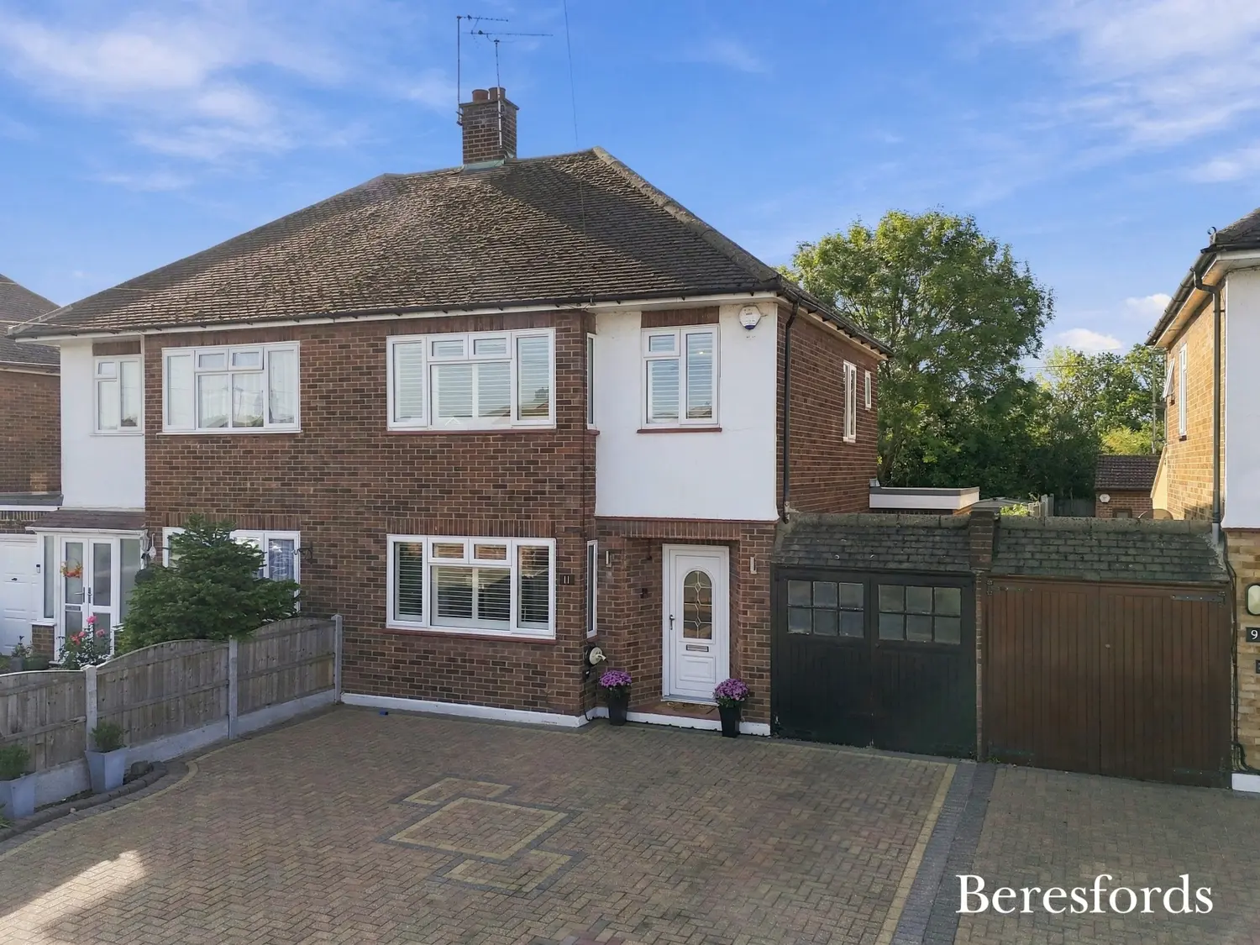
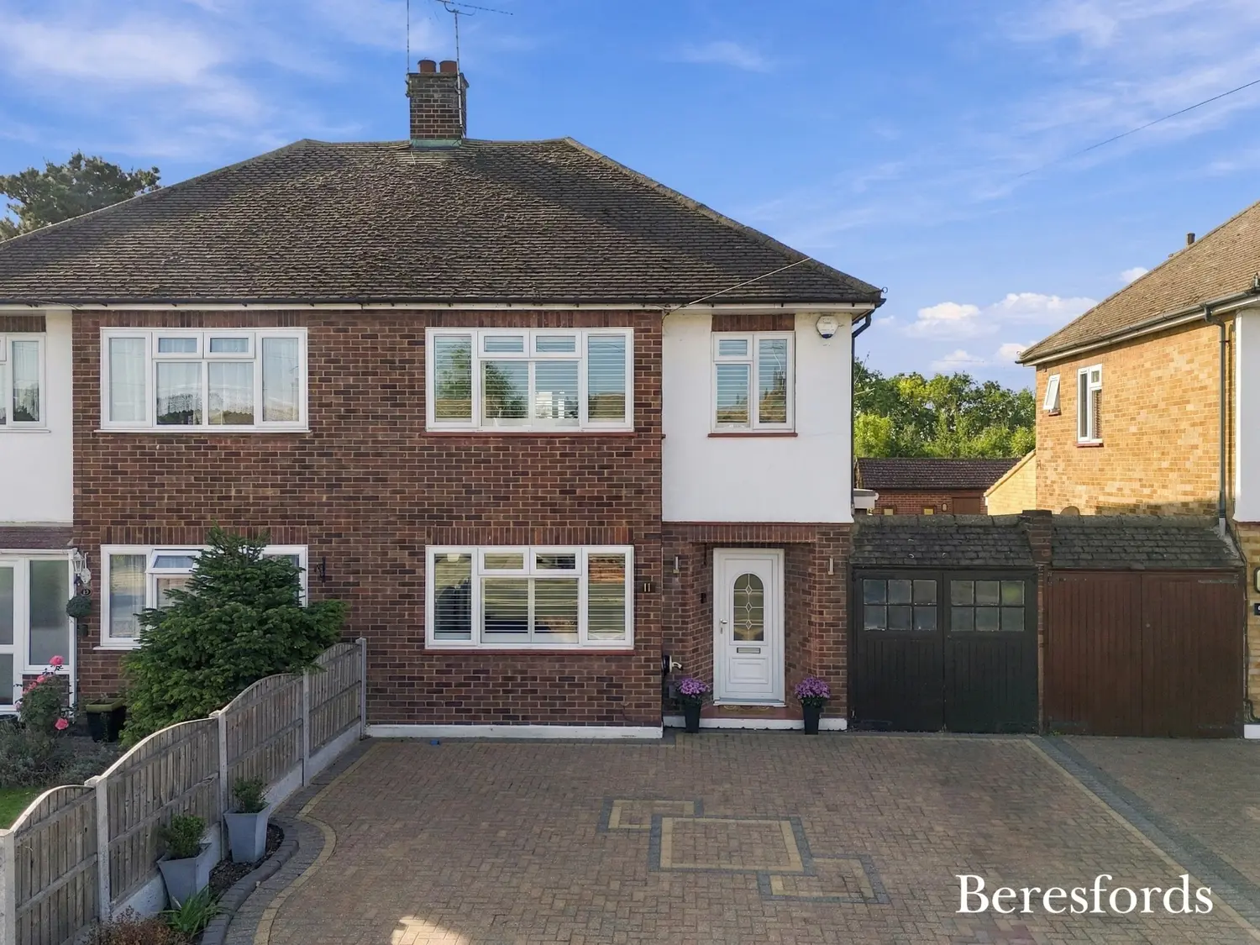
To the front of the property is a block-paved driveway providing off-road parking for up to three vehicles, leading to the attached garage.
The attached garage benefits from twin doors, power and lighting, together with a pedestrian door and rear window, providing useful storage and practical additional space.
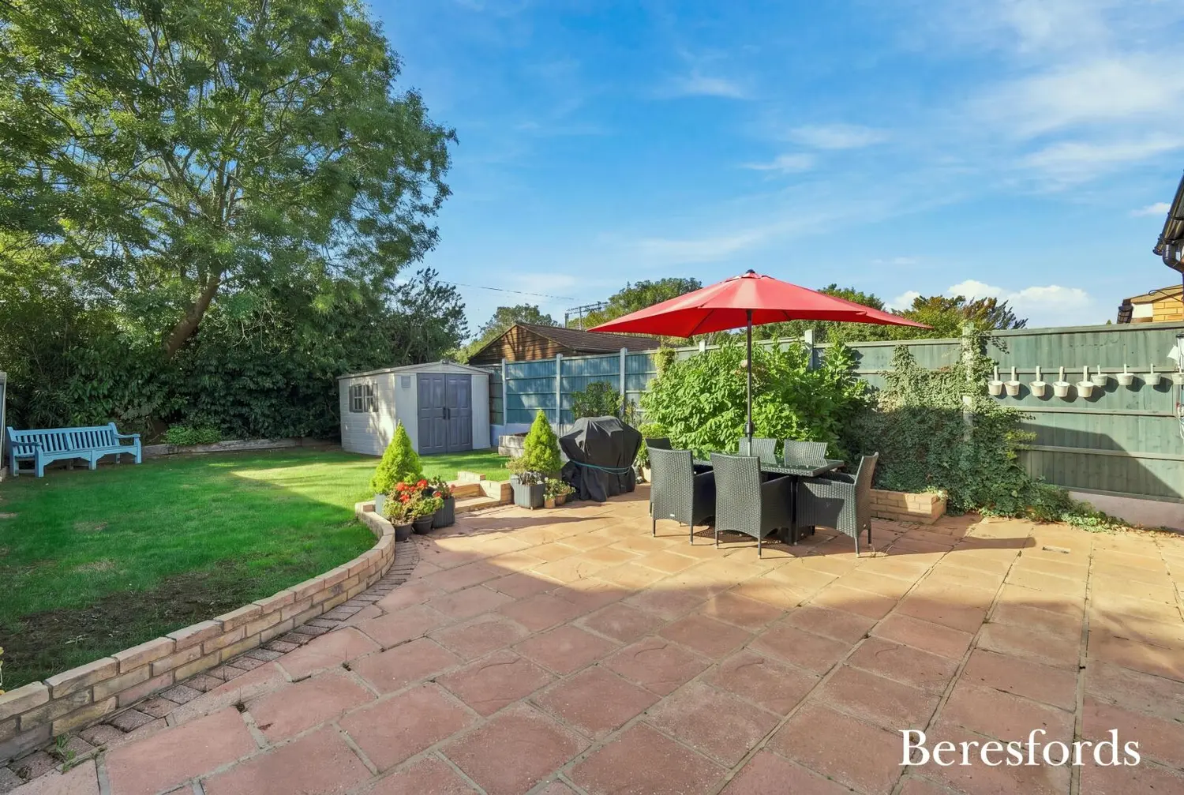
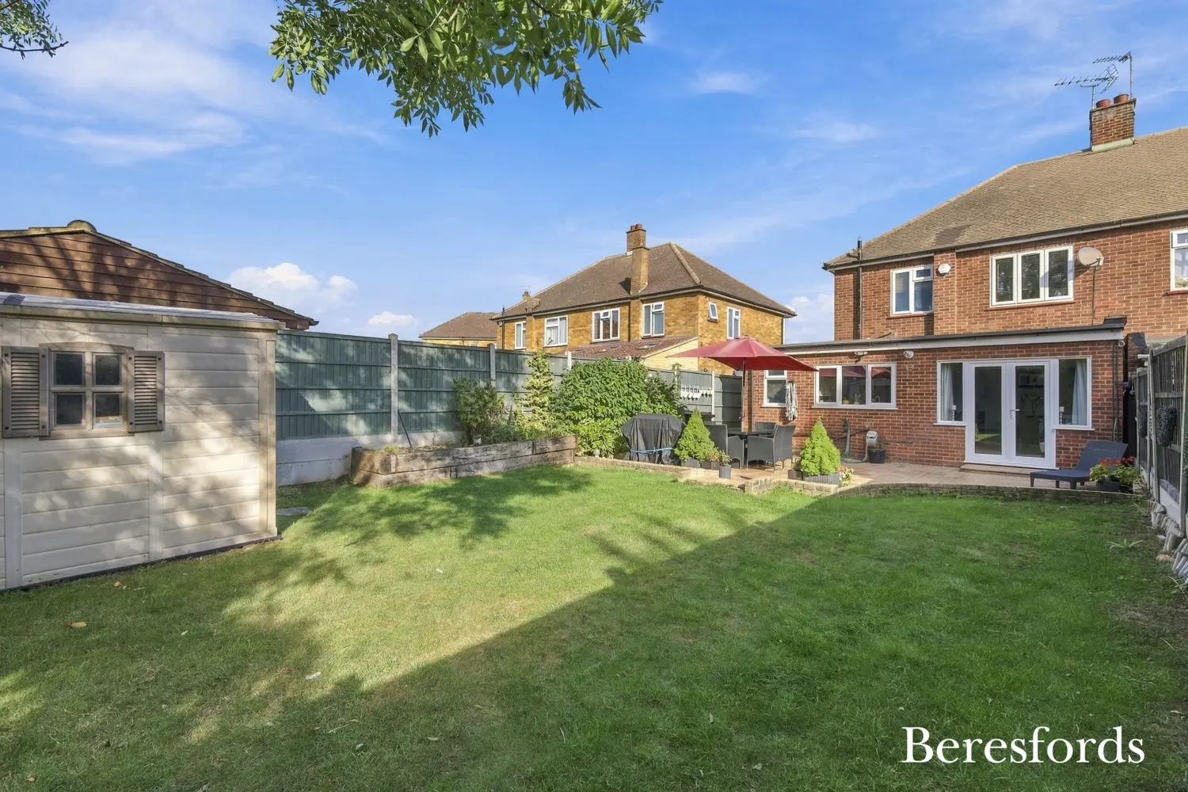
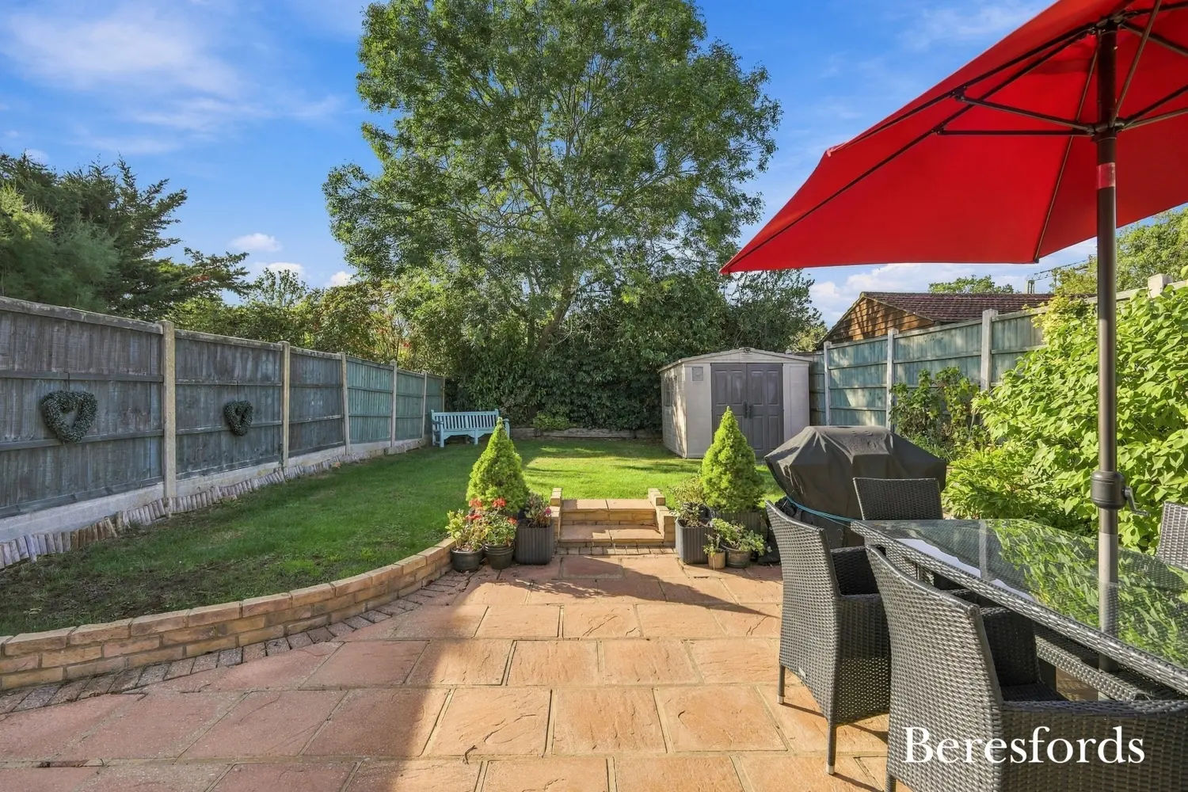
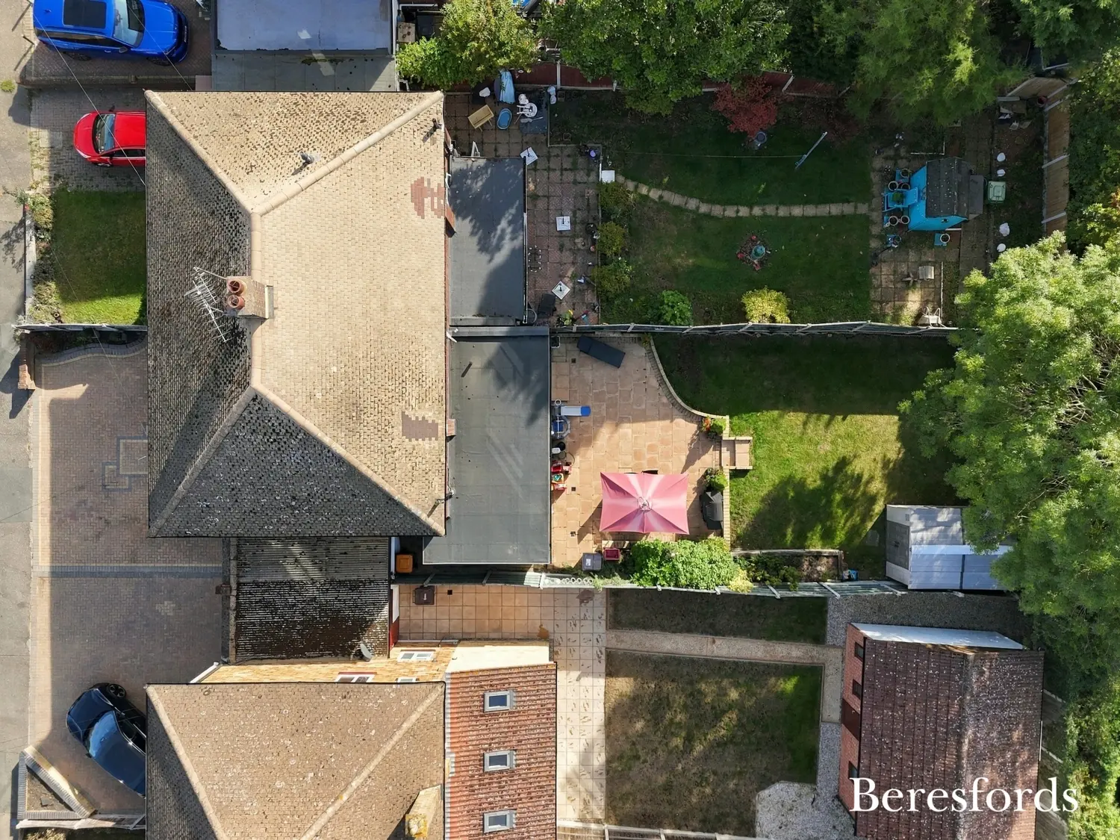
The generous rear garden features a large paved patio area, ideal for outdoor dining and entertaining, which leads onto a good-sized lawn. A low retaining wall provides definition between the patio and lawn, while established shrubs to the side and rear add greenery and interest. The garden is fully enclosed by fencing, creating a private and secure outdoor space for children and pets.
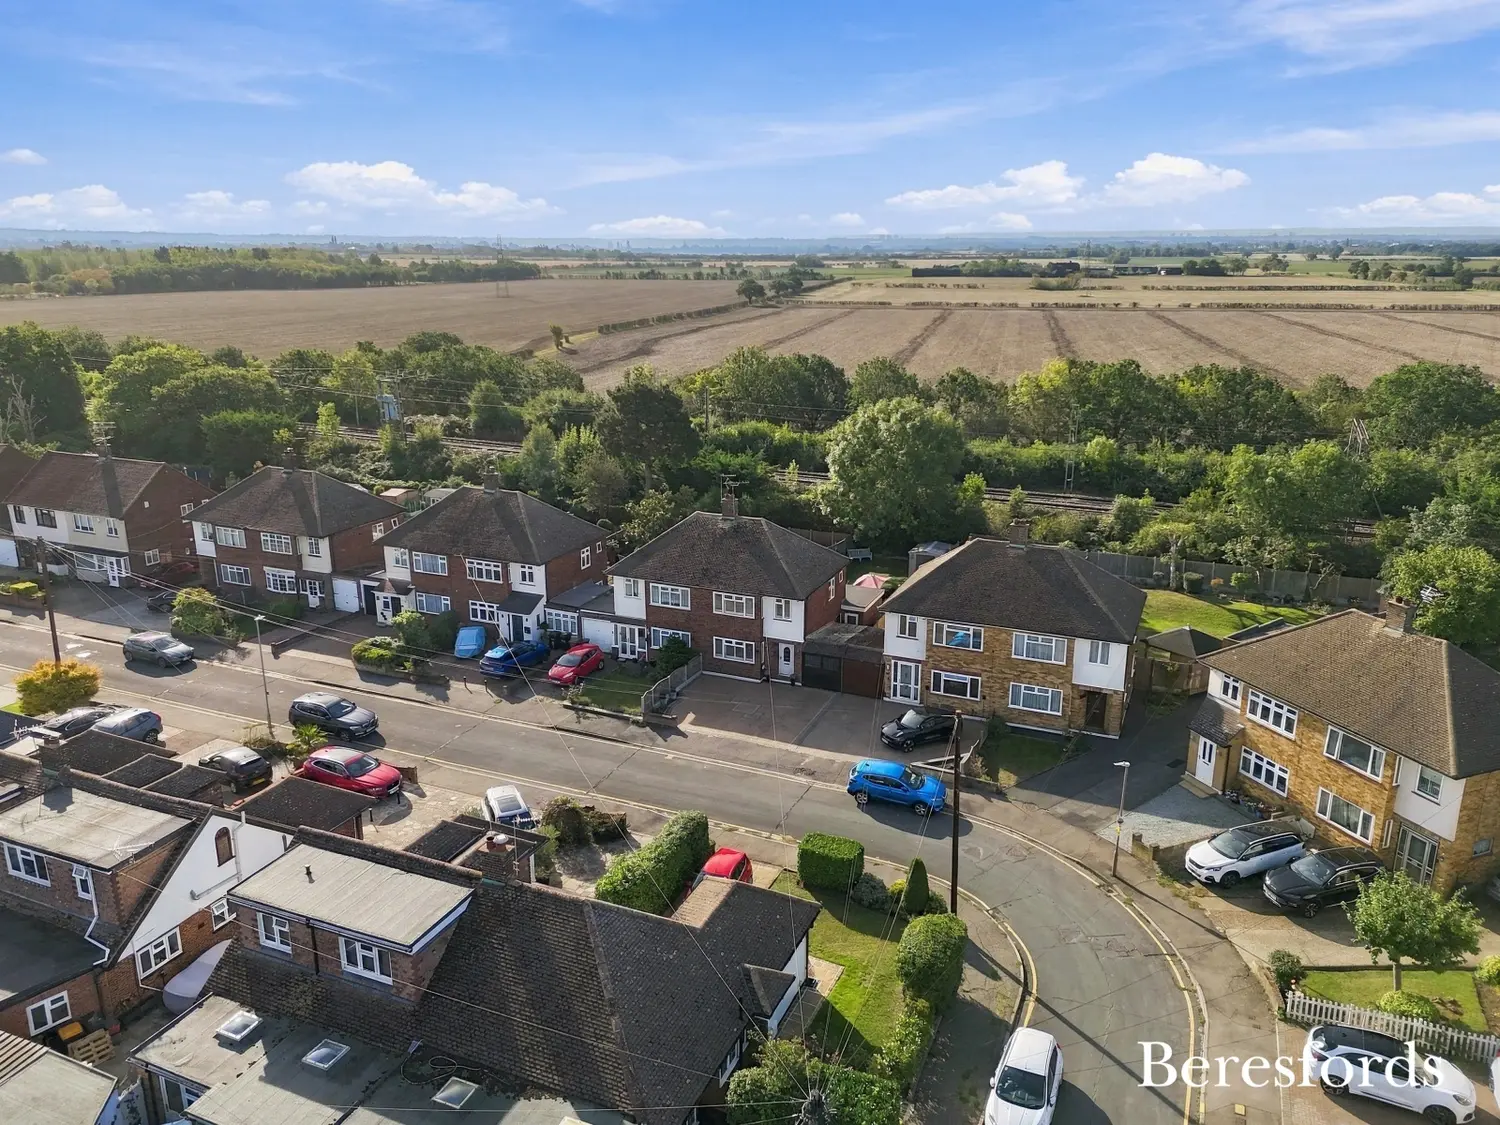
The property is situated in the popular village of West Horndon, which offers a pleasant community setting together with excellent commuter connections. West Horndon railway station provides direct C2C services into London, making the property particularly appealing to those requiring convenient access to the capital.
A range of local amenities can be found within the village, while Upminster and Brentwood town centres are only a short distance away and offer an extensive variety of shopping, dining and leisure opportunities. The area is also well placed for access to local schools, making this an attractive location for families.
At a glance…
| Broadband | Ask Agent |
| Telephone | Ask Agent |
| Electricity | Ask Agent |
| Gas | No |
| Water | Ask Agent |
| Sewerage | Ask Agent |
| Heating | Ask Agent |
| Main Heating | Ask Agent |
| Unsuitable for wheelchairs | Ask Agent |
| Level access | Ask Agent |
| Lift access | Ask Agent |
| Ramped access | Ask Agent |
| Wetroom | Ask Agent |
| Wide doorways | Ask Agent |
| Step free access | Ask Agent |
| Level access shower | Ask Agent |
| Lateral living | Ask Agent |
| Listed | No |
| Are there any restrictions with the property? | No |
| Any easements, servitudes or wayleaves? | No |
| Public Rights of Way | No |
| Flooded in last 5 years | Ask Agent |
| Source of flood | Ask Agent |
This Stamp Duty Land Tax calculator provides an indicative estimate only and does not constitute formal advice. It is based on current HMRC rates and rules and assumes a standard residential property purchase in England or Northern Ireland. Stamp Duty Land Tax rules can change at any time. It does not account for all possible reliefs, exemptions, or special circumstances. You should always confirm the result with HMRC or a qualified solicitor before making a property purchase. This tool is for informational purposes only and does not constitute legal or financial advice.

SIMILAR PROPERTIES

 Save
Save