PROPERTY VALUE
Get an accurate property valuation, with just a few details…
VALUE MY PROPERTY
RM14
At a glance…
Guide Price £675,000 - £700,000
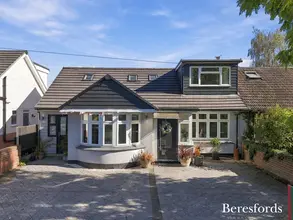
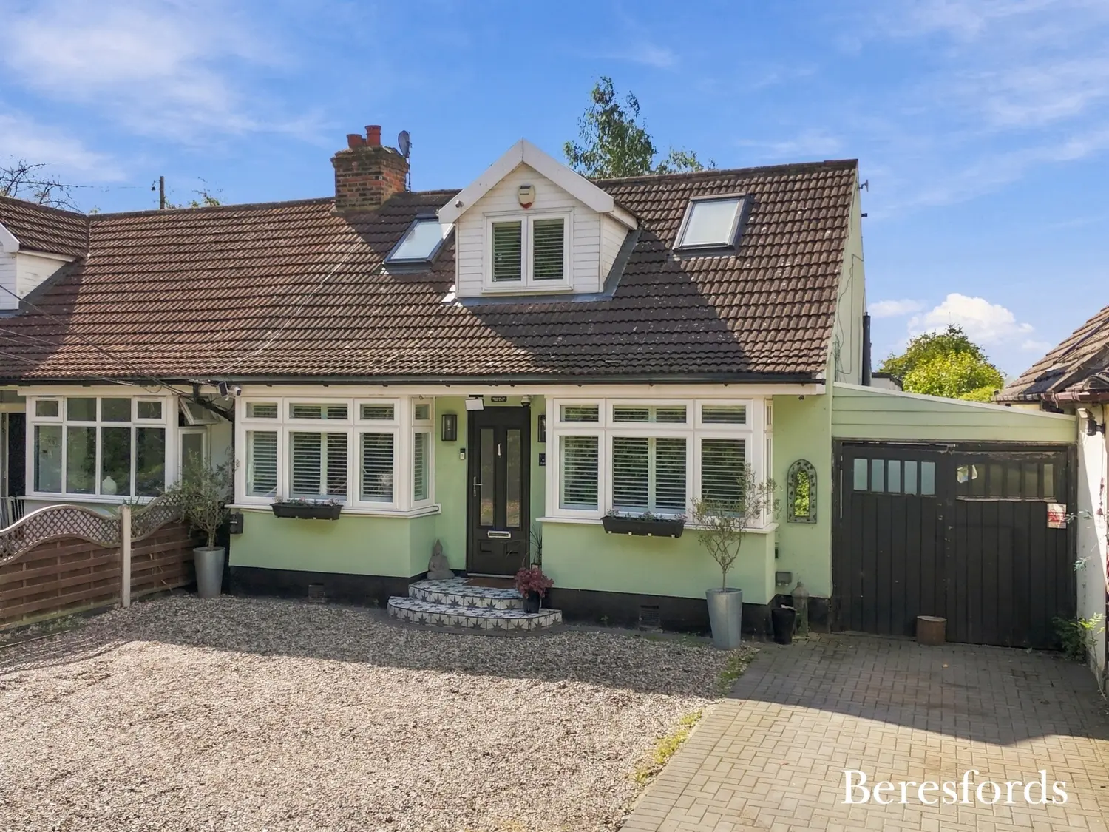
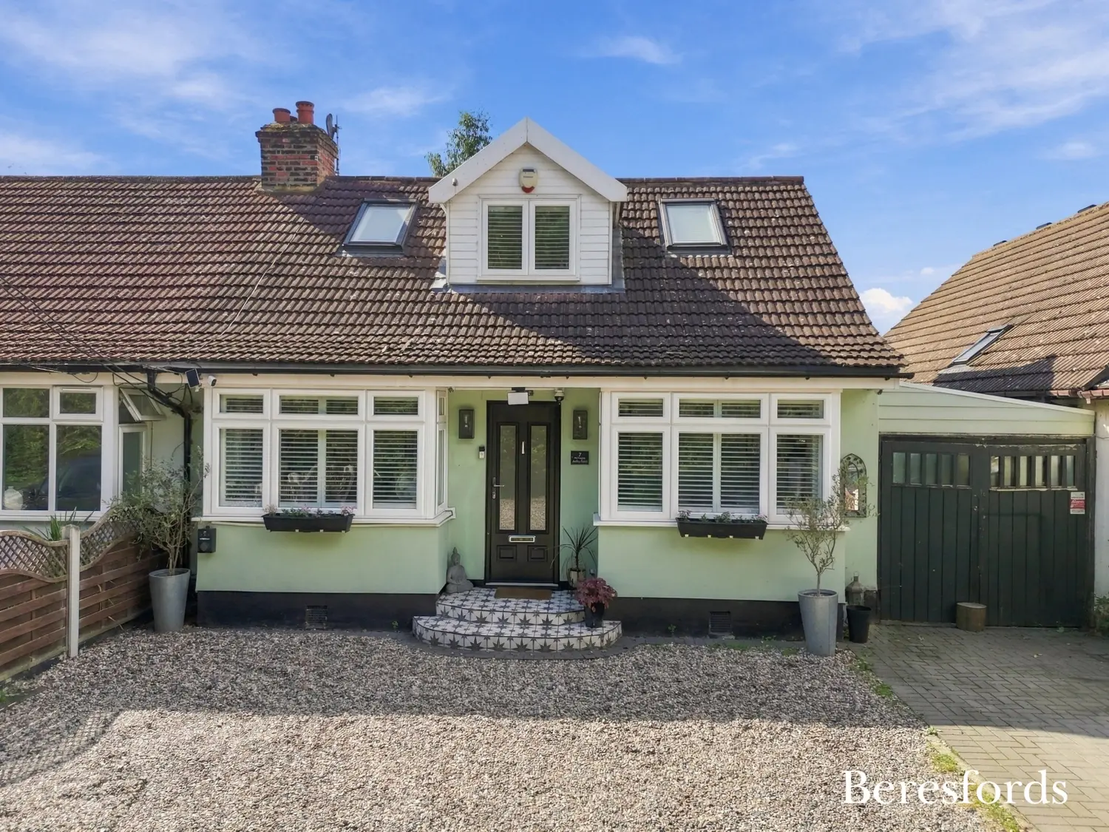
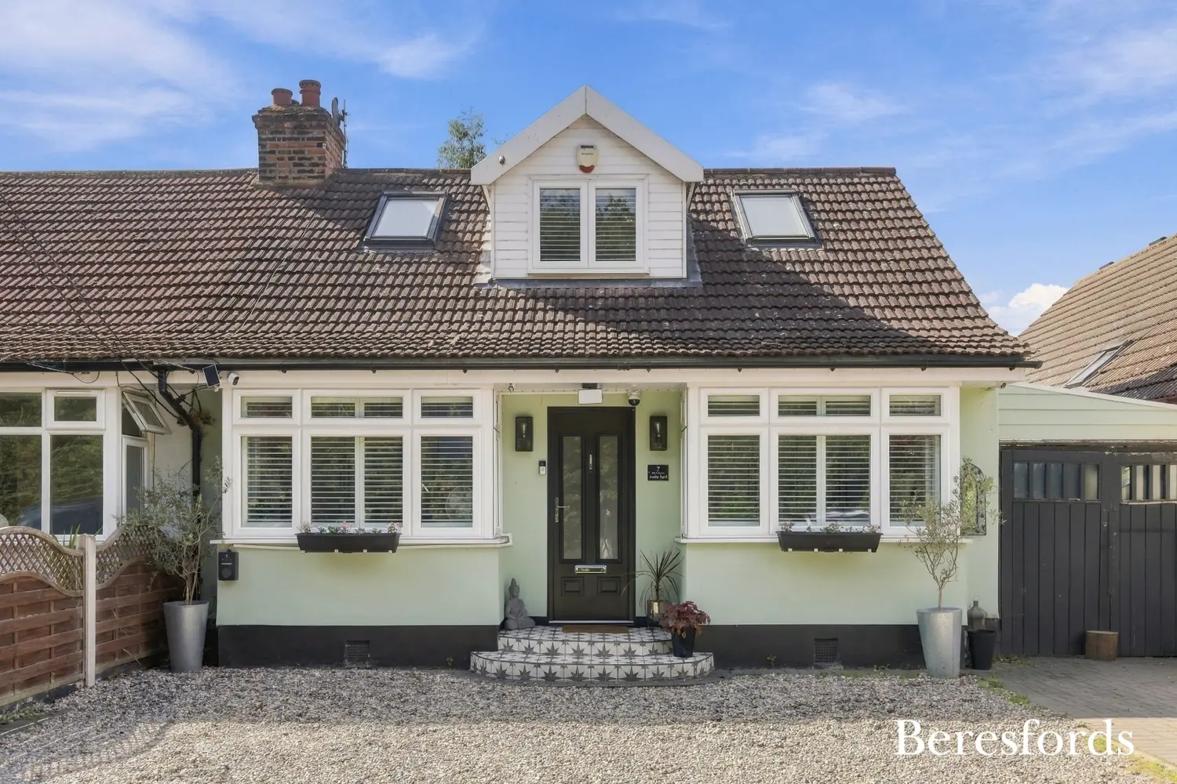
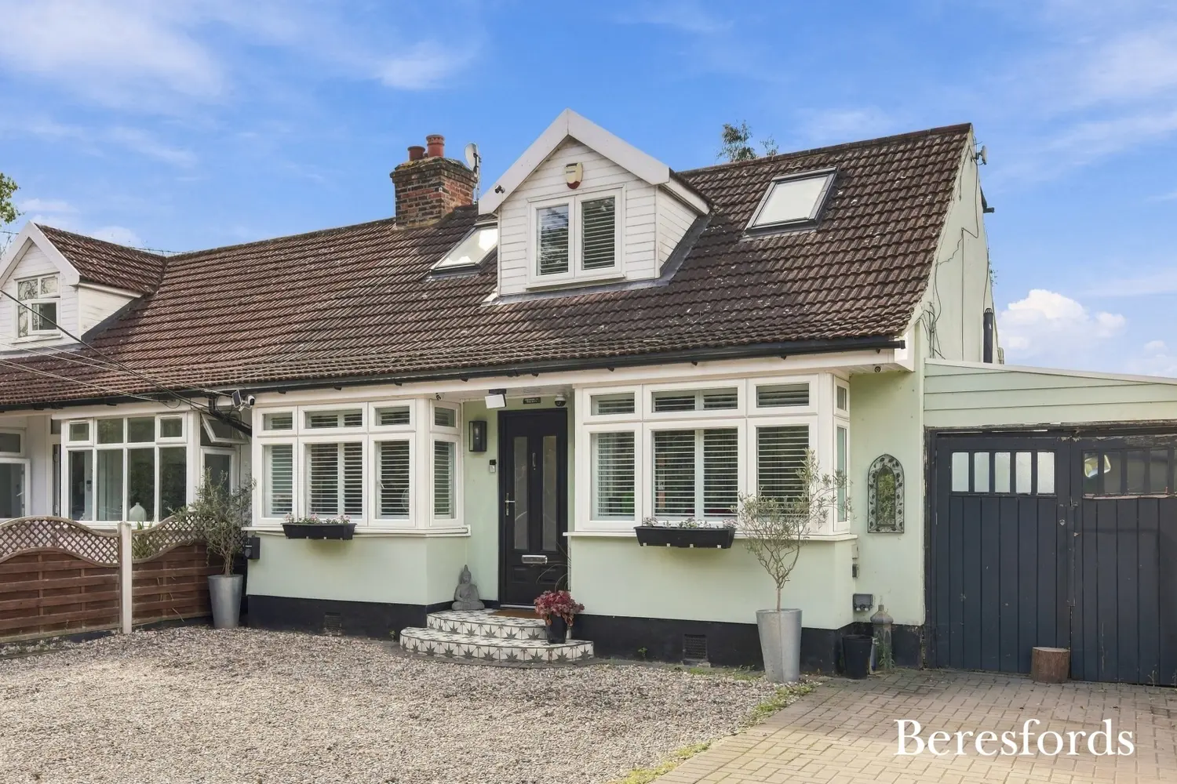
A Substantial Three Double Bedroom Extended Chalet Home on an Approx. 0.3 Acre Plot.
Set within an enviable semi-rural position, this impressive three double bedroom, extended chalet home, combines generous accommodation, contemporary design and an exceptional amount of outside space. Having been extensively modernised and meticulously maintained by the current homeowners, the property offers a superb turn-key opportunity for those seeking a versatile family home with excellent entertaining facilities and a wealth of additional accommodation.
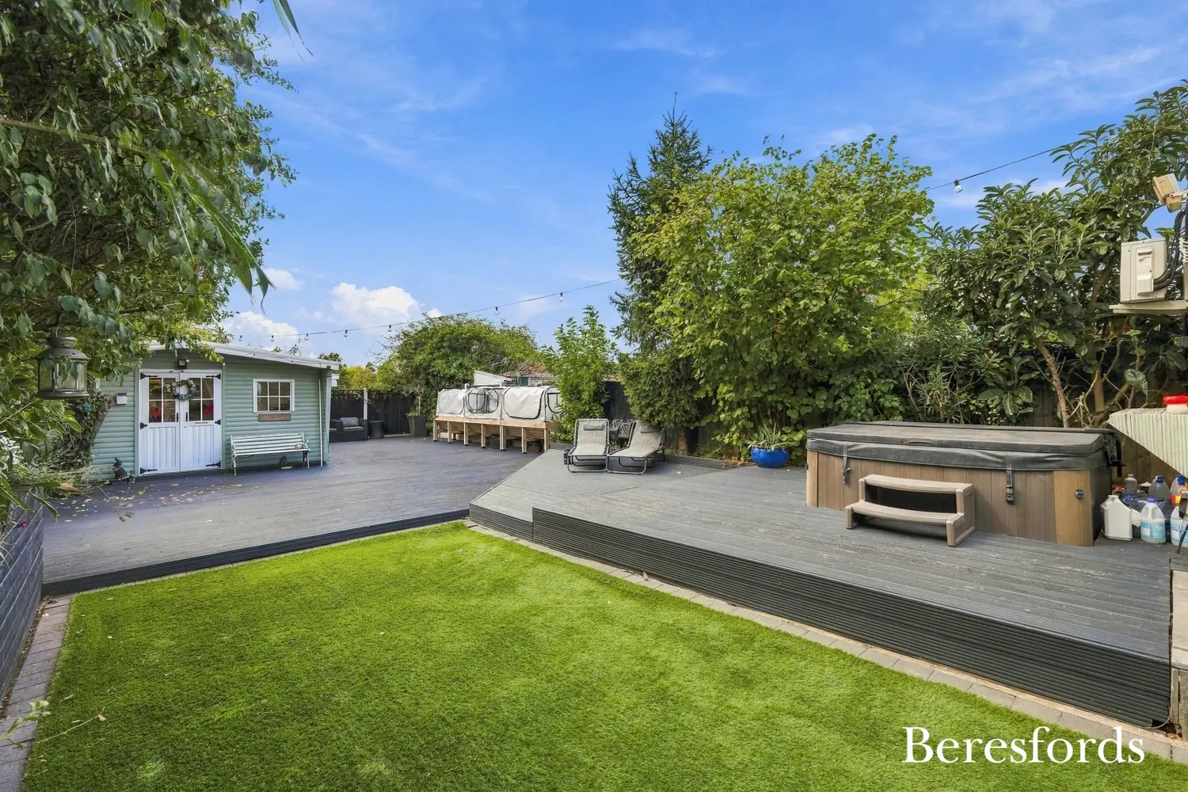
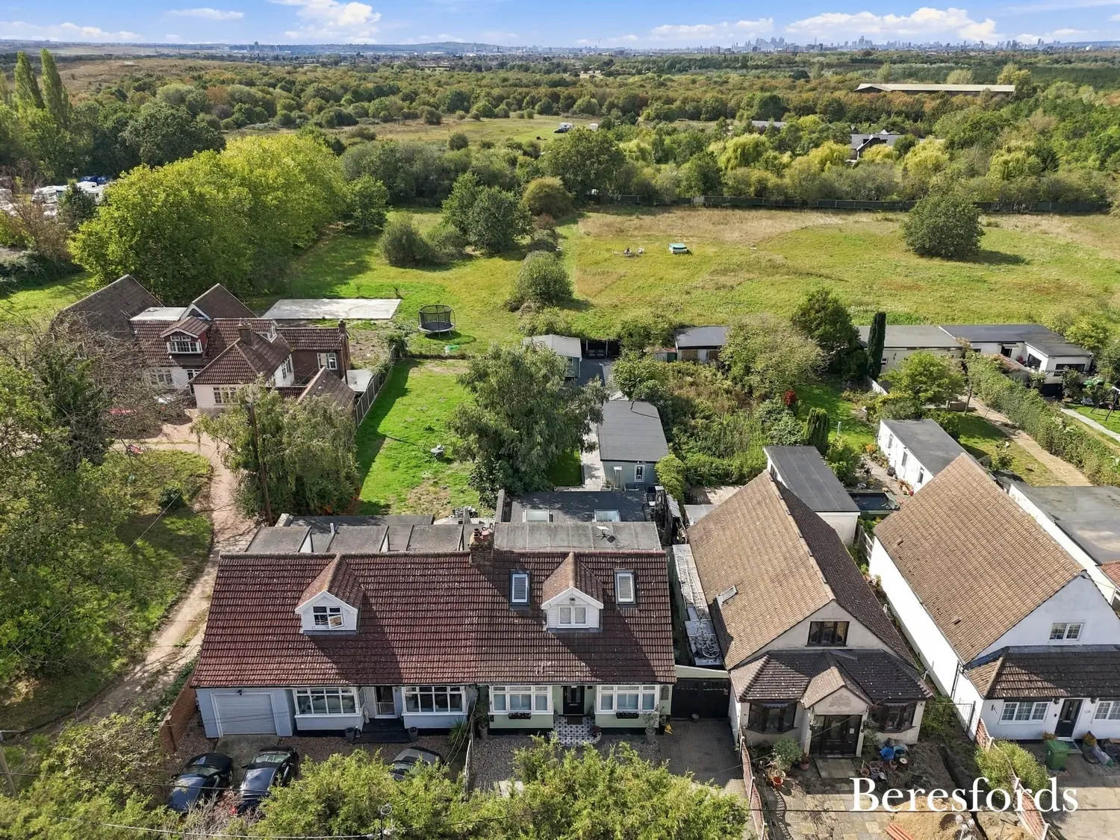
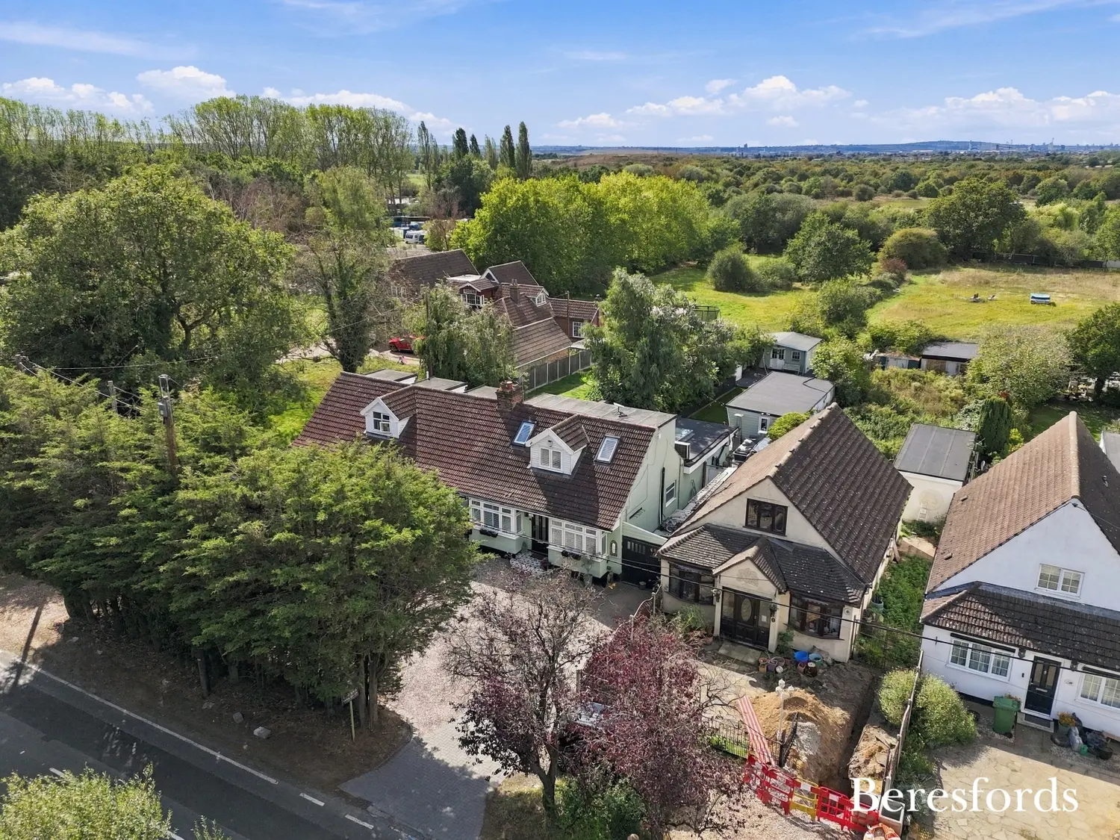
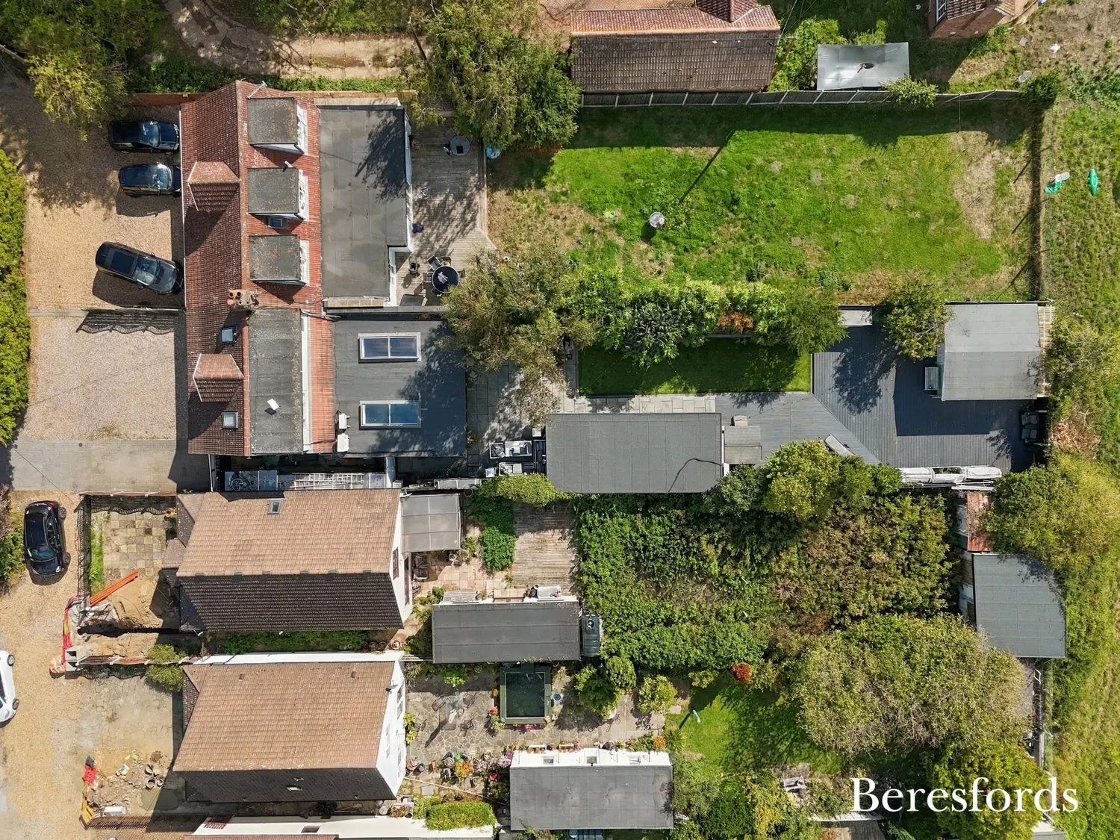
A particular highlight is the property's approximately 0.3-acre plot, which incorporates a beautifully landscaped rear garden extending to approximately 100ft, together with substantial driveway parking and a collection of highly useful ancillary buildings.
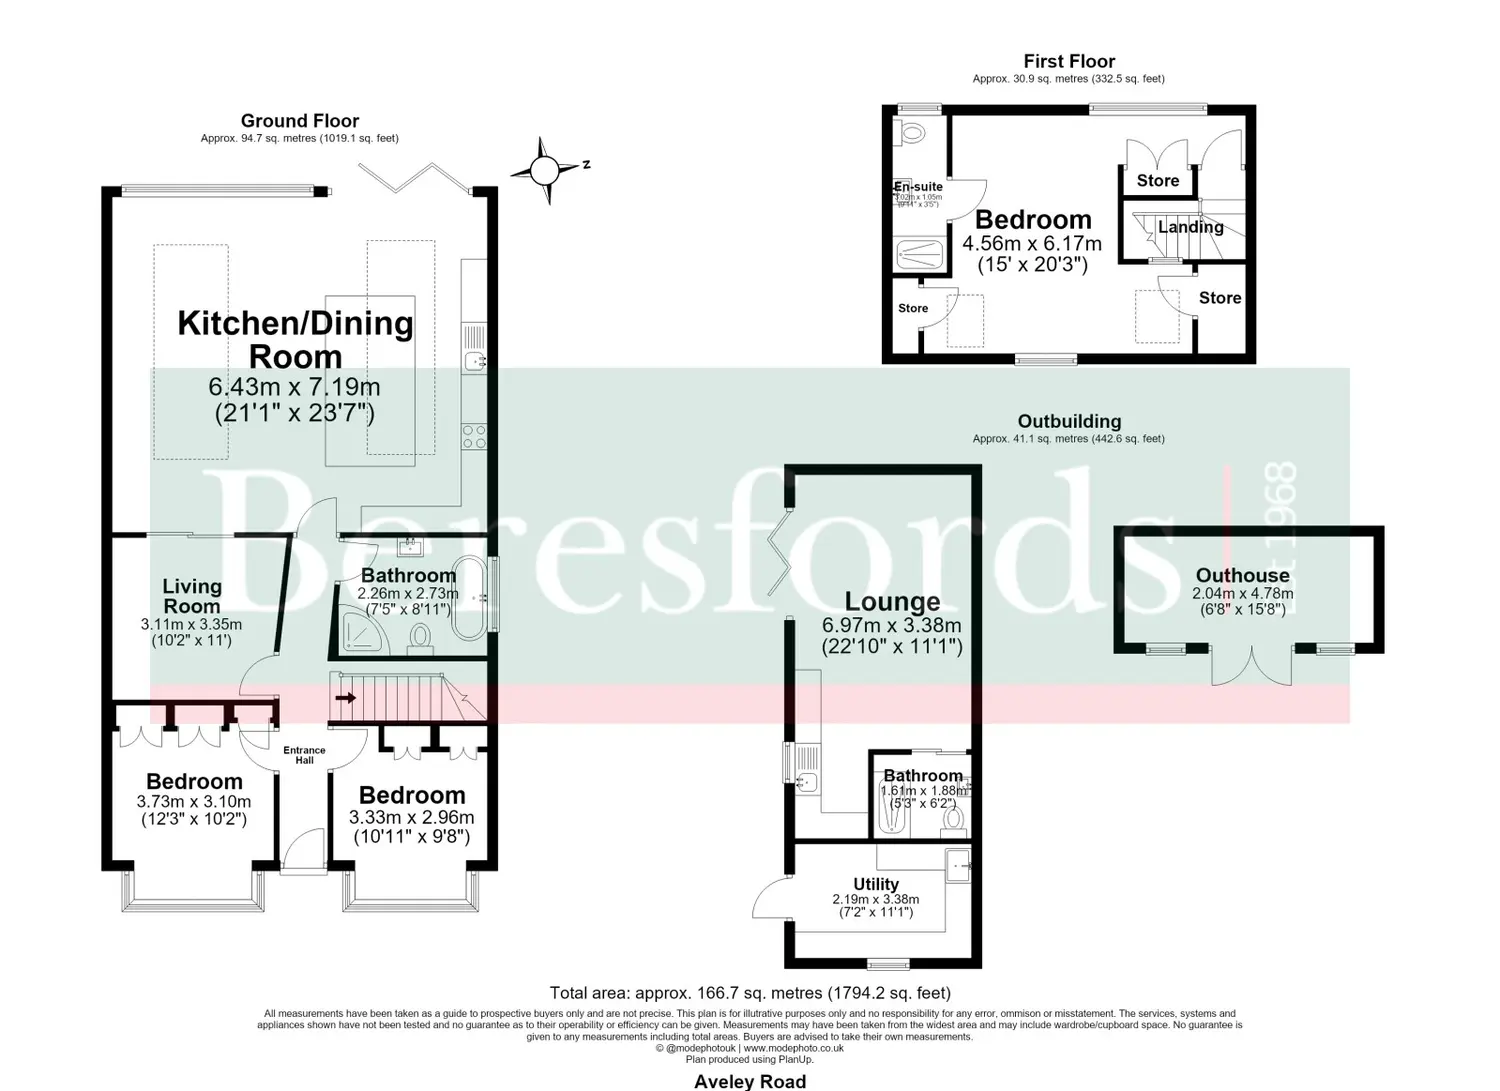
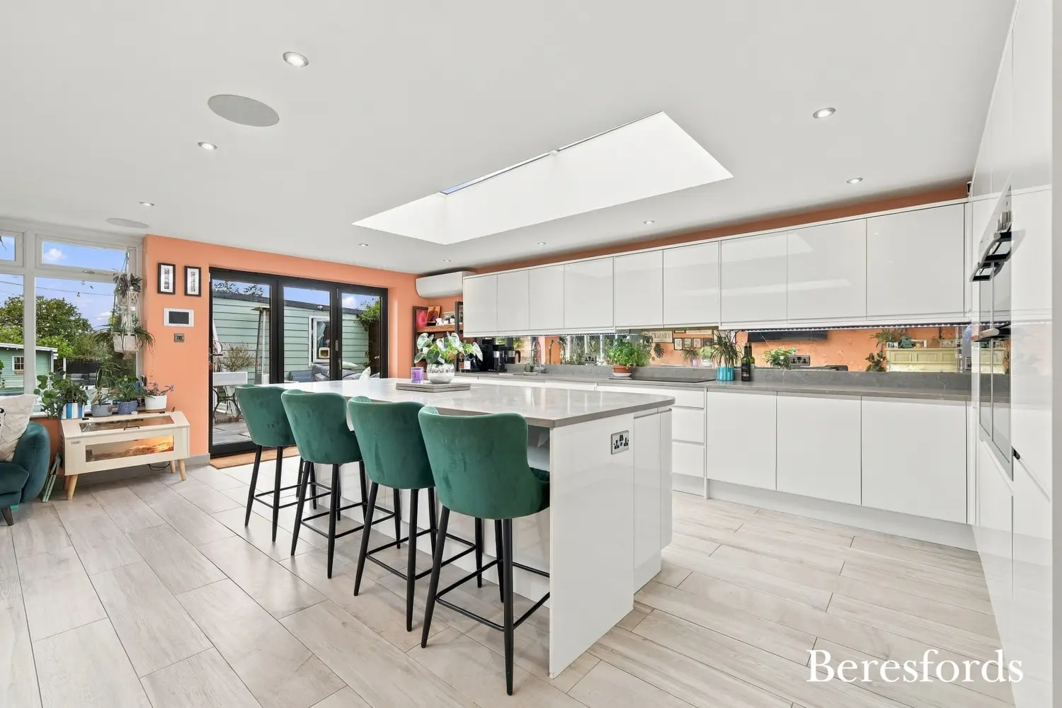
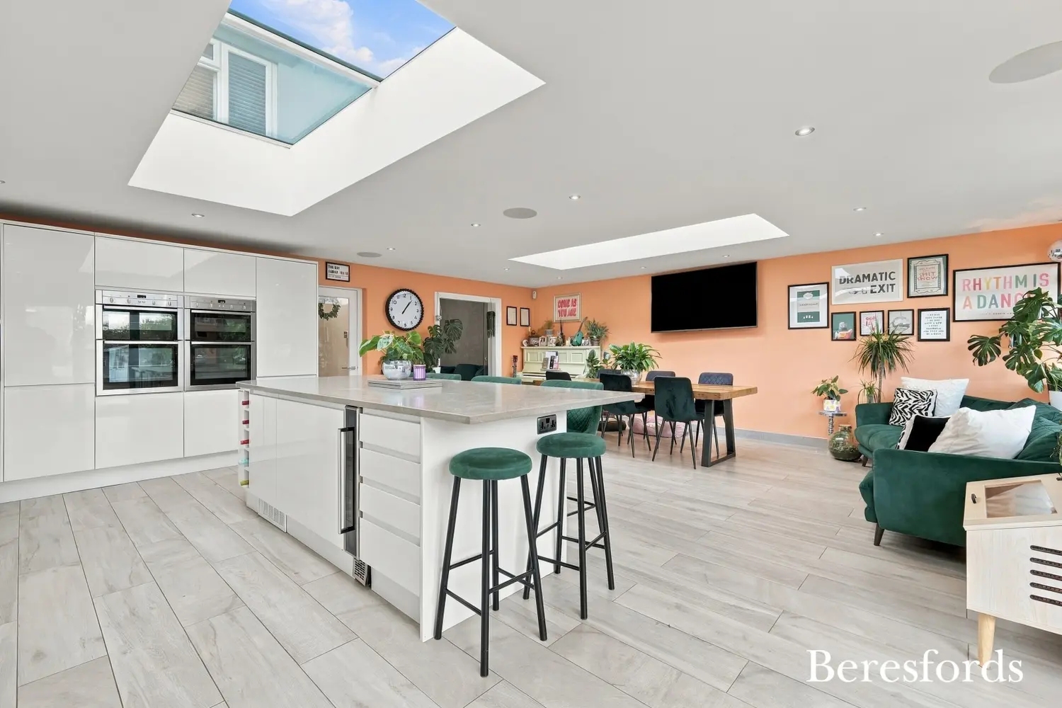
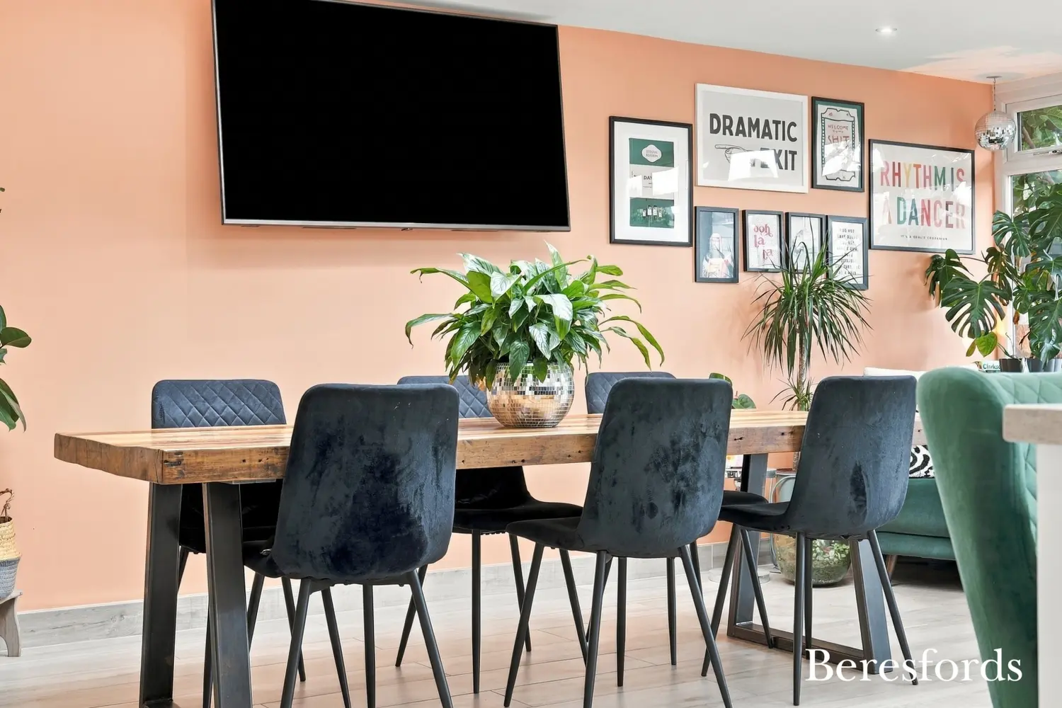
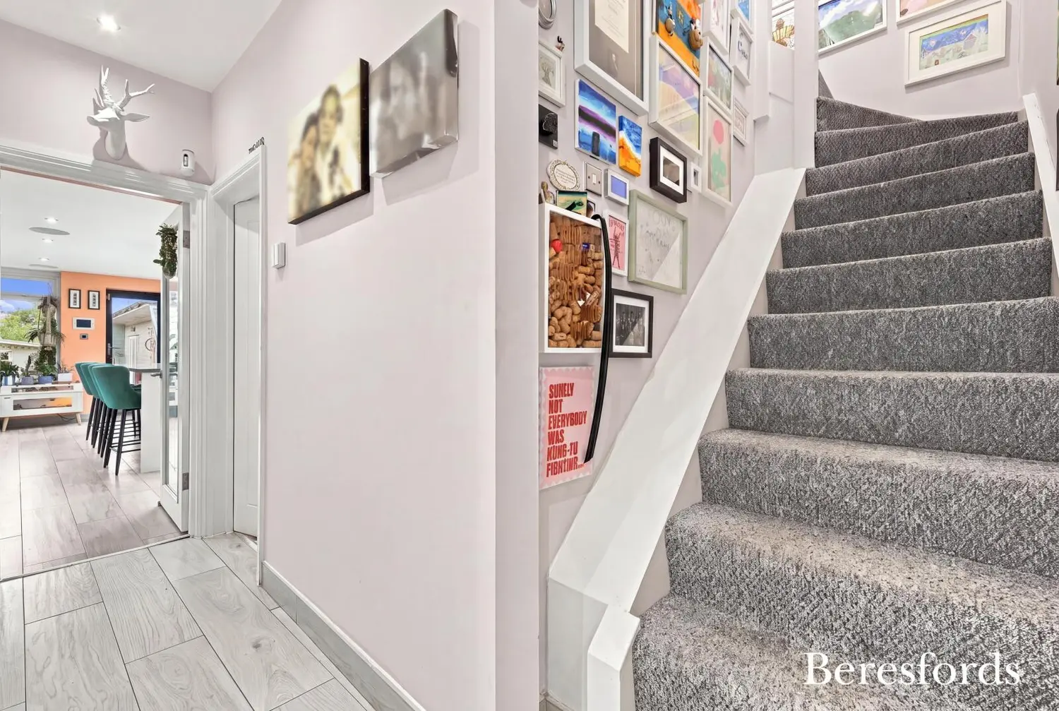
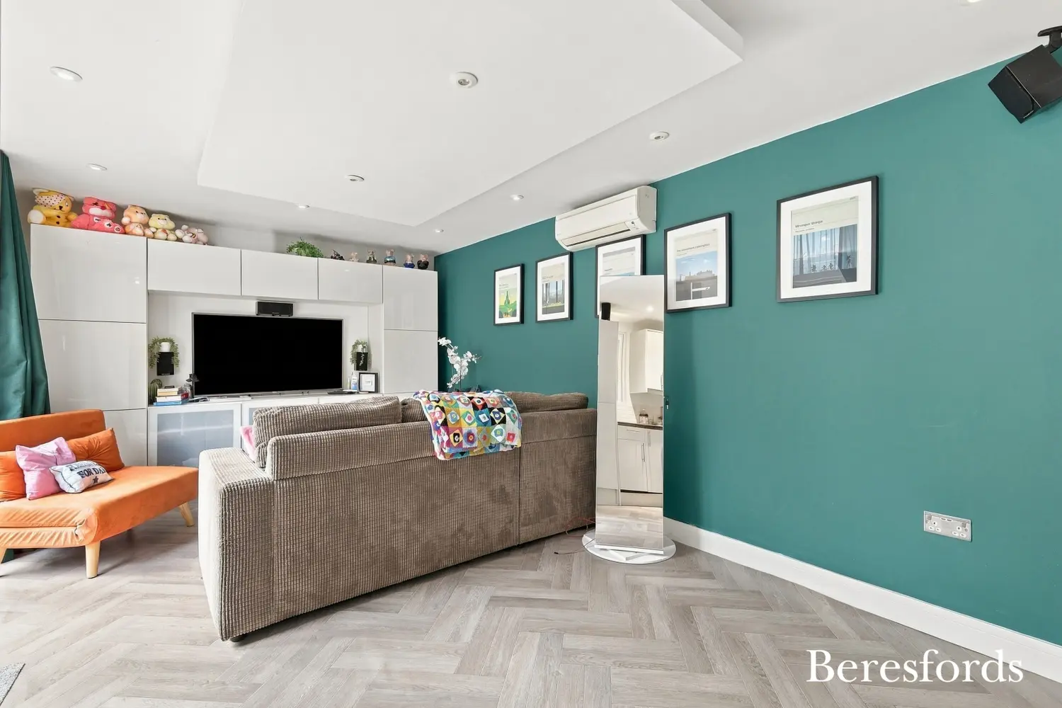
The accommodation is approached via an inviting entrance hall with inset spotlights and attractive wood-effect flooring. The ground floor provides two generous double bedrooms, a versatile snug and a superb four-piece family bathroom, while the heart of the home is undoubtedly the impressive open-plan kitchen, living and dining space.
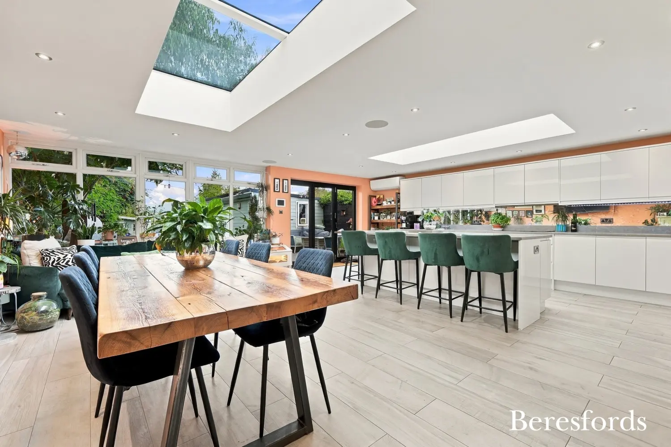
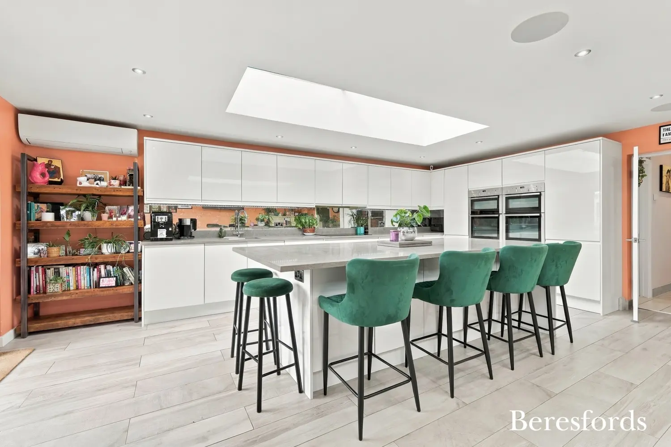
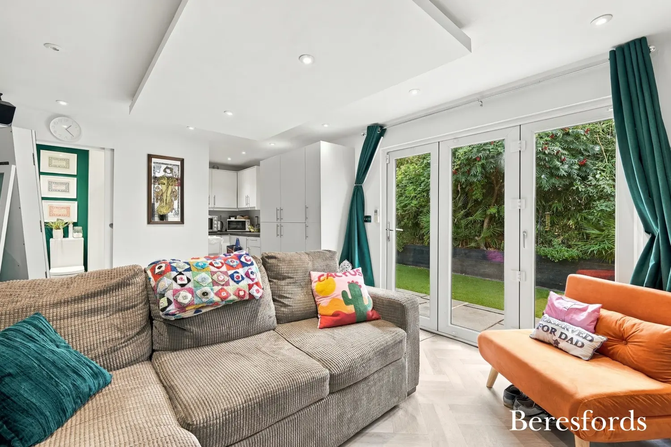
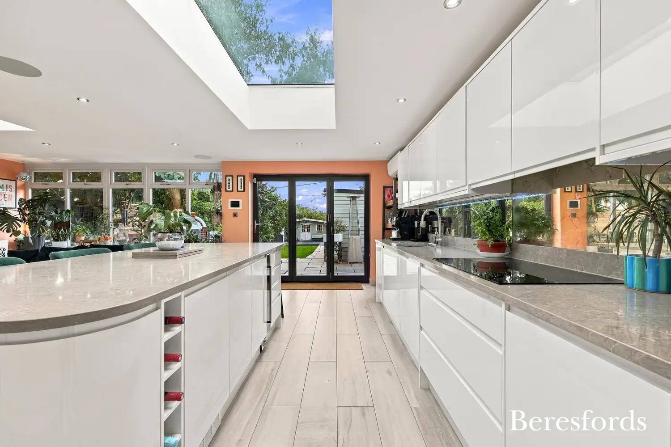
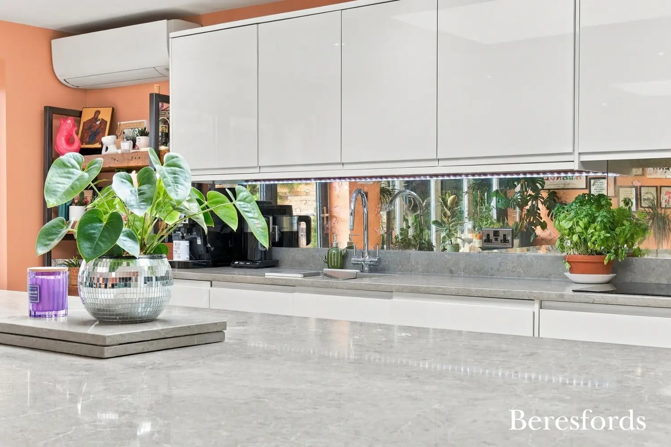
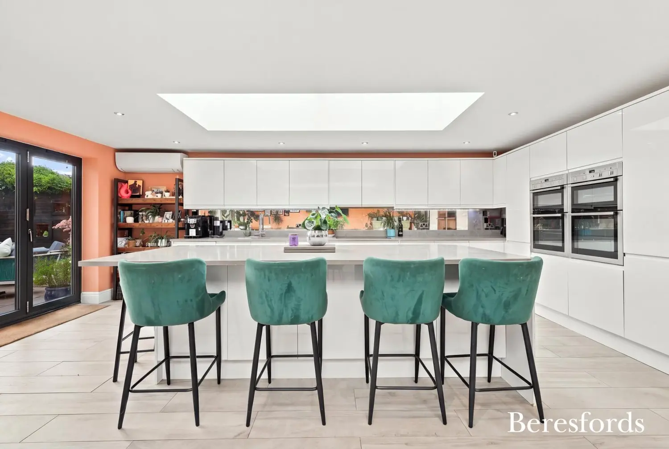
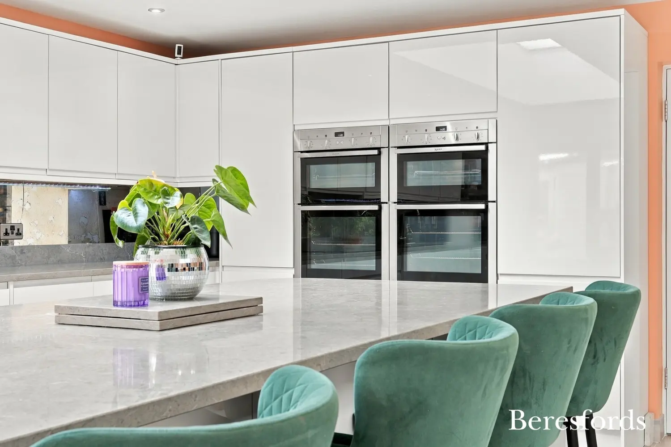
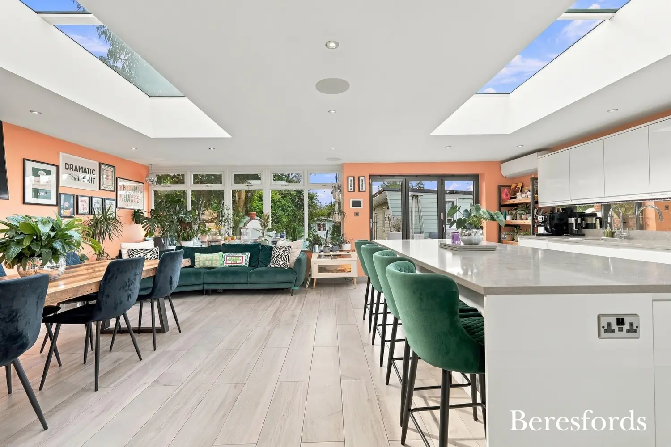
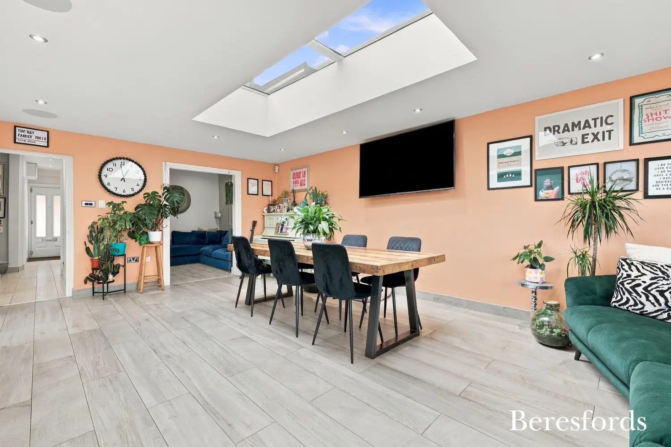
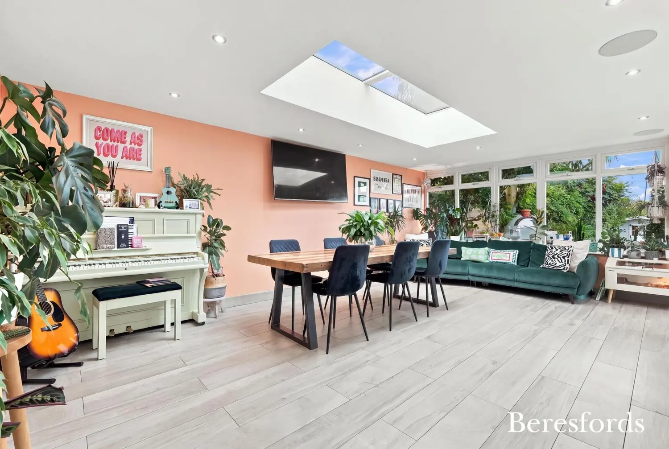
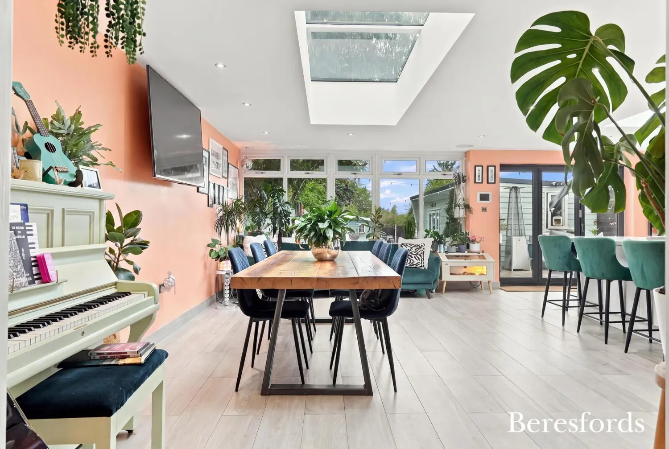
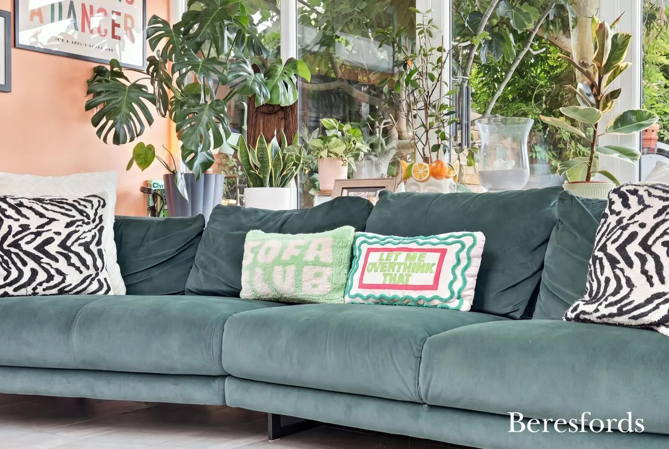
This stunning room has been designed with modern family living and entertaining in mind, featuring two skylights and bi-folding doors opening directly onto the rear garden, creating an excellent connection between the interior and outside space. The kitchen is comprehensively fitted with a range of eye and low-level units, granite work surfaces and a central island incorporating a breakfast bar and additional storage. Integrated appliances include two Neff ovens, a Neff four-ring electric hob, extractor, Bosch dishwasher, Bloomberg fridge/freezer and wine cooler, complemented by a sink and drainer with mixer tap. The room further benefits from air conditioning, inset speakers and underfloor heating.
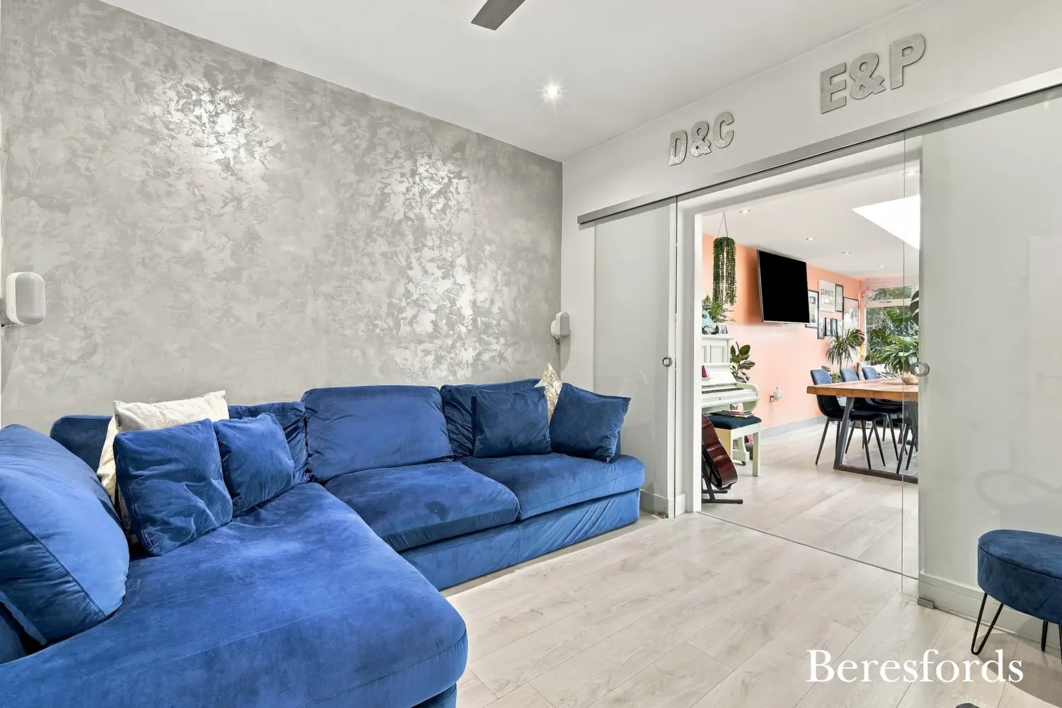
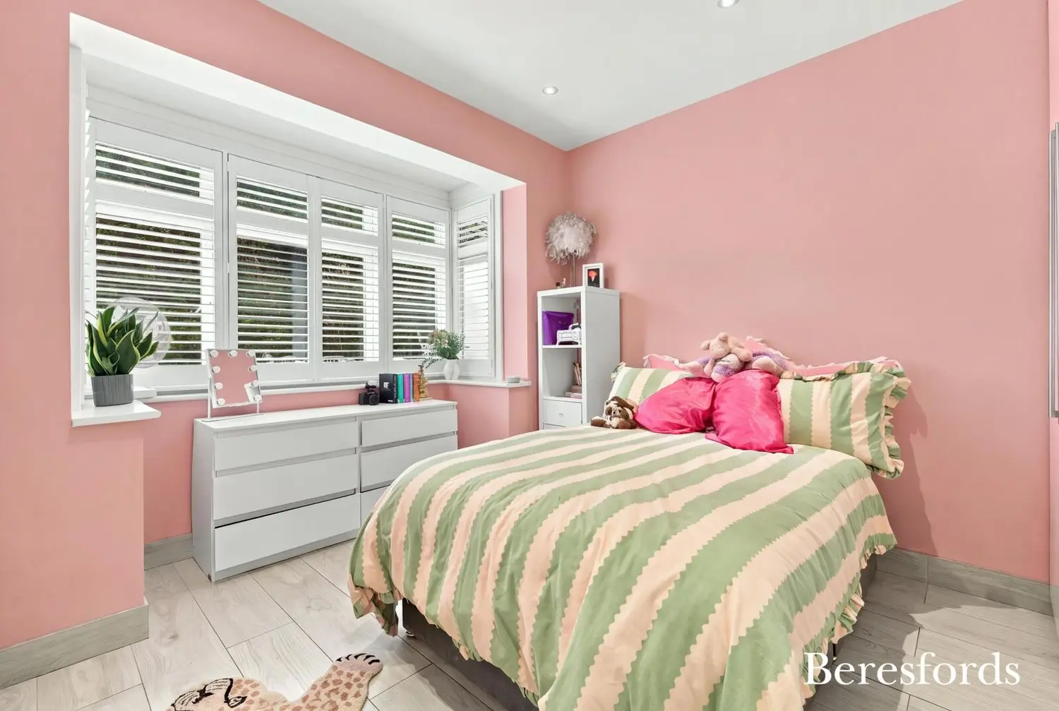
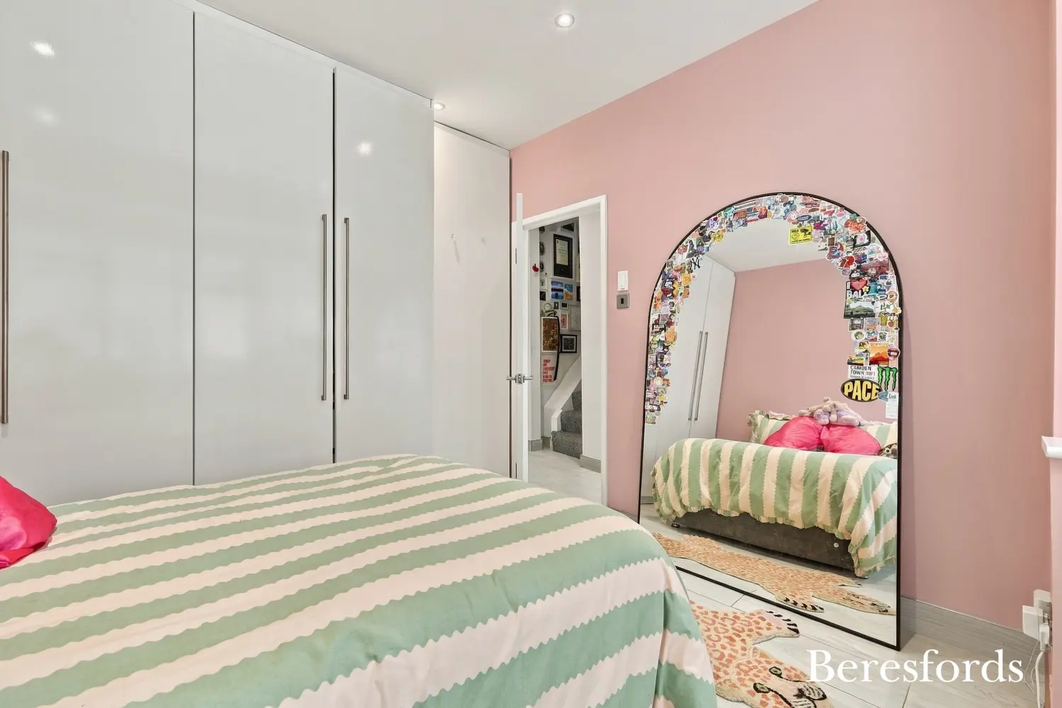
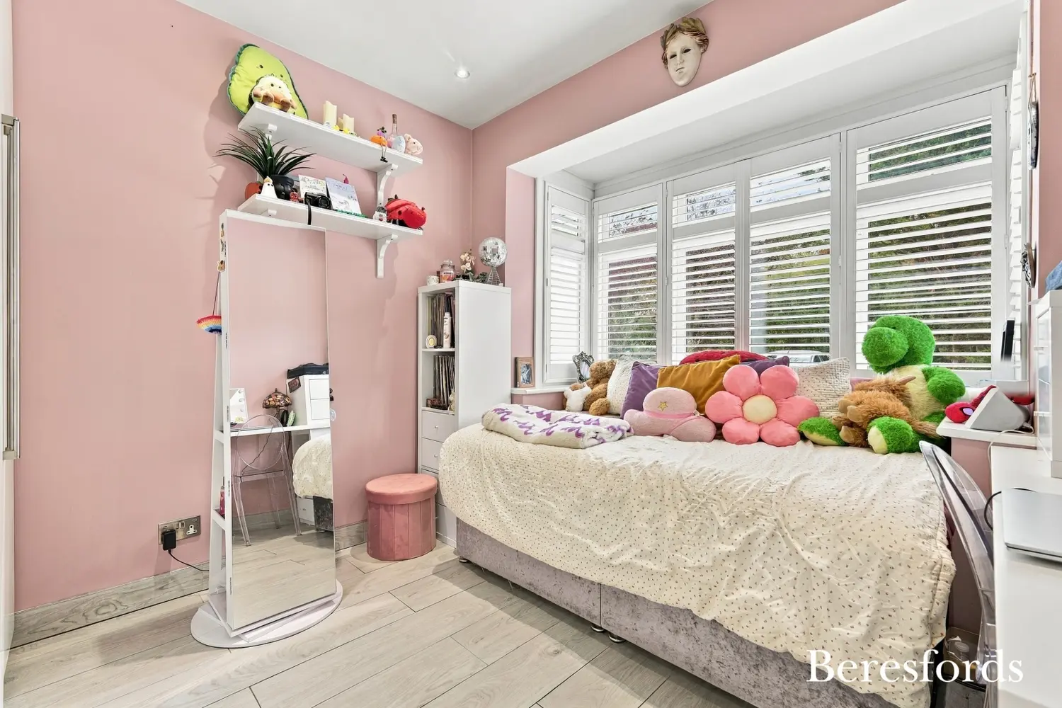
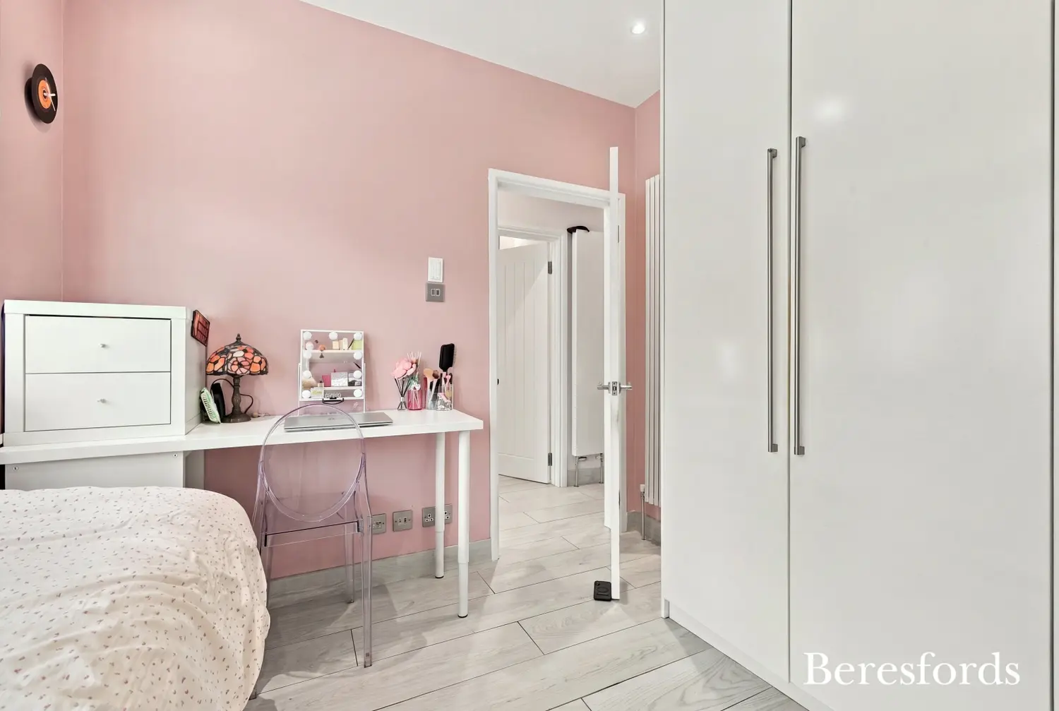
Also positioned on the ground floor are Bedroom Two, which features fitted wardrobes, a double-glazed bay window with fitted shutters and underfloor heating, and Bedroom Three, again benefiting from fitted storage, bay window with shutters, inset speakers and underfloor heating. The versatile snug provides an additional reception area and could lend itself to a variety of uses according to the needs of the household.
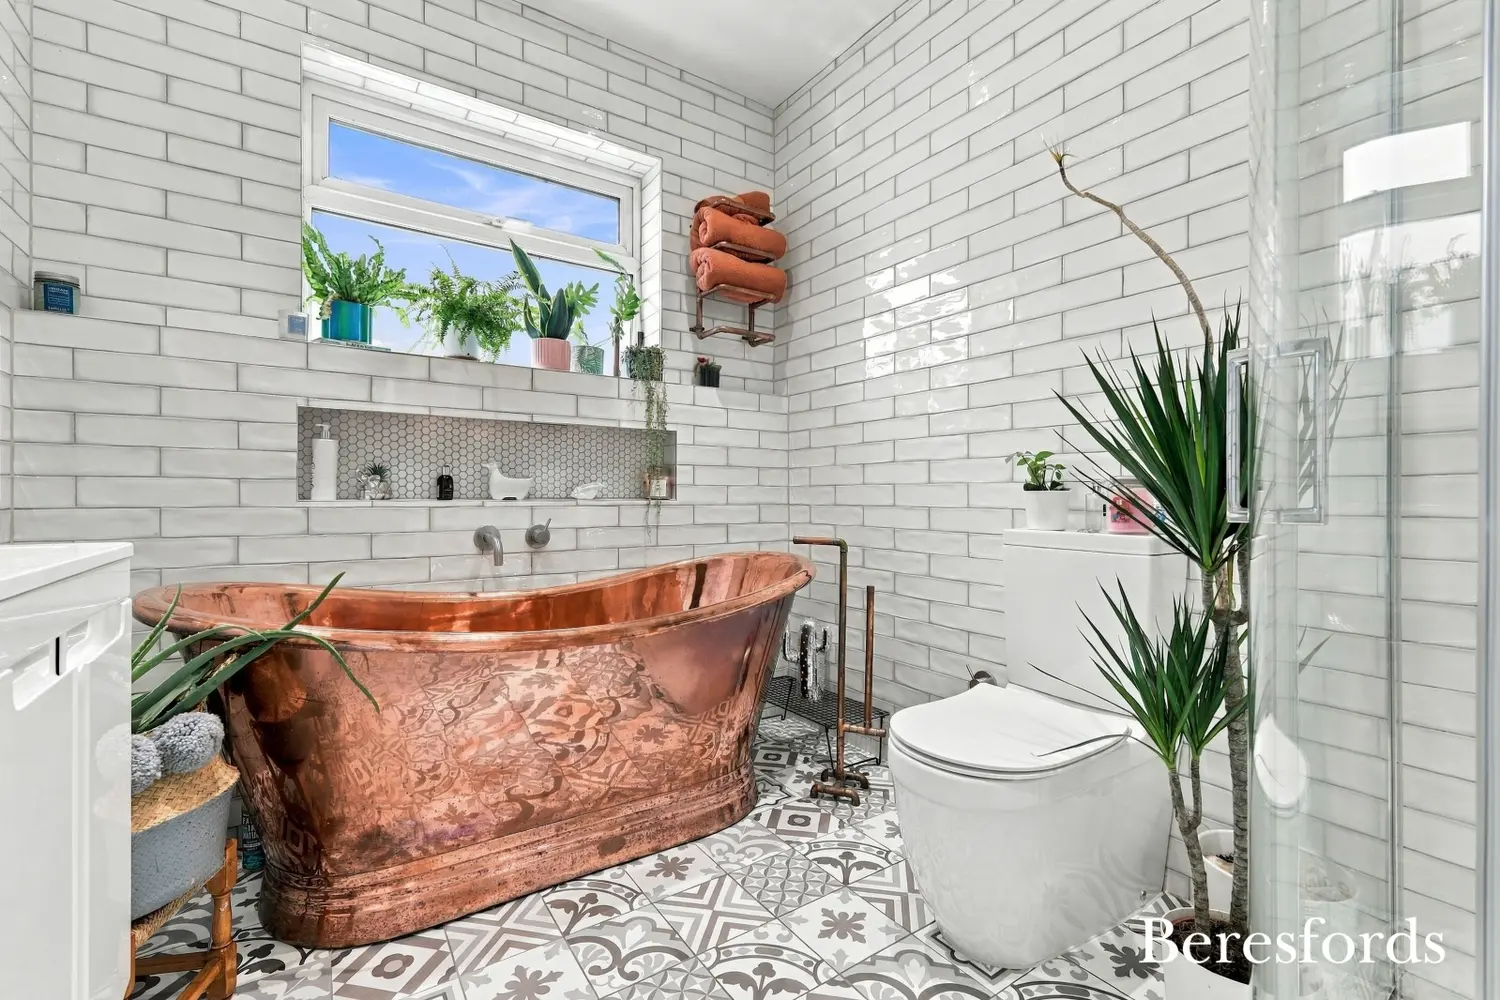
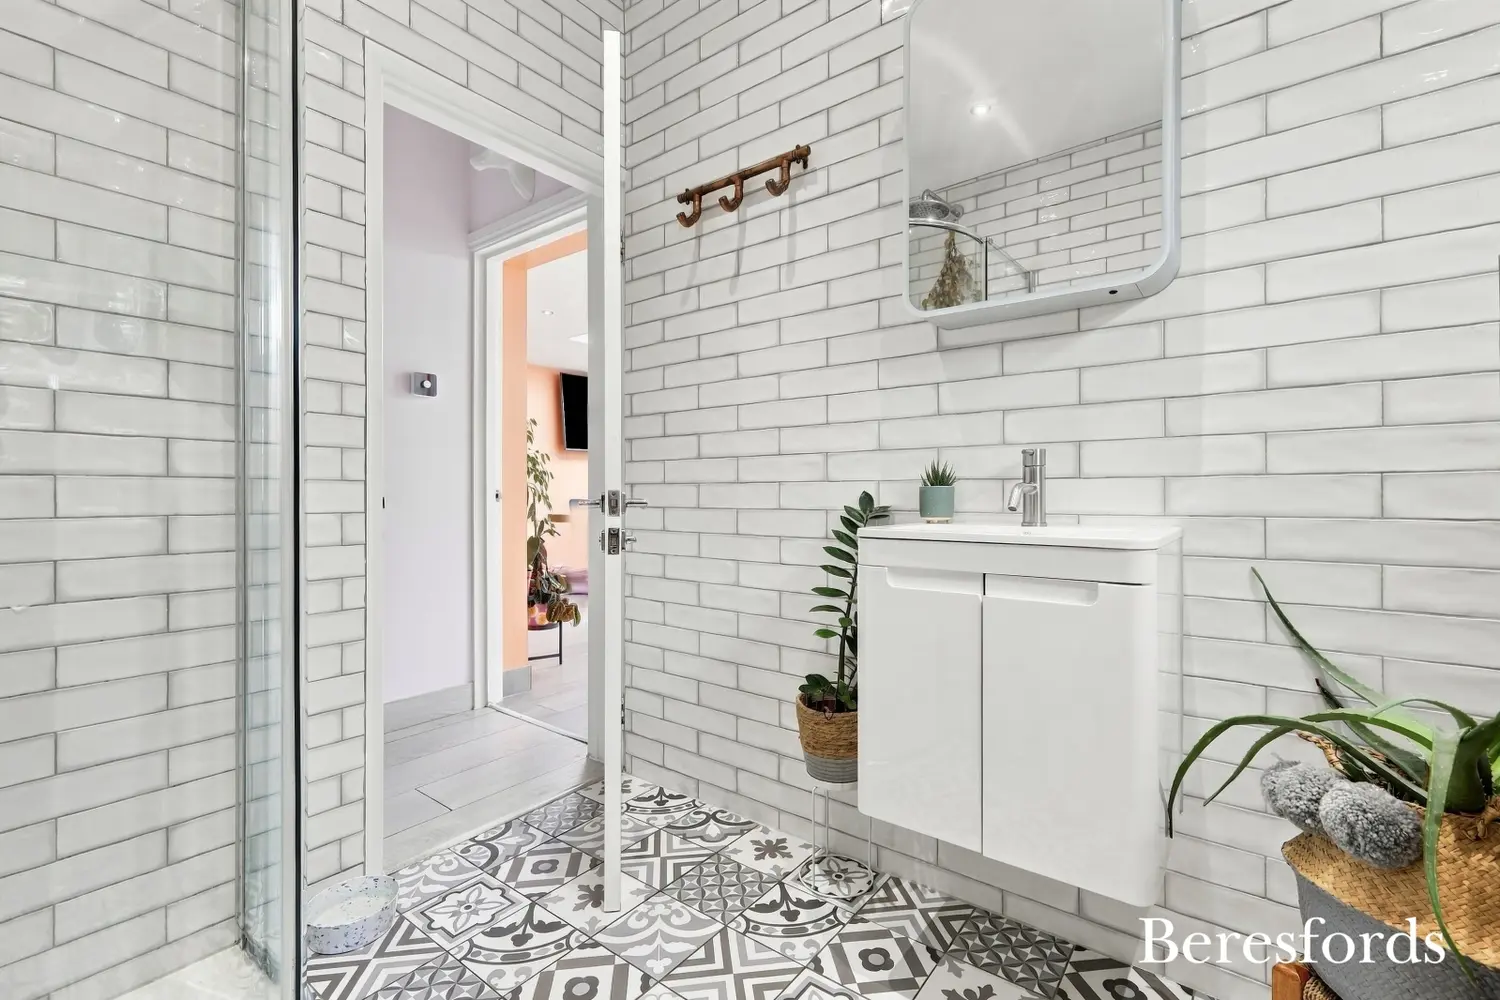
The ground floor family bathroom is particularly well appointed, incorporating a copper bath, vanity unit, low-level WC and separate corner shower with rainfall shower head and additional attachment. The room is finished with fully tiled walls, tiled flooring with underfloor heating and an inset television, creating a luxurious space in which to relax.
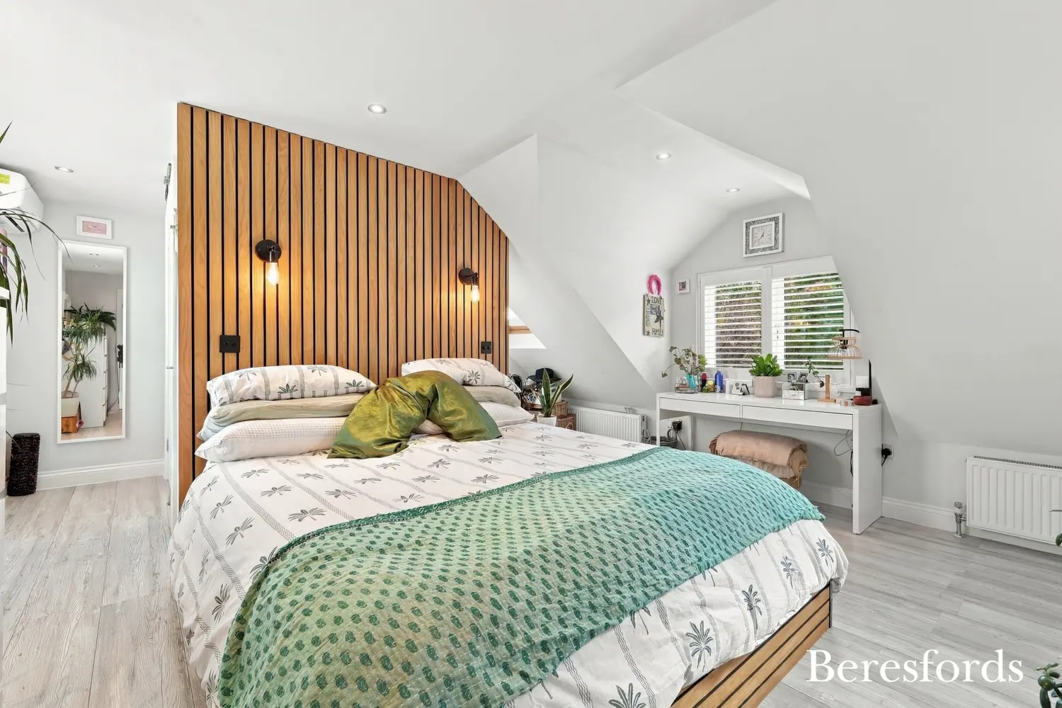
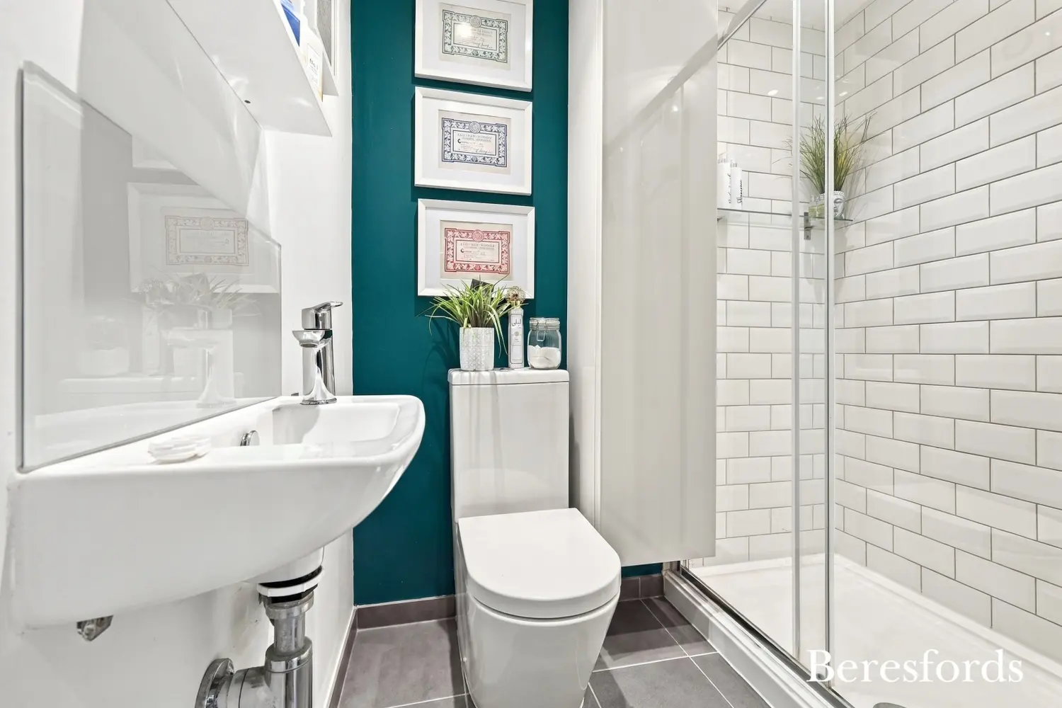
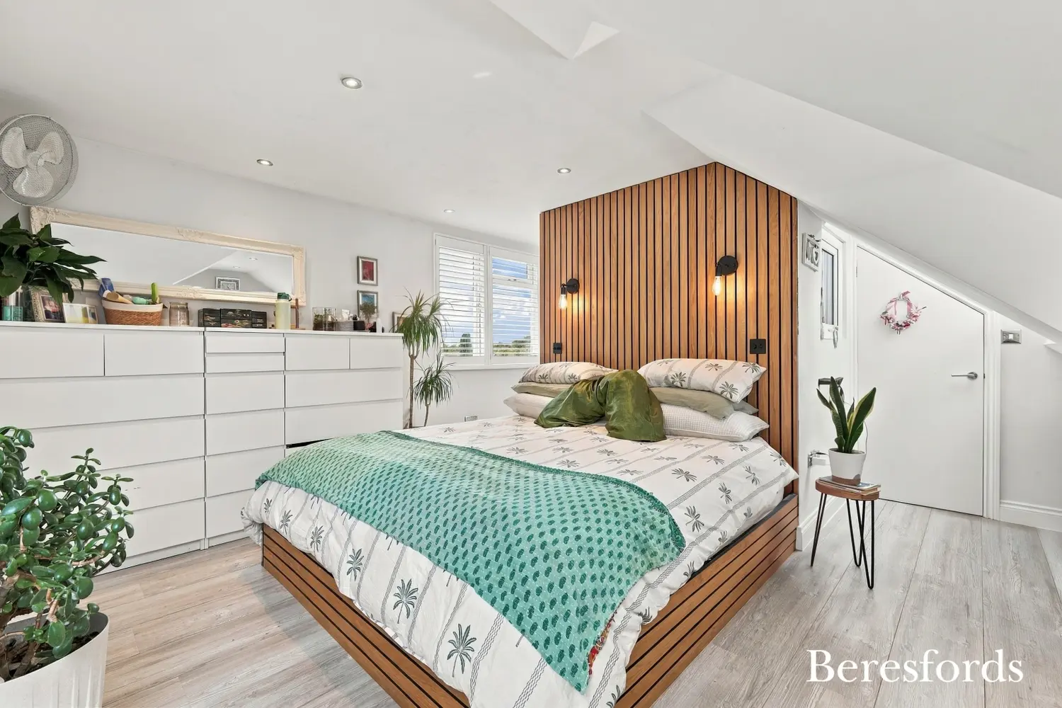
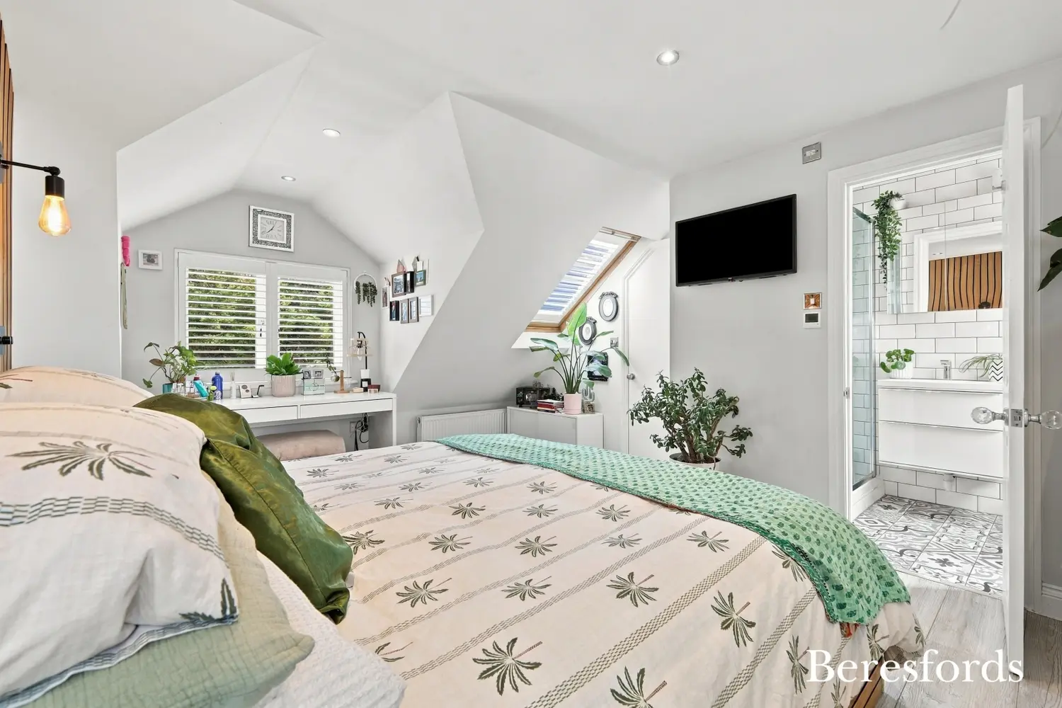
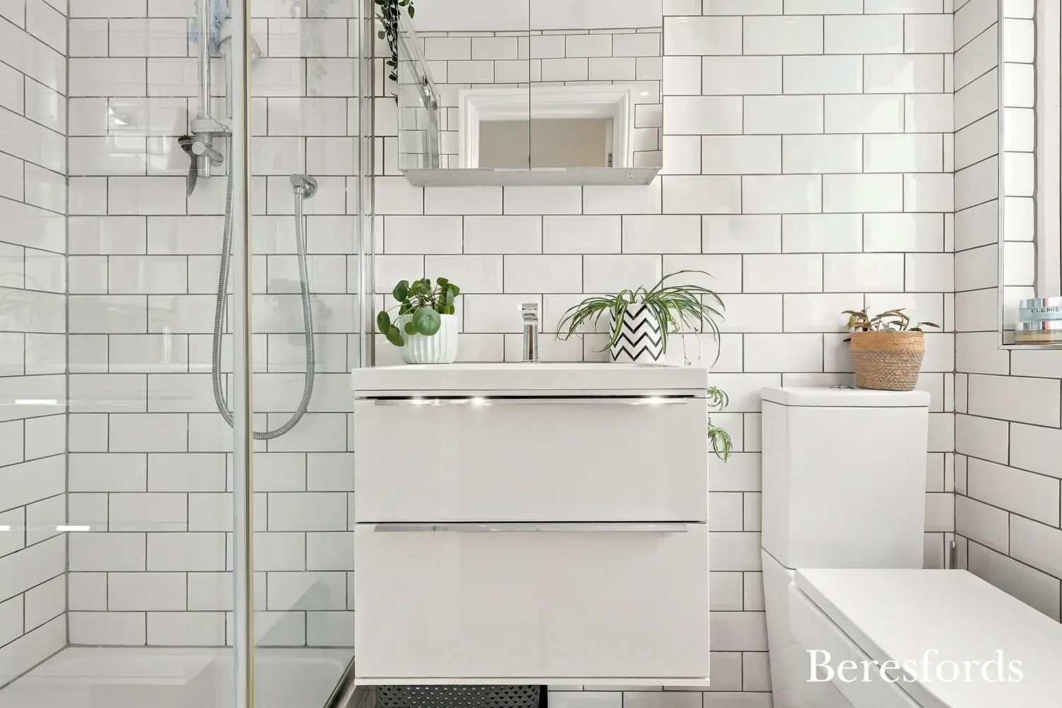
The first floor is dedicated to the impressive principal bedroom suite. The master bedroom is an exceptionally versatile space, enjoying windows to both the front and rear, fitted shutters, a Velux window, useful storage cupboard and eaves storage. Air conditioning, inset spotlights and attractive wood-effect flooring complete the room. The en-suite shower room features a rainfall shower with separate attachment, vanity unit, WC, obscure rear window and underfloor heating.
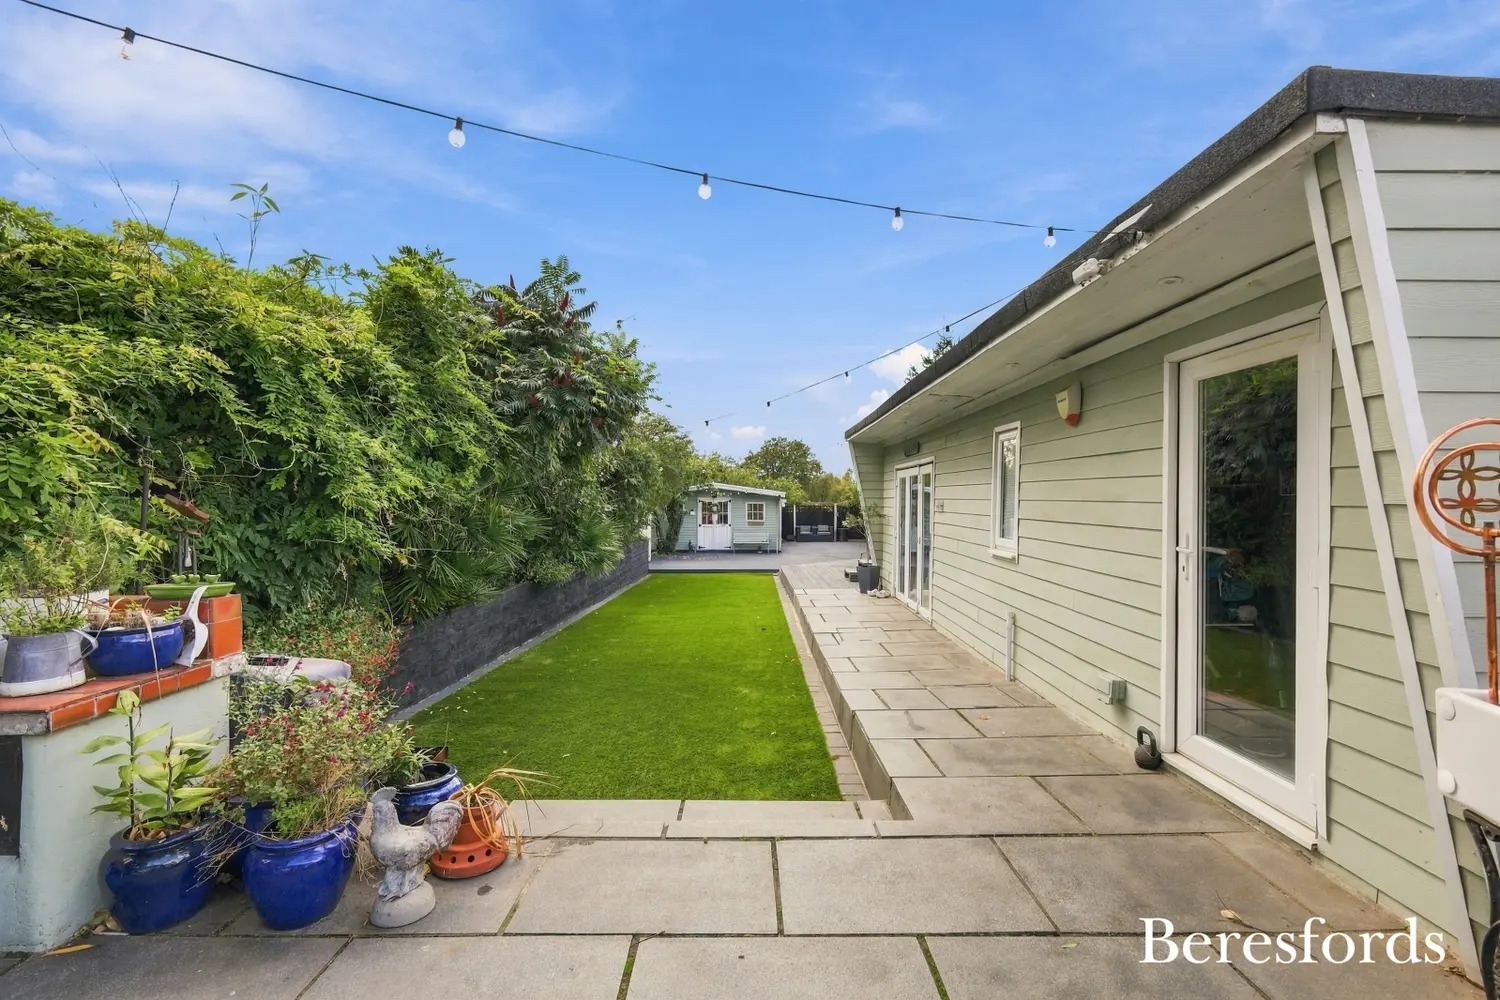
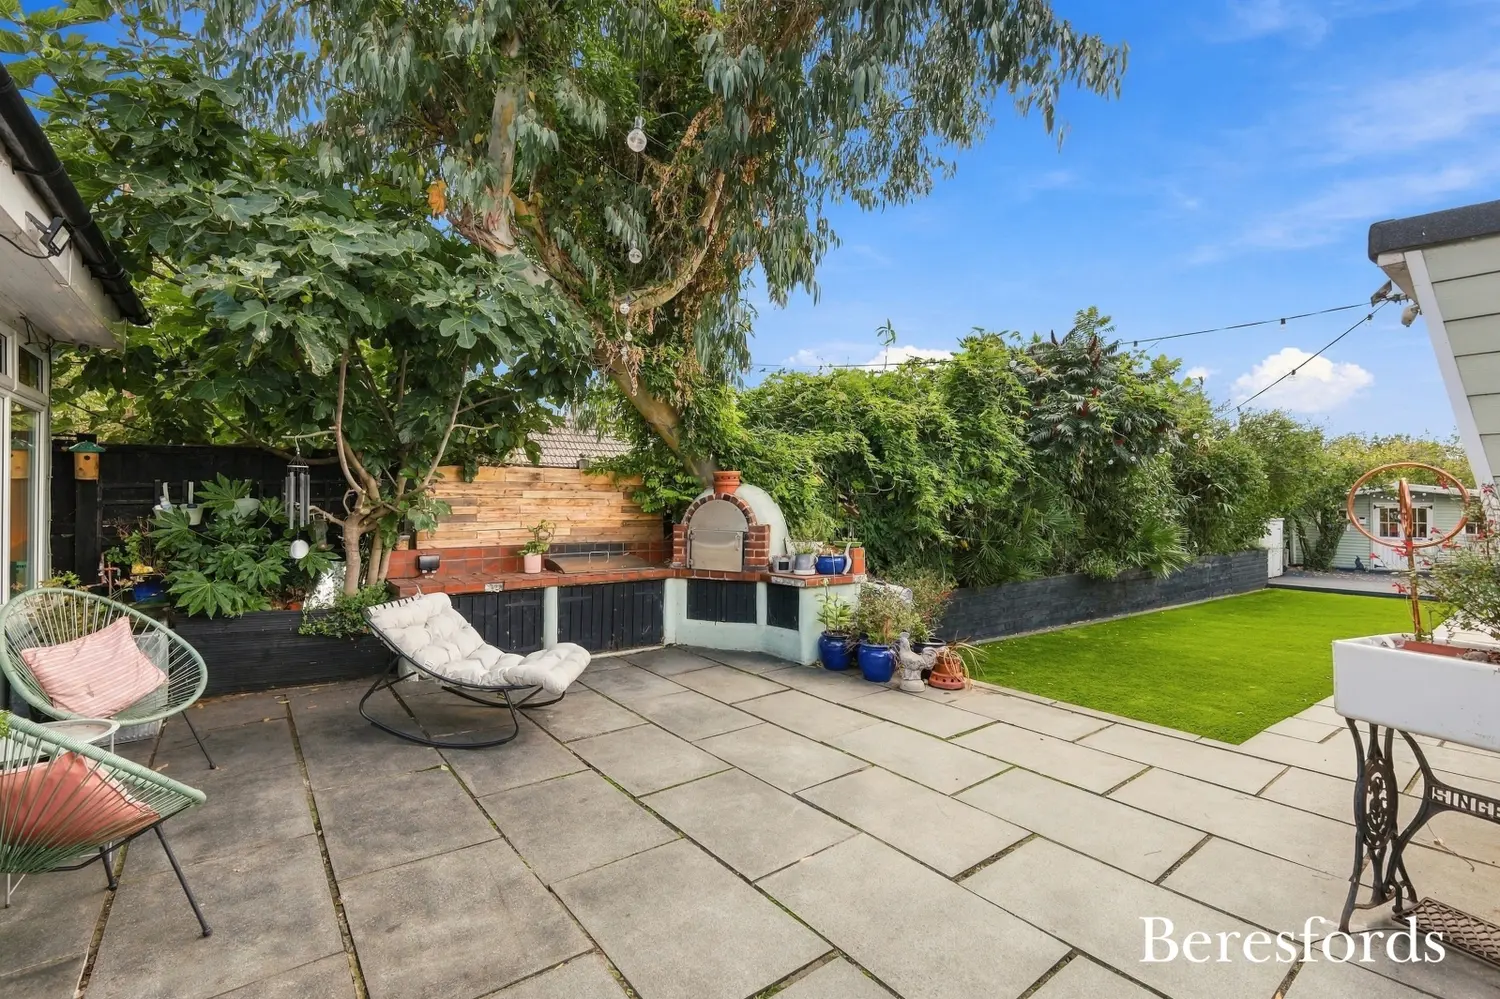
The property's grounds are a significant feature and provide an unusually generous amount of private outdoor space for modern family living. The approximately 100ft landscaped rear garden has been thoughtfully designed to provide several distinct areas for relaxing and entertaining.
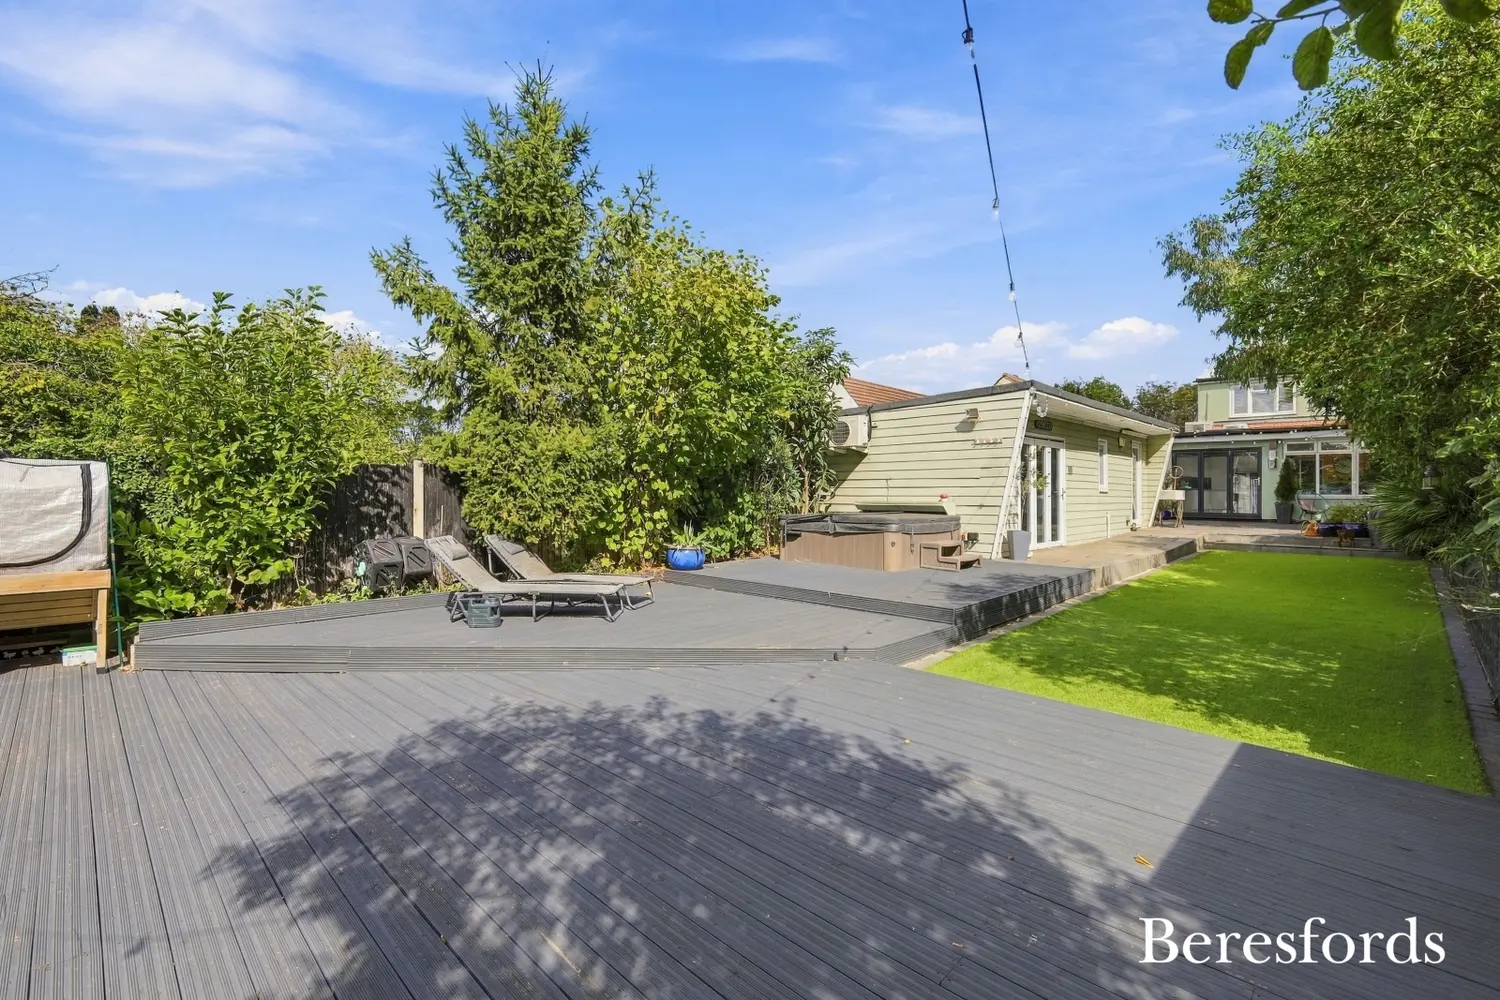
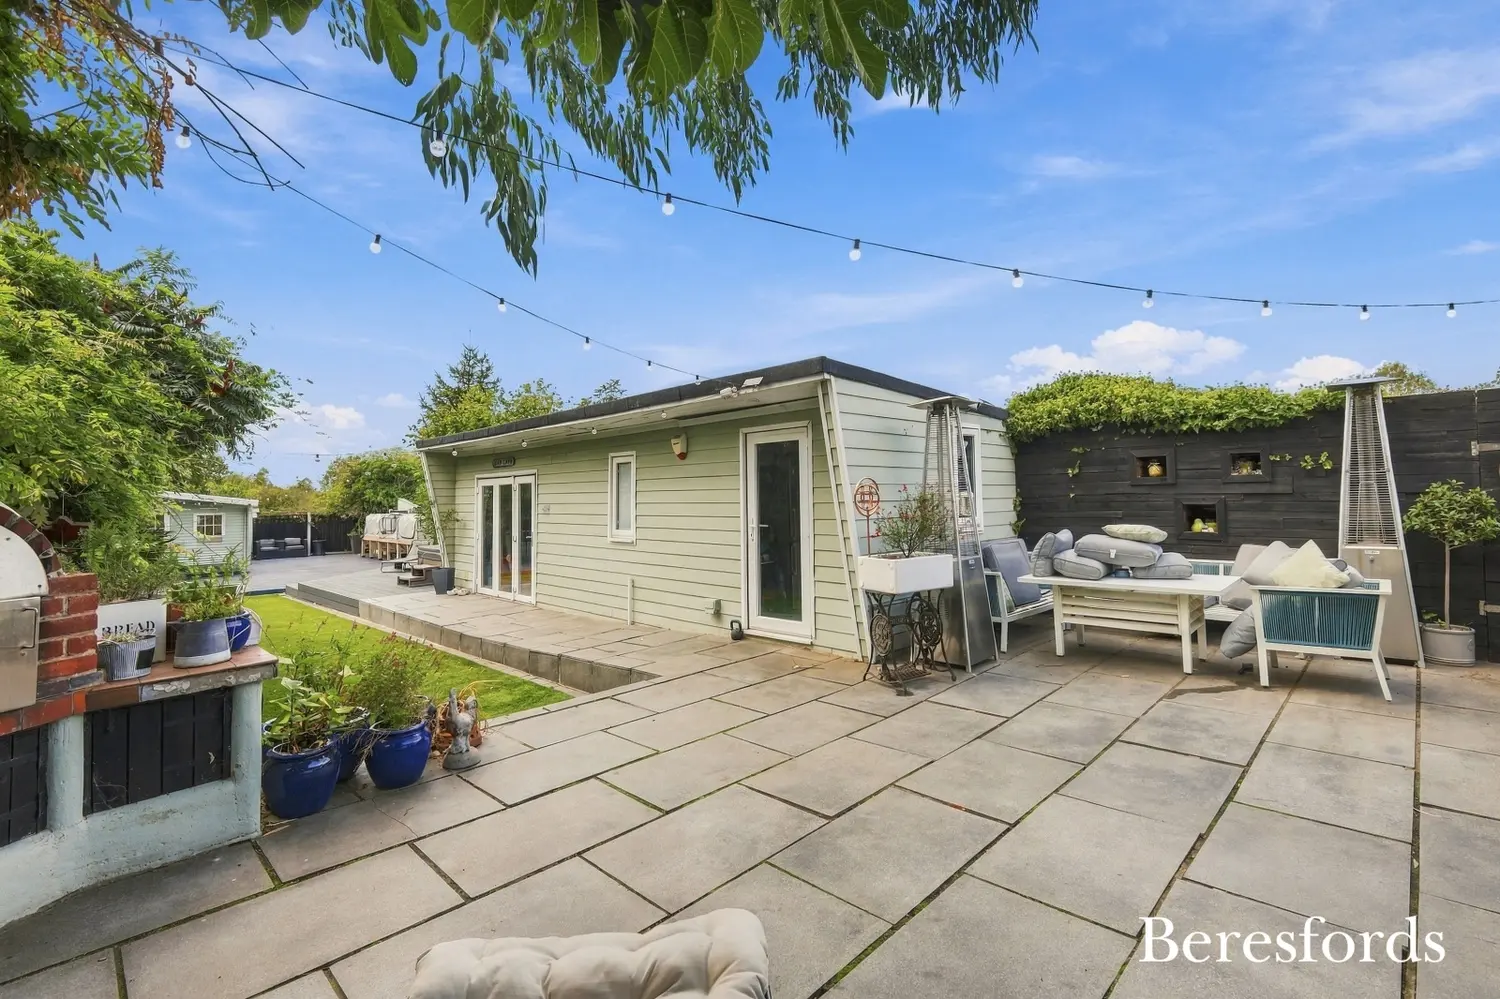
Immediately adjoining the house is a patio area, leading onto an attractive astro lawn bordered by established flower beds. To the rear is a substantial decking area, providing an ideal setting for outdoor dining and entertaining and featuring an outdoor pizza oven. Side access and additional storage areas add further practicality.
The garden also provides access to a utility room, fitted with a range of eye and low-level units, work surfaces, sink and space for additional appliances.
Further enhancing the property's versatility is a substantial outbuilding, complete with power, lighting, inset spotlights and bifold doors. The outbuilding incorporates a kitchenette with fitted units, work surfaces and sink, together with a separate shower room. This space offers considerable potential for use as a home gym, games room, hobby space, guest accommodation or additional work/living area, subject to any necessary permissions.
There is also a summerhouse/office, equipped with power, lighting, air conditioning and wood-effect flooring, providing an excellent dedicated home-working environment away from the main house. A further shed/workshop, also with power and lighting, provides additional valuable storage and workspace.
The property has been comprehensively upgraded by the current homeowners and benefits from a range of modern features, including underfloor heating, air conditioning, smart lighting and an inset speaker system, whilst maintaining a high standard of presentation throughout.
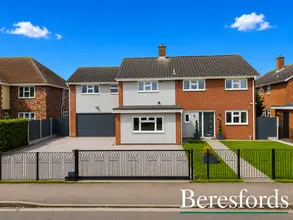
To the front, a substantial stone driveway provides off-street parking for multiple vehicles, with side access leading through to the rear garden.
Situated in a peaceful semi-rural setting, the property provides an appealing balance between countryside surroundings and accessibility. Despite its tranquil position, the nearby towns and amenities of Upminster, Hornchurch, Rainham, Aveley and South Ockendon are all conveniently accessible by car, providing a wide selection of shops, restaurants, schools, leisure facilities and transport connections.
This is a particularly impressive and versatile home which offers far more than the typical three-bedroom property. The combination of a substantial 0.3-acre plot, approximately 100ft landscaped garden, multiple outbuildings, dedicated air-conditioned home office, extensive driveway parking, high-quality open-plan living accommodation and numerous modern technological features makes this an exceptional proposition for families seeking space both inside and out.
At a glance…
| Broadband | Ask Agent |
| Telephone | Ask Agent |
| Electricity | Ask Agent |
| Gas | No |
| Water | Ask Agent |
| Sewerage | Ask Agent |
| Heating | Ask Agent |
| Main Heating | Ask Agent |
| Unsuitable for wheelchairs | Ask Agent |
| Level access | Ask Agent |
| Lift access | Ask Agent |
| Ramped access | Ask Agent |
| Wetroom | Ask Agent |
| Wide doorways | Ask Agent |
| Step free access | Ask Agent |
| Level access shower | Ask Agent |
| Lateral living | Ask Agent |
| Listed | No |
| Are there any restrictions with the property? | No |
| Any easements, servitudes or wayleaves? | No |
| Public Rights of Way | No |
| Flooded in last 5 years | Ask Agent |
| Source of flood | Ask Agent |
This Stamp Duty Land Tax calculator provides an indicative estimate only and does not constitute formal advice. It is based on current HMRC rates and rules and assumes a standard residential property purchase in England or Northern Ireland. Stamp Duty Land Tax rules can change at any time. It does not account for all possible reliefs, exemptions, or special circumstances. You should always confirm the result with HMRC or a qualified solicitor before making a property purchase. This tool is for informational purposes only and does not constitute legal or financial advice.

SIMILAR PROPERTIES

 Save
Save