PROPERTY VALUE
Get an accurate property valuation, with just a few details…
VALUE MY PROPERTY
RM14
At a glance…
Beautiful Character Detached Family Home | No Onward Chain | Sought-After Location
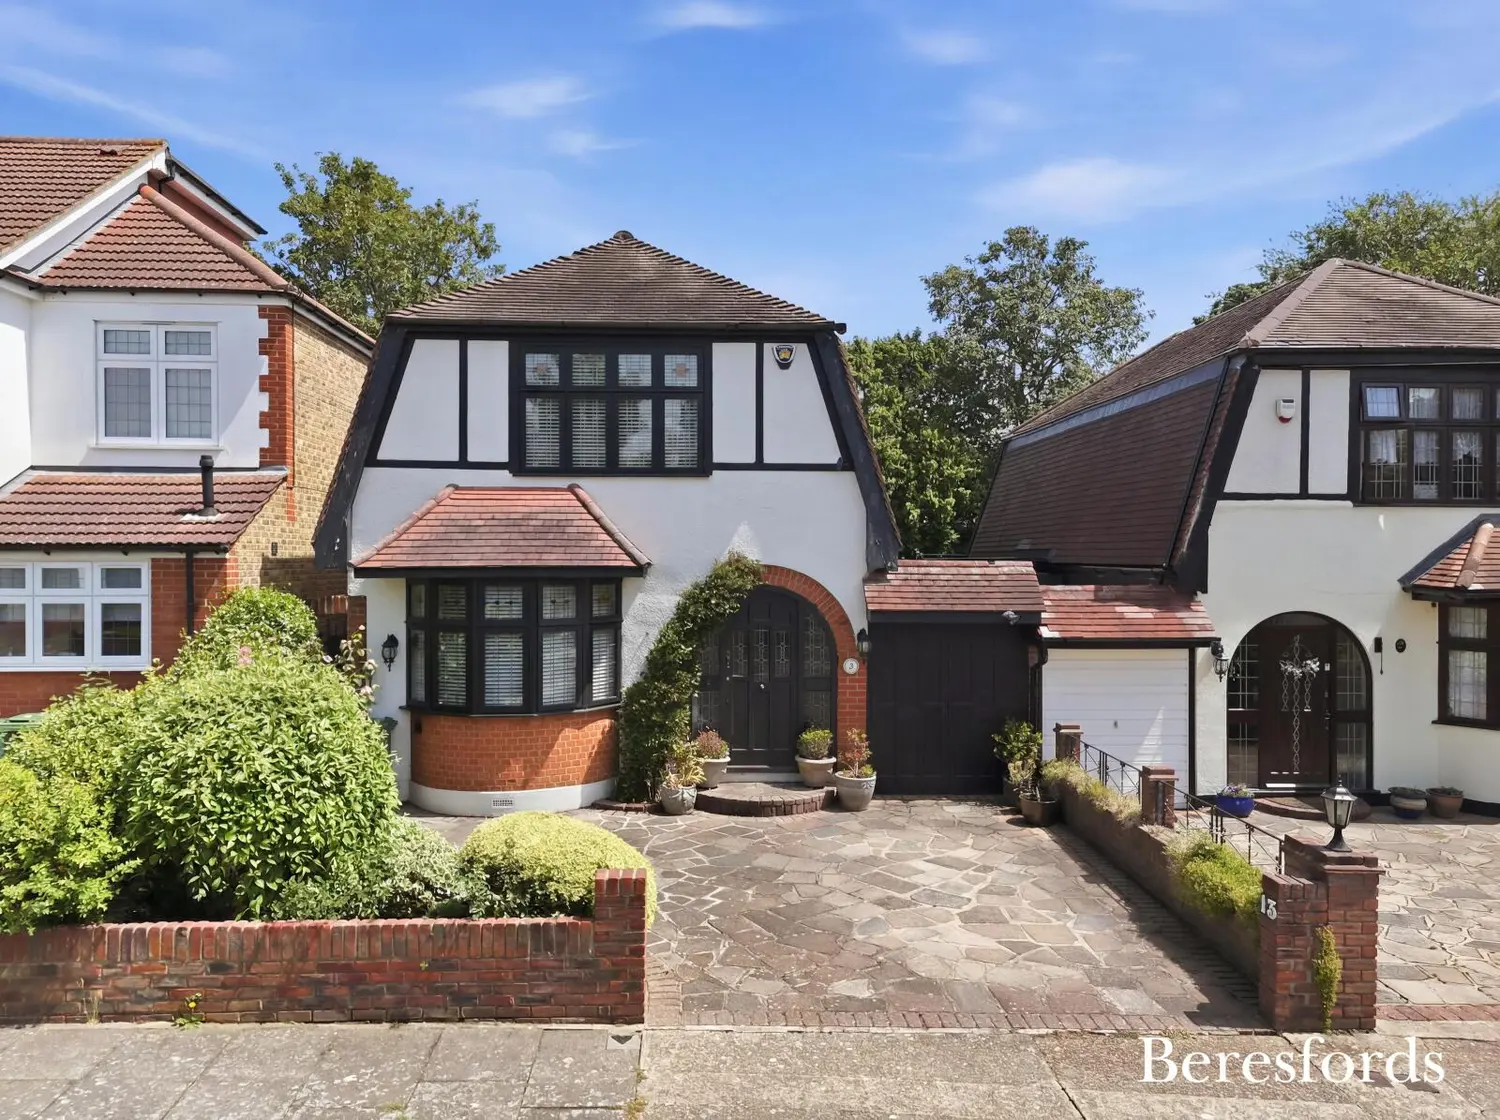
Beresfords are delighted to present to the market this truly exceptional three bedroom detached family home, occupying a prime position on the highly desirable Hall Park Road in Upminster. Offered with No Onward Chain, this charming and character-filled residence is one of those rare opportunities that seldom become available, combining generous family accommodation, beautiful gardens and outstanding kerb appeal in one of Upminster's most sought-after residential locations.
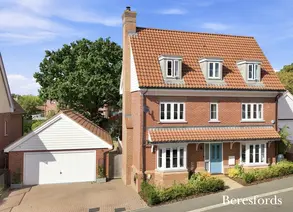
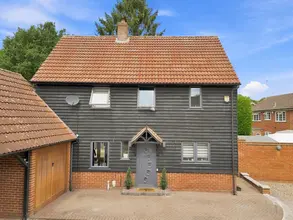
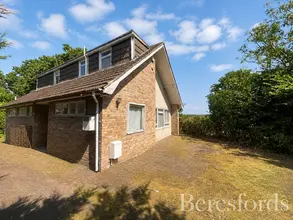
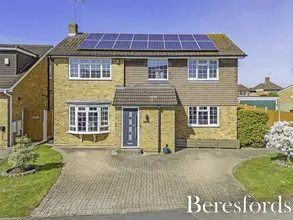
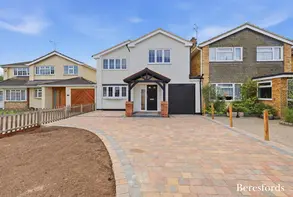
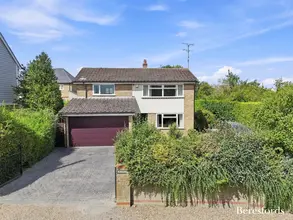
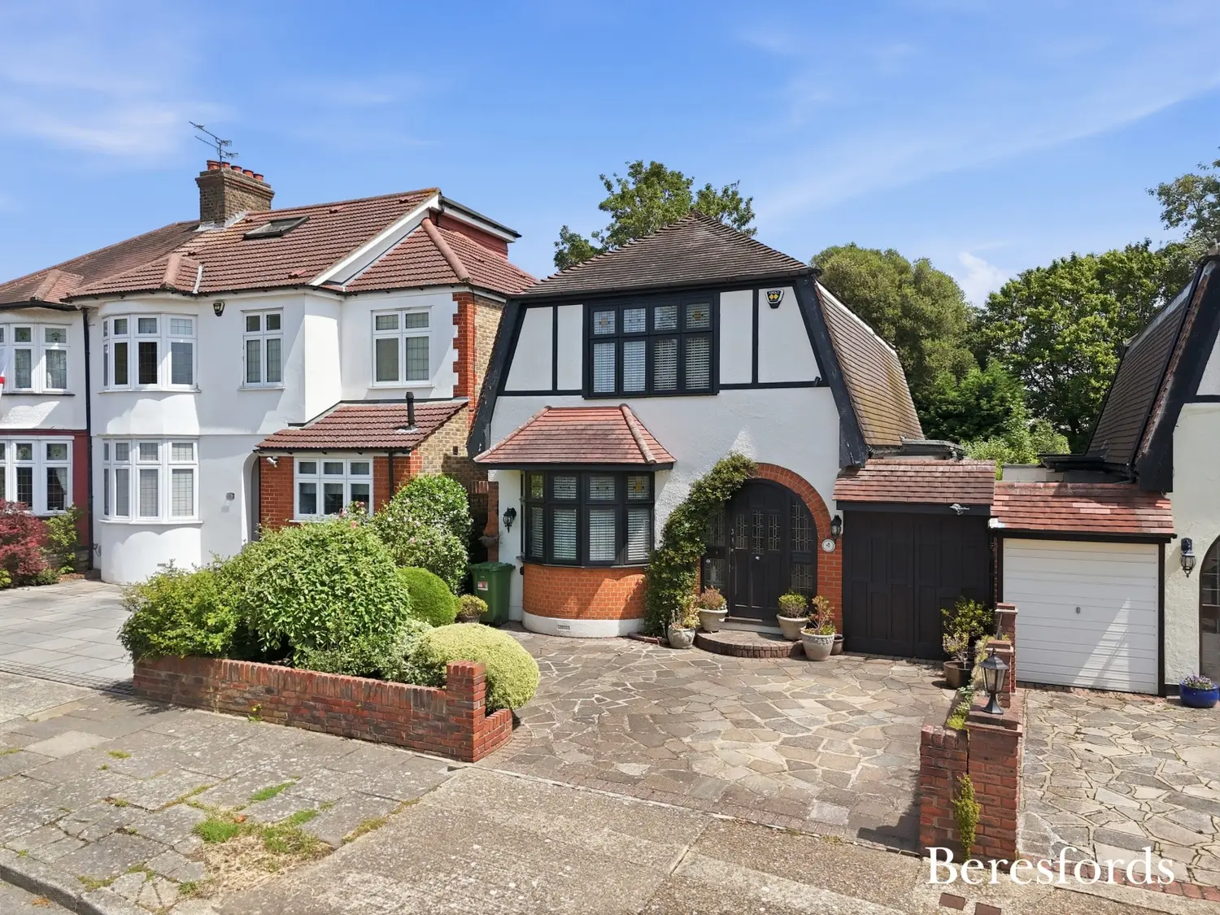
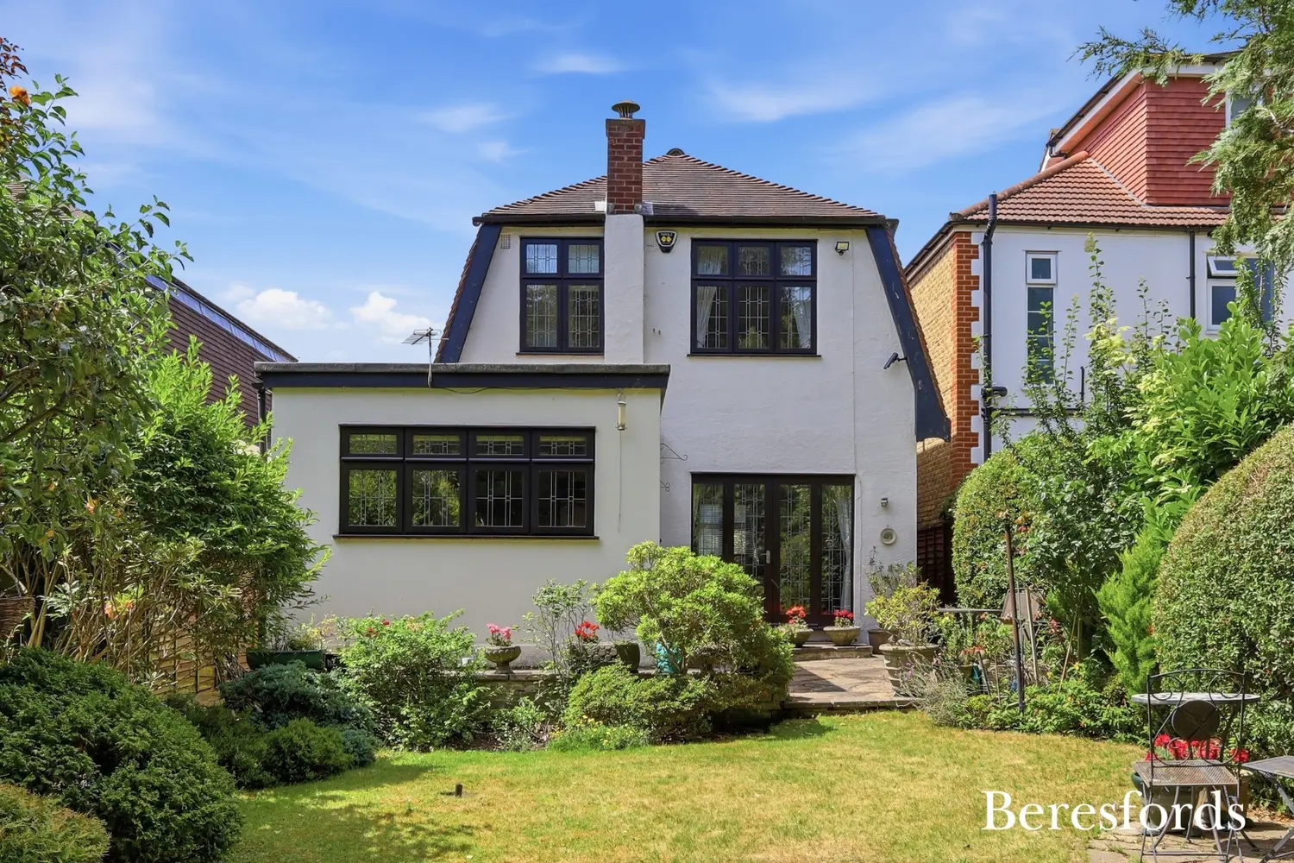
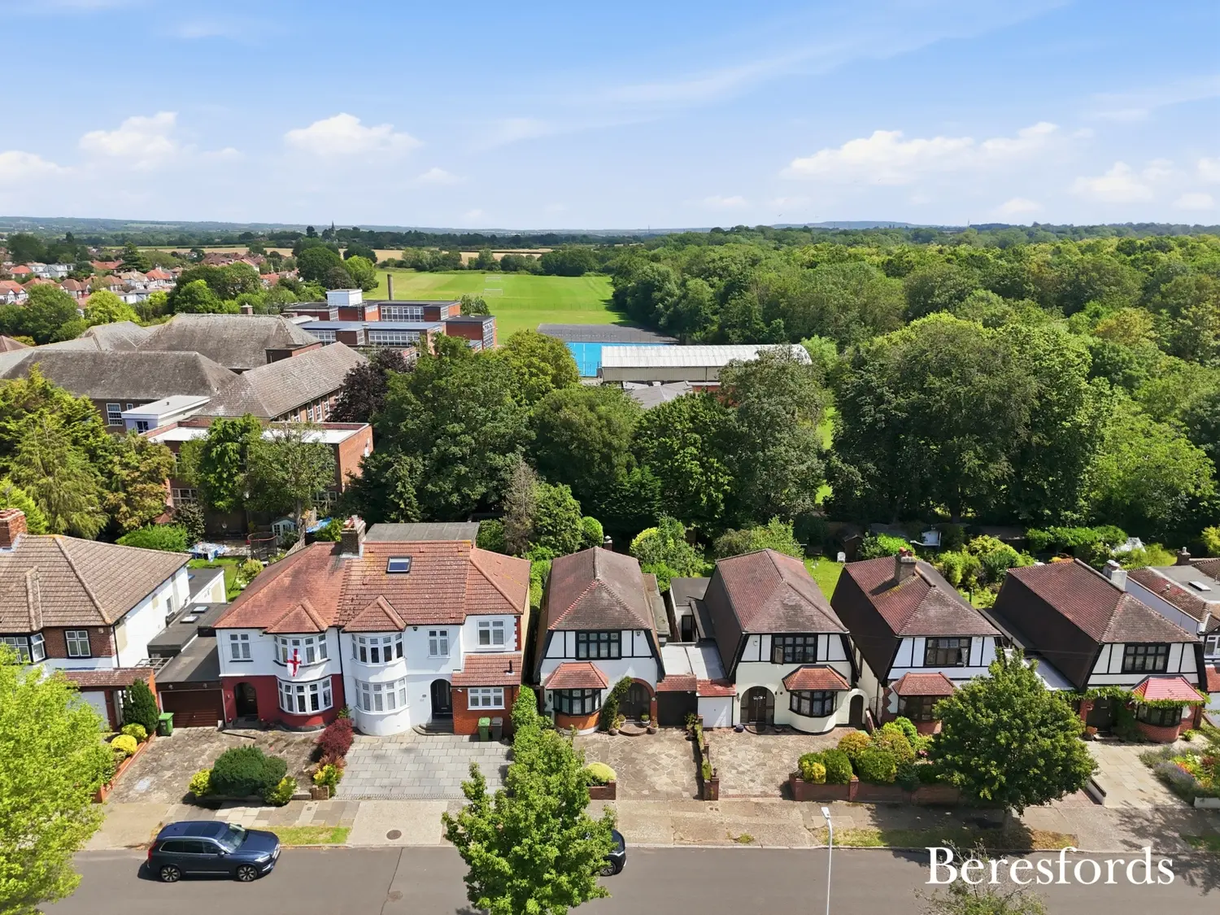
From the moment you arrive, the property immediately impresses. The attractive frontage, mature planting, detached appearance and character features create a home of genuine distinction, standing proudly amongst neighbouring properties and offering an inviting first impression that is hard to ignore.
Internally, the property provides approximately 1,494 sq. ft. of versatile accommodation arranged over two floors, perfectly suited to modern family living whilst retaining an abundance of charm and character throughout.
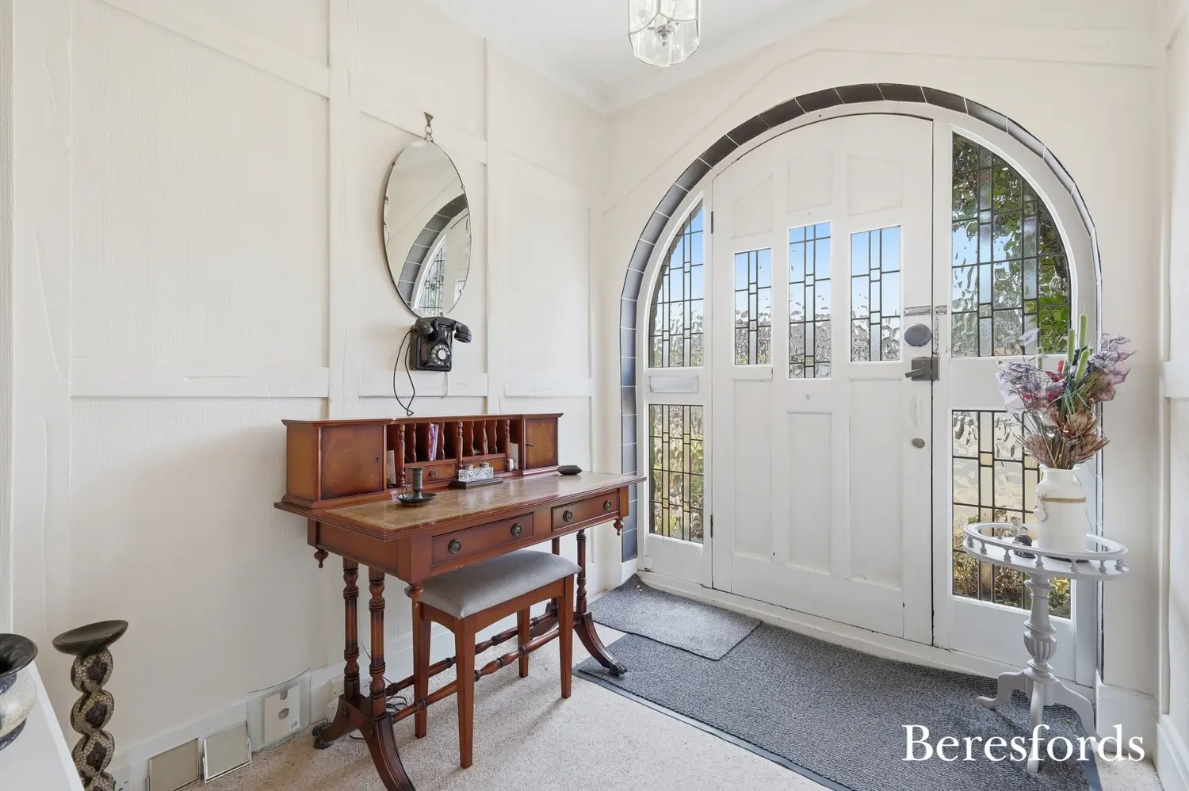
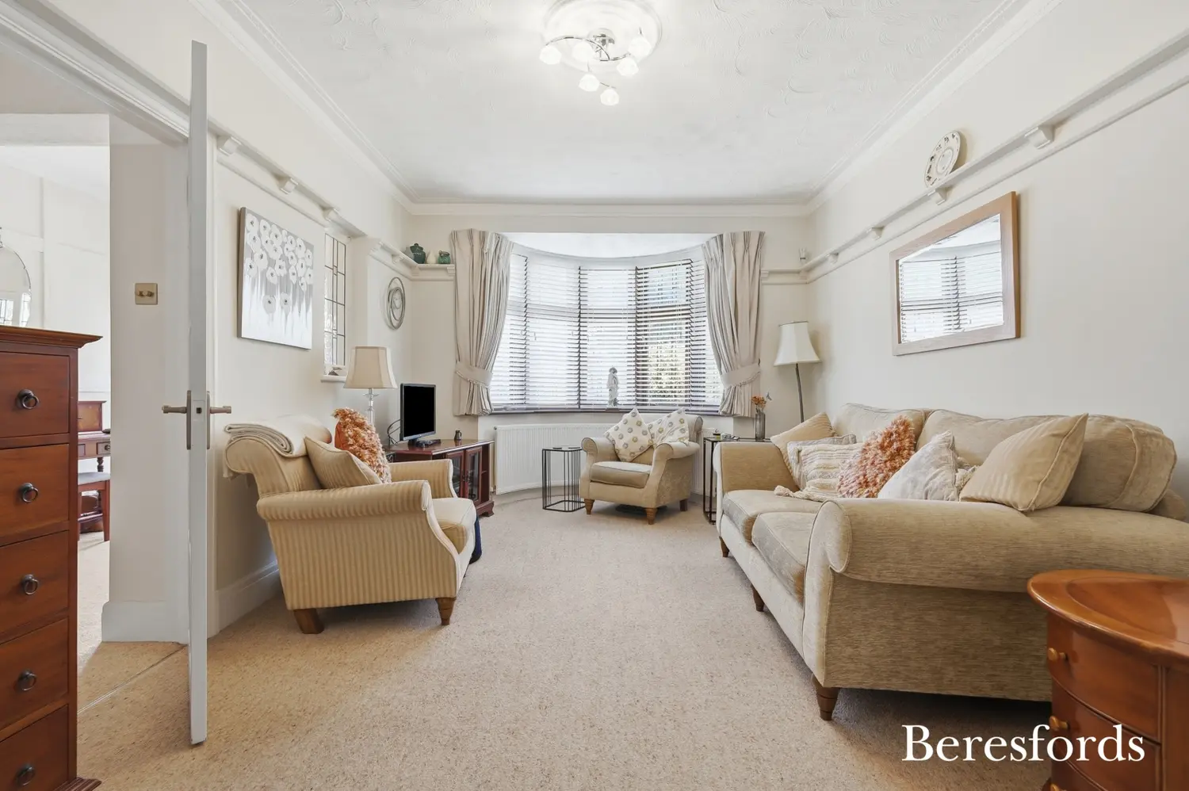
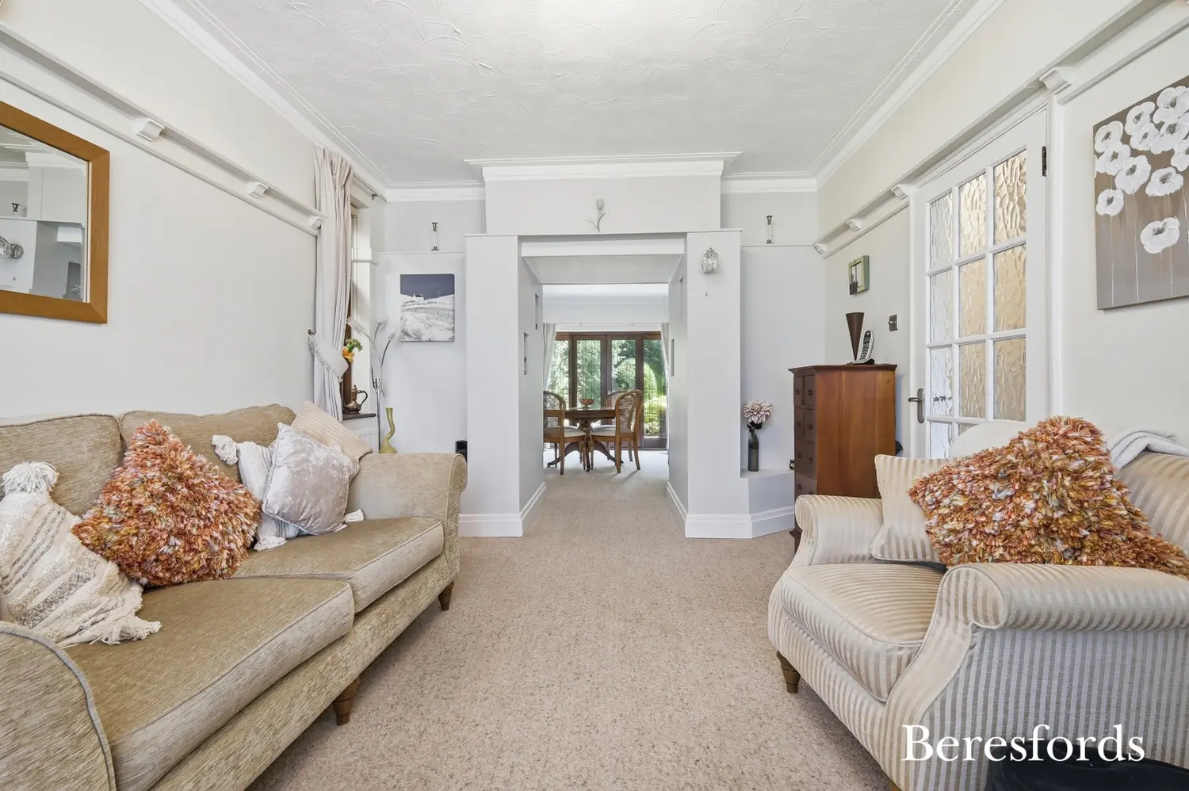
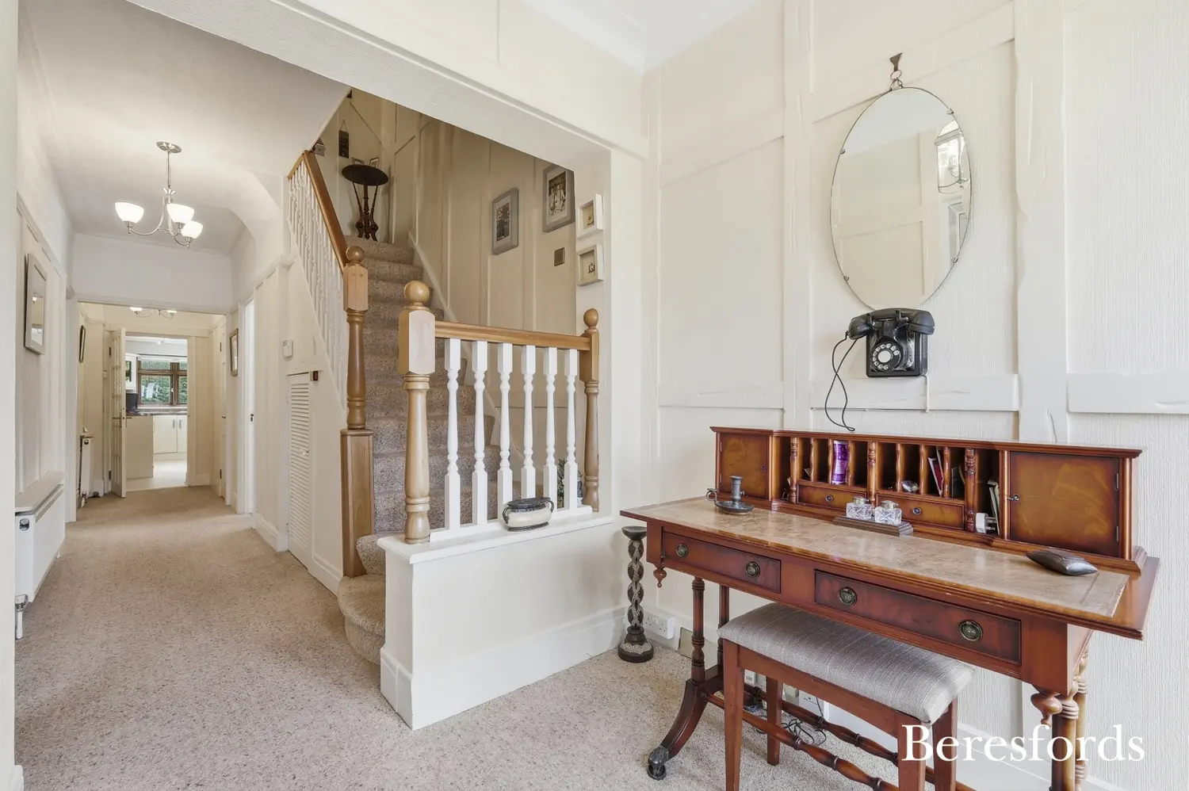
The welcoming entrance hall provides access to the principal ground floor accommodation. To the front of the property sits the elegant and spacious living room, enhanced by a beautiful bay window that floods the room with natural light, creating the perfect space to relax and unwind.
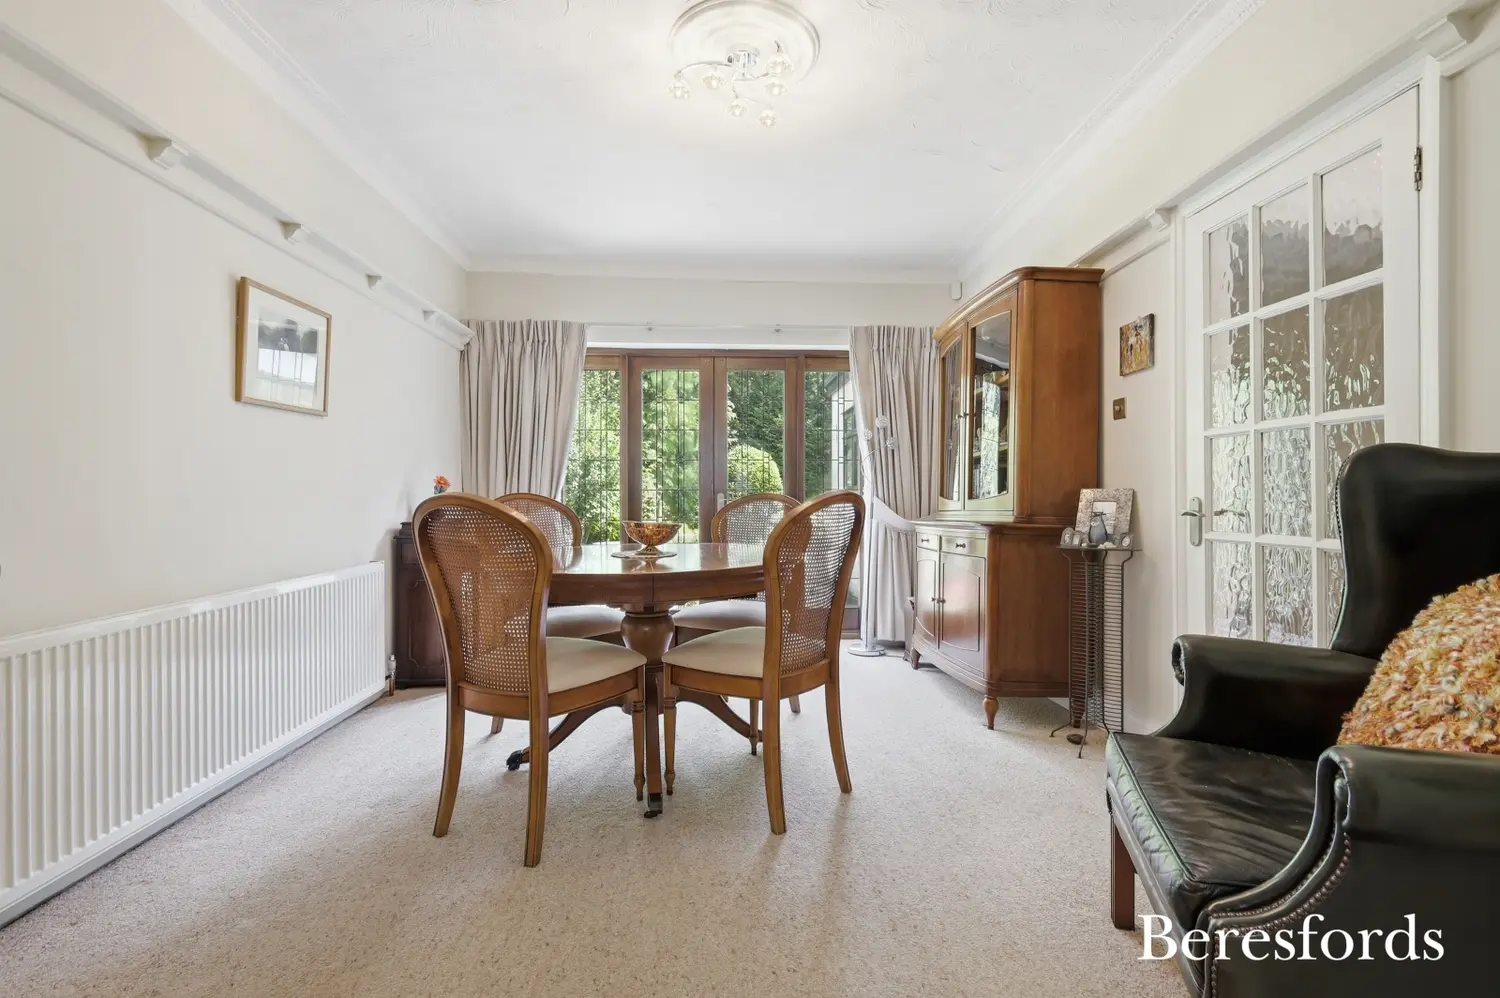
To the rear, the property benefits from a wonderful formal dining room, ideal for family gatherings, entertaining guests and special occasions, with direct access to the rear garden allowing indoor and outdoor living to blend seamlessly during the warmer months.
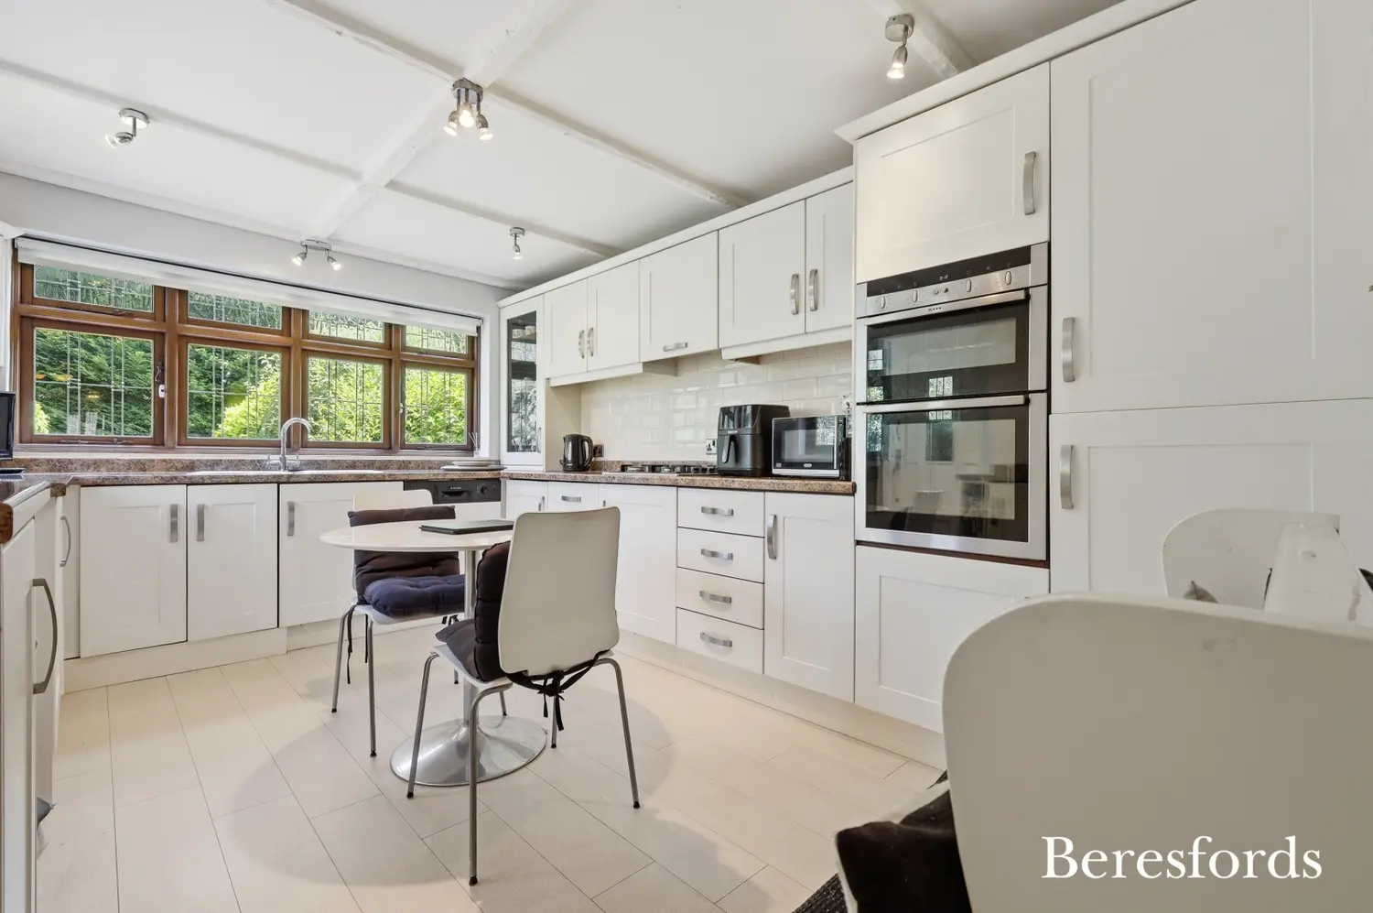
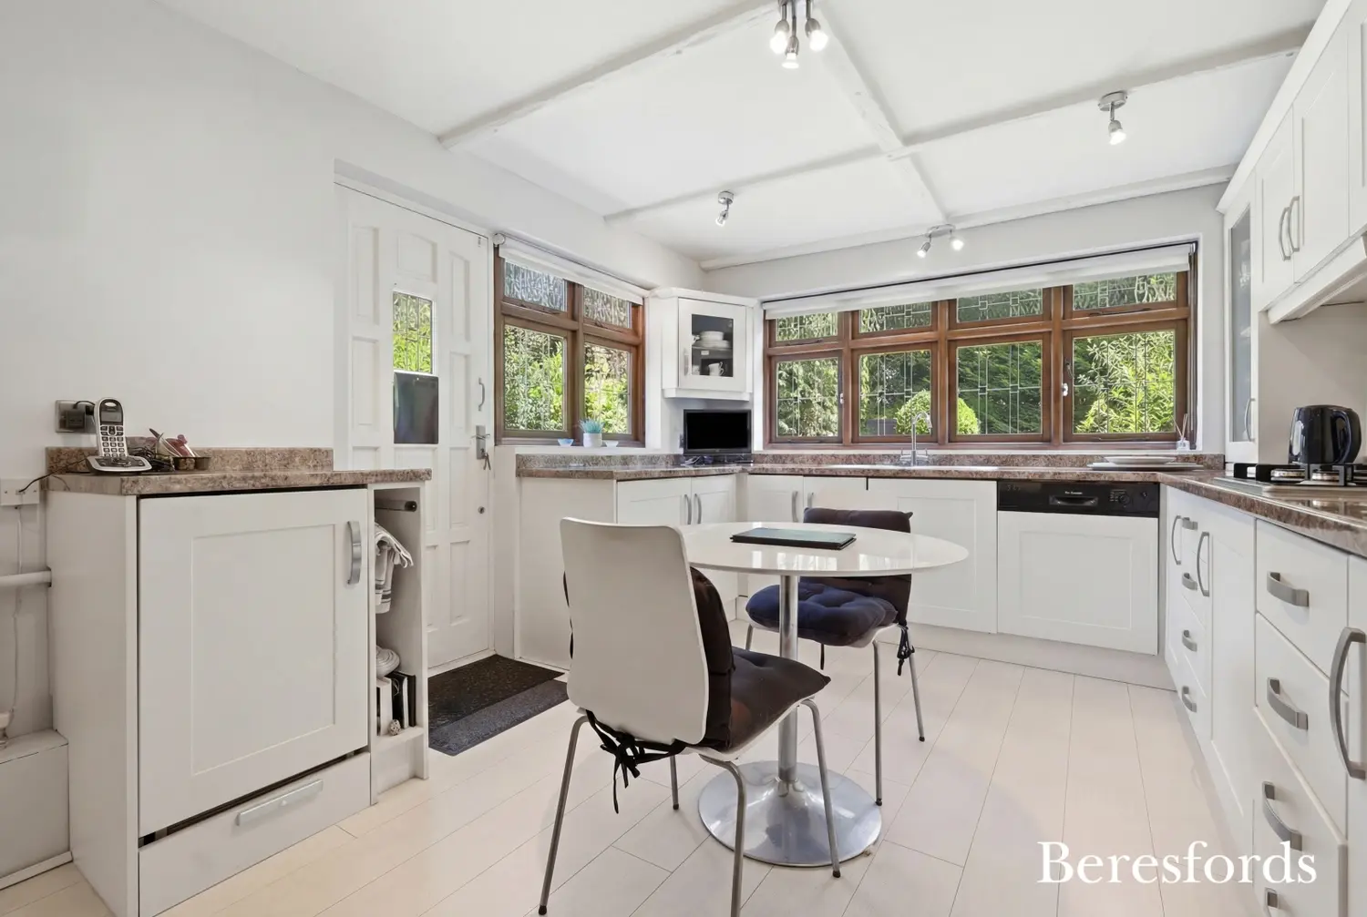
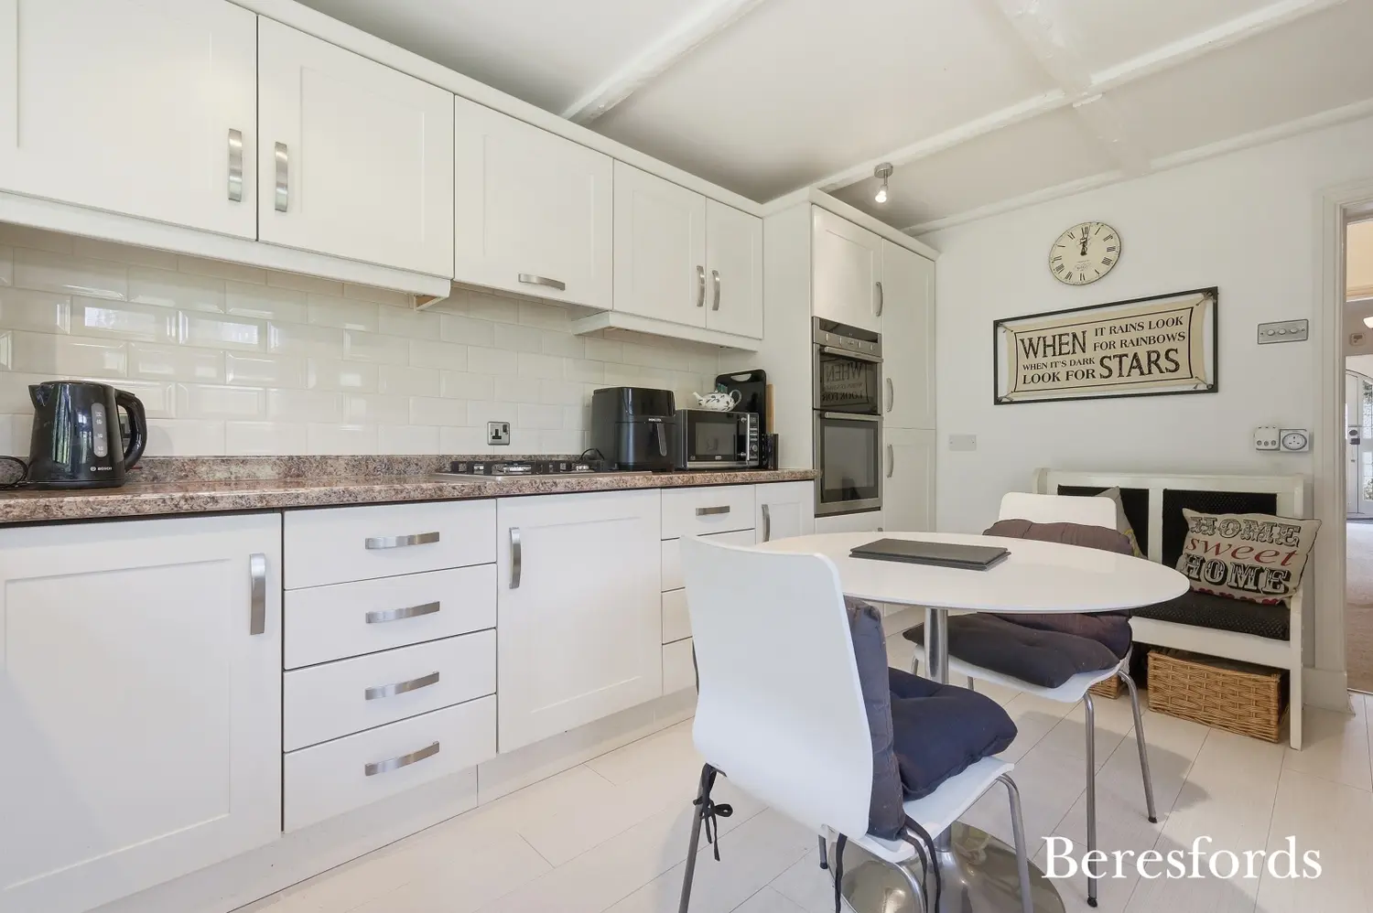
The well-appointed kitchen/breakfast room provides ample worktop space, storage and room for informal dining, making it the true heart of the home. Complementing the kitchen is a useful utility area together with a convenient ground floor W.C., offering practicality for busy family life.
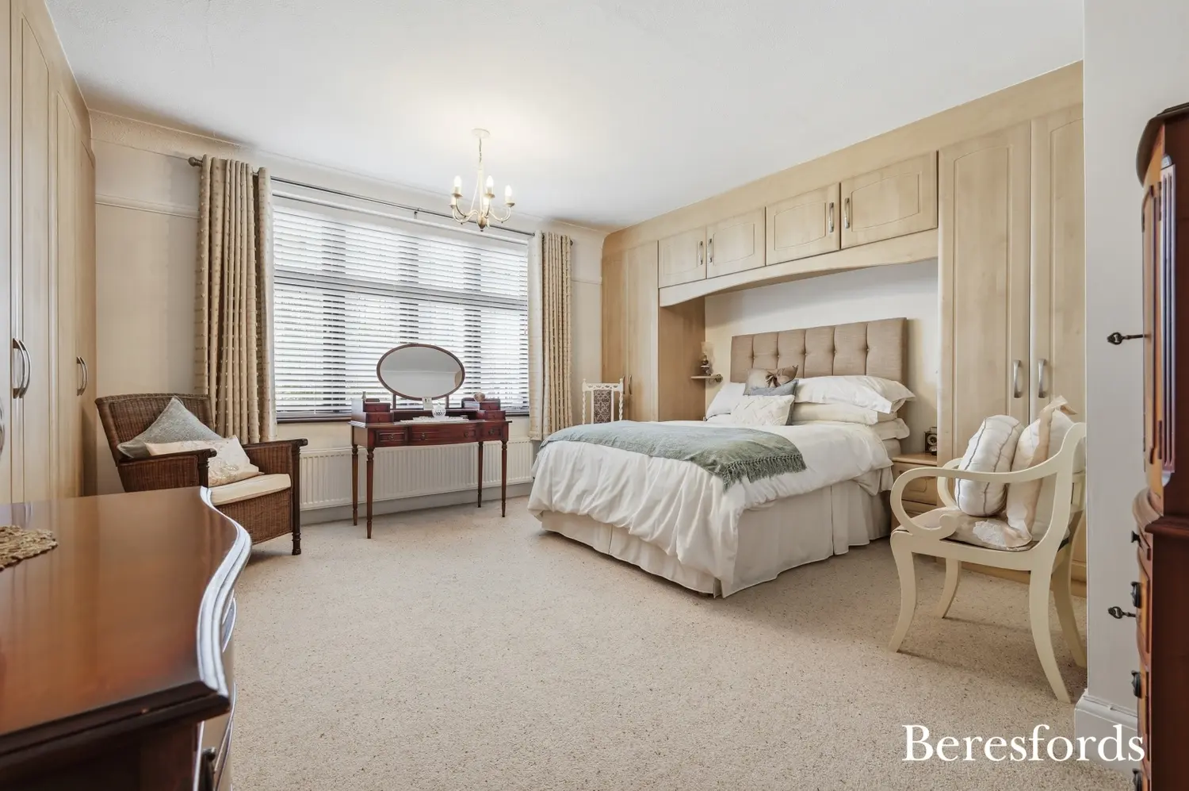
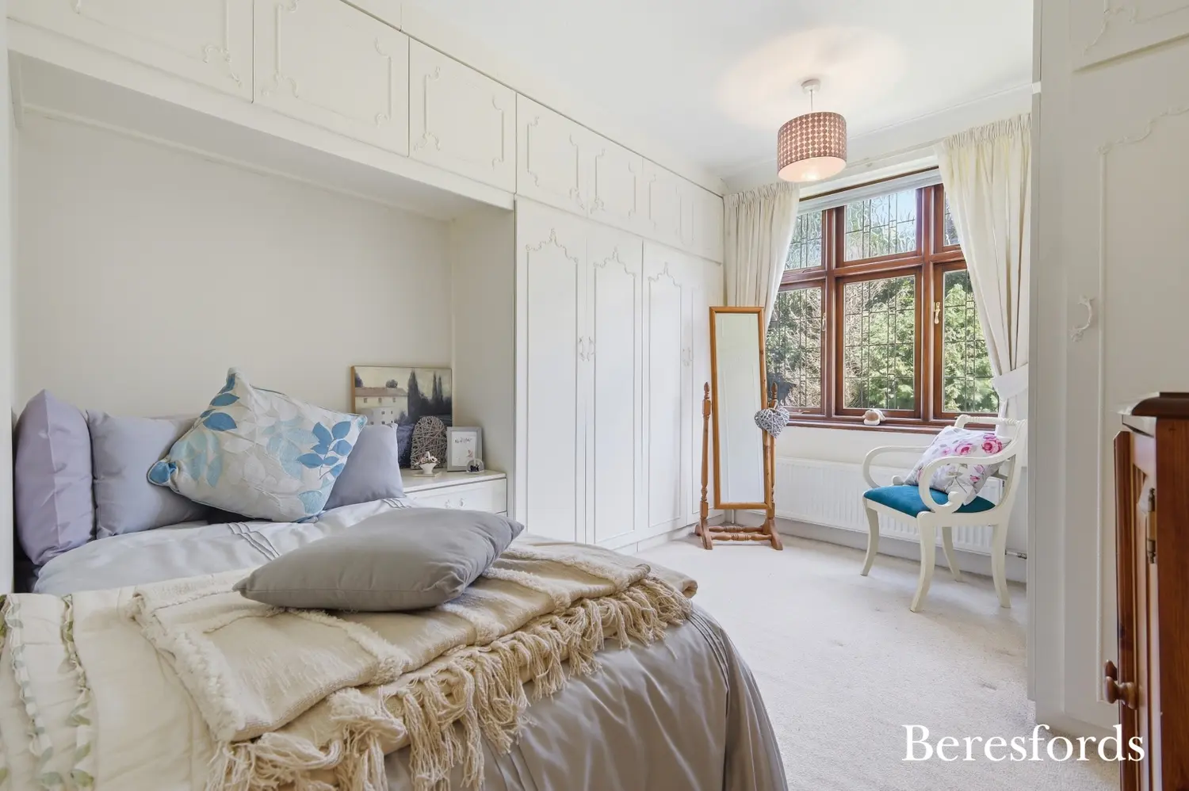
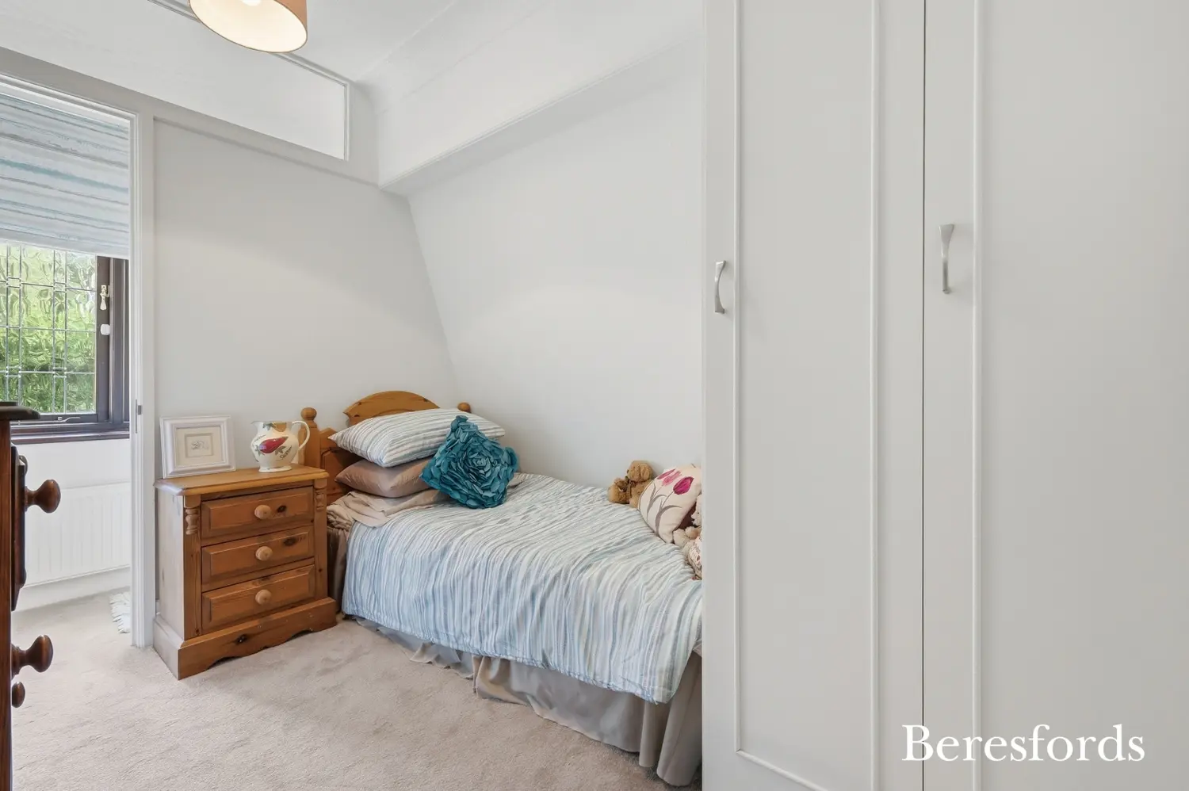
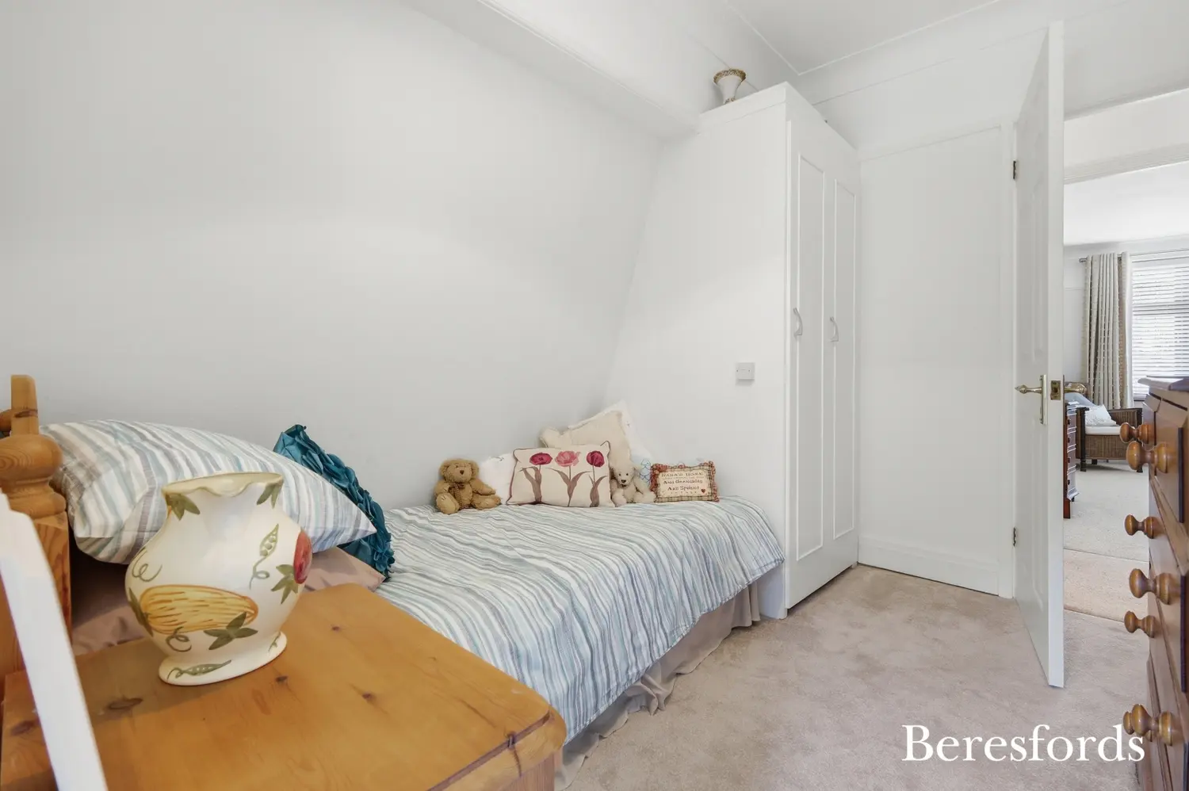
The first floor continues to impress with three well-proportioned bedrooms. The principal bedroom is an outstanding size and benefits from fitted storage, creating a wonderful retreat at the end of the day. The remaining bedrooms are all generously sized and offer flexibility for growing families, guest accommodation, home working or hobbies.
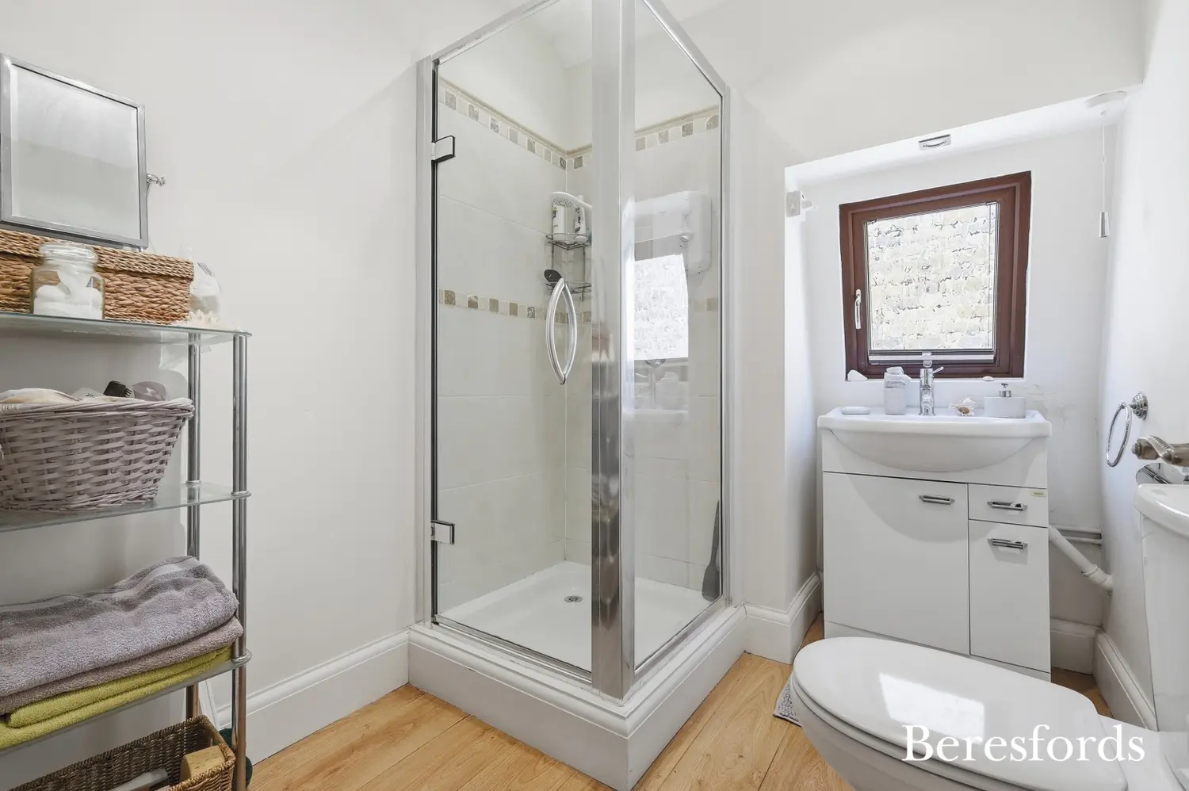
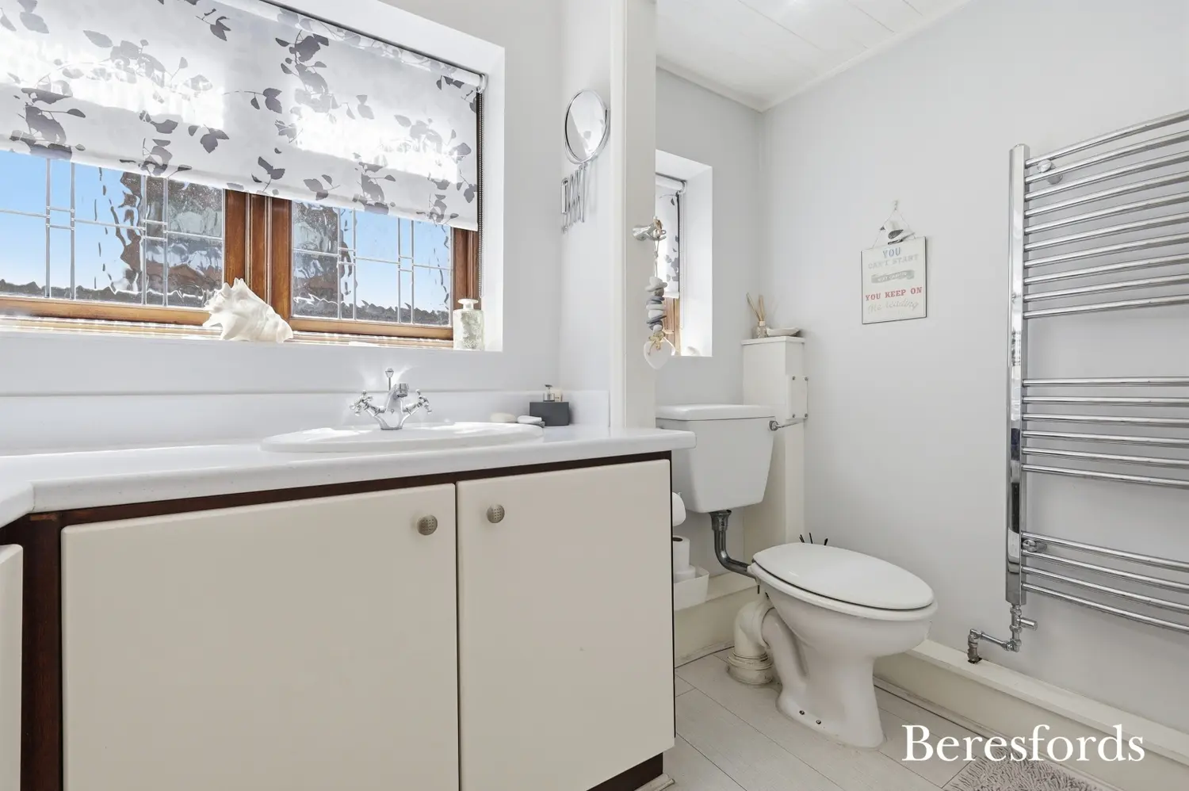
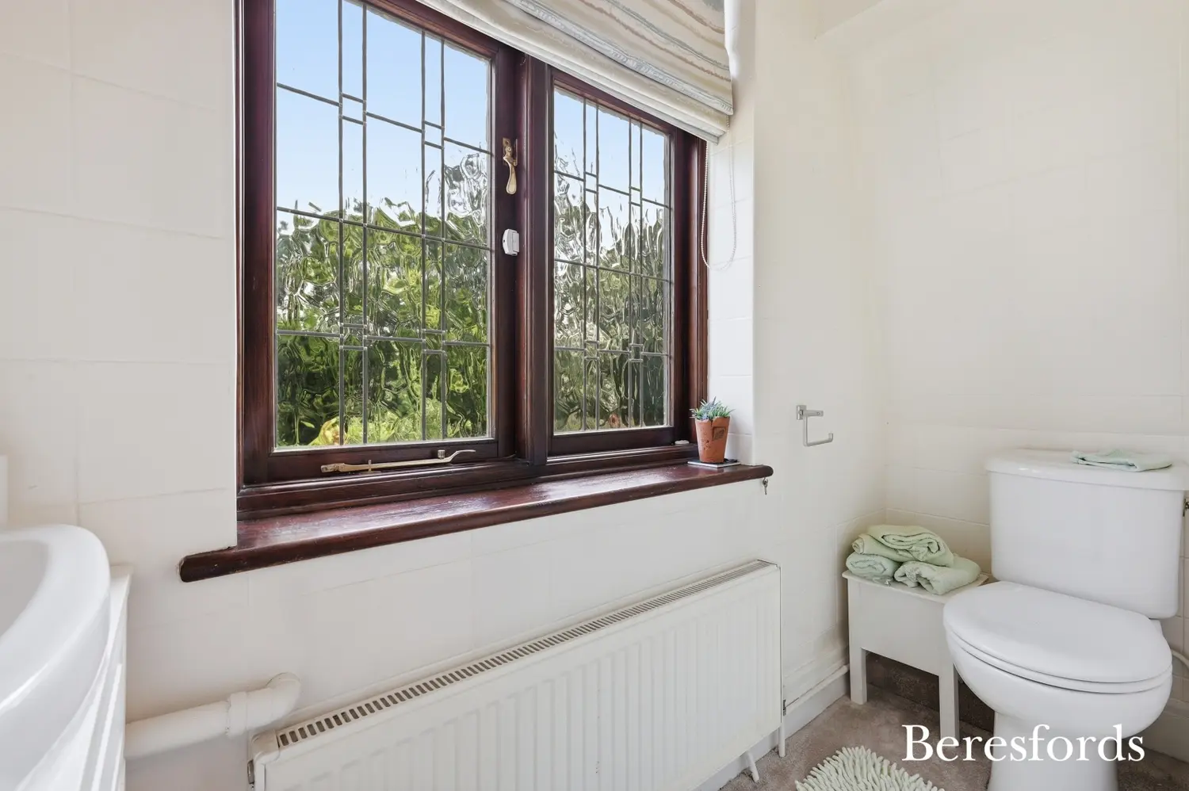
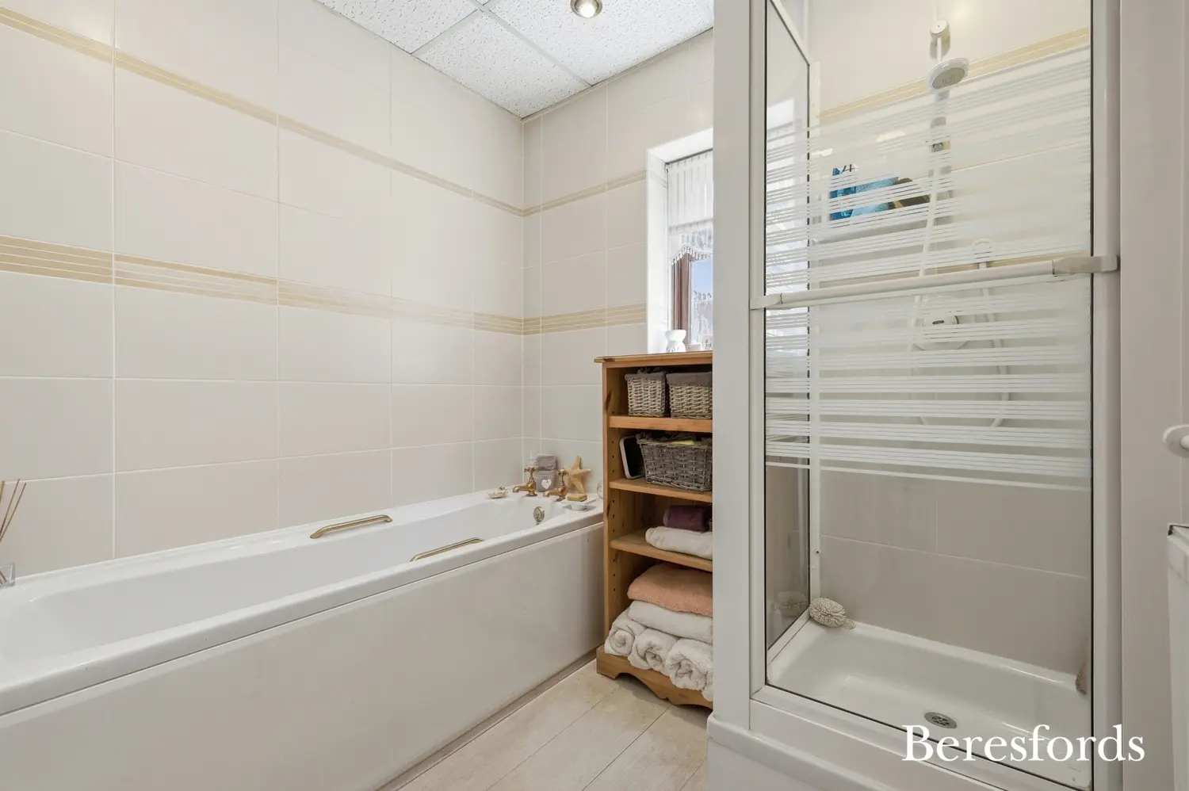
A particular feature of the home is the guest bedroom which enjoys its own two-piece en-suite facility, while a separate three-piece shower room serves the remaining bedrooms. The property also benefits from a spacious family bathroom, complete with both bath and separate shower facilities.
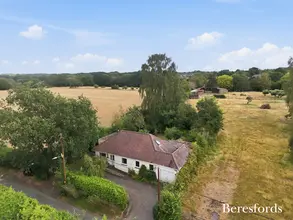
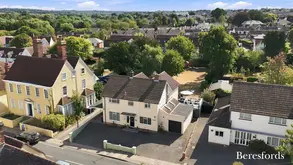
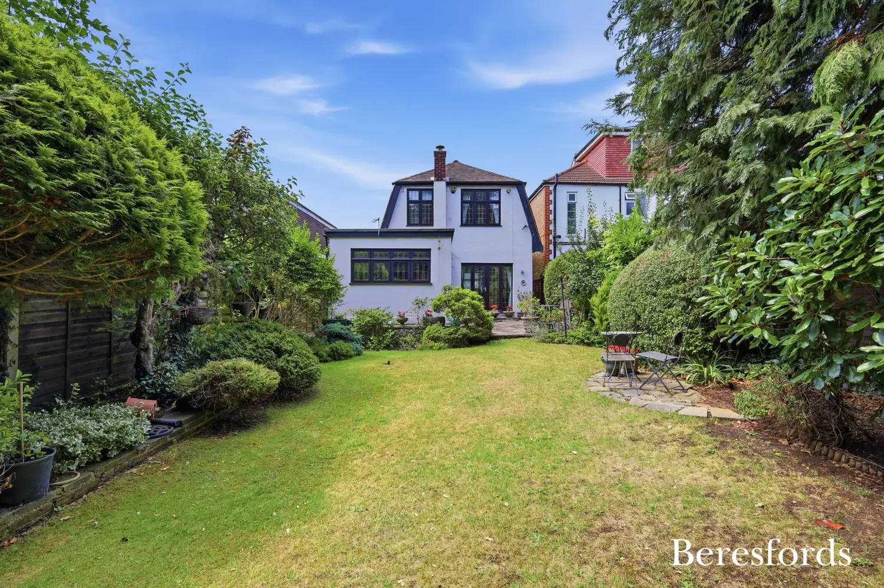
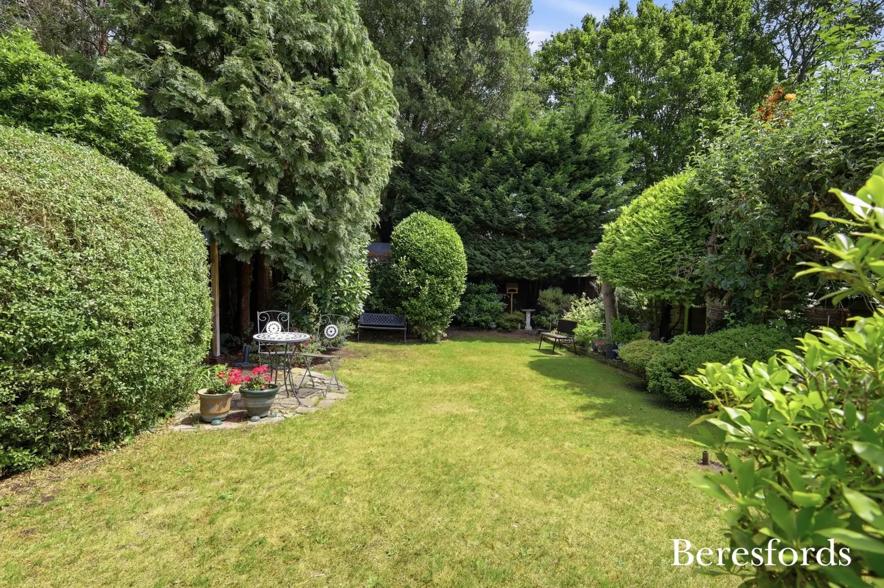
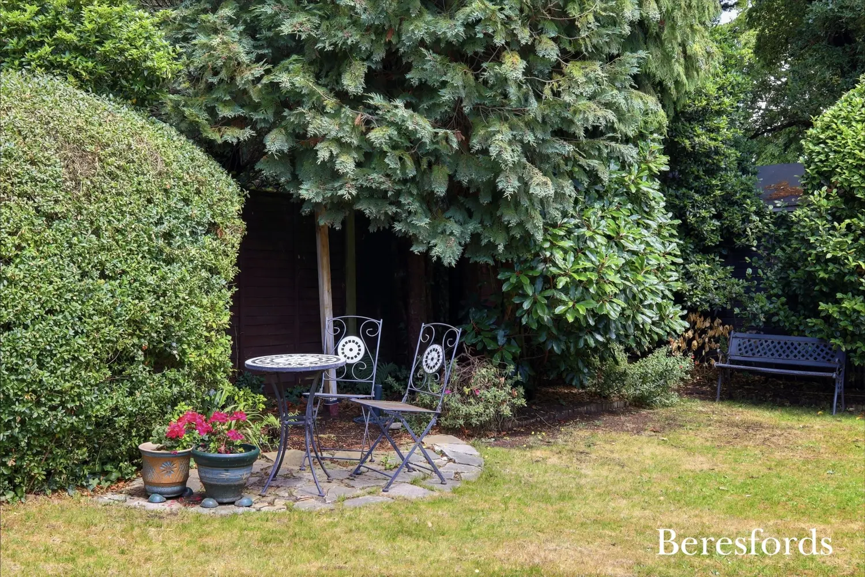
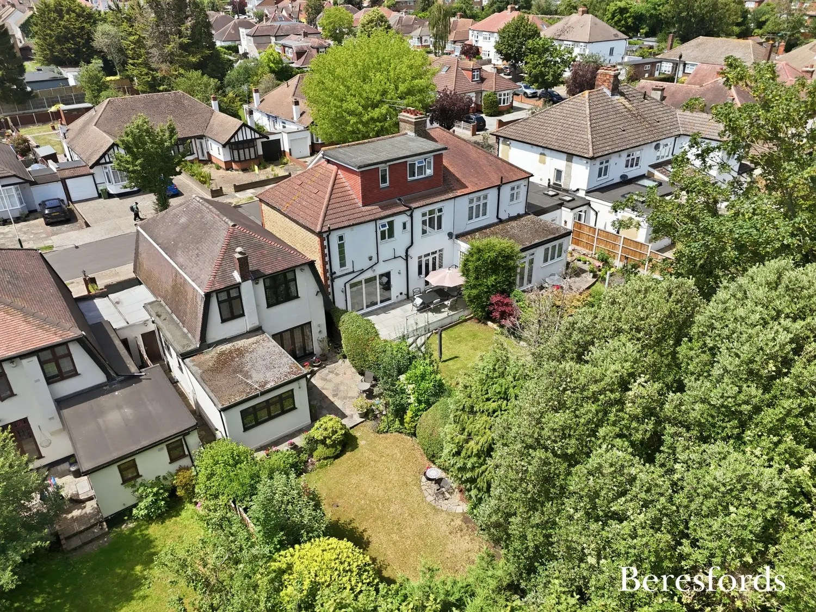
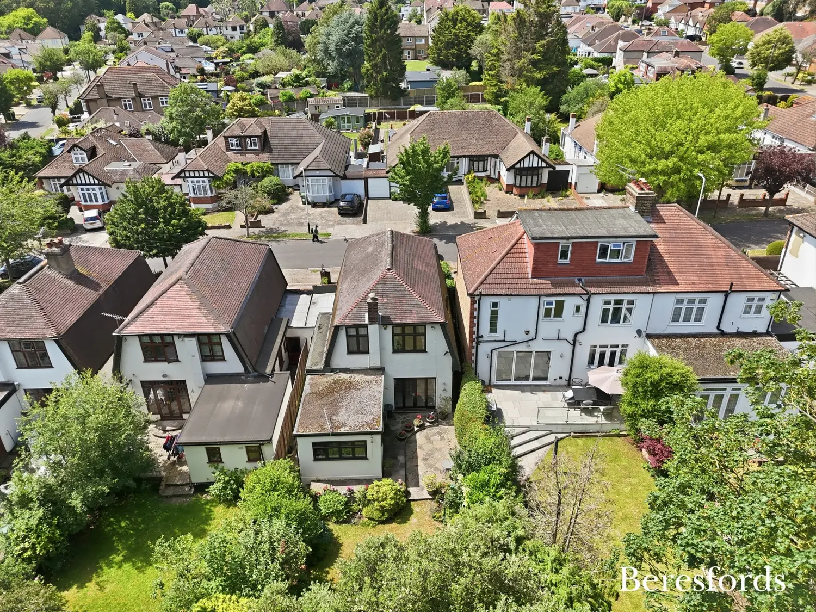
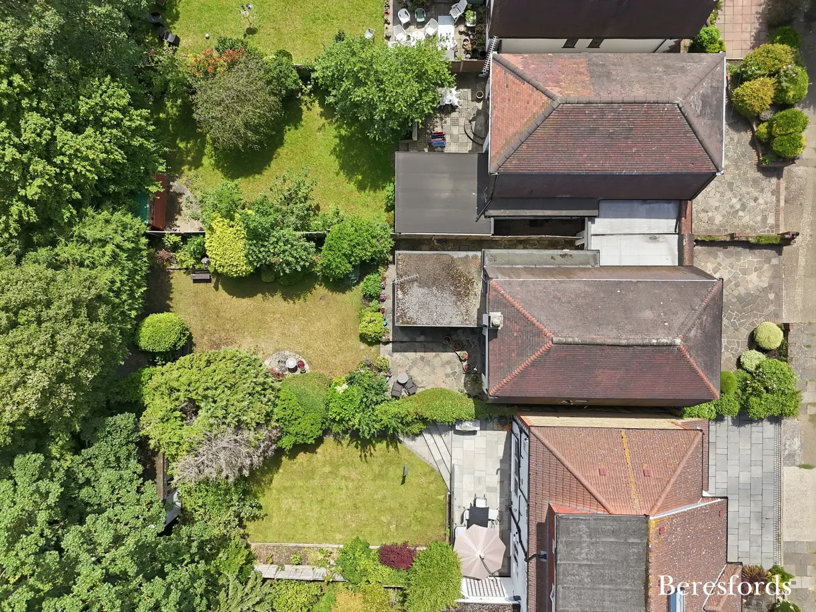
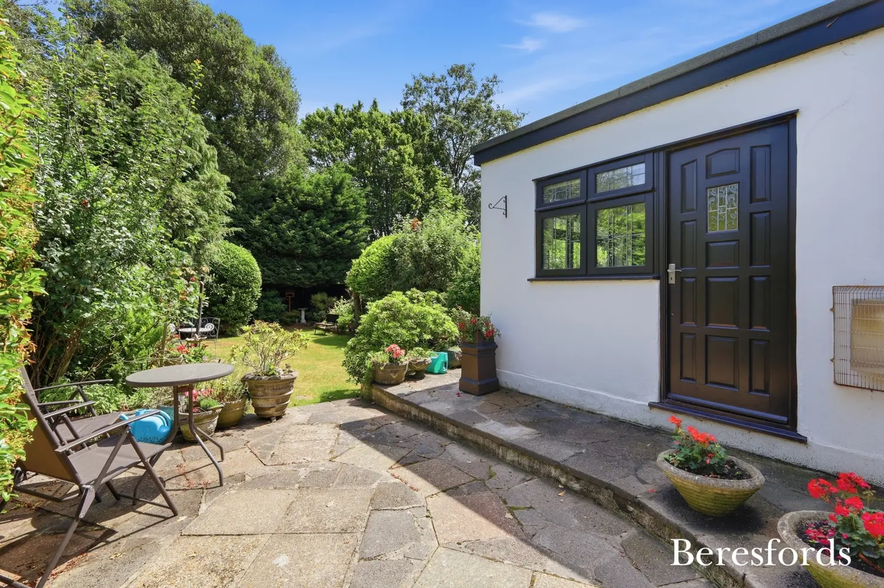
Externally, the property enjoys a beautifully maintained and largely unoverlooked rear garden, providing an excellent degree of privacy and a peaceful setting for outdoor entertaining, family gatherings or simply enjoying the sunshine. The mature planting and established boundaries further enhance the sense of tranquillity.
To the front, there is ample off-street parking together with an attached garage, providing excellent storage or potential for further enhancement, subject to the necessary consents.
Location
Hall Park Road remains one of Upminster's most desirable residential addresses, offering the perfect balance of peaceful family living whilst remaining within easy reach of excellent local amenities, transport links and highly regarded schools.
The property is conveniently positioned within close proximity to:
0.2 Miles to Parklands Open Space
0.4 Miles to Corbets Tey School
0.5 Miles to Gaynes School
0.5 Miles to Oakfields Preparatory School
0.7 Miles to Upminster Town Centre & Local Amenities
0.7 Miles to Upminster Park
1 Mile to Branfil Primary School
1 Mile to Upminster Junior School
1.1 Miles to Upminster C2C & District Line Station, providing excellent links into London
Property Highlights
No Onward Chain
Rarely Available Detached Family Home
Stunning Character Property
Highly Sought-After Hall Park Road Location
Exceptional Kerb Appeal
Four Bedrooms
Two Bathrooms Plus En-Suite
Spacious Living Room with Bay Window
Formal Dining Room
Kitchen/Breakfast Room
Utility Area
Ground Floor W.C.
Beautiful Unoverlooked Rear Garden
Garage and Ample Off-Street Parking
Walking Distance to Schools, Parks and Upminster Town Centre
Excellent Transport Links into London
Ideal Long-Term Family Home
Properties of this calibre, character and location are exceptionally rare. Offering generous living accommodation, beautiful gardens and a prestigious Upminster address, this wonderful family home presents an exciting opportunity for its next owners to create lasting memories for years to come.
Early viewing is highly recommended.
At a glance…
| Broadband | Fibre to the property |
| Telephone | Ask Agent |
| Electricity | Mains Electricity Supply |
| Gas | No |
| Water | Mains Supply |
| Sewerage | Mains |
| Heating | Ask Agent |
| Main Heating | Ask Agent |
| Unsuitable for wheelchairs | Ask Agent |
| Level access | Ask Agent |
| Lift access | Ask Agent |
| Ramped access | Ask Agent |
| Wetroom | Ask Agent |
| Wide doorways | Ask Agent |
| Step free access | Ask Agent |
| Level access shower | Ask Agent |
| Lateral living | Ask Agent |
| Listed | No |
| Are there any restrictions with the property? | No |
| Any easements, servitudes or wayleaves? | No |
| Public Rights of Way | No |
| Flooded in last 5 years | Ask Agent |
| Source of flood | Ask Agent |
This Stamp Duty Land Tax calculator provides an indicative estimate only and does not constitute formal advice. It is based on current HMRC rates and rules and assumes a standard residential property purchase in England or Northern Ireland. Stamp Duty Land Tax rules can change at any time. It does not account for all possible reliefs, exemptions, or special circumstances. You should always confirm the result with HMRC or a qualified solicitor before making a property purchase. This tool is for informational purposes only and does not constitute legal or financial advice.

SIMILAR PROPERTIES

 Save
Save