PROPERTY VALUE
Get an accurate property valuation, with just a few details…
VALUE MY PROPERTY
Essex, RM16
At a glance…
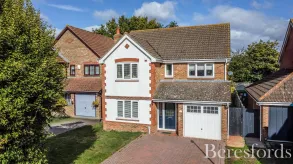
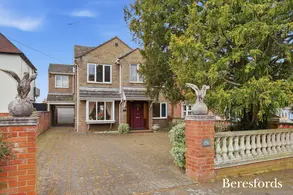
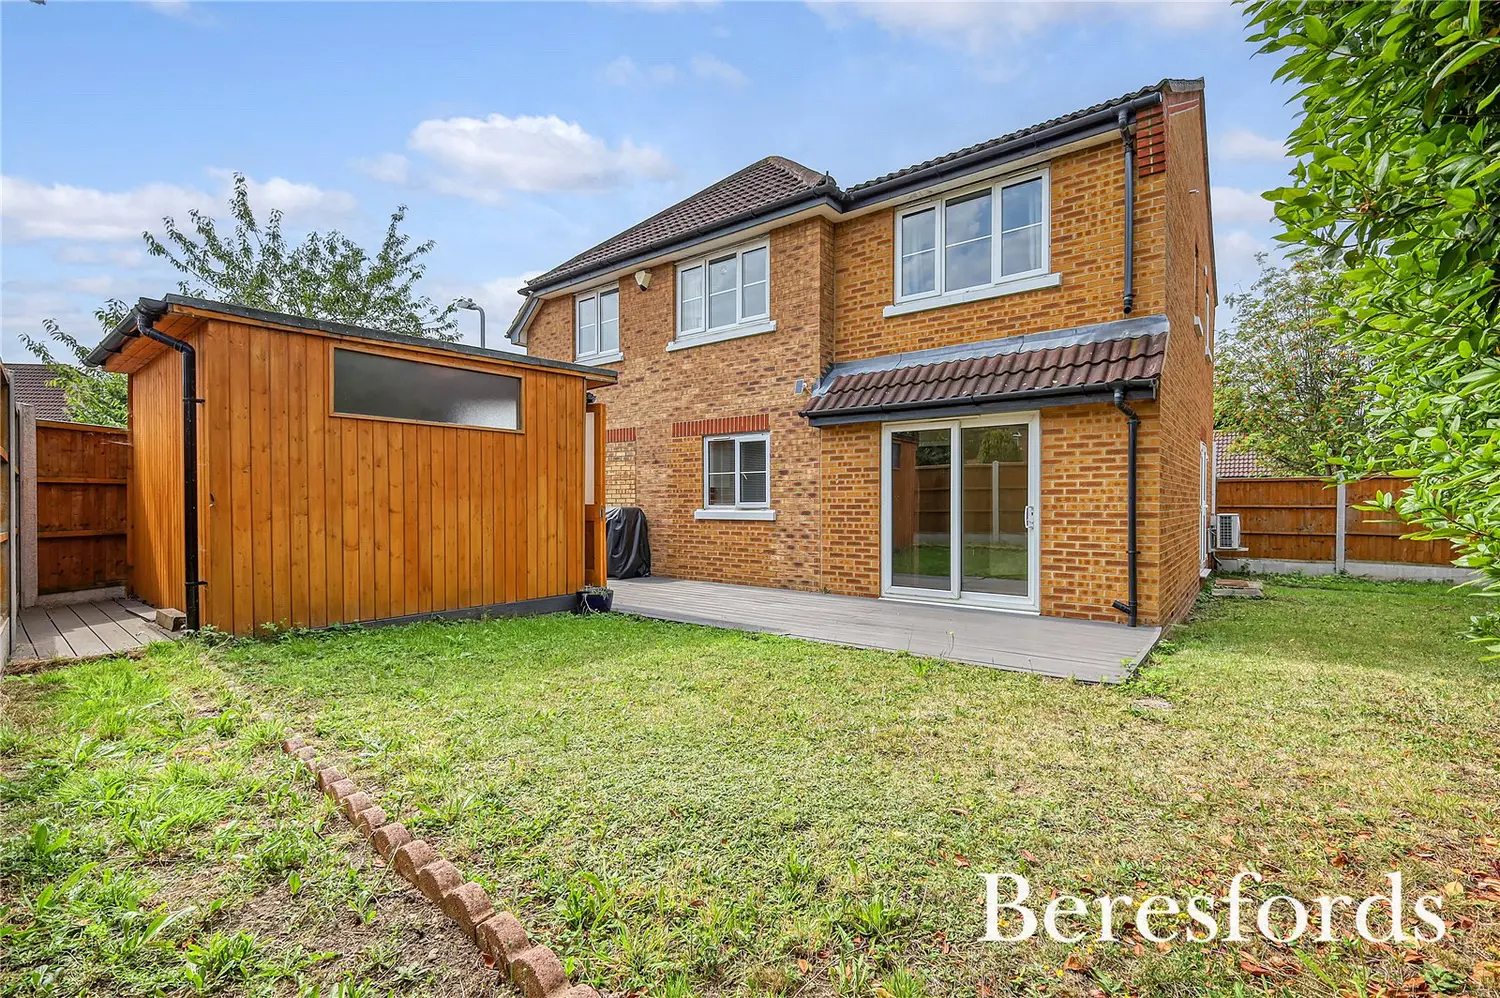
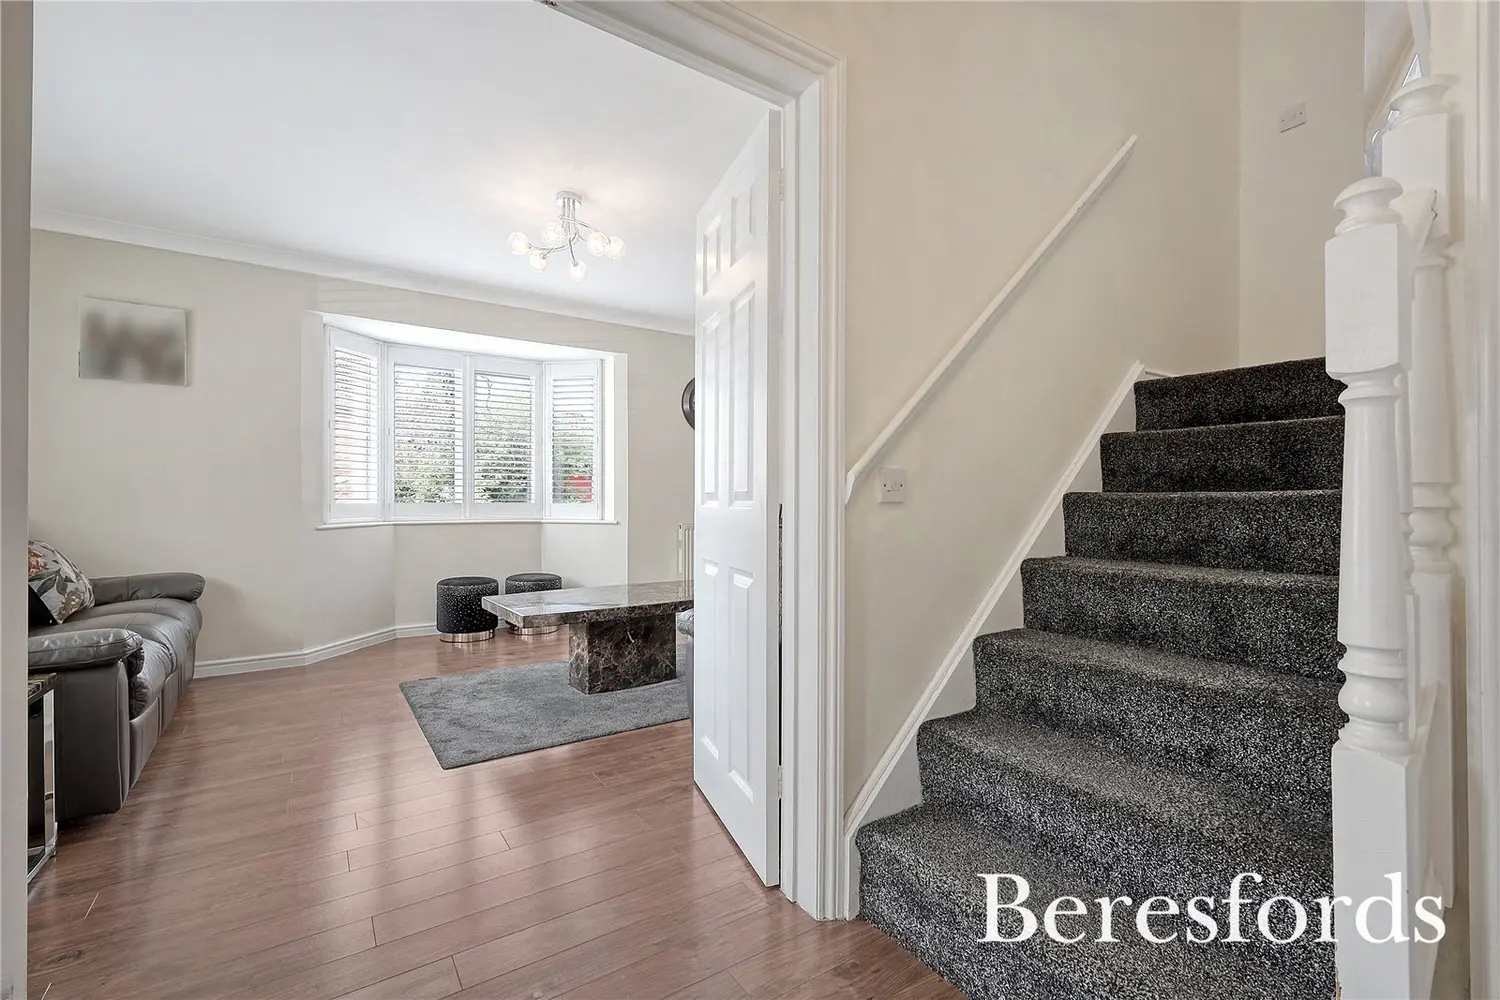
Situated on a large corner plot in a sought after and popular location, this magnificent five bedroom detached house offers spacious and versatile living accommodation perfect for a growing family. Ideally positioned close to top-rated schools, transport links, and local amenities, this property provides both luxury and convenience.
Key Features:
Sought After/Popular Location: Nestled in a desirable area, offering a vibrant community and excellent amenities.
Large Corner Plot: Occupying a prominent position with ample outdoor space.
Proximity to Schools and Transport:
0.4 Miles to Chafford Hundred Train Station: Easy access to train services for commuting to London and other destinations. 0.5 Miles to Warren Primary School: A well-regarded primary school within a short walking distance. 0.7 Miles to Harris Academy Chafford Hundred: An esteemed secondary school nearby, ideal for families with older children. 0.7 Miles to Harris Primary Academy Chafford Hundred: Another excellent primary education option close to home.
Interior Features:
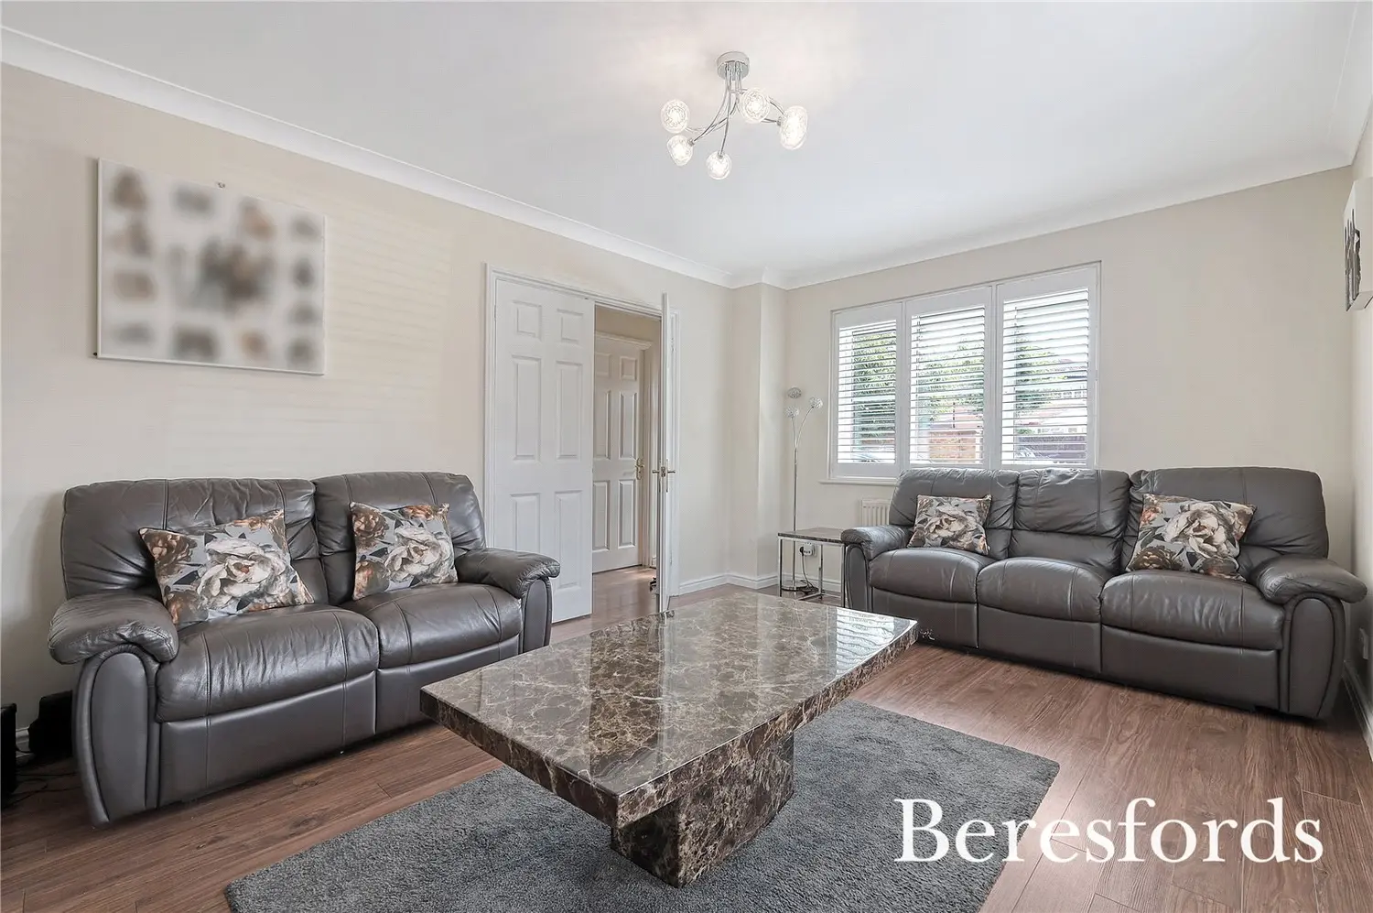
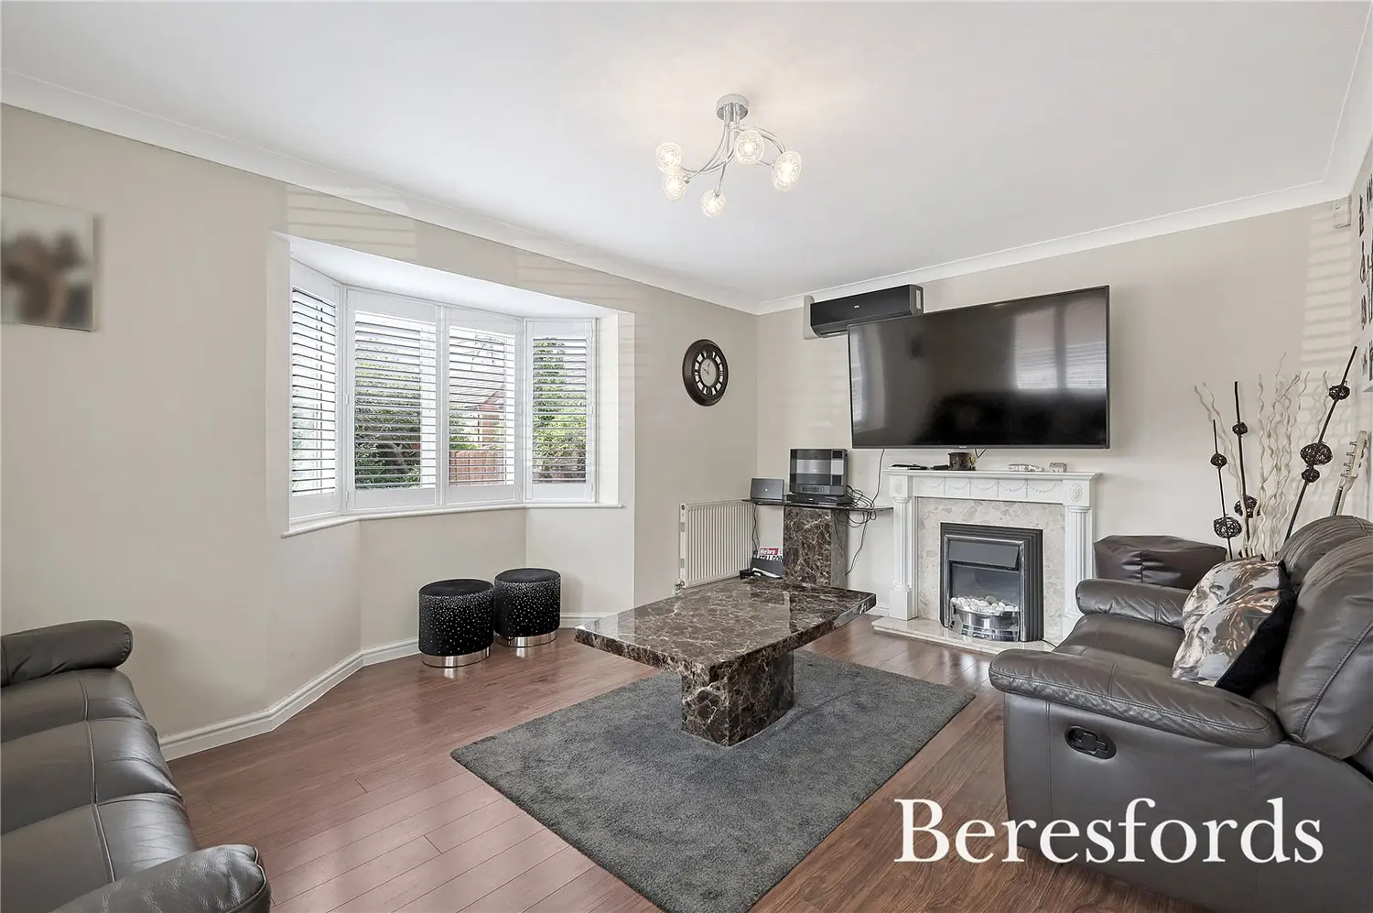
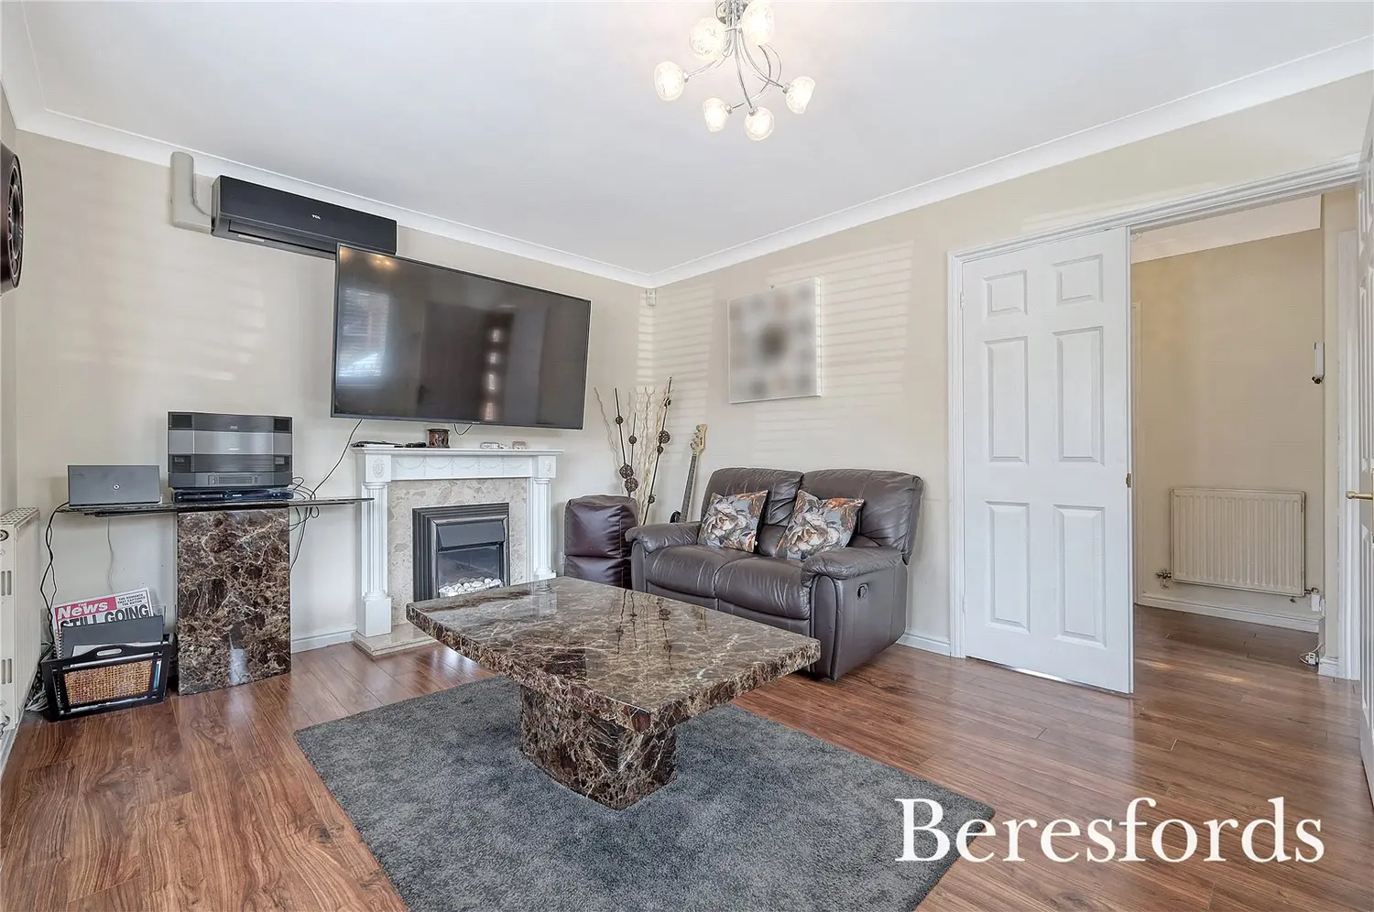
Lounge with Air Con Unit: A spacious and comfortable lounge featuring an air conditioning unit, perfect for relaxing and entertaining.
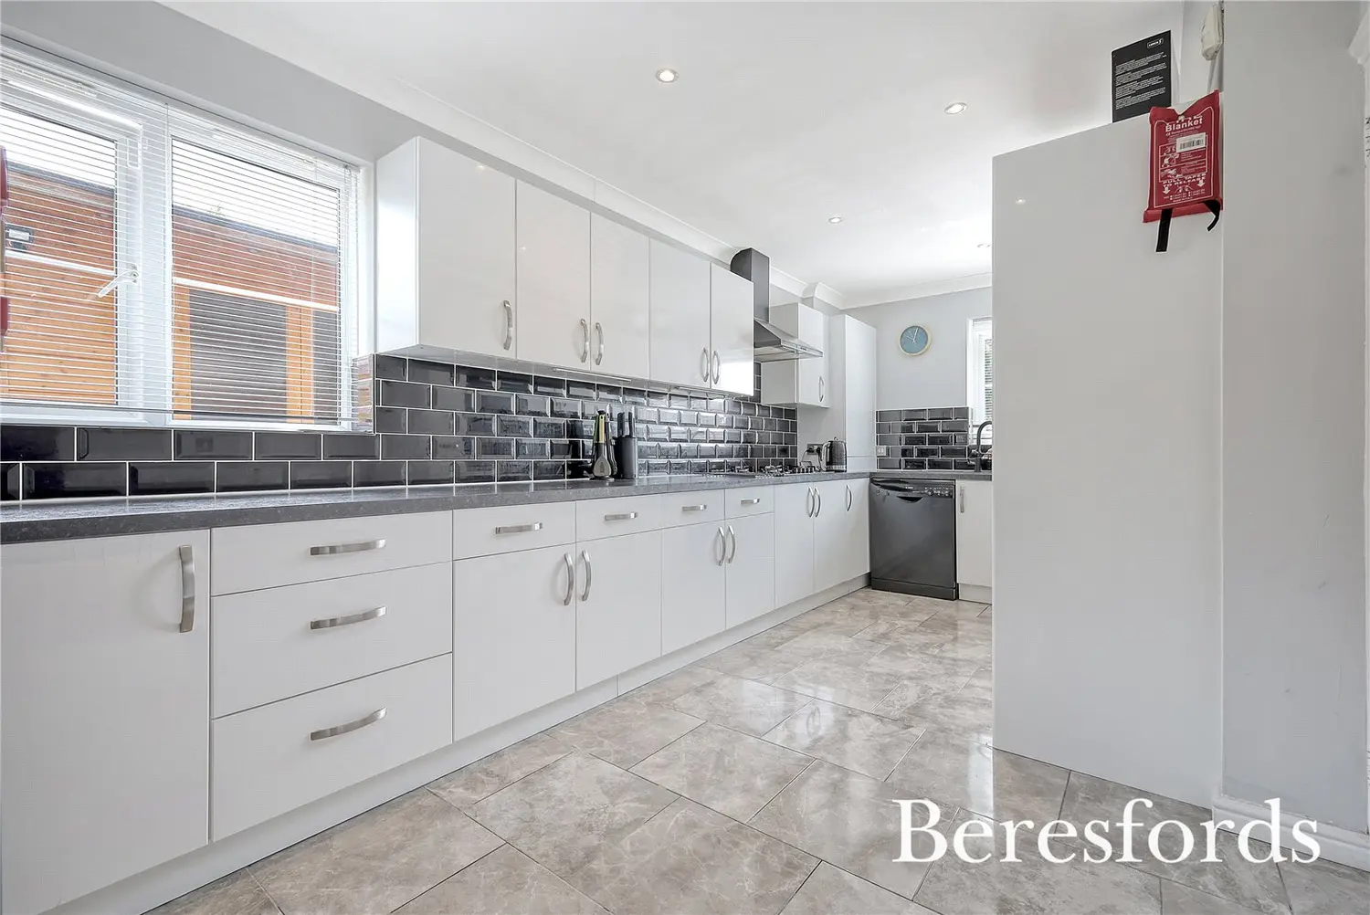
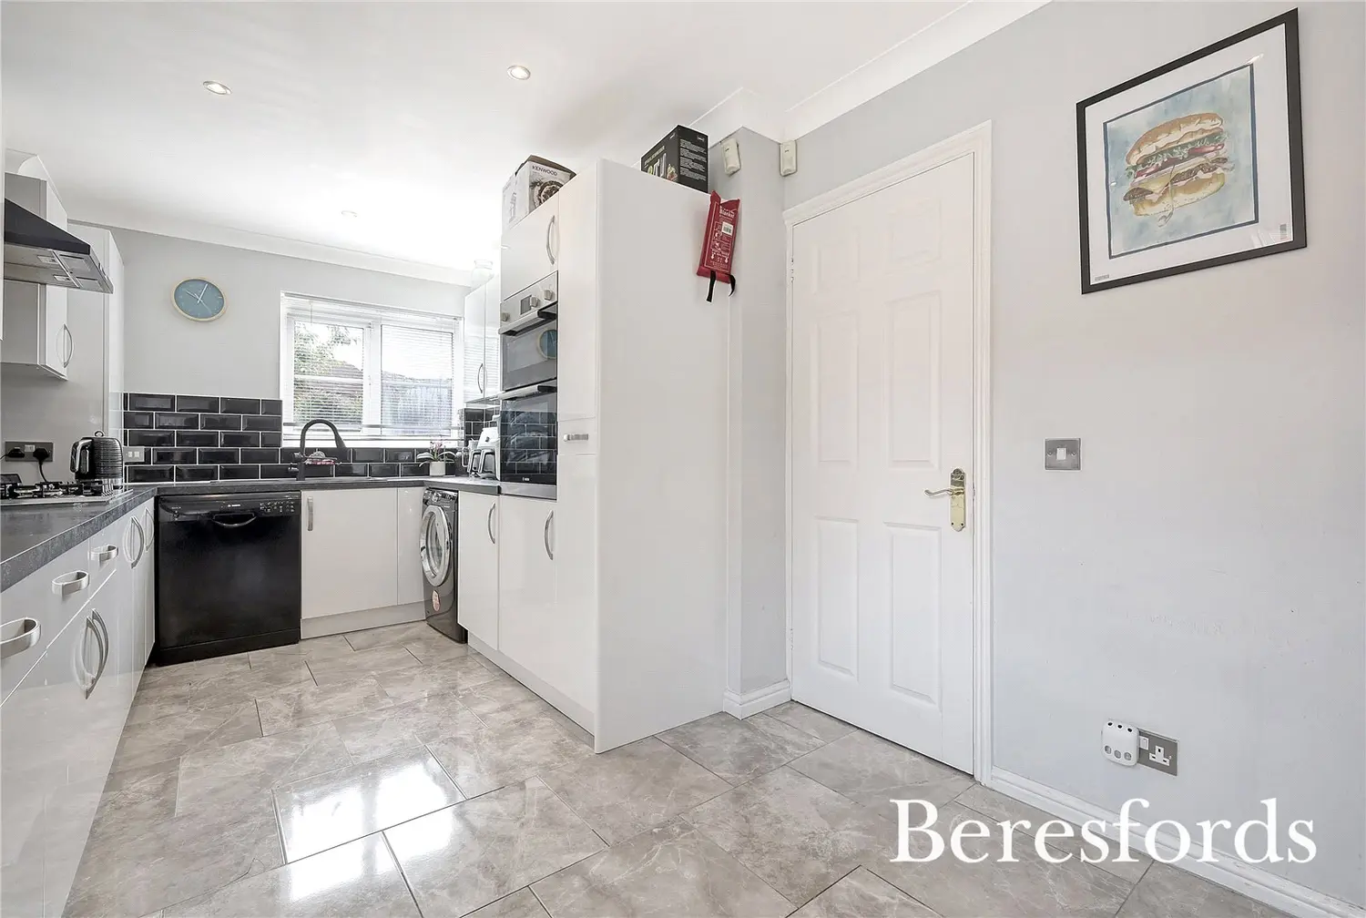
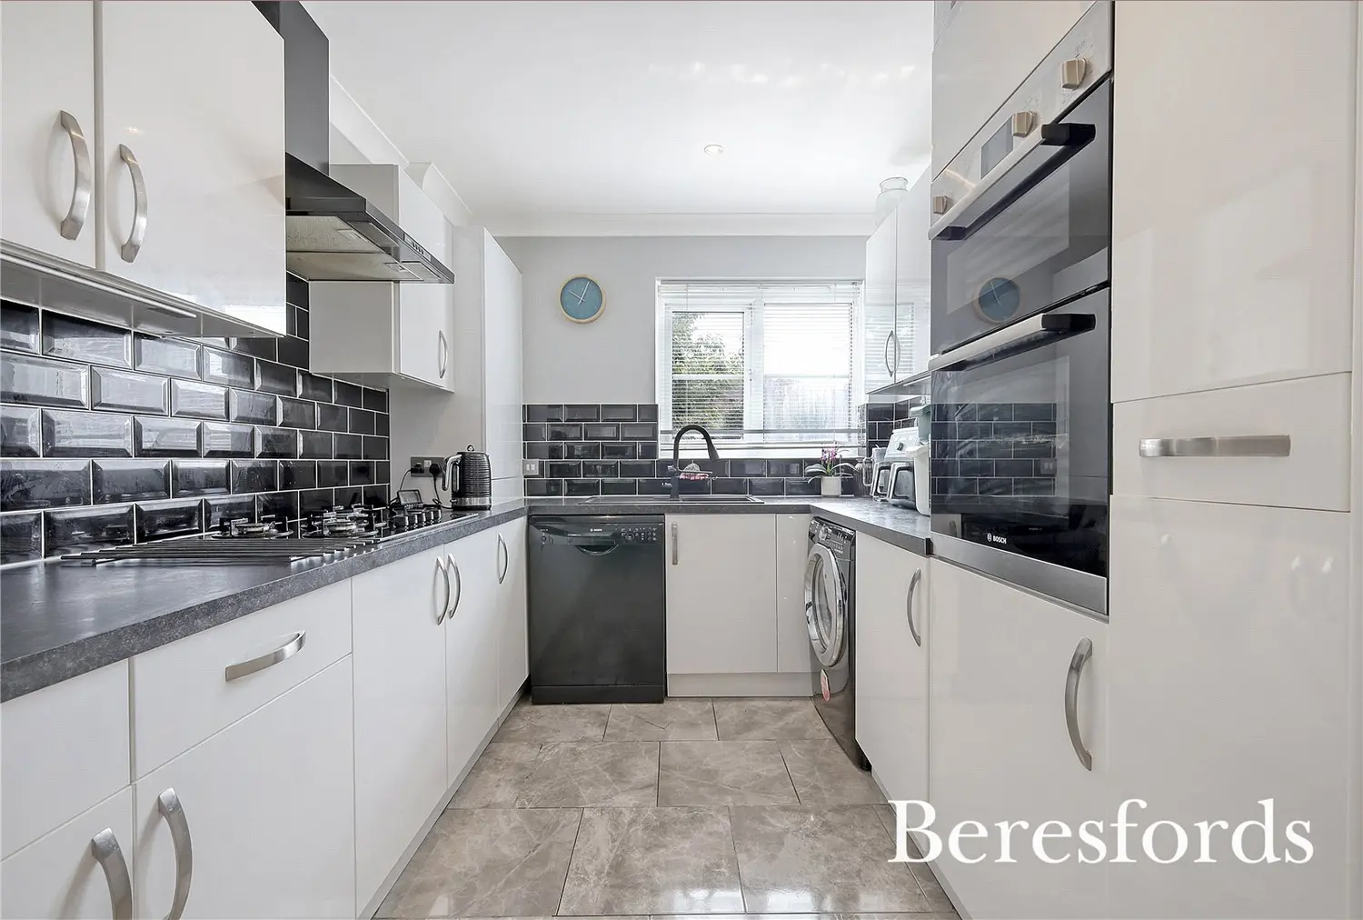
Modern Fitted Kitchen: A sleek and contemporary kitchen equipped with high-quality appliances and ample storage.
Dining Room: A separate dining area ideal for family meals and formal dining occasions.
Playroom: A dedicated space for children's play and activities, enhancing family living.
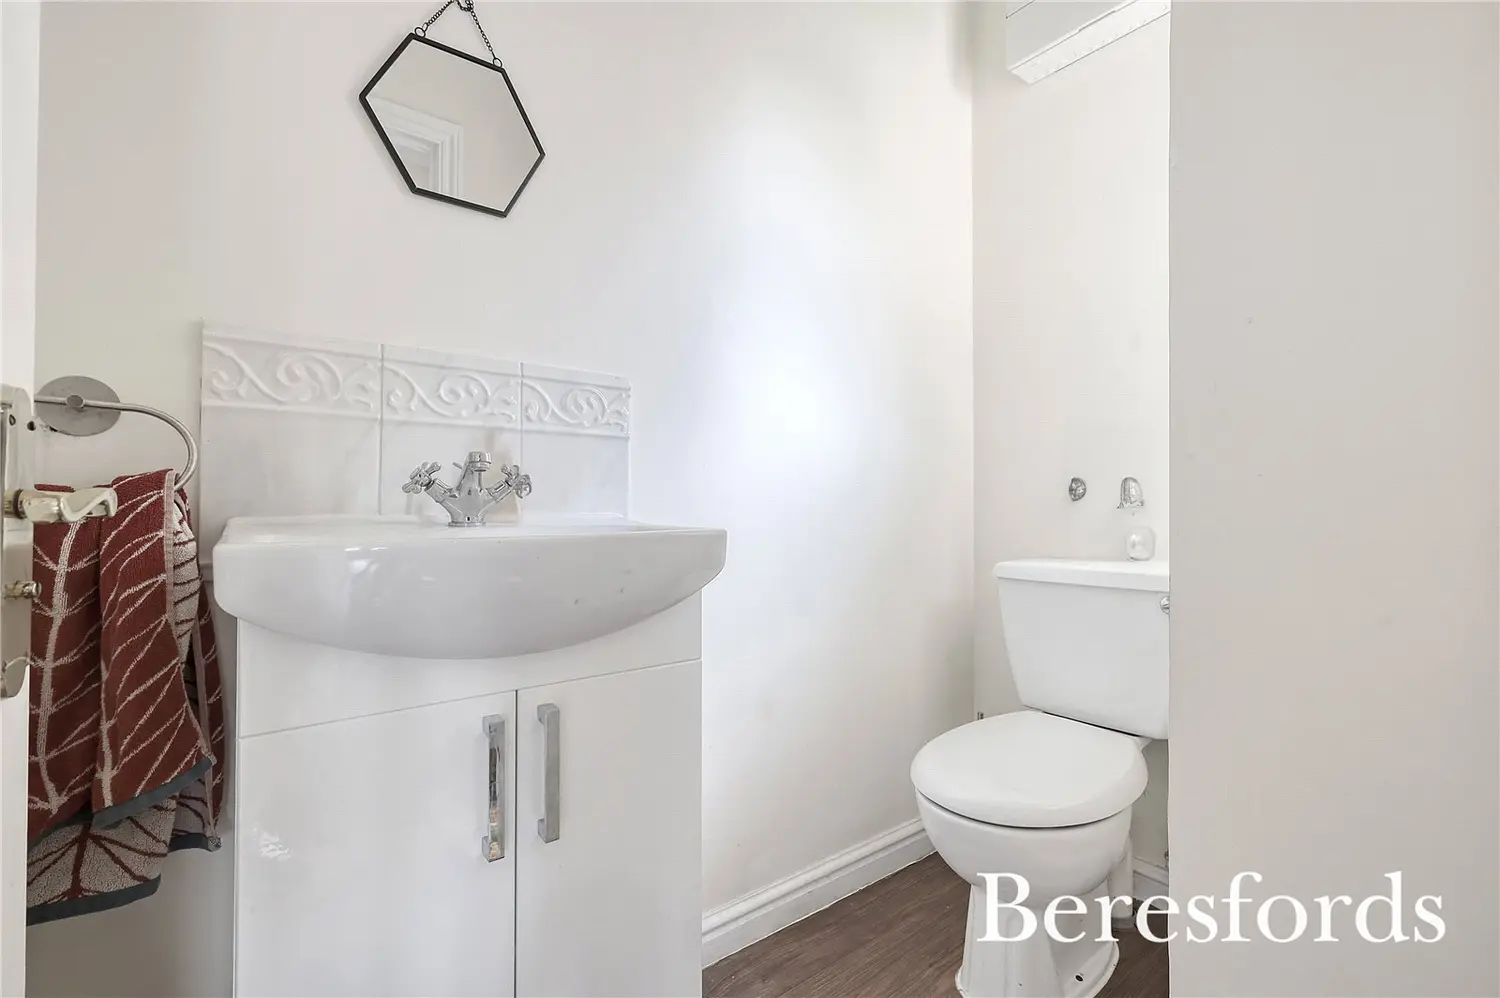
Downstairs W.C.: A convenient ground floor toilet for guests and everyday use.
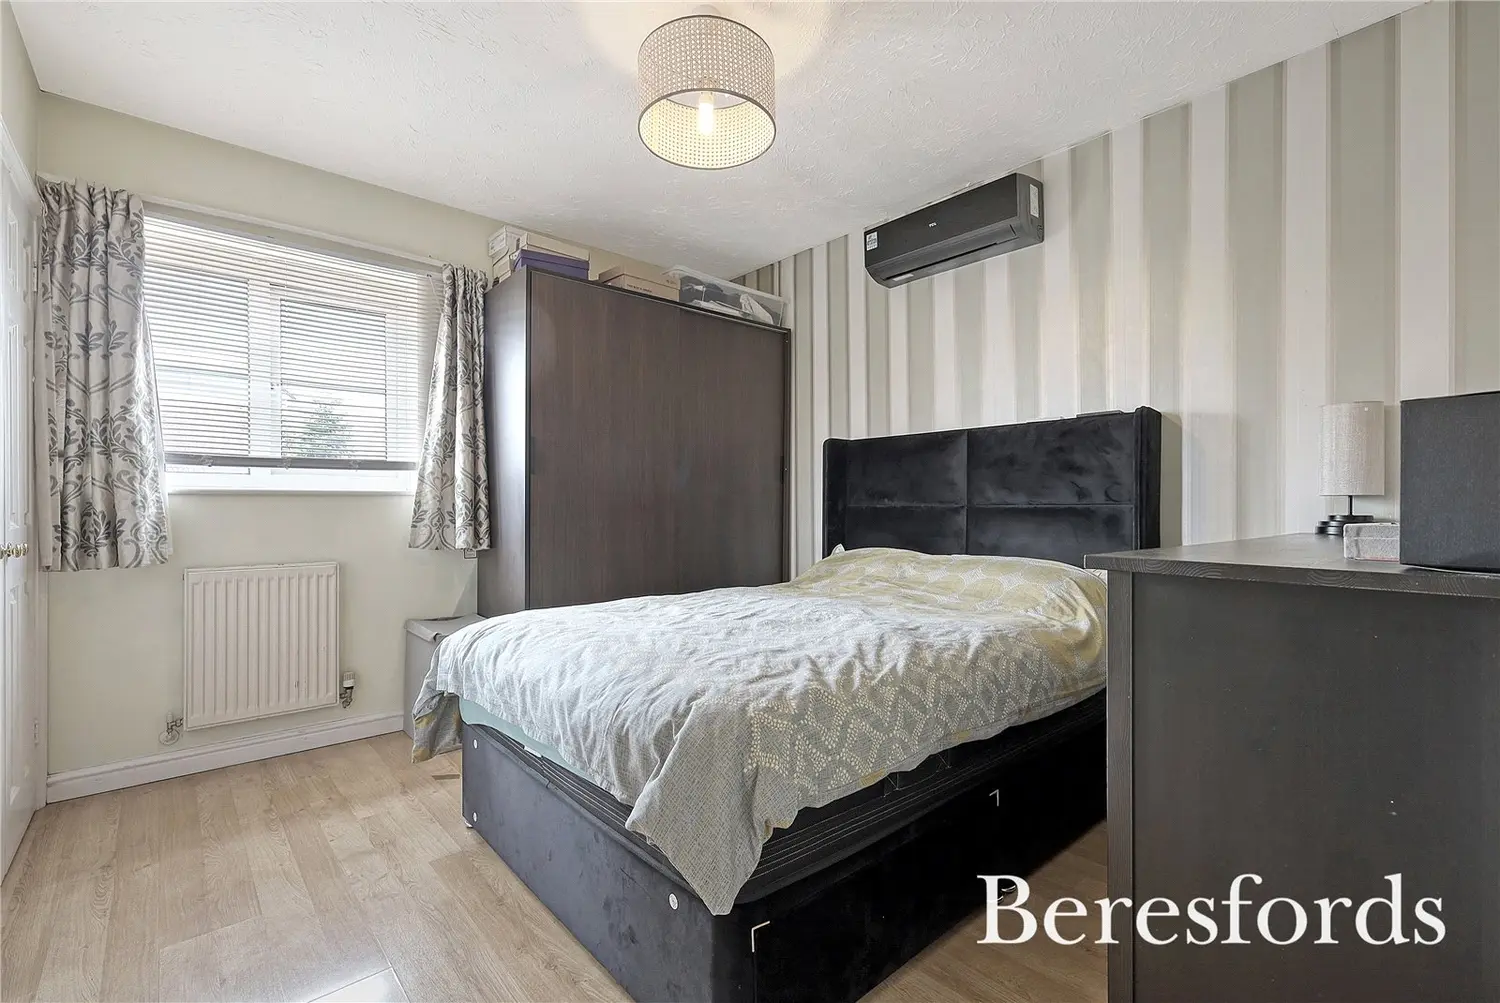
Five Great Size Bedrooms: Five generously sized bedrooms, providing ample space for family members and guests.
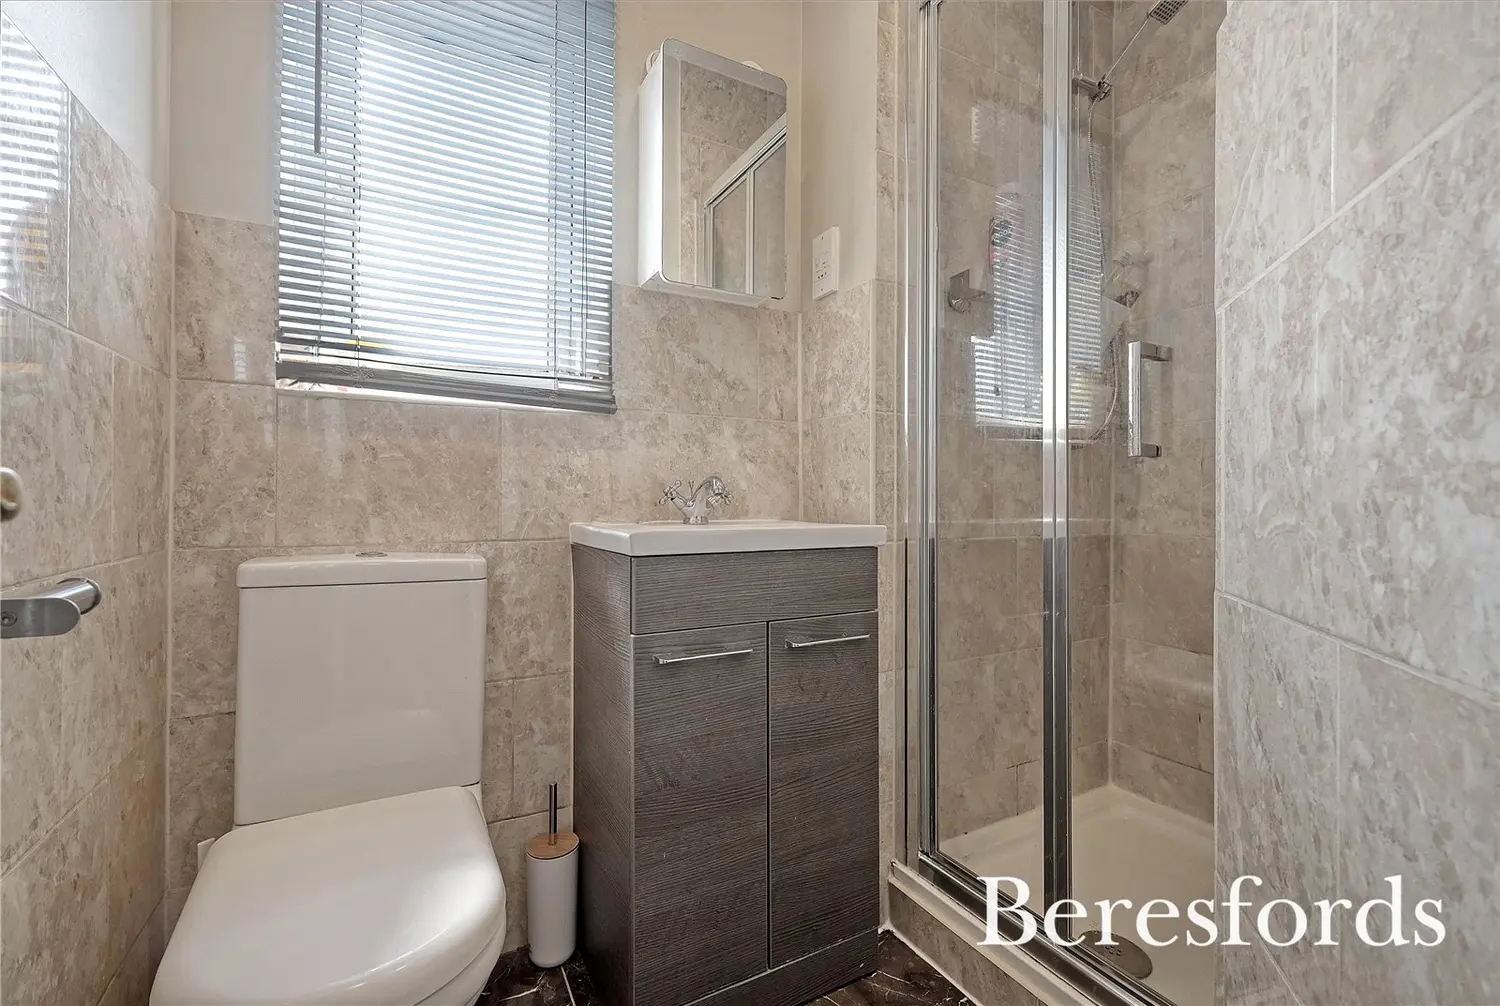
Three Piece En-Suite to Bedroom One: A private en-suite bathroom in the master bedroom, featuring a shower, washbasin, and toilet.
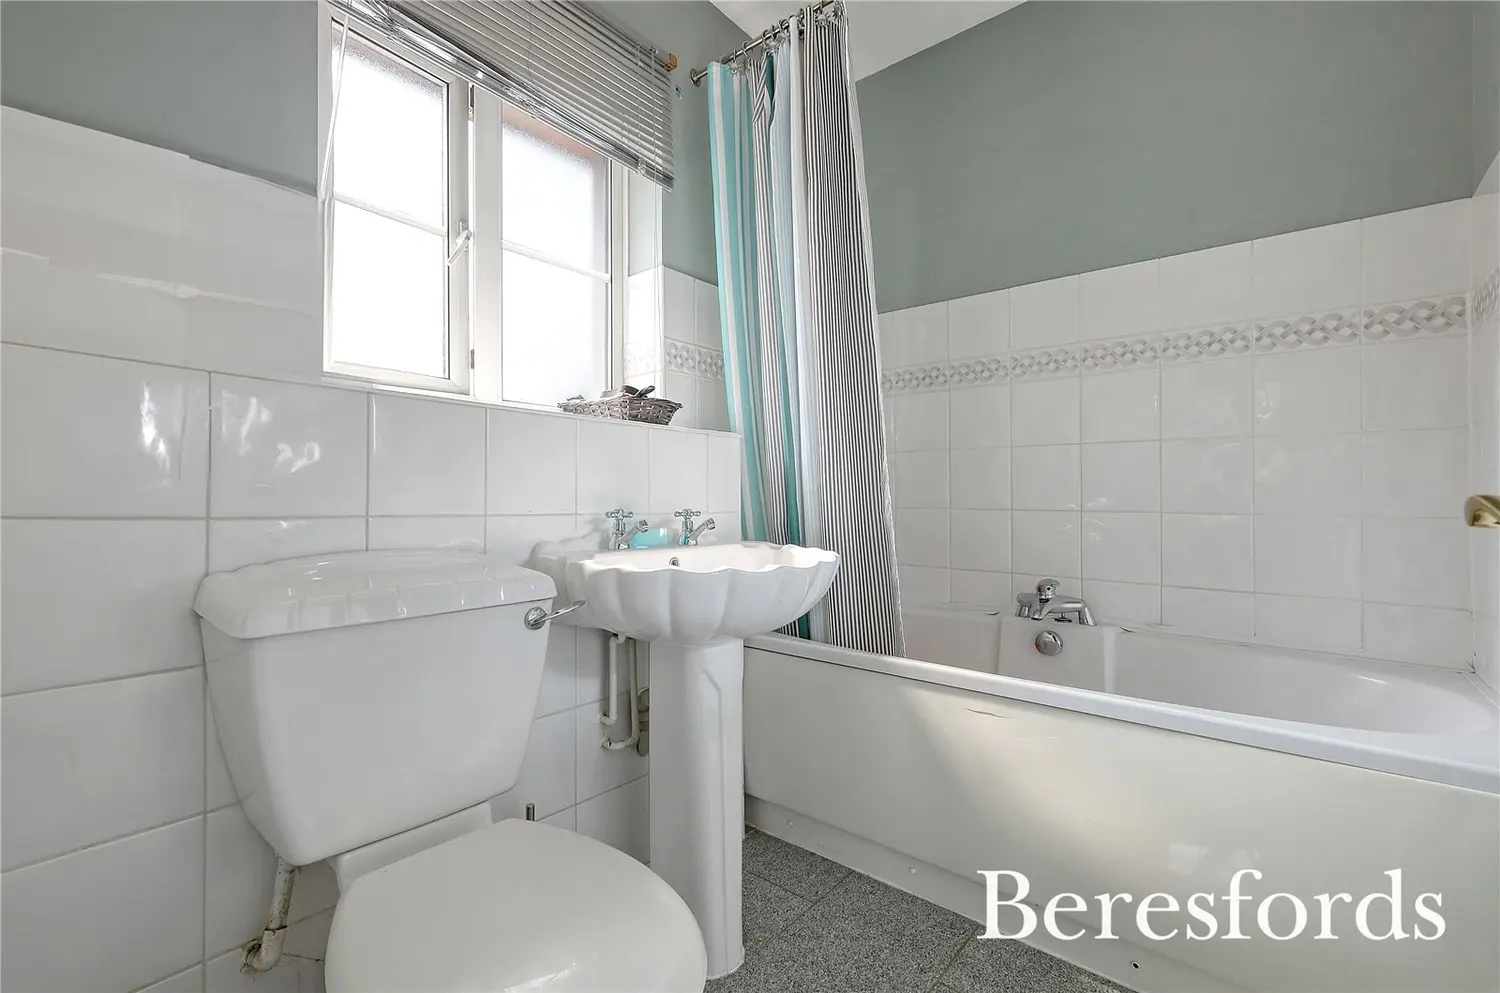
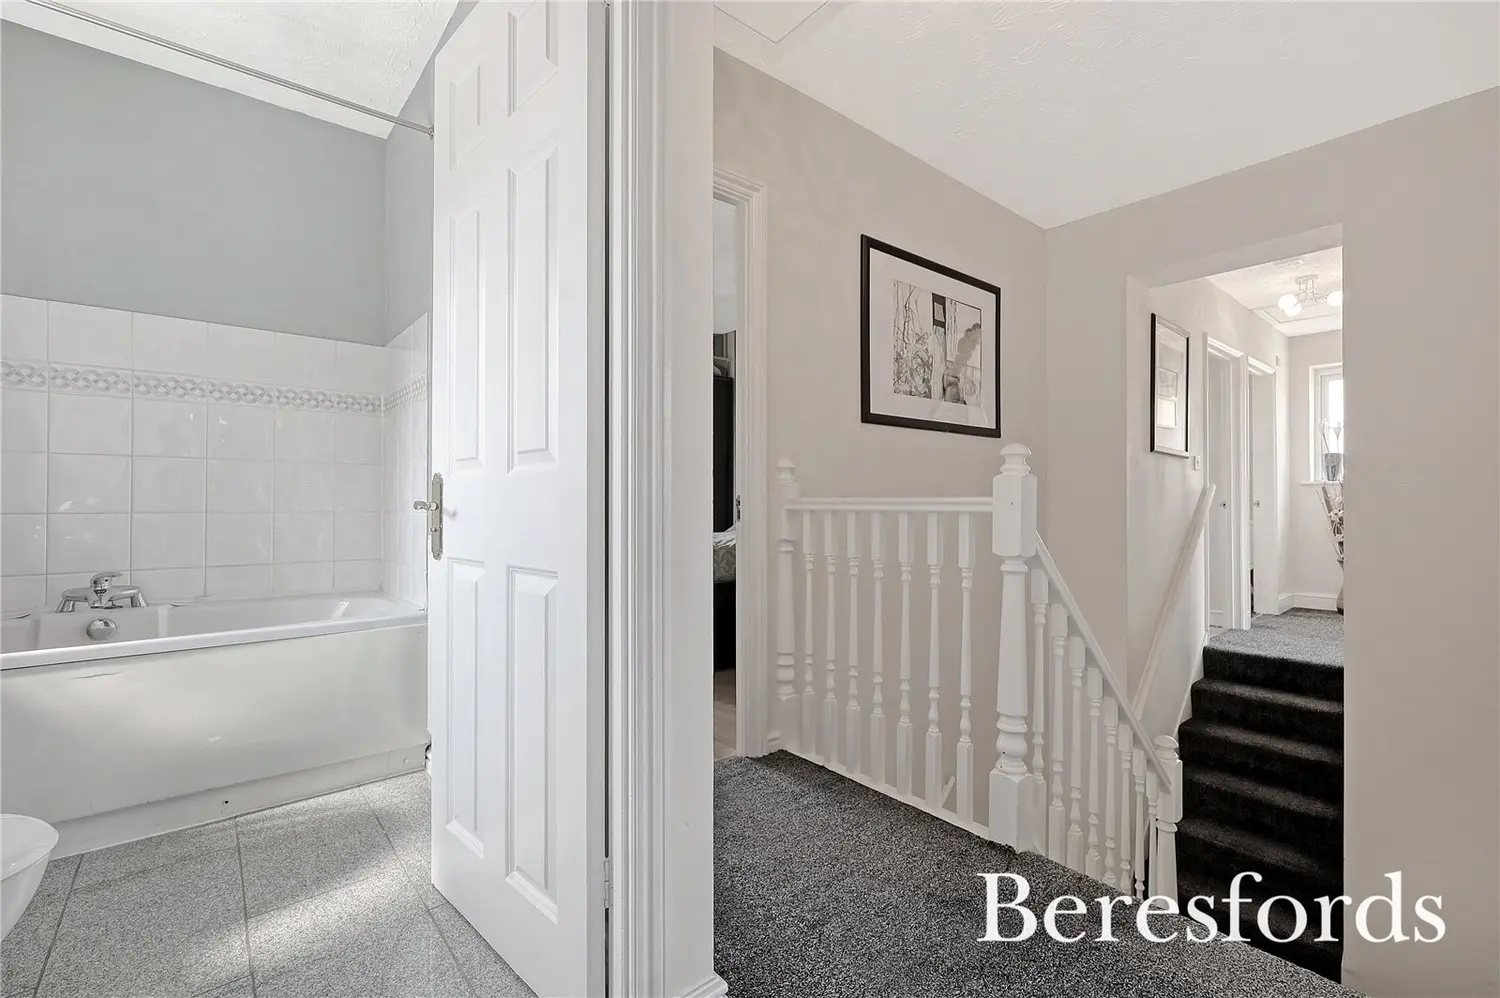
Three Piece Family Bathroom: A modern family bathroom with a bathtub, washbasin, and toilet.
Three Piece Shower Room: An additional shower room offering extra convenience.
Exterior Features:
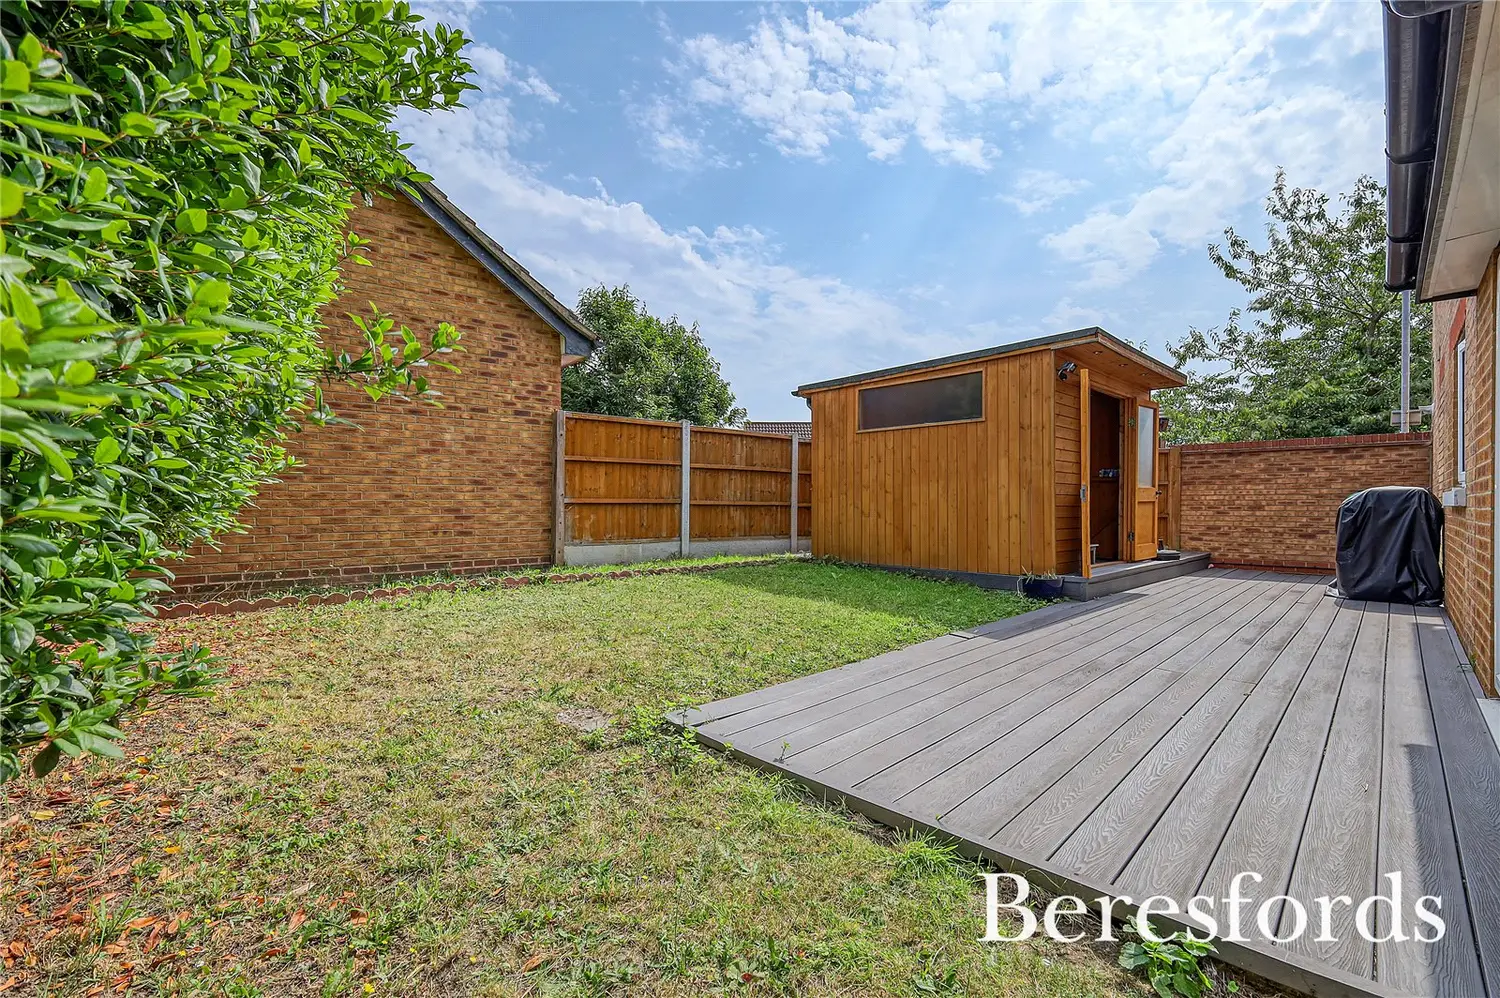
Low Maintenance Rear Garden: A beautifully maintained garden designed for easy care, providing a peaceful outdoor space.
Outbuilding Currently Housing A Hot Tub: An additional structure in the garden, perfect for relaxation and leisure.
Ample Off Street Parking: Generous parking space for multiple vehicles.
Detached Garage: A detached garage offering secure parking and additional storage.
This exceptional detached house combines modern living with a fantastic location, making it an ideal family home. The large corner plot, ample living space, and excellent proximity to schools and transport links ensure a comfortable and convenient lifestyle. Don't miss the opportunity to view this impressive property – contact us today to arrange a viewing!
At a glance…
| Broadband | Ask Agent |
| Telephone | Ask Agent |
| Electricity | Ask Agent |
| Gas | Yes |
| Water | Ask Agent |
| Sewerage | Ask Agent |
| Heating | Ask Agent |
| Main Heating | Ask Agent |
| Unsuitable for wheelchairs | Ask Agent |
| Level access | Ask Agent |
| Lift access | Ask Agent |
| Ramped access | Ask Agent |
| Wetroom | Ask Agent |
| Wide doorways | Ask Agent |
| Step free access | Ask Agent |
| Level access shower | Ask Agent |
| Lateral living | Ask Agent |
| Listed | No |
| Are there any restrictions with the property? | No |
| Any easements, servitudes or wayleaves? | No |
| Public Rights of Way | No |
| Flooded in last 5 years | Ask Agent |
| Source of flood | Ask Agent |
This Stamp Duty Land Tax calculator provides an indicative estimate only and does not constitute formal advice. It is based on current HMRC rates and rules and assumes a standard residential property purchase in England or Northern Ireland. Stamp Duty Land Tax rules can change at any time. It does not account for all possible reliefs, exemptions, or special circumstances. You should always confirm the result with HMRC or a qualified solicitor before making a property purchase. This tool is for informational purposes only and does not constitute legal or financial advice.

SIMILAR PROPERTIES






 Save
Save