PROPERTY VALUE
Get an accurate property valuation, with just a few details…
VALUE MY PROPERTY
Essex, CM13
At a glance…
**GUIDE PRICE £575,000 - £600,000**
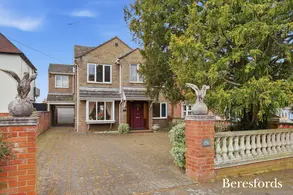
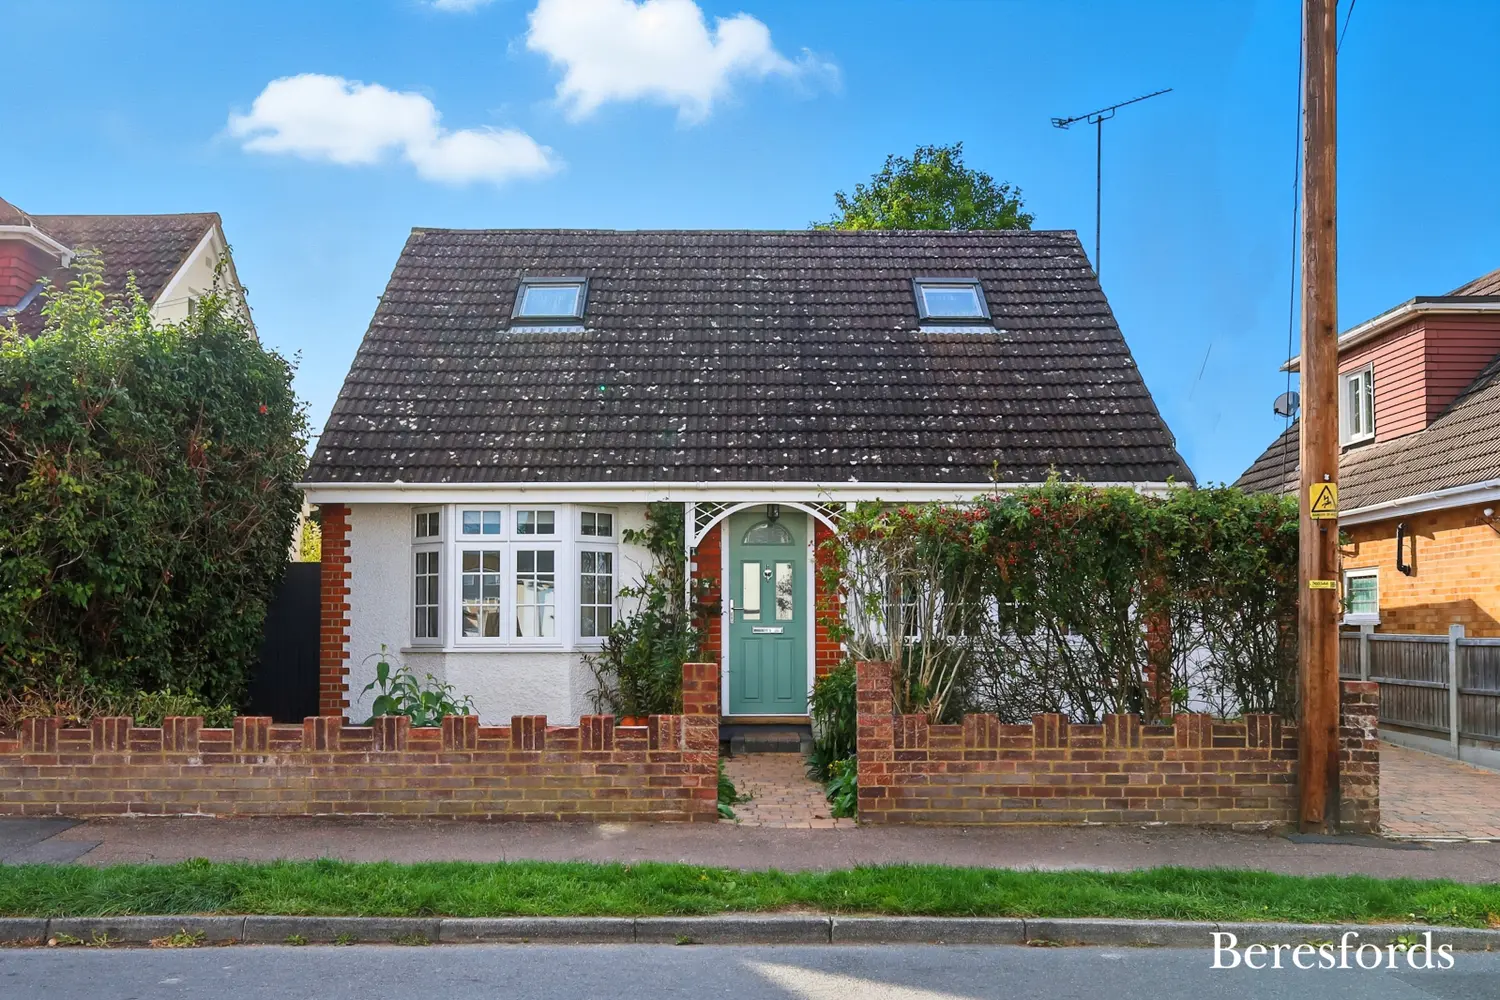
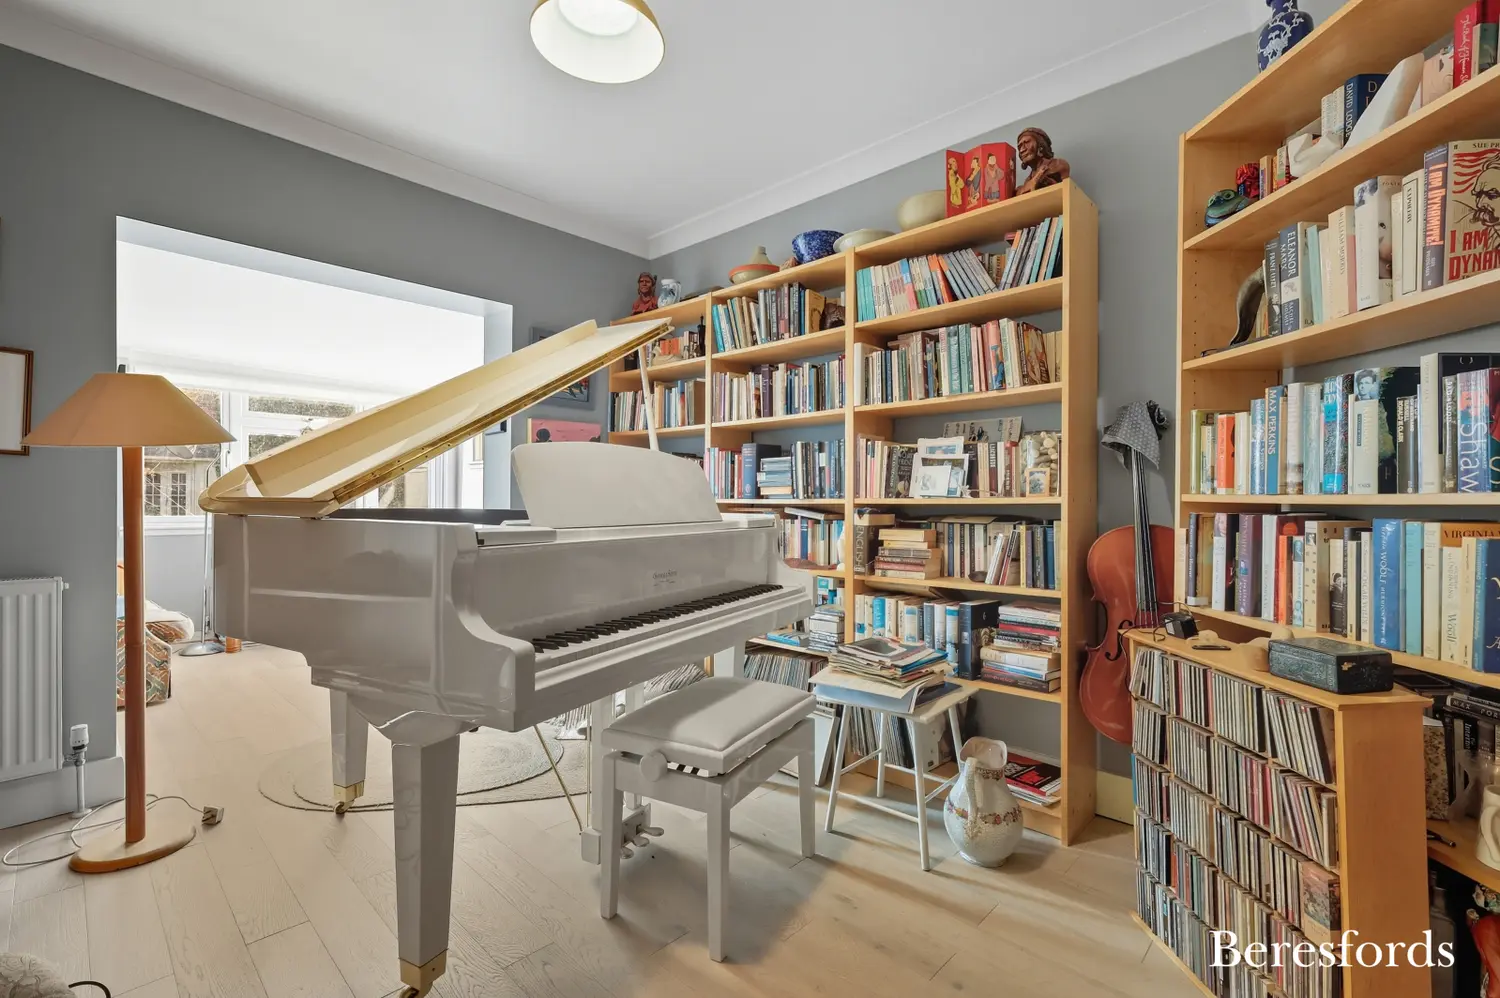
Set in one of Hutton’s most sought-after roads sits this versatile detached chalet style family home offering over 1,430 sq. ft. (132.9 sq. m) of accommodation. With multiple reception rooms, a ground floor bedroom and bathroom, and a generous private garden, the property is perfectly suited to modern family life.
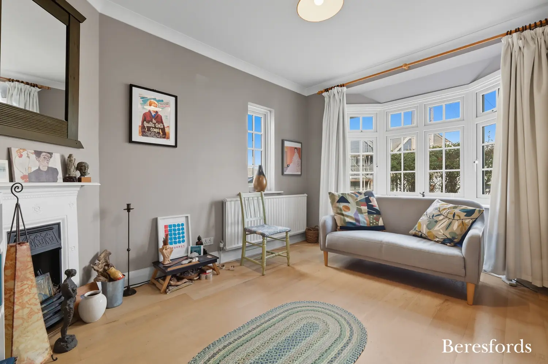
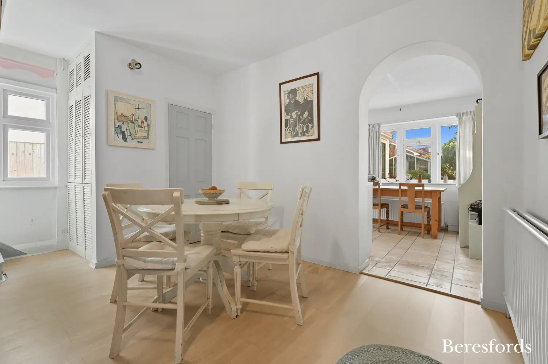
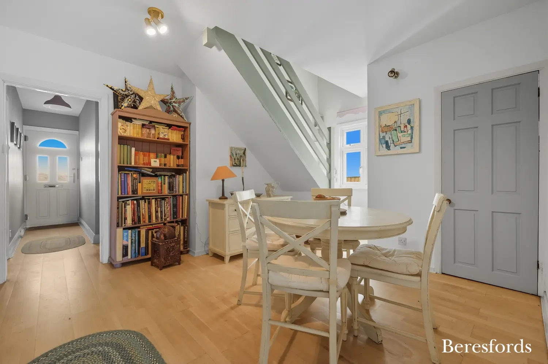
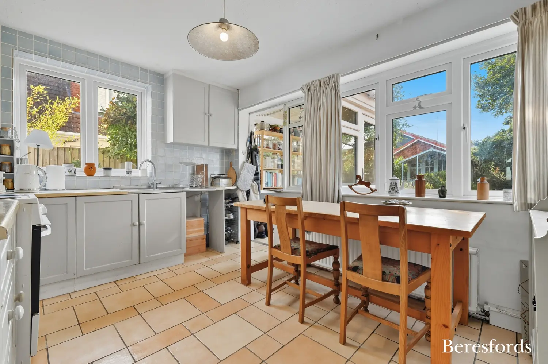
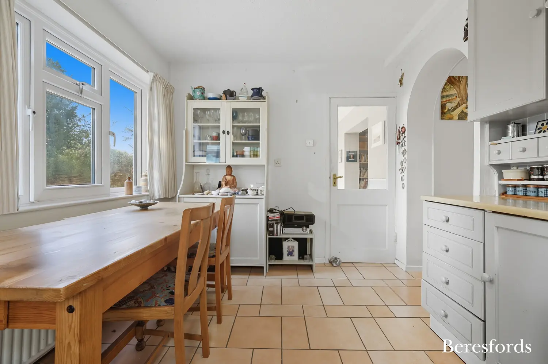
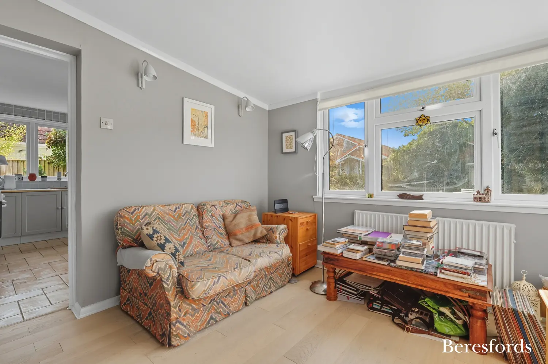
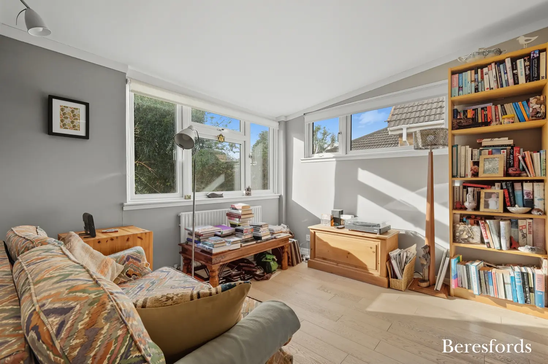
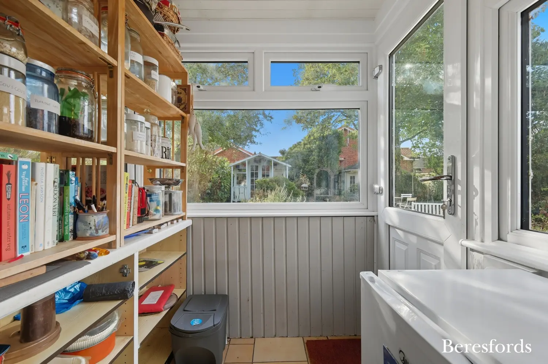
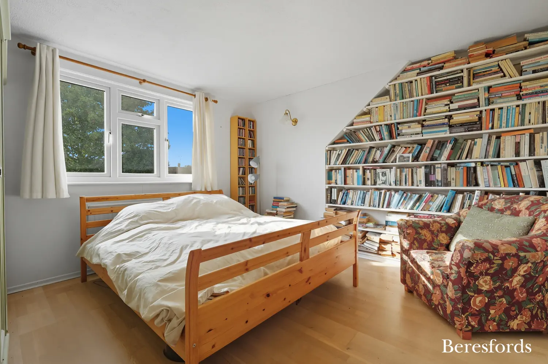
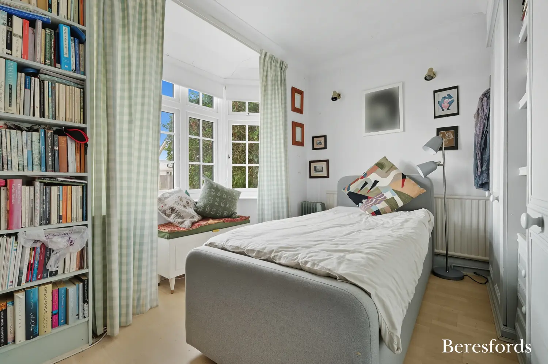
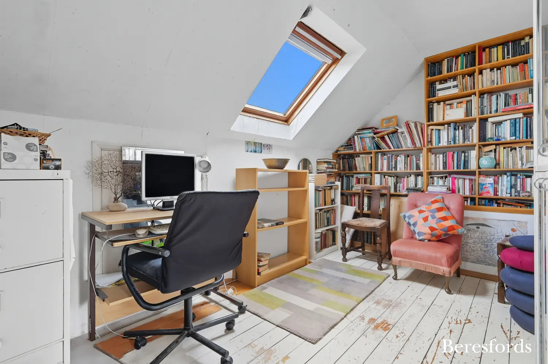
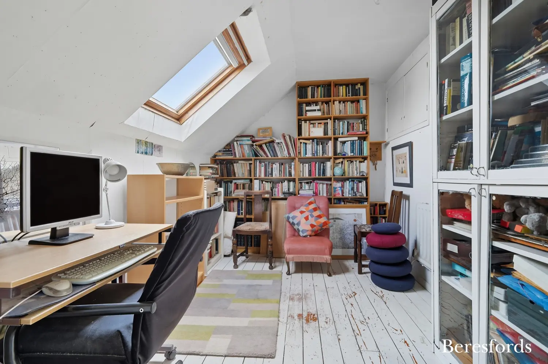
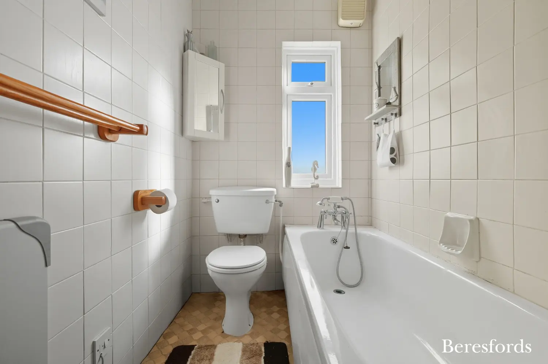
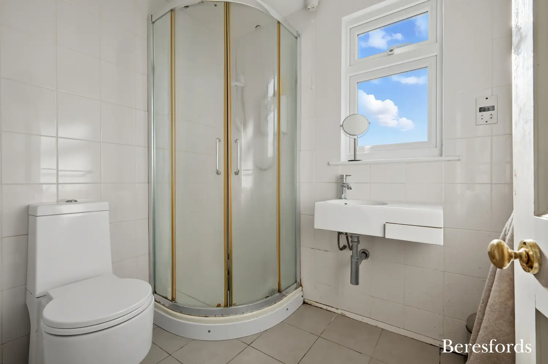
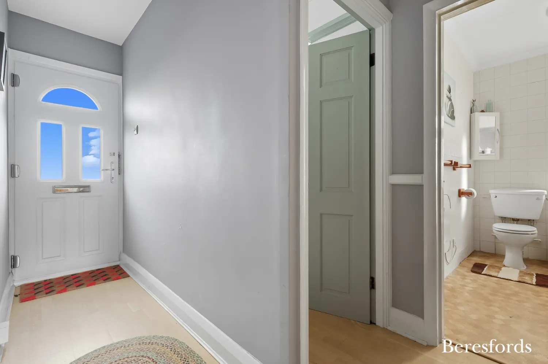
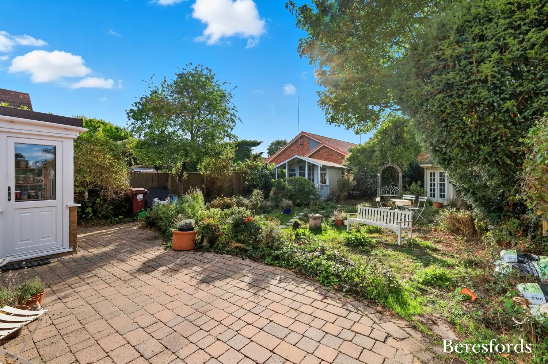
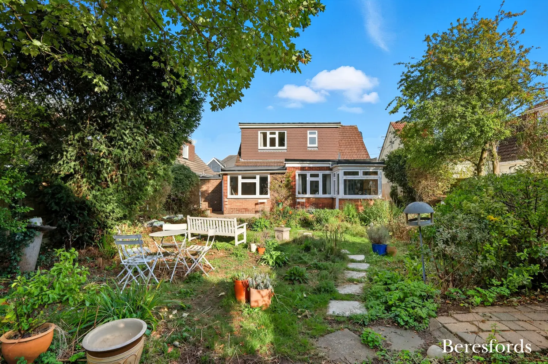
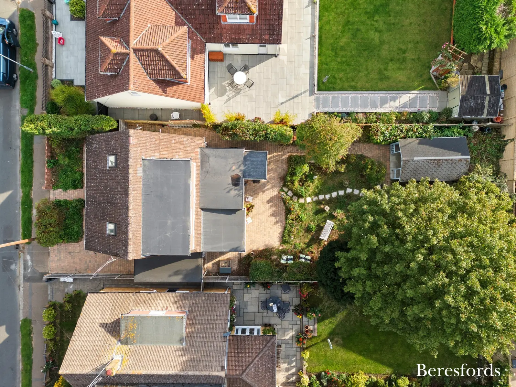
The welcoming entrance hall leads to a bay-fronted living room and an additional reception room, ideal as a snug, playroom or formal dining space. To the rear, a large dining room connects to the kitchen, creating a sociable hub, while a further snug and boot room adds valuable practicality. A ground floor bedroom and bathroom make this level particularly flexible for guests or those seeking single-level living. Upstairs, the principal bedroom is generously sized, accompanied by a further bedroom/study and a modern bathroom. A useful store room provides excellent space for a dressing room, walk-in wardrobe or home office. Outside, the property enjoys a private rear garden with patio and lawn, perfect for entertaining and family use. The beautiful frontage offers a driveway with ample parking, an attached garage, and mature planting for added kerb appeal.
Cedar Road is a peaceful residential turning within easy reach of Shenfield Station just 1.1 miles with fast links and the Elizabeth Line services into London. With highly regarded schools, Hutton Country Park and Brentwood High Street are all close by, along with excellent road links via the A12 and M25. This attractive home combines space, flexibility and location, making it an excellent choice for families. Early viewing is highly recommended. (Ref: SHS240017)
At a glance…
| Broadband | Ask Agent |
| Telephone | Ask Agent |
| Electricity | Ask Agent |
| Gas | Yes |
| Water | Ask Agent |
| Sewerage | Ask Agent |
| Heating | Ask Agent |
| Main Heating | Ask Agent |
| Unsuitable for wheelchairs | Ask Agent |
| Level access | Ask Agent |
| Lift access | Ask Agent |
| Ramped access | Ask Agent |
| Wetroom | Ask Agent |
| Wide doorways | Ask Agent |
| Step free access | Ask Agent |
| Level access shower | Ask Agent |
| Lateral living | Ask Agent |
| Listed | No |
| Are there any restrictions with the property? | No |
| Any easements, servitudes or wayleaves? | No |
| Public Rights of Way | No |
| Flooded in last 5 years | Ask Agent |
| Source of flood | Ask Agent |
This Stamp Duty Land Tax calculator provides an indicative estimate only and does not constitute formal advice. It is based on current HMRC rates and rules and assumes a standard residential property purchase in England or Northern Ireland. Stamp Duty Land Tax rules can change at any time. It does not account for all possible reliefs, exemptions, or special circumstances. You should always confirm the result with HMRC or a qualified solicitor before making a property purchase. This tool is for informational purposes only and does not constitute legal or financial advice.

SIMILAR PROPERTIES

 Save
Save