PROPERTY VALUE
Get an accurate property valuation, with just a few details…
VALUE MY PROPERTY
Essex, CM13
At a glance…
MOVE STRAIGHT IN | NO ONWARD CHAIN | STUNNING FIELD VIEWS | RECENTLY RENOVATED | THREE BEDROOM SEMI-DETACHED BUNGALOW | DETACHED GARAGE | OFF-STREET PARKING | 0.6 MILES TO WEST HORNDON STATION
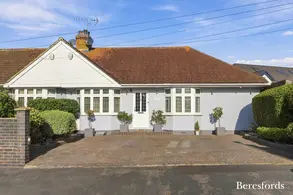
A beautifully renovated three bedroom semi-detached bungalow, ideally positioned within this highly sought-after West Horndon location. Offering an exceptional opportunity for those looking to move straight in and enjoy a home that combines stylish modern living with a peaceful village setting and stunning open field views beyond the rear garden. Offered with NO ONWARD CHAIN, this superb property is sure to appeal to a wide range of buyers, from families and downsizers to commuters seeking excellent transport links.
Upon entering, you are welcomed by a bright and inviting interior which has been recently renovated and beautifully presented throughout, creating a fantastic turn-key home with little left to do other than unpack and enjoy.
THE ACCOMMODATION
The heart of the home is the modern fitted kitchen, positioned to the rear and designed to provide a practical and stylish space for everyday cooking and entertaining. With a contemporary finish and a pleasant outlook, the kitchen is perfectly suited to modern family life.
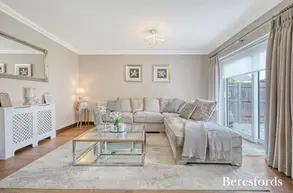
Also positioned to the rear is the spacious lounge/diner, providing an excellent principal reception space with plenty of room for both comfortable seating and a dining area. This is a wonderfully versatile room and an ideal setting for relaxing with family, entertaining guests or simply enjoying the peaceful surroundings.
To the front of the bungalow are three great-size bedrooms, offering excellent flexibility for a family, visiting guests, a home office or anyone looking for additional space. Each room provides a useful and versatile living environment, while the overall layout makes excellent use of the accommodation available.
Completing the internal accommodation is a two-piece family bathroom, together with a separate WC, both conveniently positioned within the centre of the property.
OUTSIDE
The generous rear garden is arranged in two distinct sections and measures approximately 126ft x 28ft (circa 3,500 sq ft). In addition to providing an exceptional outdoor space, the plot offers exciting potential for future enlargement or the addition of a garden room, subject to the necessary planning permissions and consents. Several neighbouring properties have successfully extended or converted loft space, demonstrating the excellent flexibility and long-term potential this property offers, whilst remaining a beautifully renovated home ready for immediate occupation.
To the rear is also a detached garage, providing valuable additional storage and practical space, while the property further benefits from off-street parking.
LOCATION
The property occupies a highly desirable position within West Horndon, a popular location offering a wonderful balance between village living, local amenities and convenient commuter connections.
For families, West Horndon Primary School is approximately 0.2 miles away, while West Horndon Playing Fields are just 0.4 miles away, providing excellent access to local recreational space.
Commuters are particularly well catered for, with West Horndon Railway Station approximately 0.6 miles away, providing convenient rail connections. The property also offers easy access to the A127 and M25, making it ideally placed for travelling further afield.
WHY THIS HOME STANDS OUT:
MOVE STRAIGHT IN
NO ONWARD CHAIN
RECENTLY RENOVATED & BEAUTIFULLY PRESENTED
THREE GREAT-SIZE BEDROOMS
STUNNING OPEN FIELD VIEWS
MODERN FITTED KITCHEN
SPACIOUS LOUNGE/DINER
SEPARATE WC
GENEROUS 126FT REAR GARDEN (CIRCA 3,500 SQ FT)
FURTHER POTENTIAL TO EXTEND, ENLARGE OR ADD A GARDEN ROOM (STPP)
OFF-STREET PARKING
DETACHED GARAGE
POPULAR WEST HORNDON LOCATION
0.2 MILES TO WEST HORNDON PRIMARY SCHOOL
0.4 MILES TO WEST HORNDON PLAYING FIELDS
0.6 MILES TO WEST HORNDON TRAIN STATION
EASY ACCESS TO A127 & M25
A beautifully presented bungalow offering an enviable combination of modern interiors, generous accommodation, excellent parking and breathtaking open views. With its highly sought-after location, superb transport links and the significant advantage of NO ONWARD CHAIN, this is a property that needs to be viewed to be fully appreciated.
Early viewing is strongly advised.
At a glance…
| Broadband | Ask Agent |
| Telephone | Ask Agent |
| Electricity | Ask Agent |
| Gas | No |
| Water | Ask Agent |
| Sewerage | Ask Agent |
| Heating | Ask Agent |
| Main Heating | Ask Agent |
| Unsuitable for wheelchairs | Ask Agent |
| Level access | Ask Agent |
| Lift access | Ask Agent |
| Ramped access | Ask Agent |
| Wetroom | Ask Agent |
| Wide doorways | Ask Agent |
| Step free access | Ask Agent |
| Level access shower | Ask Agent |
| Lateral living | Ask Agent |
| Listed | No |
| Are there any restrictions with the property? | No |
| Any easements, servitudes or wayleaves? | No |
| Public Rights of Way | No |
| Flooded in last 5 years | Ask Agent |
| Source of flood | Ask Agent |
This Stamp Duty Land Tax calculator provides an indicative estimate only and does not constitute formal advice. It is based on current HMRC rates and rules and assumes a standard residential property purchase in England or Northern Ireland. Stamp Duty Land Tax rules can change at any time. It does not account for all possible reliefs, exemptions, or special circumstances. You should always confirm the result with HMRC or a qualified solicitor before making a property purchase. This tool is for informational purposes only and does not constitute legal or financial advice.

SIMILAR PROPERTIES


 Save
Save