PROPERTY VALUE
Get an accurate property valuation, with just a few details…
VALUE MY PROPERTY
VALUE MY PROPERTY
At a glance…
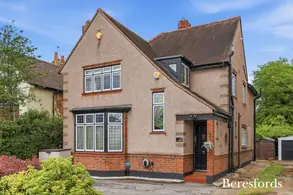
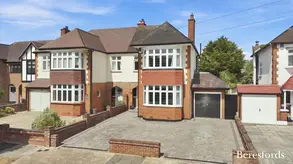
**GUIDE PRICE £1,000,000 - £1,100,000** Situated within the highly sought-after Hutton Poets location, this exceptional four-bedroom chalet-style residence has been thoughtfully redesigned and finished to an outstanding standard, offering almost 2,100 sq. ft. of beautifully appointed accommodation ideal for modern family living.
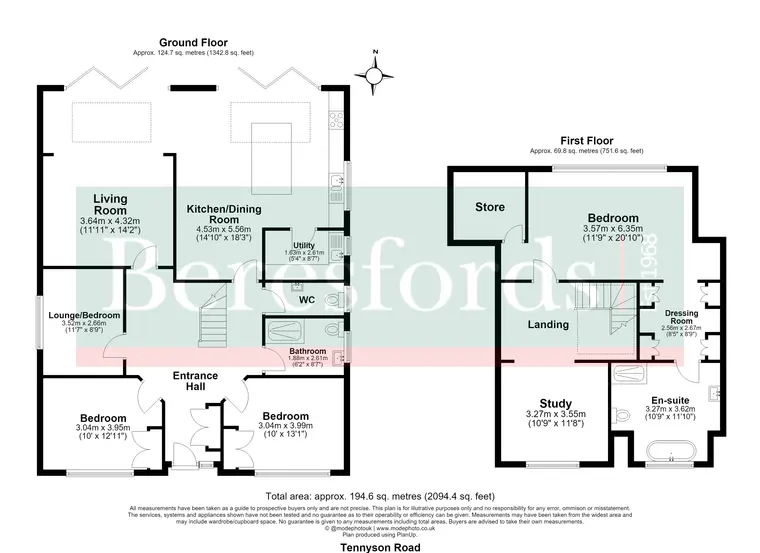
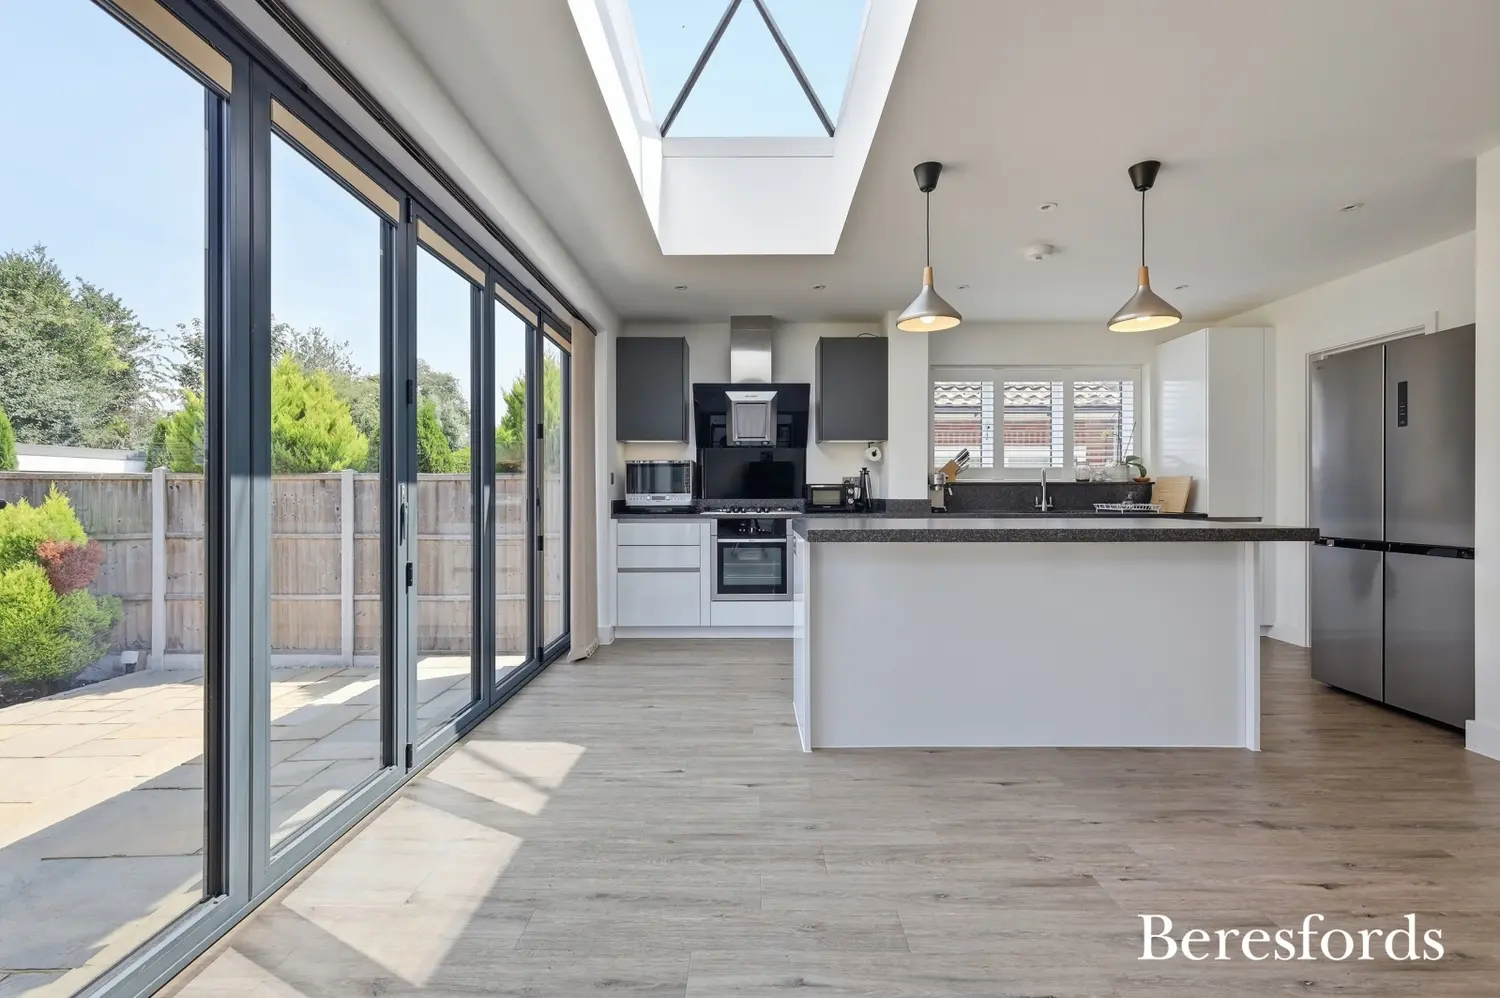
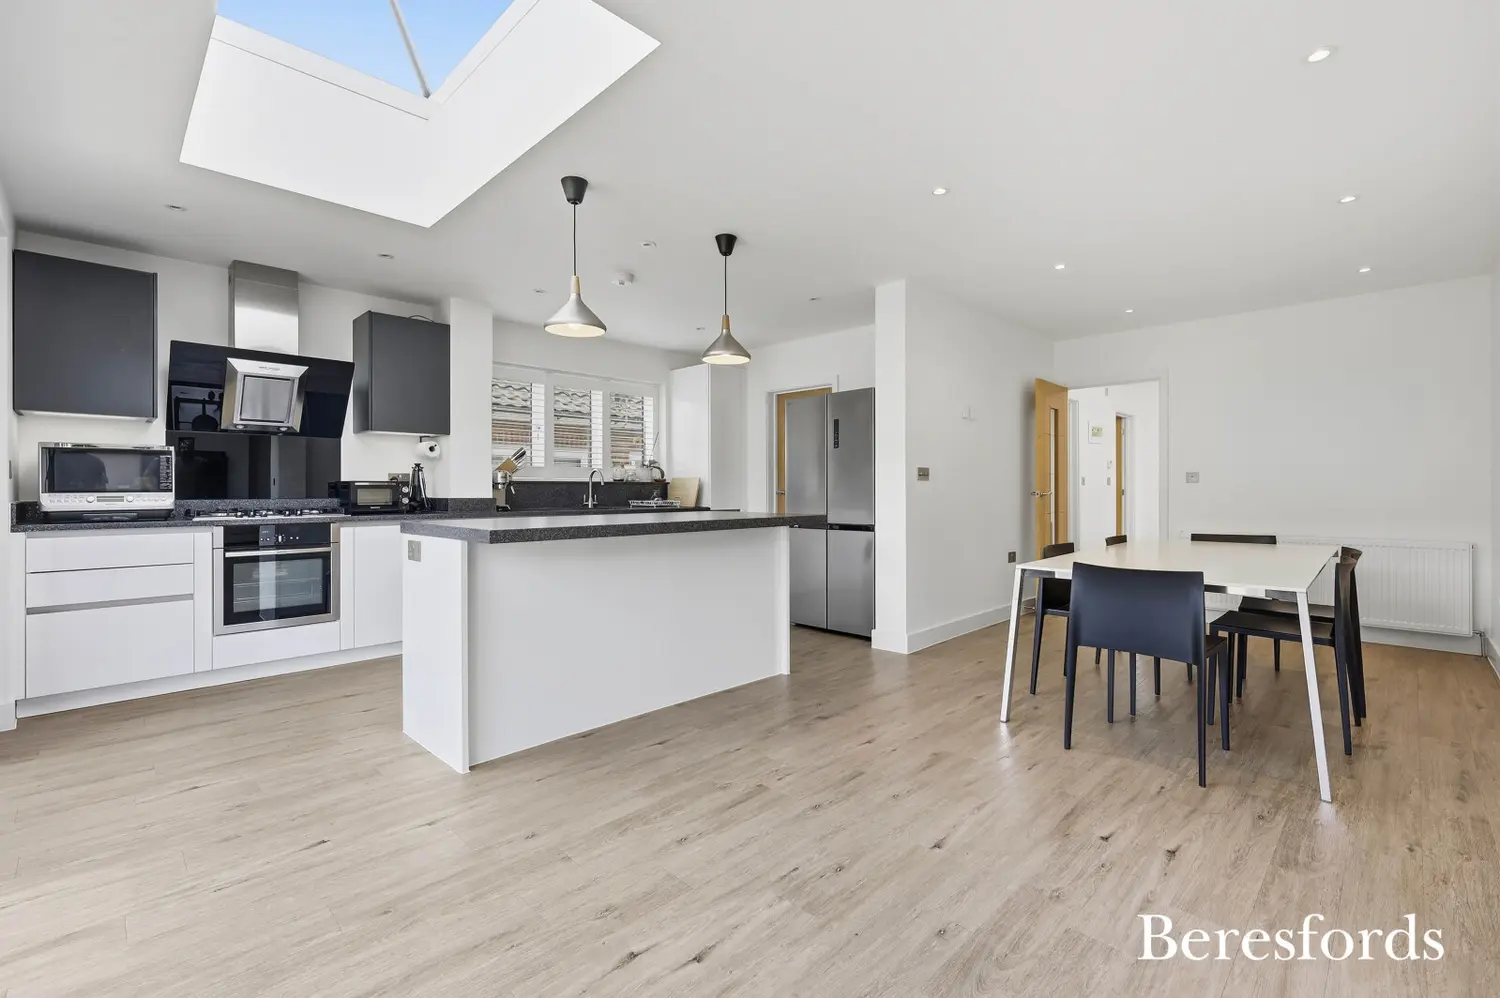
The home immediately impresses with a stunning entrance hallway, flooded with natural light from the vaulted ceiling and feature staircase, creating a wonderful first impression. At the heart of the property is the superb open-plan kitchen/dining room, complete with a central island and ample space for entertaining. The layout flows effortlessly into the lounge, creating a sociable living space perfectly suited to family life. Two sets of bi-folding doors open directly onto the landscaped rear garden, seamlessly blending indoor and outdoor living during the warmer months.
Practicality has been equally well considered with a separate utility room, ground floor cloakroom/WC and an additional contemporary shower room. The versatile ground floor also offers two generous bedrooms, whilst a further room provides excellent flexibility as a third bedroom, home office, playroom or additional reception room to suit individual requirements.
The first floor is dedicated to an impressive principal suite, featuring a spacious dressing room leading through to a luxurious en-suite bathroom complete with a large walk-in shower and elegant freestanding roll-top bath, creating a true boutique hotel feel. The generous landing is currently arranged as a study area, although the clever design allows this space to be enclosed to create an additional bedroom, gym or games room if desired.
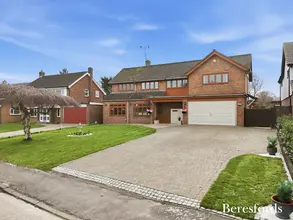
Externally, the landscaped rear garden has been designed for both relaxation and entertaining, with two separate patio areas allowing you to enjoy the sun throughout the day, complemented by attractive lawn and planting. To the front, a contemporary resin driveway provides off-street parking for multiple vehicles.
Perfectly positioned within the ever-popular Hutton Poets development, the property is conveniently located for highly regarded local schools, including St.Martins Senior School. Shenfield Broadway is just 1.1 miles away with its array of shops, cafés and restaurants, and Shenfield Mainline Station, offering fast links into London Liverpool Street and the convenience of the Elizabeth Line.
At a glance…
Shenfield Branch
Shenfield Branch
| Broadband | Ask Agent |
| Telephone | Ask Agent |
| Electricity | Ask Agent |
| Gas | No |
| Water | Ask Agent |
| Sewerage | Ask Agent |
| Heating | Ask Agent |
| Main Heating | Ask Agent |
| Unsuitable for wheelchairs | Ask Agent |
| Level access | Ask Agent |
| Lift access | Ask Agent |
| Ramped access | Ask Agent |
| Wetroom | Ask Agent |
| Wide doorways | Ask Agent |
| Step free access | Ask Agent |
| Level access shower | Ask Agent |
| Lateral living | Ask Agent |
| Listed | No |
| Are there any restrictions with the property? | No |
| Any easements, servitudes or wayleaves? | No |
| Public Rights of Way | No |
| Flooded in last 5 years | Ask Agent |
| Source of flood | Ask Agent |

SIMILAR PROPERTIES