PROPERTY VALUE
Get an accurate property valuation, with just a few details…
VALUE MY PROPERTY
CM9
At a glance…
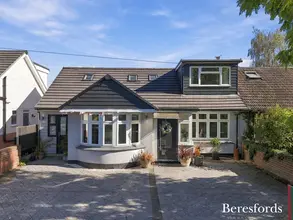
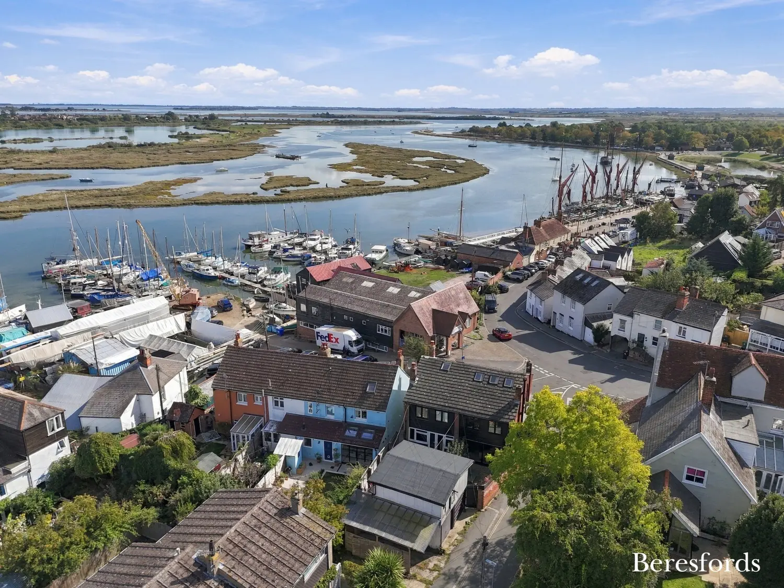
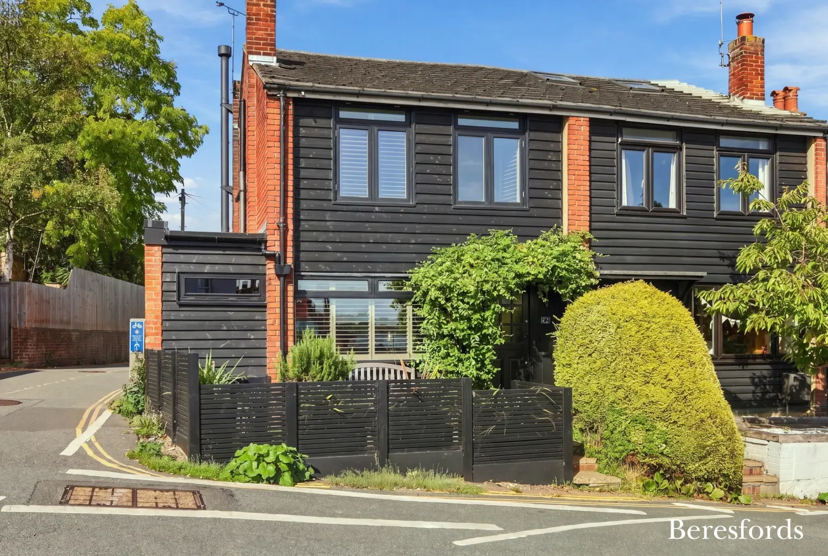
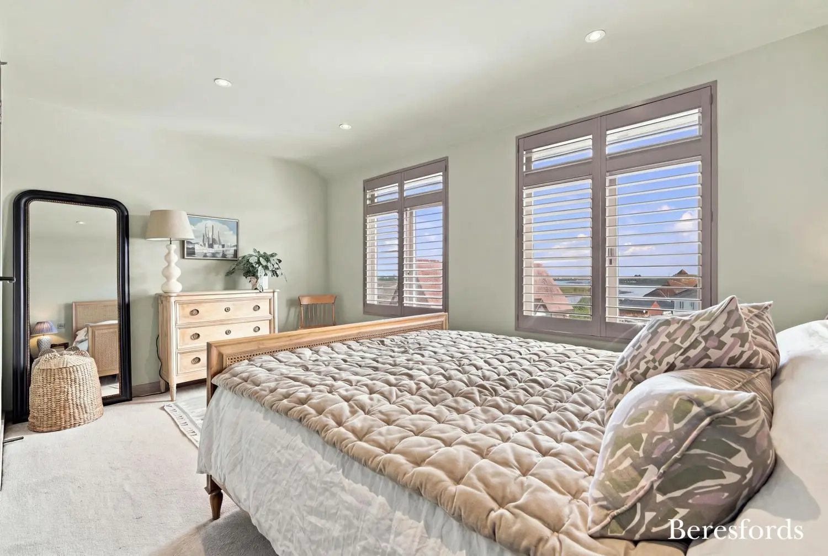
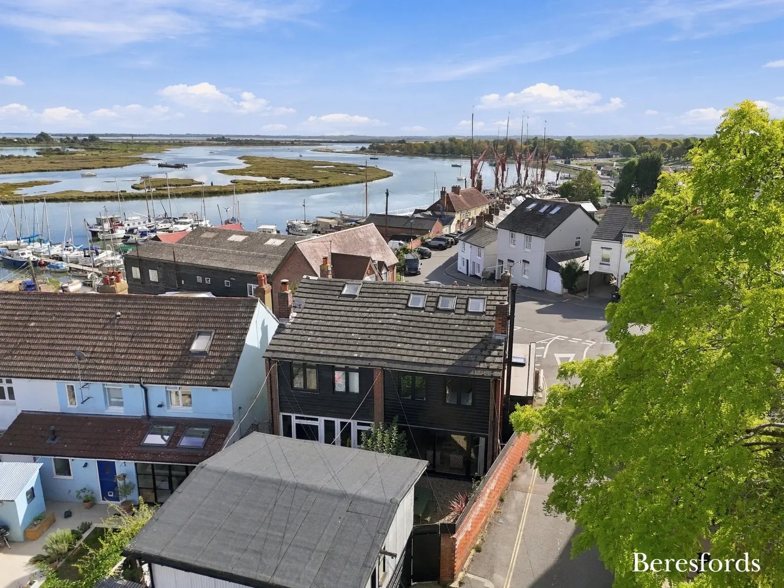
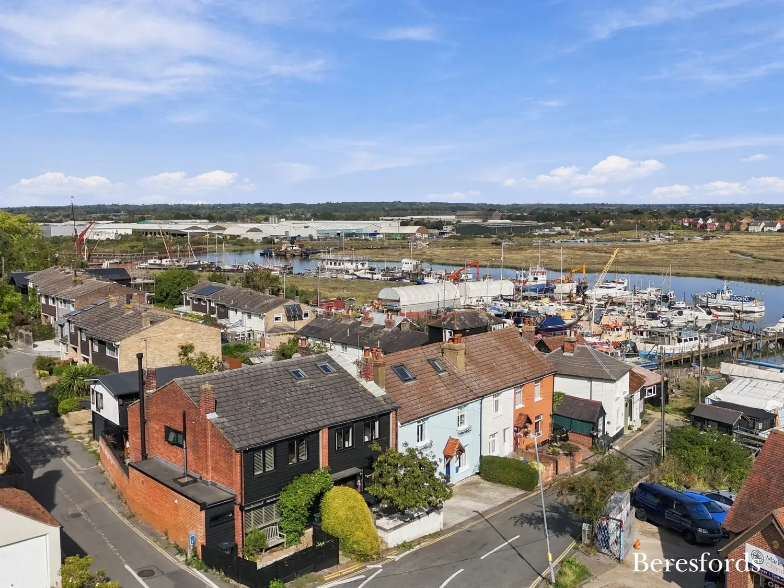
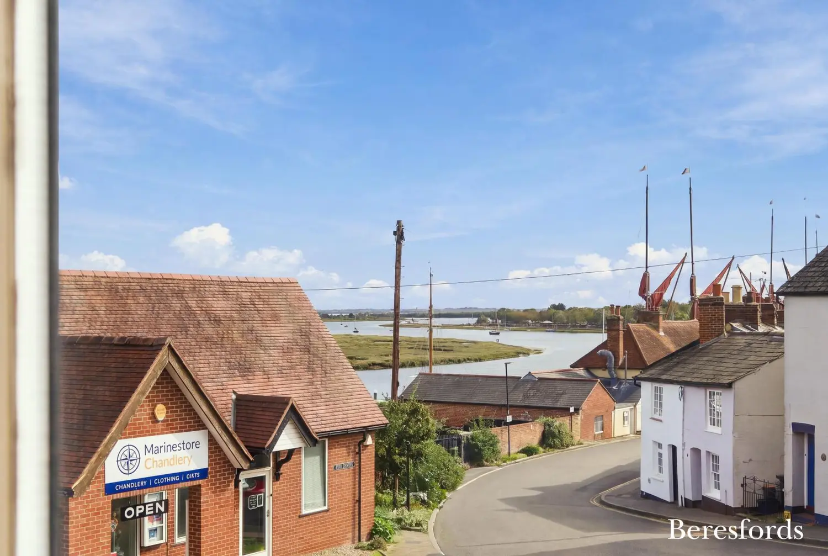
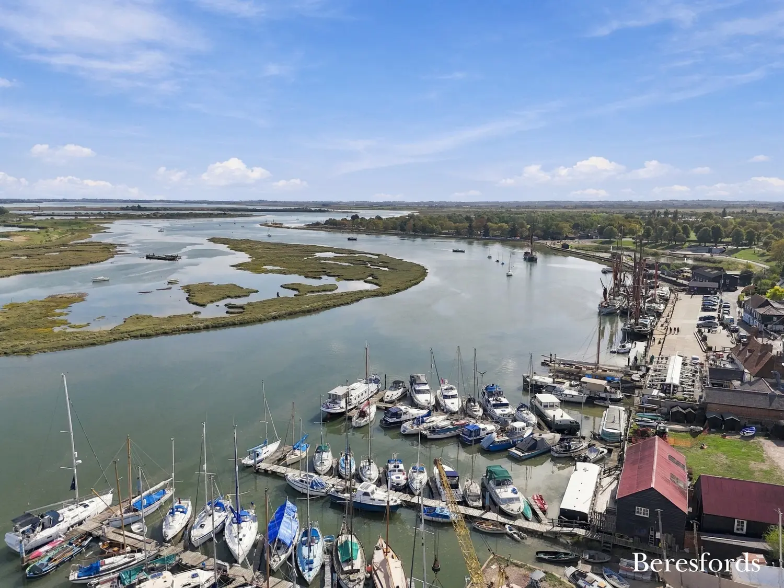
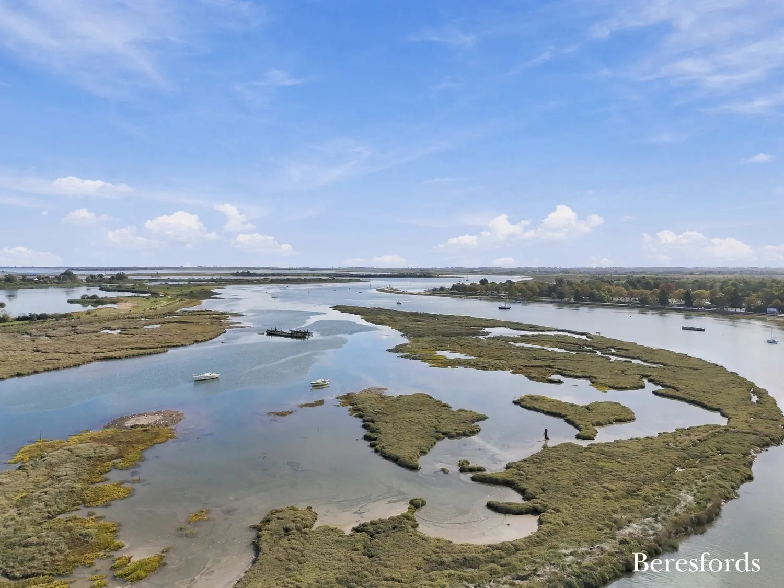
Located within Maldon’s conservation area and just yards from the town’s historic Hythe Quay, home to the famous Thames Sailing Barges, this beautifully presented three/four bedroom semi-detached house offers over 1,100 sqft of versatile accommodation arranged over three floors. A particularly rare feature of the property, shared by only a handful of houses in Maldon and even fewer on the street, is its uninterrupted views of the River Blackwater from the front of the house. The river can be enjoyed directly from both the kitchen and principal bedroom, creating a truly special outlook and an exceptional sense of place.
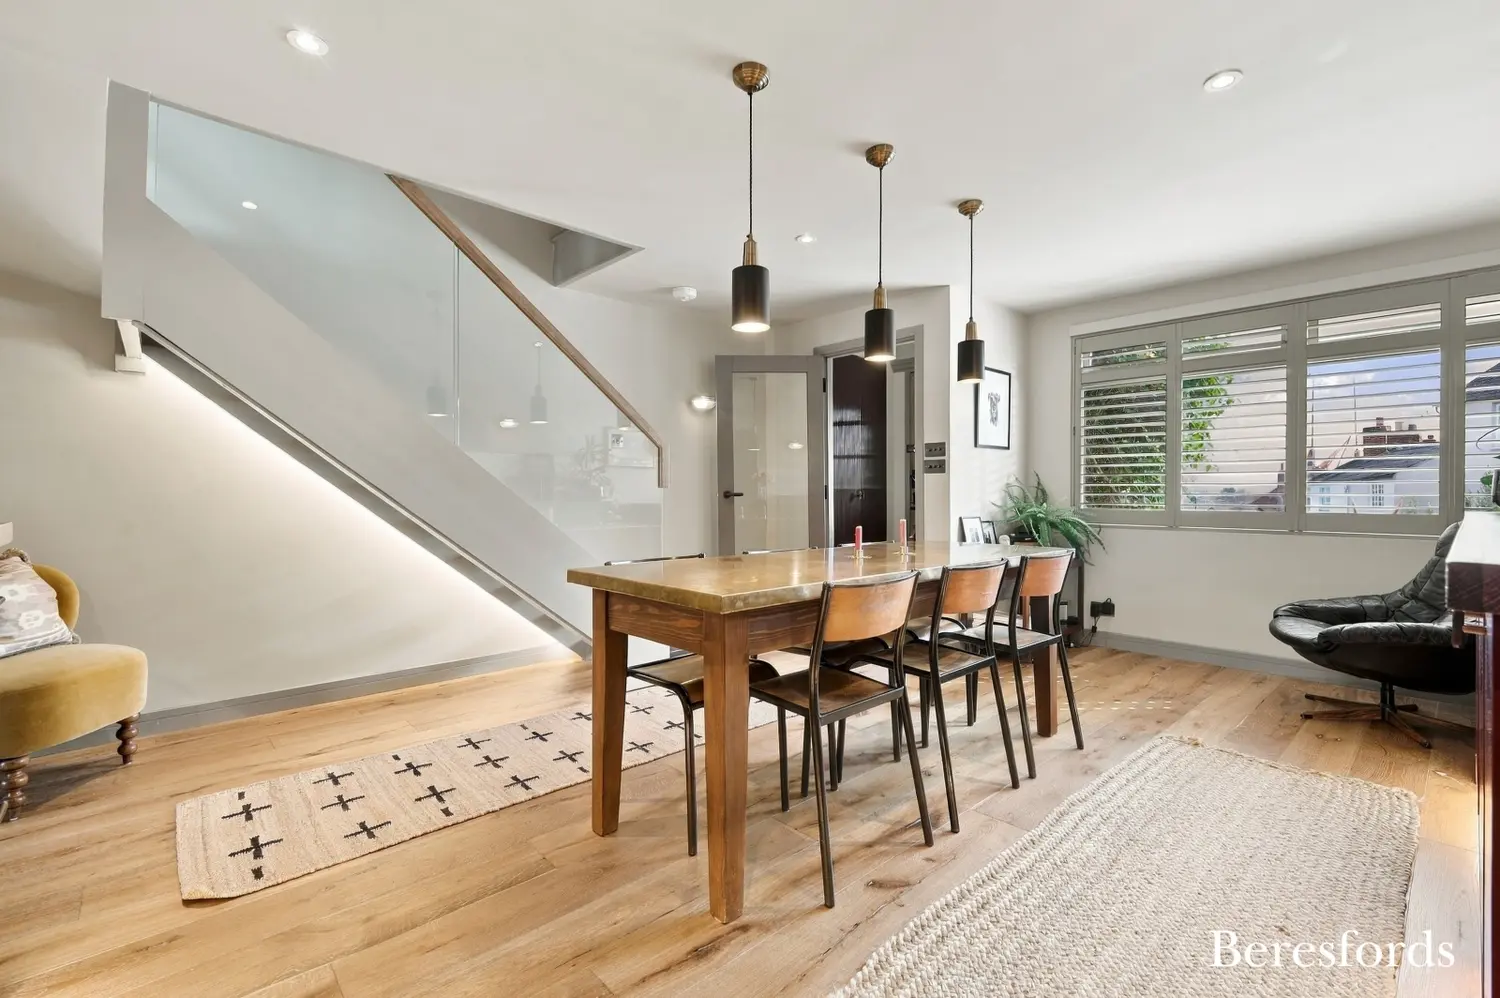
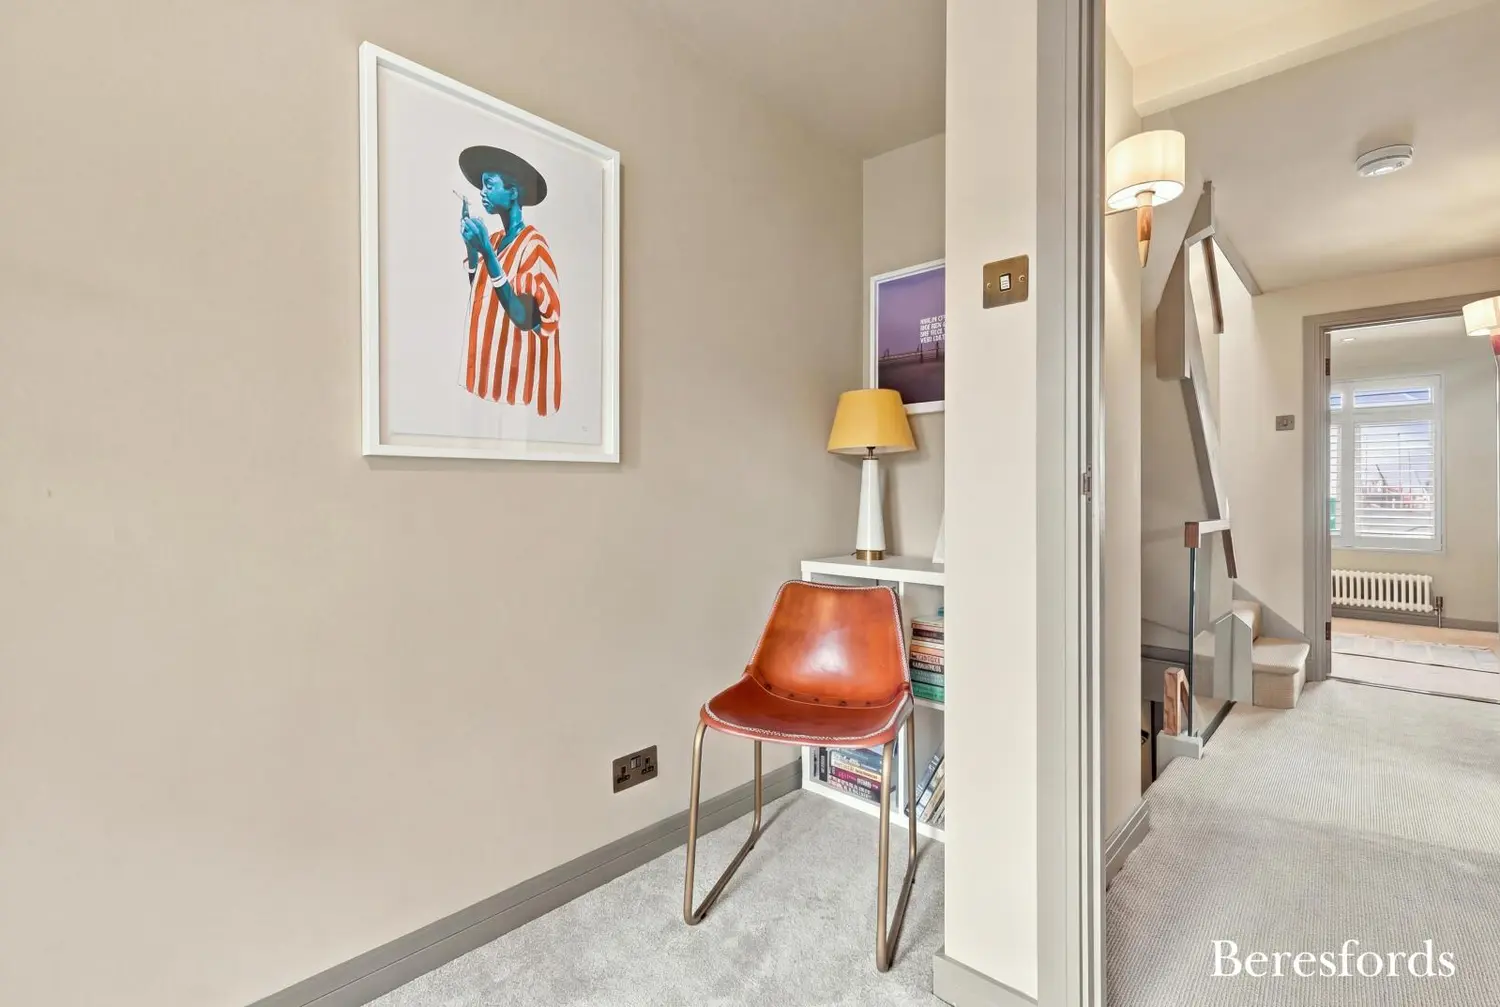
The property has been completely redesigned by the current vendor, a professional interior designer, who has created an exceptionally stylish and individual home. High-end finishes, bespoke details and thoughtful design features can be found throughout, resulting in an interior that is both sophisticated and welcoming.
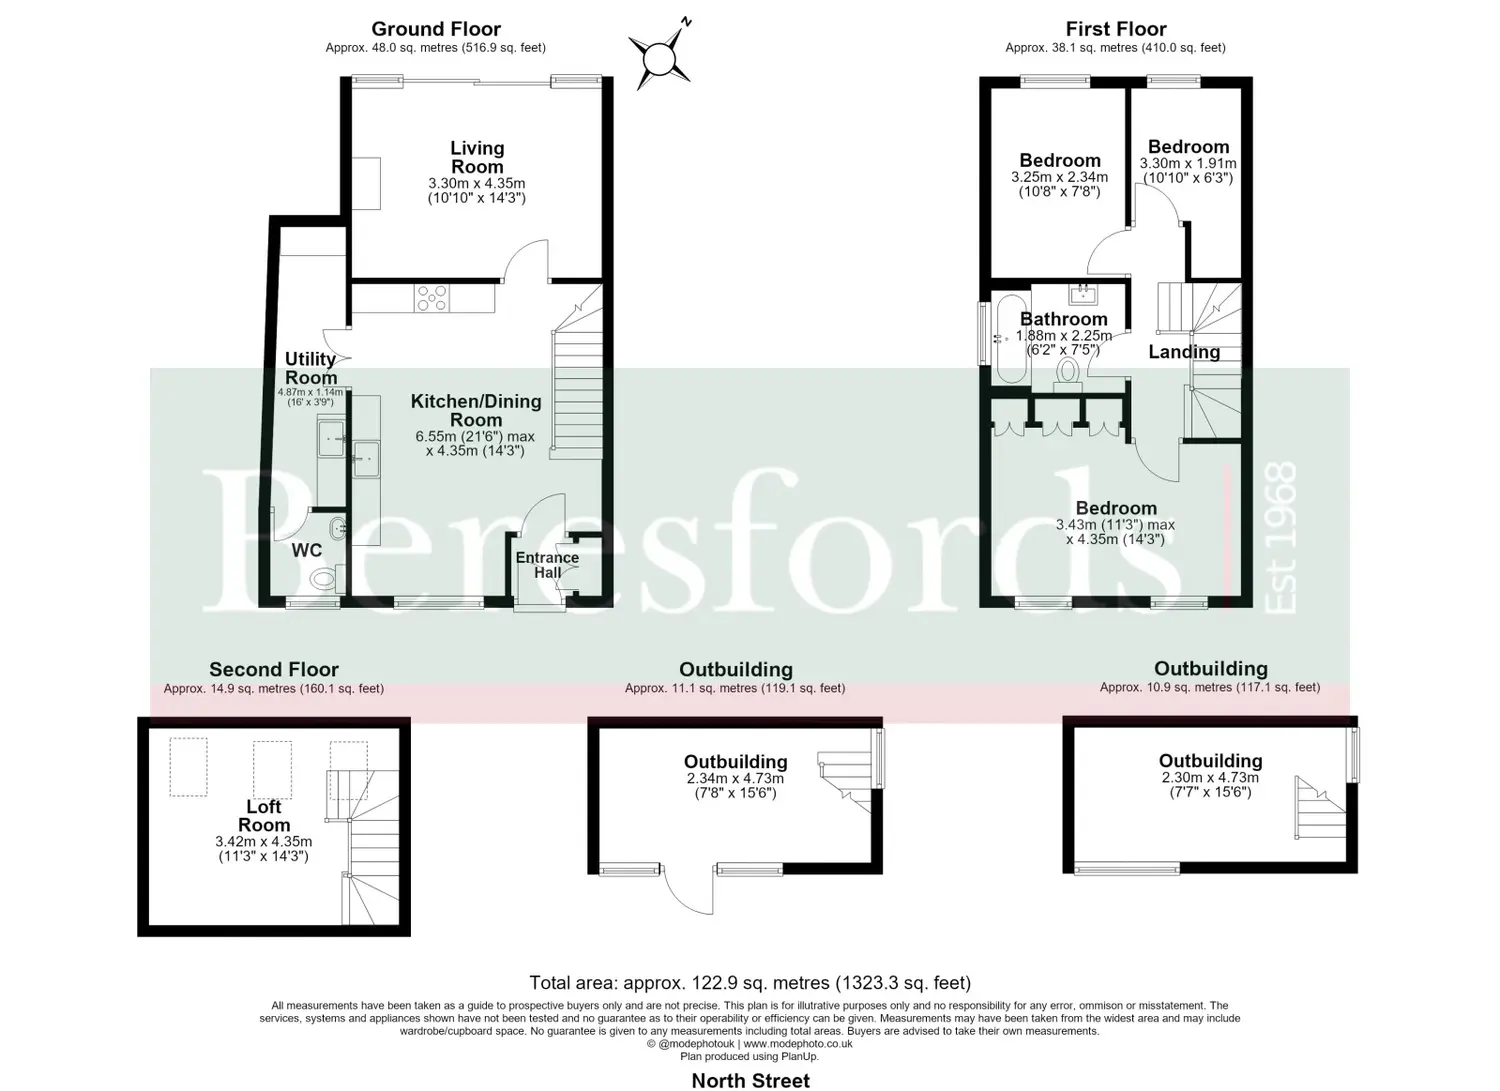
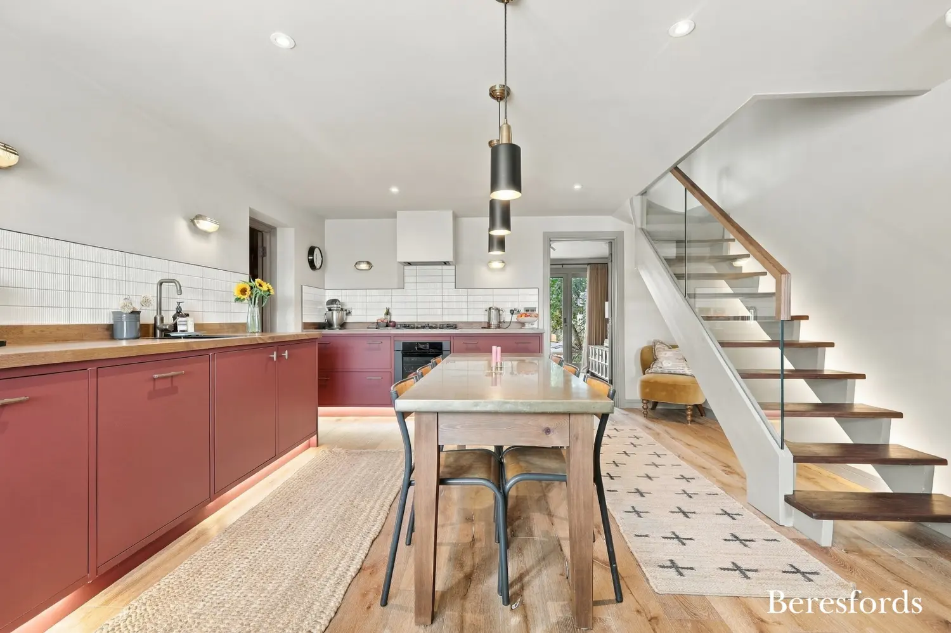
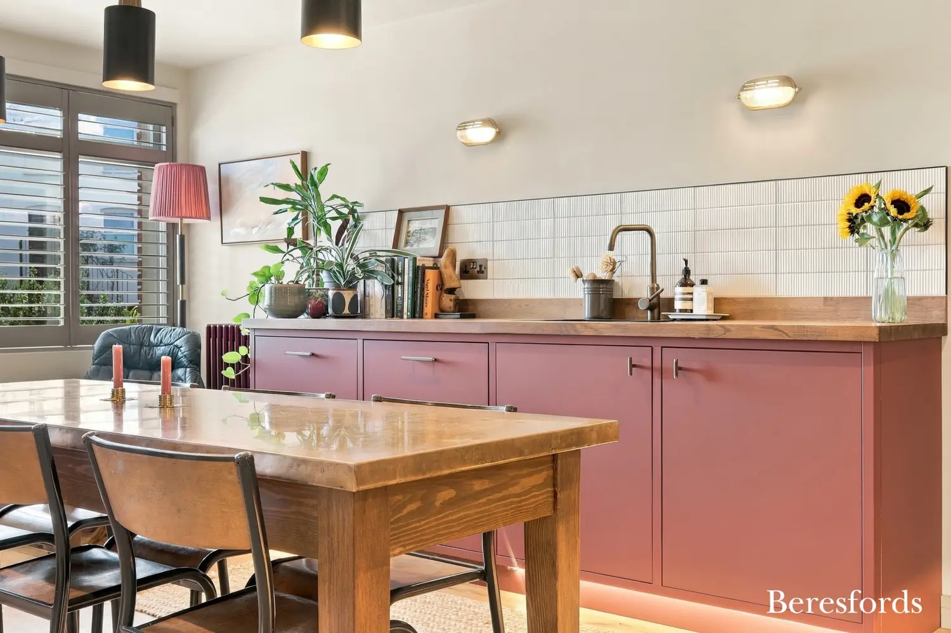
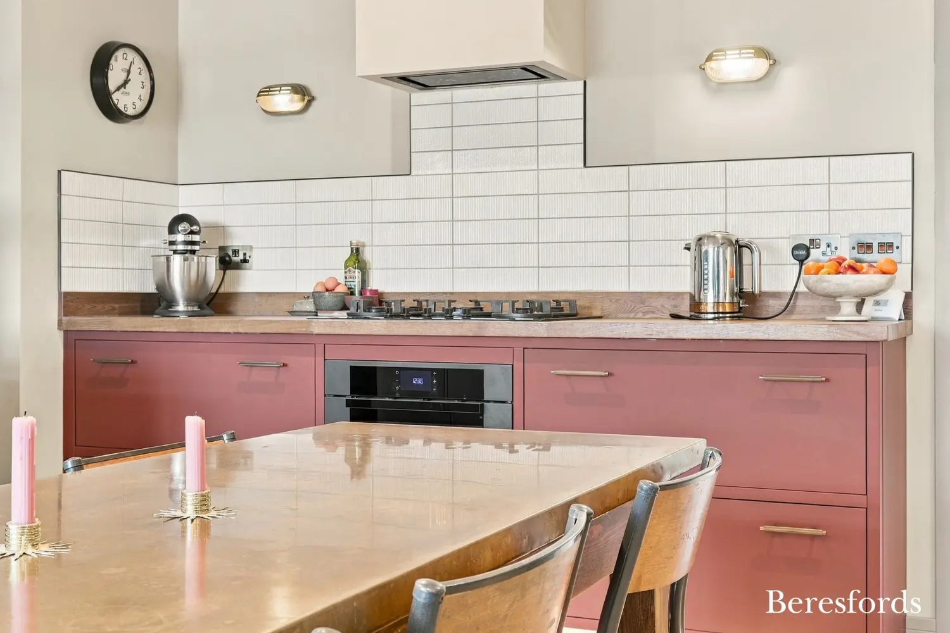
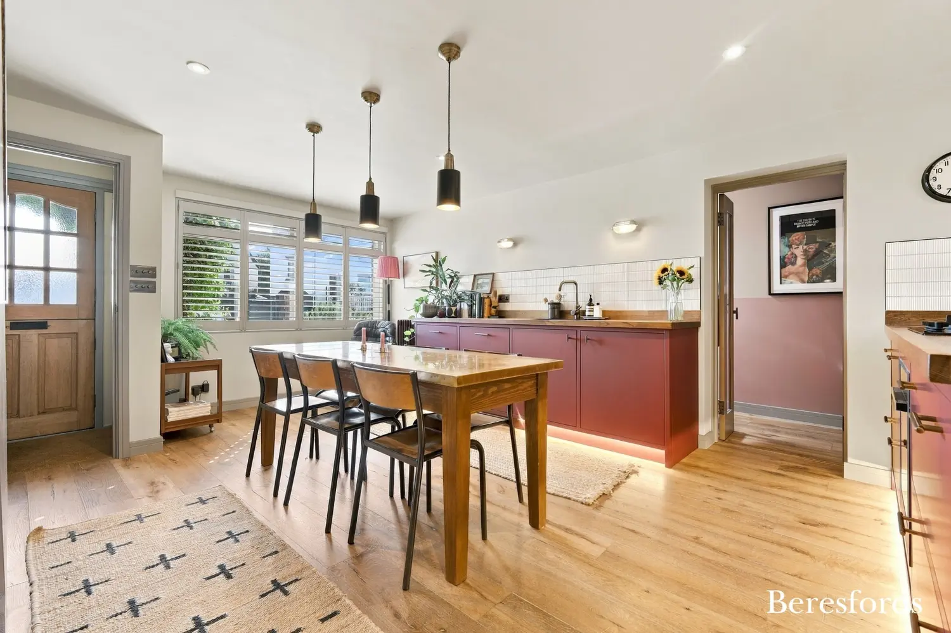
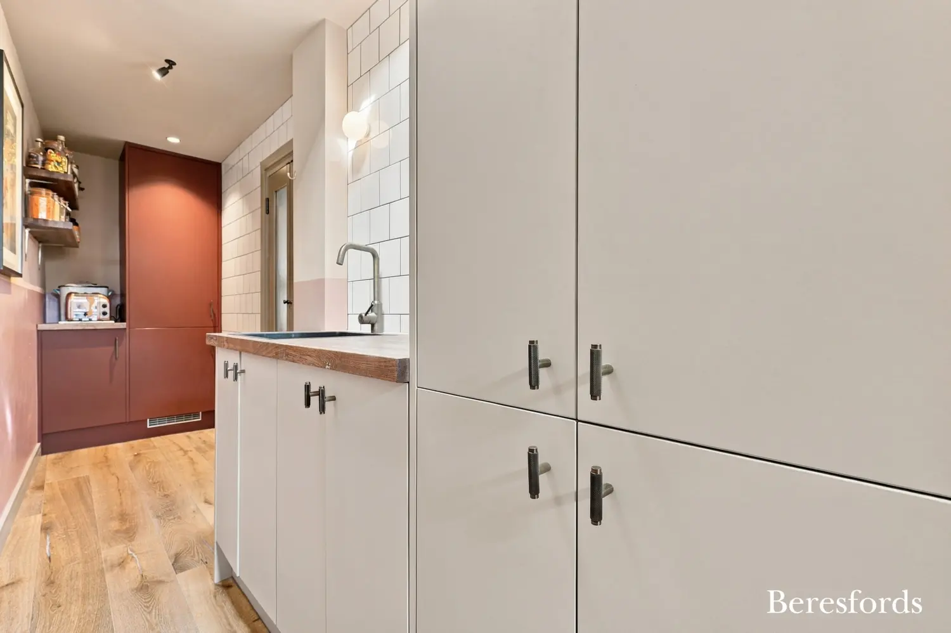
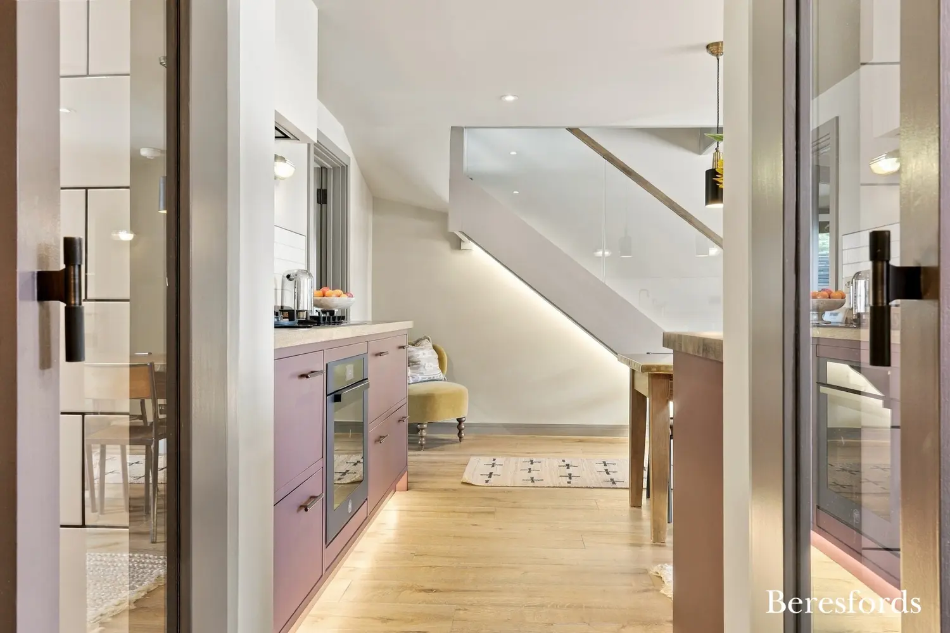
A stable-style door opens into the entrance porch and leads through to the impressive open-plan kitchen/dining room. At the heart of the home is a stunning bespoke handmade kitchen, complemented by a range of integrated appliances and an abundance of beautifully crafted detailing.
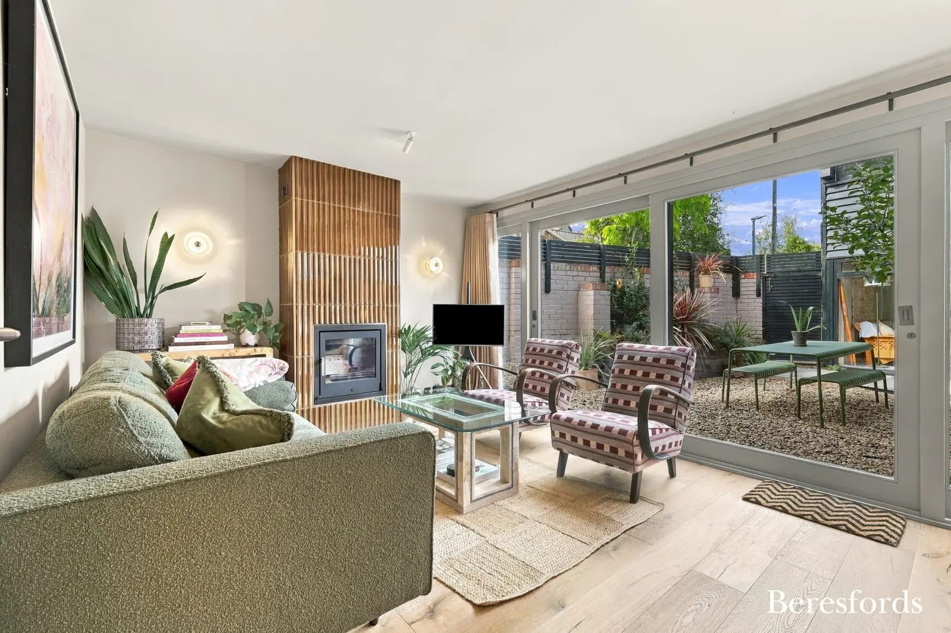
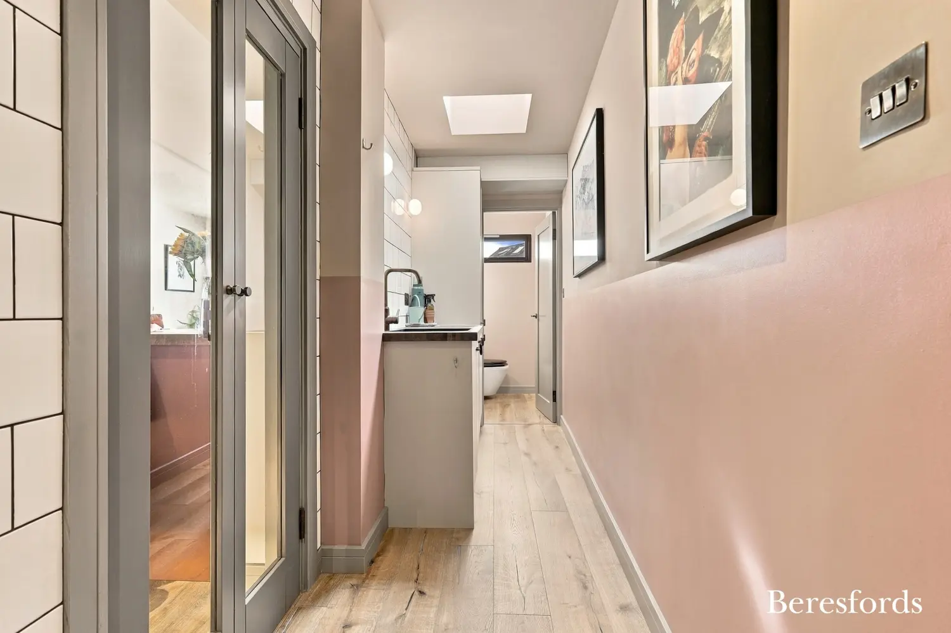
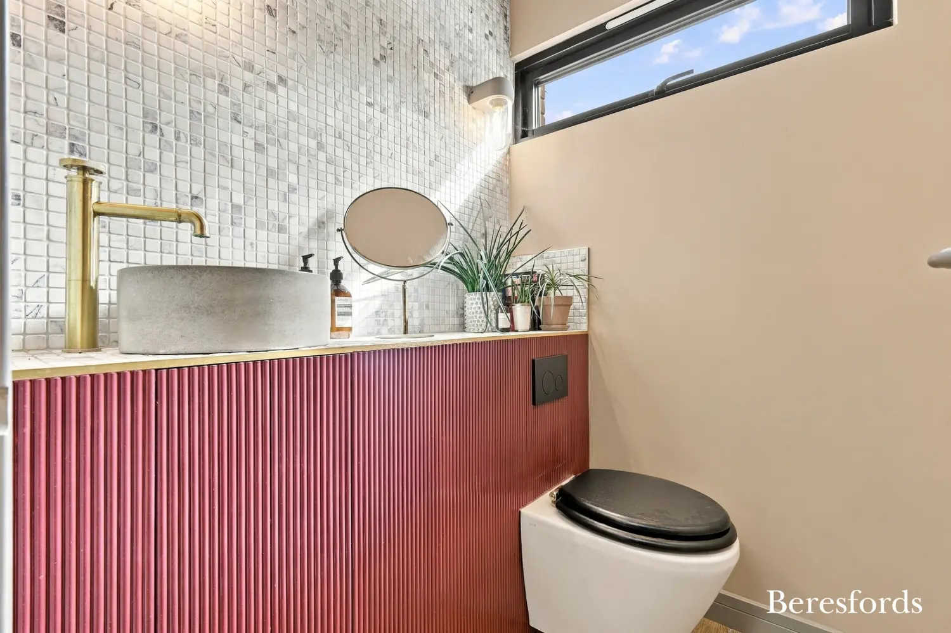
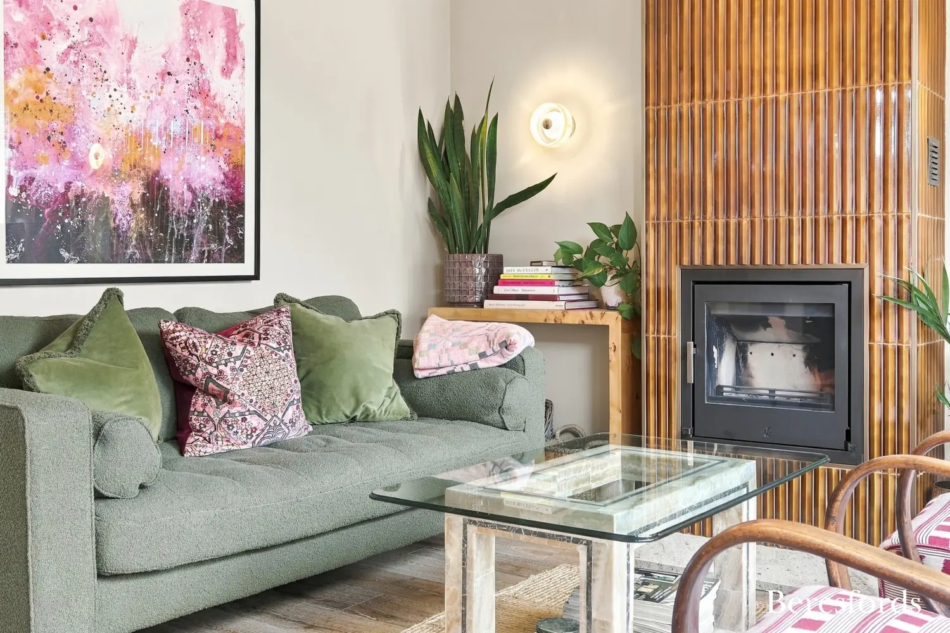
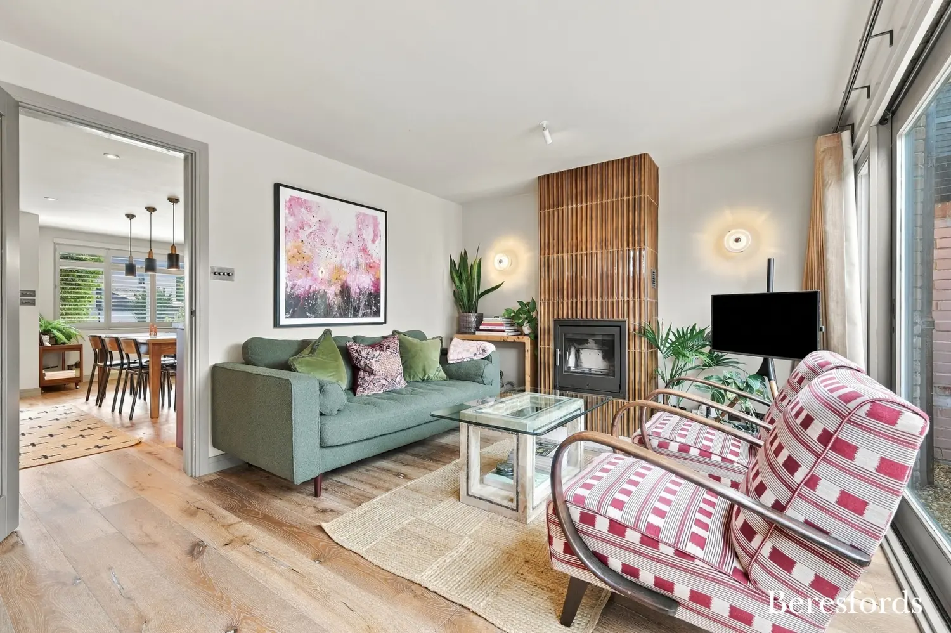
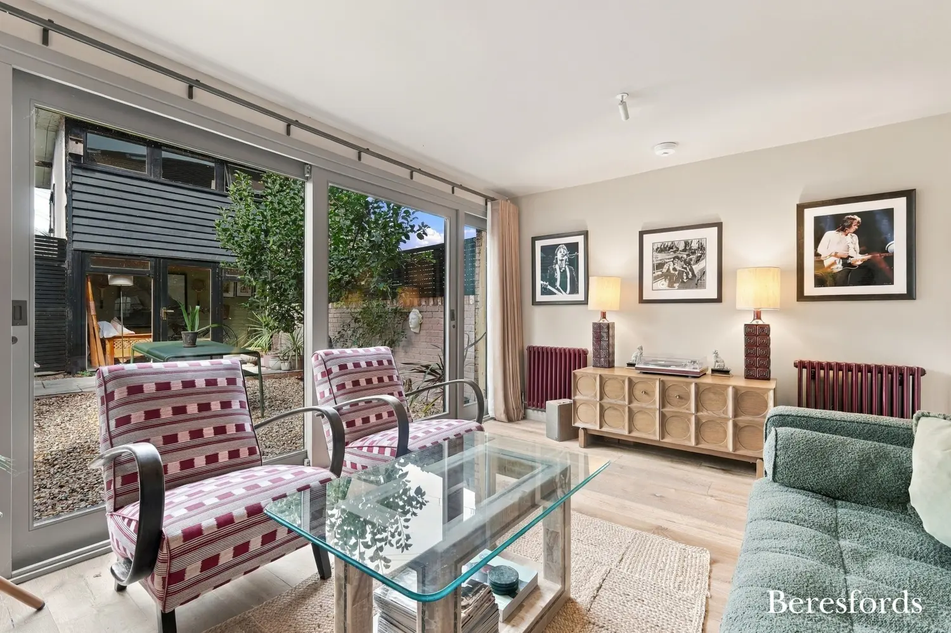
Beyond the kitchen, to the side of the property, is a useful utility room and cloakroom. To the rear, overlooking the garden, is an inviting living room featuring a characterful wood-burning stove and patio doors opening directly onto the garden seating area, creating a wonderful connection between the indoor and outdoor spaces.
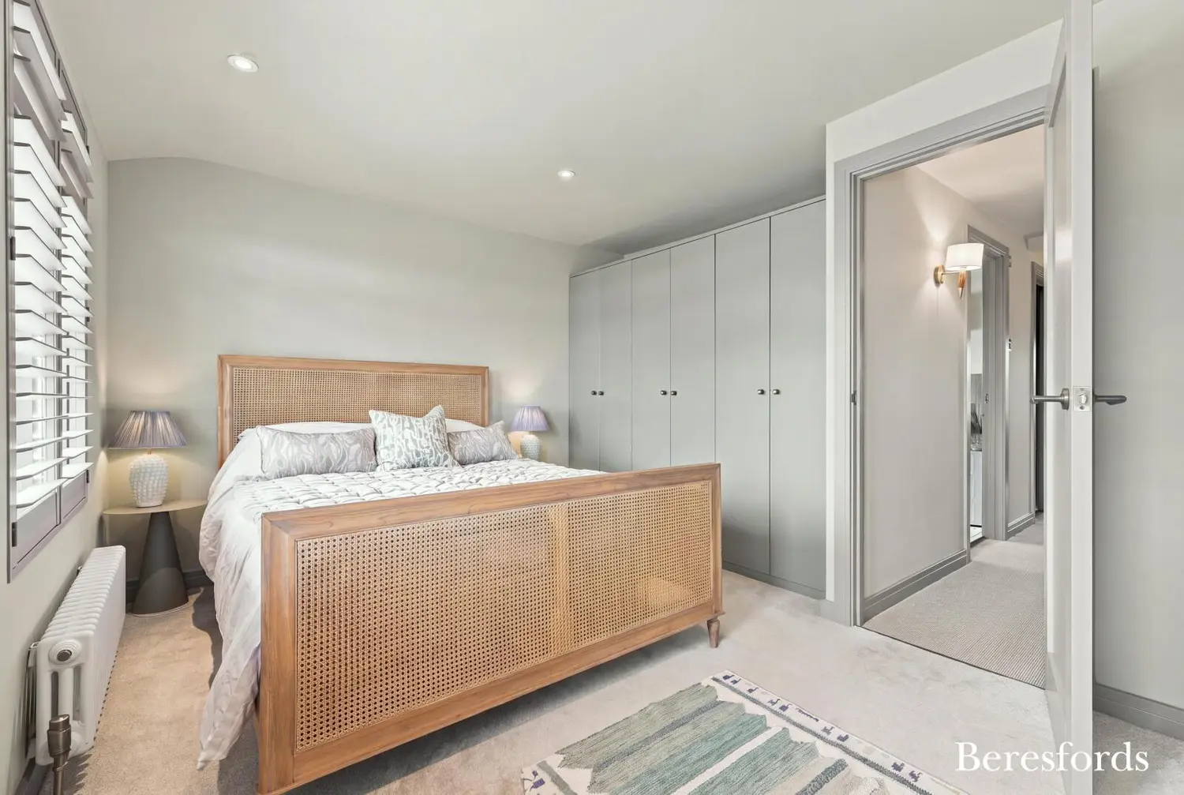
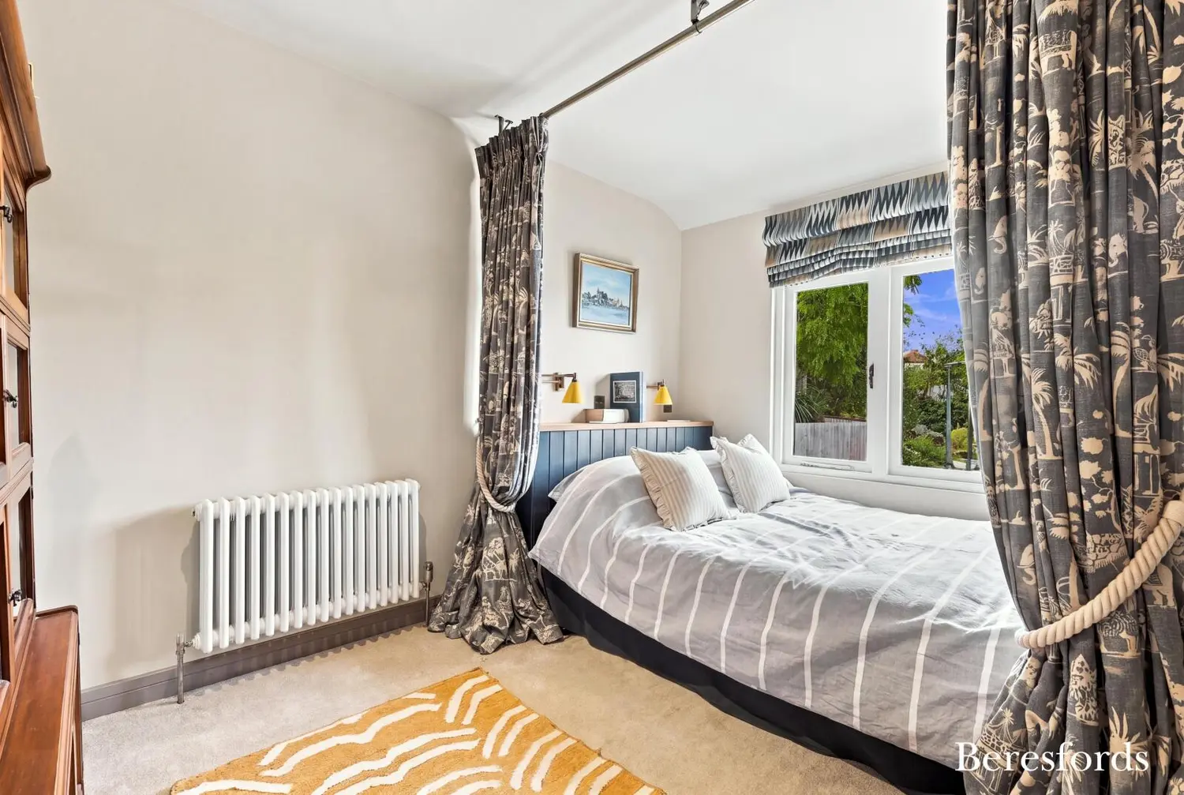
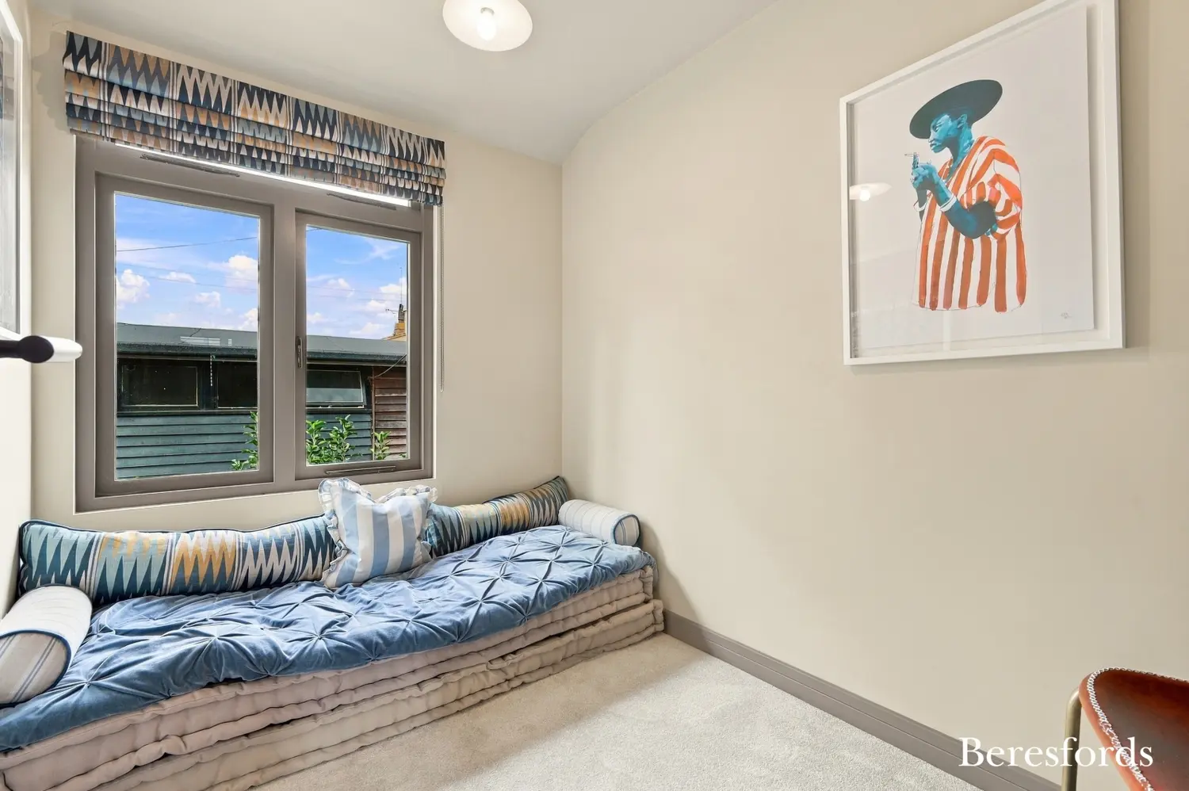
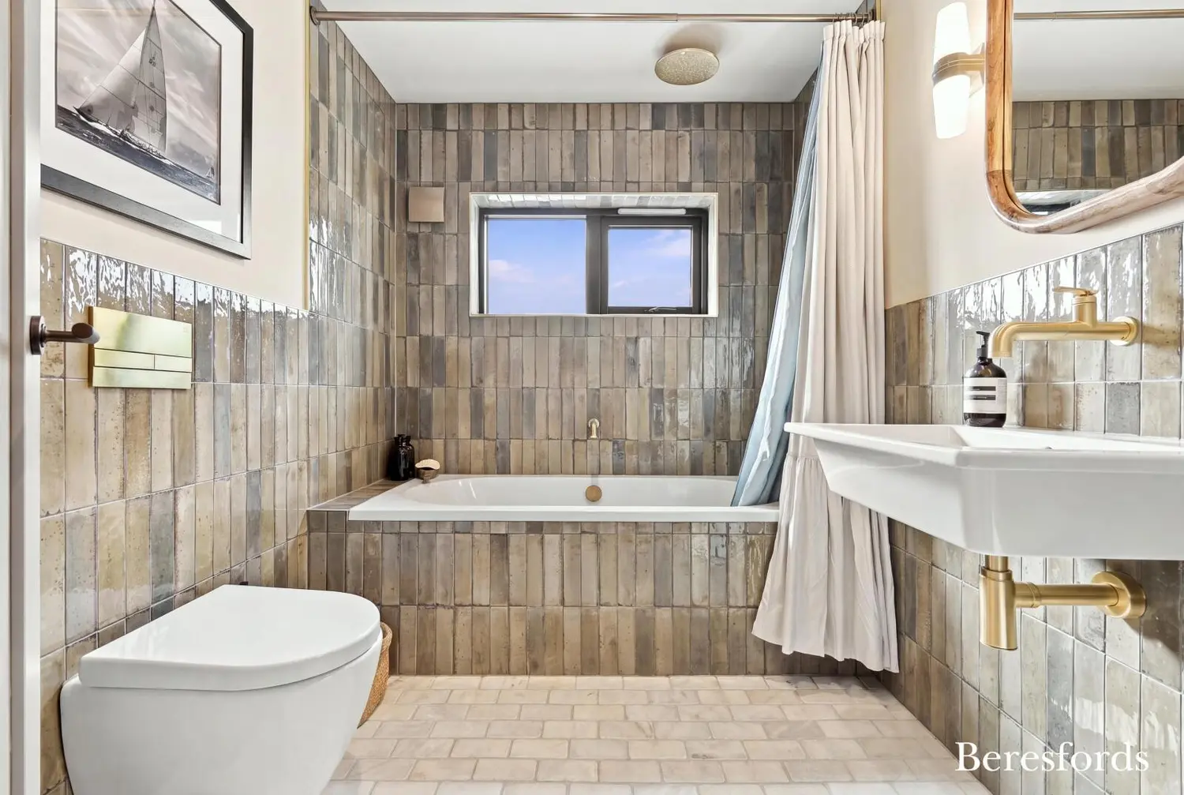
The first floor provides three bedrooms, all served by a beautifully appointed and stylish family bathroom.
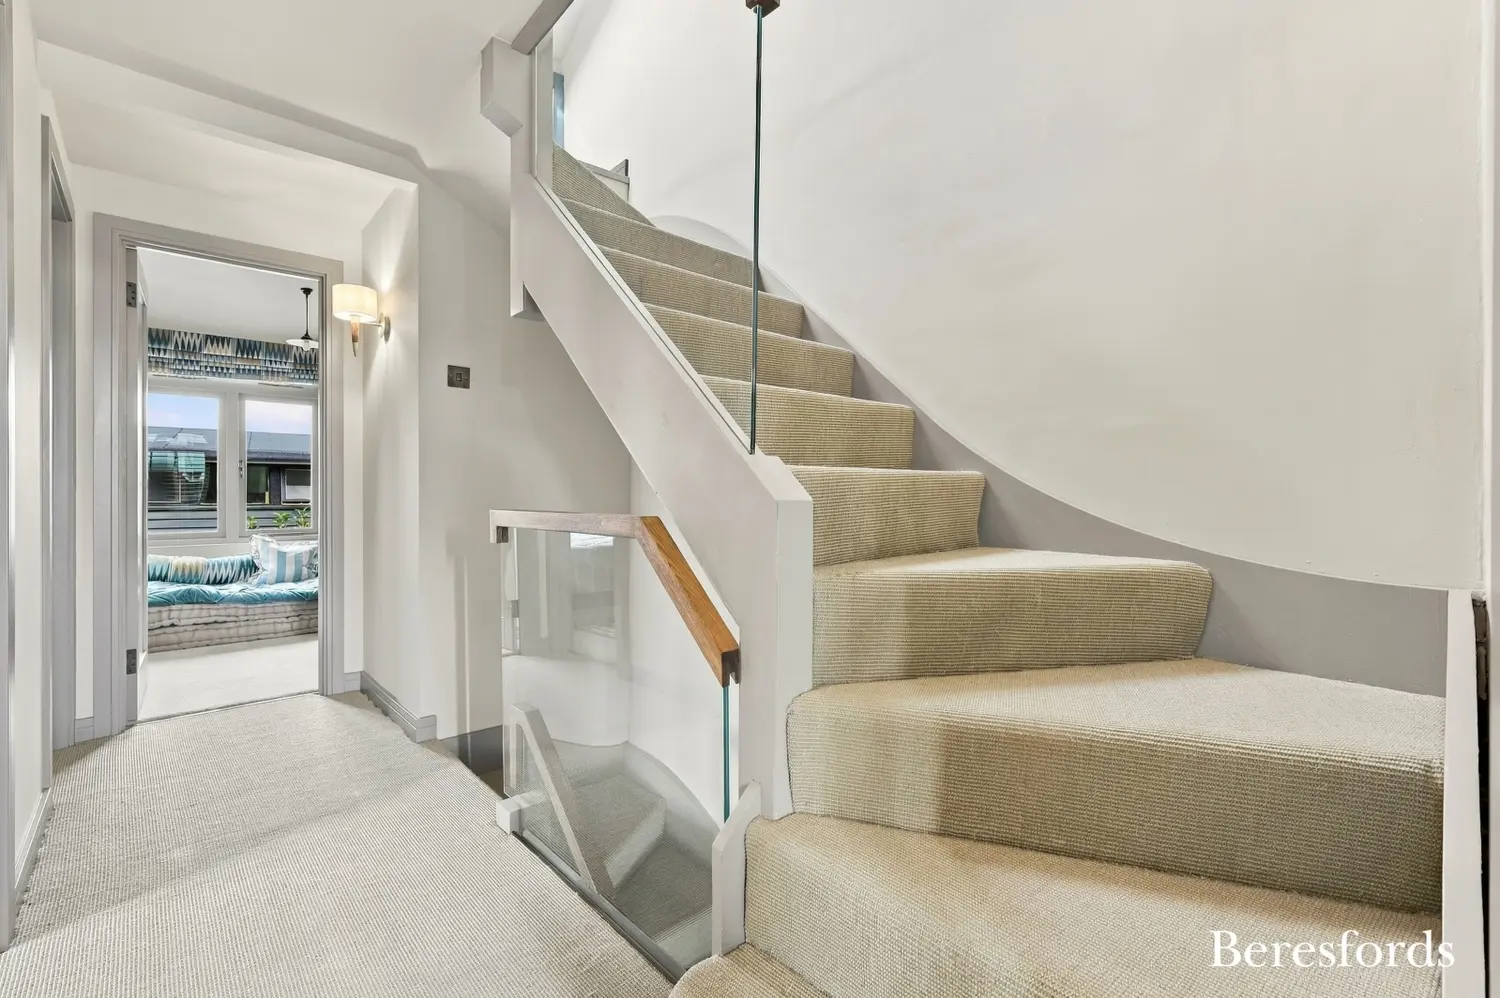
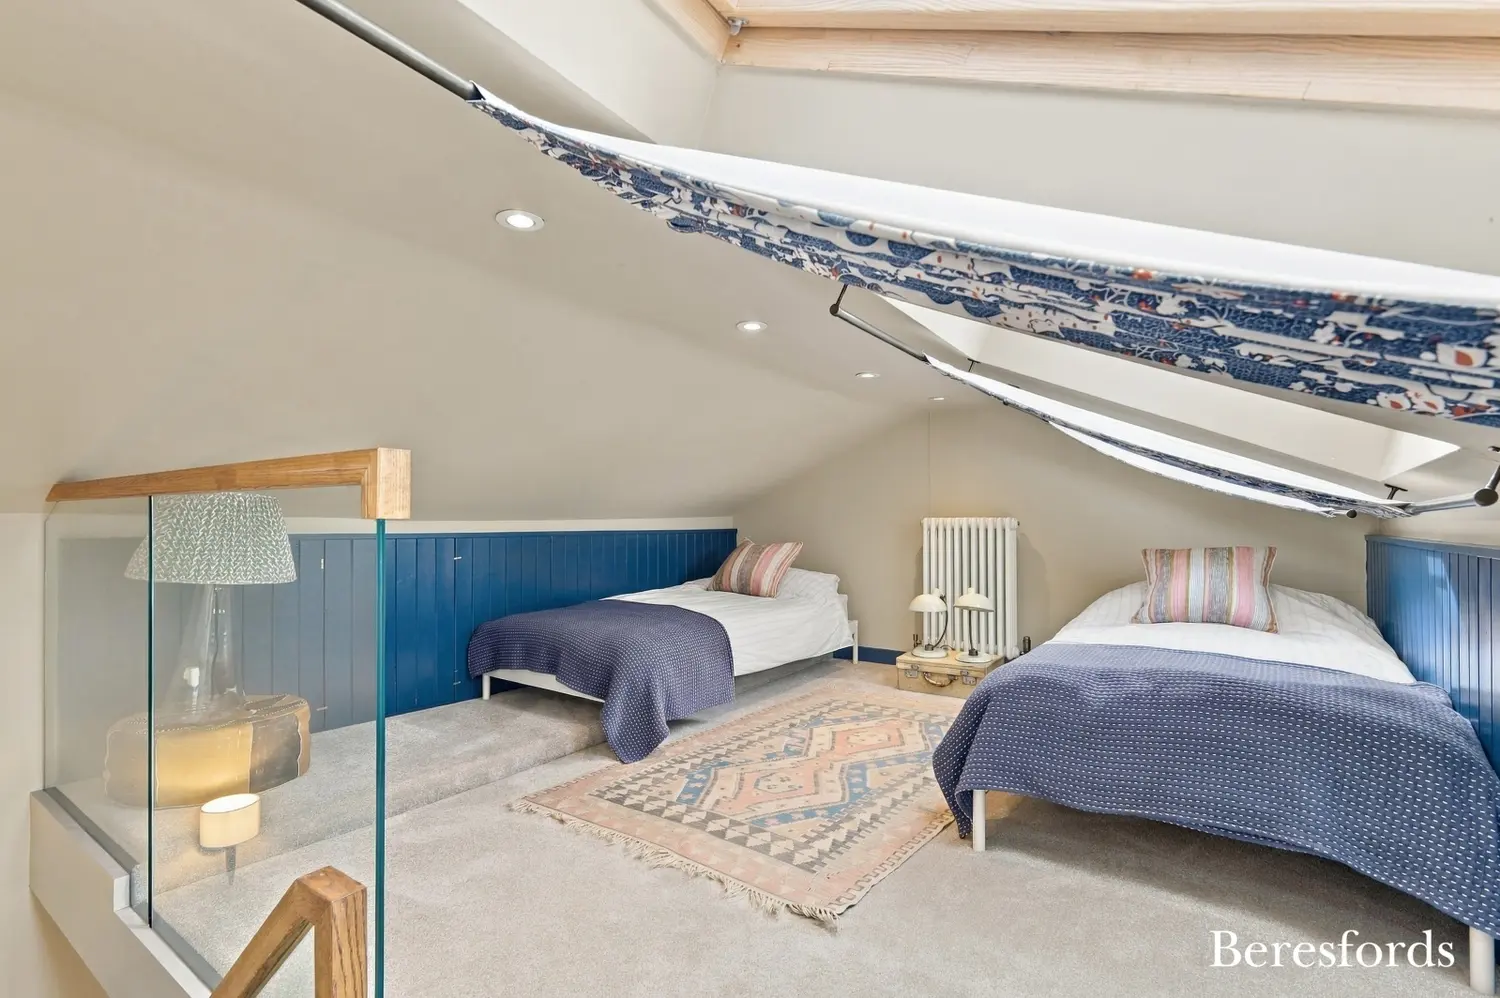
Stairs continue to the second floor, where the generous loft room is currently used as an additional bedroom. This versatile space could equally lend itself to a home office, studio or occasional guest accommodation, subject to any necessary consents.
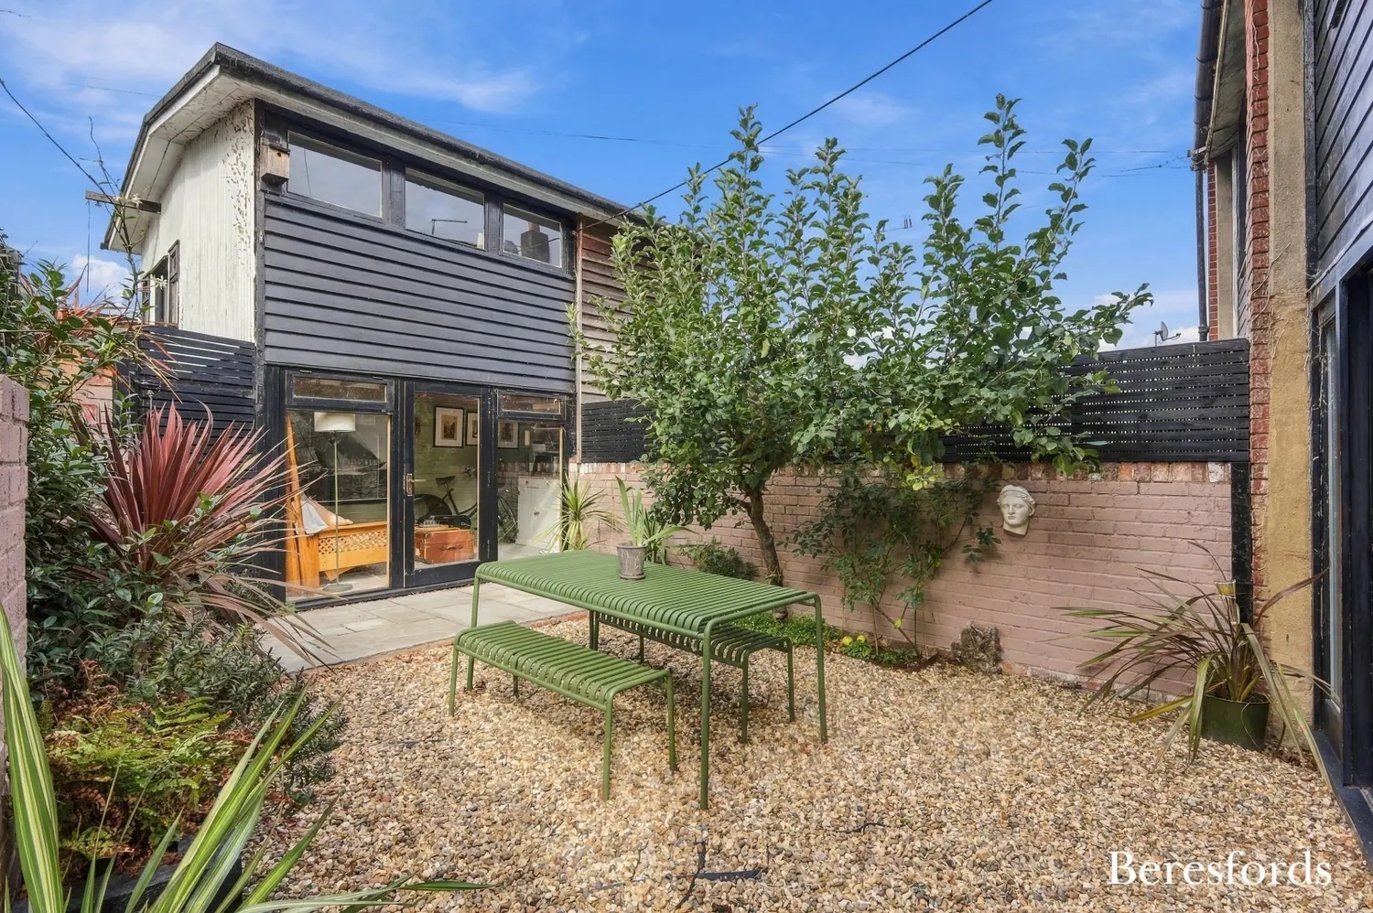
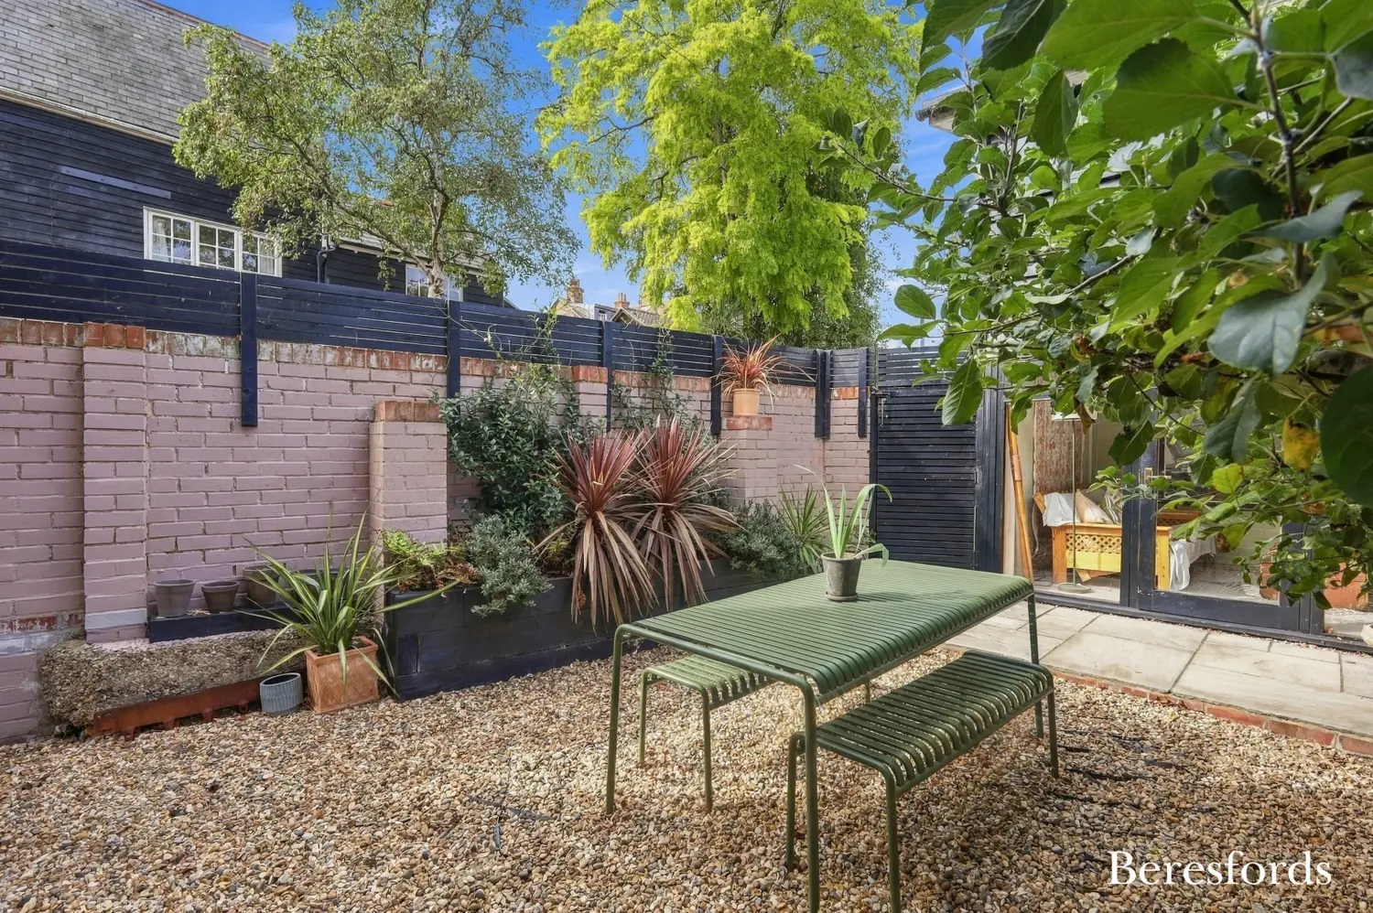
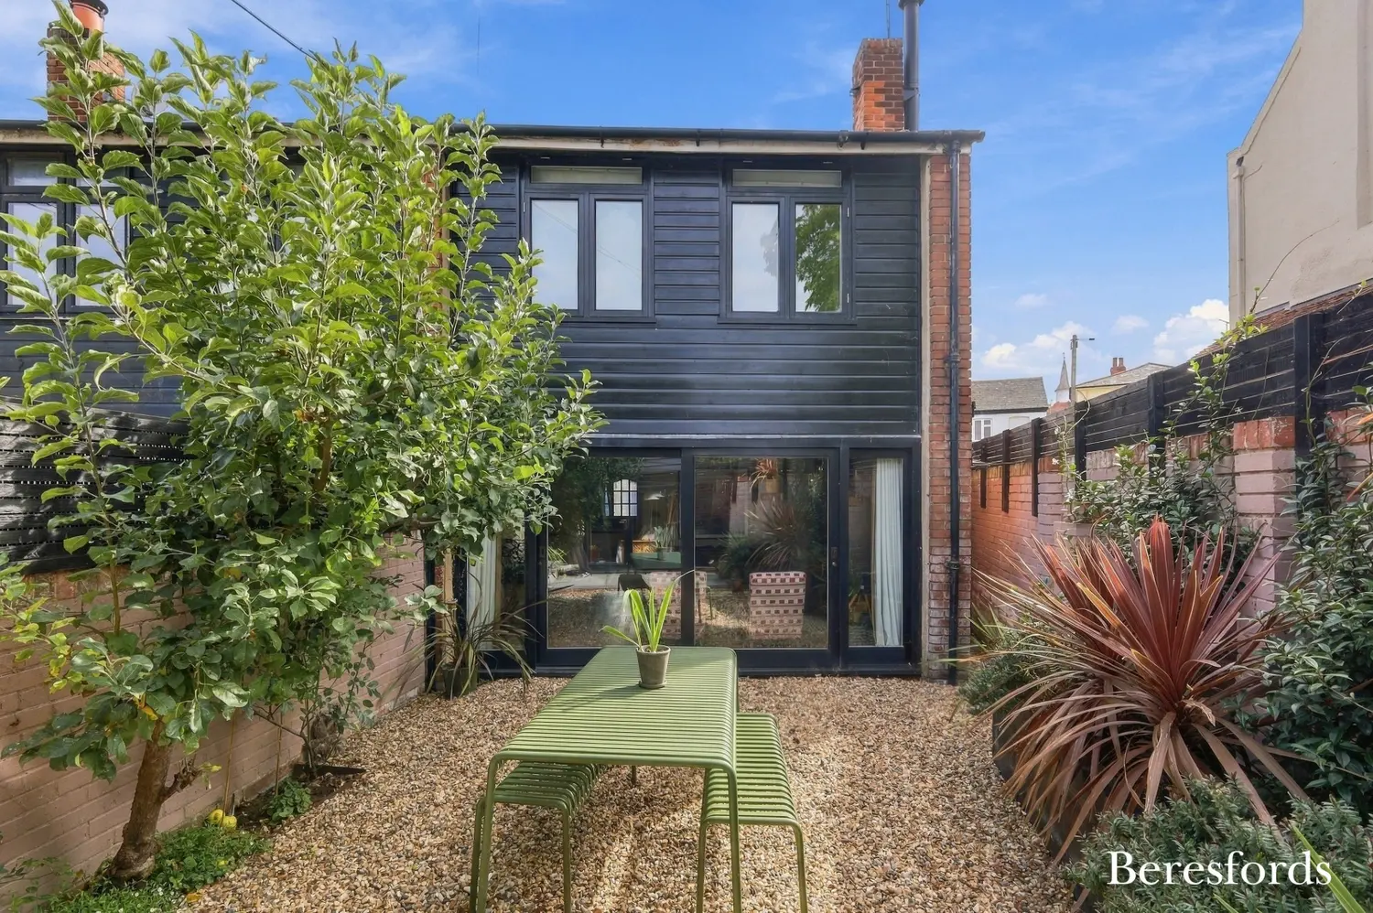
Outside, the low-maintenance front garden is attractively planted with a variety of flowers and shrubs, creating a welcoming approach to the property. The rear garden has been designed with ease of maintenance in mind and provides a lovely private setting in which to relax and unwind.
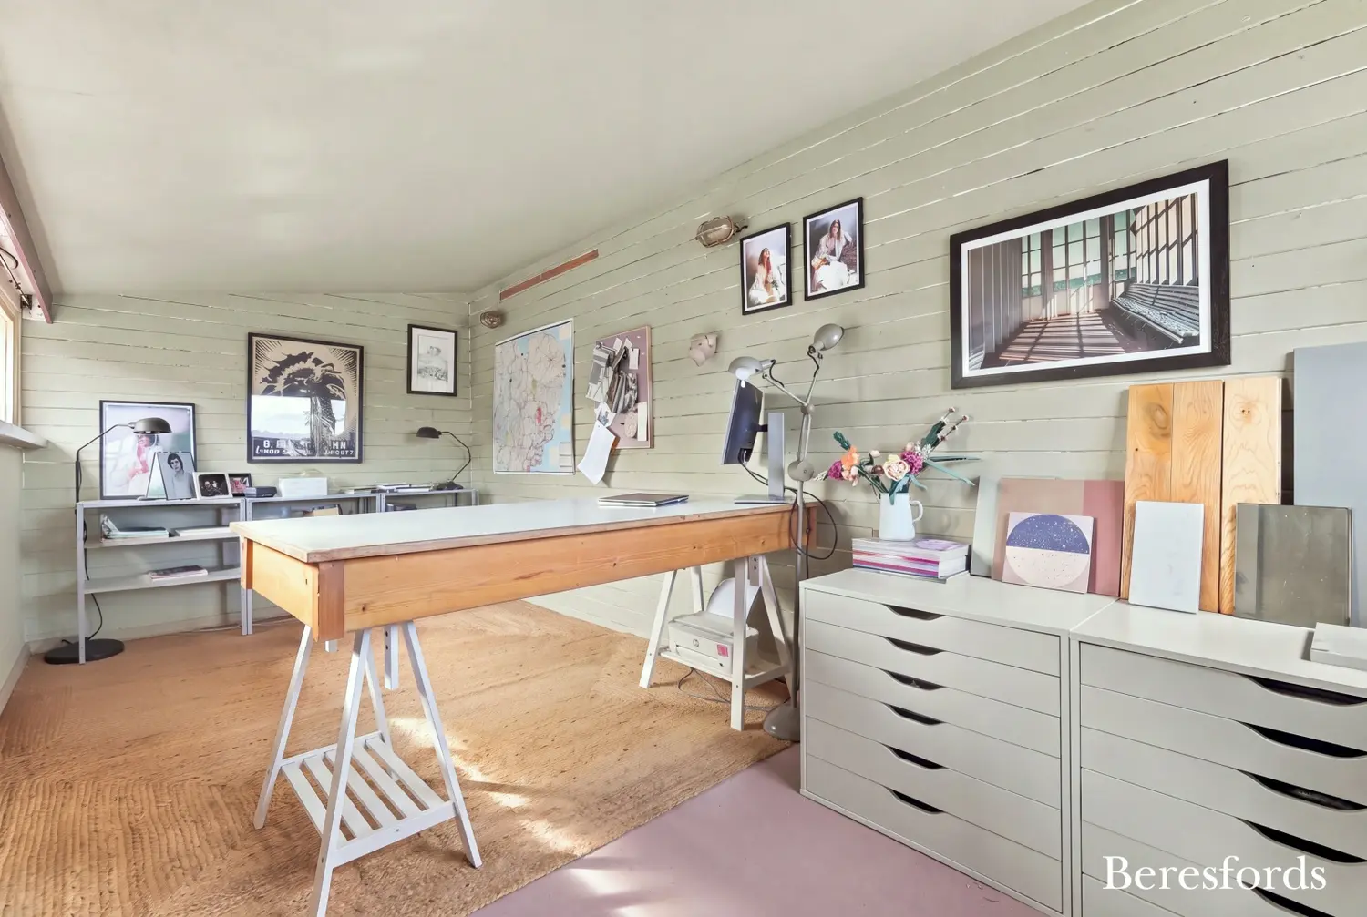
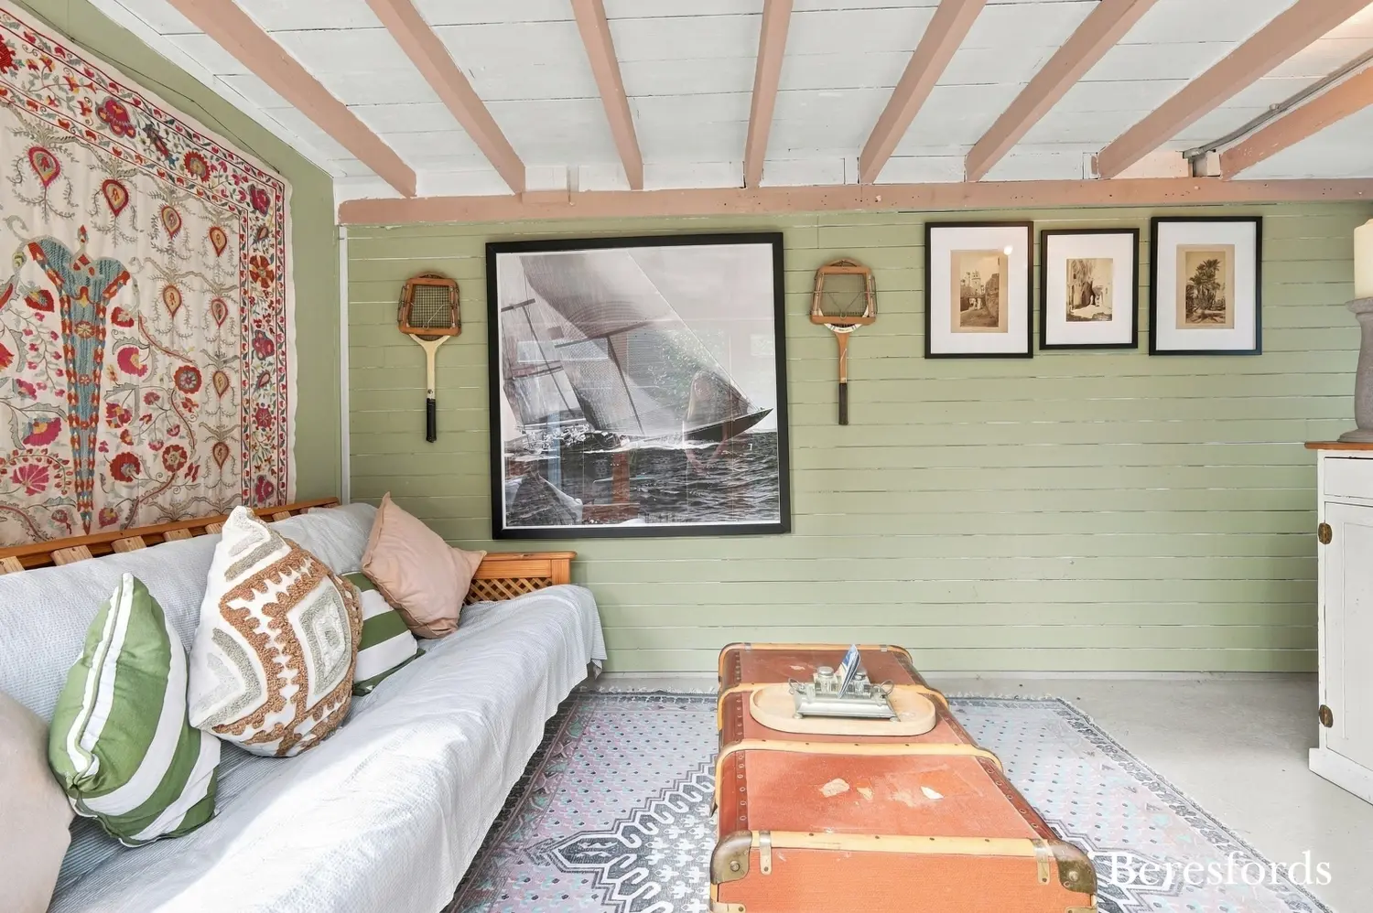
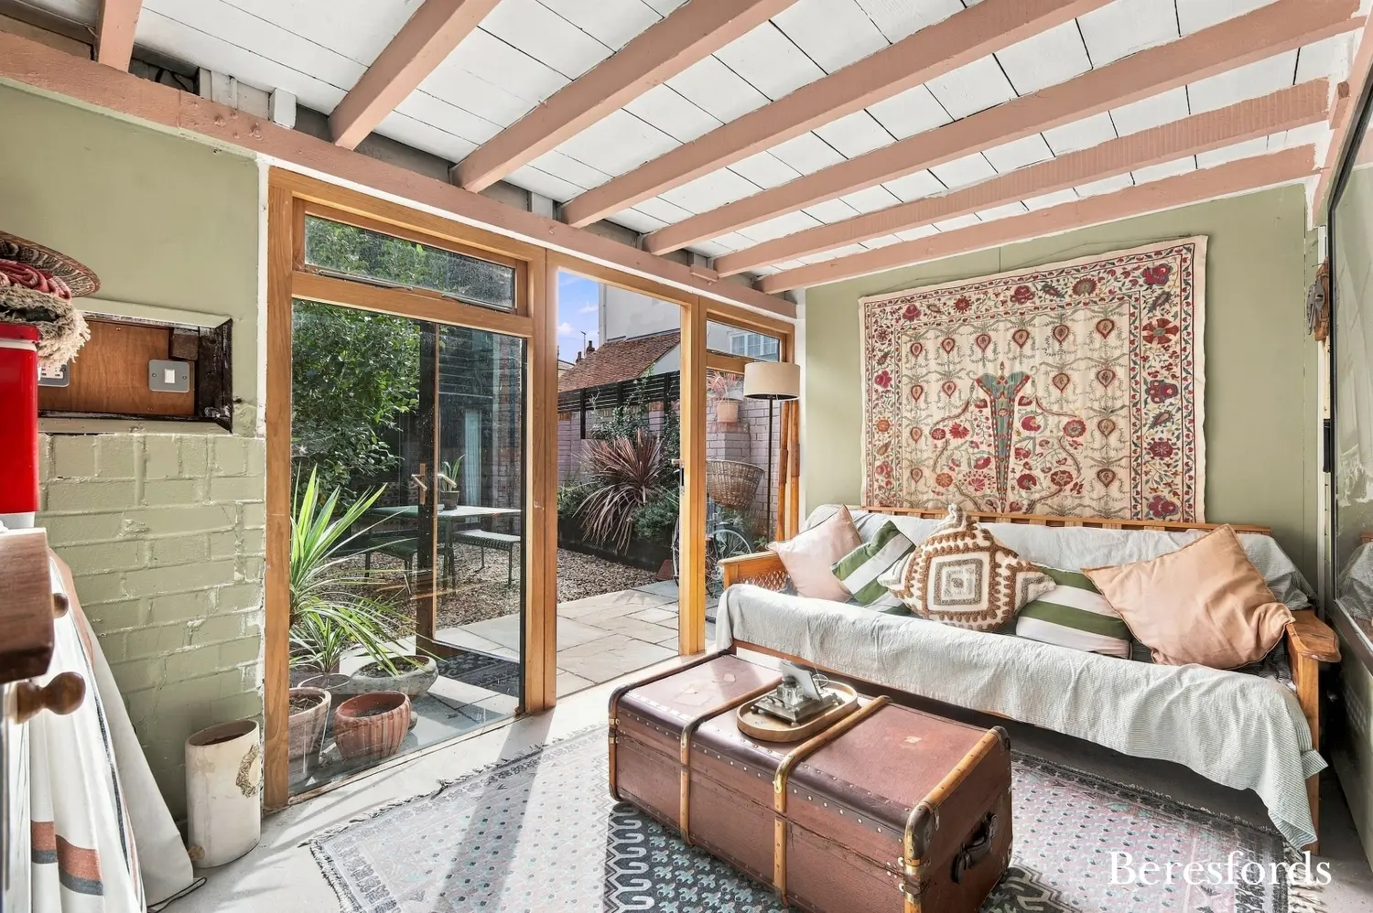
A particularly unusual and valuable feature is the substantial two-storey outbuilding to the rear. Originally a garage on the ground floor, the current vendor has transformed it into a wonderful garden room, while the first floor provides a spacious office/studio. Currently used by the vendors as a workspace, this versatile accommodation offers excellent potential for those working from home, pursuing creative interests or simply requiring additional space away from the main house.
Combining an enviable historic location with exceptional interiors, versatile accommodation and a rare two-storey outbuilding, this is a truly distinctive home just moments from Maldon’s picturesque Hythe Quay.
At a glance…
| Broadband | Ask Agent |
| Telephone | Ask Agent |
| Electricity | Mains Electricity Supply |
| Gas | No |
| Water | Mains Supply |
| Sewerage | Mains |
| Heating | Gas Heating |
| Main Heating | Ask Agent |
| Unsuitable for wheelchairs | Ask Agent |
| Level access | Ask Agent |
| Lift access | Ask Agent |
| Ramped access | Ask Agent |
| Wetroom | Ask Agent |
| Wide doorways | Ask Agent |
| Step free access | Ask Agent |
| Level access shower | Ask Agent |
| Lateral living | Ask Agent |
| Listed | No |
| Are there any restrictions with the property? | No |
| Any easements, servitudes or wayleaves? | No |
| Public Rights of Way | No |
| Flooded in last 5 years | Ask Agent |
| Source of flood | Ask Agent |
This Stamp Duty Land Tax calculator provides an indicative estimate only and does not constitute formal advice. It is based on current HMRC rates and rules and assumes a standard residential property purchase in England or Northern Ireland. Stamp Duty Land Tax rules can change at any time. It does not account for all possible reliefs, exemptions, or special circumstances. You should always confirm the result with HMRC or a qualified solicitor before making a property purchase. This tool is for informational purposes only and does not constitute legal or financial advice.

SIMILAR PROPERTIES


 Save
Save