PROPERTY VALUE
Get an accurate property valuation, with just a few details…
VALUE MY PROPERTY
Brentwood, CM13
At a glance…
GUIDE PRICE £900,000 - £950,000
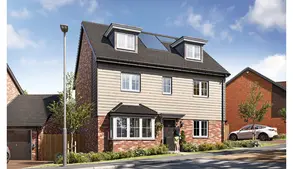
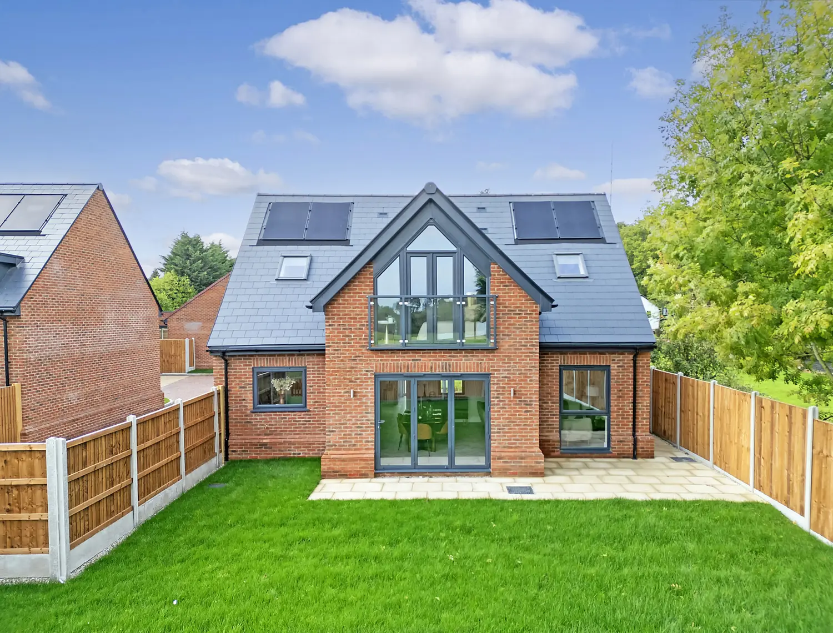
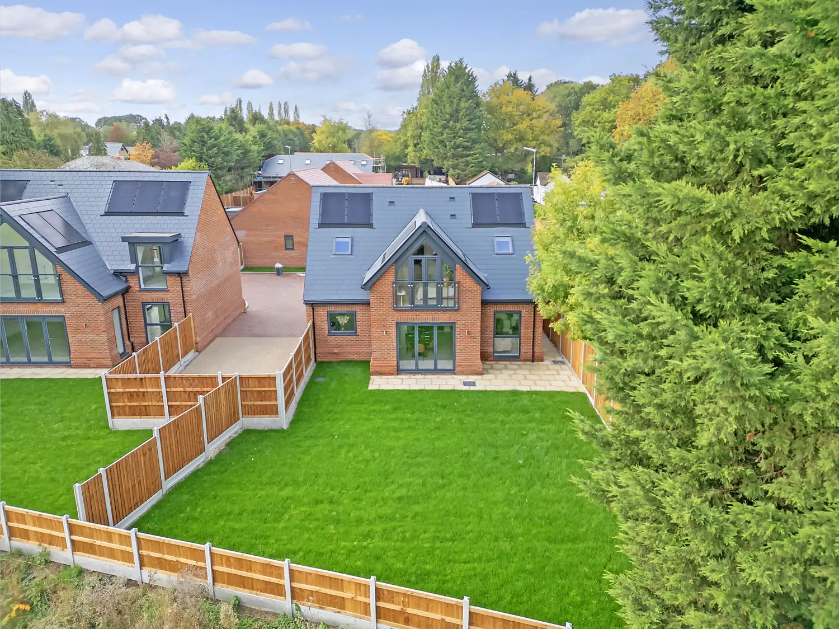
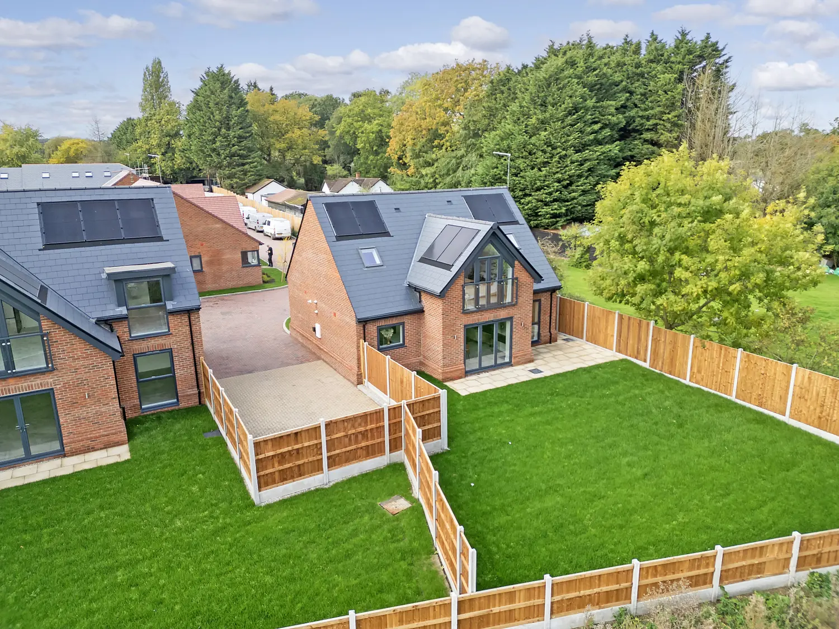
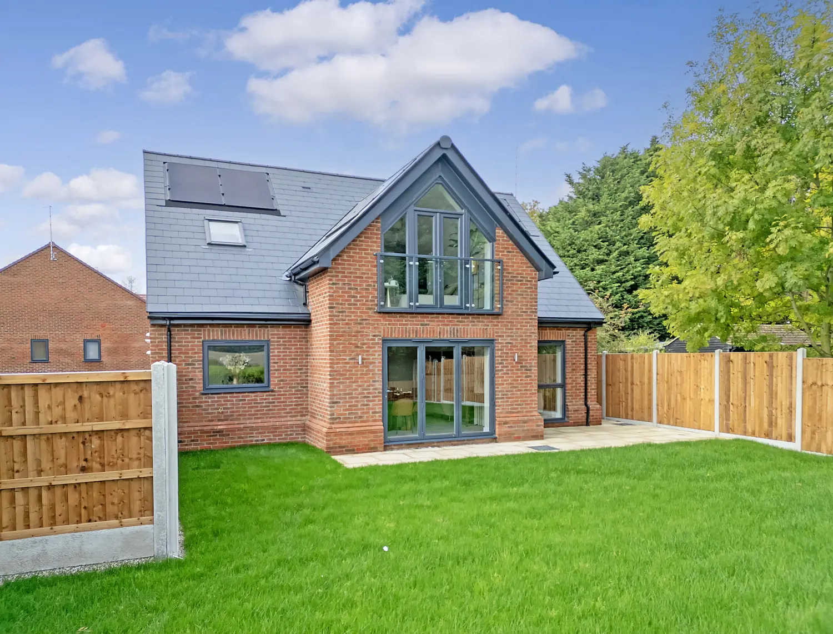
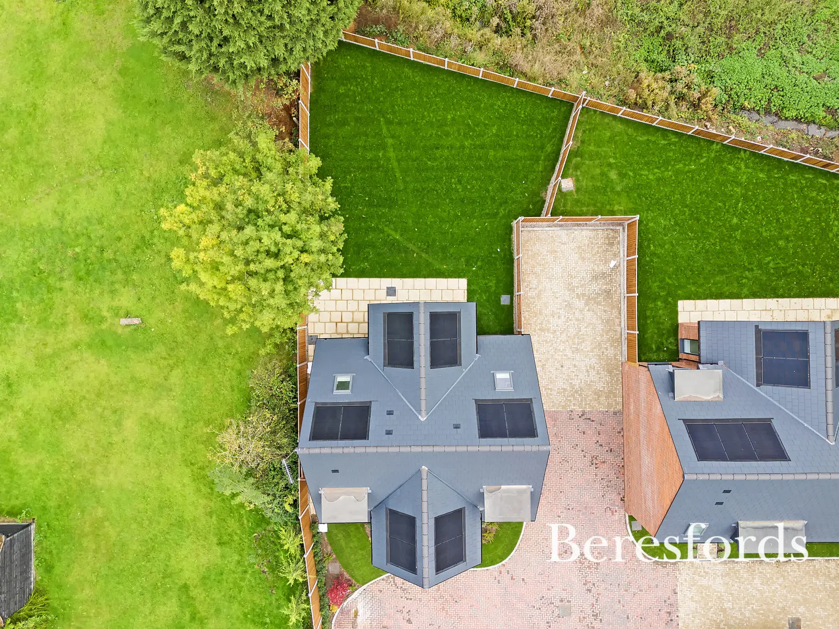
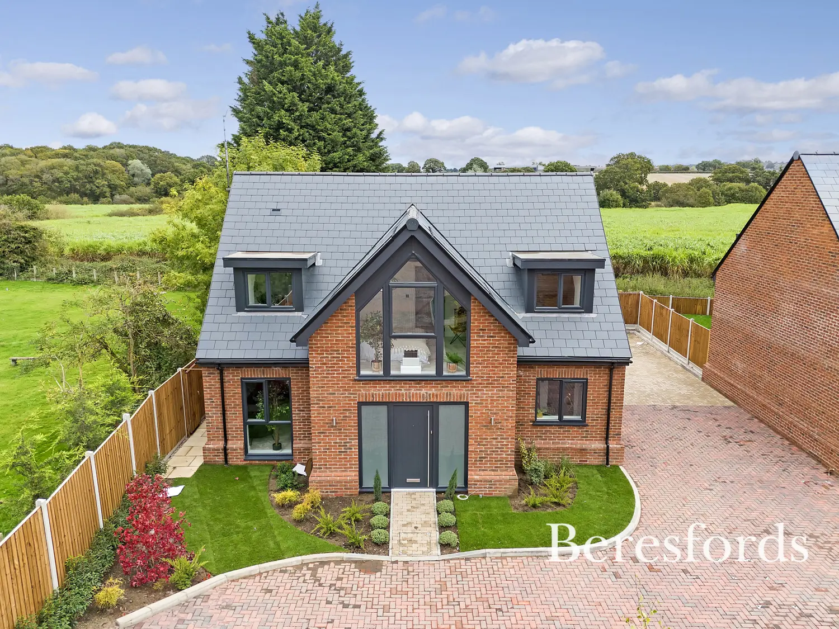
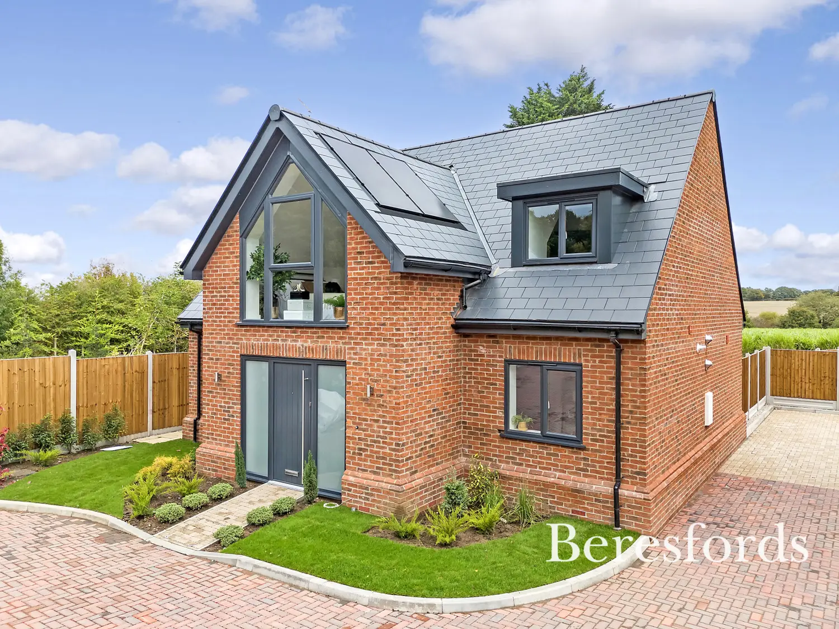
This is a beautifully considered new family
home offering a stylish, versatile layout that will
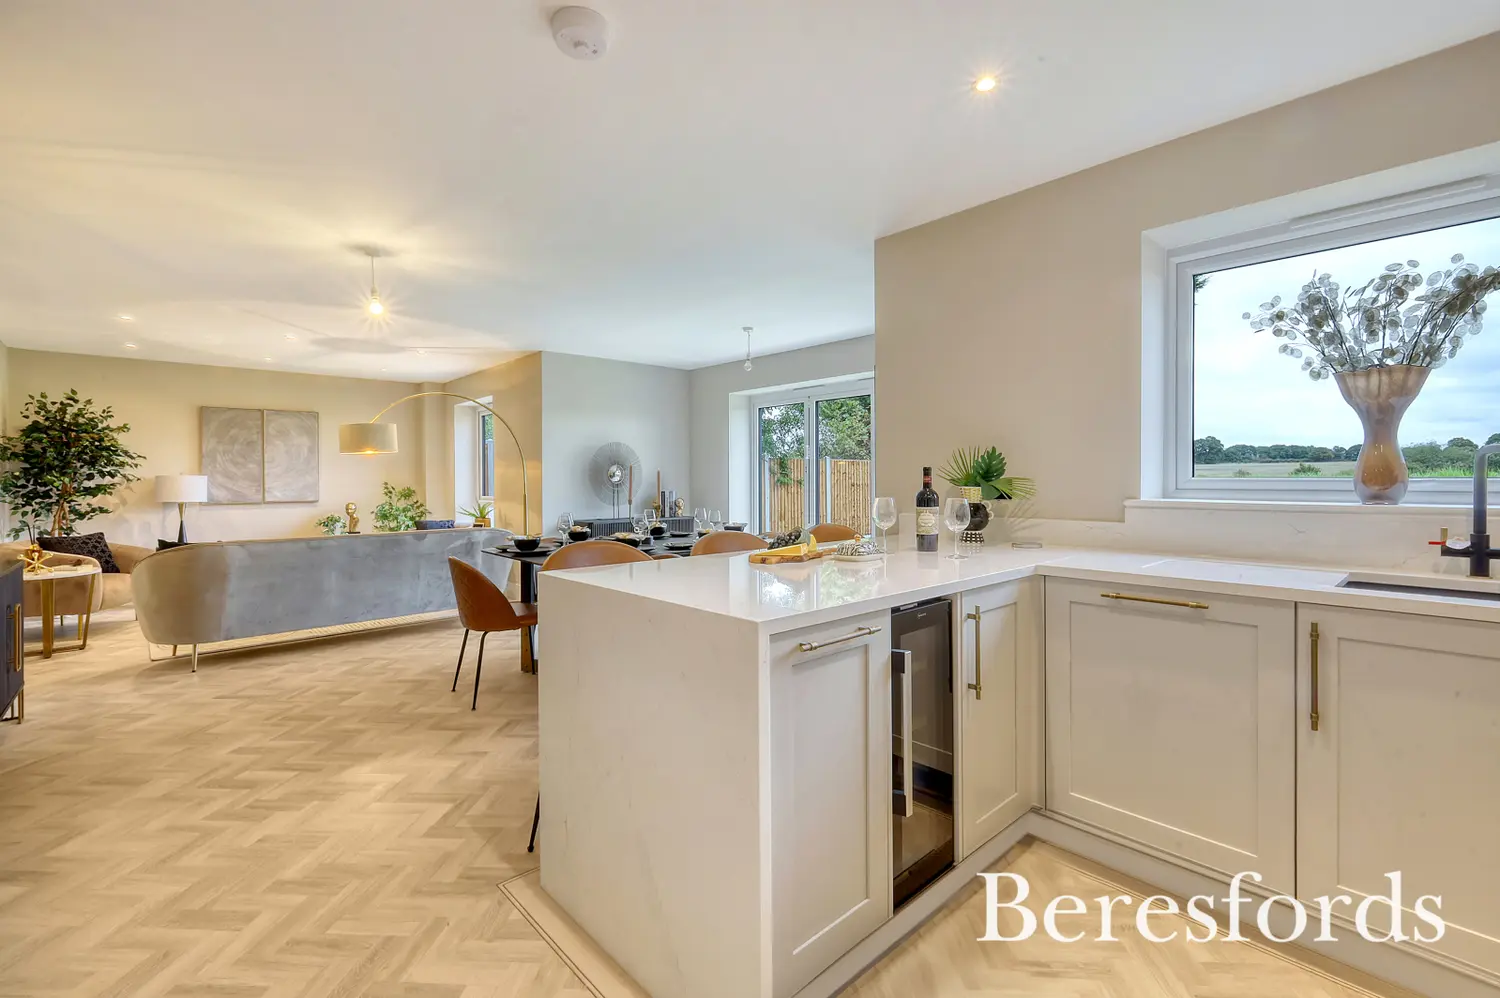
complement today’s modern lifestyles. The heart
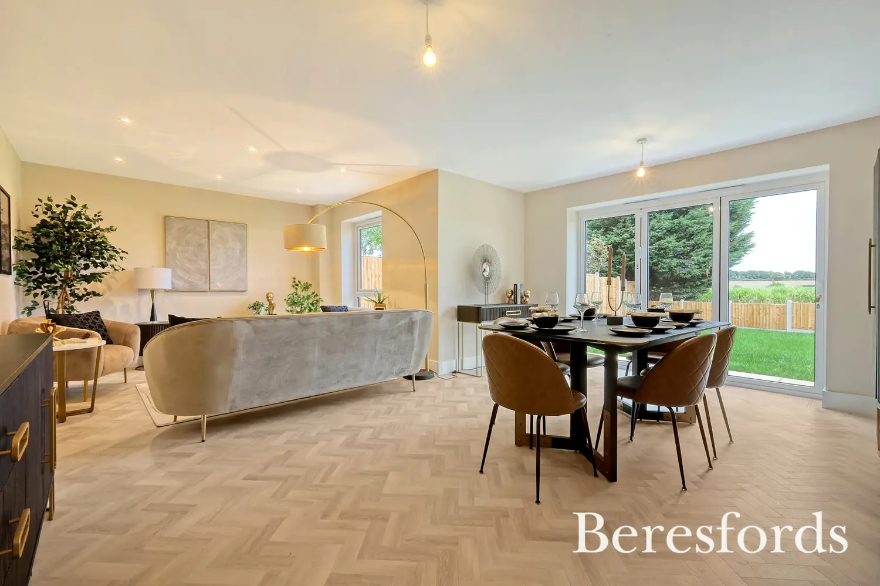
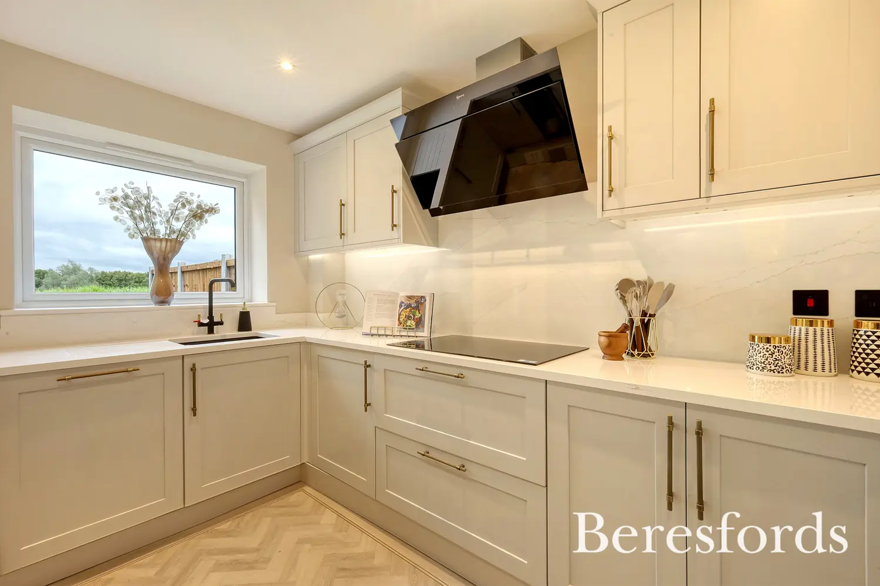
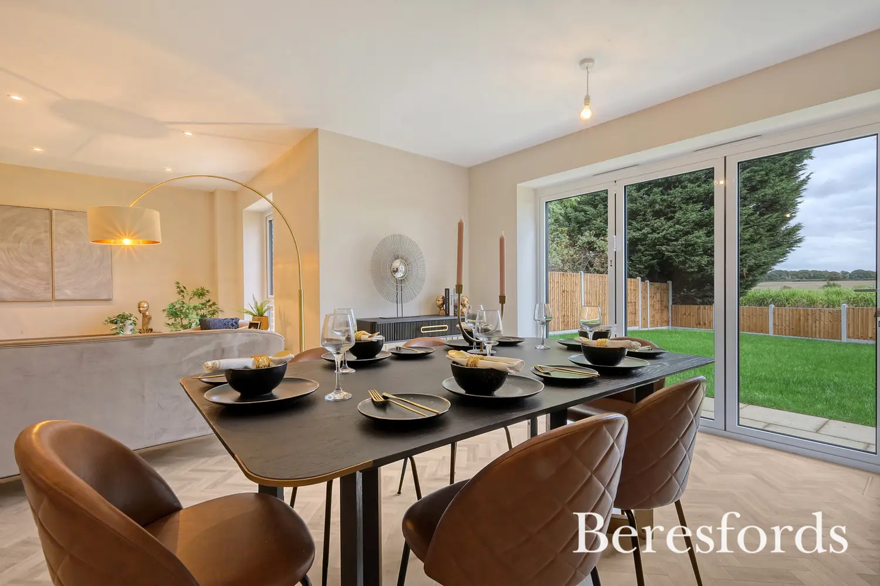
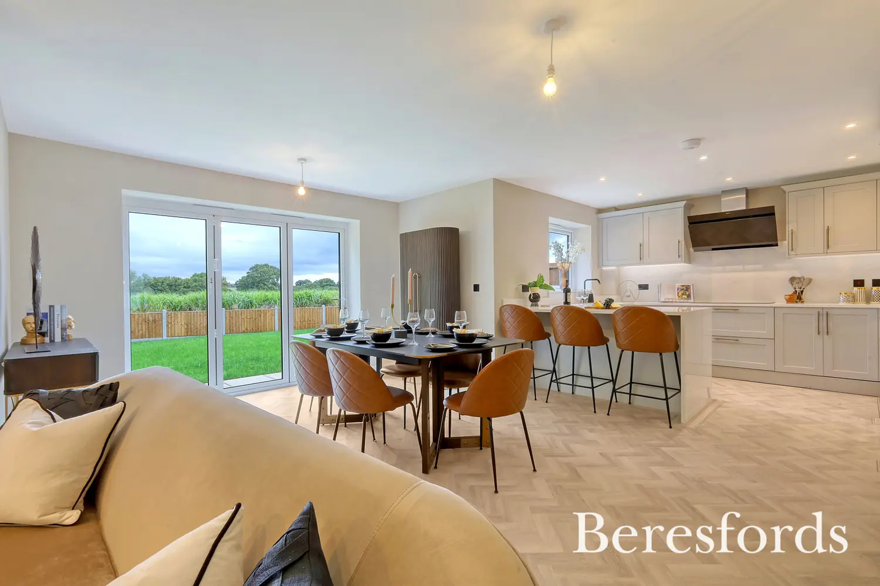
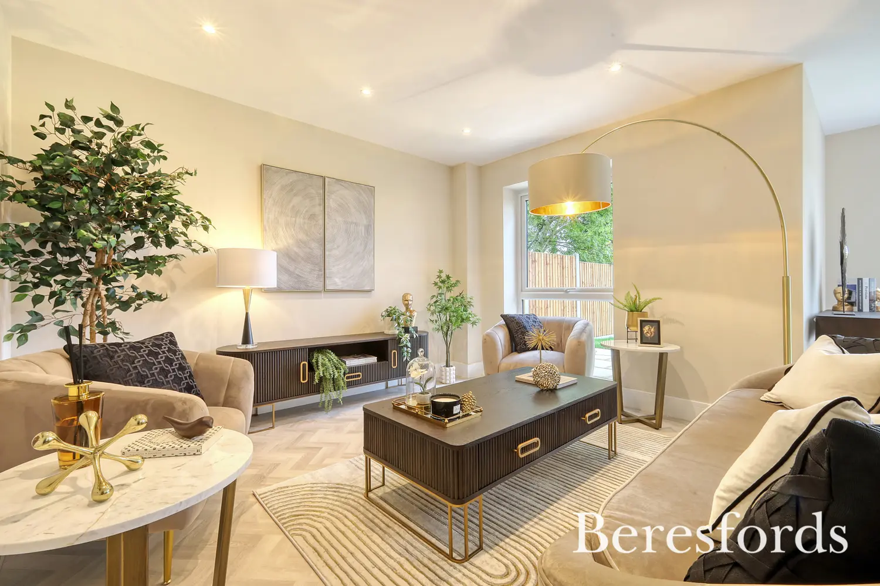
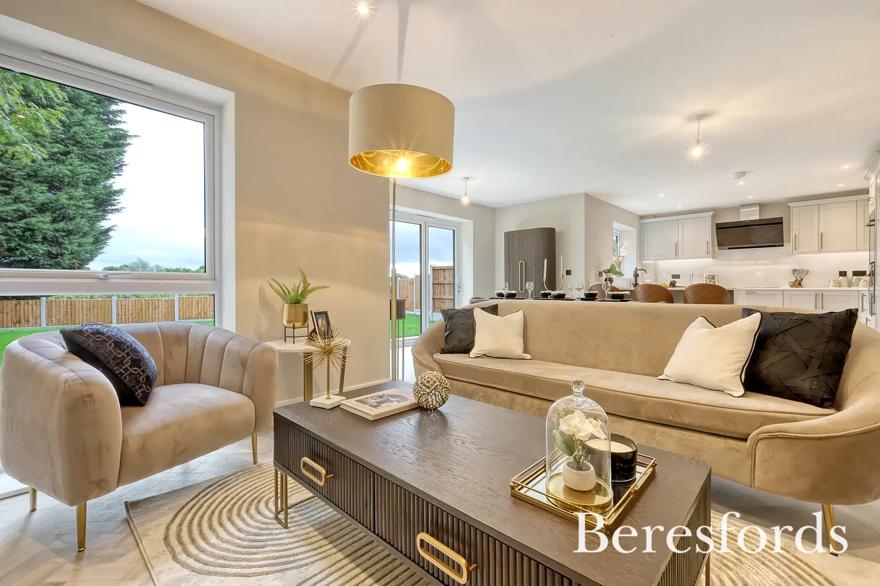
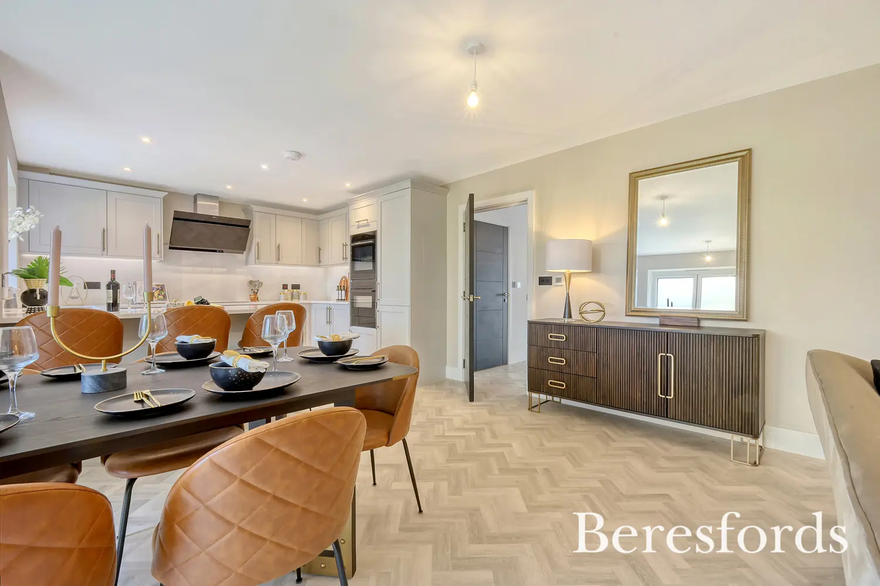
of the home is the spacious open-plan living,
dining and kitchen area which is filled with light
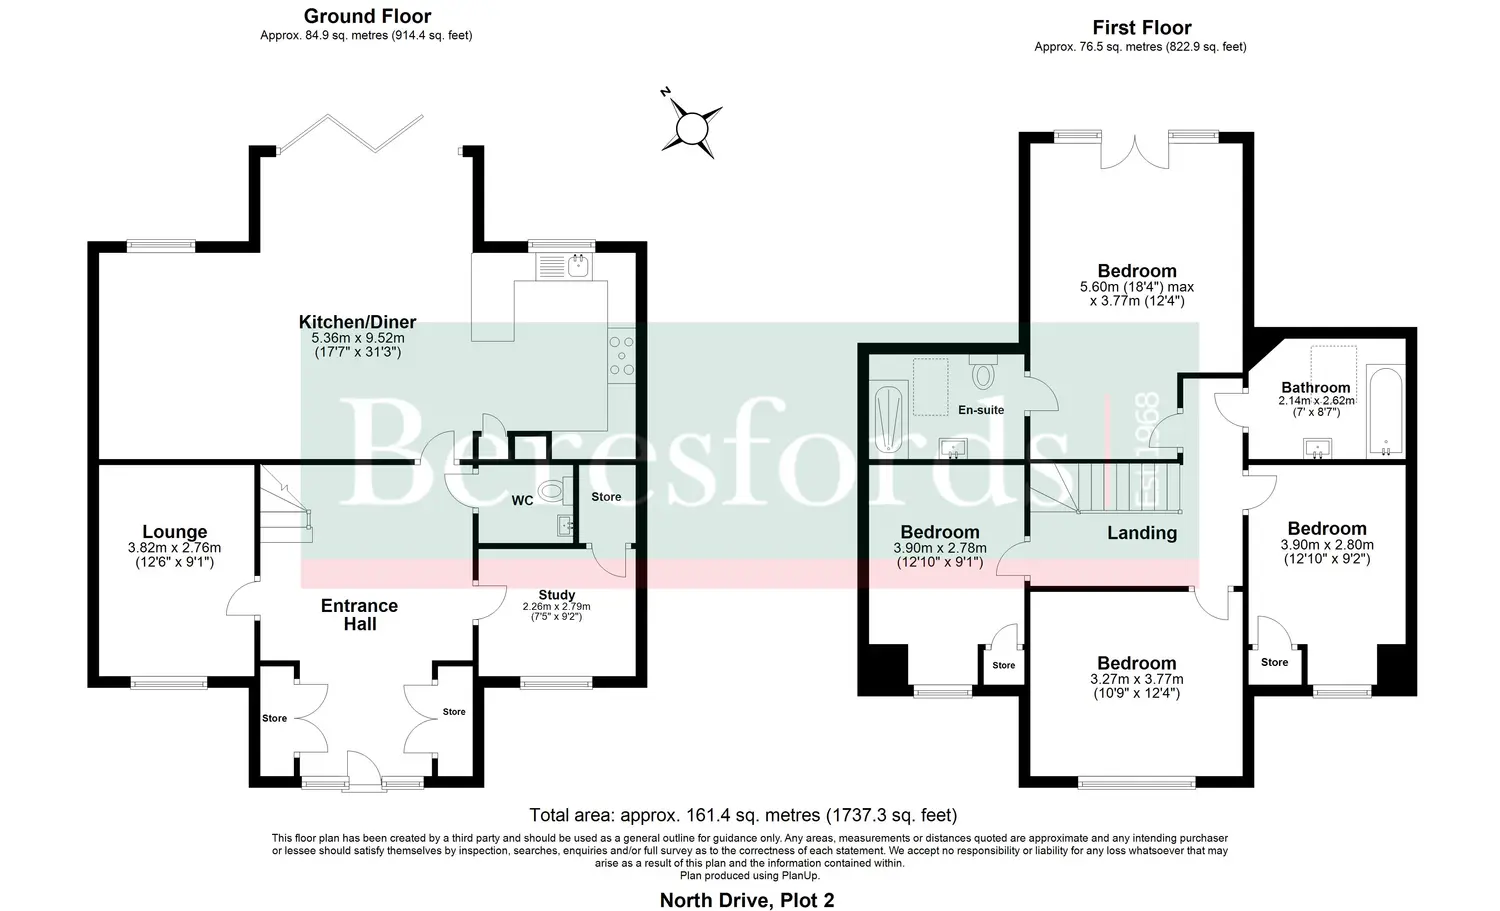
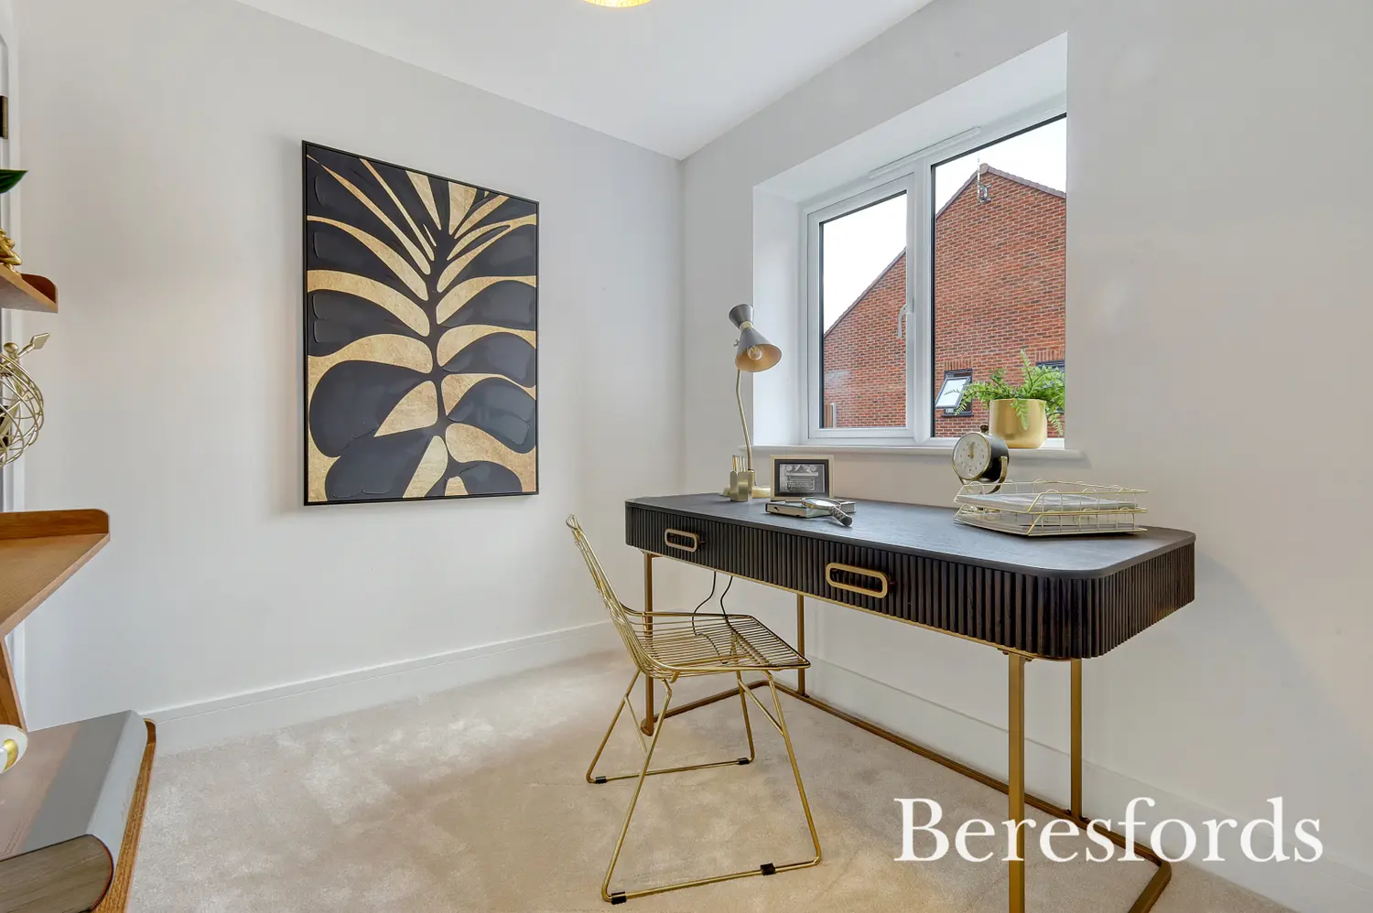
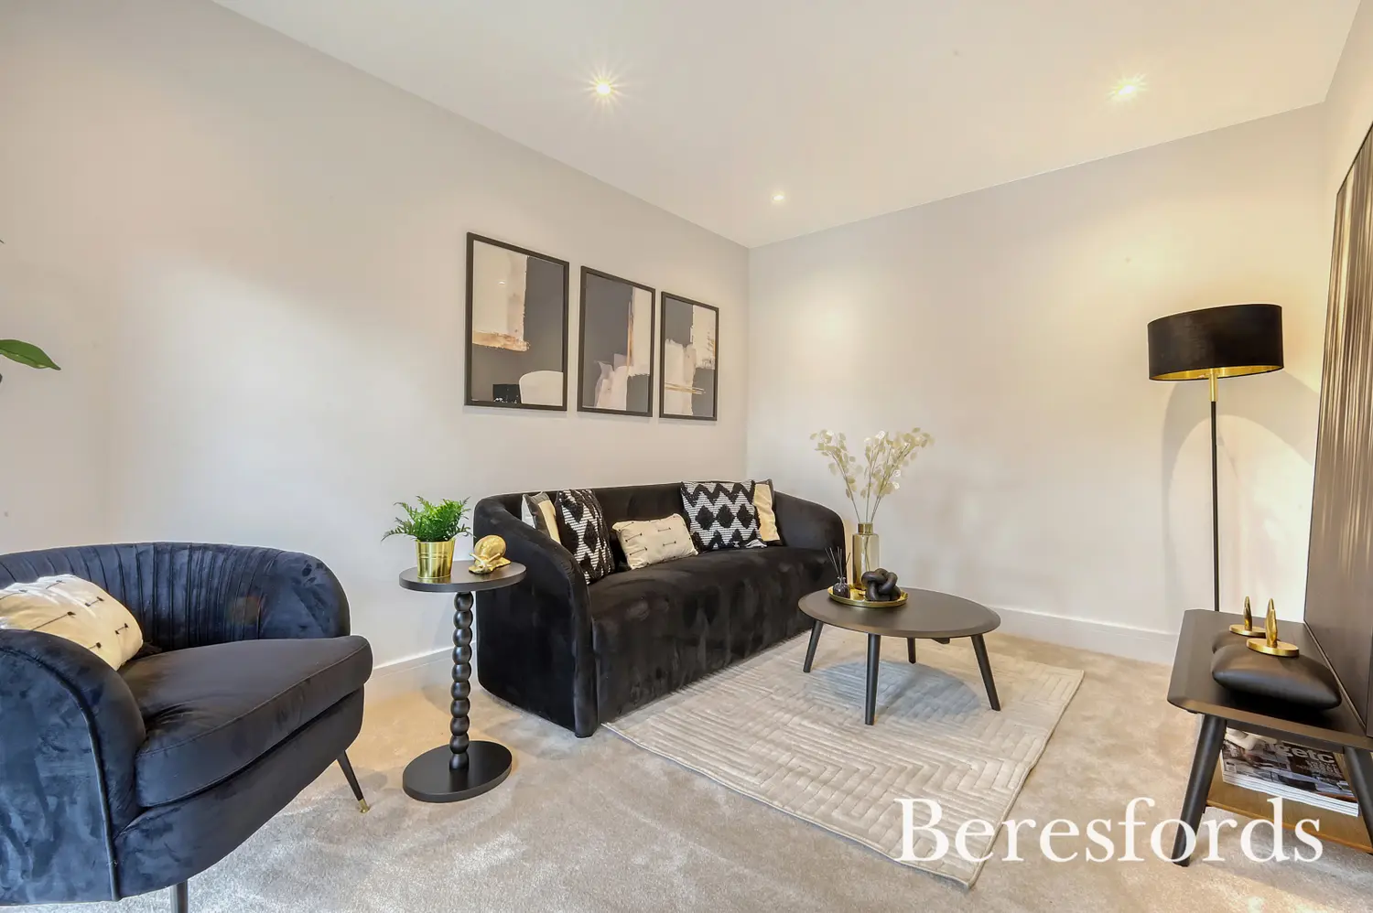
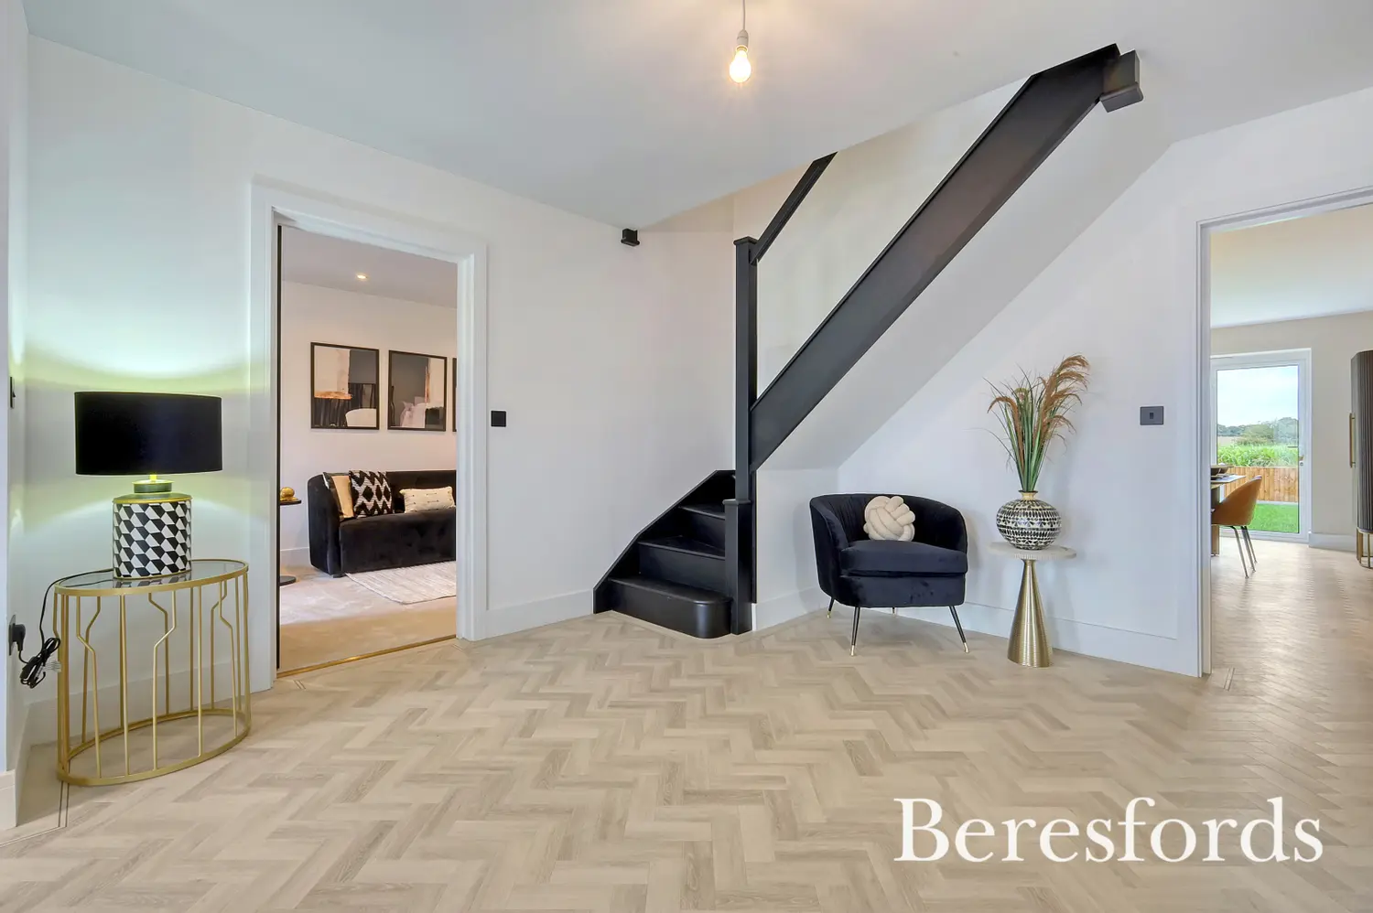
by the glazed bi-folding doors which open out onto the rear garden and patio. There is a separate snug/sitting room, a private study and a handy downstairs cloakroom located off the central hallway. To the ground floor there is also underfloor heating.
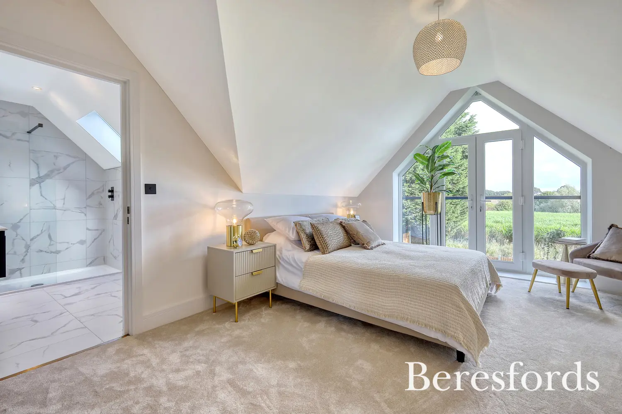
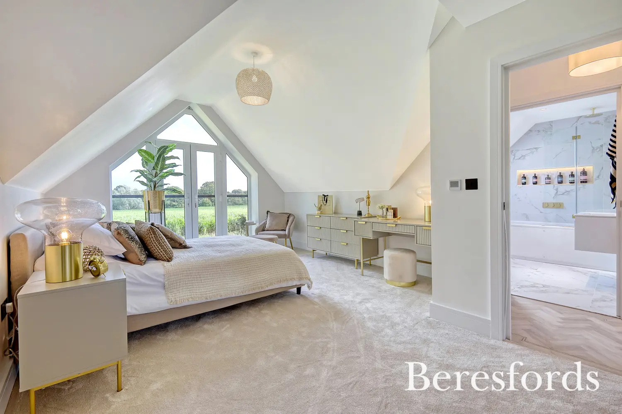
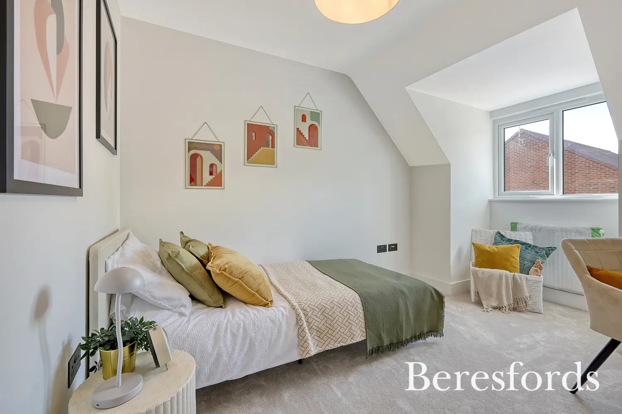
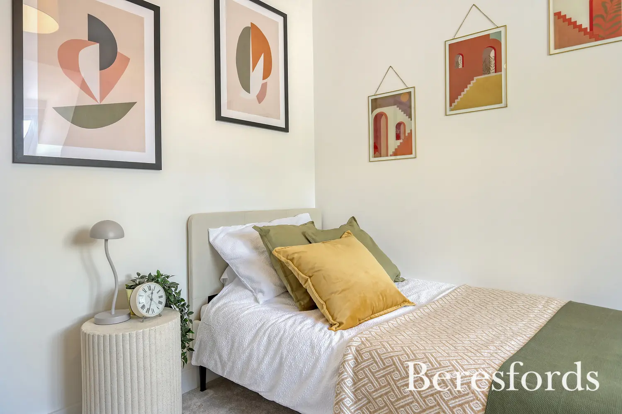
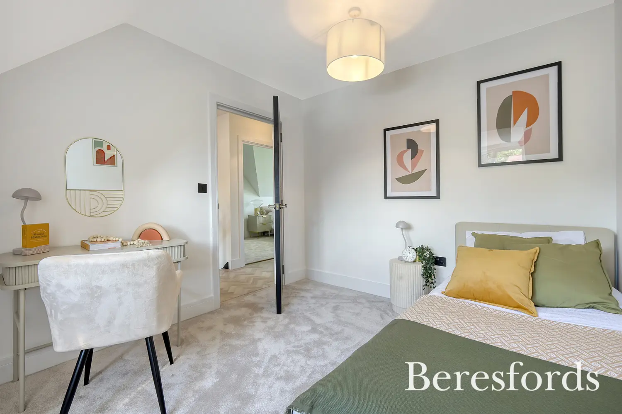
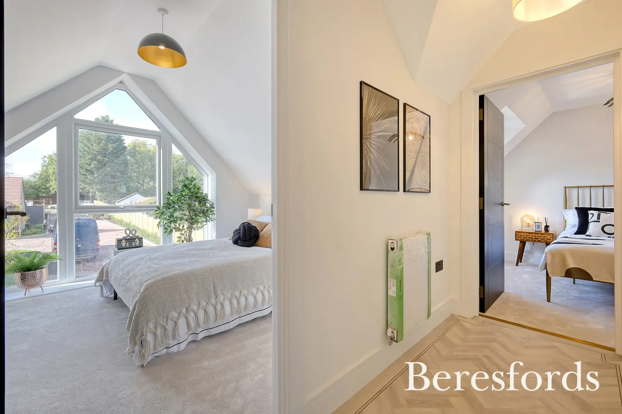
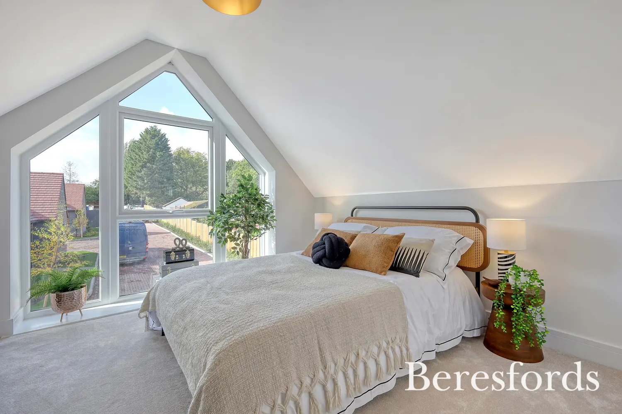
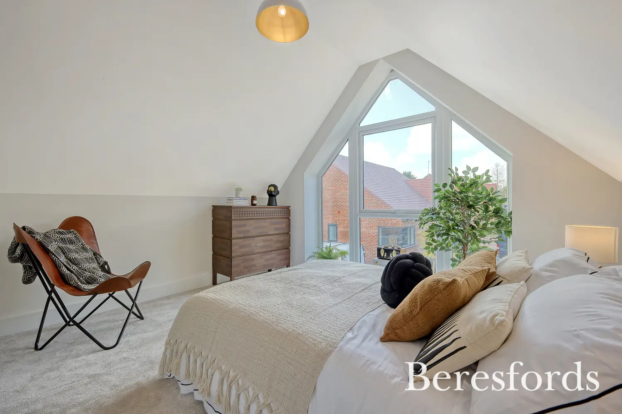
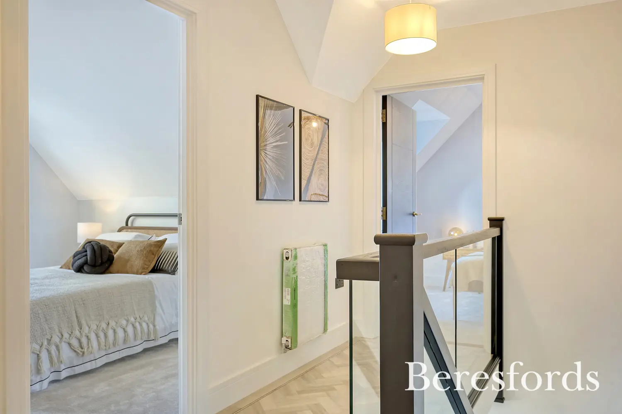
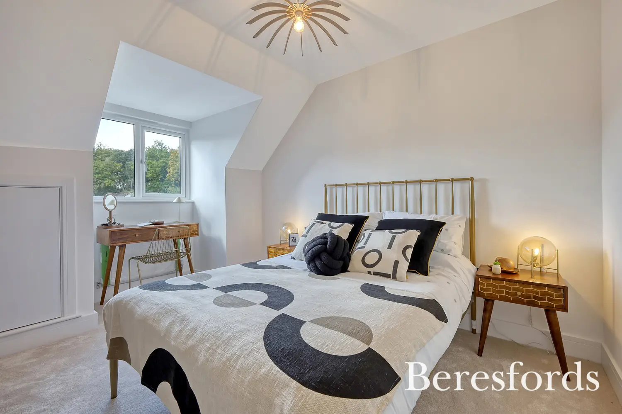
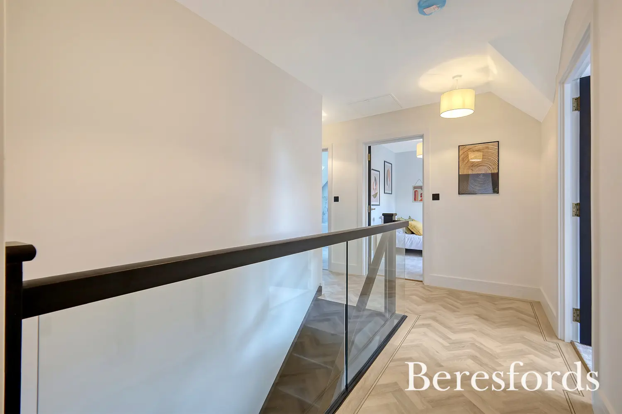
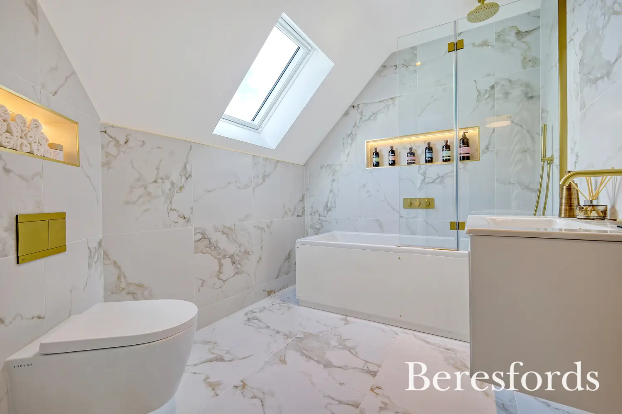
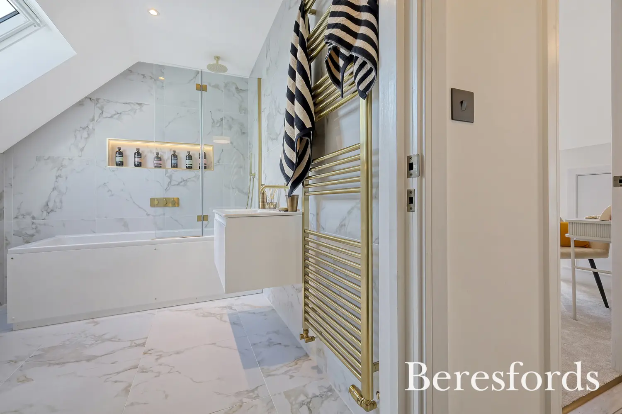
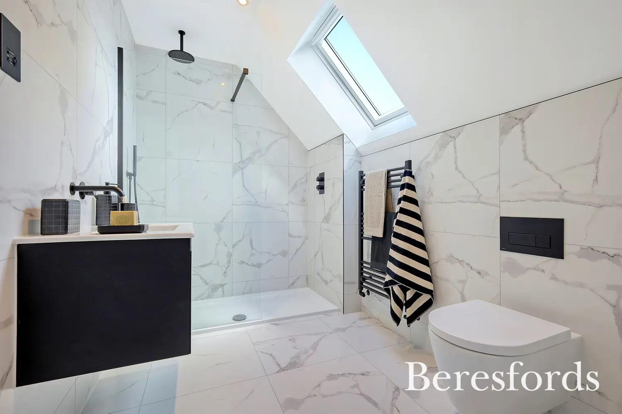
Upstairs offers four good-sized bedrooms two with luxury en-suite shower rooms as well as a
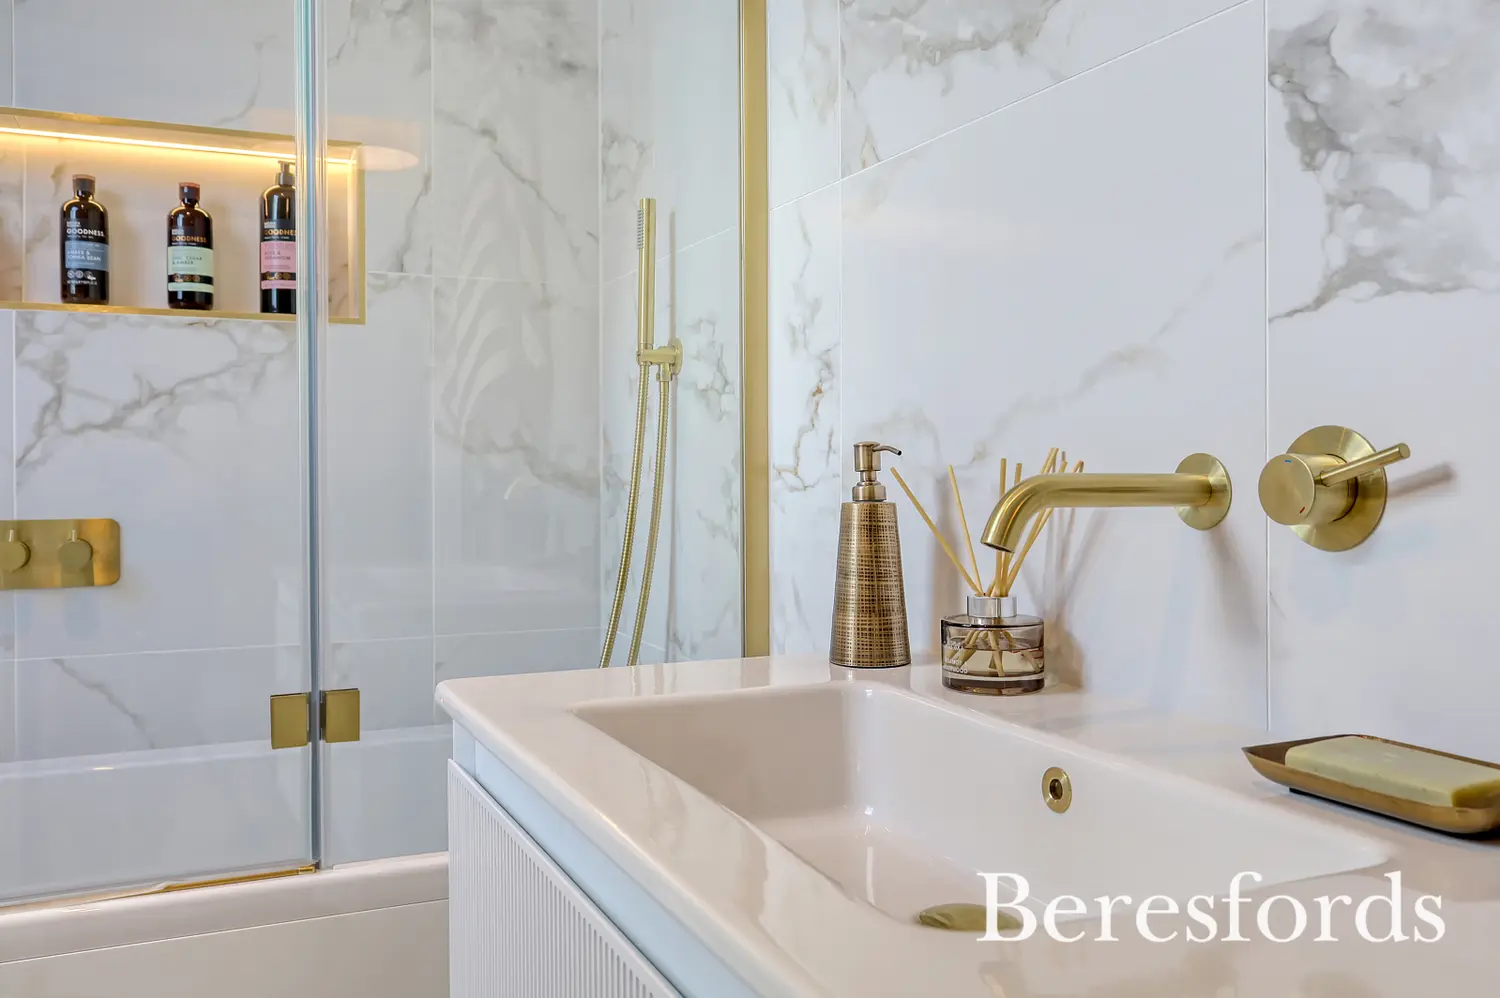
sleek appointed family bathroom.
Nestled near the sought-after destinations of Shenfield, Brentwood and Ingatestone in Essex's desirable commuter belt the upmarket village of Hutton is a superb location for this exceptional gated collection of homes.
Offering just five carefully considered properties this will be a remarkable development to call home. Boasting superior quality, exquisite details and contemporary features, you will be impressed from the moment you arrive.
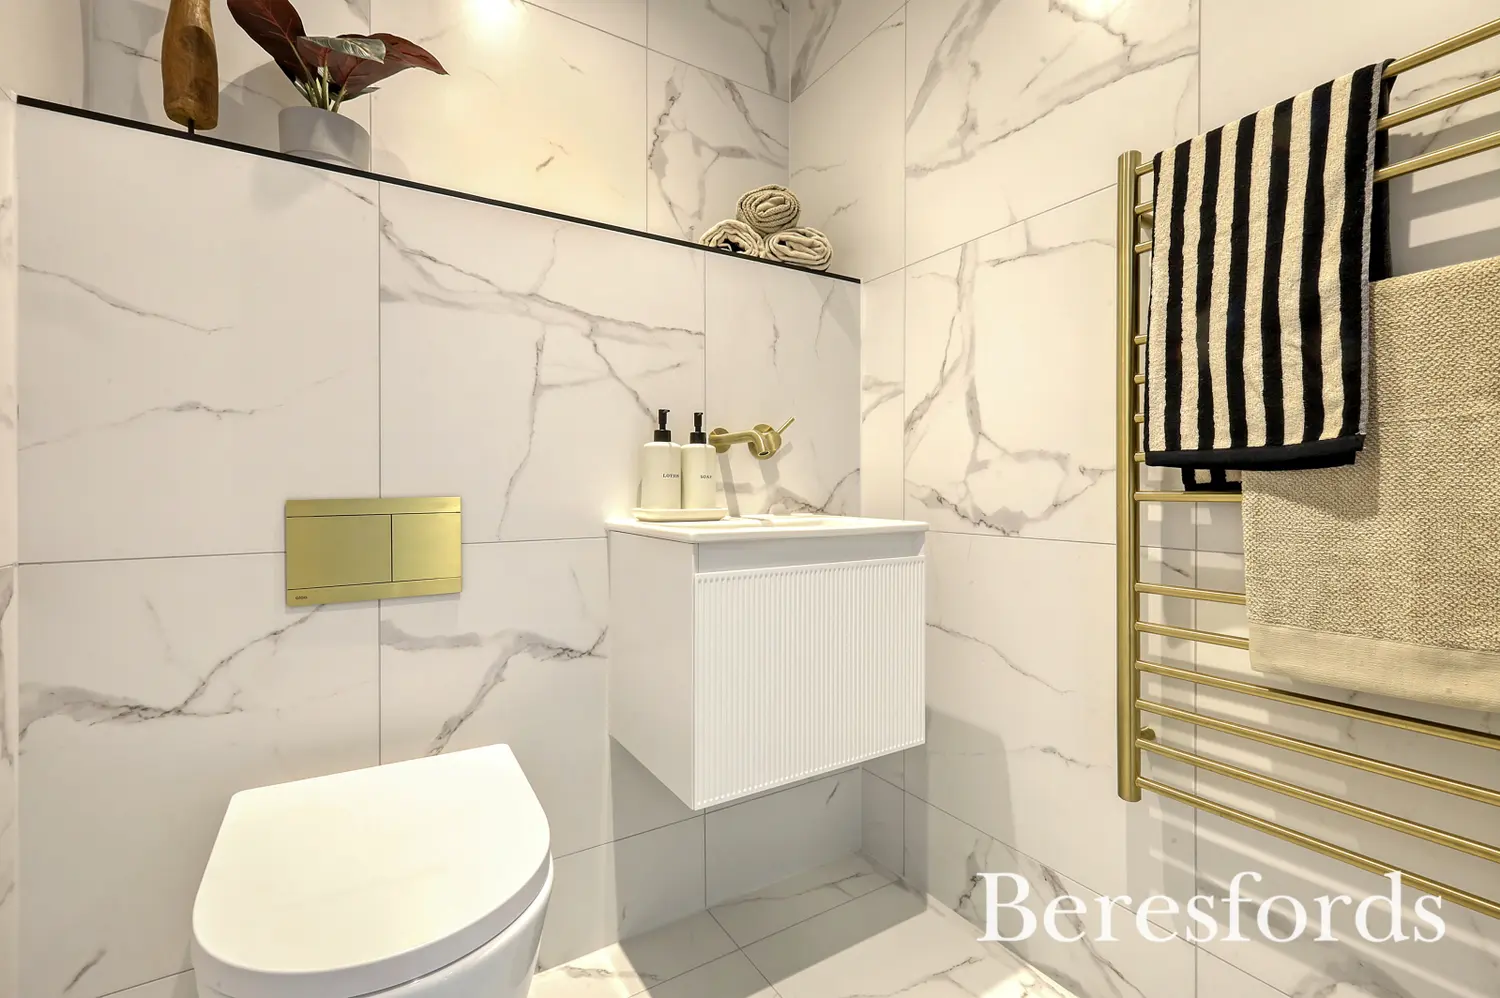
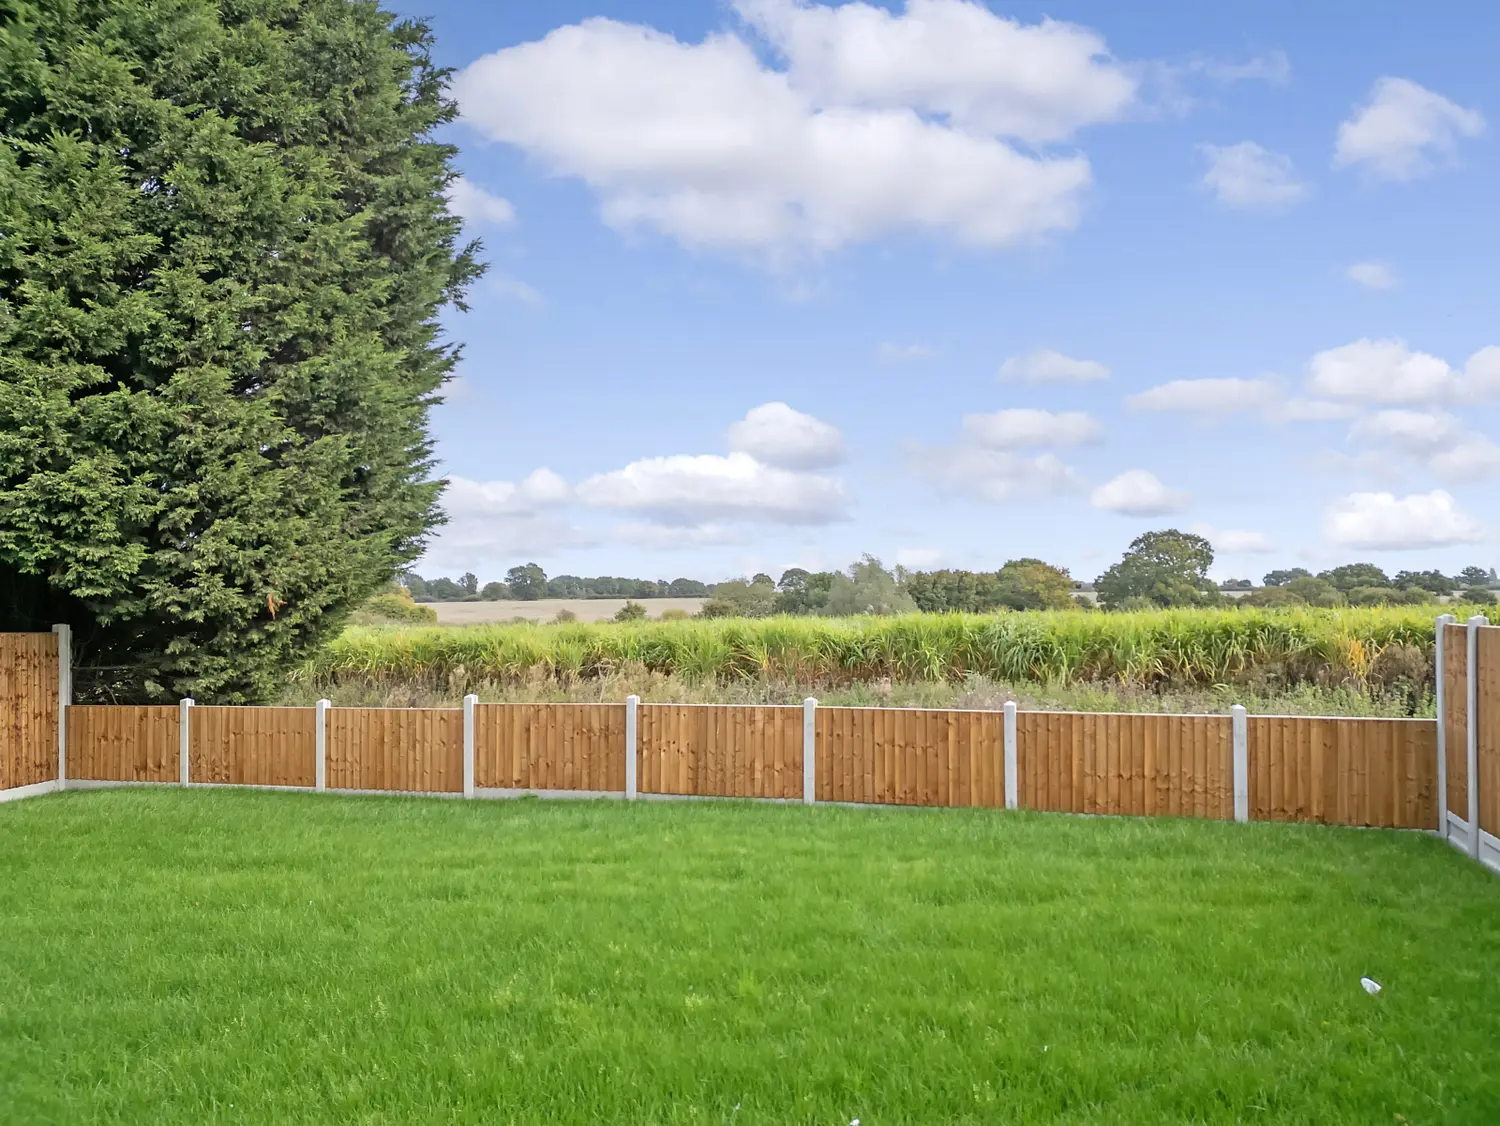
The inviting living spaces, beautiful light-filled kitchens and stunning bathrooms are all of the highest calibre while the generous bedrooms are absolutely perfect for escaping busy everyday life. Surrounded by the spectacular Essex countryside, Lansbury Meadow offers both seclusion and quality local amenities being less than two miles from the offerings of central Billericay.
Images are CGI's for marketing and indictaive purpose only.
At a glance…
| Broadband | Ask Agent |
| Telephone | Ask Agent |
| Electricity | Ask Agent |
| Gas | Yes |
| Water | Ask Agent |
| Sewerage | Ask Agent |
| Heating | Ask Agent |
| Main Heating | Ask Agent |
| Unsuitable for wheelchairs | Ask Agent |
| Level access | Ask Agent |
| Lift access | Ask Agent |
| Ramped access | Ask Agent |
| Wetroom | Ask Agent |
| Wide doorways | Ask Agent |
| Step free access | Ask Agent |
| Level access shower | Ask Agent |
| Lateral living | Ask Agent |
| Listed | No |
| Are there any restrictions with the property? | No |
| Any easements, servitudes or wayleaves? | No |
| Public Rights of Way | No |
| Flooded in last 5 years | Ask Agent |
| Source of flood | Ask Agent |
This Stamp Duty Land Tax calculator provides an indicative estimate only and does not constitute formal advice. It is based on current HMRC rates and rules and assumes a standard residential property purchase in England or Northern Ireland. Stamp Duty Land Tax rules can change at any time. It does not account for all possible reliefs, exemptions, or special circumstances. You should always confirm the result with HMRC or a qualified solicitor before making a property purchase. This tool is for informational purposes only and does not constitute legal or financial advice.

SIMILAR PROPERTIES


 Save
Save