PROPERTY VALUE
Get an accurate property valuation, with just a few details…
VALUE MY PROPERTY
Essex, CM6
At a glance…
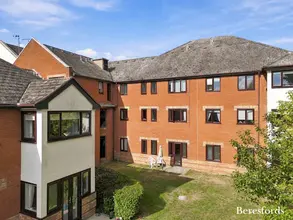
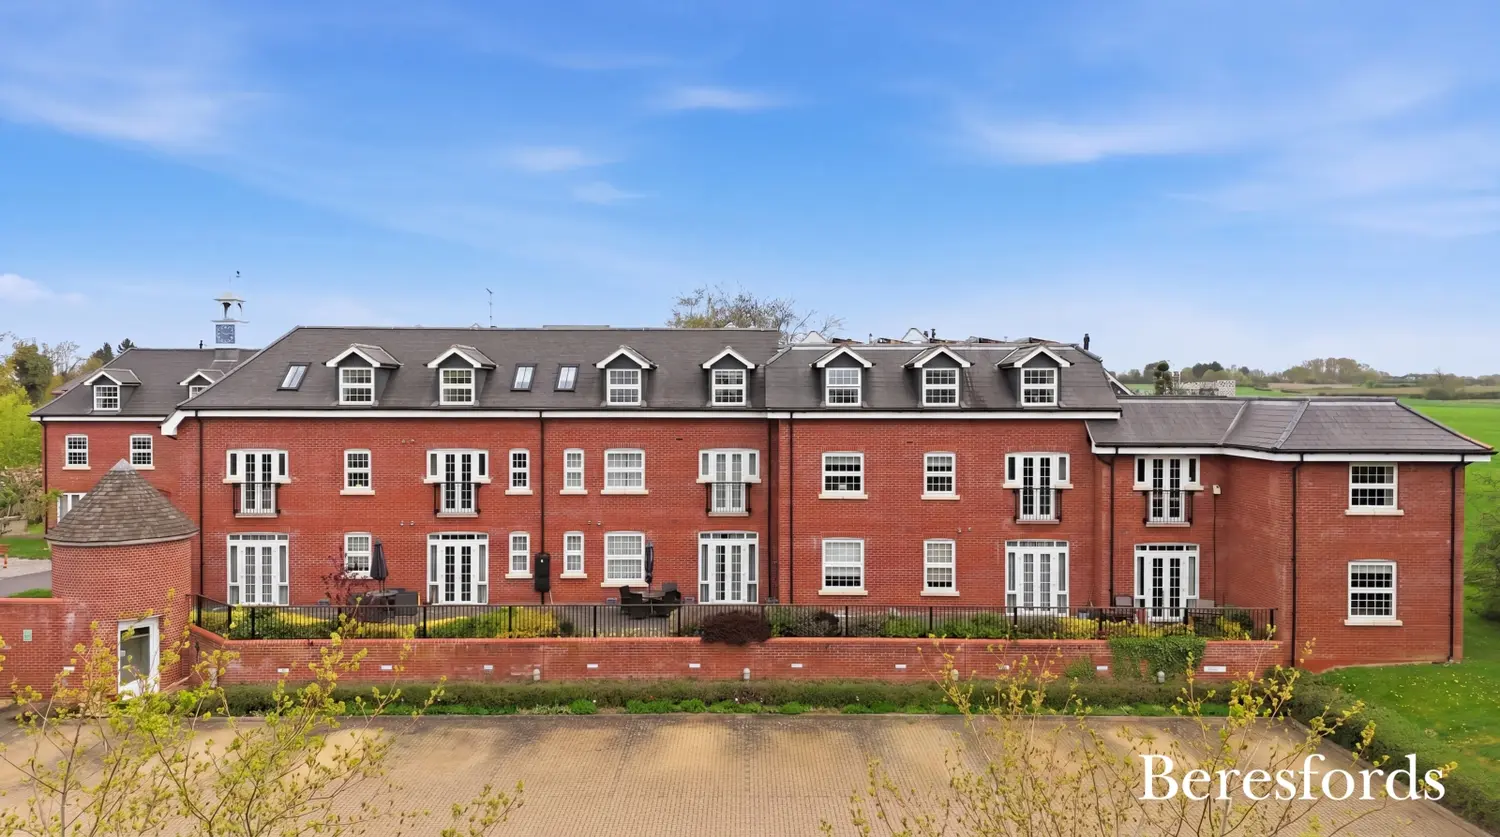
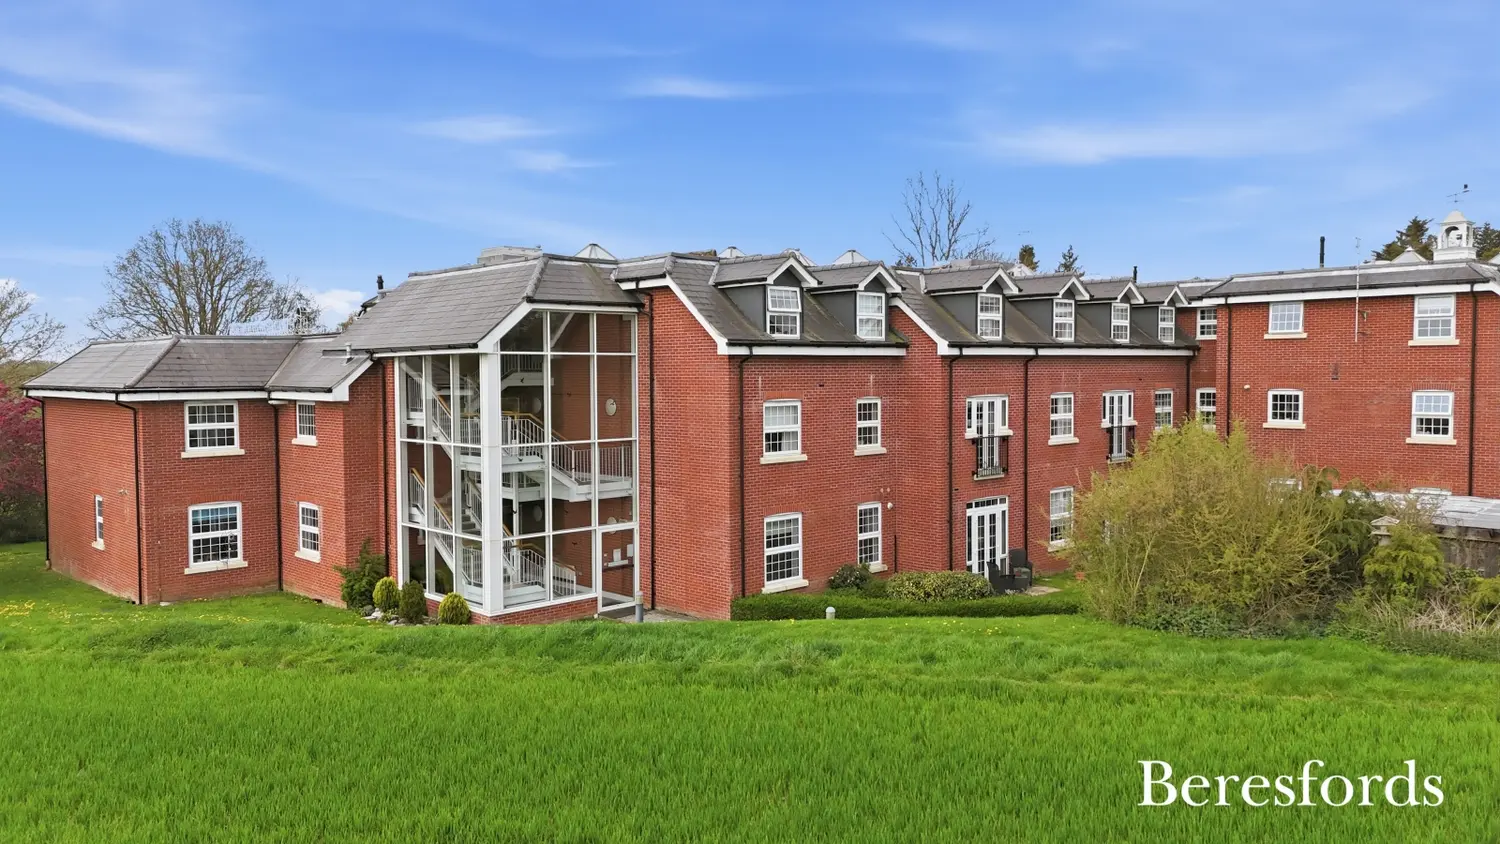
Located on the outskirts of Great Easton, nestled in approximately six and a half acres of grounds, is this beautiful two double bedrooms, top floor apartment in the prestigious over 55's retirement village. The apartment itself benefits from a generous lounge/dining room with an opening leading into the kitchen, two double bedrooms, en-suite facilities to the principal bedroom, family bathroom and a generous entrance hall all finished to a high standard. Maynard House benefits from many on-site facilities including a residents bar, lounge/dining area and adjoining library. The apartment is approached via a well maintained communal hallways and lift leading to the top floor. Potentially part exchange available for buyers and onward chain is complete.
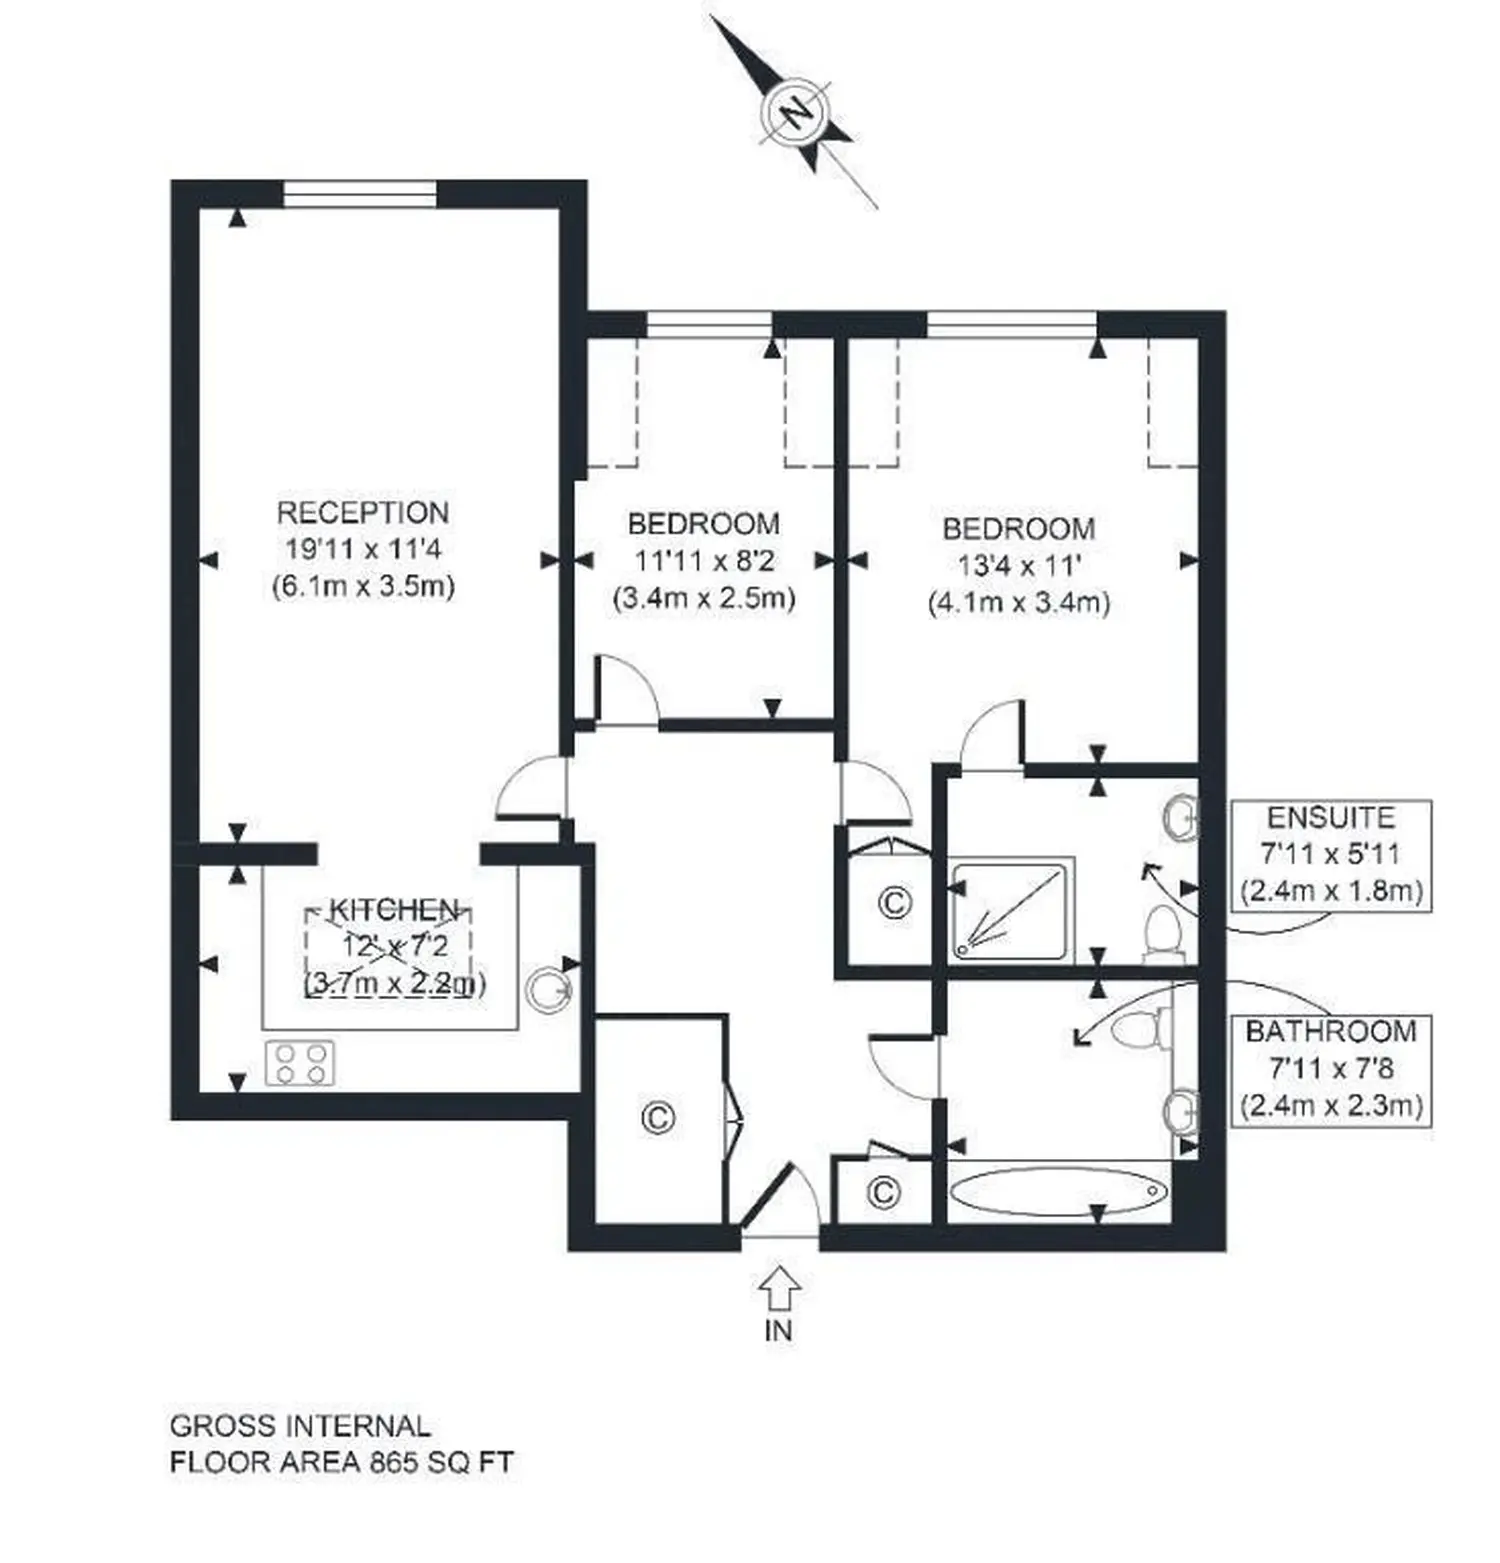
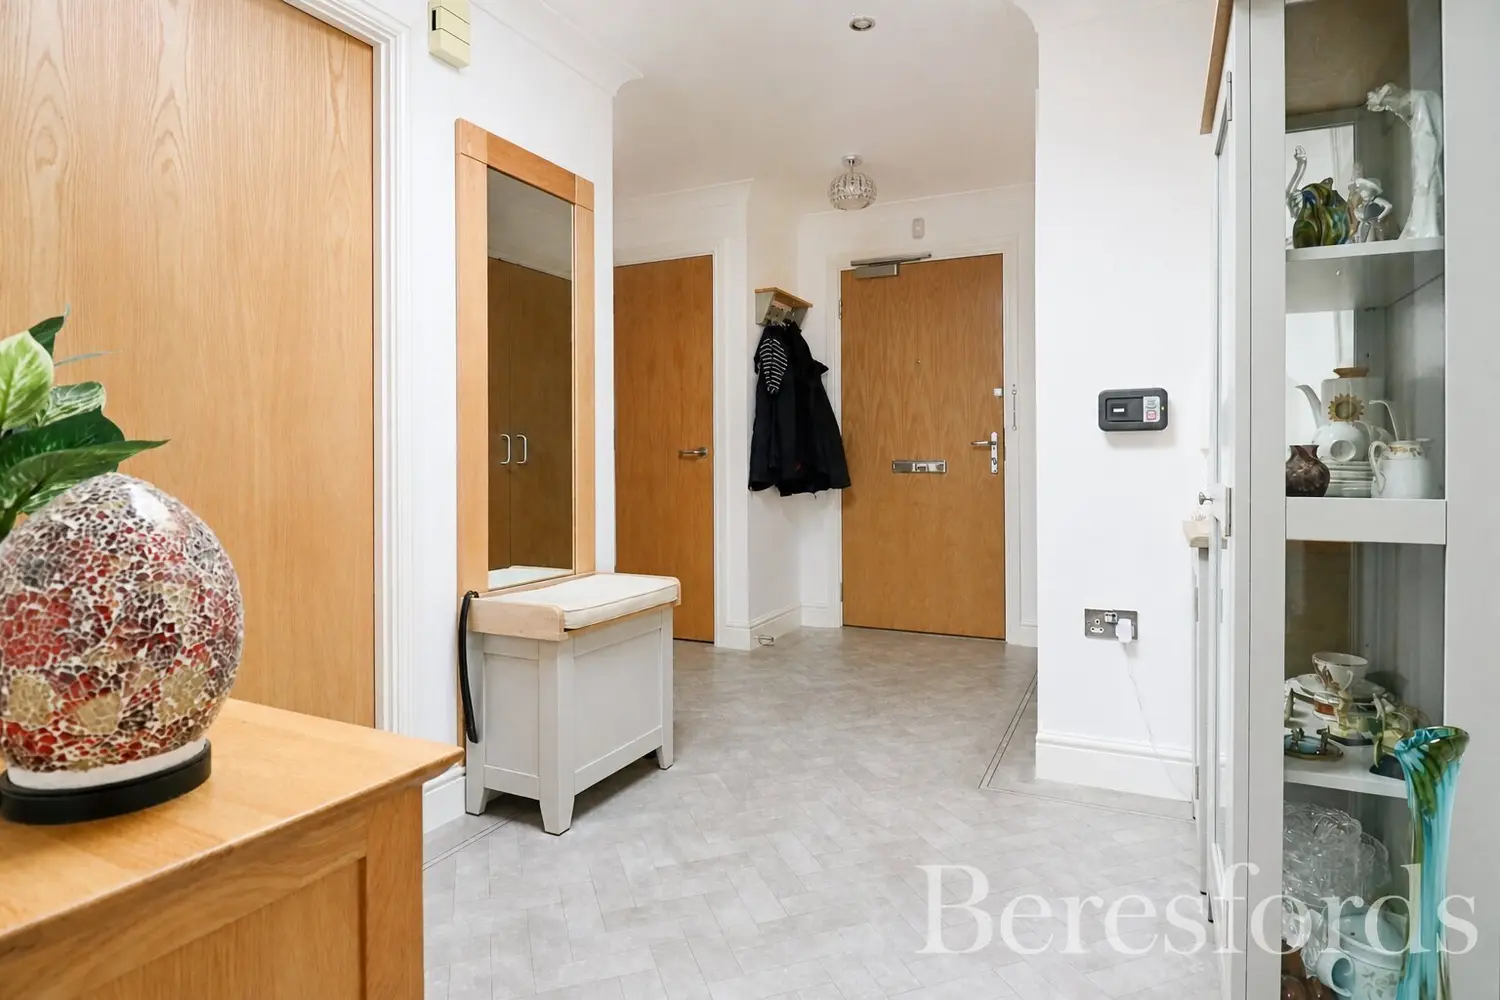
Entrance Hall - Entered via front door, sky lantern, two ceiling mounted light fittings, intercom system, door to storage cupboard, double doors into airing cupboard housing the boiler, radiator, doors leading to:-
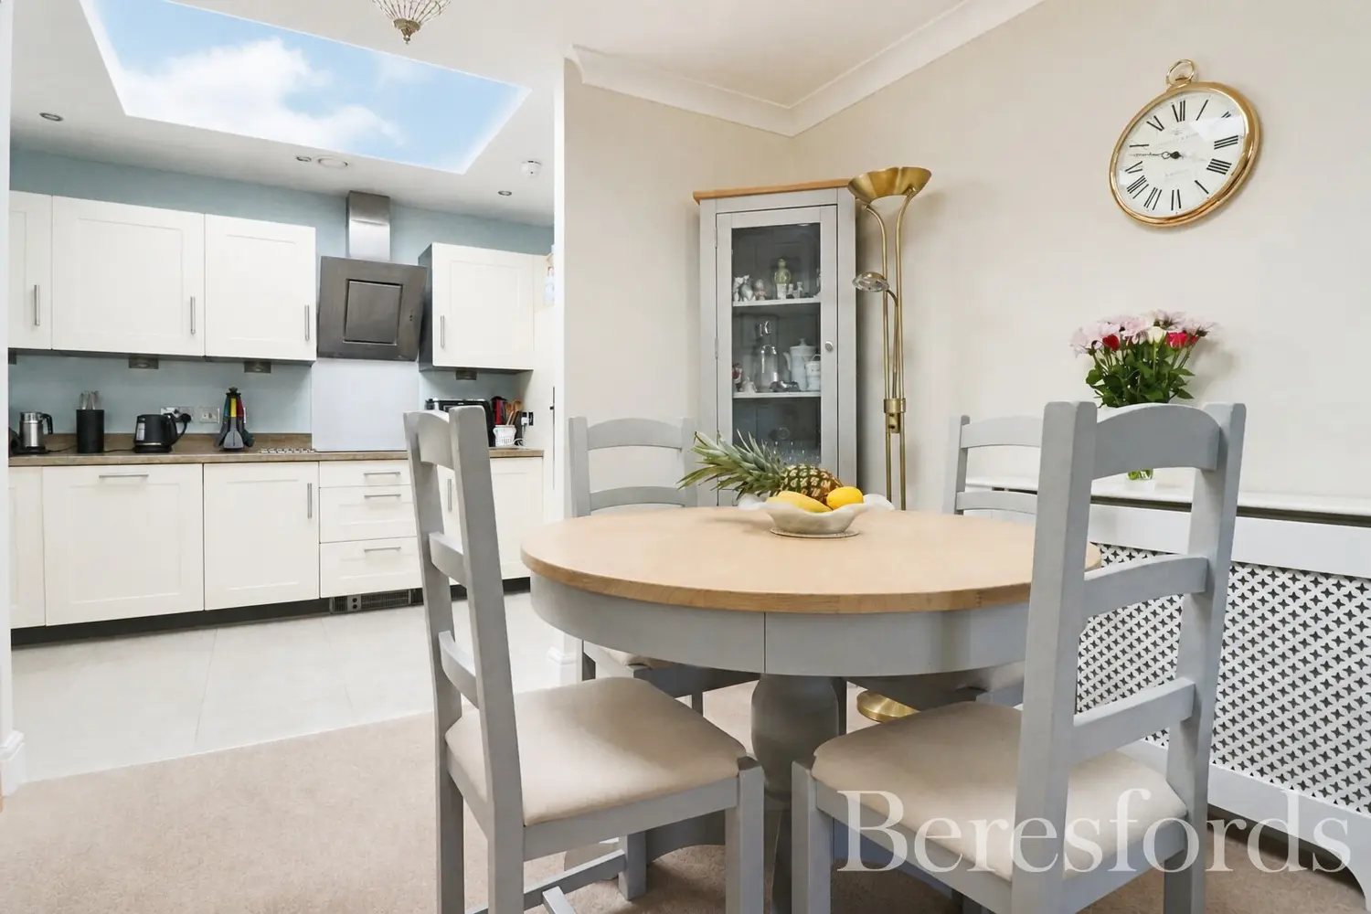
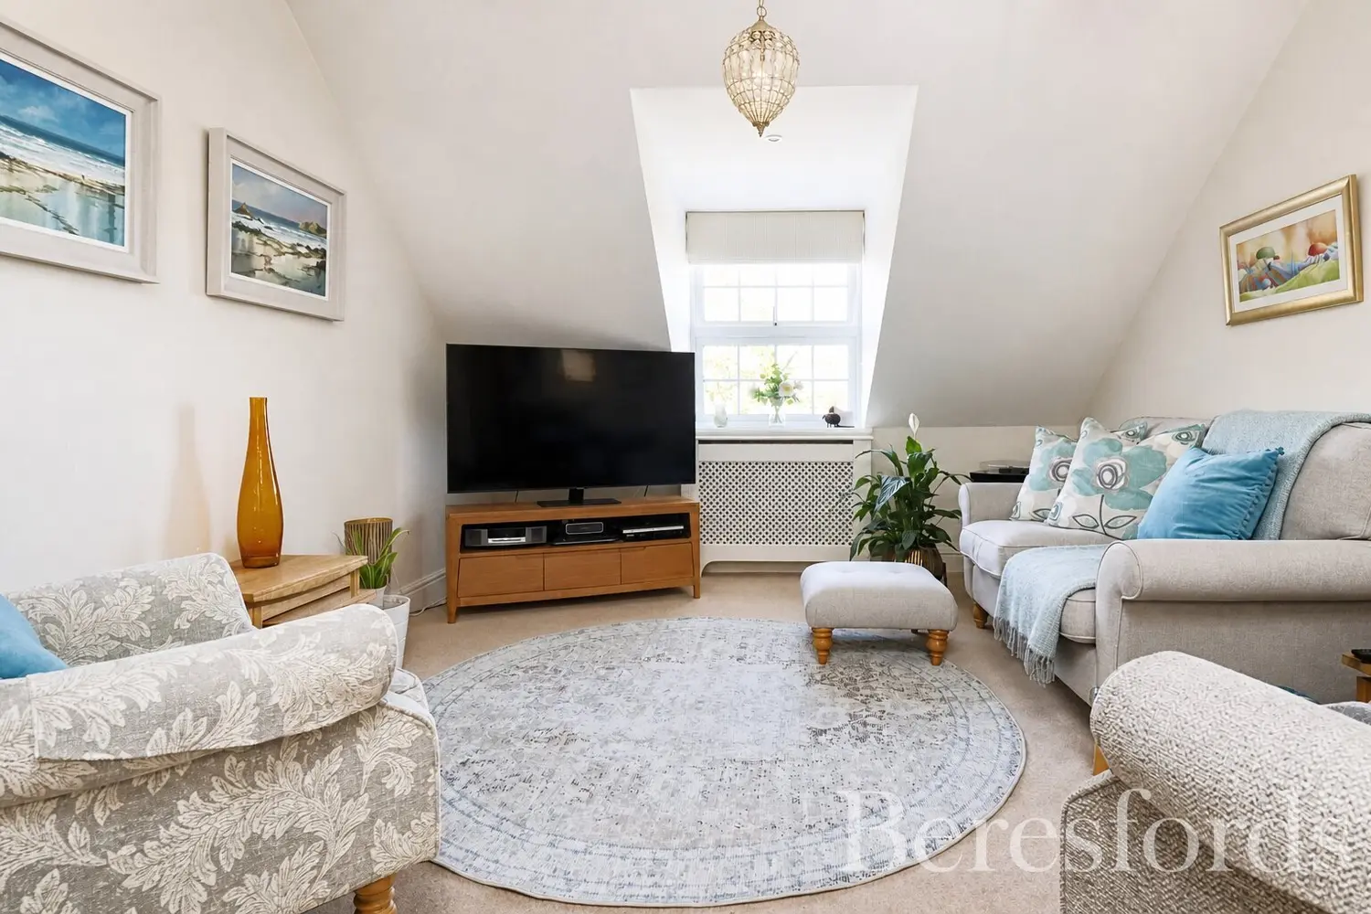
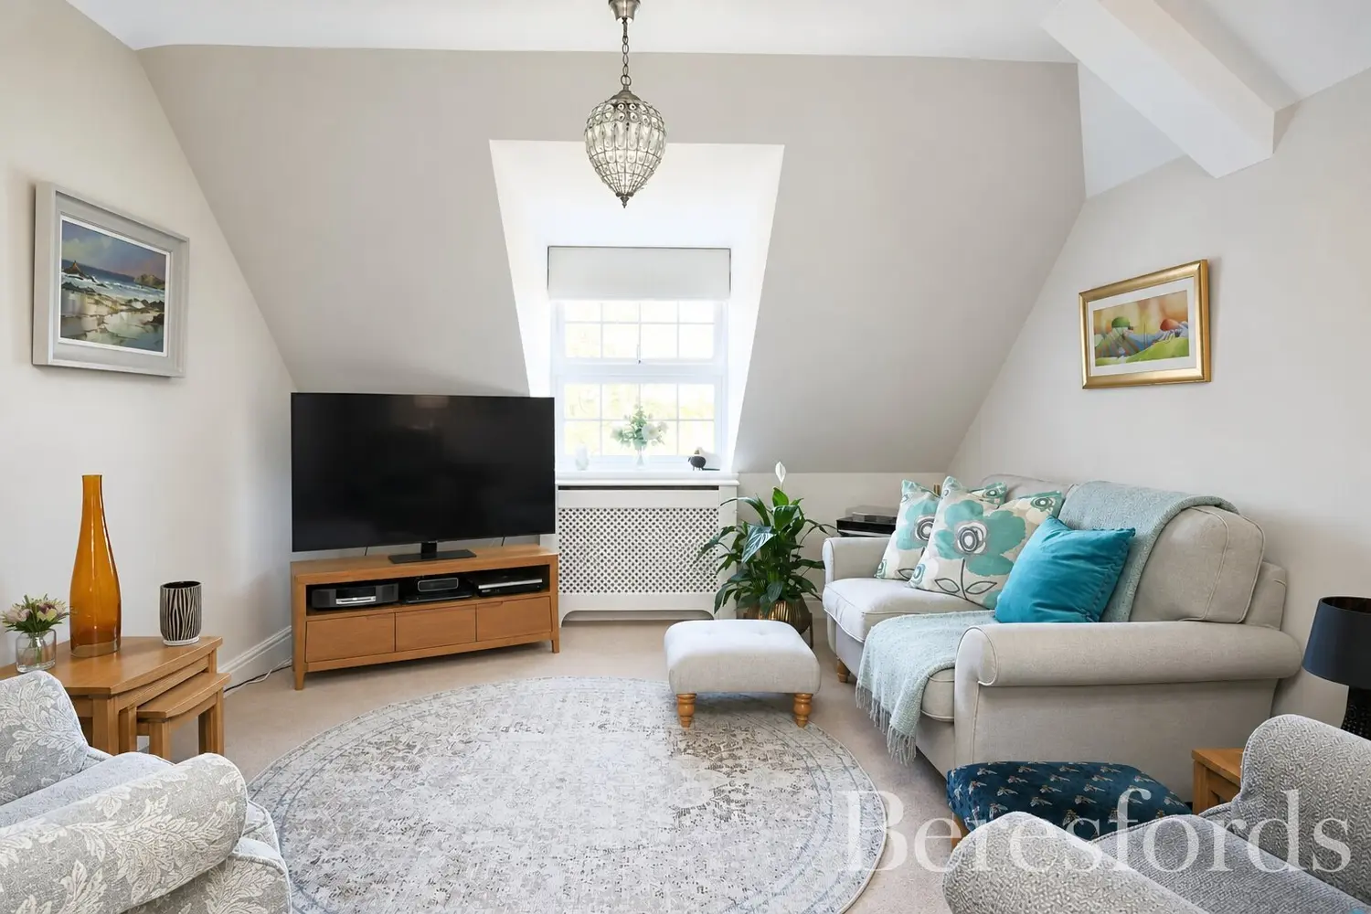
Lounge/Dining Room - Window to rear aspect, sky lantern, two ceiling mounted light fittings, inset spotlight, various power points, two radiators, opening leading into:-
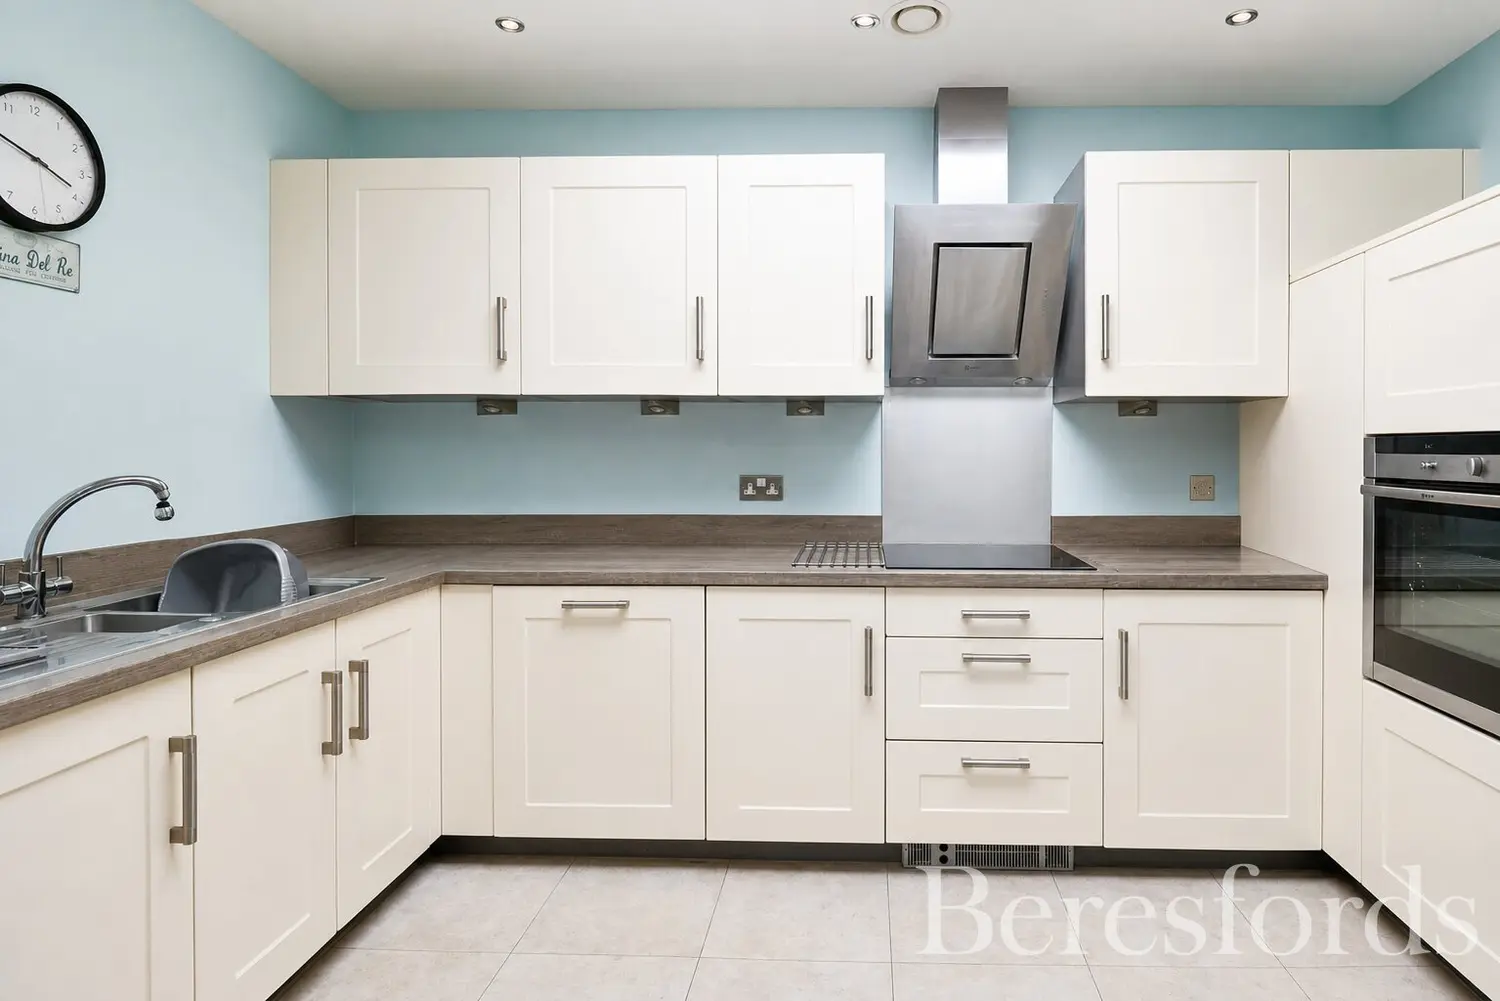
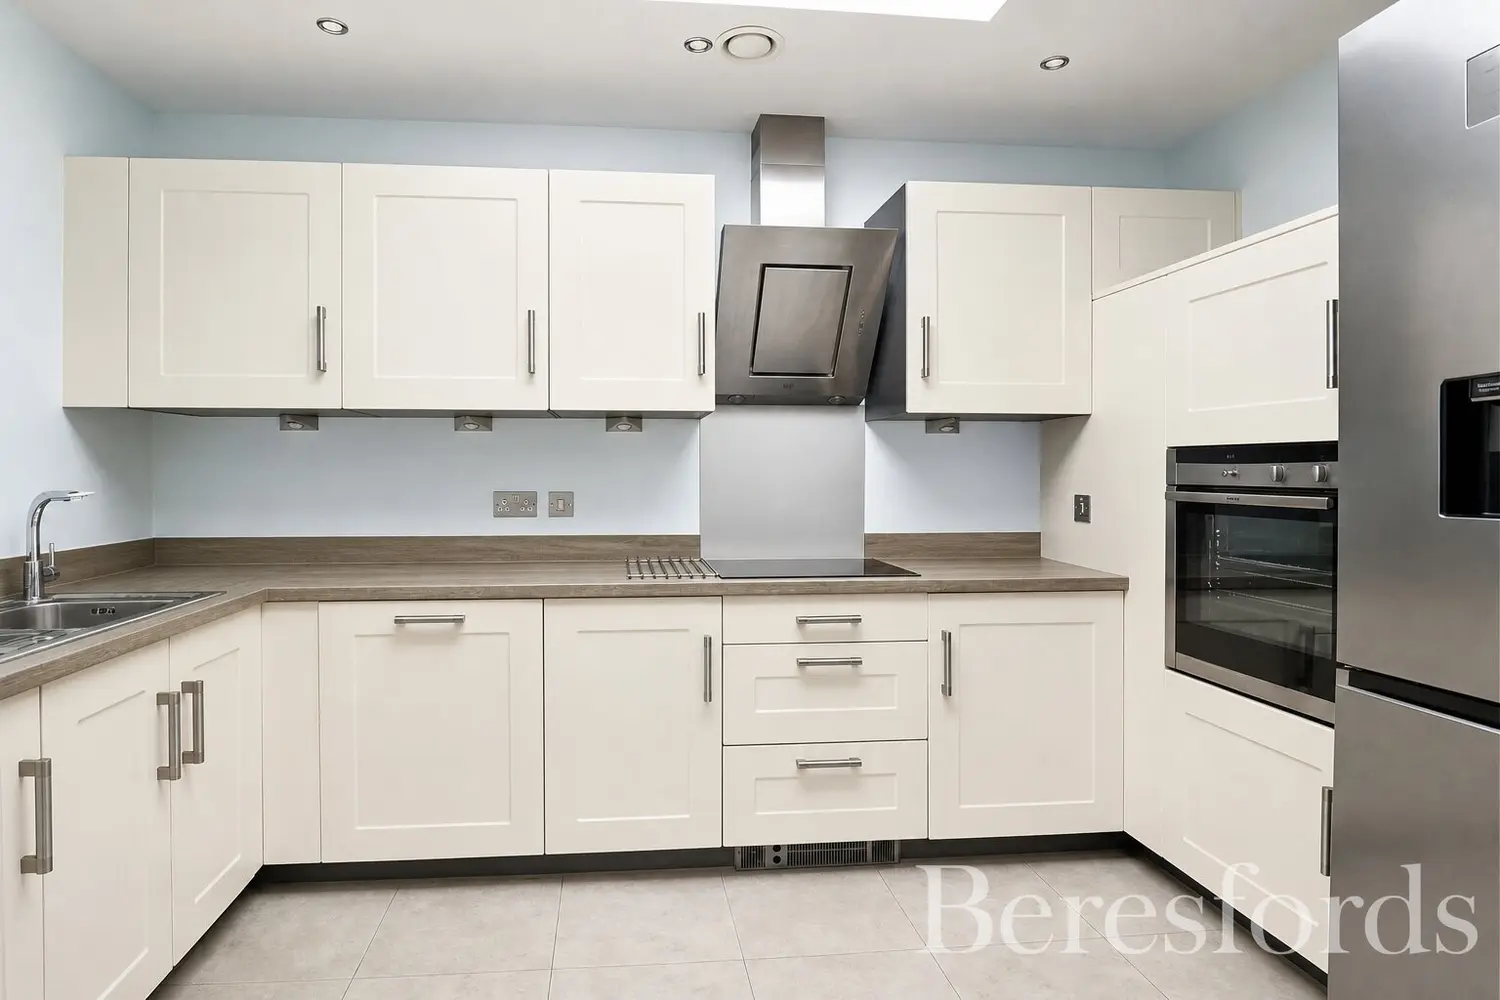
Kitchen - Sky lantern, fitted with a range of eye and base level units with wood effect working surface over, inset one and half bowl sink with drainer unit and mixer tap over, integrated dishwasher, integrated washing machine, integrated oven, inset fridge freezer, inset four ring electric hob with extractor fan over, various inset spotlights, various power points, tiled flooring.
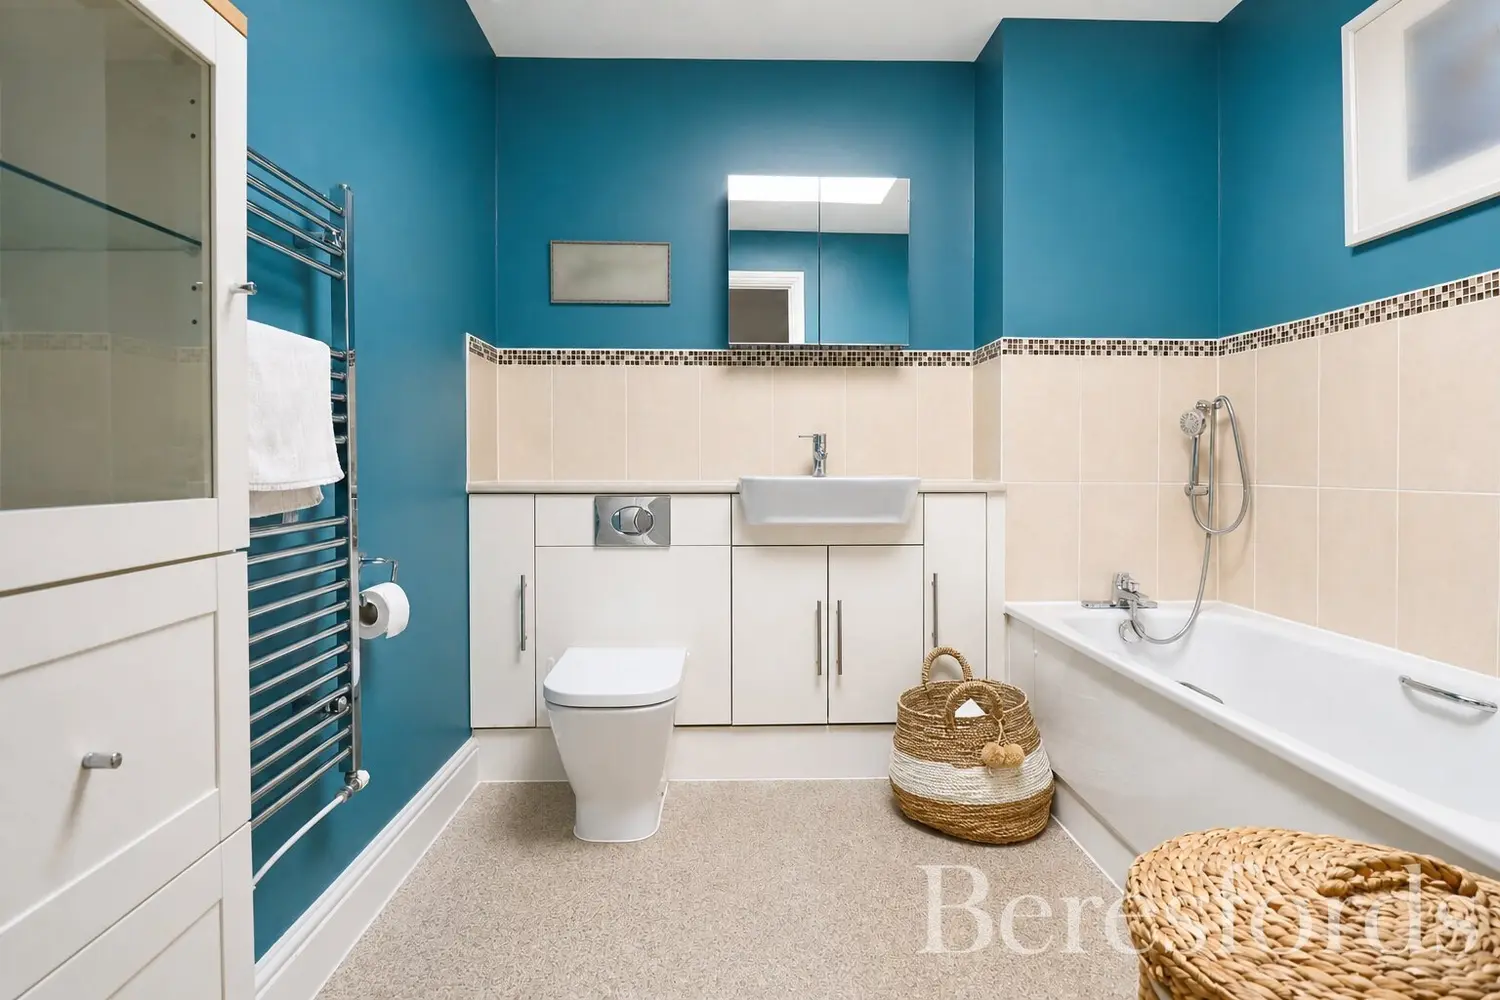
Bathroom - Sky lantern, fitted with a three piece suite comprising panel enclosed bath with shower attachment, low level W.C & wash hand basin with mixer tap over set within a concealed unit, wall mounted heated towel rail, various inset spotlights, extractor fan, partly tiled walls.
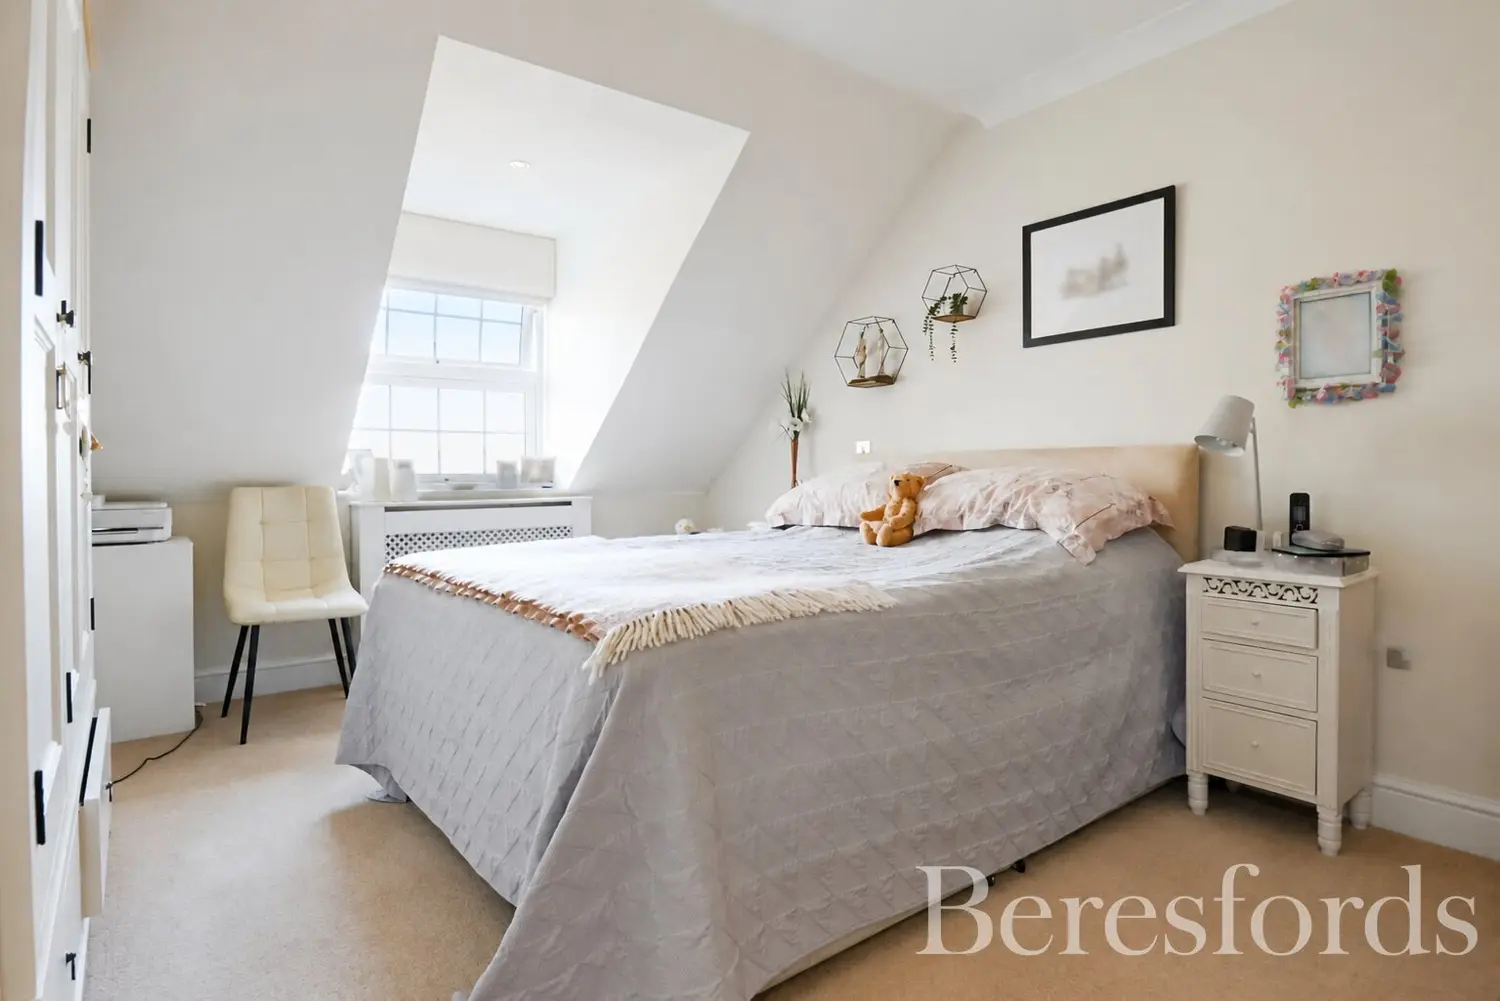
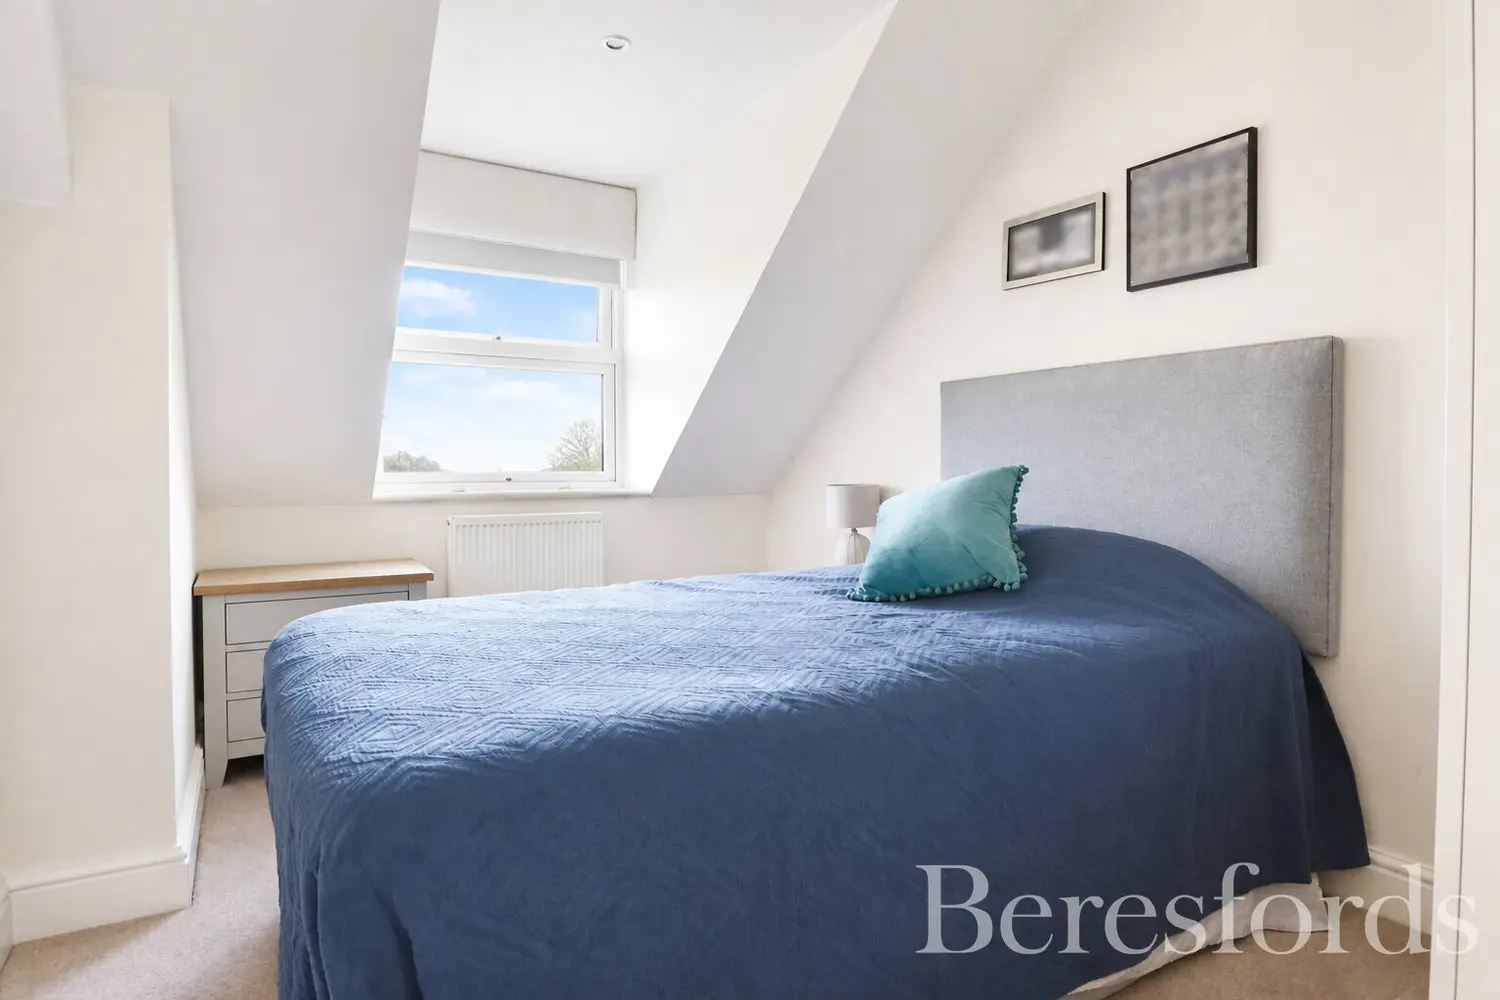
Bedroom One - Window to rear aspect, radiator, ceiling mounted light fitting, inset spotlight, various power points, double built in wardrobe, door leading to:-
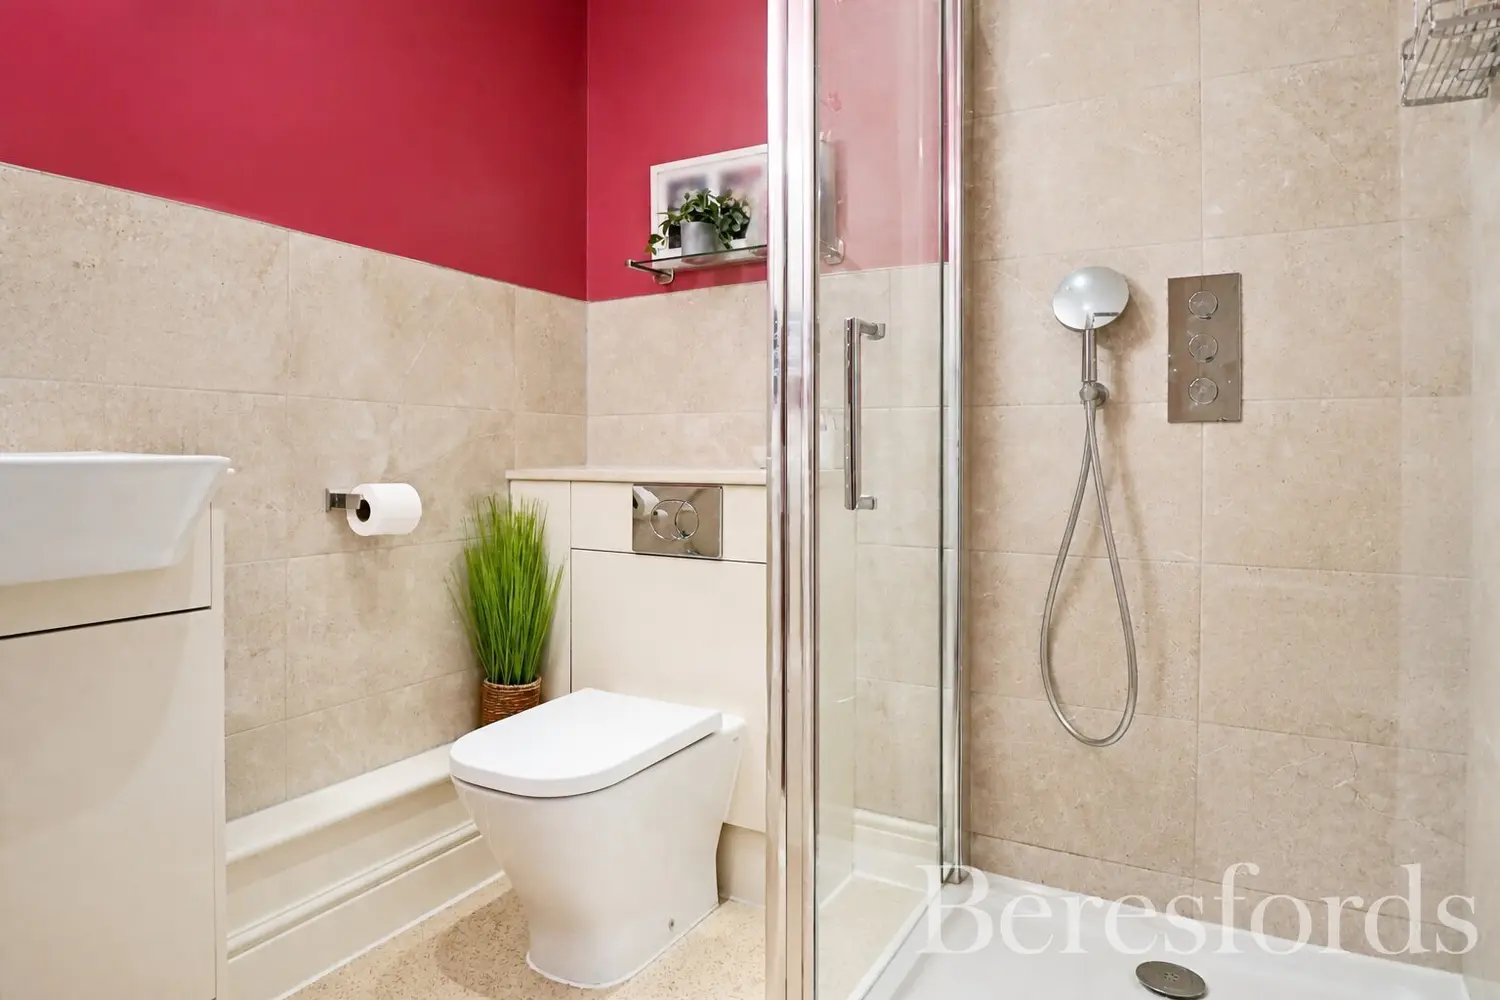
En-Suite - Fitted with a three piece suite comprising fully tiled shower cubicle with glass enclosure and wall mounted shower attachment, low level W.C with concealed unit, wash hand basin with vanity unit and mixer tap over, shaver point, wall mounted heated towel rail, two inset spotlights, extractor fan.
Bedroom Two - Window to rear aspect, radiator, ceiling mounted light fitting, inset spotlight, various power points.
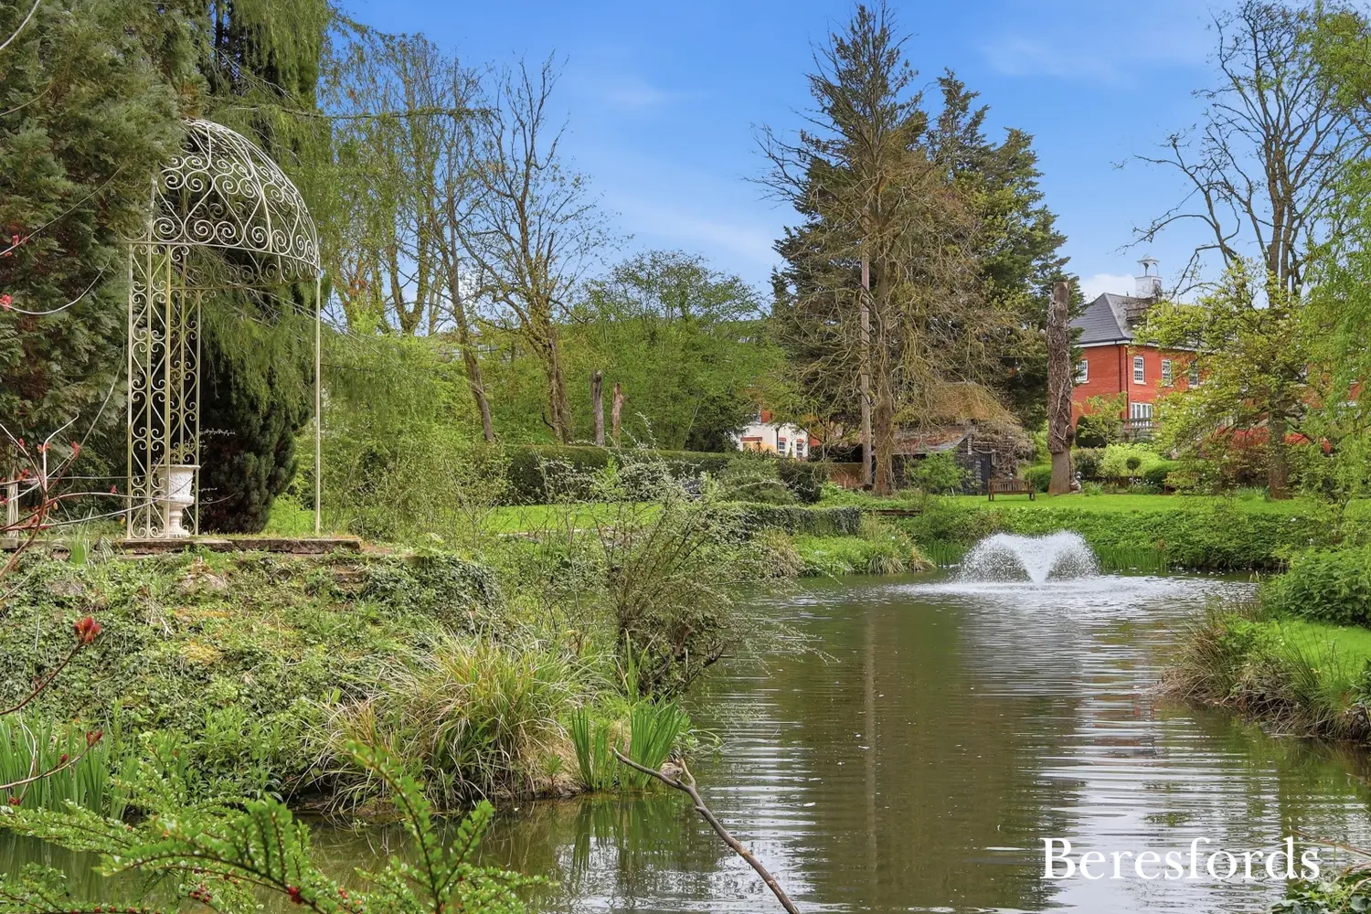
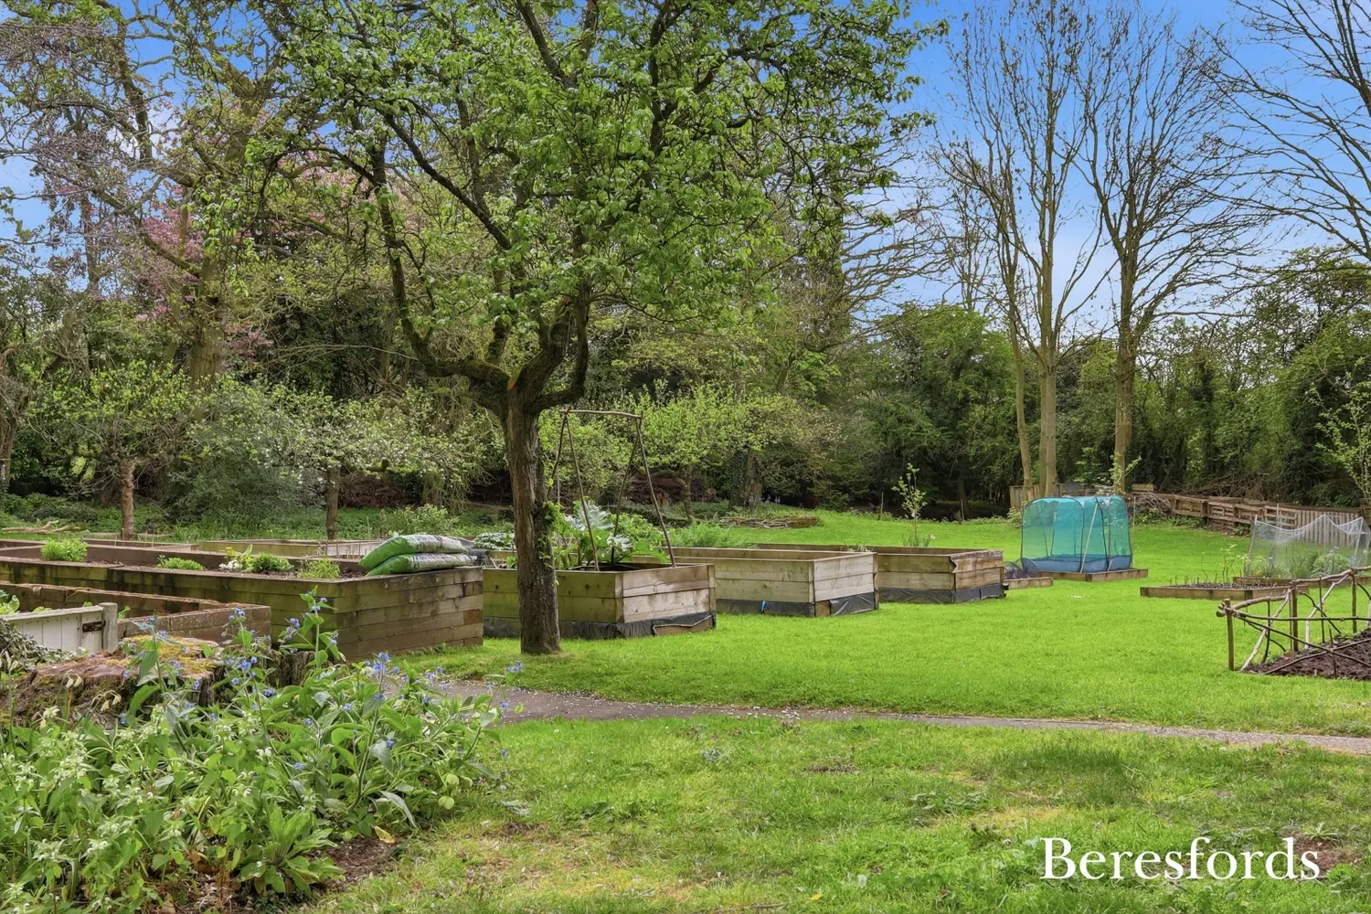
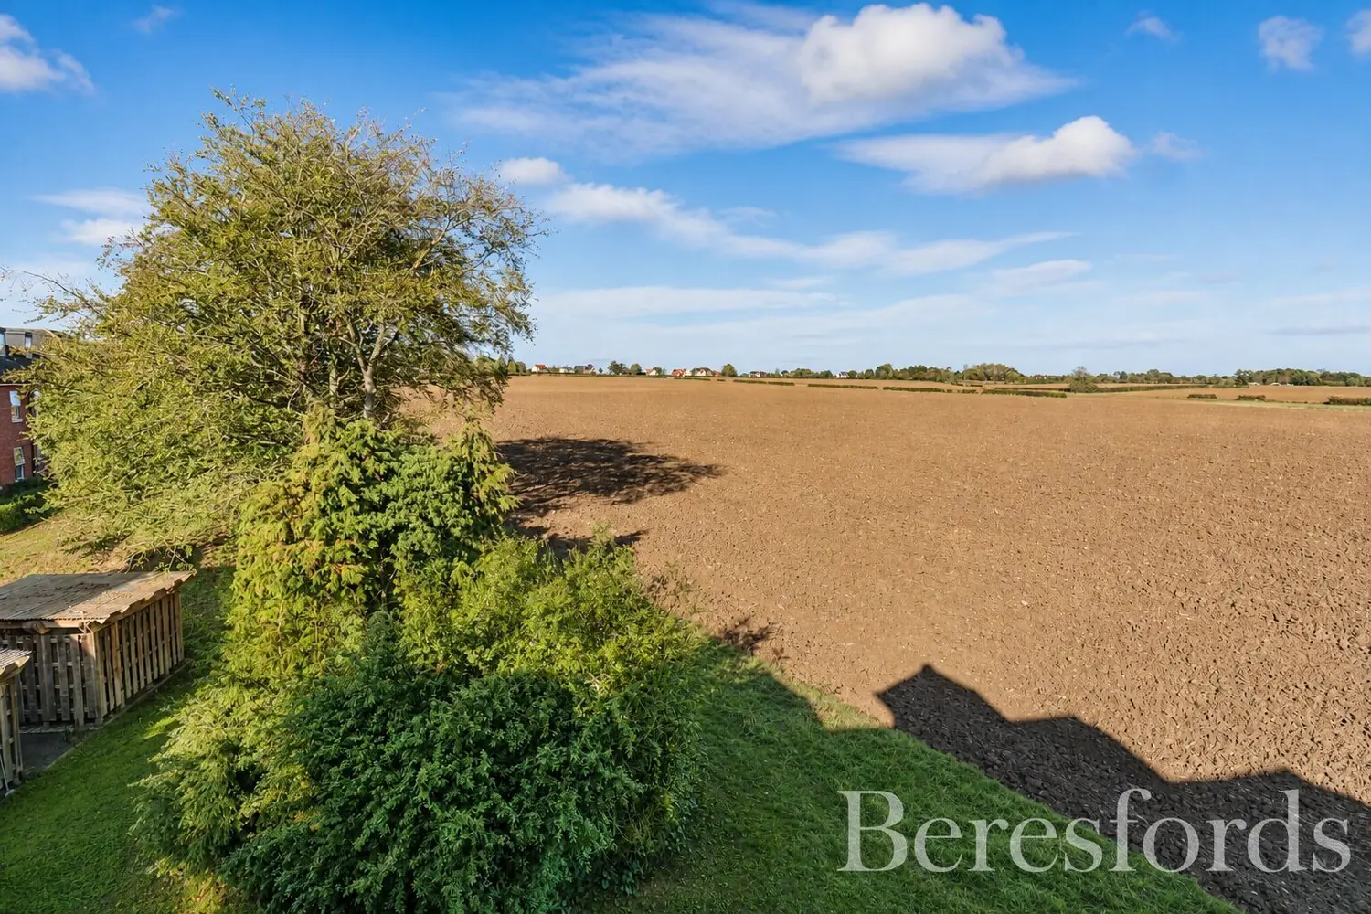
Grounds & Communal Areas - Set within excess of six acres of grounds backing onto open farmland, this popular retirement village is equipped with health care facilities, various gardens with mature trees, shrubs, large picturesque lake, vegetable garden and a bowls green all enclosed by substantial treeline. Other amenities are available such as a restaurant, club house, mini-bus service, and bar, as well as other outdoor public spaces. Parking is available for residents and plenty of spaces for visitors.
At a glance…
| Broadband | Ask Agent |
| Telephone | Ask Agent |
| Electricity | Ask Agent |
| Gas | No |
| Water | Ask Agent |
| Sewerage | Ask Agent |
| Heating | Ask Agent |
| Main Heating | Ask Agent |
| Unsuitable for wheelchairs | Ask Agent |
| Level access | Ask Agent |
| Lift access | Ask Agent |
| Ramped access | Ask Agent |
| Wetroom | Ask Agent |
| Wide doorways | Ask Agent |
| Step free access | Ask Agent |
| Level access shower | Ask Agent |
| Lateral living | Ask Agent |
| Listed | No |
| Are there any restrictions with the property? | No |
| Any easements, servitudes or wayleaves? | No |
| Public Rights of Way | No |
| Flooded in last 5 years | Ask Agent |
| Source of flood | Ask Agent |
This Stamp Duty Land Tax calculator provides an indicative estimate only and does not constitute formal advice. It is based on current HMRC rates and rules and assumes a standard residential property purchase in England or Northern Ireland. Stamp Duty Land Tax rules can change at any time. It does not account for all possible reliefs, exemptions, or special circumstances. You should always confirm the result with HMRC or a qualified solicitor before making a property purchase. This tool is for informational purposes only and does not constitute legal or financial advice.

SIMILAR PROPERTIES

 Save
Save