PROPERTY VALUE
Get an accurate property valuation, with just a few details…
VALUE MY PROPERTY
CO1
At a glance…
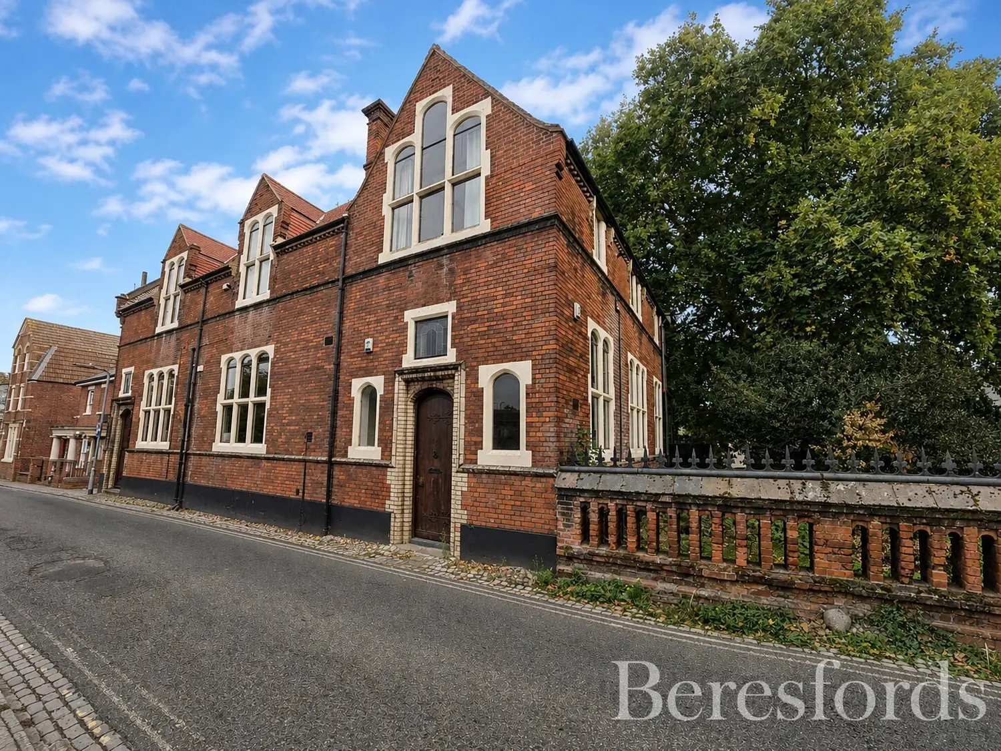
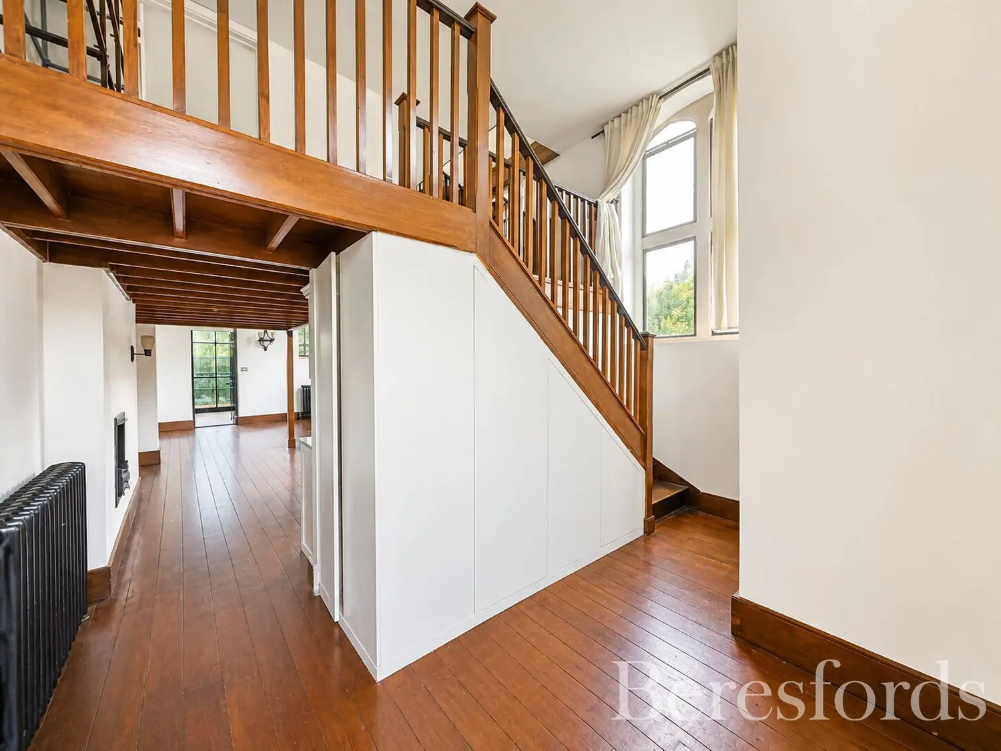
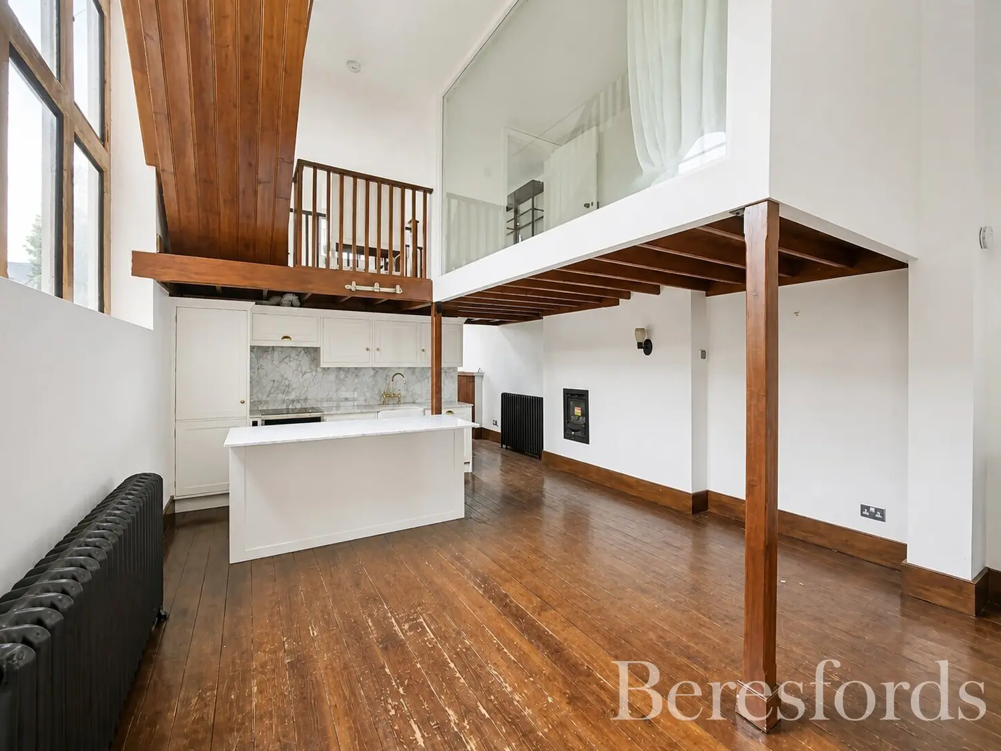
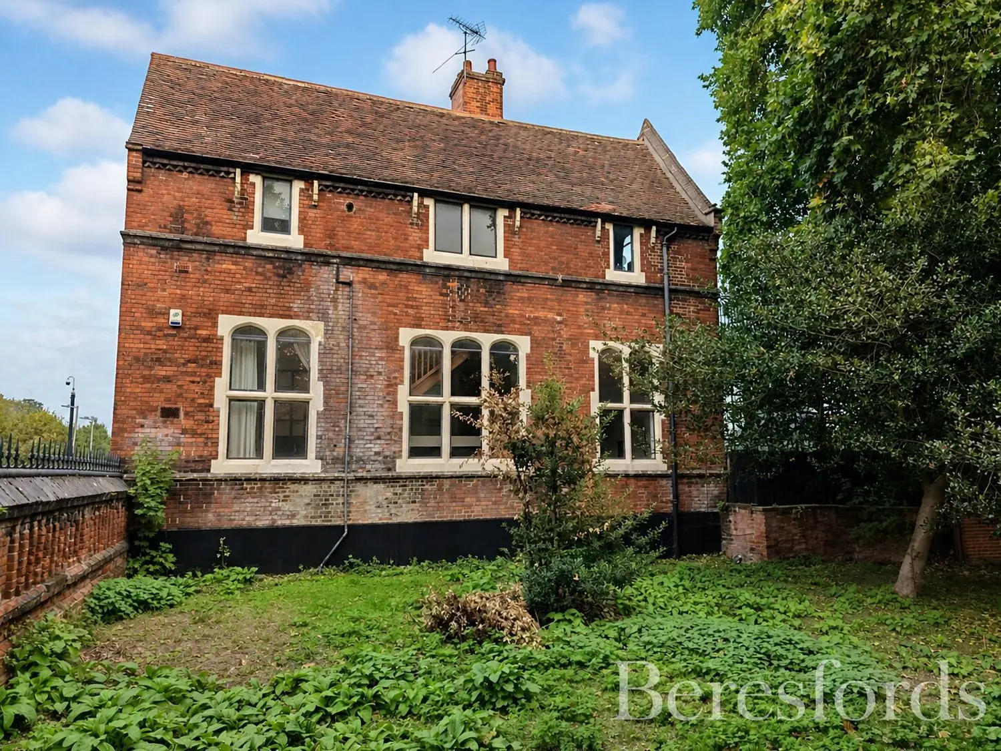
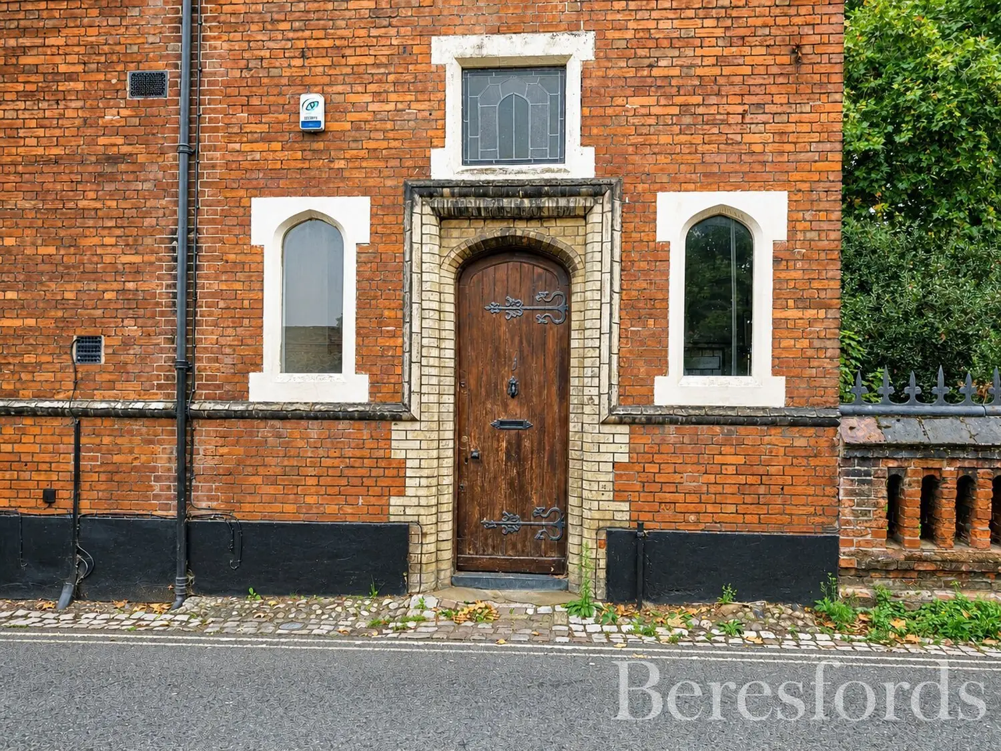
Steeped in character and occupying a truly unique position overlooking the historic St Botolph's Priory, this distinctive three bedroom home offers a wonderful combination of period charm, unusual architecture and modern living. Originally built as a Victorian school before being donated to the Church of England and later converted into residential accommodation, the property is certainly not your everyday home.
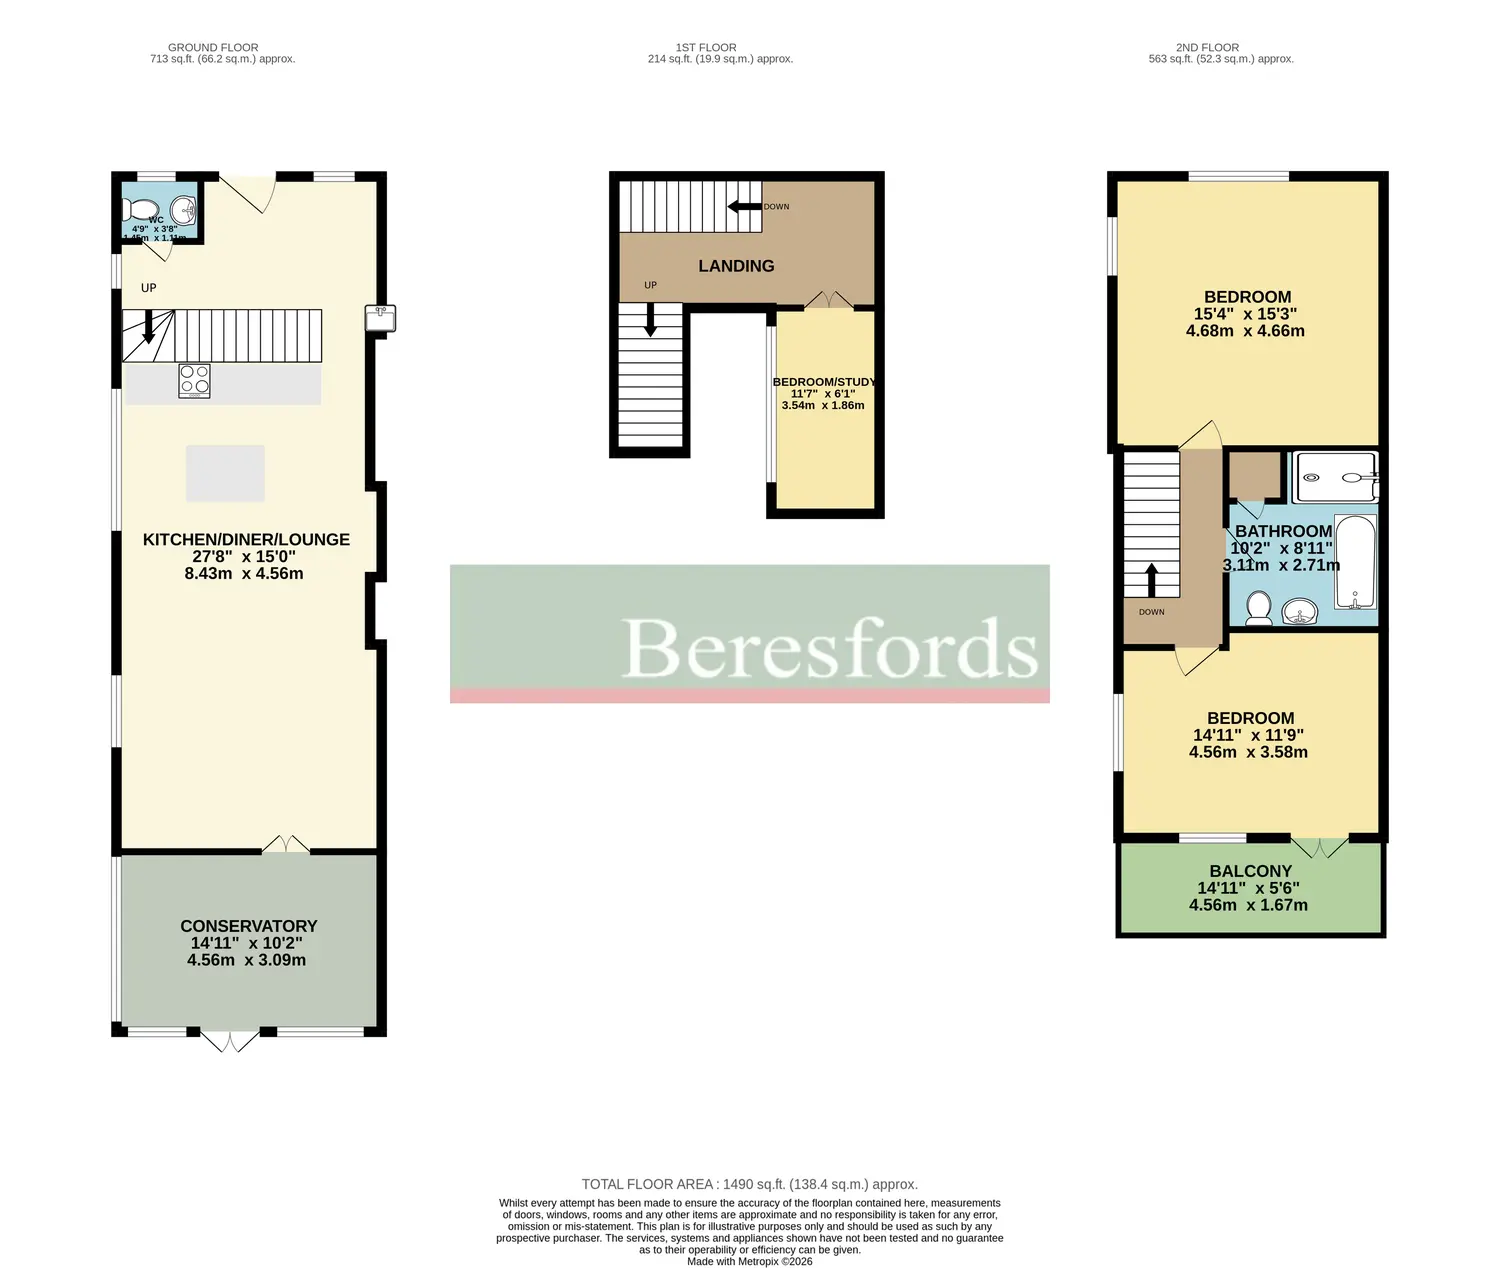
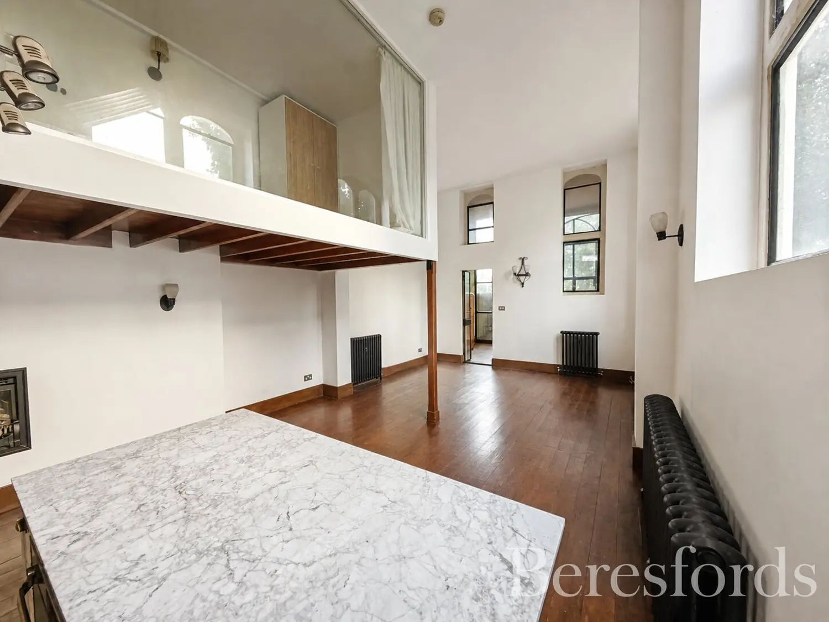
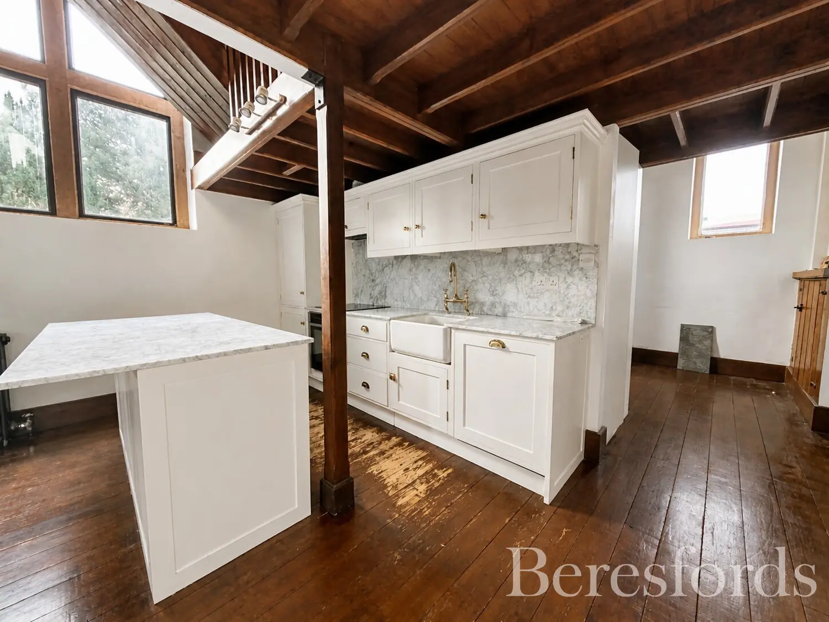
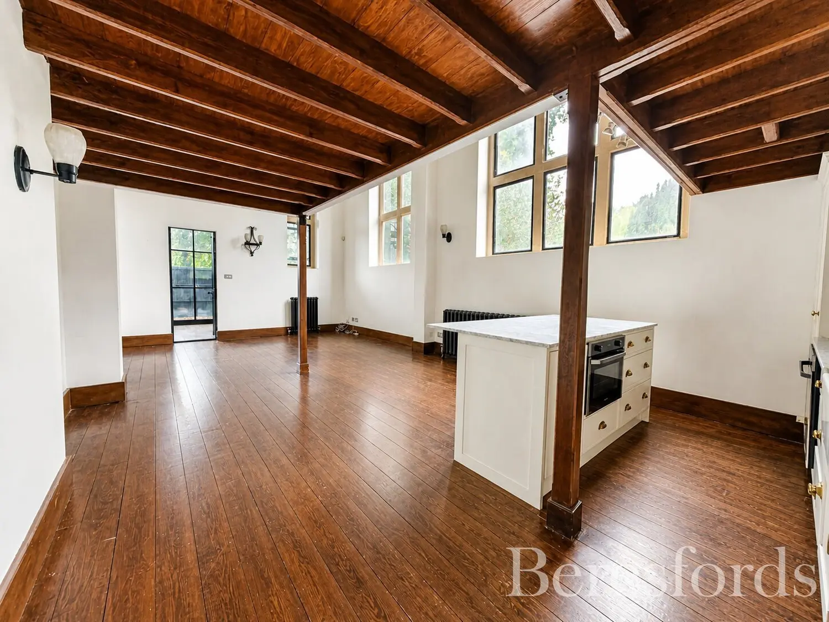
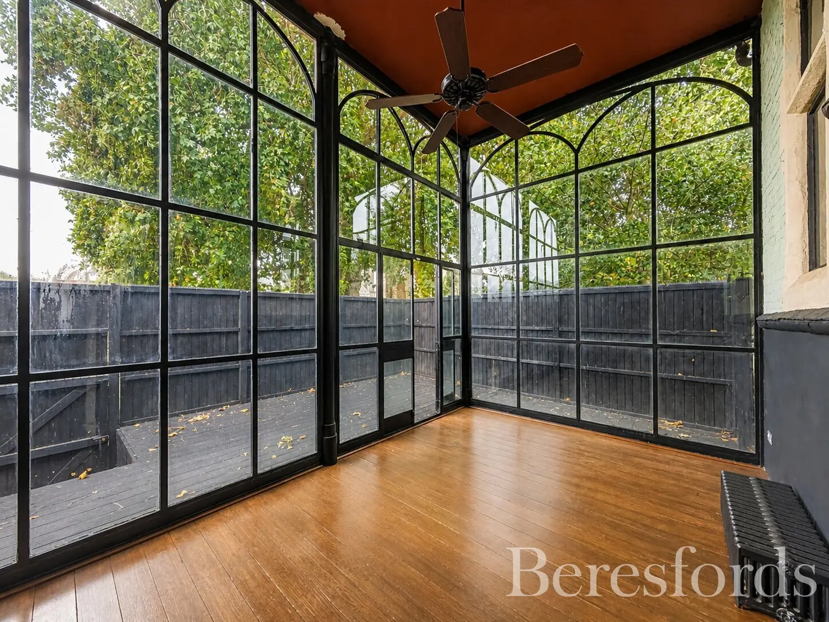
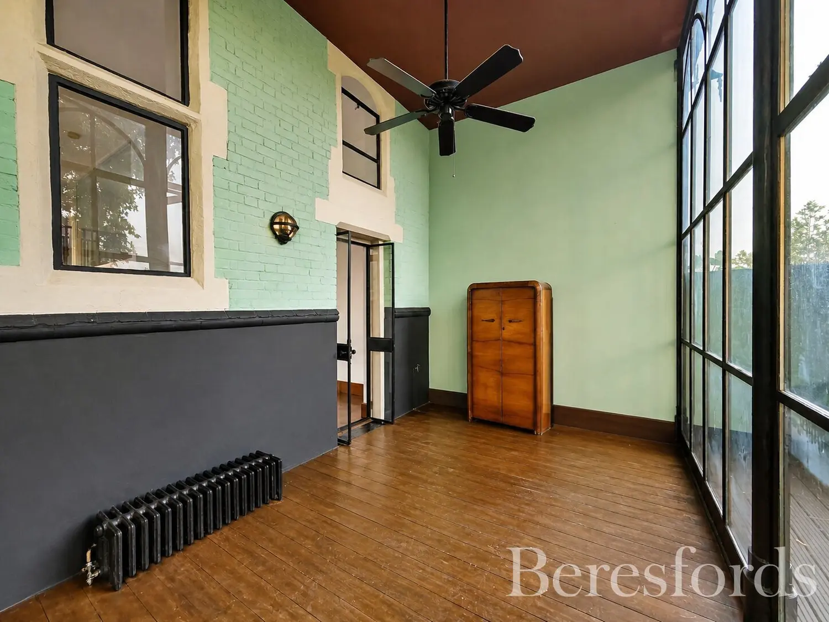
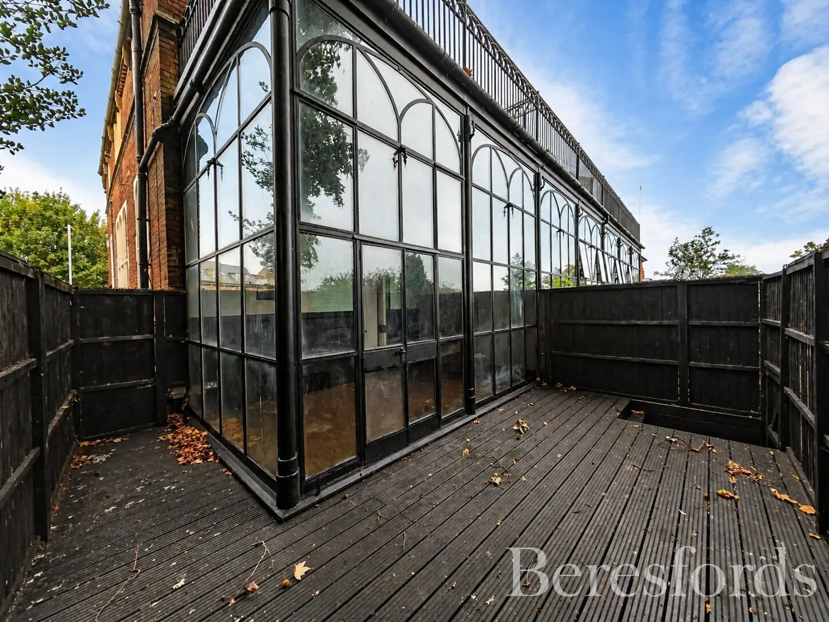
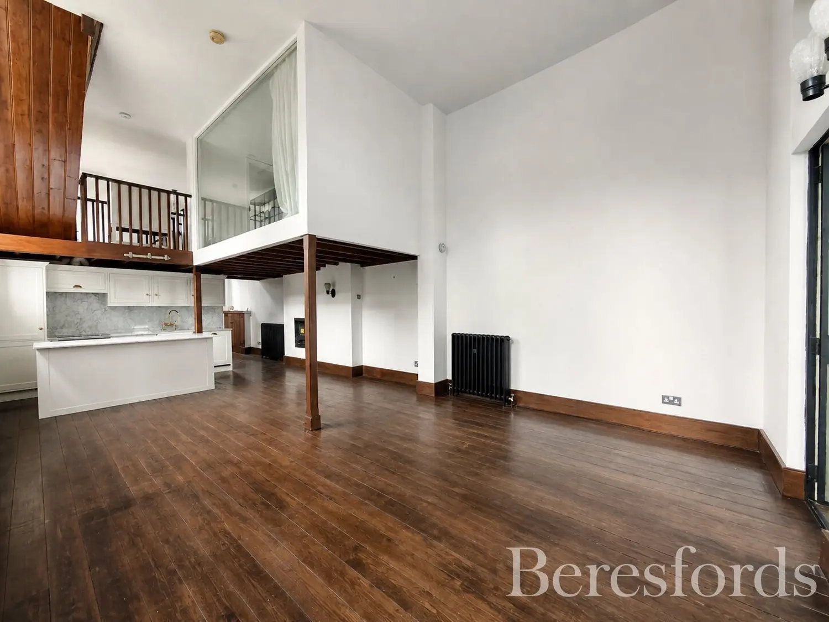
Arranged over three floors, the accommodation begins with an inviting entrance hall with useful downstairs WC, leading through to an impressive open-plan kitchen, lounge and dining area. This sociable space provides the heart of the home and continues through to a particularly charming wrought-iron conservatory, creating an ideal spot to sit and enjoy the property's unique surroundings.
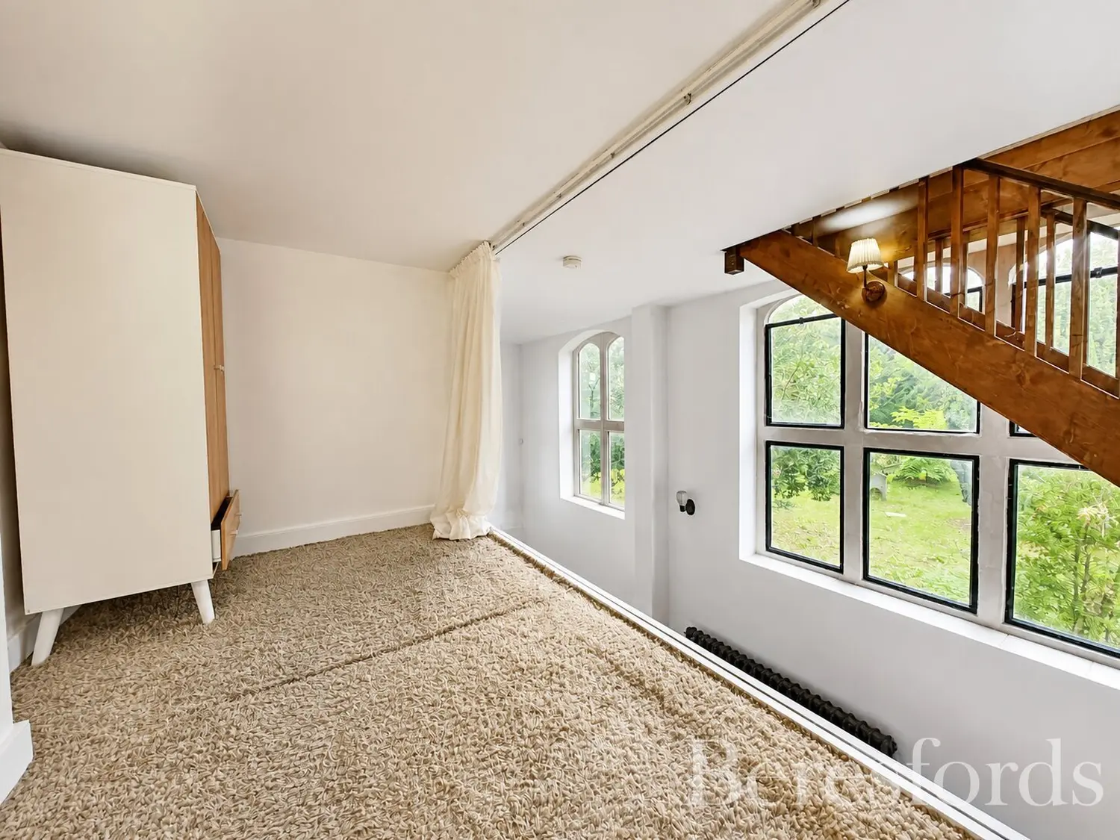
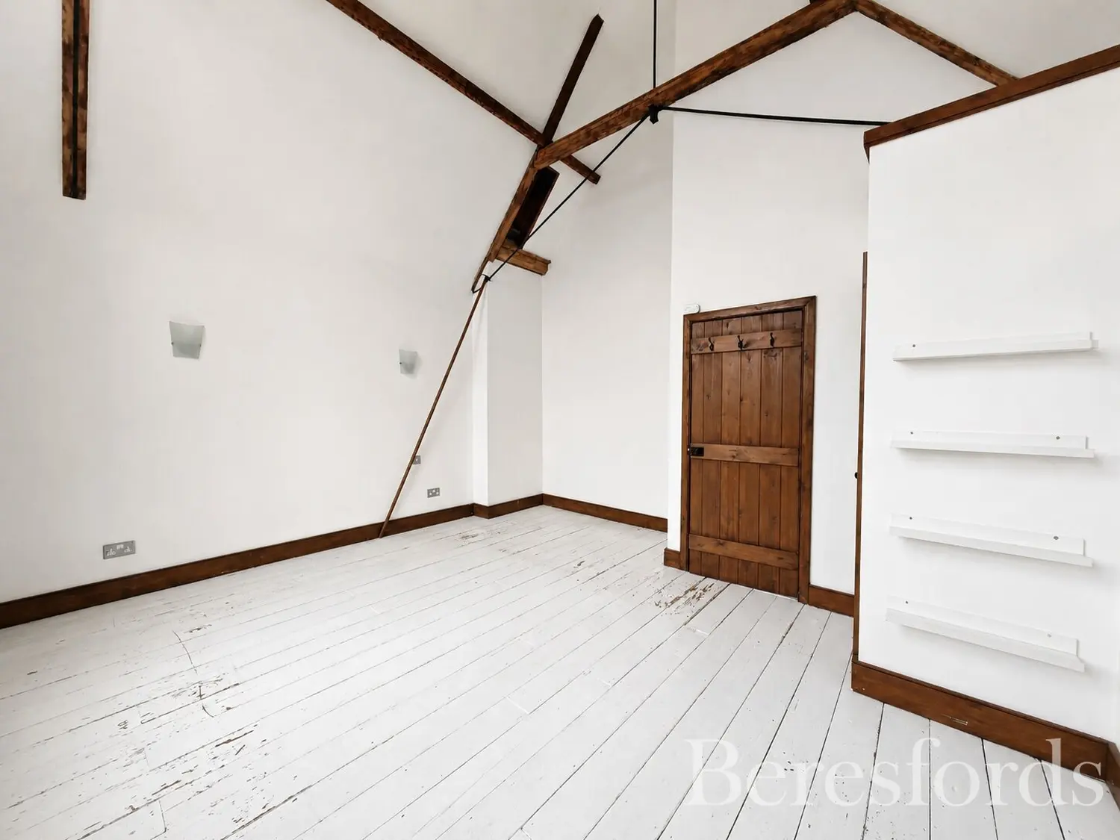
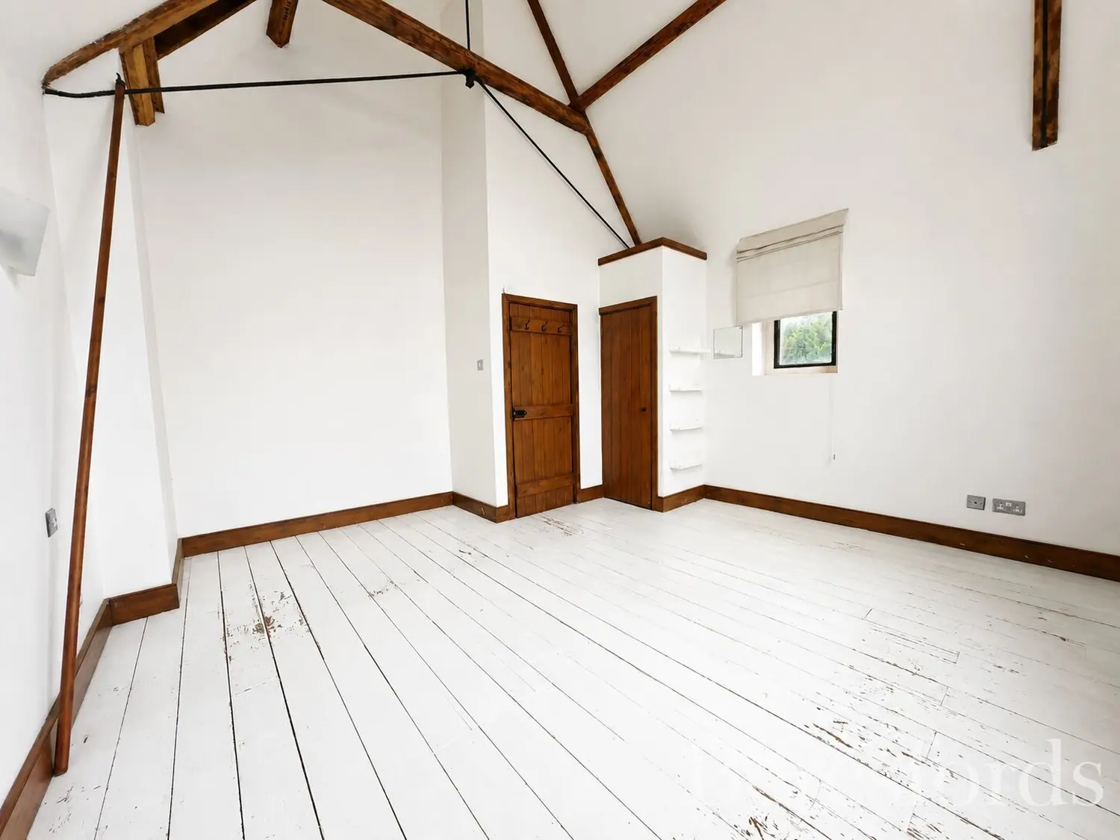
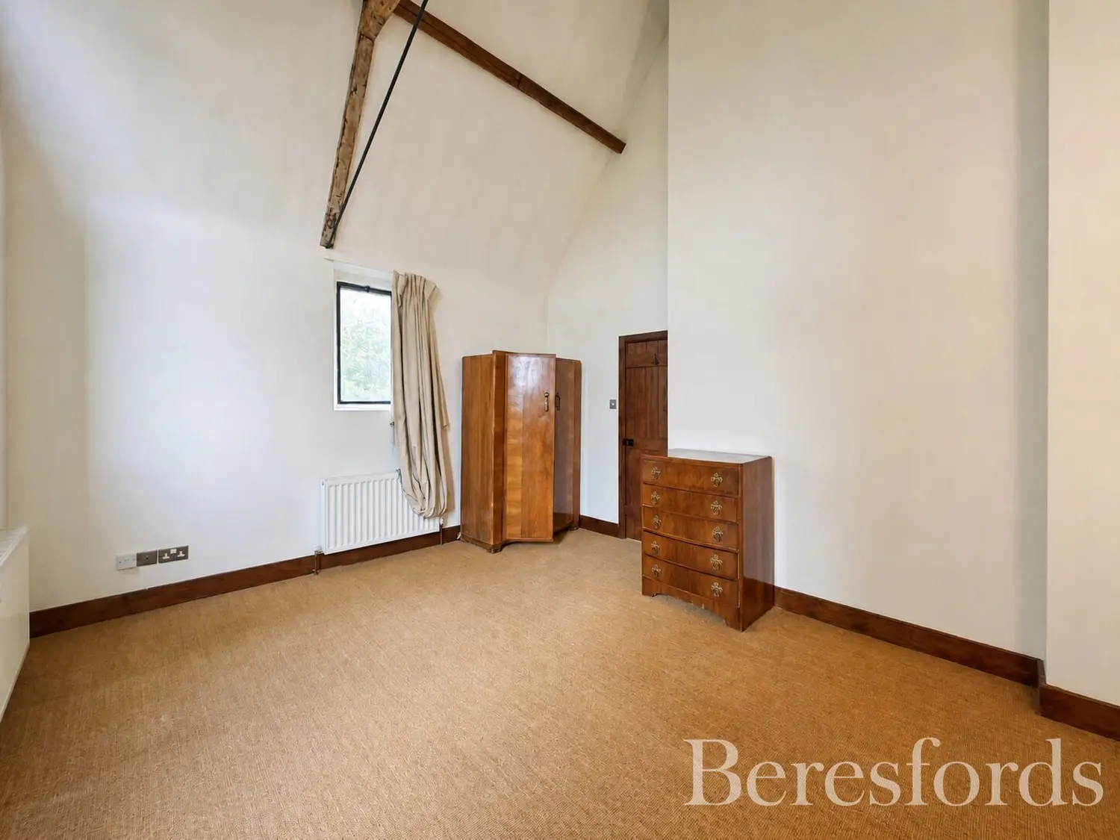
The first floor provides a spacious bedroom which overlooks the living accommodation below. This versatile room could equally lend itself to use as a home office, study, dressing room or additional reception space, depending on the new owner's requirements.
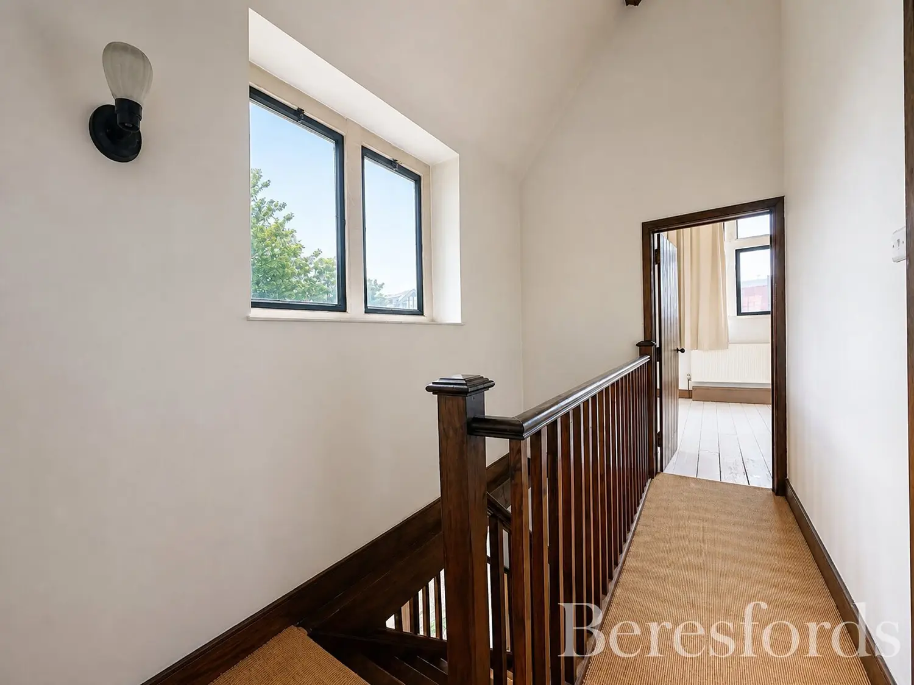
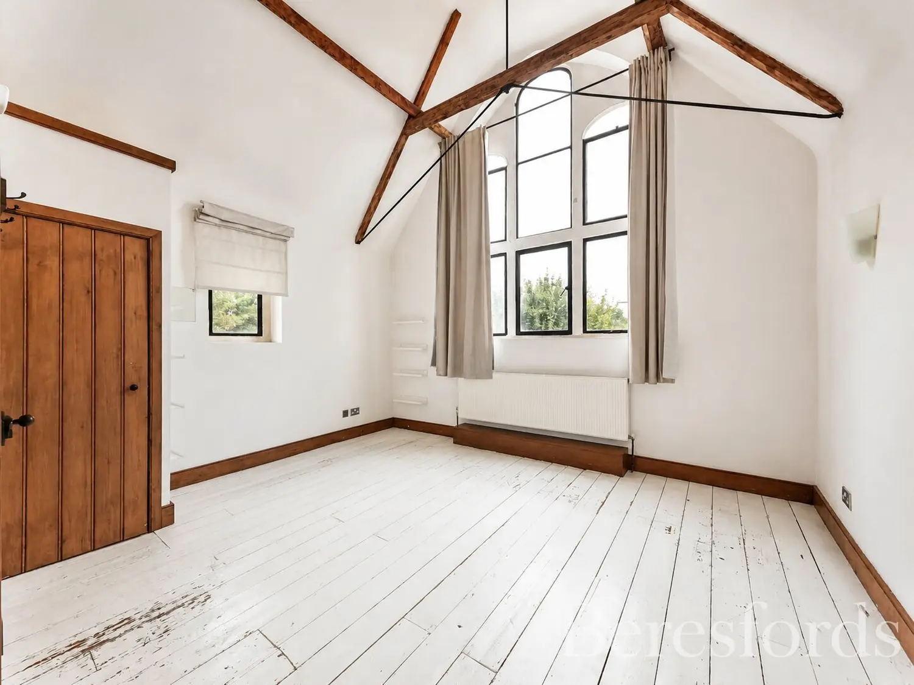
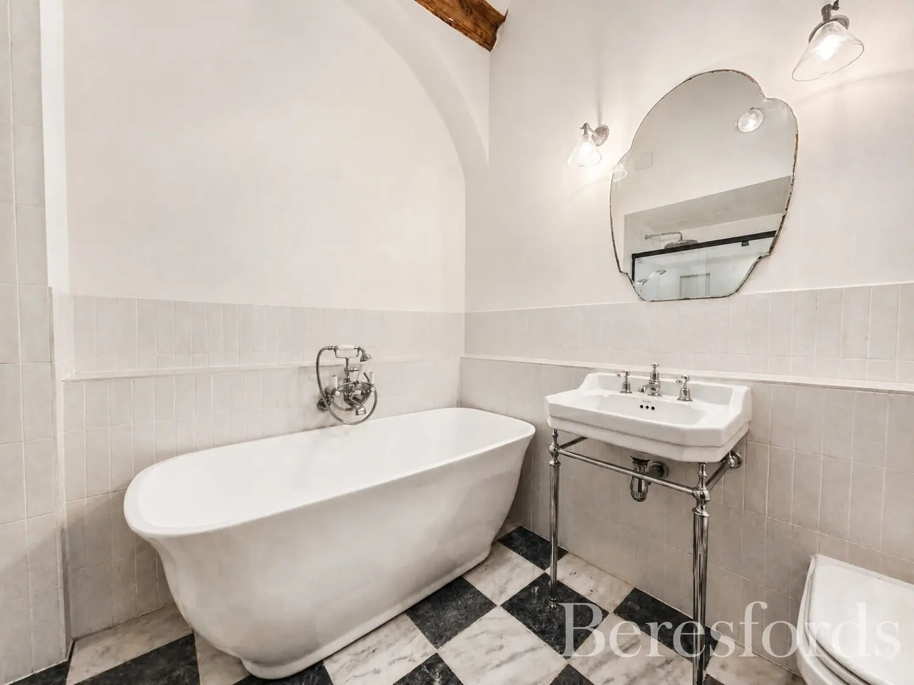
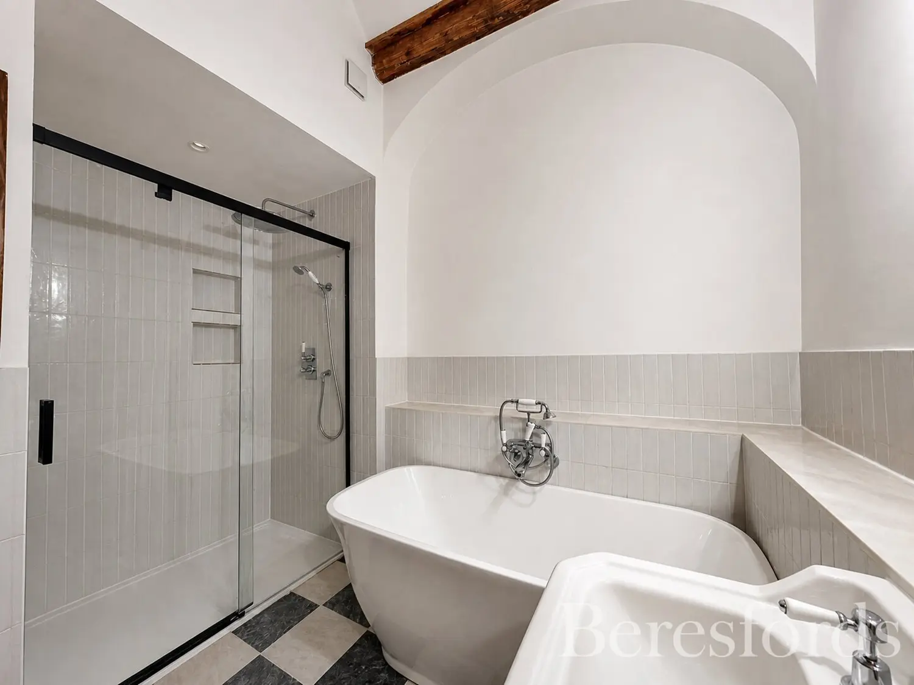
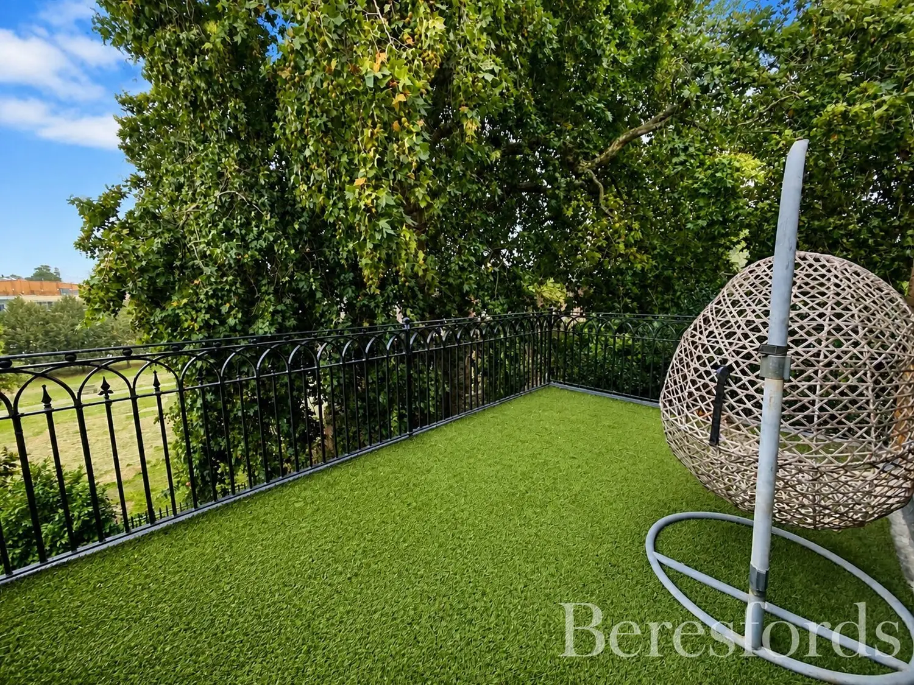
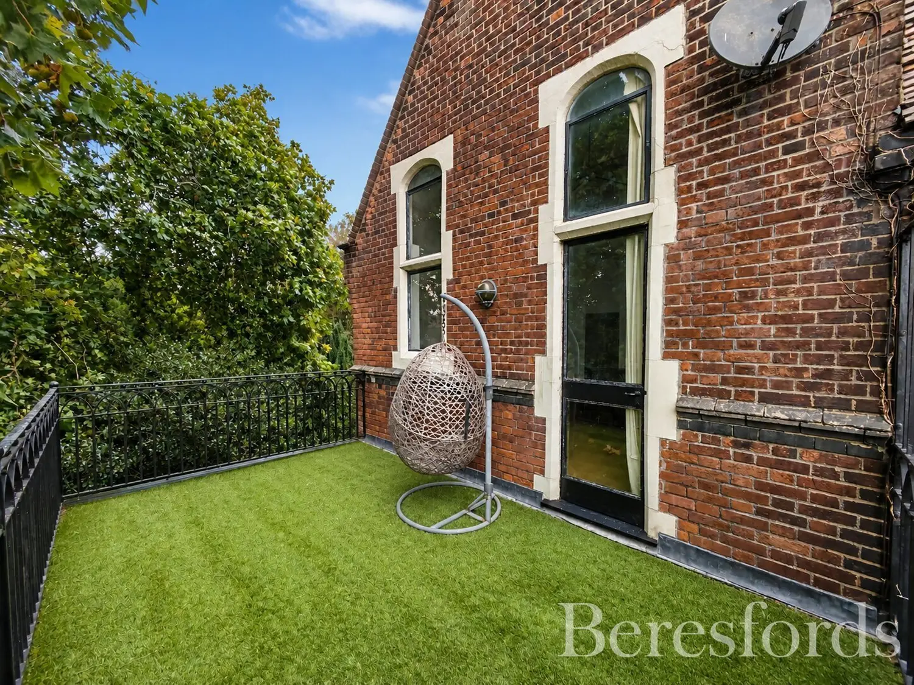
Moving to the top floor, there are two further generous bedrooms and a family bathroom. The rear bedroom enjoys one of the property's standout features, with direct access onto a balcony overlooking St Botolph's Priory, providing an exceptional outlook and a wonderful place to enjoy the historic surroundings.
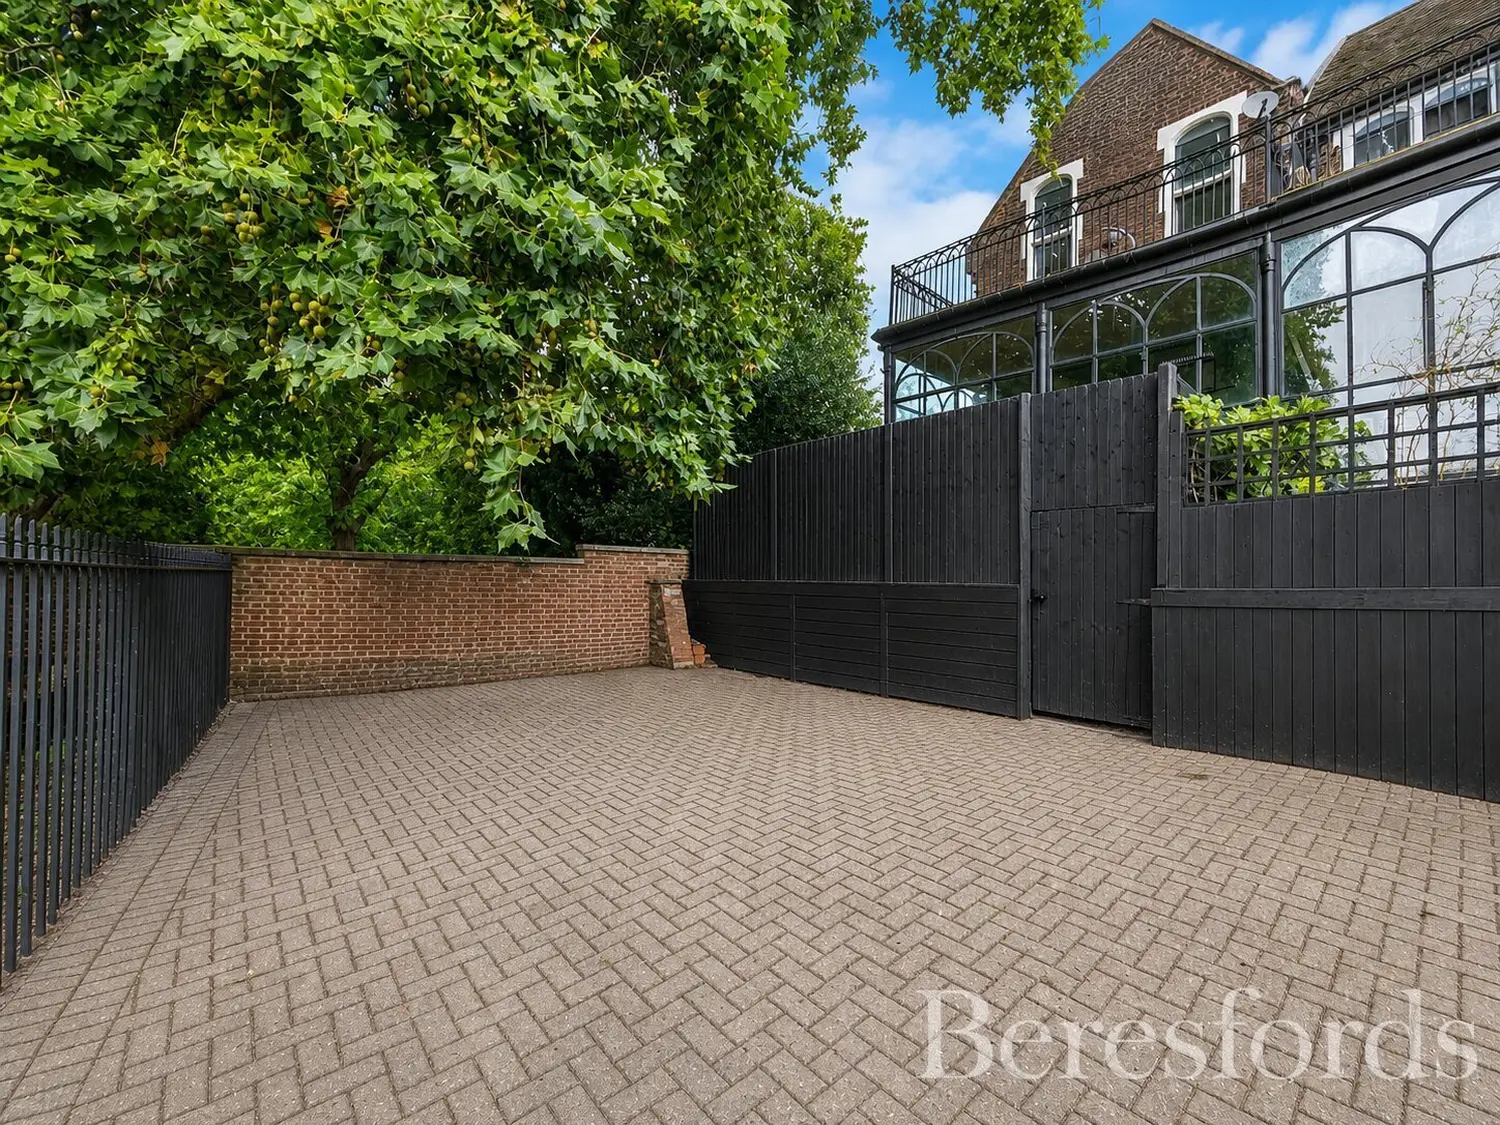
Outside, the property benefits from a private patio area, while to the rear there are two allocated parking spaces – a particularly valuable feature for a home so conveniently positioned for Colchester's city centre.
The location is equally impressive. Situated on Priory Street, the property is within easy reach of Colchester's city centre, with its extensive range of shops, cafés, restaurants, bars and leisure facilities. Colchester's mainline railway station is also within convenient reach, providing services towards London Liverpool Street and making the location particularly attractive for commuters.
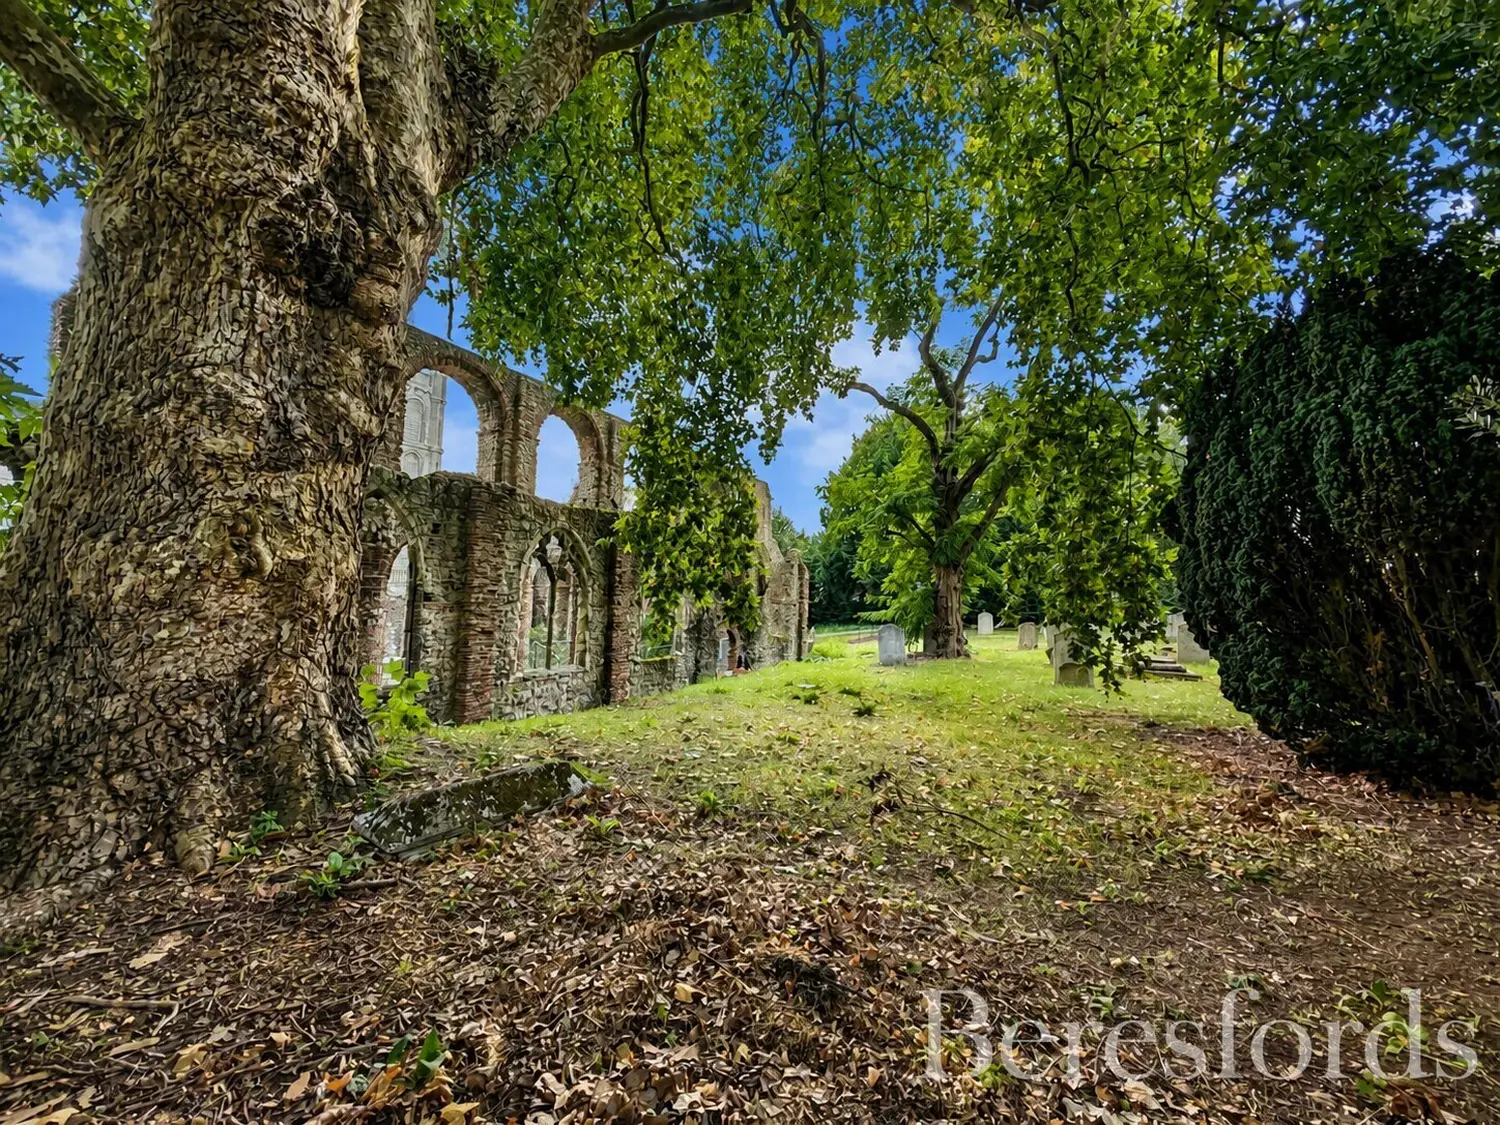
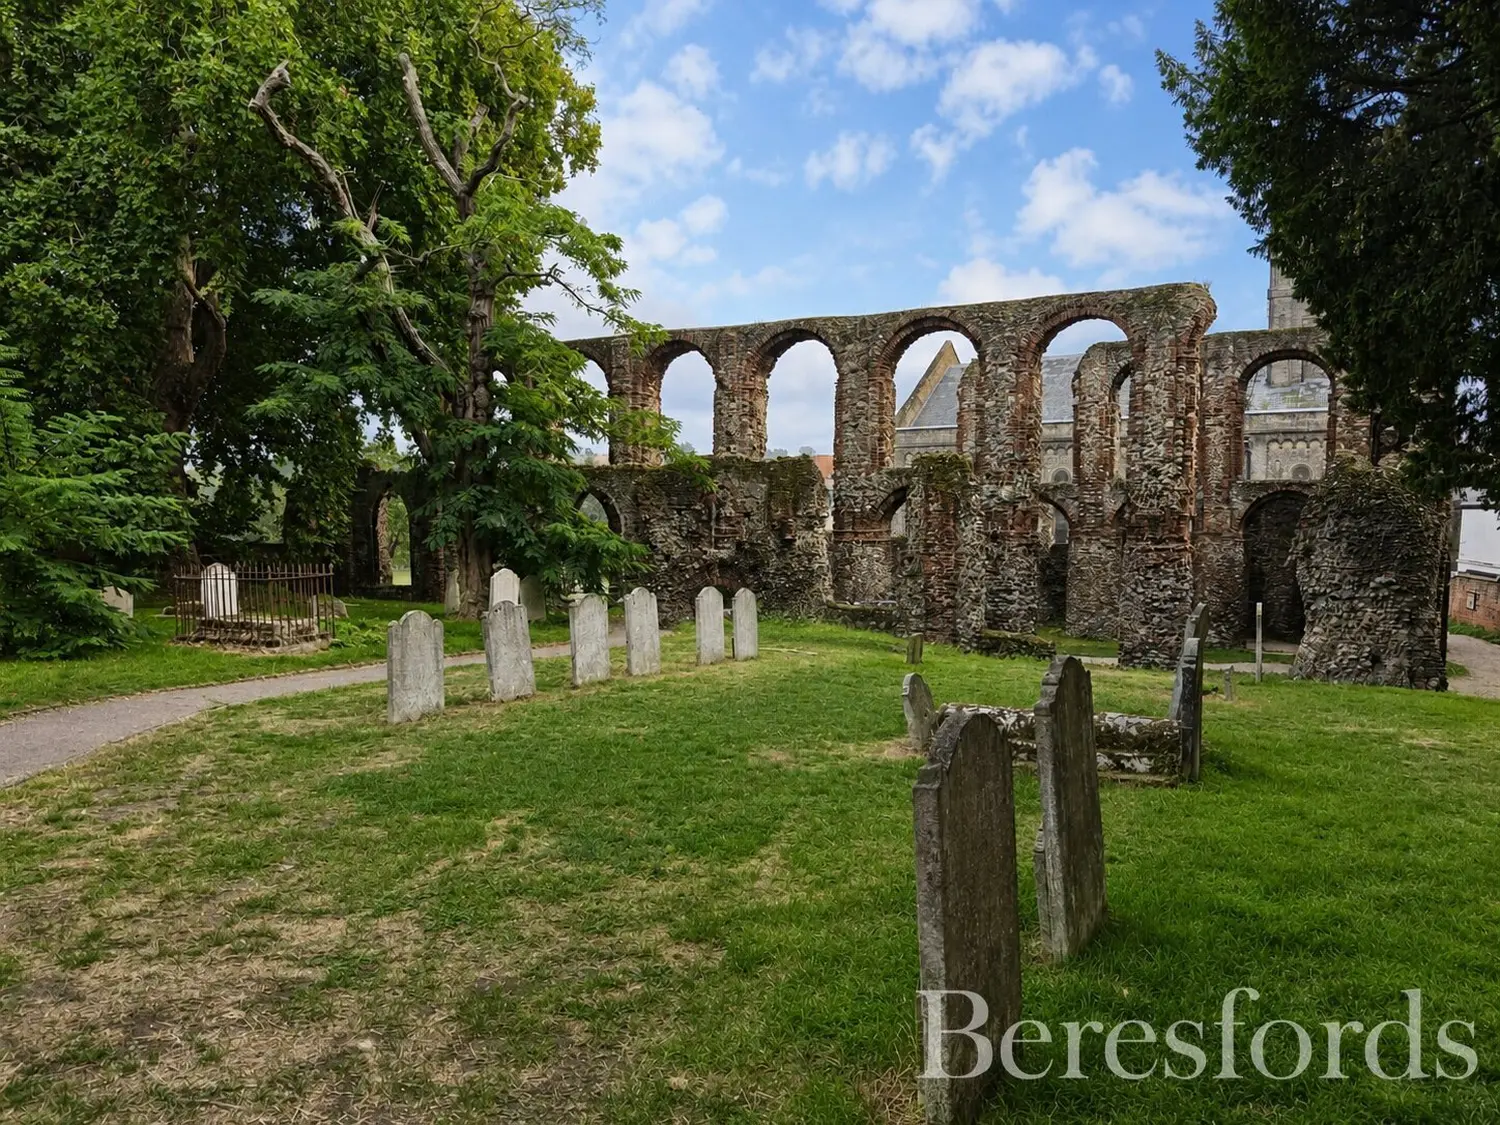
And then there is the view. English Heritage - St Botolph's Priory sits directly opposite, with its striking remains providing a fascinating backdrop to the property. Dating back to the 1100s, the Priory is an important part of Colchester's history and is recognised for its Norman architecture and connections to the city's past.
The surrounding St Botolph's area is also undergoing significant investment, with plans for a new St Botolph's Quarter intended to create a new public space and improve the connection between the railway station, St Botolph's Priory, Firstsite and Colchester Castle.
At a glance…
| Broadband | Ask Agent |
| Telephone | Ask Agent |
| Electricity | Ask Agent |
| Gas | No |
| Water | Ask Agent |
| Sewerage | Ask Agent |
| Heating | Ask Agent |
| Main Heating | Ask Agent |
| Unsuitable for wheelchairs | Ask Agent |
| Level access | Ask Agent |
| Lift access | Ask Agent |
| Ramped access | Ask Agent |
| Wetroom | Ask Agent |
| Wide doorways | Ask Agent |
| Step free access | Ask Agent |
| Level access shower | Ask Agent |
| Lateral living | Ask Agent |
| Listed | No |
| Are there any restrictions with the property? | No |
| Any easements, servitudes or wayleaves? | No |
| Public Rights of Way | No |
| Flooded in last 5 years | Ask Agent |
| Source of flood | Ask Agent |
This Stamp Duty Land Tax calculator provides an indicative estimate only and does not constitute formal advice. It is based on current HMRC rates and rules and assumes a standard residential property purchase in England or Northern Ireland. Stamp Duty Land Tax rules can change at any time. It does not account for all possible reliefs, exemptions, or special circumstances. You should always confirm the result with HMRC or a qualified solicitor before making a property purchase. This tool is for informational purposes only and does not constitute legal or financial advice.

SIMILAR PROPERTIES

 Save
Save