PROPERTY VALUE
Get an accurate property valuation, with just a few details…
VALUE MY PROPERTY
Essex, CM13
At a glance…
GUIDE PRICE £550,000 - £575,000
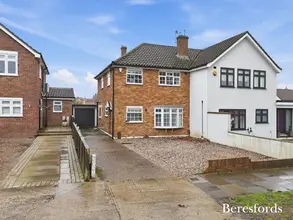
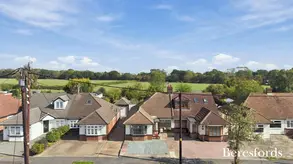
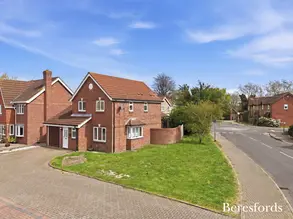
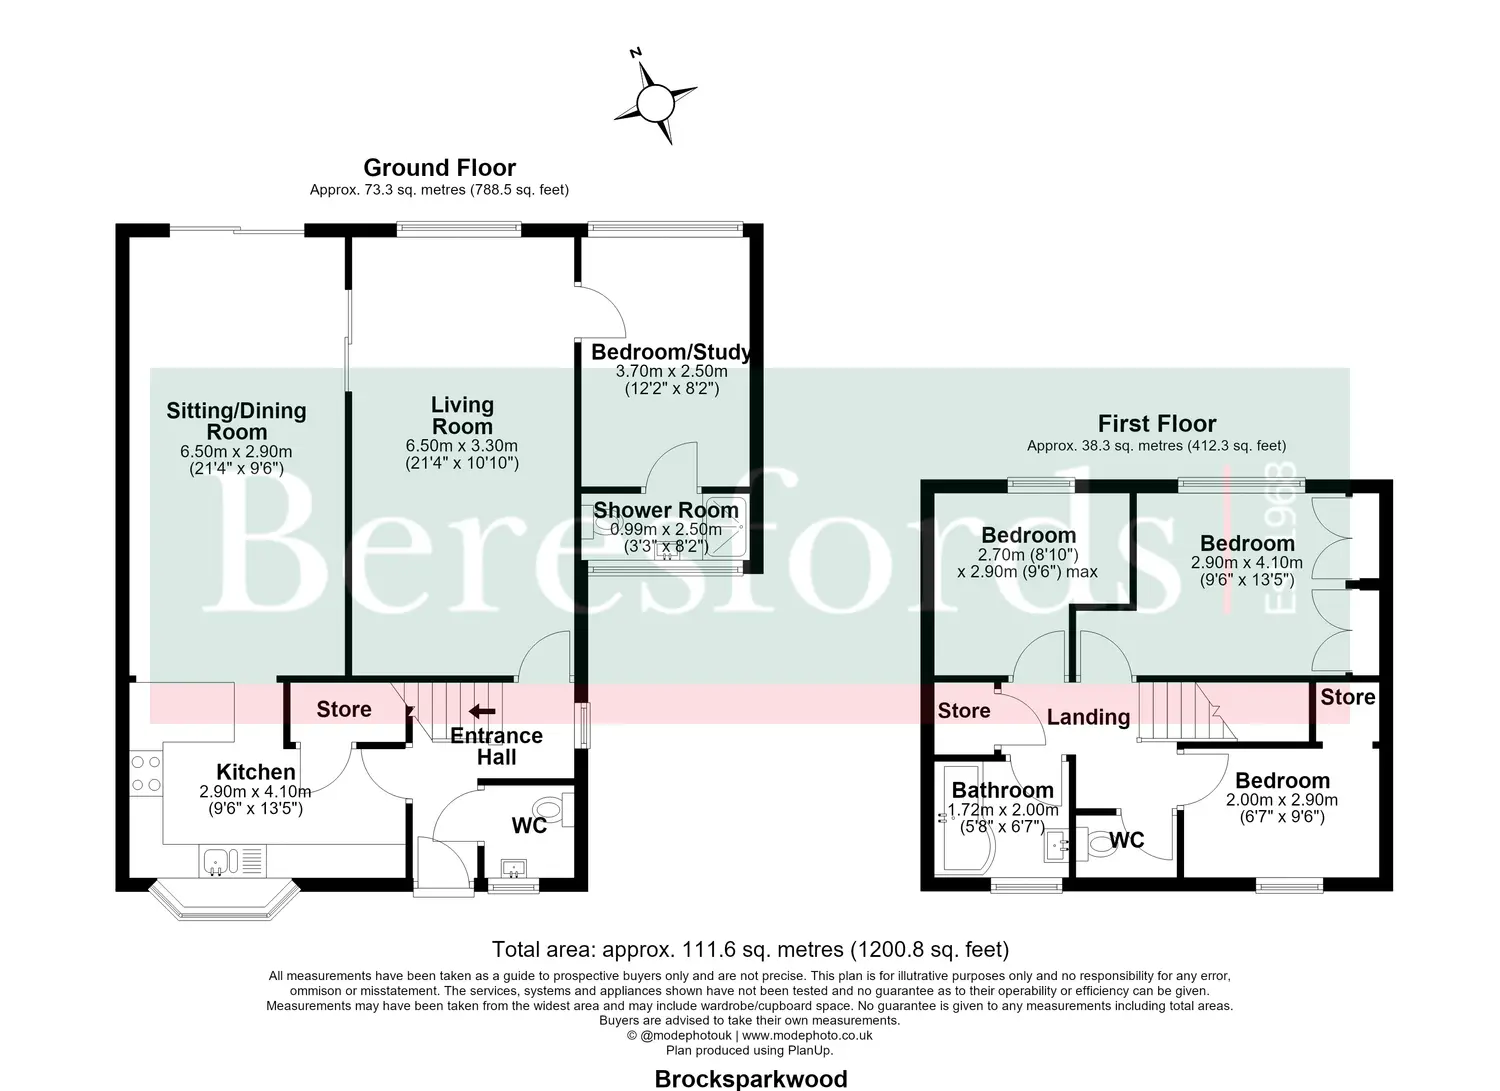
Situated in the popular Thriftwood area, this extended four-bedroom detached family home offers approximately 1,201 sq ft of versatile accommodation, including three reception areas and two bath/shower rooms.
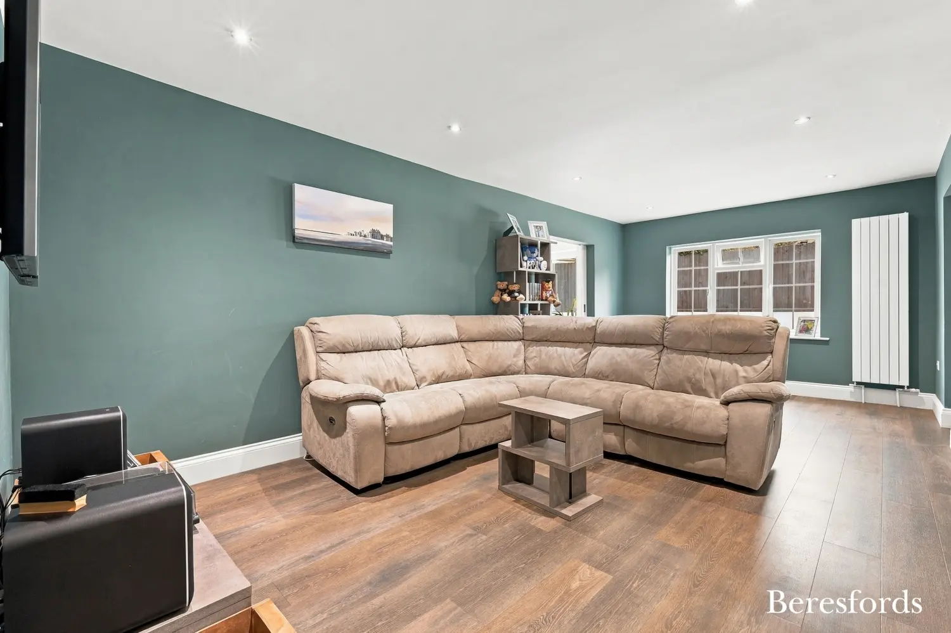
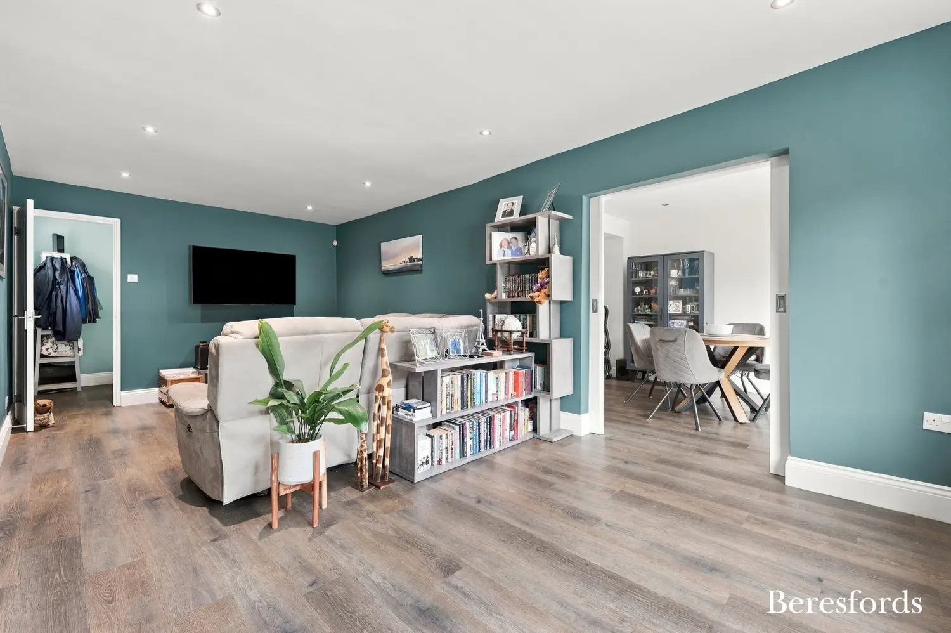
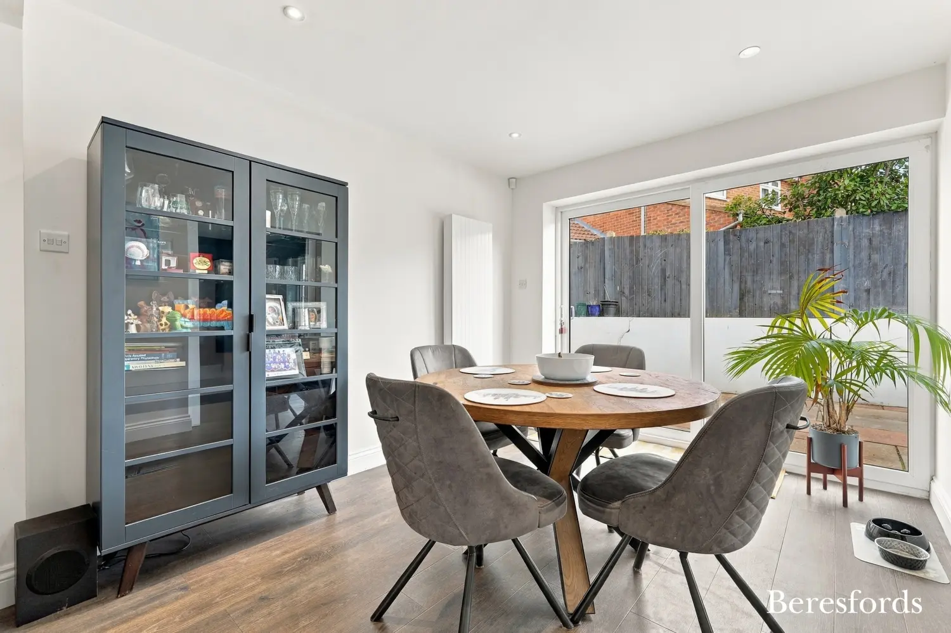
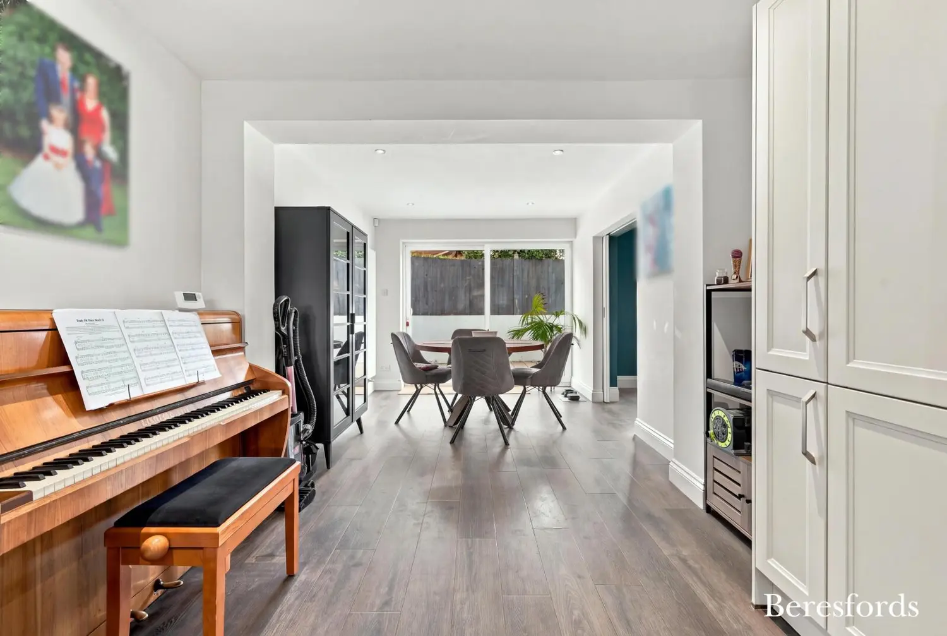
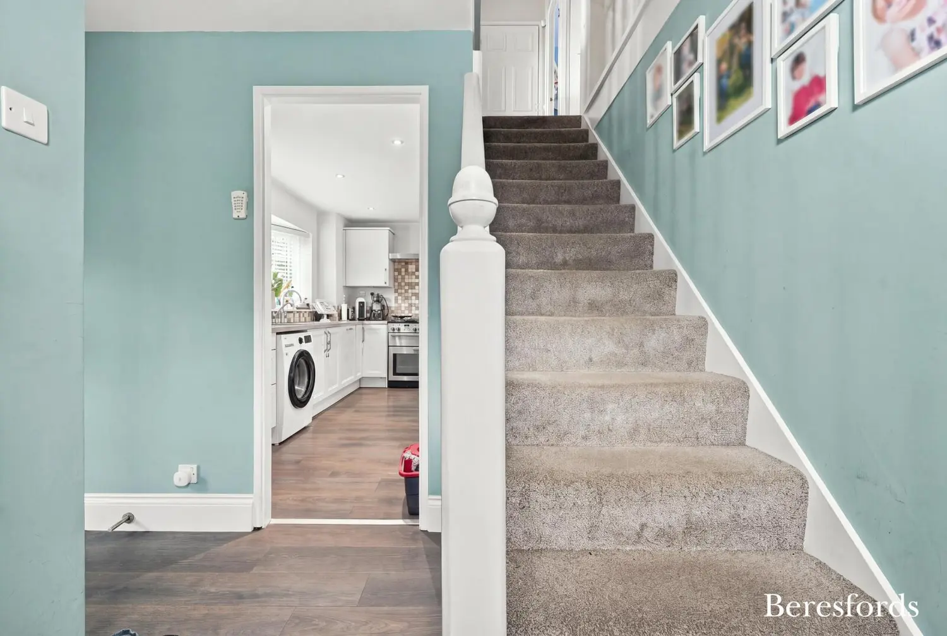
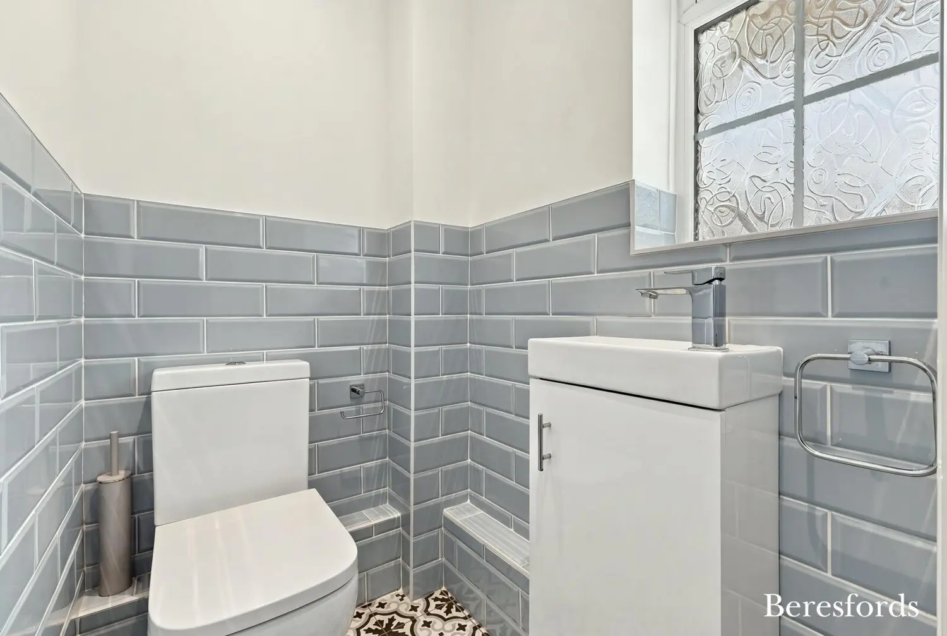
The ground floor begins with a welcoming entrance hall and convenient cloakroom. The main living room provides a comfortable space for relaxing and entertaining, while the adjoining sitting/dining room benefits from direct access to the rear garden.
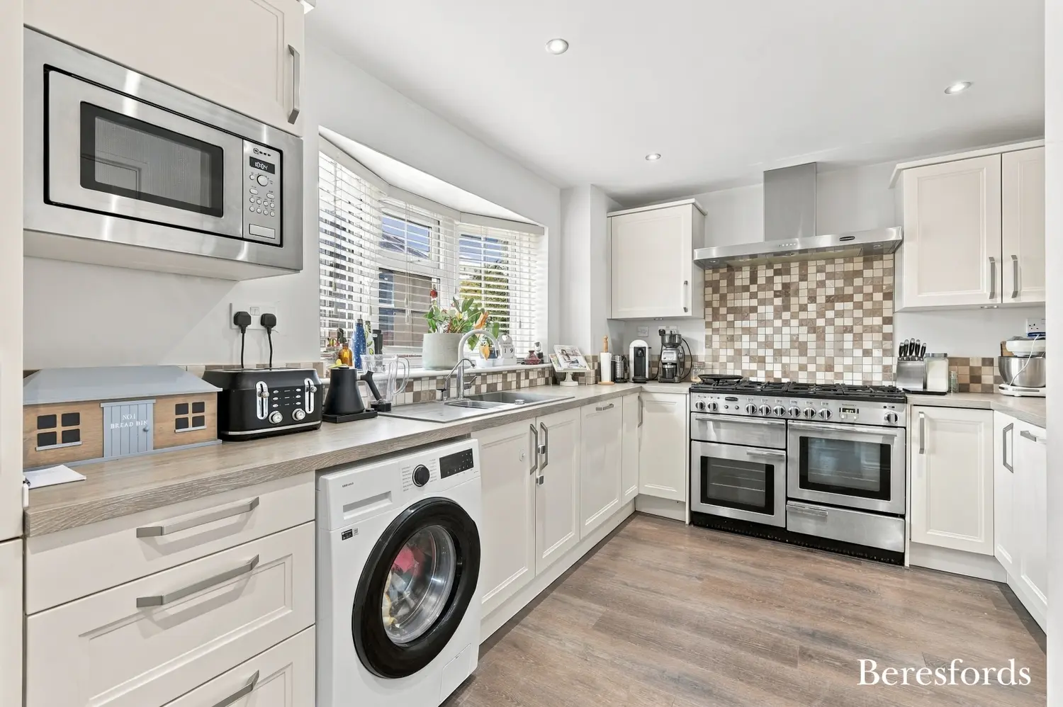
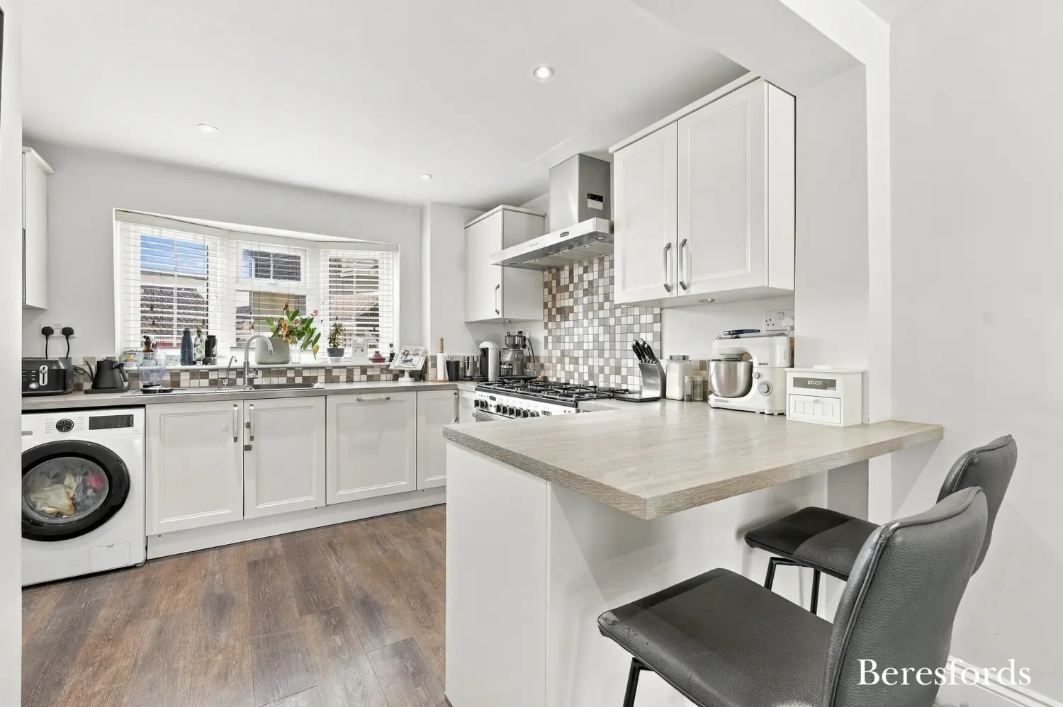
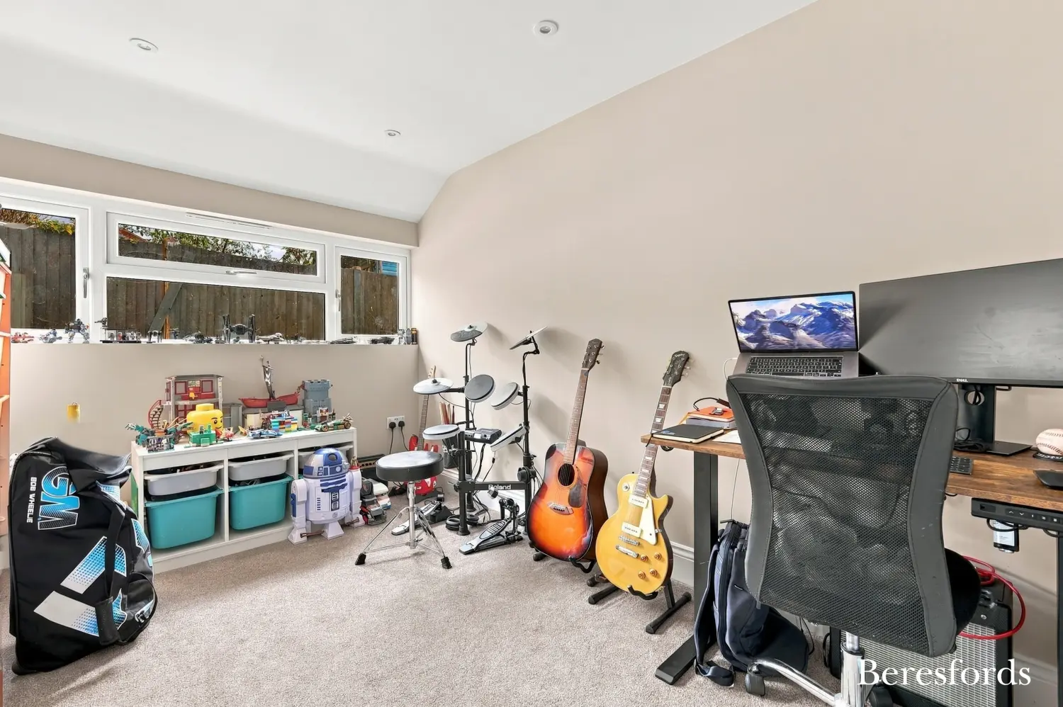
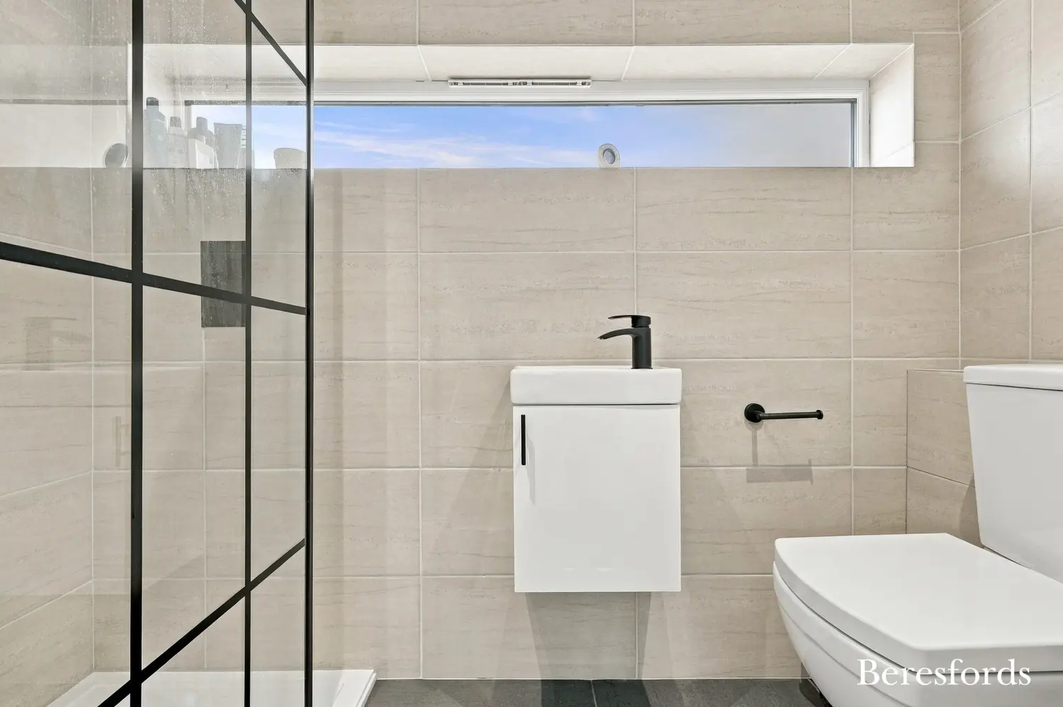
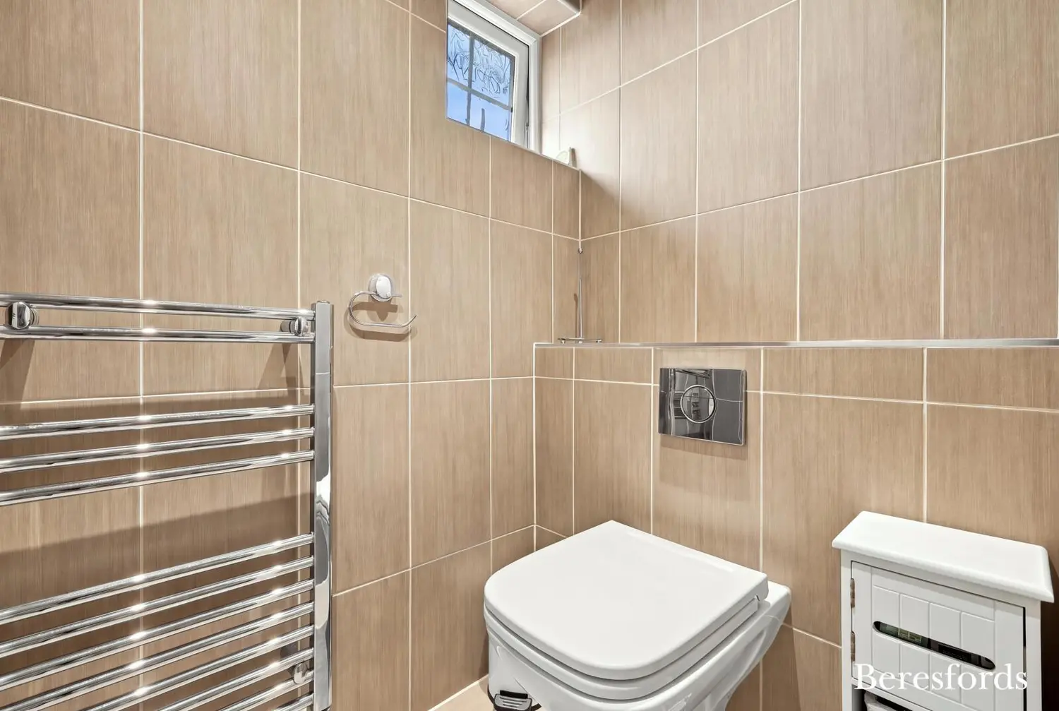
The kitchen is fitted with a range of modern units and features a useful breakfast bar, creating a practical and sociable space for everyday family life. A further reception room, currently used as a study, offers excellent flexibility and could also be utilised as a playroom, additional bedroom or living space. A ground-floor shower room further enhances the versatility of the accommodation.
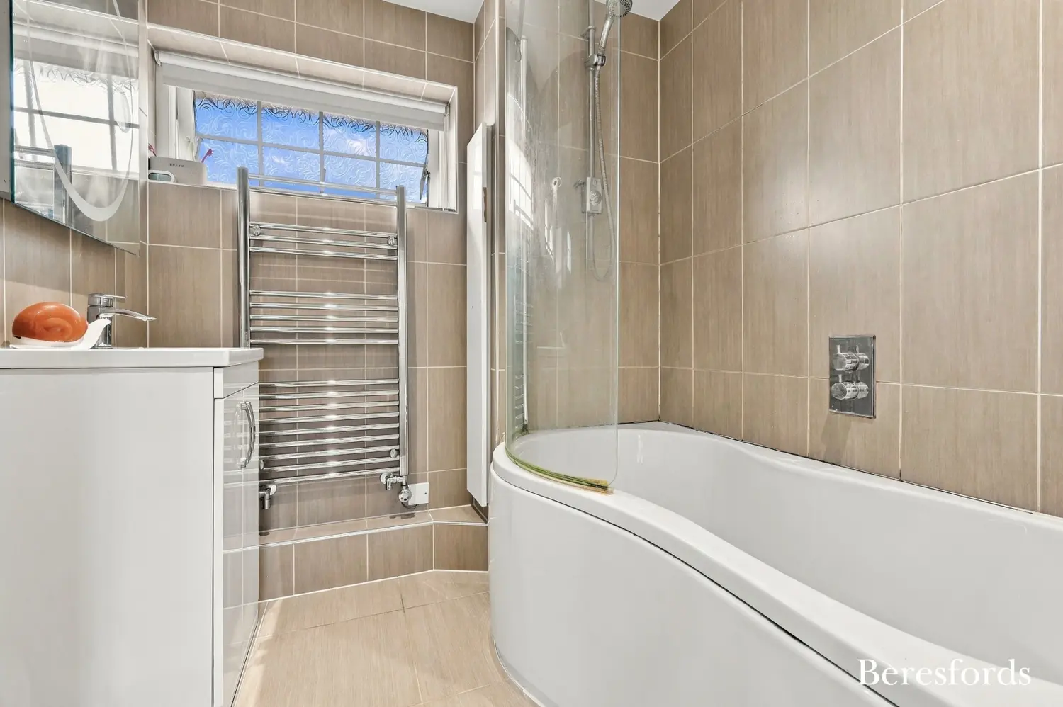
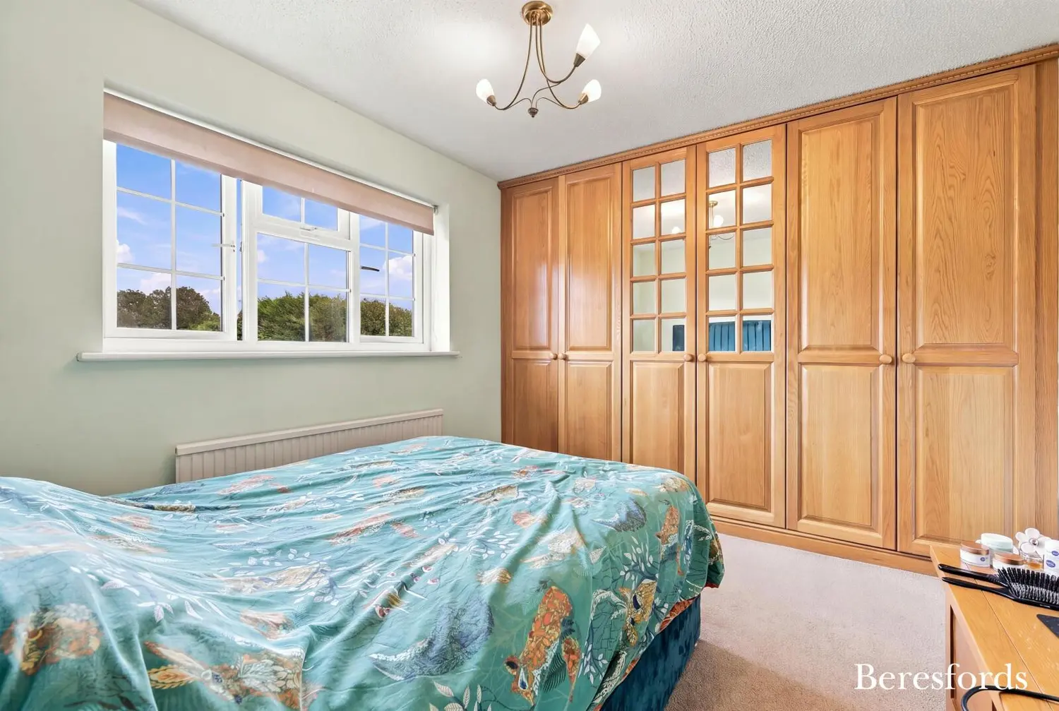
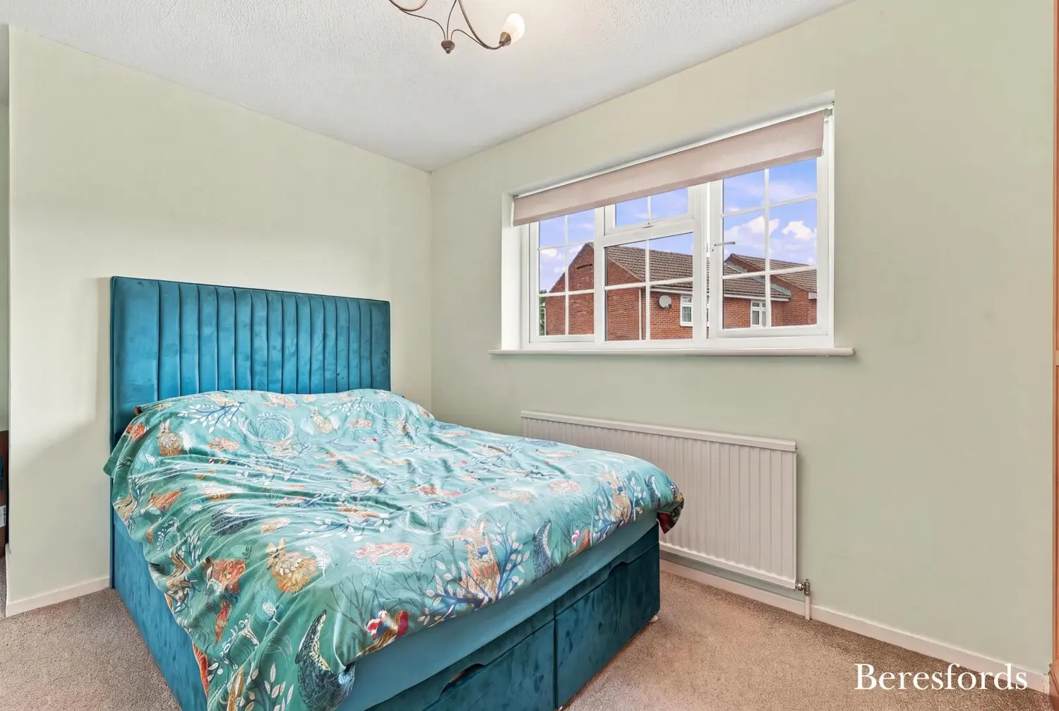
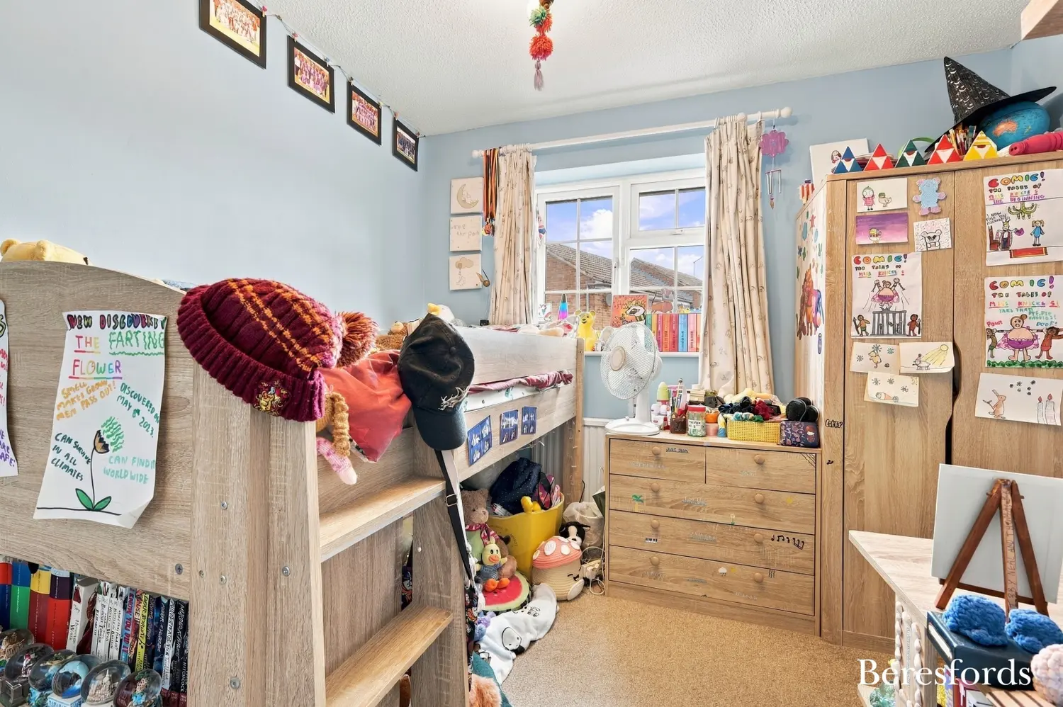
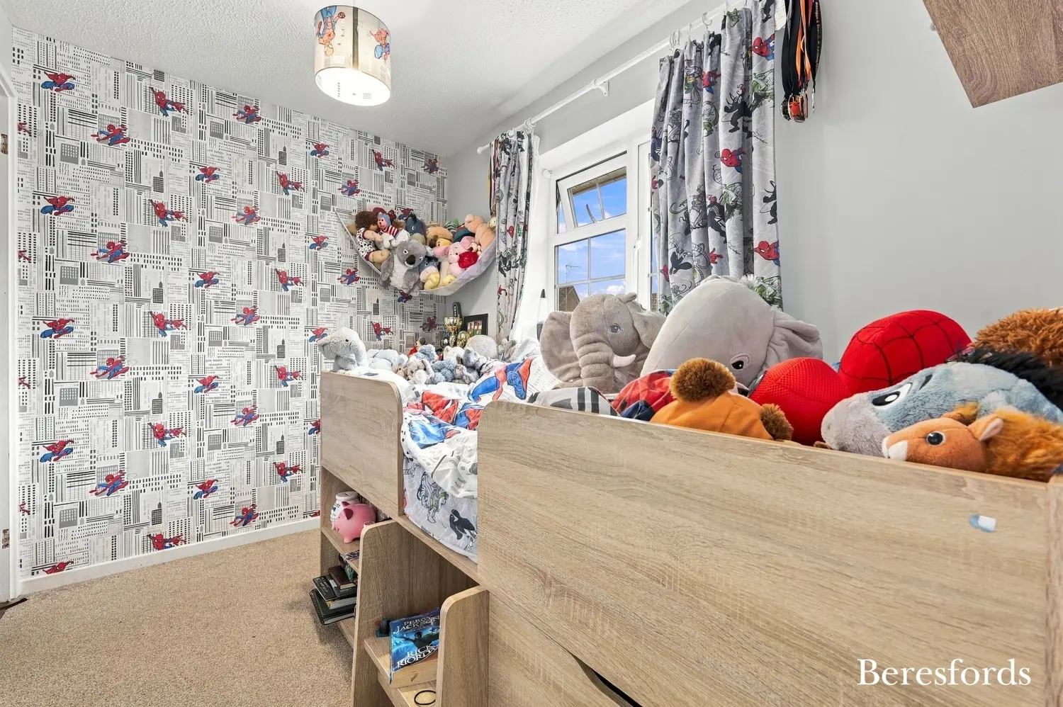
Upstairs are three well-proportioned bedrooms, with the principal bedroom benefiting from fitted storage. The first floor is completed by a family bathroom and separate WC.
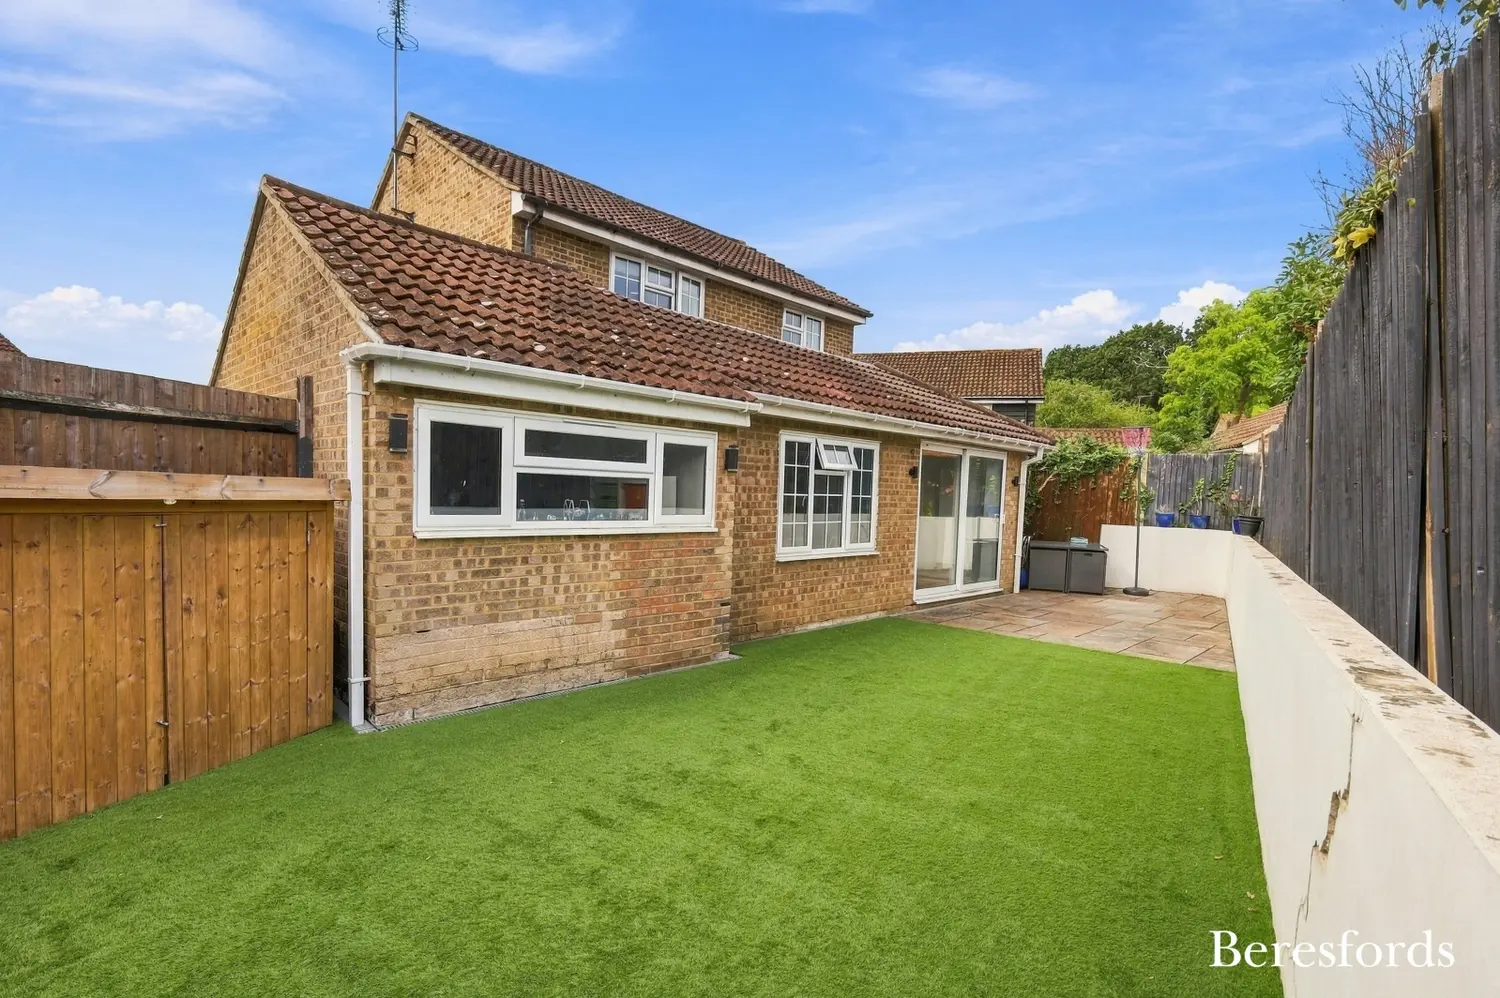
Externally, the property benefits from off-street parking to the front. The low-maintenance rear garden features artificial lawn and paved areas, providing an attractive and practical space for outdoor seating, entertaining and relaxation.
Brocksparkwood is conveniently positioned for access to well-regarded local schools, nearby shopping facilities and Shenfield Station, which offers fast and frequent Elizabeth Line and mainline services into London and beyond.
Offering flexible accommodation, useful outdoor space and a convenient location, this extended family home presents an excellent opportunity for buyers seeking a spacious detached property in a popular residential setting. An internal viewing is highly recommended. (Ref: BES260302)
At a glance…
| Broadband | Ask Agent |
| Telephone | Ask Agent |
| Electricity | Ask Agent |
| Gas | No |
| Water | Ask Agent |
| Sewerage | Ask Agent |
| Heating | Ask Agent |
| Main Heating | Ask Agent |
| Unsuitable for wheelchairs | Ask Agent |
| Level access | Ask Agent |
| Lift access | Ask Agent |
| Ramped access | Ask Agent |
| Wetroom | Ask Agent |
| Wide doorways | Ask Agent |
| Step free access | Ask Agent |
| Level access shower | Ask Agent |
| Lateral living | Ask Agent |
| Listed | No |
| Are there any restrictions with the property? | No |
| Any easements, servitudes or wayleaves? | No |
| Public Rights of Way | No |
| Flooded in last 5 years | Ask Agent |
| Source of flood | Ask Agent |
This Stamp Duty Land Tax calculator provides an indicative estimate only and does not constitute formal advice. It is based on current HMRC rates and rules and assumes a standard residential property purchase in England or Northern Ireland. Stamp Duty Land Tax rules can change at any time. It does not account for all possible reliefs, exemptions, or special circumstances. You should always confirm the result with HMRC or a qualified solicitor before making a property purchase. This tool is for informational purposes only and does not constitute legal or financial advice.

SIMILAR PROPERTIES

 Save
Save