PROPERTY VALUE
Get an accurate property valuation, with just a few details…
VALUE MY PROPERTY
Essex, CM14
At a glance…
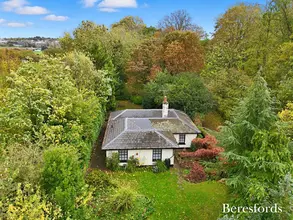
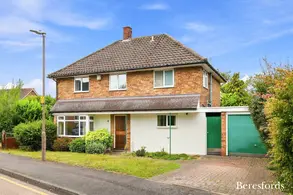
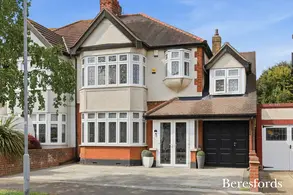
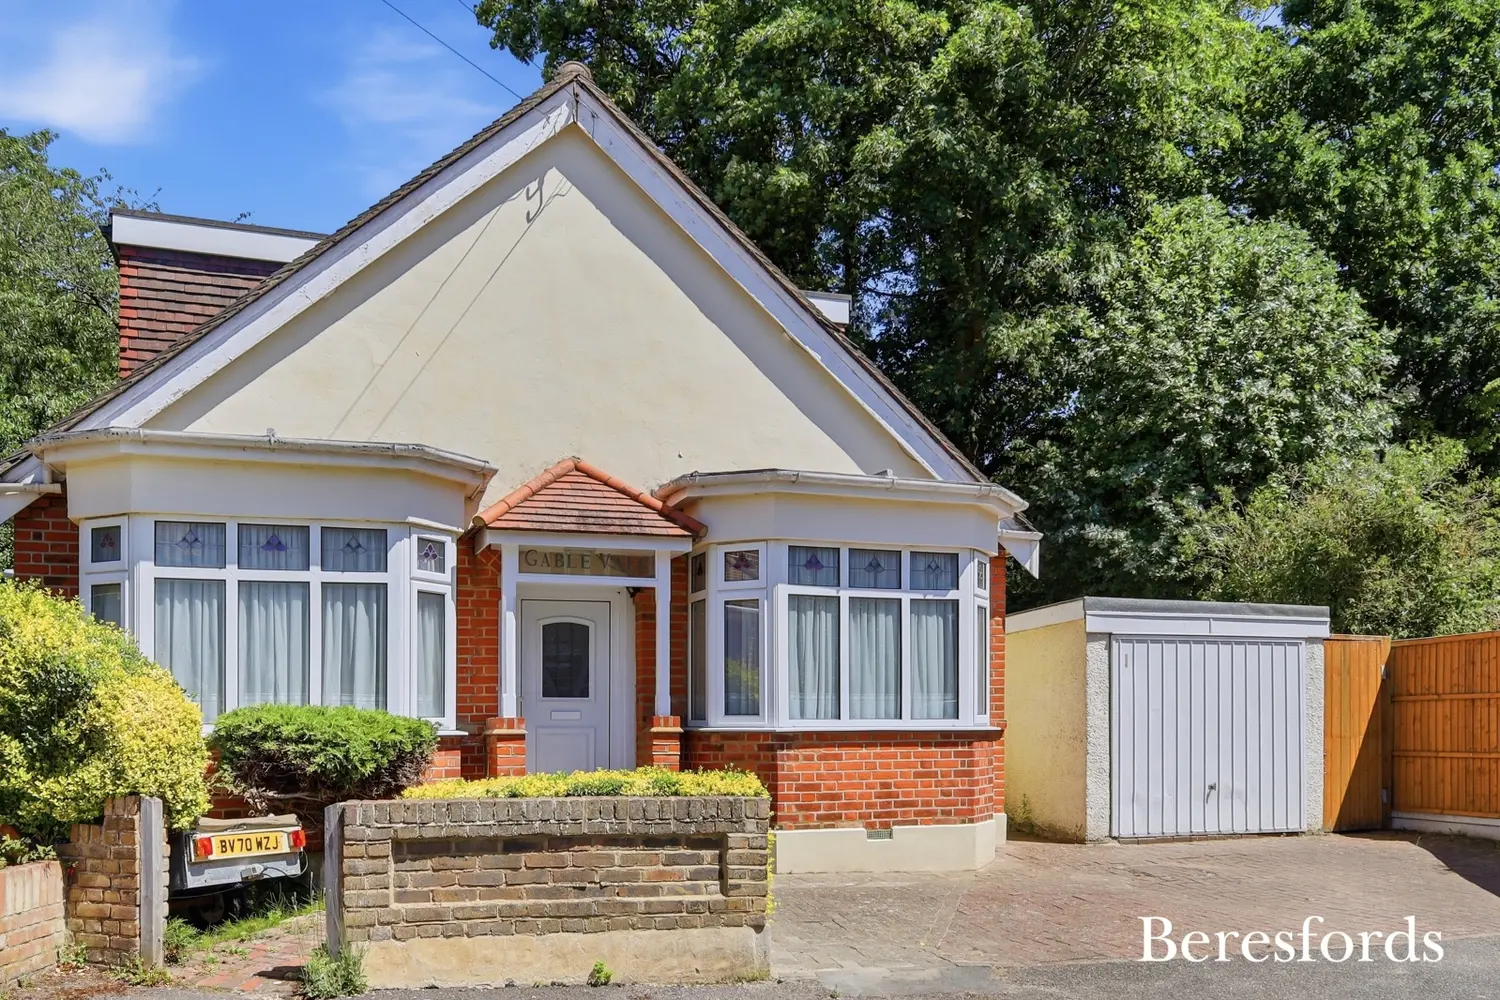
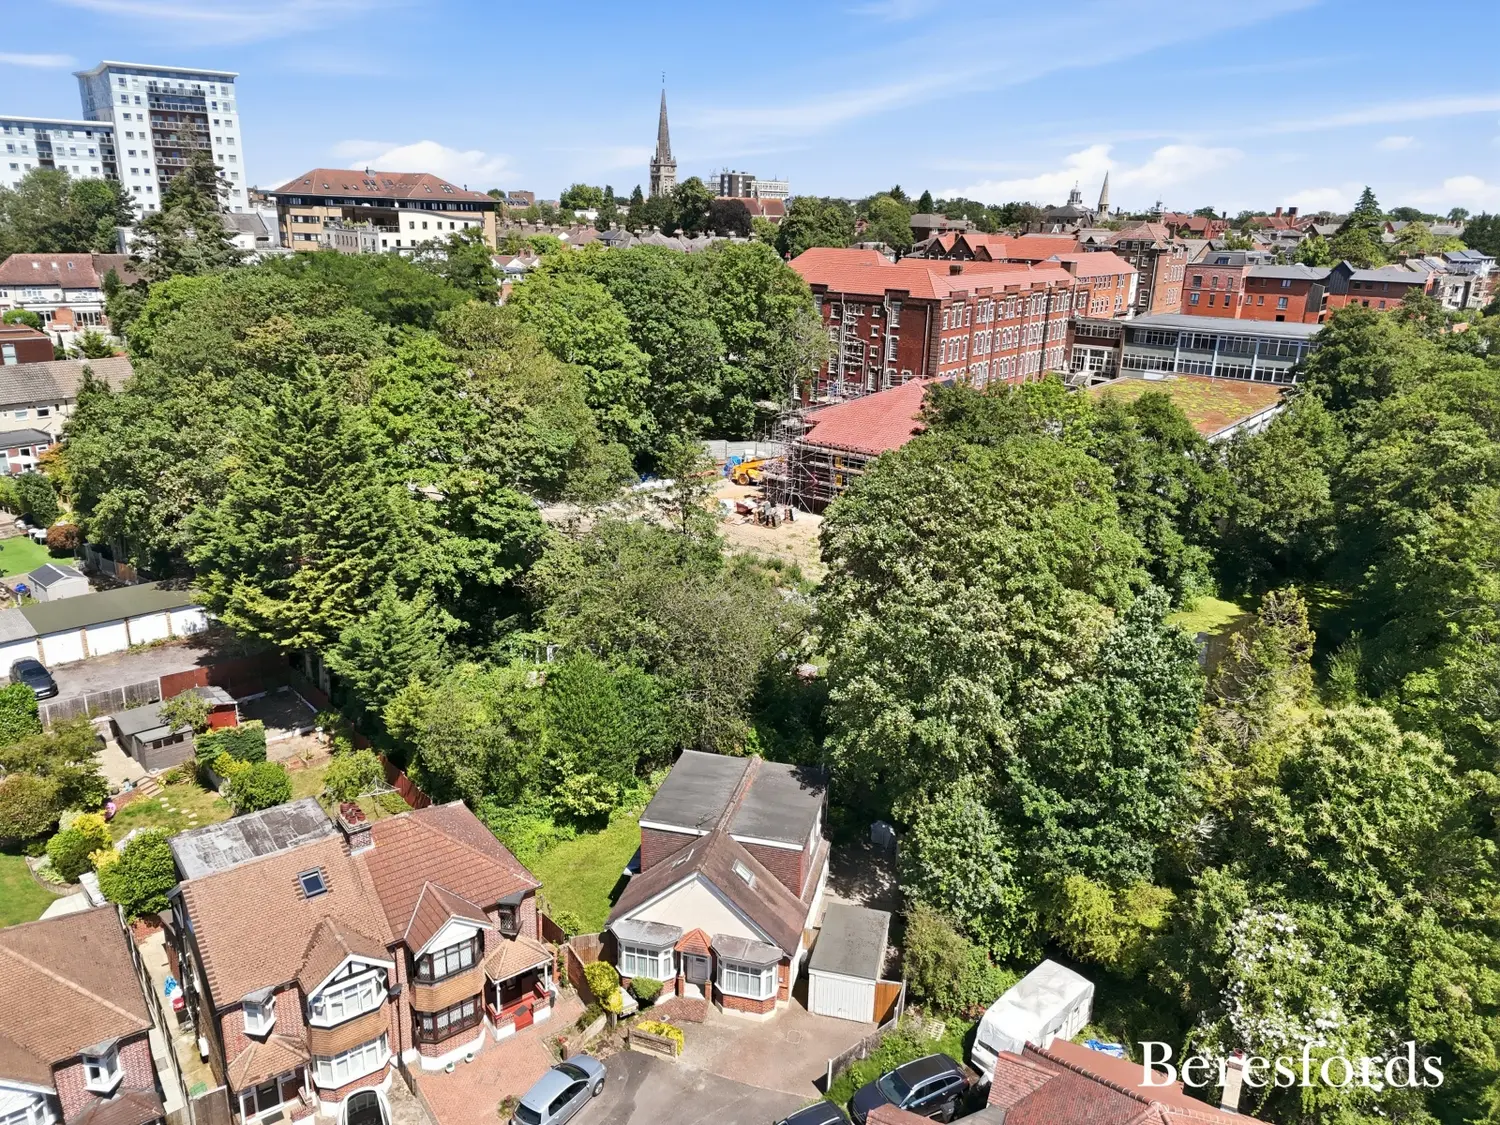
Situated at the end of a private turning in the heart of Central Brentwood, this deceptively spacious five-bedroom detached chalet-style home offers flexible and well-proportioned accommodation, ideally located within easy reach of Brentwood High Street and Mainline Railway Station.
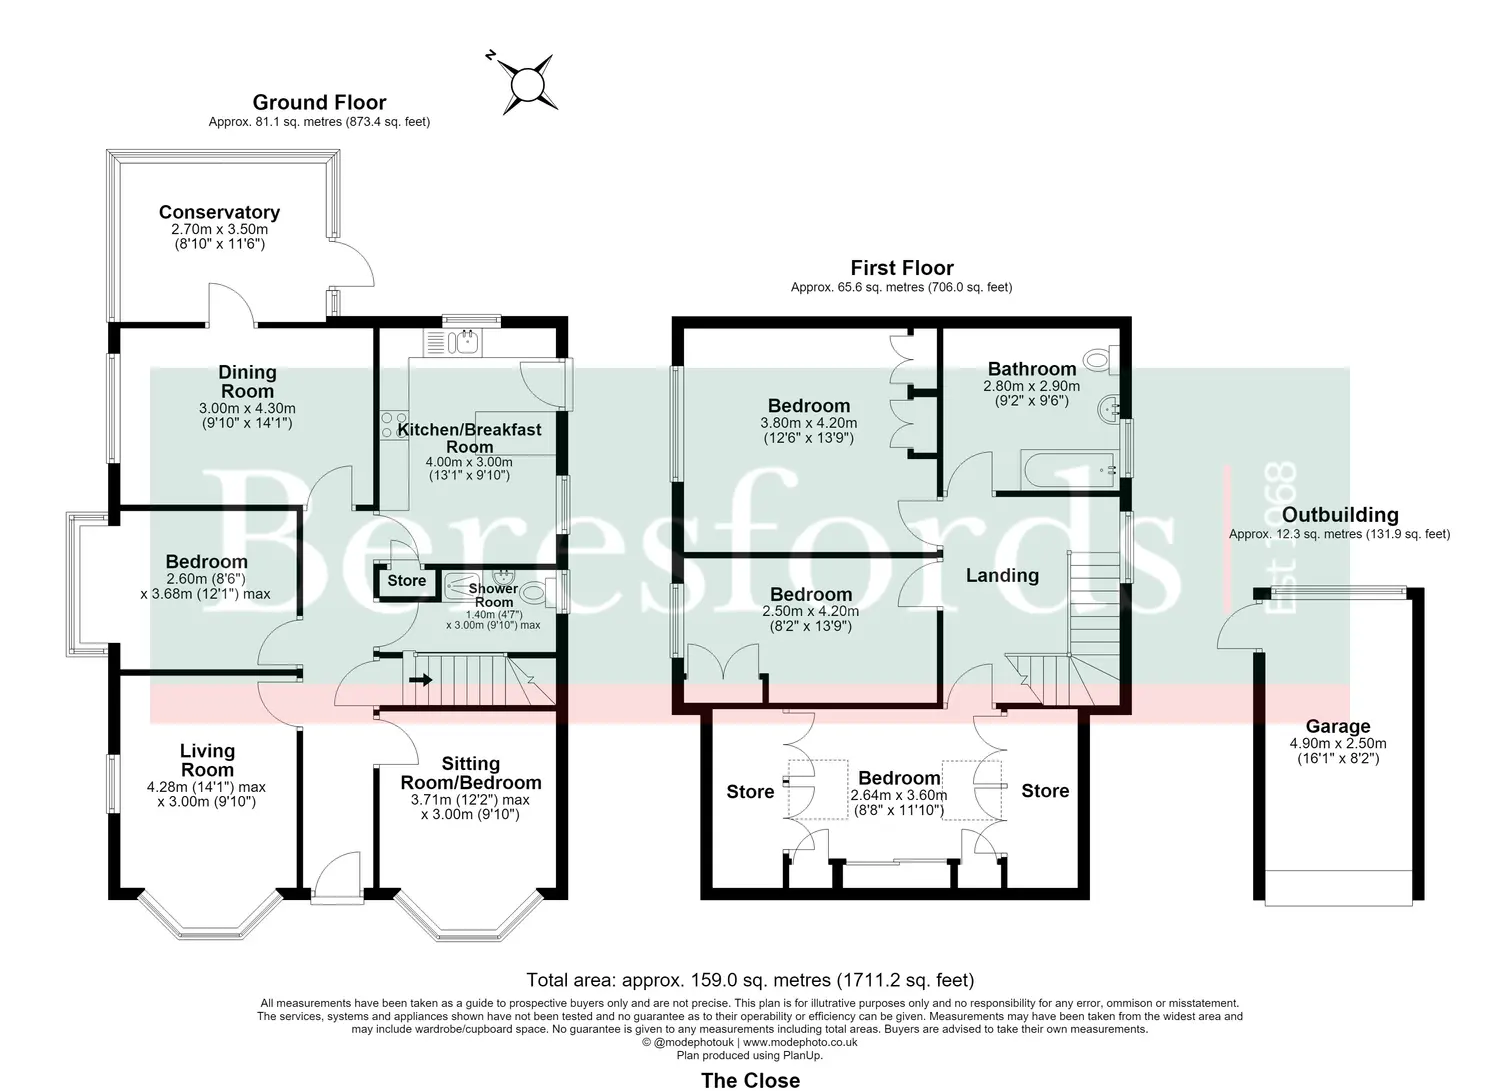
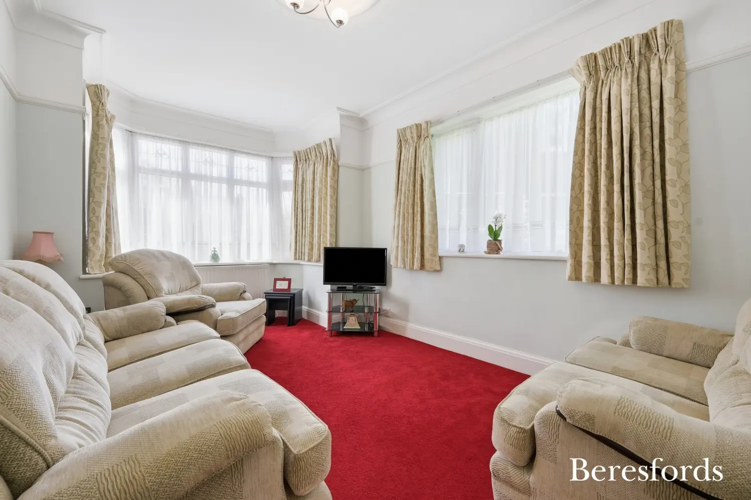
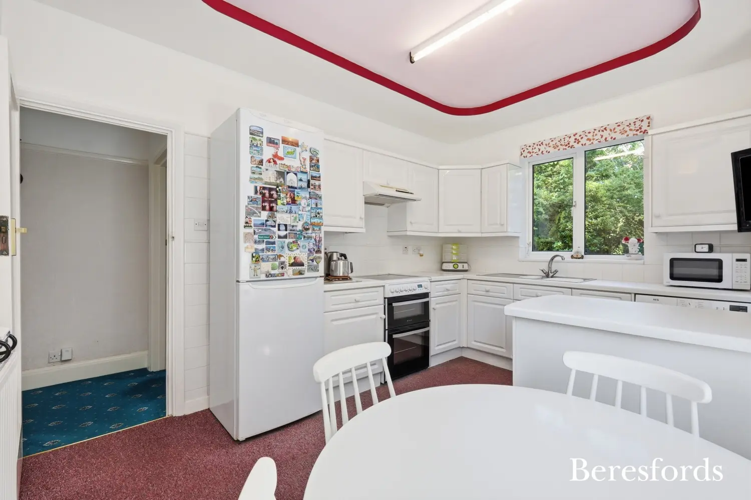
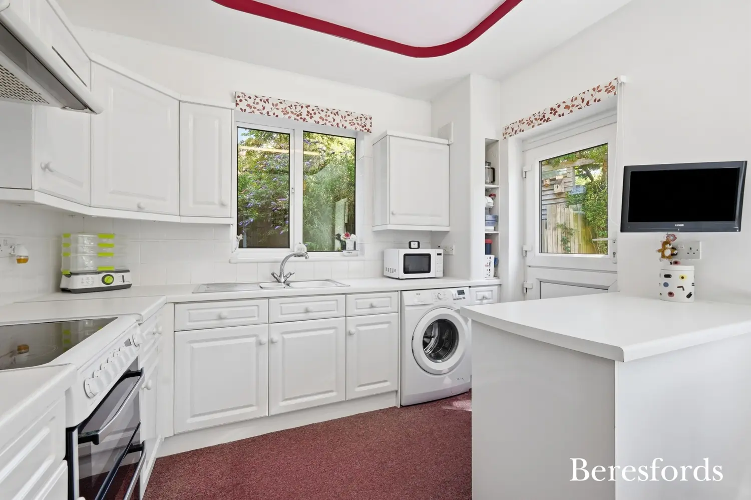
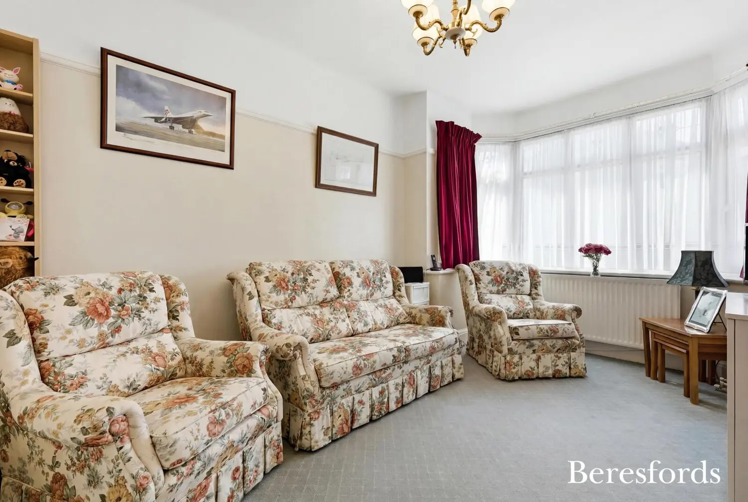
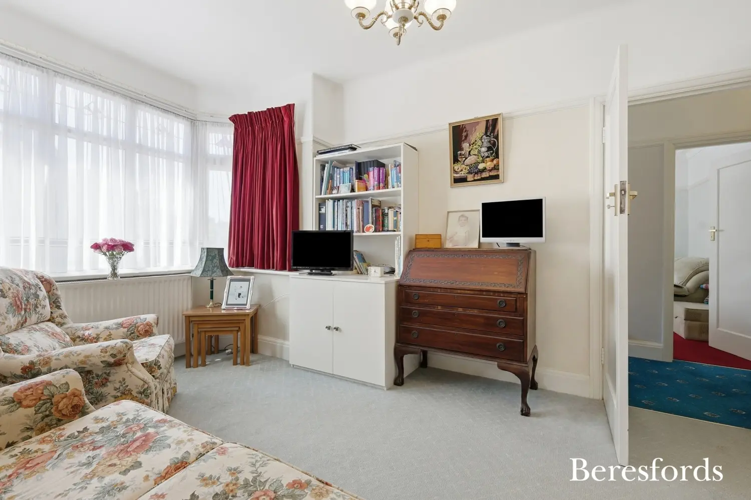
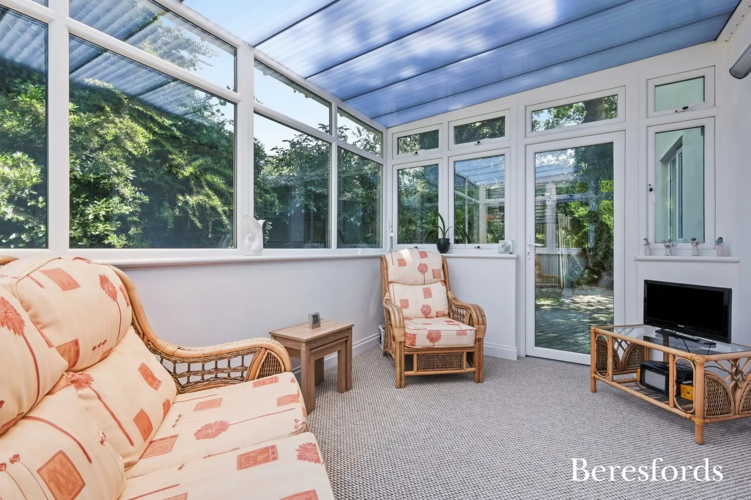
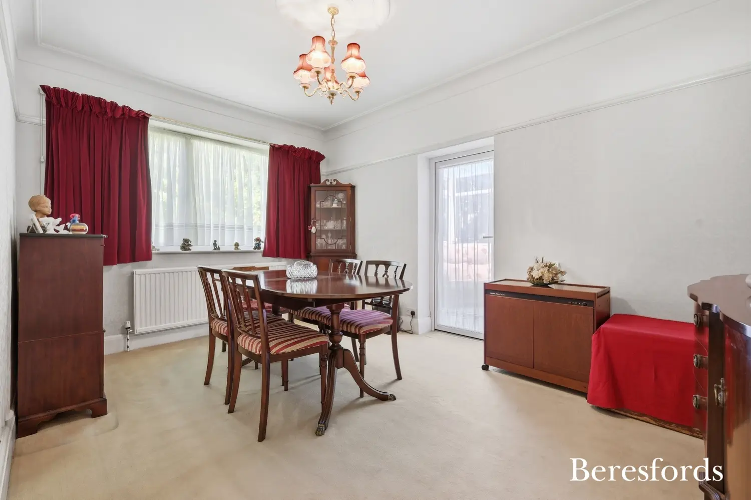
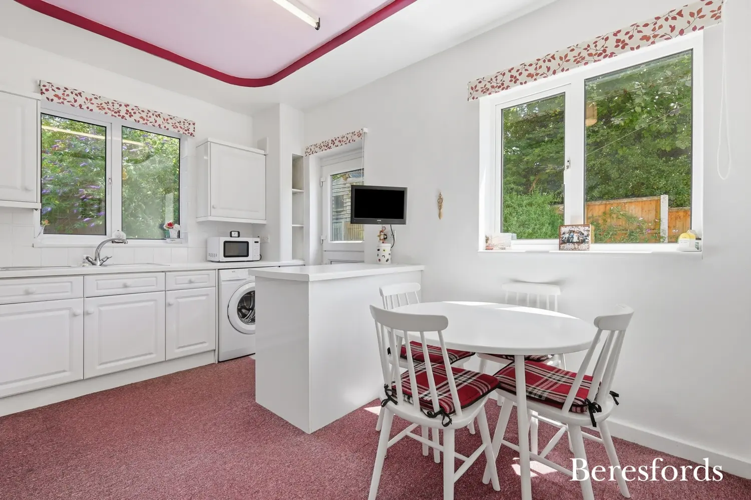
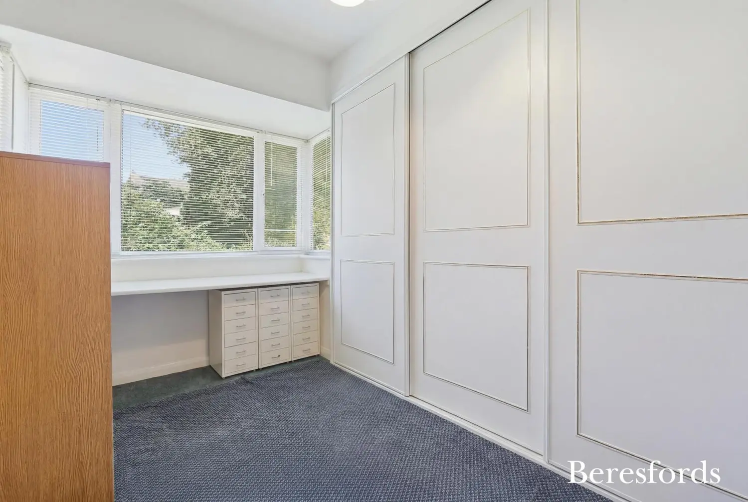
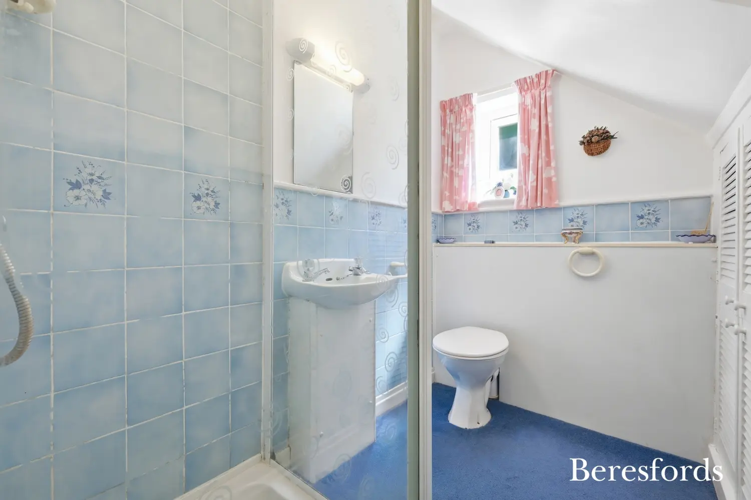
The property is accessed via a welcoming entrance hall leading to two generous reception rooms, a well-appointed kitchen/breakfast room, a conservatory overlooking the rear garden, and a ground floor shower room. Two additional ground floor rooms provide excellent versatility and can be used as bedrooms, home offices or further reception space to suit individual needs.
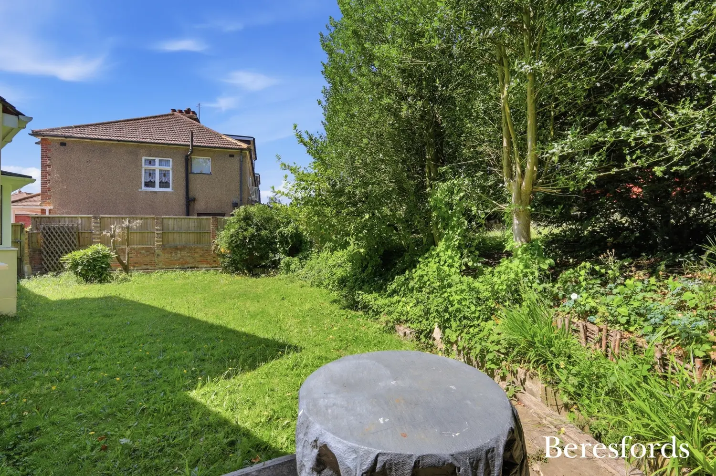
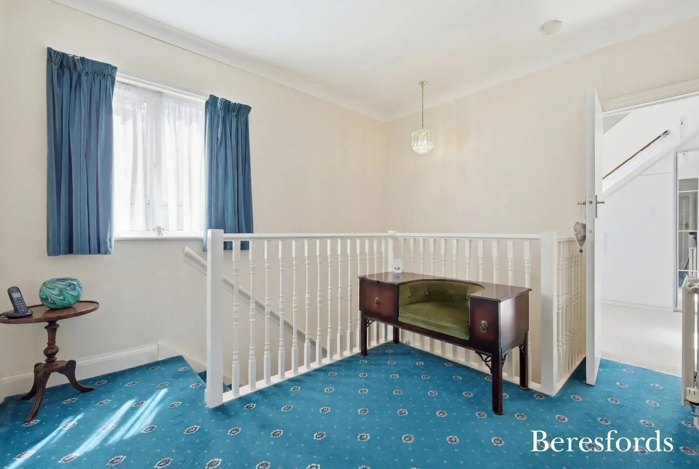
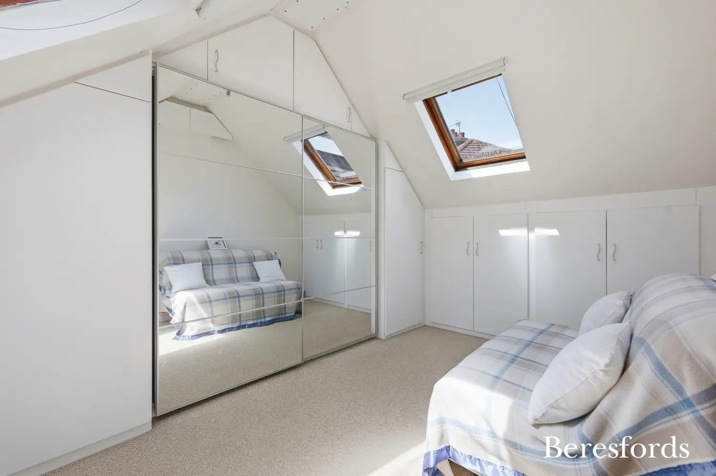
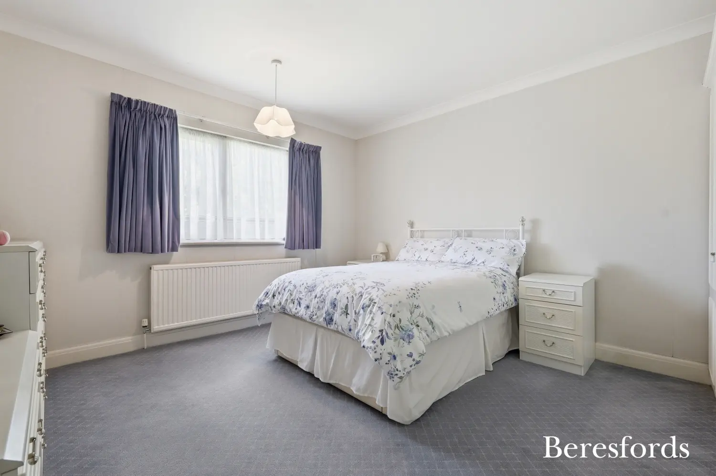
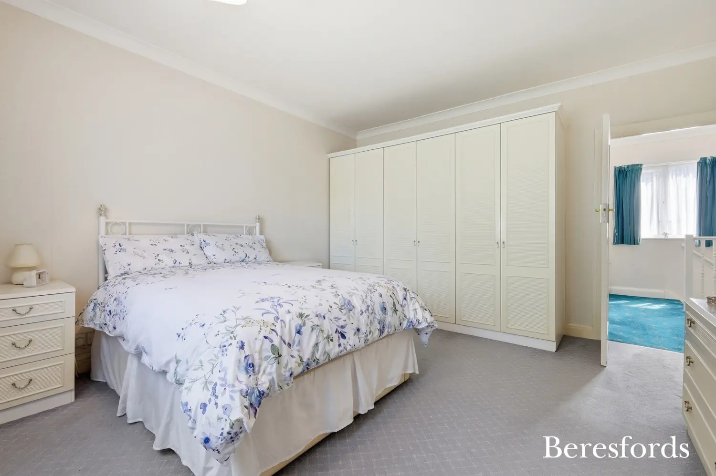
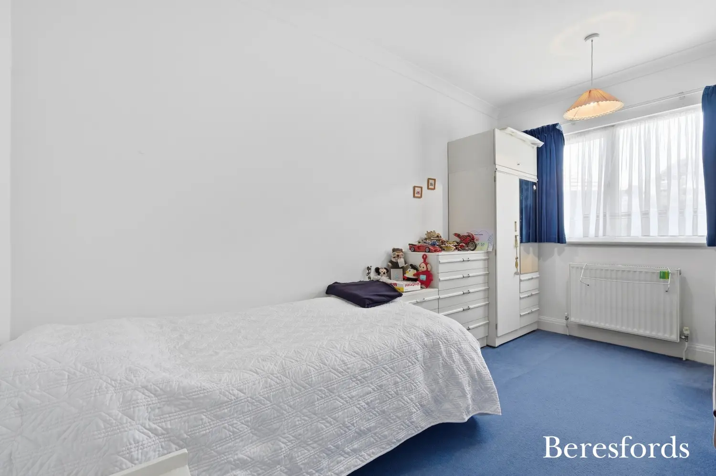
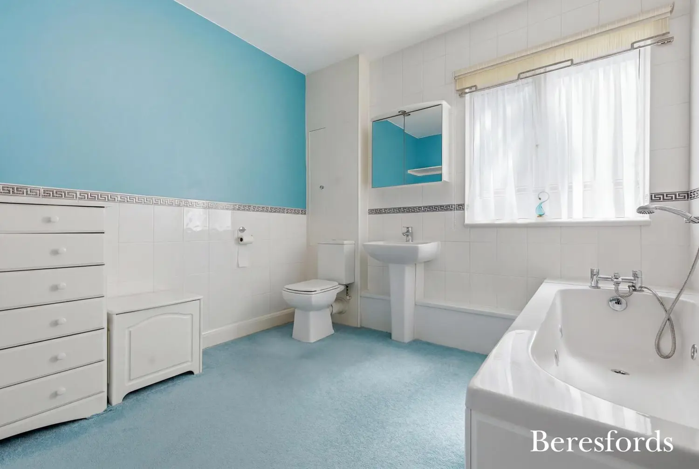
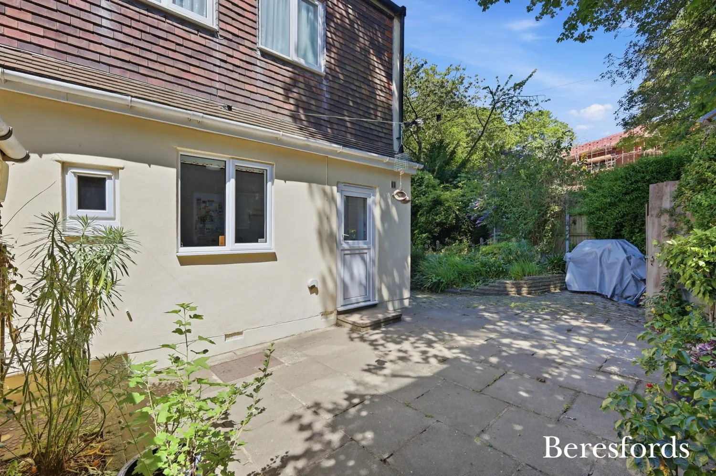
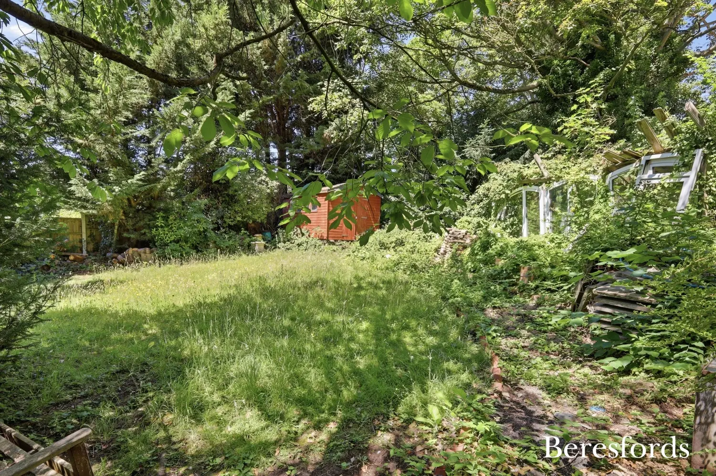
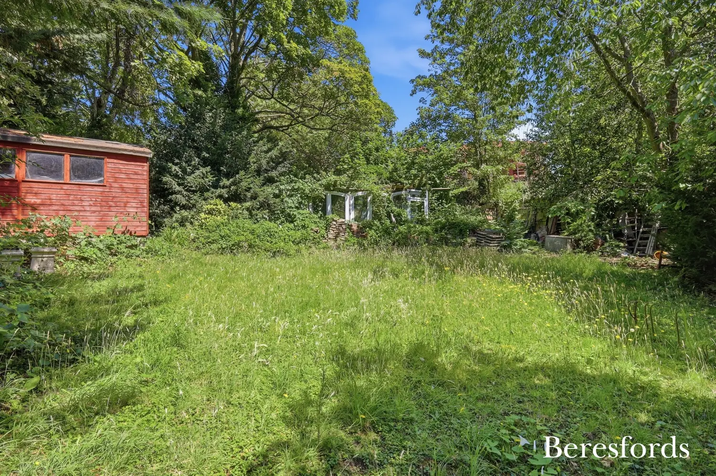
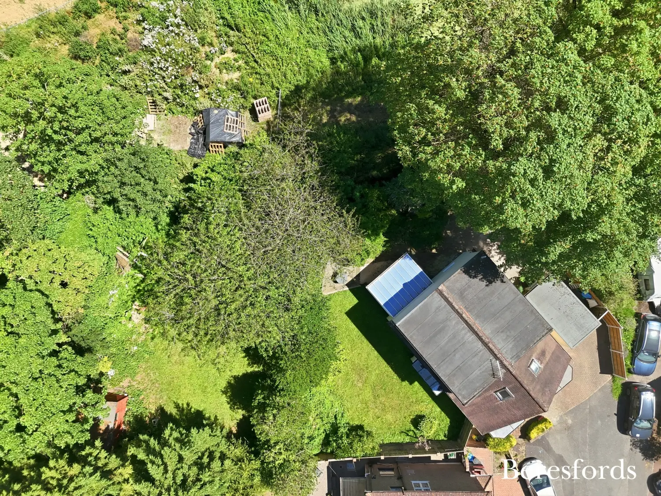
The first floor comprises three well-sized bedrooms, all served by a spacious family bathroom. Externally, the property benefits from a private driveway, garage, and a good-sized rear garden, providing an ideal setting for outdoor entertaining or family enjoyment.
Combining character, space and flexibility in a highly sought-after central location, this attractive home presents an excellent opportunity for a wide range of buyers looking to enjoy everything Brentwood has to offer. (Ref: BES260051)
At a glance…
| Broadband | Ask Agent |
| Telephone | Ask Agent |
| Electricity | Ask Agent |
| Gas | No |
| Water | Ask Agent |
| Sewerage | Ask Agent |
| Heating | Ask Agent |
| Main Heating | Ask Agent |
| Unsuitable for wheelchairs | Ask Agent |
| Level access | Ask Agent |
| Lift access | Ask Agent |
| Ramped access | Ask Agent |
| Wetroom | Ask Agent |
| Wide doorways | Ask Agent |
| Step free access | Ask Agent |
| Level access shower | Ask Agent |
| Lateral living | Ask Agent |
| Listed | No |
| Are there any restrictions with the property? | No |
| Any easements, servitudes or wayleaves? | No |
| Public Rights of Way | No |
| Flooded in last 5 years | Ask Agent |
| Source of flood | Ask Agent |
This Stamp Duty Land Tax calculator provides an indicative estimate only and does not constitute formal advice. It is based on current HMRC rates and rules and assumes a standard residential property purchase in England or Northern Ireland. Stamp Duty Land Tax rules can change at any time. It does not account for all possible reliefs, exemptions, or special circumstances. You should always confirm the result with HMRC or a qualified solicitor before making a property purchase. This tool is for informational purposes only and does not constitute legal or financial advice.

SIMILAR PROPERTIES

 Save
Save