PROPERTY VALUE
Get an accurate property valuation, with just a few details…
VALUE MY PROPERTY
VALUE MY PROPERTY
At a glance…
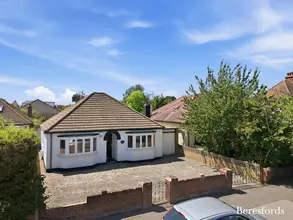
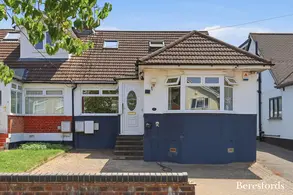
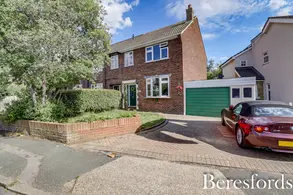
Occupying a prime position on one of South Ockendon's most desirable residential roads, this beautifully presented three/four bedroom chalet bungalow offers an exceptional blend of style, space, versatility and future potential.
Set behind an attractive frontage with excellent kerb appeal, the property benefits from ample off-street parking, garage and a wonderfully maintained south-facing rear garden, creating an ideal environment for both family living and entertaining.
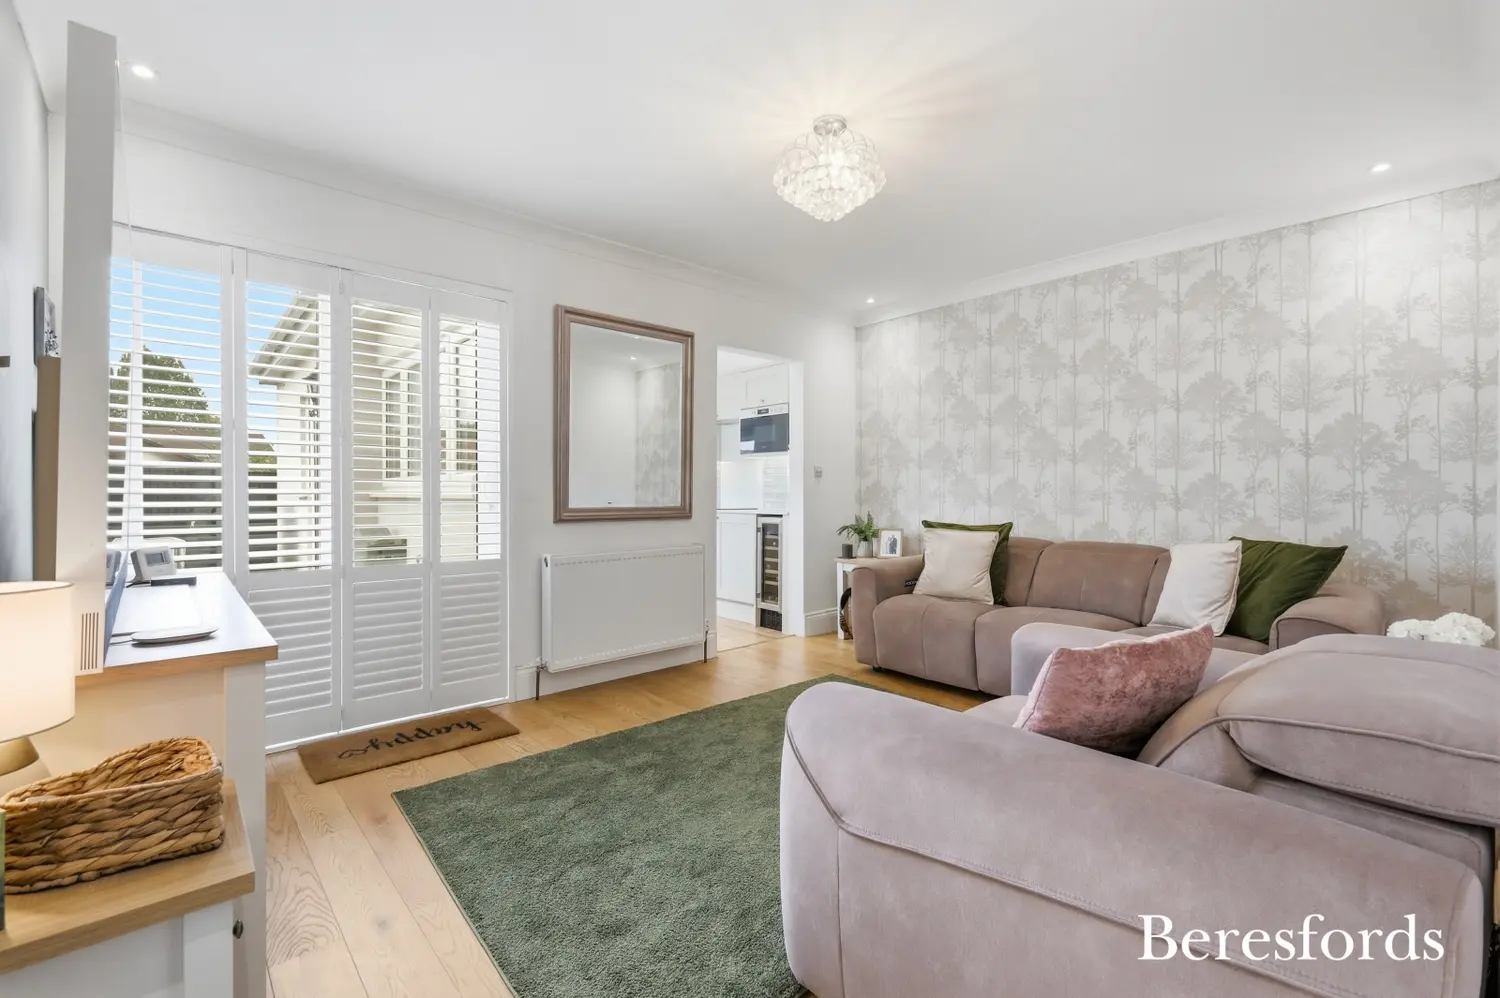
Internally, the home has been thoughtfully maintained and finished to a high standard throughout, providing bright, spacious and versatile accommodation. The elegant living room serves as a welcoming principal reception space, filled with natural light and complemented by tasteful décor, while the separate dining room provides the perfect setting for family meals, social gatherings and special occasions.
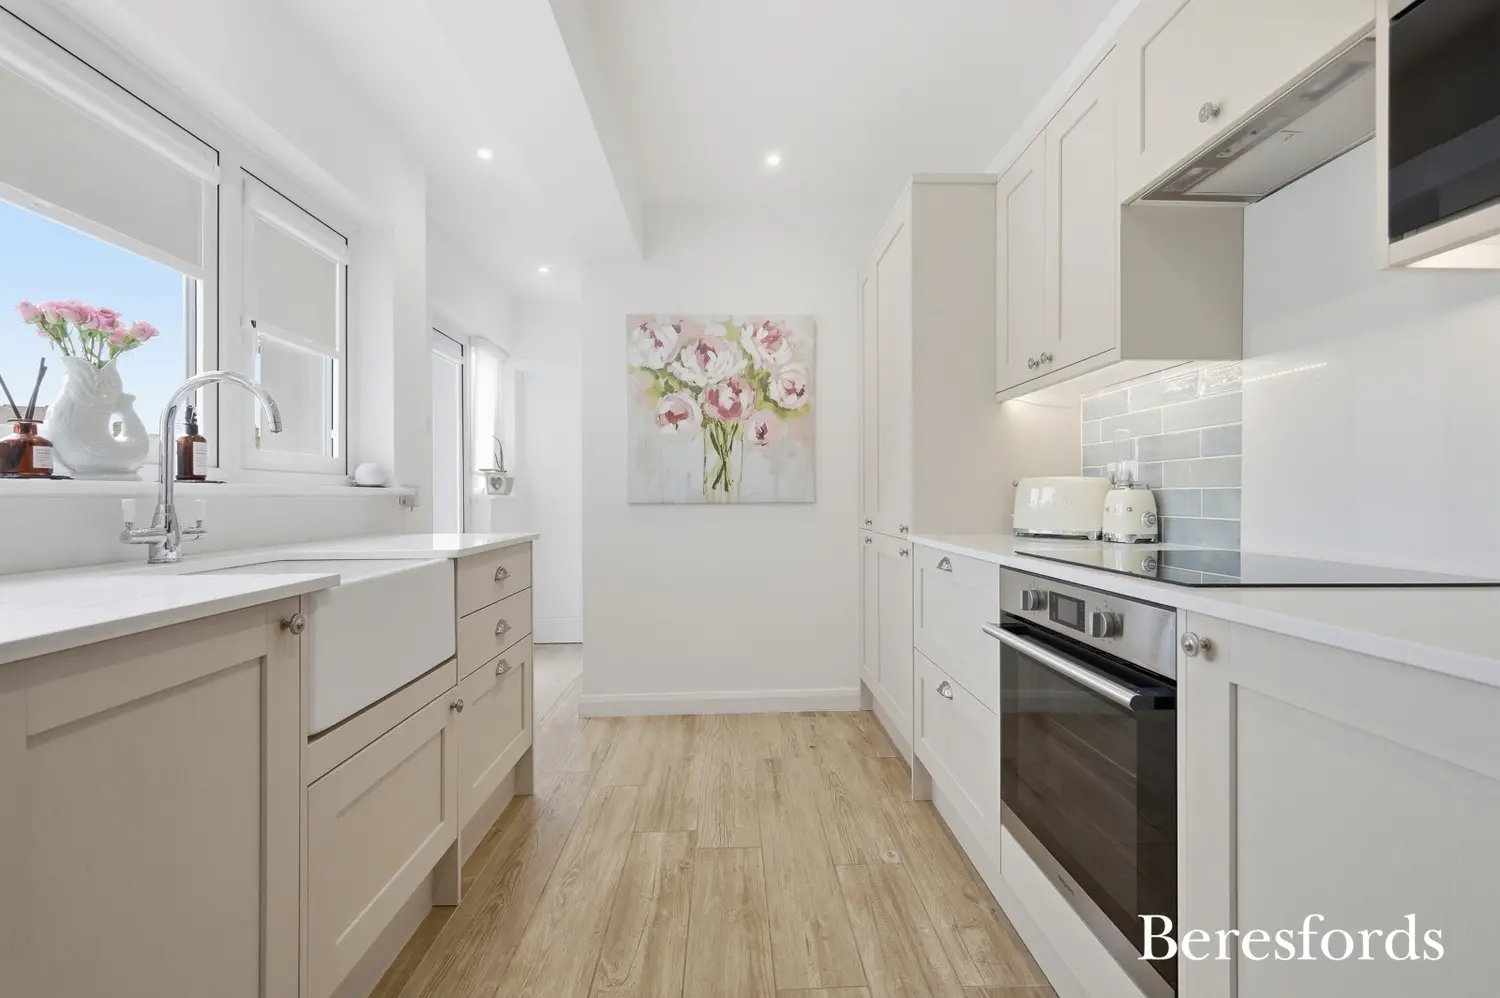
The well-appointed, fully integrated kitchen offers both style and practicality, supported by a separate utility area and a contemporary family bathroom, ensuring everyday convenience for modern living.
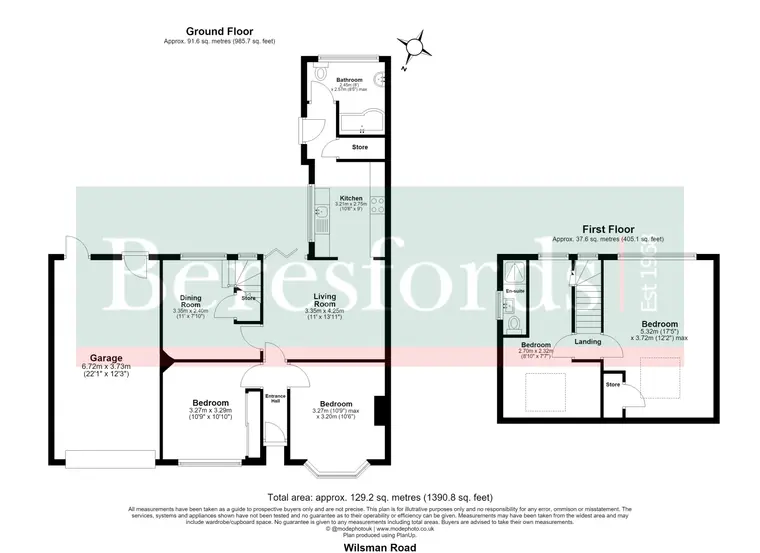
One of the standout features of this impressive home is its flexible layout. Currently arranged as three/four bedrooms, the accommodation can easily adapt to suit a variety of lifestyles, whether for growing families, those requiring a home office, or buyers seeking additional dressing room, hobby or guest accommodation. The ground floor offers two bedrooms alongside the main living spaces, while the first floor provides two further generous rooms together with cloakroom facilities.
The adjoining garage presents excellent potential for conversion or extension, subject to the necessary planning permissions, offering purchasers the opportunity to further enhance and personalise the property to meet their individual requirements.
The beautifully maintained south-facing rear garden enjoys sunlight throughout the day and provides an ideal outdoor retreat for relaxing, entertaining and family enjoyment.
Ideally located on the ever-popular Wilsman Road, the property enjoys a peaceful residential setting whilst remaining within easy reach of highly regarded local schools, everyday amenities and excellent transport connections. Ockendon C2C station is approximately 0.6 miles away, providing direct services to London Fenchurch Street in around 30 minutes, while convenient access to the A13 and M25 makes commuting across Essex and London straightforward.
Offering stylish accommodation, a sought-after location, generous parking, a south-facing garden and exciting scope for future improvement, this is a rare opportunity to acquire a truly versatile family home in one of South Ockendon's most desirable addresses.
Early viewing is highly recommended.
At a glance…
Upminster Branch
Upminster Branch
| Broadband | Ask Agent |
| Telephone | Ask Agent |
| Electricity | Ask Agent |
| Gas | No |
| Water | Ask Agent |
| Sewerage | Ask Agent |
| Heating | Ask Agent |
| Main Heating | Ask Agent |
| Unsuitable for wheelchairs | Ask Agent |
| Level access | Ask Agent |
| Lift access | Ask Agent |
| Ramped access | Ask Agent |
| Wetroom | Ask Agent |
| Wide doorways | Ask Agent |
| Step free access | Ask Agent |
| Level access shower | Ask Agent |
| Lateral living | Ask Agent |
| Listed | No |
| Are there any restrictions with the property? | No |
| Any easements, servitudes or wayleaves? | No |
| Public Rights of Way | No |
| Flooded in last 5 years | Ask Agent |
| Source of flood | Ask Agent |

SIMILAR PROPERTIES